Steel Building Construction: 50% Faster Industrial Deployment

Build Smart, Build Strong — with Junyou Steel Structure.

All Categories
Streamlined Steel Building Construction for Faster Industrial Deployment

Streamlined Steel Building Construction for Faster Industrial Deployment

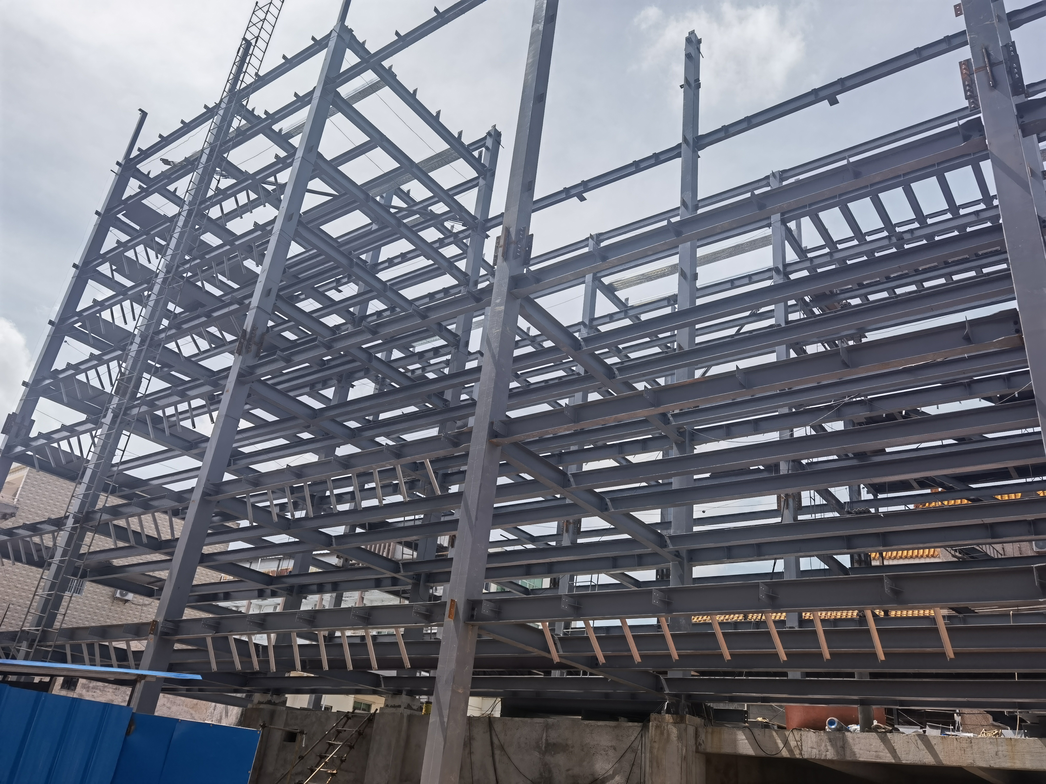
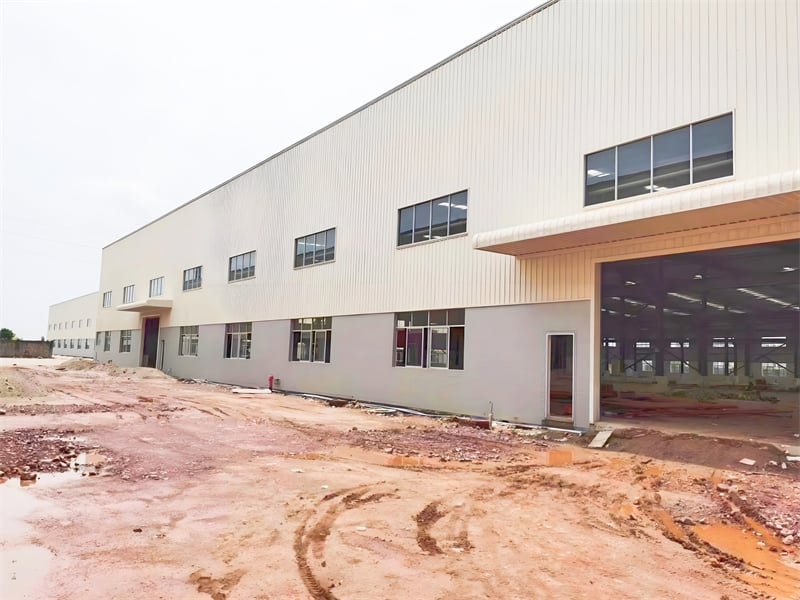
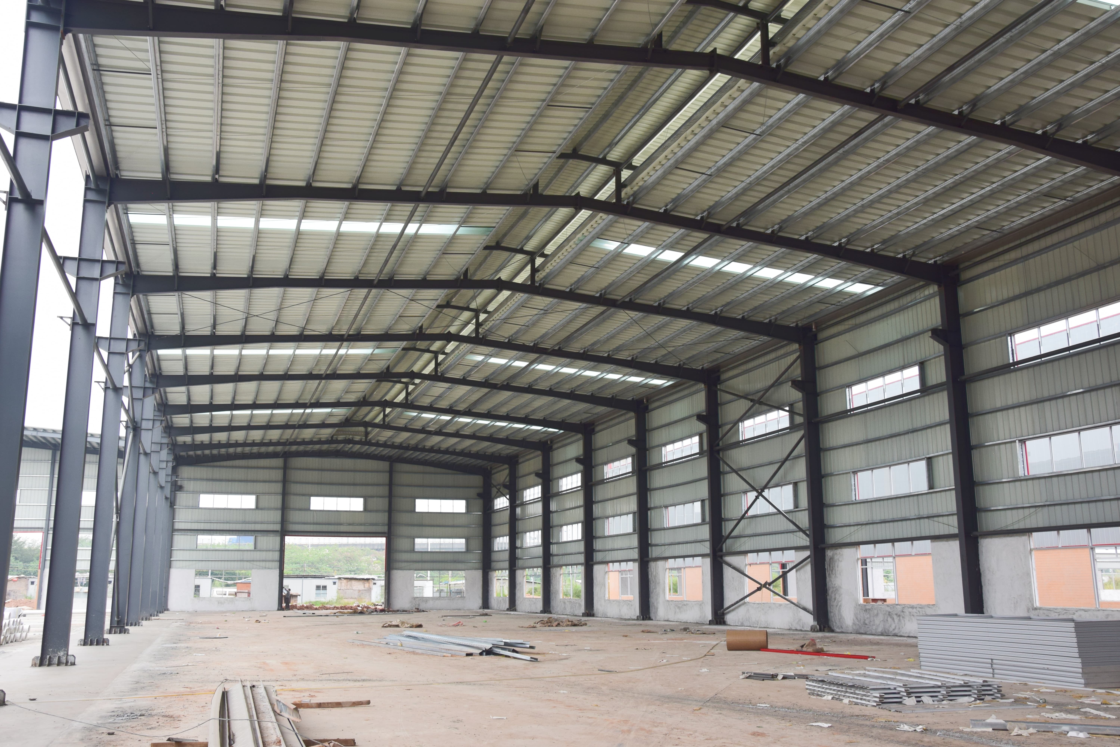
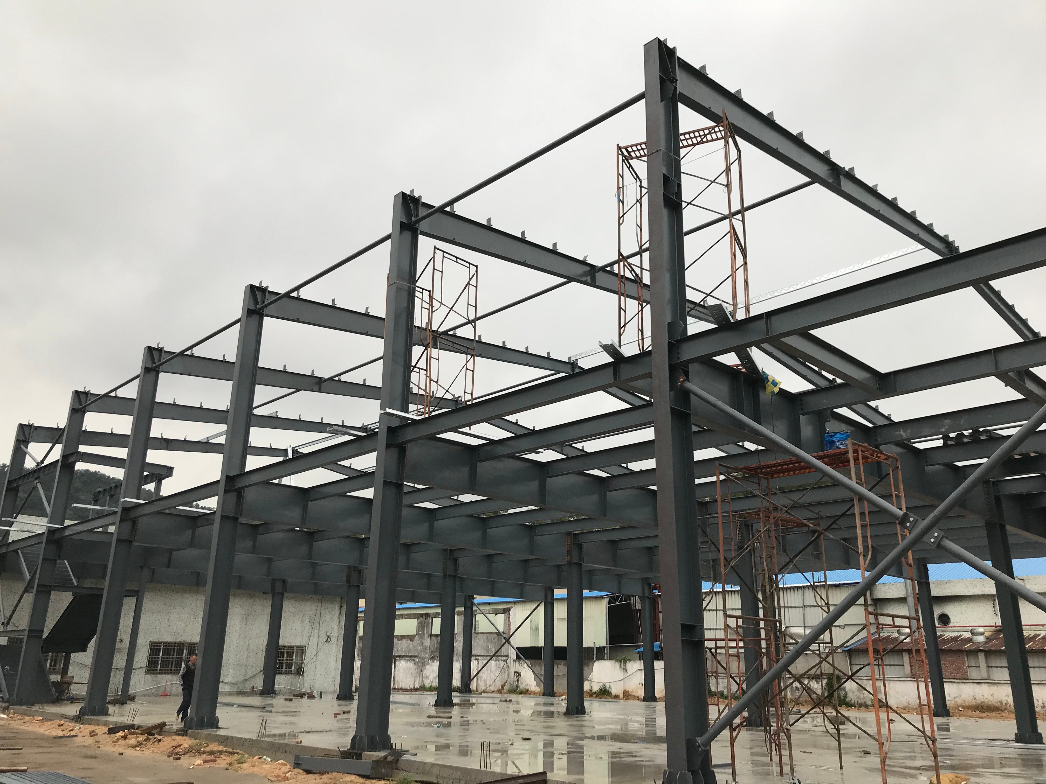
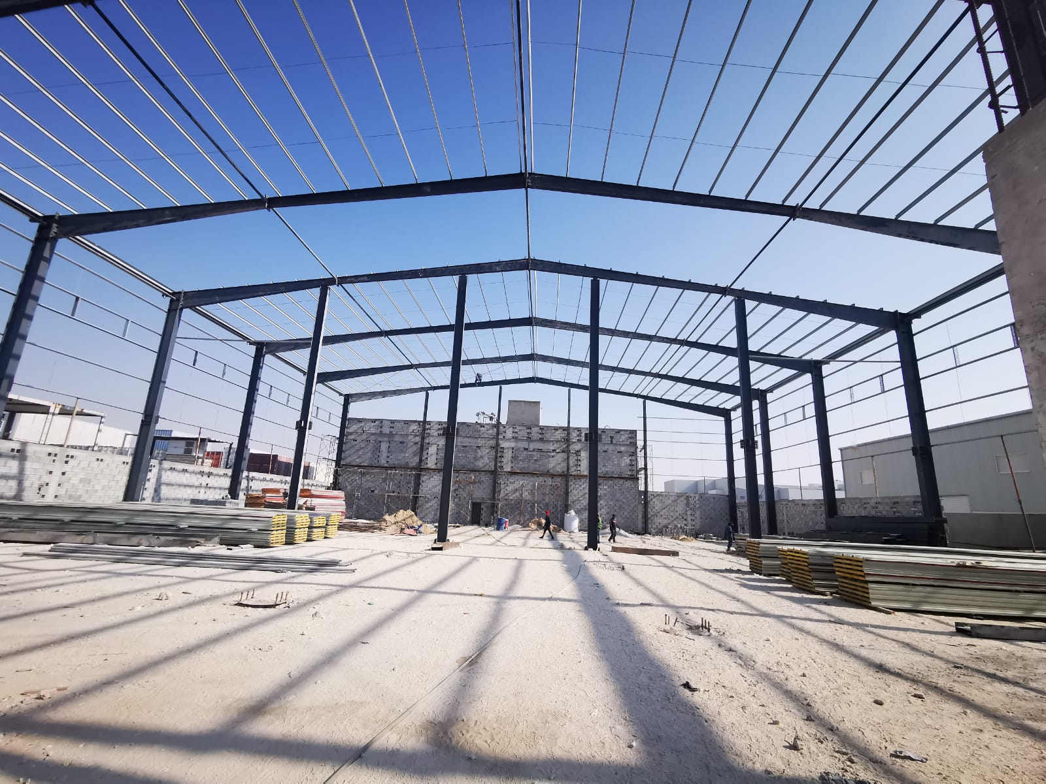
Modern steel building construction offers an advanced alternative to traditional brick-and-mortar builds, reducing project delivery schedules by up to 50%. By utilizing factory-controlled prefabrication for all structural steel framing components, jobsite work shifts from slow, weather-dependent building to rapid on-site bolt assembly. Steel structures provide higher strength-to-weight ratios, allowing large clear-span floor plans that maximize operational utility for distribution hubs and factories. Engineered to comply with stringent seismic and wind load codes, steel building construction lowers foundation excavation costs while minimizing raw material waste. With reduced labor demands, lower structural maintenance overhead, and excellent energy efficiency when fitted with sandwich insulation panels, steel construction delivers faster ROI for commercial developers.
Get A Quote

Case Study

Fast-Track Commercial Logistics Terminal

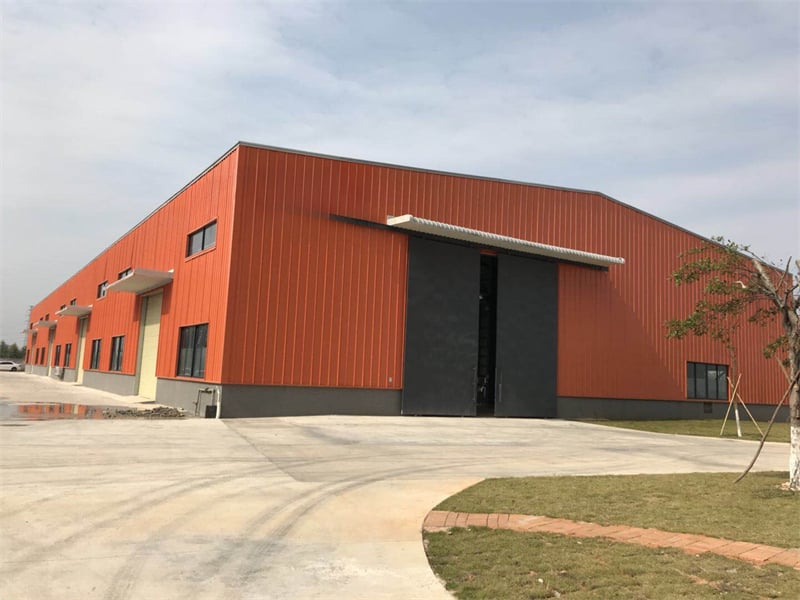
A logistics company in Poland required rapid steel building construction to complete a 16,000-square-meter transit warehouse before peak winter shipping cycles. Utilizing BIM-modeled prefabricated structural steel framing, our factory produced all H-beams, roof trusses, and purlins within 20 days. On-site bolt assembly was completed in just 38 days, cutting standard concrete construction schedules by half. The wide 42-meter clear-span design optimized pallet rack storage and increased truck bay loading capacity by 25%. Thermal insulated sandwich panels lowered internal heating energy costs by 22% during freezing months. The accelerated project handover enabled early logistics operations, generating over $200,000 in additional revenue during the first operational quarter.

Industrial Heavy Manufacturing Complex

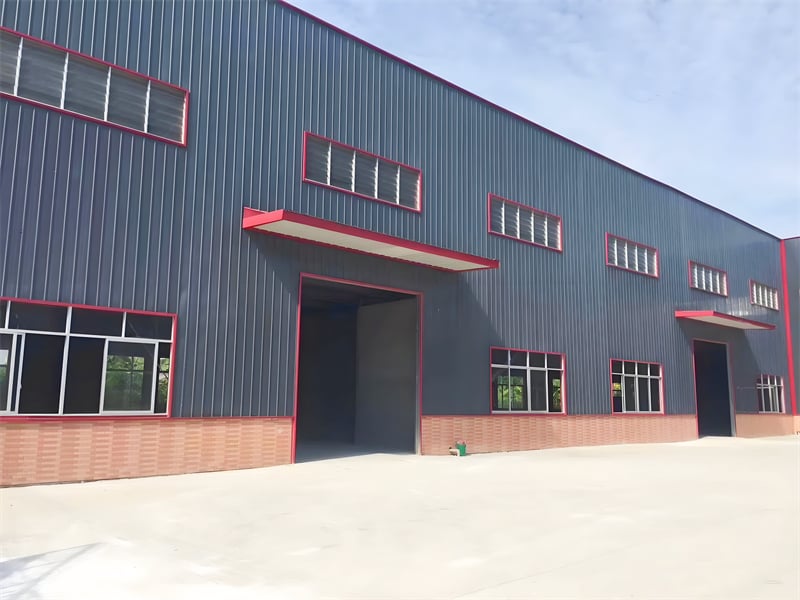
A manufacturing client in Thailand selected our steel building construction services to build an 18,000-square-meter metal stamping factory equipped with 25-ton overhead cranes. The engineered steel frame absorbed heavy machinery vibrations while providing exceptional dimensional accuracy across crane girder lines. Prefabricated components enabled swift assembly within 50 days despite monsoon rain interruptions. High-reflectivity galvanized roofing panels lowered indoor temperature levels by 6 degrees Celsius, improving worker comfort and cutting cooling costs by 18%. The rigid structural steel framing maintained perfect vertical tolerances, ensuring zero crane track derailment risks and allowing the facility to achieve maximum production capacity three weeks ahead of schedule.

Regional Logistics Cold Depot Project

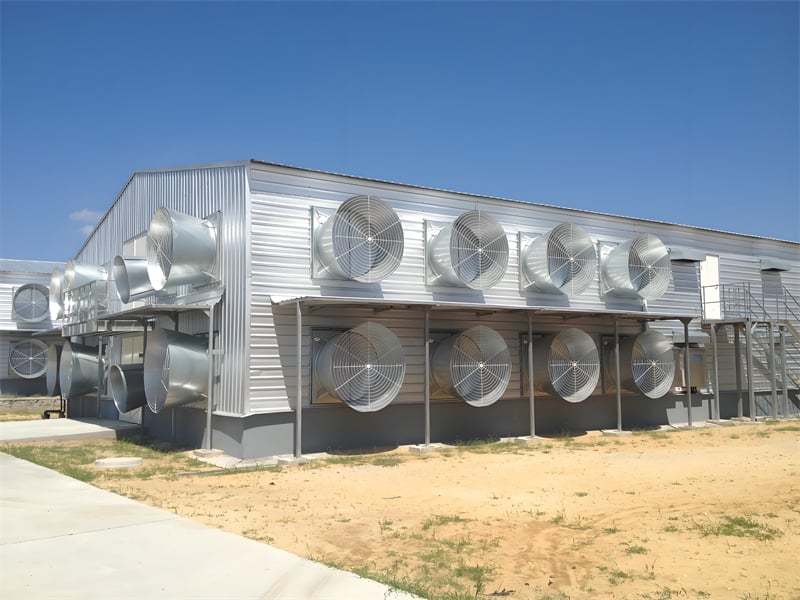
A cold chain enterprise in South Africa utilized steel building construction methods to erect a 11,000-square-meter temperature-controlled warehouse near major freight corridors. By integrating precision-cut structural steel members with high-density polyurethane wall cladding, the structure achieved an R-value rating that reduced refrigeration system workload by 27%. On-site erection was finalized in 36 days using standardized high-strength bolt connections, eliminating noisy field welding. The seamless structural seals prevented thermal loss and moisture ingress, maintaining strict zero-degree internal climates. The project delivered a 15% reduction in initial capital costs compared to tilt-up concrete alternatives, offering a scalable model for client warehouse expansion.

Related products

Our comprehensive steel building construction services deliver seamless integration from initial 3D BIM engineering to factory prefabrication and on-site assembly guidance. By leveraging structural steel framing manufactured in ISO-certified plants, we provide industrial clients with fast, reliable, and cost-effective commercial buildings. Our prefabricated steel building construction methodology eliminates jobsite material waste, reduces labor requirements, and guarantees strict dimensional accuracy under 1 millimeter. Designed to support diverse applications—including logistics centers, heavy manufacturing workshops, agricultural storage, and aircraft hangars—our buildings accommodate clear-span spans up to 60 meters, overhead crane tracks, and customizable thermal cladding. Partnering with us ensures your construction project achieves early operational status, superior structural safety, and lasting economic value over decades of intensive commercial usage.

Frequently Asked Questions

How much time does steel building construction save compared to concrete?

Steel building construction typically cuts total project completion schedules by 40% to 50%. Because structural steel framing components are prefabricated off-site, on-site assembly proceeds rapidly without waiting for concrete curing cycles.
Standardized prefabricated components, lower jobsite labor hours, reduced foundation piling requirements, and minimal material waste drive cost savings. Faster construction also accelerates revenue generation by advancing facility operational start dates.
High ductility allows structural steel framing to absorb seismic shock energy without brittle collapse. Computer-modeled portal frame designs are engineered to withstand hurricane-force wind speeds exceeding 180 km/h under local building codes.
Yes. Structural steel is 100% recyclable at end of life. Paired with high-R-value thermal sandwich wall panels, steel buildings reduce operational HVAC energy consumption, helping developers earn recognized LEED green building certifications.

Related Articles

Reduced Labor Requirements for Prefabricated Building Installation

24

Jul

Reduced Labor Requirements for Prefabricated Building Installation

Key Mechanisms for Labor Reduction in Prefabricated Building Installation Automation in Steel Beam Assembly Processes Automation has revolutionized the steel beam assembly process, paving the way for faster and more efficient installations. Robotic ...
View More
Fast Track Construction with Pre-Engineered Steel Buildings

24

Jul

Fast Track Construction with Pre-Engineered Steel Buildings

Why Choose Pre-Engineered Steel Buildings?Accelerate Timelines with Rapid Construction Steel buildings that come pre-engineered are changing how we build things fast, cutting down construction time about half compared to old school methods. These str...
View More
Spacious Interiors of Agricultural Steel Buildings: Easy Machinery Movement

26

Dec

Spacious Interiors of Agricultural Steel Buildings: Easy Machinery Movement

Clear-Span Steel Buildings: Unobstructed Space for Large Farm EquipmentHow Clear-Span Design Eliminates Interior Columns and Maximizes Operational FlexibilitySteel buildings with clear spans get rid of those annoying interior columns thanks to specia...
View More
Why steel building gains popularity in commercial construction projects

20

Aug

Why steel building gains popularity in commercial construction projects

Cost-Effectiveness Across the Lifecycle of Commercial Steel BuildingsReduced upfront costs through prefabrication, labor efficiency, and economies of scaleFor commercial steel buildings, the initial capital outlay is significantly lower than conventi...
View More

Customer Testimonials

Our 16,000 sqm warehouse steel building construction was completed 25 days ahead of schedule. On-site bolt assembly was smooth, saving us 20% in overall field construction labor expenses.

The precision of the structural steel framing made installation simple. Insulated panel integration cut our factory’s energy bills by 21%, proving this steel building construction method delivers long-term savings.

Get a Free Quote

Our representative will contact you soon.
Email
Mobile/WhatsApp
Name
Company Name
Message
0/1000
Off-Site BIM Engineering and Factory Prefabrication

Off-Site BIM Engineering and Factory Prefabrication

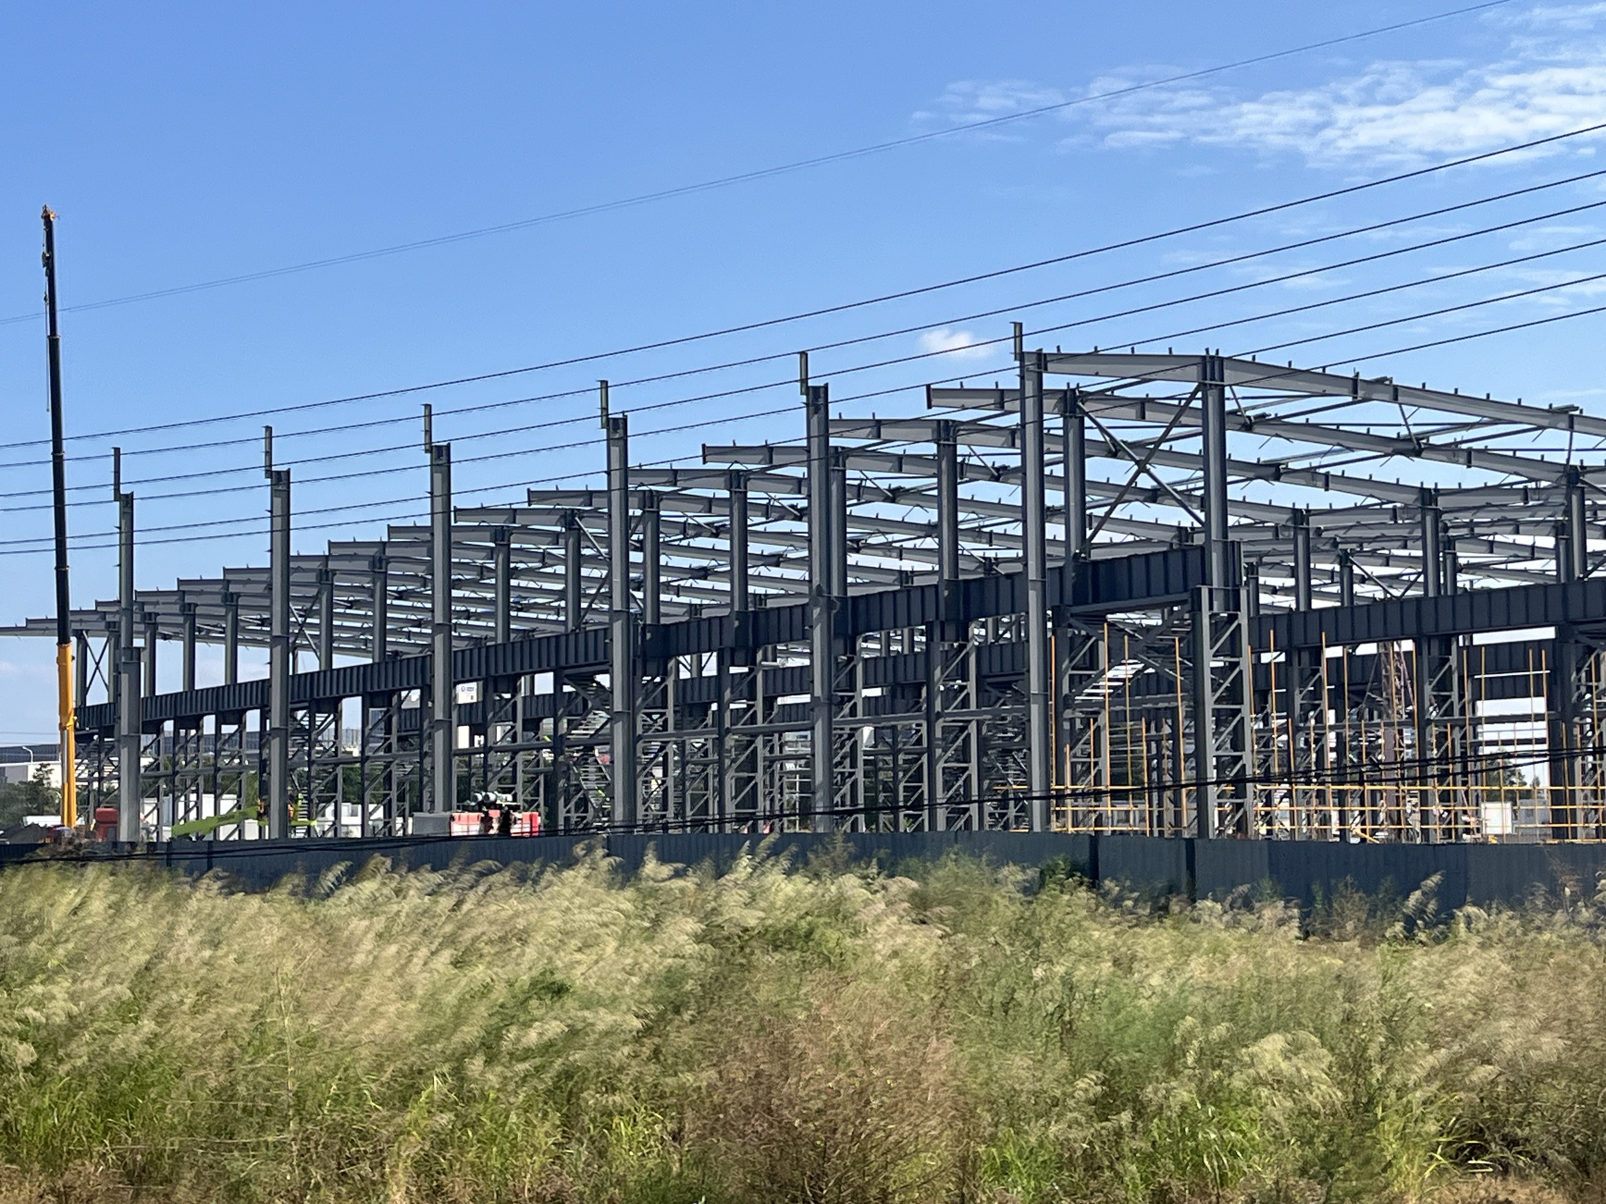
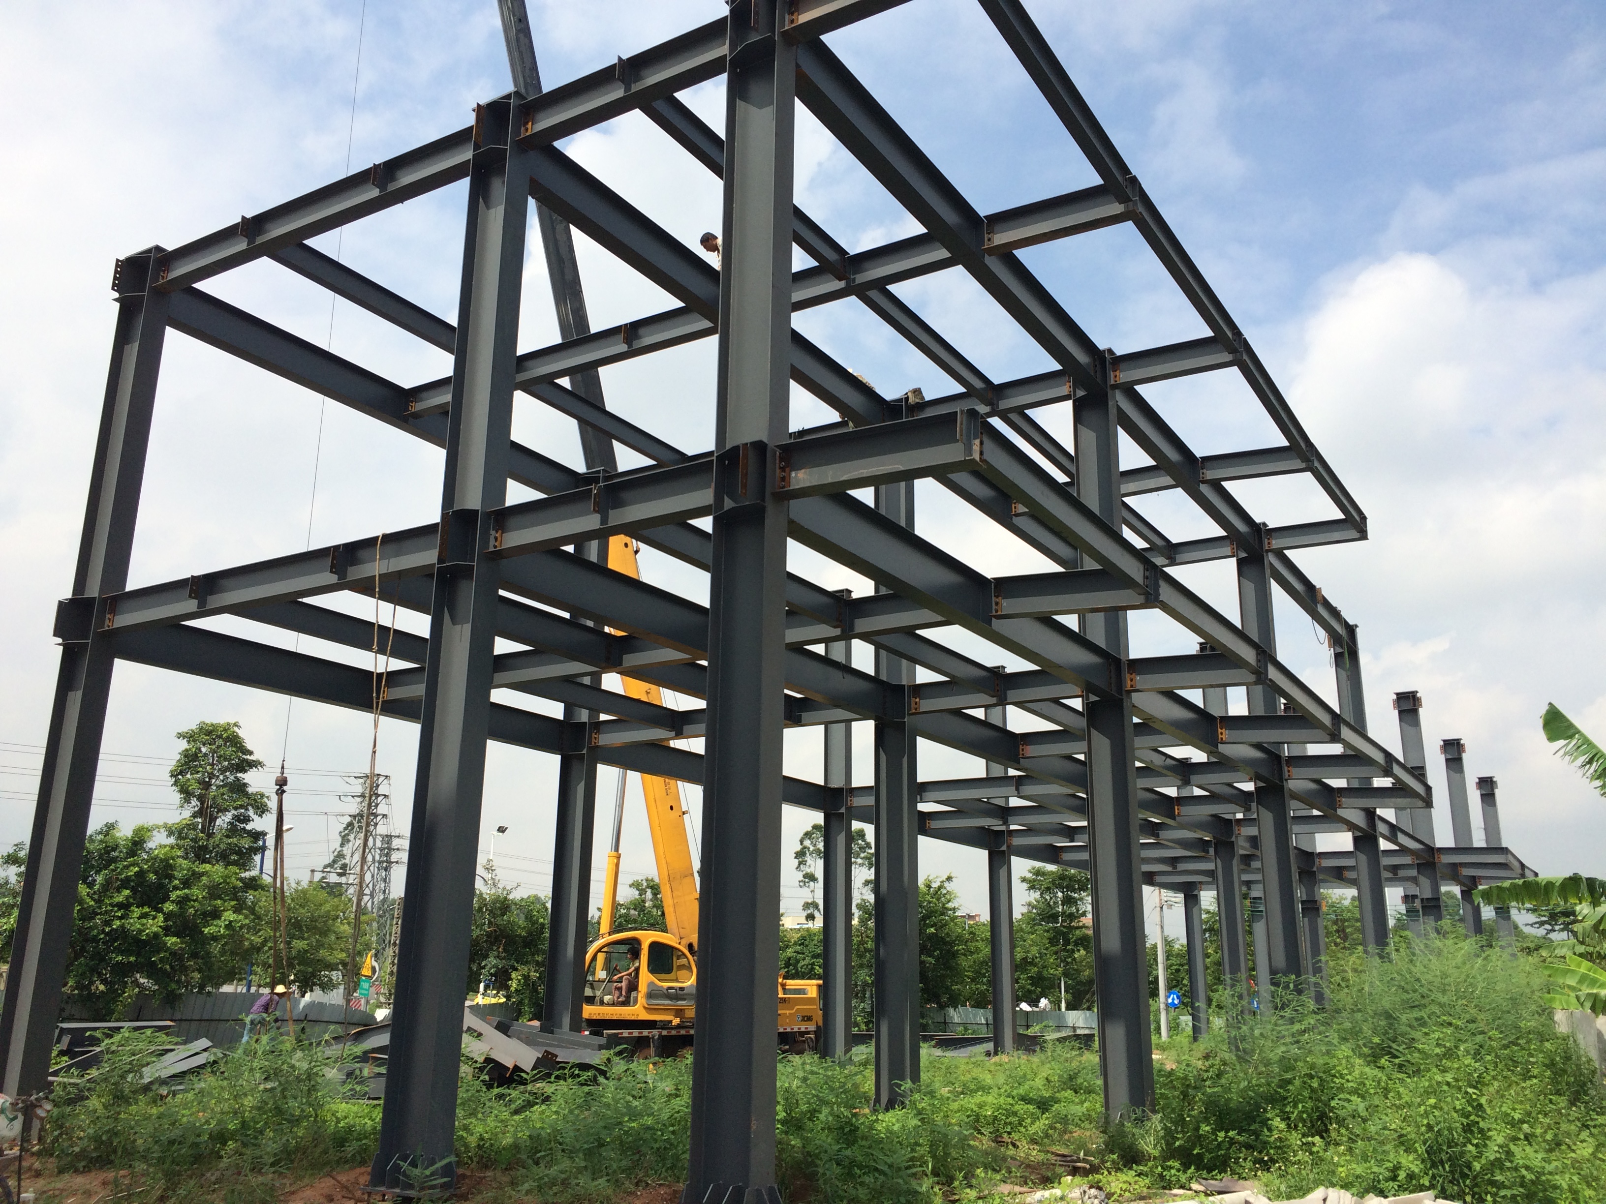
A cornerstone of modern steel building construction is the transition of building labor from unpredictable jobsites into controlled factory environments. Utilizing advanced 3D Building Information Modeling (BIM) software, our engineering team maps every bolt hole, beam connection, and structural truss with sub-millimeter precision before fabrication begins. Steel components are cut, drilled, welded, and coated using automated CNC production lines in our factory. This off-site process eliminates common construction errors, material waste, and jobsite weather delays. When structural framing packages arrive at your location, field crews perform fast, mechanical bolt assembly, accelerating construction schedules by up to 50% while maintaining unmatched quality control standards.

Optimized Load Distribution and Reduced Foundation Costs

Optimized Load Distribution and Reduced Foundation Costs

Structural steel framing provides a remarkable strength-to-weight ratio compared to heavy reinforced concrete or tilt-up masonry systems. Because steel buildings are significantly lighter while offering higher structural load capacity, foundation engineers can design smaller, less complex concrete footing pads and reduce expensive deep-piling requirements. This structural advantage lowers foundation excavation timelines and concrete material expenses by up to 30%. Furthermore, engineered portal frames distribute roof, snow, and wind forces efficiently across the skeletal grid, preventing uneven soil settlement risks over time. Choosing steel construction lowers initial foundation spending while ensuring long-term structural stability across challenging soil conditions.
online