Steel Hangar Buildings: 90m Clear-Span Aviation Solutions

Build Smart, Build Strong — with Junyou Steel Structure.

All Categories
Clear-Span Steel Hangar Buildings for Aviation and Large Equipment

Clear-Span Steel Hangar Buildings for Aviation and Large Equipment

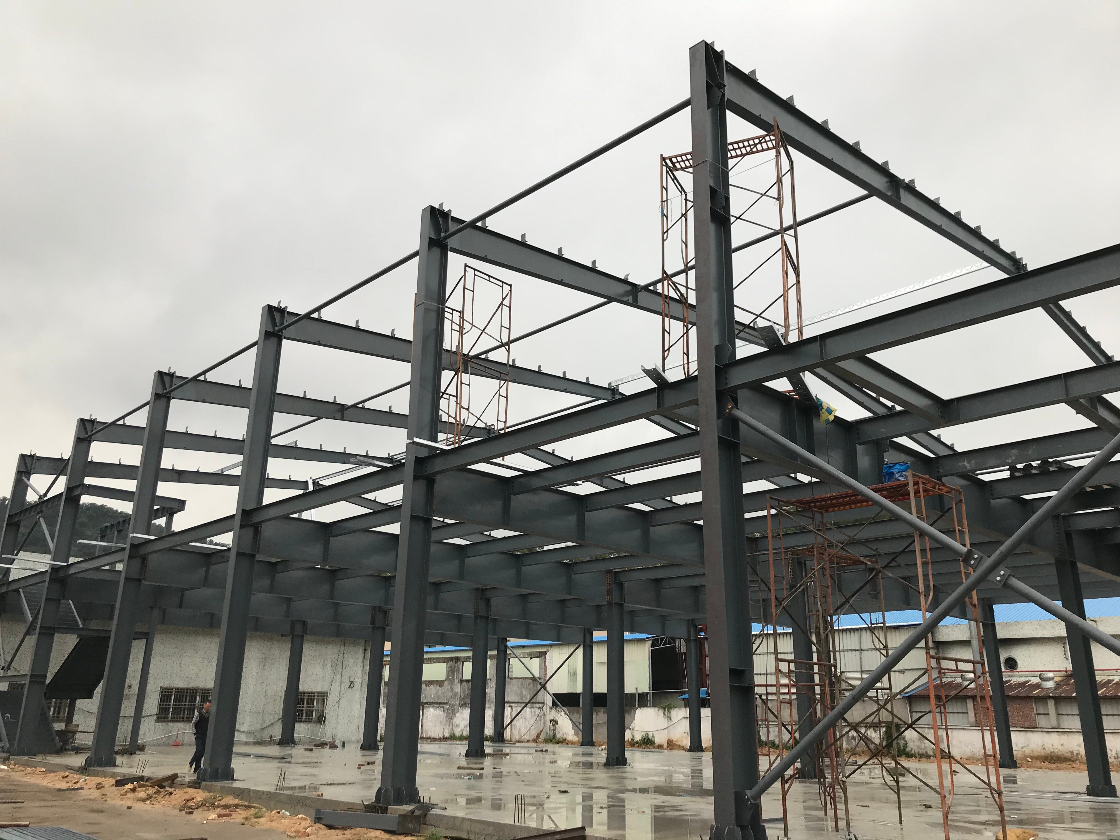
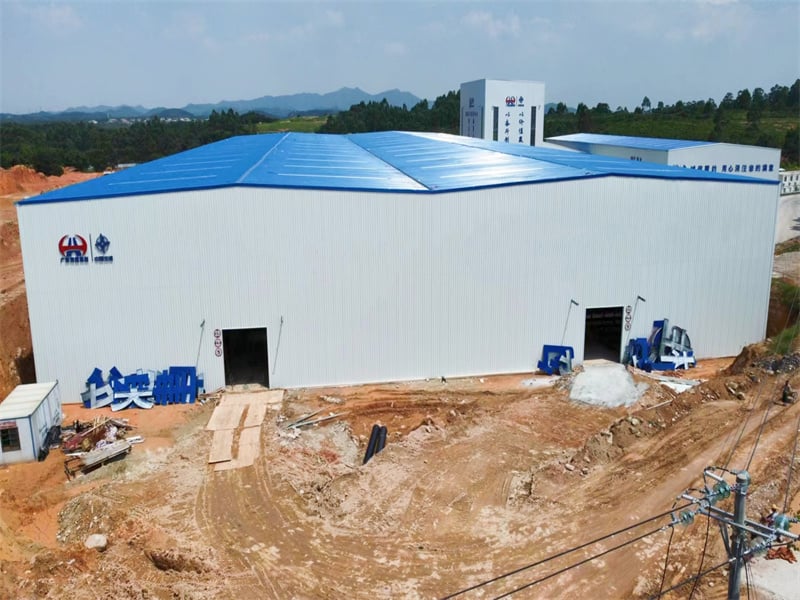
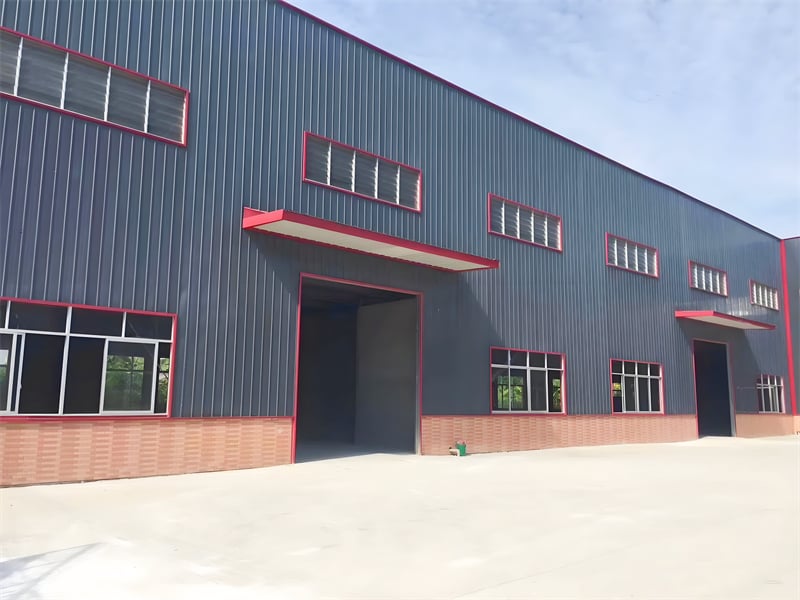
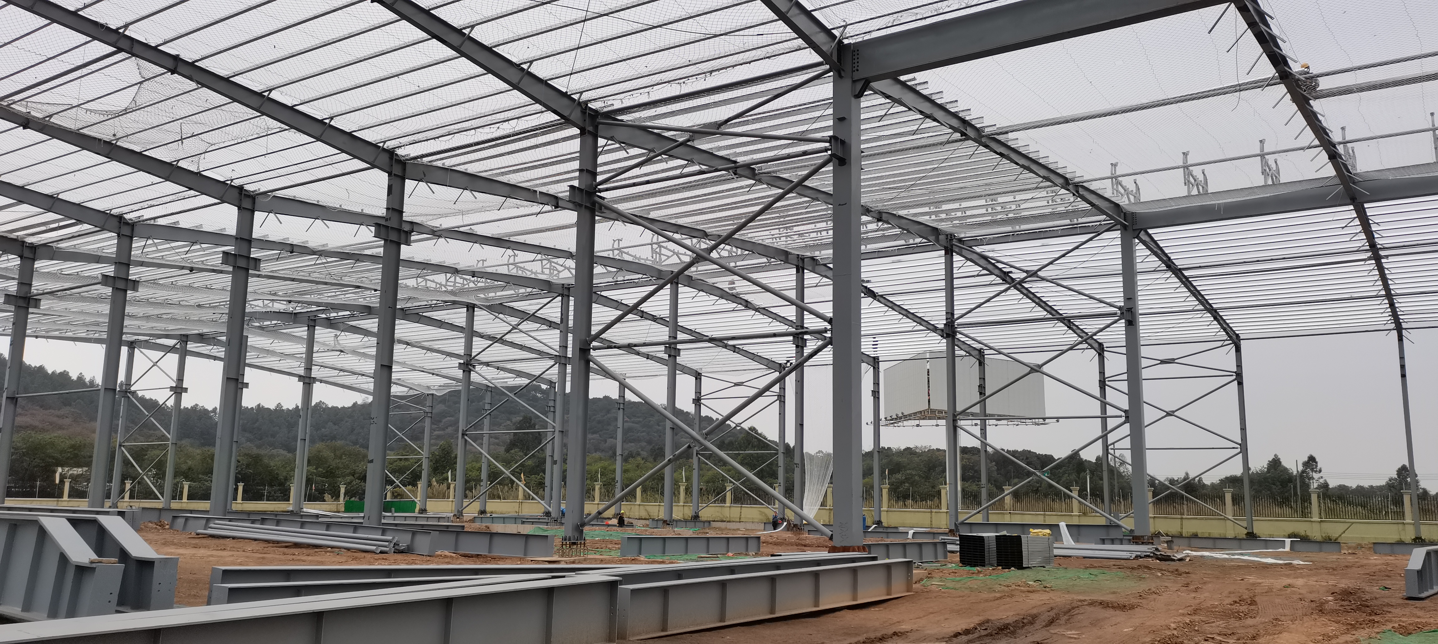
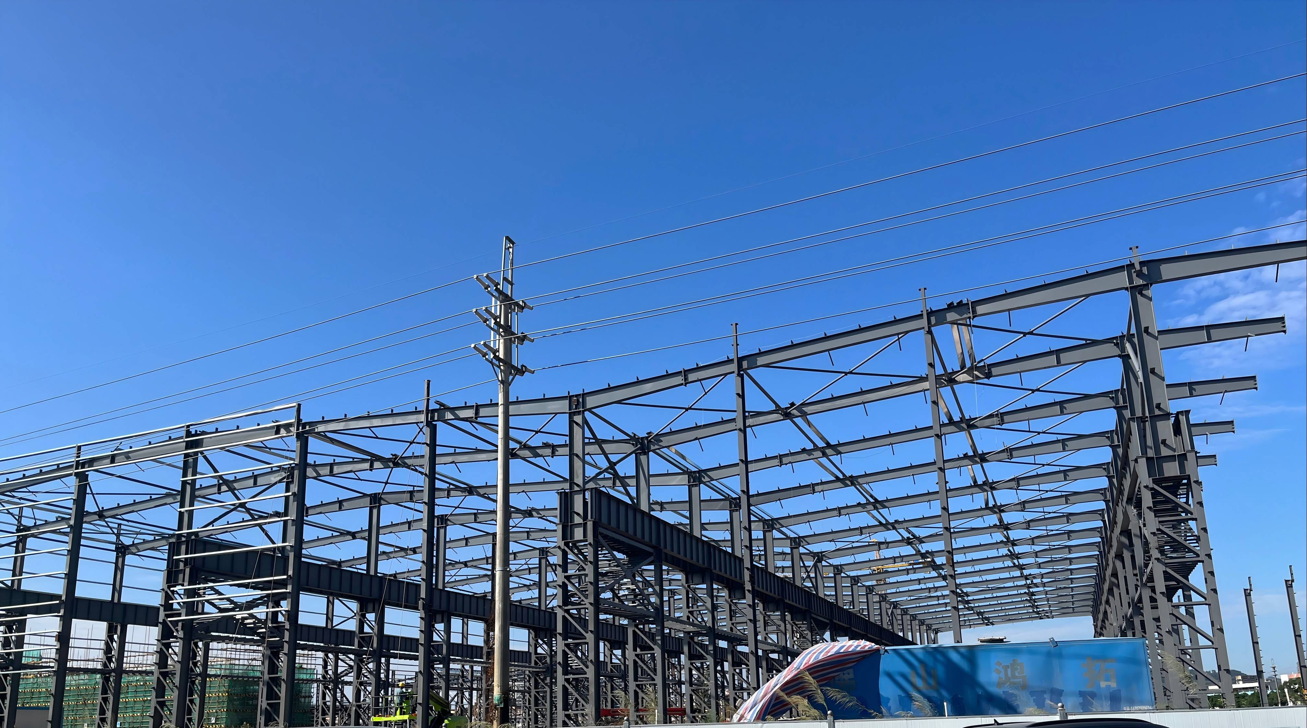
Engineered for aviation storage, maintenance operations, and oversized industrial machinery, our steel hangar buildings offer massive clear-span floor spaces reaching up to 90 meters without interior support columns. Built with high-strength structural steel framing, these structures accommodate wide aircraft wingspans, high tail clearances, and heavy overhead crane systems with absolute safety. Engineered to withstand hurricane wind speeds exceeding 180 km/h and heavy snow accumulation, steel hangar buildings deliver complete weather security for valuable aircraft assets. Prefabricated bolt-together components shorten on-site erection schedules by 40% compared to concrete hangars, while integrated sliding or bi-fold door systems optimize operational workflow, providing an economical, high-durability infrastructure investment for commercial airlines and private aviation hubs.
Get A Quote

Case Study

Commercial Aircraft Maintenance Hangar

An aviation maintenance company in the UAE required a 14,000-square-meter clear-span facility to service twin narrow-body commercial jets simultaneously. We engineered steel hangar buildings featuring a 70-meter column-free span with custom heavy-duty roof trusses designed to support suspended maintenance crane tracks. Prefabricated structural steel components were erected on site within 52 days, minimizing airfield disruption. Integrated thermal roof insulation panels dropped internal temperatures by 7 degrees Celsius under harsh desert sunlight, reducing HVAC energy consumption by 25%. The wide motorized sliding door system operated smoothly without structural header sagging, enabling seamless aircraft movement and increasing monthly maintenance overhaul capacity by 20%.

Private Jet Flight Operations Terminal

A private aviation charter service in the United States commissioned an 8,500-square-meter facility using steel hangar buildings to house executive jet fleets and passenger lounge offices. Our structural design incorporated custom perimeter portal framing that accommodated clear-span aircraft parking alongside two-story executive office spaces. The hot-dip galvanized steel frame resisted humidity oxidation, providing a pristine appearance with zero structural maintenance required. Erected in 36 days, the hangar featured translucent wall skylight panels that reduced daytime artificial lighting requirements by 30%. The client noted an immediate 15% increase in operational efficiency due to optimized aircraft maneuvering space and integrated maintenance bays.

Helicopter Fleet Maintenance & Storage Facility

A defense contractor in United Kingdom needed a 6,000-square-meter complex using steel hangar buildings designed for military rotorcraft inspection and repair. The structure required high seismic resilience and strict snow load ratings exceeding 2.8 kN per square meter. Our engineering team delivered high-yield structural steel trusses with anti-corrosive epoxy coatings, completing assembly on site in 28 days during heavy winter rainfall. The clear-span layout accommodated overhead crane gantries for engine removal procedures without floor obstructions. The tight structural panel seal maintained stable internal air conditions, protecting delicate helicopter electronics from moisture damage and cutting annual building operating overhead by 18%.

Related products

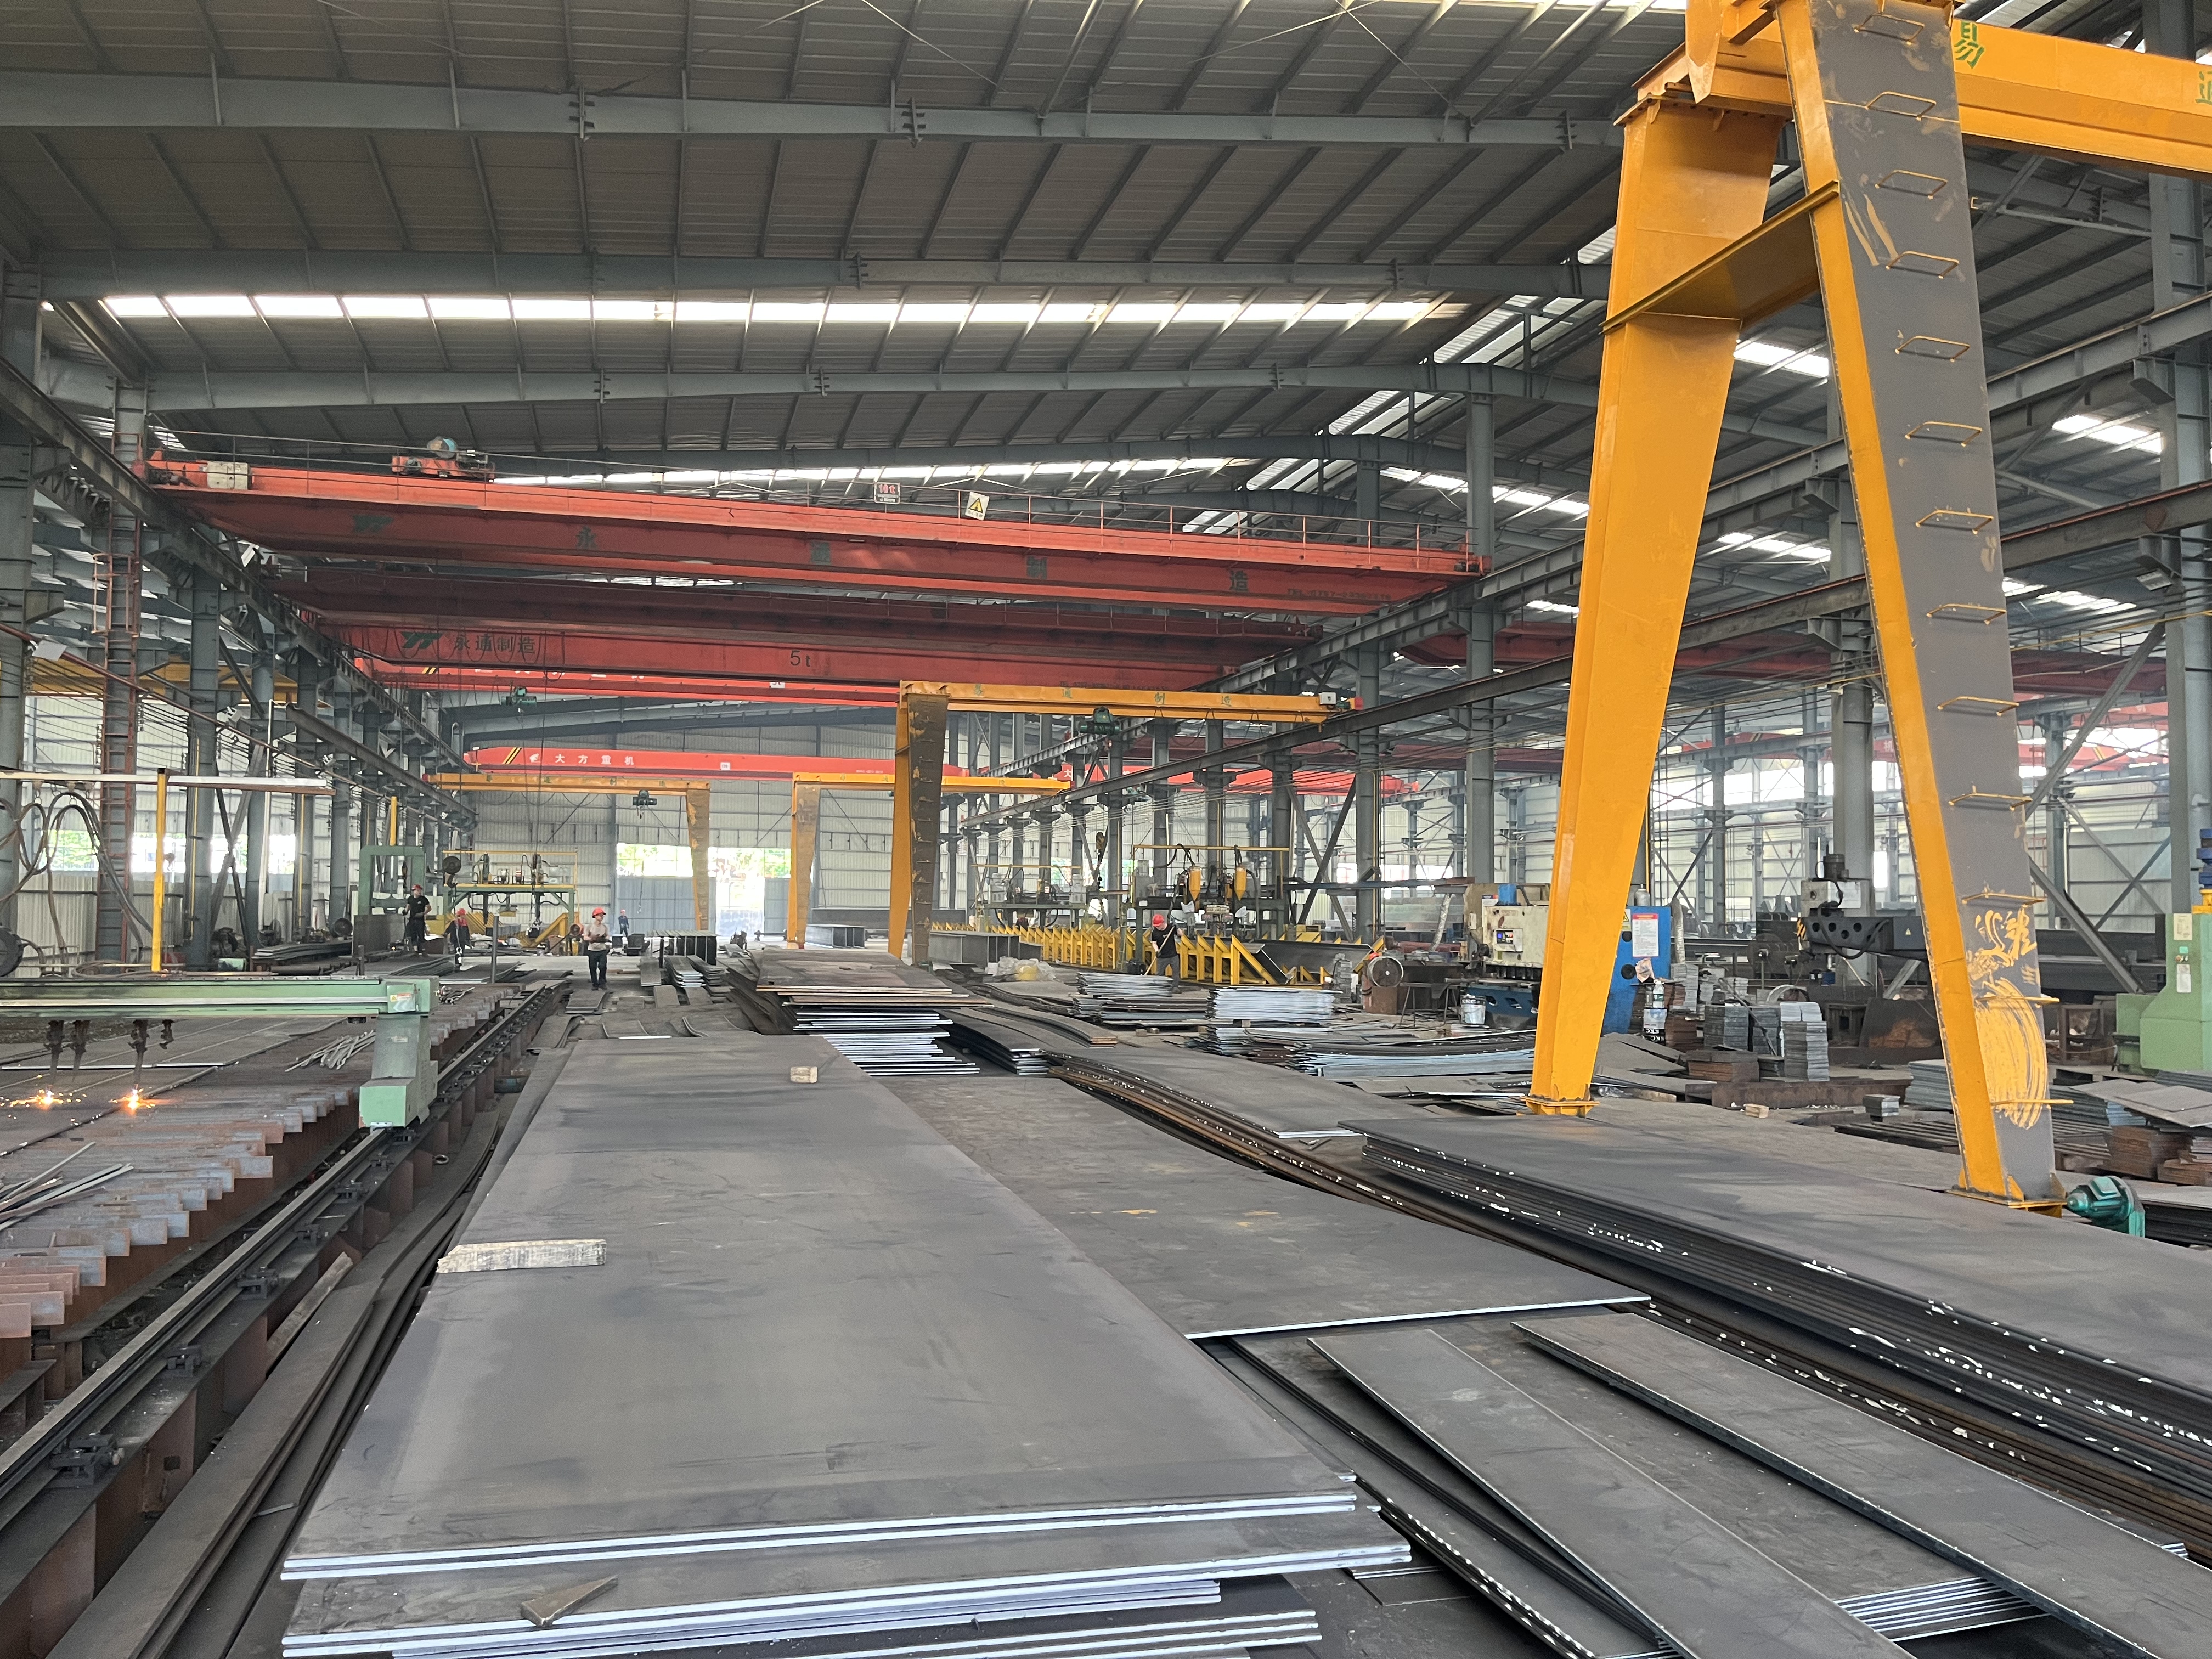
Our steel hangar buildings deliver maximum space, structural strength, and operational reliability for airports, private flight centers, and industrial equipment depots. Engineered using high-tensile structural steel framing, these pre-engineered hangars offer custom clear-span layouts from 30 to 90 meters, accommodating large aircraft wingspans, helicopter fleets, and heavy equipment. We design customized door systems—including multi-leaf sliding doors, hydraulic bi-fold doors, and fabric roll-up doors—that integrate seamlessly into the main portal frame skeleton. Fabricated in ISO-certified facilities with automated CNC cutting and welding, our hangar structures ensure exact alignment and fast on-site bolt assembly. Paired with fire-retardant cladding, natural skylight grids, and thermal insulation, our steel hangar buildings deliver superior asset protection and long-term economic efficiency.

Frequently Asked Questions

What is the maximum clear span available for steel hangar buildings?

Our custom steel hangar buildings achieve column-free clear spans reaching up to 90 meters using high-strength structural steel framing and lattice trusses, providing unobstructed floor space for broad aircraft wingspans and heavy machinery.
We engineer structural frames to support bottom-rolling multi-leaf sliding doors, top-hung bi-fold doors, hydraulic tilt doors, and flexible fabric door systems, customized to match aircraft clearance height and airfield opening width requirements.
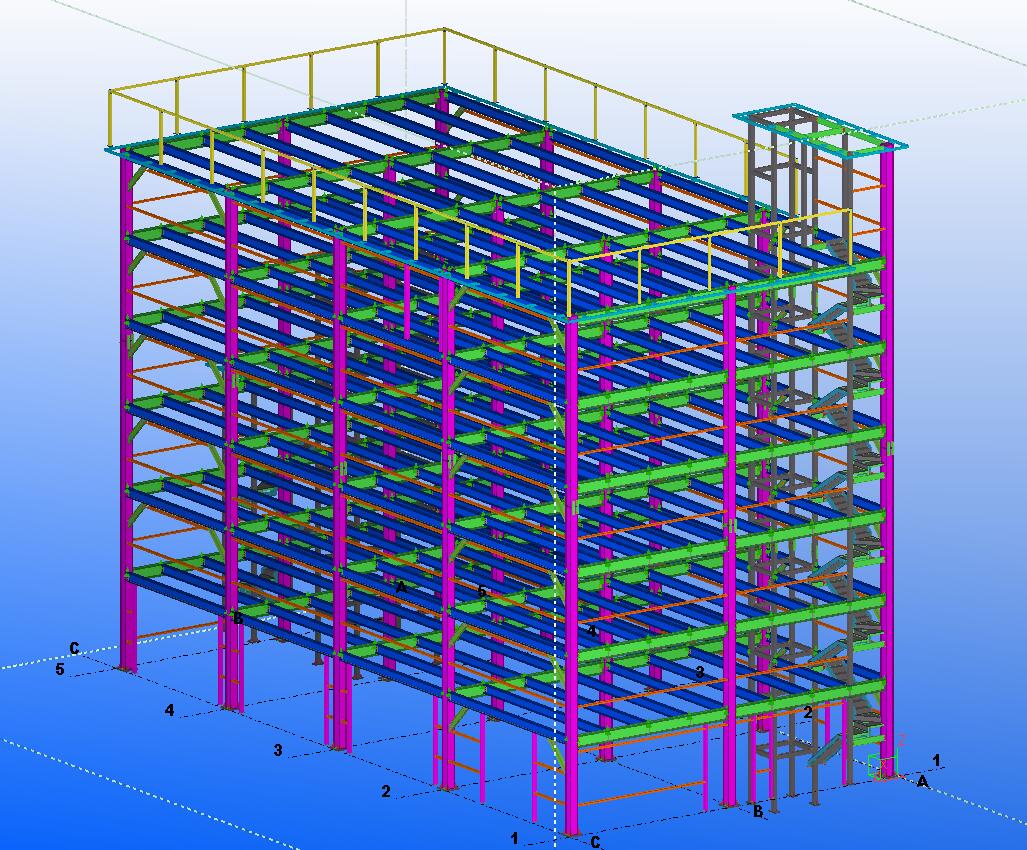
Every hangar building is custom-engineered using 3D structural analysis software to comply with local building codes, effortlessly handling hurricane wind speeds up to 180 km/h and heavy roof snow loads without structural compromise.
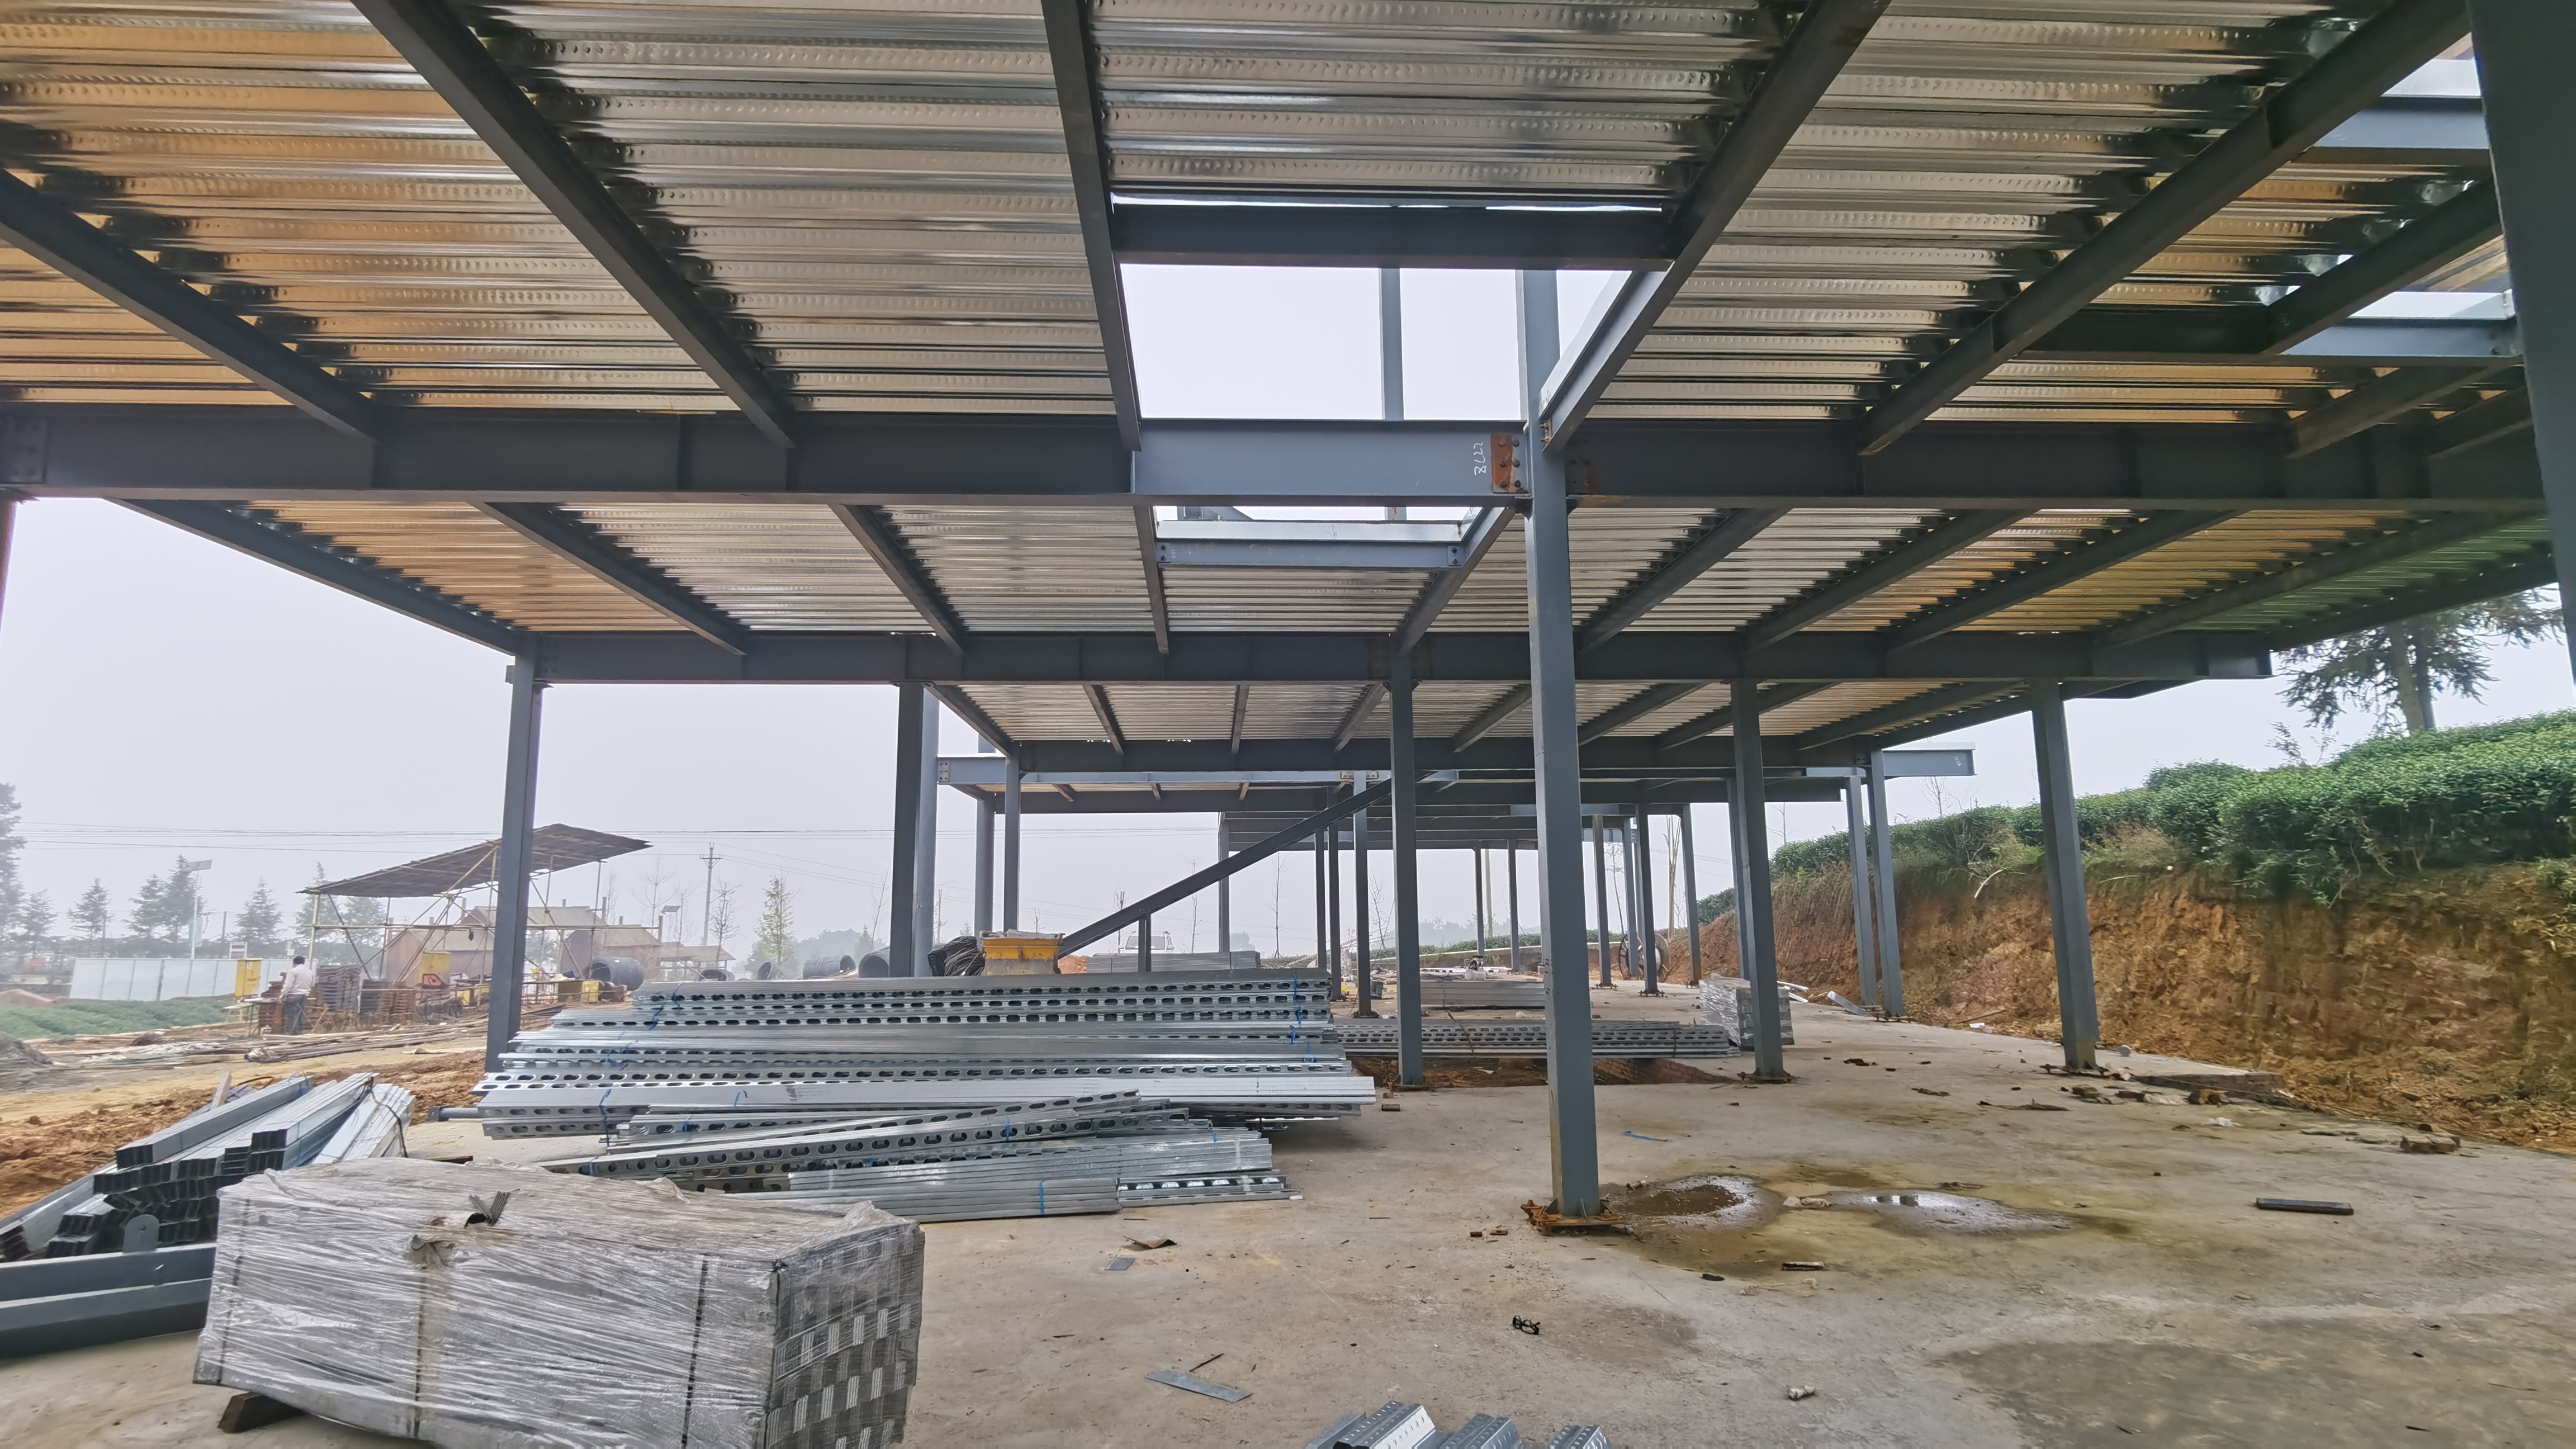
Yes. Structural steel framing allows easy integration of mezzanine floor decks, administrative offices, parts storage rooms, and customer lounges within the main clear-span hangar shell, optimizing total building footprint utility.

Related Articles

Ductility of Steel Structures: An Energy-Absorbing Mechanism Aiding Building Seismic Resistance

21

Jul

Ductility of Steel Structures: An Energy-Absorbing Mechanism Aiding Building Seismic Resistance

Fundamentals of Steel Ductility in Seismic Design Defining Ductility for Steel Structures When it comes to steel structures, ductility matters a lot, particularly when designing buildings that need to withstand earthquakes. The ability of steel to be...
View More
Timely Delivery from Reliable Steel Building Manufacturers

24

Jul

Timely Delivery from Reliable Steel Building Manufacturers

Sustainable Steel Building Solutions for Timely Execution Recycled Materials Reducing Lead Times Recycled steel plays a pivotal role in contemporary construction, offering both environmental benefits and advantages in reducing lead times. By utilizin...
View More
Precision Engineering of Pre-Engineered Steel Buildings: Perfect Fit

24

Jul

Precision Engineering of Pre-Engineered Steel Buildings: Perfect Fit

Precision Engineering in Modern Steel Buildings Defining Precision Engineering in Construction Precision engineering in construction refers to the meticulous methodology that emphasizes accuracy, repeatability, and the reduction of errors. This appro...
View More
Efficient Construction of Steel Frame Buildings: Time-Saving

26

Dec

Efficient Construction of Steel Frame Buildings: Time-Saving

Prefabrication and Off-Site Manufacturing for Faster Steel Frame Building DeliveryHow Pre-Fabricated Steel Components Cut On-Site Assembly TimeSteel components made in factories come already cut and drilled, so there's no need to measure, cut or dril...
View More

Customer Testimonials

Our 70-meter clear-span steel hangar building was erected in just 40 days. The spacious layout accommodates three aircraft easily, and door operation is perfectly smooth with zero header sagging.

The steel hangar building survived severe gale-force winds without any damage. Thermal insulation maintains ideal interior temperatures, protecting our jet electronics and cutting monthly cooling power bills by 22%.

Get a Free Quote

Our representative will contact you soon.
Email
Mobile/WhatsApp
Name
Company Name
Message
0/1000
Ultra-Wide Column-Free Clear-Span Truss Engineering

Ultra-Wide Column-Free Clear-Span Truss Engineering

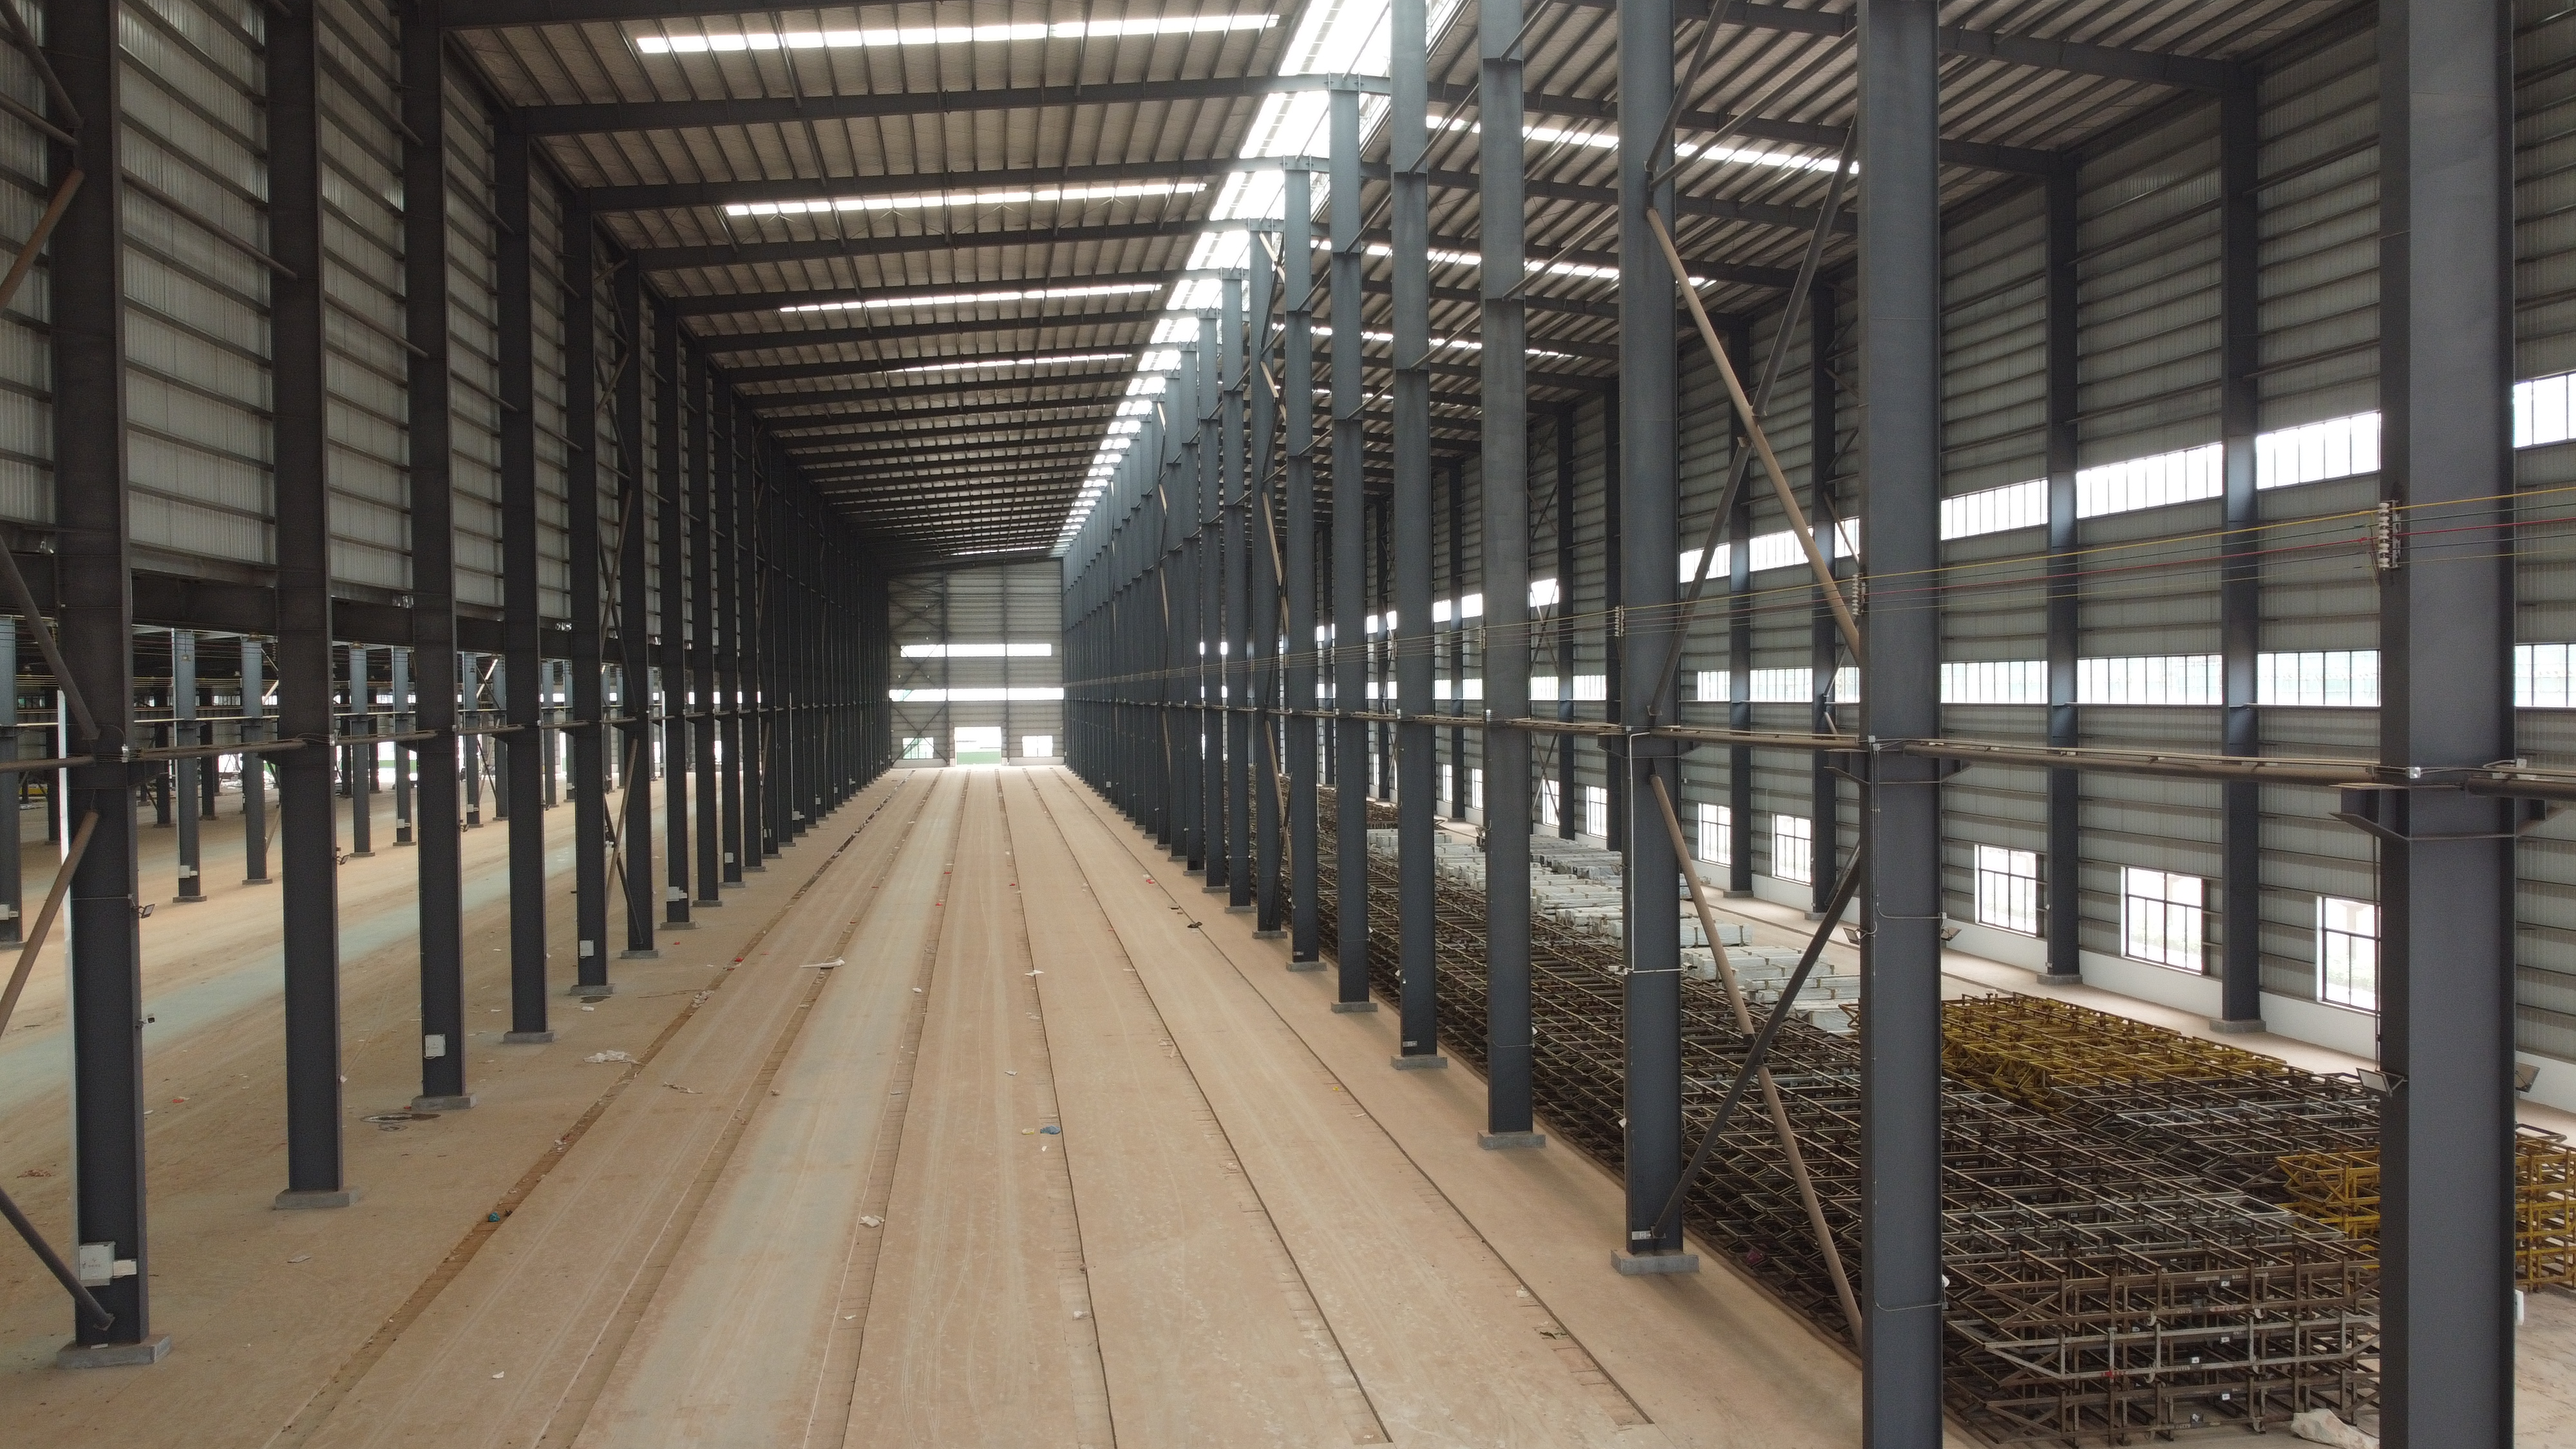
The primary requirement for modern aviation facilities is unhindered horizontal and vertical space to store and maneuver aircraft safely. Our steel hangar buildings utilize specialized high-tensile steel lattice trusses and portal frame designs that achieve clear spans up to 90 meters without requiring internal support columns. This column-free floor layout eliminates wing-collision hazards during aircraft positioning, maximizing usable square footage. Custom structural engineering allows roof frames to support heavy suspended crane tracks, fire suppression piping, and heavy lighting grids without deflecting. This spatial efficiency optimizes daily maintenance workflows, speeds up aircraft turnarounds, and provides commercial flight operators with maximum operational flexibility.
Seamless Integration of Heavy-Duty Aircraft Door Systems

Seamless Integration of Heavy-Duty Aircraft Door Systems

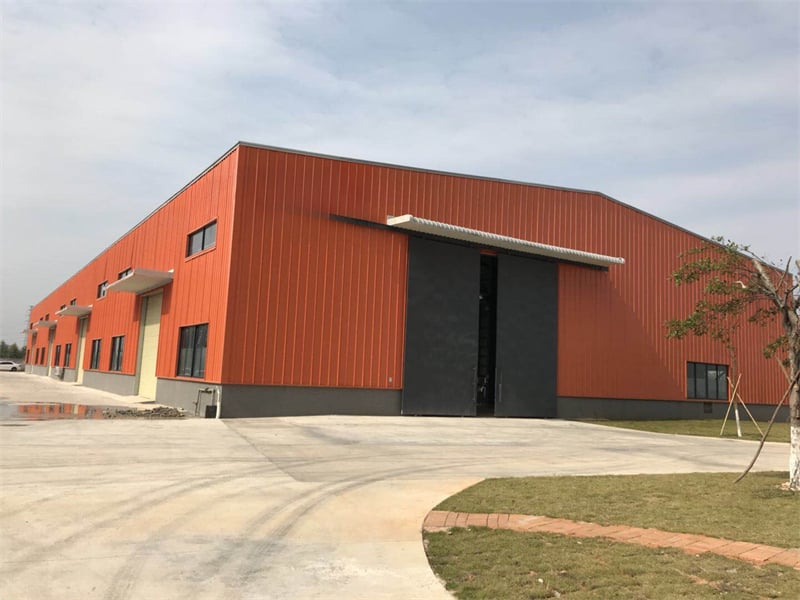
A critical engineering component of any aviation hangar is the interface between the structural frame and the main door mechanism. Our steel hangar buildings are engineered with reinforced structural steel headers and guide tracks designed to carry the substantial dynamic weight and wind loads of massive multi-leaf sliding or hydraulic bi-fold doors. We calculate structural deflection factors under heavy wind pressure to prevent door jamming, ensuring smooth motor-driven operation year-round. Proper frame sealing prevents moisture, wind, and pest ingress, preserving controlled interior hangar environments. This precise structural integration guarantees effortless aircraft access, operational reliability, and safe asset housing during extreme weather events.
online