Steel Frame Storage Building: 60m Clear Span & 30% Energy Savings

Build Smart, Build Strong — with Junyou Steel Structure.

All Categories
Robust Steel Frame Storage Building Solutions for Commercial Warehousing

Robust Steel Frame Storage Building Solutions for Commercial Warehousing

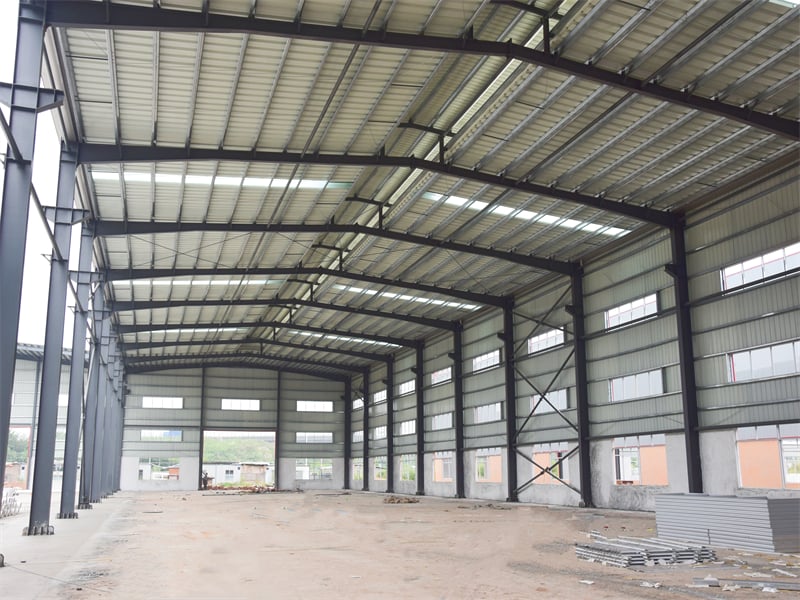
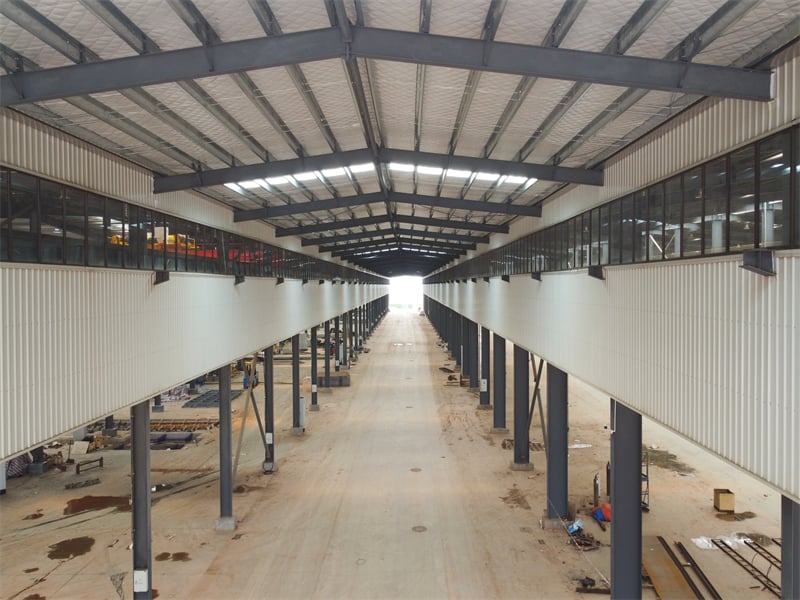
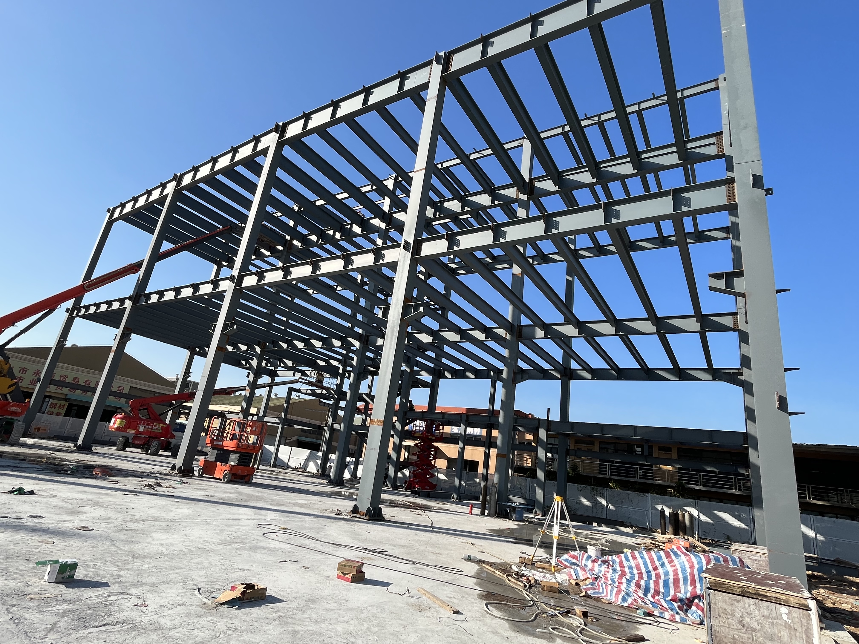
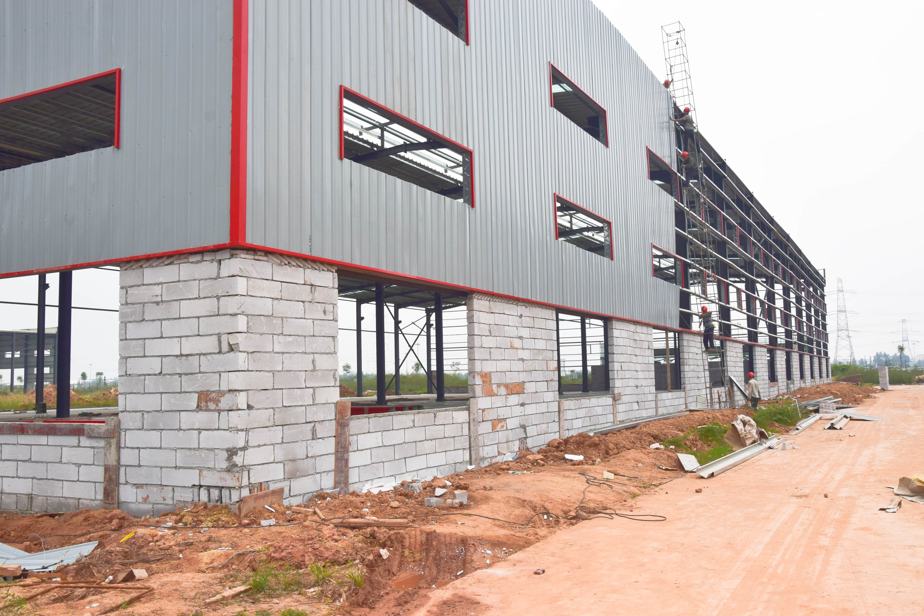
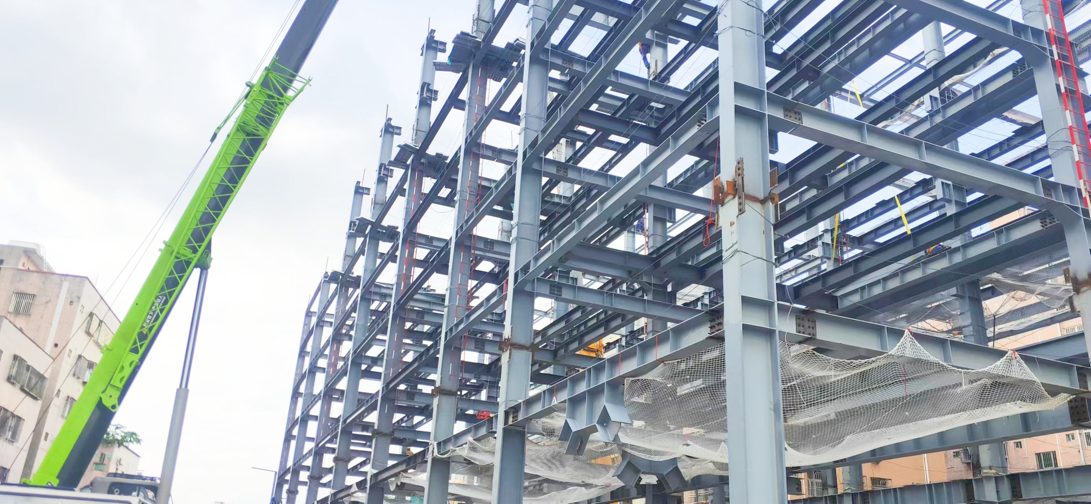
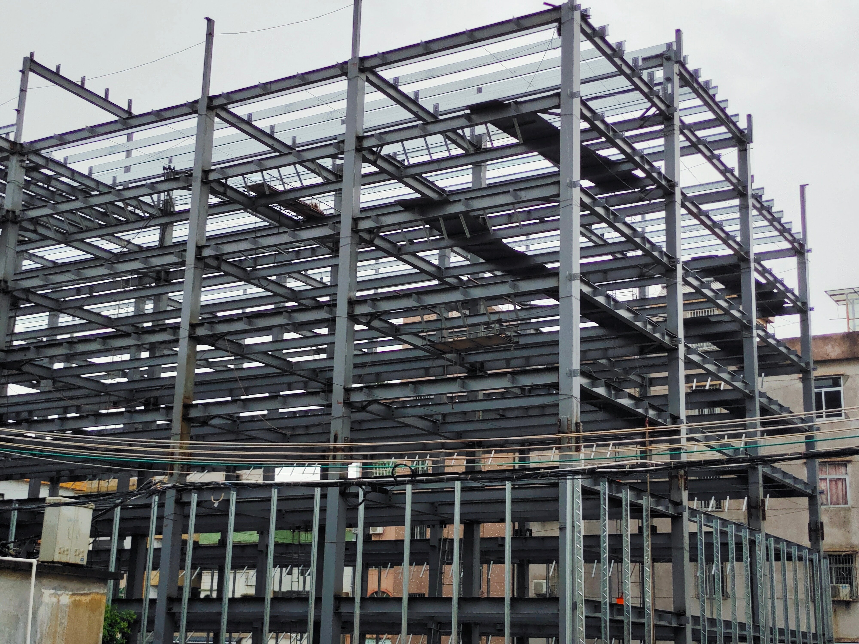
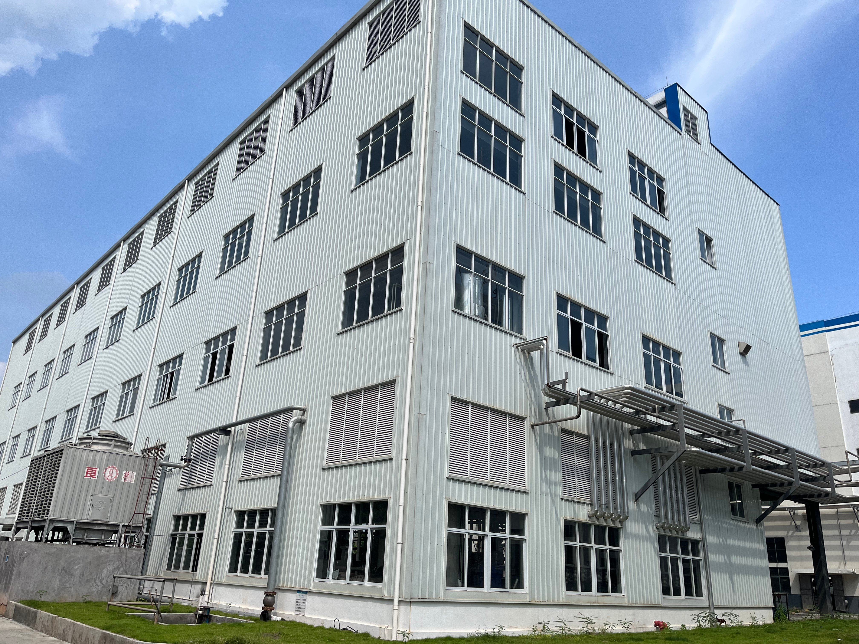
Constructing a steel frame storage building provides modern commercial enterprises with high volumetric storage efficiency, structural safety, and long-term cost savings. Utilizing high-tensile Q355 structural steel framing, our storage buildings achieve wide clear spans up to 60 meters without internal supporting posts. This open interior layout optimizes space utilization for high-density multi-tier pallet racking and automated forklift operations. Factory-prefabricated structural members reduce on-site construction schedules by 45% compared to conventional concrete buildings, while lowering total foundation costs by 30%. Advanced thermal sandwich cladding panels regulate internal temperatures, cutting energy bills by up to 30% annually. Capable of withstanding 175 km/h wind loads and heavy seismic activity, our storage buildings deliver maximum asset protection and operational longevity.
Get A Quote

Case Study

Pharmaceutical Distribution Center in France

A European healthcare distributor commissioned a 13,000 square meter steel frame storage building in Lyon to house temperature-sensitive pharmaceutical inventory. The project required continuous temperature control between 15°C and 25°C. We fabricated a high-precision structural steel frame fitted with 120mm thick polyurethane insulated sandwich panels. Site erection was completed in 55 days using prefabricated bolted connections. The airtight building envelope prevented thermal bridging, reducing air-conditioning operational costs by 34%. Internal environmental monitoring verified consistent ambient temperatures across all storage zones, ensuring 100% compliance with strict EU pharmaceutical storage regulations. The client reported full payback on energy-saving panel upgrades within two operating seasons.

Agricultural Bulk Grain Warehouse in Argentina

An Argentine agribusiness enterprise contracted JY Steel Structure to engineer an 11,500 square meter steel frame storage building for bulk grain management. The primary structural frame was designed to withstand heavy lateral grain wall pressure loads and high regional wind conditions. Delivery and site assembly were finalized in 45 days, meeting seasonal harvest deadlines. Heavy-duty galvanized steel framing components protected the structure against corrosion caused by humid organic grain dust. The client reported a 15% reduction in seasonal crop spoilage due to integrated continuous ridge ventilation and weather-tight roof joinery, confirming the economic value of standardized structural steel storage facilities.

Heavy Machinery Parts Warehouse in Malaysia

A global industrial supplier built an 8,000 square meter steel frame storage building in Johor to house heavy mining machinery spare parts. The structural framework included integrated crane runways supporting dual 15-ton bridge cranes for heavy parts handling. Erection was completed in 38 days during the tropical monsoon season. Hot-dip galvanized structural coatings protected the steel frame from extreme ambient humidity and salt spray exposure. Logistics tracking metrics showed a 25% increase in daily parts throughput thanks to wide clear-span storage bays and optimized forklift travel lanes, validating the operational efficiency of our pre-engineered steel storage designs.

Related products

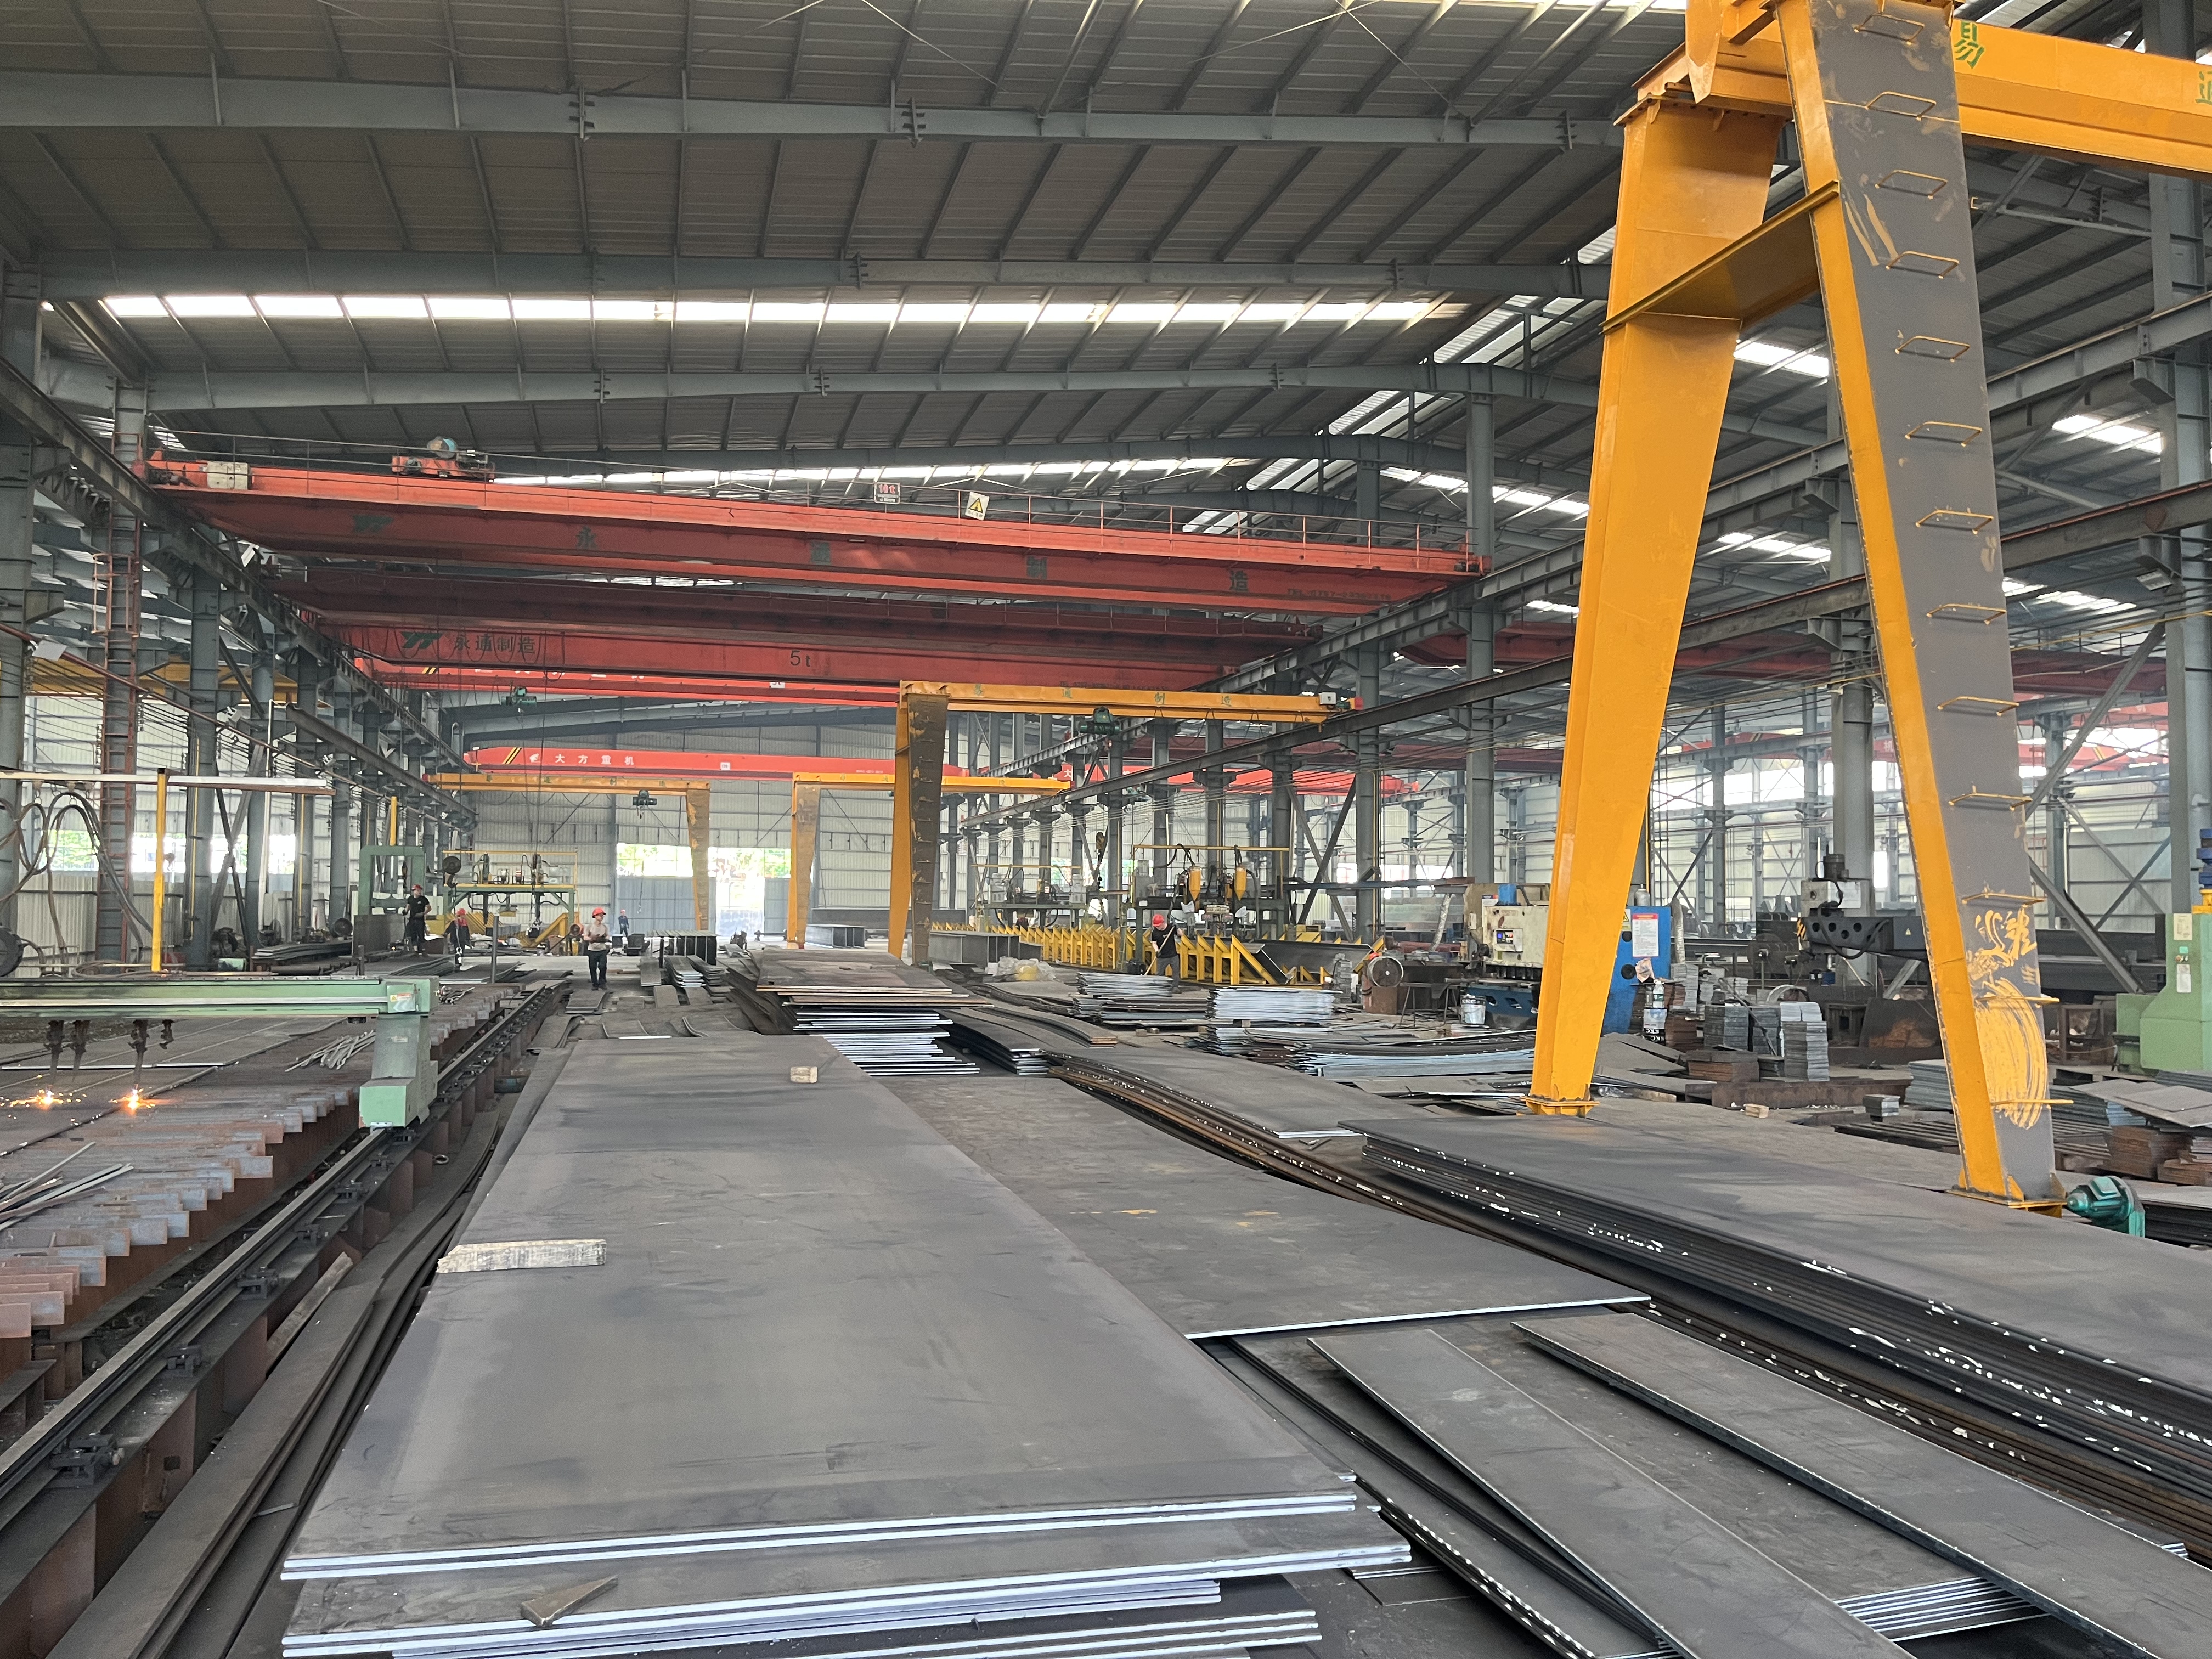
At JY Steel Structure, we specialize in manufacturing high-performance steel frame storage building systems engineered to optimize inventory management and protect valuable assets. Operating from state-of-the-art production facilities spanning 150,000 square meters, our enterprise manufactures over 100,000 tons of structural steel members annually for international distribution. Built with certified high-strength steel, our storage buildings comply fully with international standards including ISO9001, CE, and ASTM specifications. By combining 3D Building Information Modeling (BIM) with automated CNC plasma cutting and submerged arc welding, we ensure perfect component precision during field erection. From automated high-bay logistics warehouses to climate-controlled cold storage, our steel frame storage buildings deliver fast installation, superior fire safety, high energy efficiency, and long-term structural reliability.

Frequently Asked Questions

What clear-span widths are available for steel frame storage buildings?

We manufacture clear-span designs up to 60 meters wide without internal support columns. For larger storage complexes, multi-span framing configurations can extend building width indefinitely, providing maximum spatial flexibility for automated warehousing equipment and inventory racking.
Every building is custom-calculated by our structural engineers to resist specific local environmental conditions, including wind loads up to 180 km/h, heavy roof snow accumulation, and high seismic ground motion standards.
Yes, we offer high-efficiency wall and roof sandwich panels insulated with polyurethane, EPS, or non-combustible rockwool cores, providing superior thermal envelope performance that lowers interior heating and cooling utility costs significantly.
With standard periodic maintenance, our structural steel frame storage buildings deliver an operational service life exceeding 50 years, maintaining high asset structural value and long-term fire safety performance.

Related Articles

Energy-Efficient Prefabricated Steel Buildings:Dry construction saves more water and electricity

24

Jul

Energy-Efficient Prefabricated Steel Buildings:Dry construction saves more water and electricity

The Environmental Impact of Dry Construction in Steel BuildingsHow Dry Construction Minimizes Water WasteDry construction significantly lowers water usage compared to traditional building methods, which helps reduce the environmental footprint of con...
View More
Minimal On-Site Waste from Prefabricated Buildings: Eco-Friendly

22

Oct

Minimal On-Site Waste from Prefabricated Buildings: Eco-Friendly

Environmental Advantages of Prefabricated Construction Waste Reduction in Controlled Factory Settings Prefabricated construction offers significant waste reduction benefits by manufacturing components within a controlled factory setting. This approac...
View More
Timely Delivery from Reliable Steel Building Manufacturers

24

Jul

Timely Delivery from Reliable Steel Building Manufacturers

Sustainable Steel Building Solutions for Timely Execution Recycled Materials Reducing Lead Times Recycled steel plays a pivotal role in contemporary construction, offering both environmental benefits and advantages in reducing lead times. By utilizin...
View More
High Wind Resistance of Pre-Engineered Steel Buildings

31

Dec

High Wind Resistance of Pre-Engineered Steel Buildings

Why Pre-Engineered Steel Buildings Excel in High-Wind Environments Strength-to-Weight Ratio and Its Role in Wind Load Distribution Steel buildings that are pre-engineered offer something special when it comes to strength compared to their weight. T...
View More

Customer Testimonials

JY Steel Structure erected our 13,000 m² pharmaceutical storage building in 55 days. Polyurethane insulated panels reduced energy bills by 34%, ensuring strict climate stability.

Our Malaysian heavy parts warehouse frame handles 15-ton crane loads easily. Galvanized structural coatings resist tropical humidity with zero rust formation after two years.

Get a Free Quote

Our representative will contact you soon.
Email
Mobile/WhatsApp
Name
Company Name
Message
0/1000
Clear-Span Spatial Efficiency and High-Bay Warehousing

Clear-Span Spatial Efficiency and High-Bay Warehousing

Our steel frame storage building solutions prioritize clear-span interior layouts that eliminate restrictive structural support columns, providing 100% usable floor space. Designed with eave heights up to 20 meters, these structures accommodate high-density multi-tier pallet racking systems and automated material handling units with ease. Open floor plans allow facility operators to configure wide forklift aisles, direct loading bays, and specialized staging areas to streamline daily inventory workflows. By utilizing vertical storage height effectively, business owners can maximize inventory capacity per square meter of land, significantly lowering property acquisition costs while increasing overall supply chain throughput and warehouse operational performance.
Advanced Fire Resistance and Secure Inventory Protection

Advanced Fire Resistance and Secure Inventory Protection

Protecting stored inventory from operational fire hazards is a primary engineering objective for our steel frame storage building systems. Structural steel members can be treated with intumescent fireproofing coatings to provide up to three hours of structural fire resistance, complying with global safety standards. Combined with non-combustible rockwool wall cladding and insulated roof panels, our buildings drastically reduce fire propagation risks and commercial insurance premiums. Additionally, heavy-gauge steel wall panels and tamper-resistant fastener joinery deliver robust protection against unauthorized entry and theft, ensuring your stored goods, machinery, and raw materials remain completely safe and secure day and night.
online