Custom Steel Building Solutions | Tailored for Industry

Build Smart, Build Strong — with Junyou Steel Structure.

All Categories
Custom Steel Building Solutions Tailored for Specific Enterprise Needs

Custom Steel Building Solutions Tailored for Specific Enterprise Needs

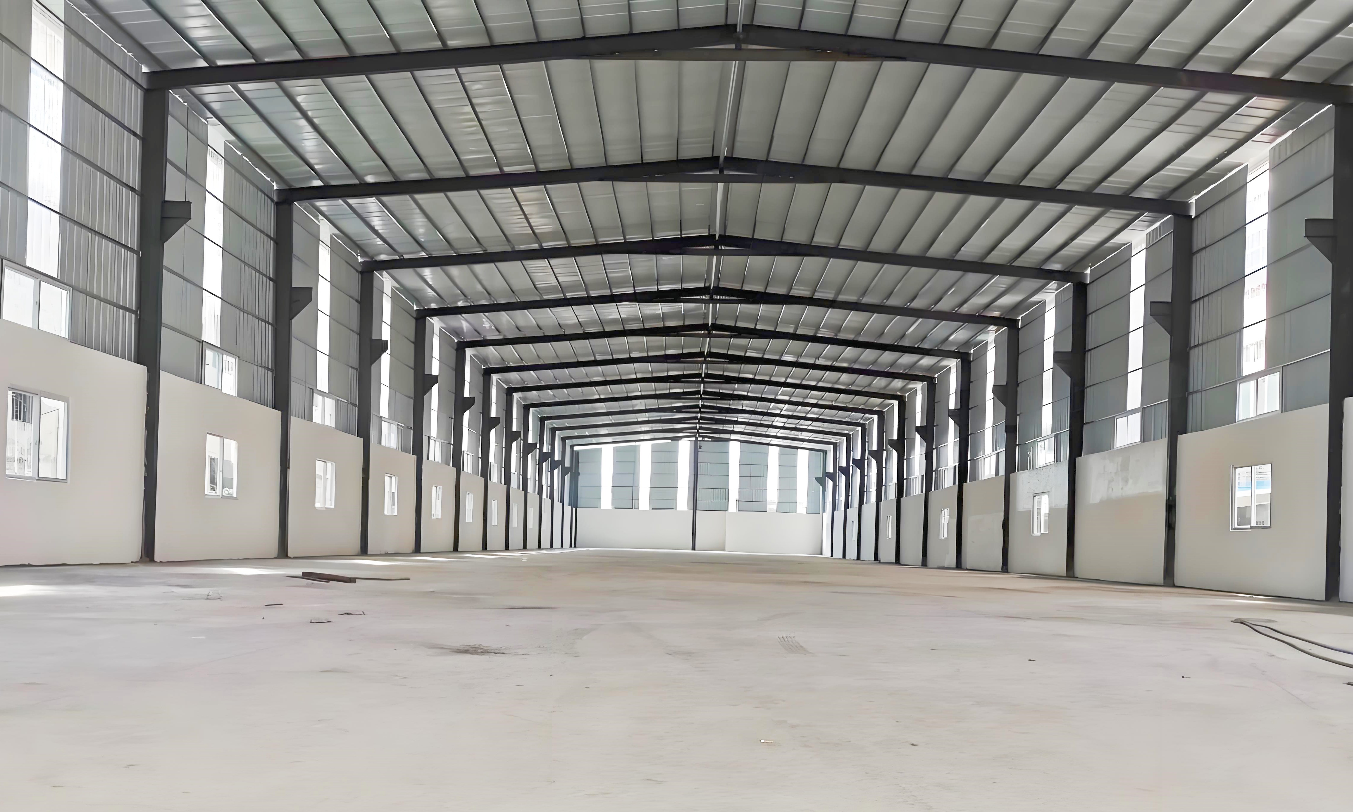
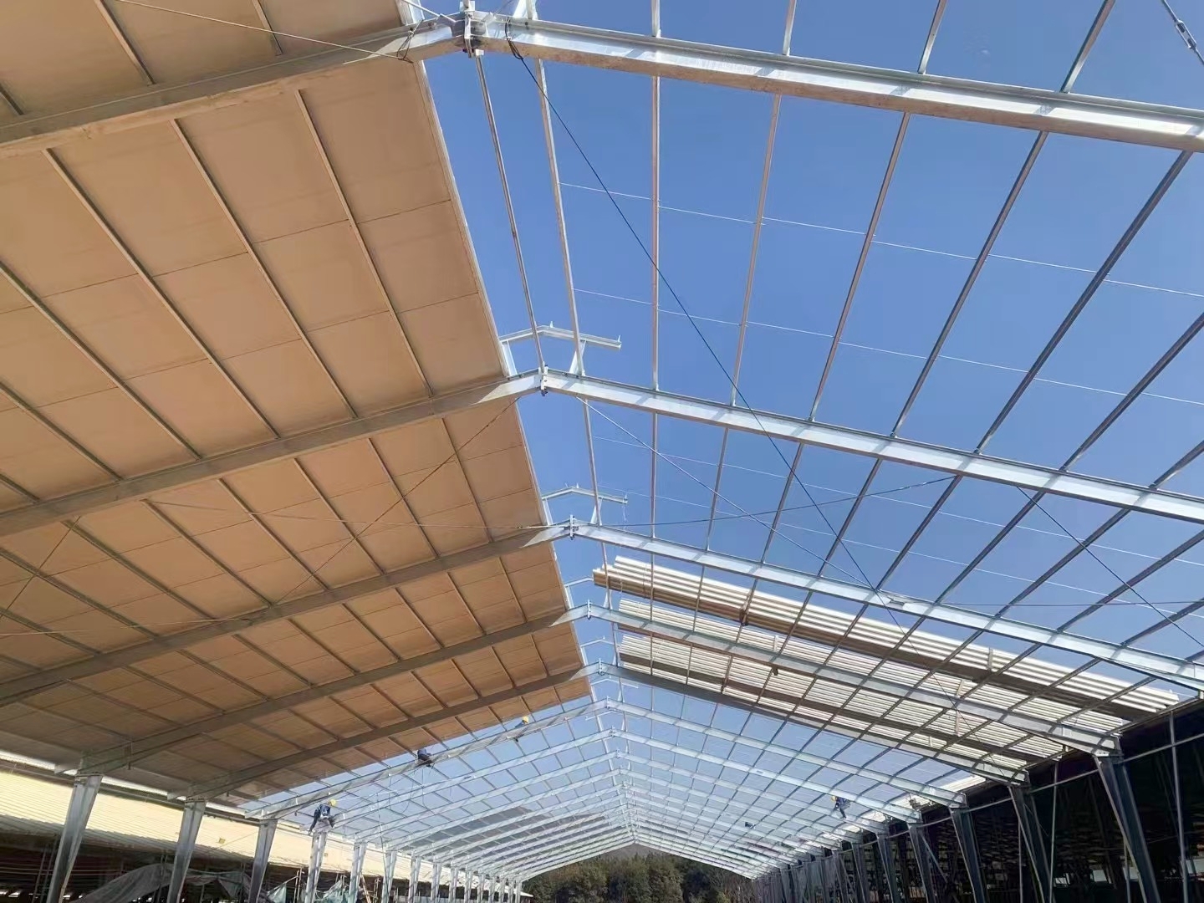
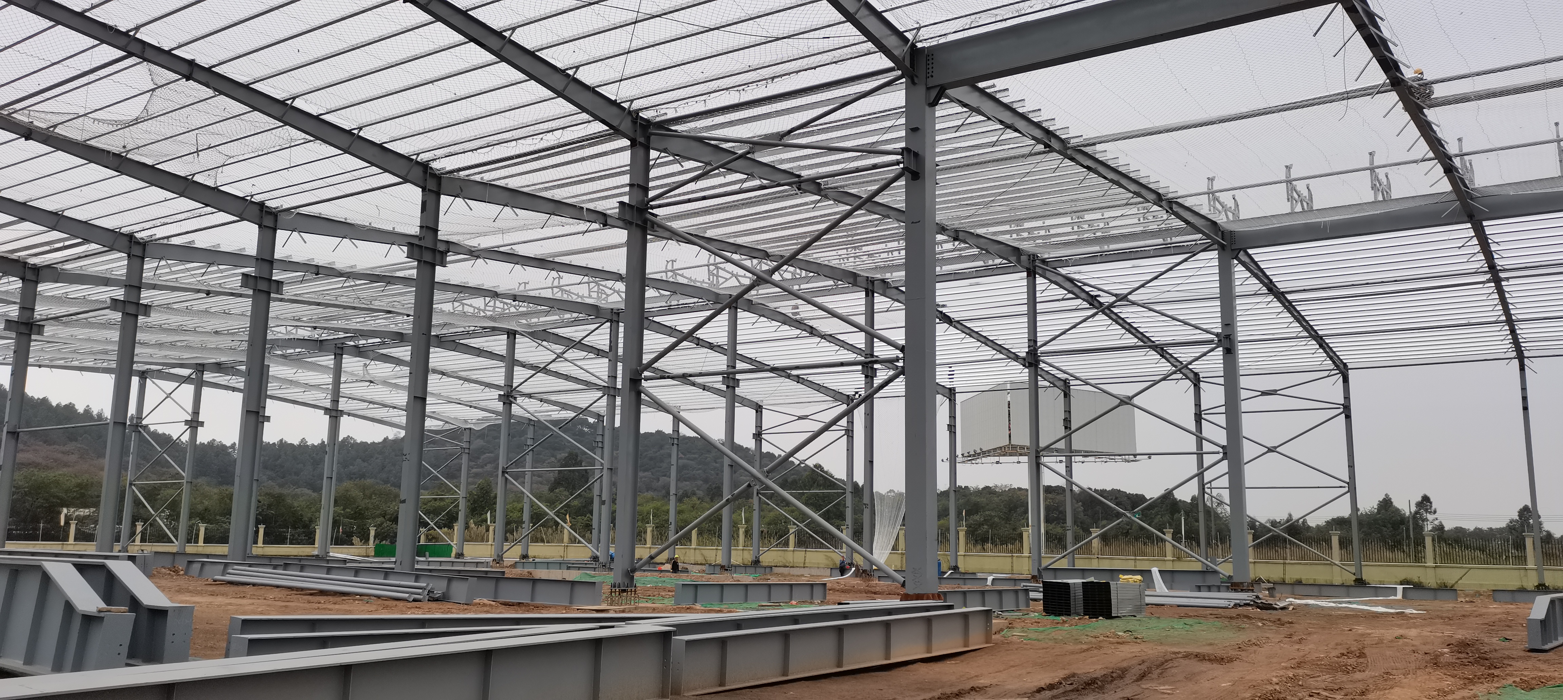
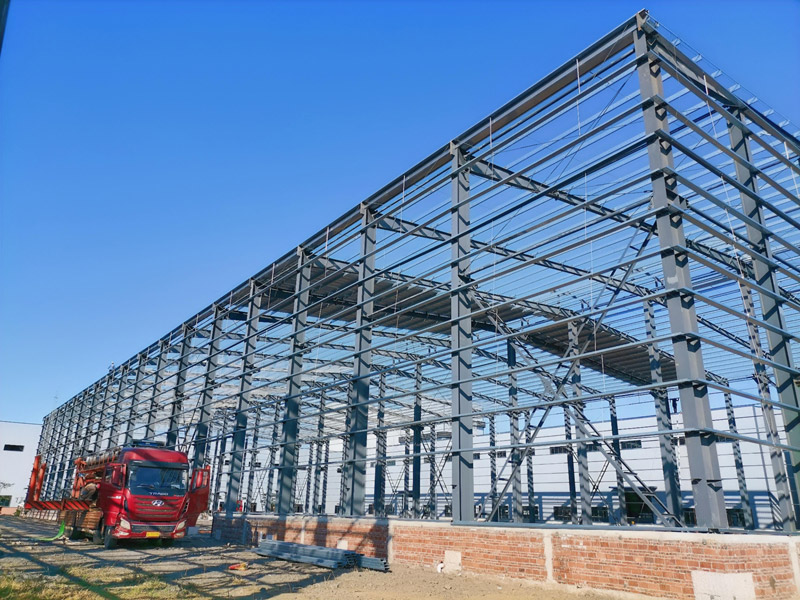
Our custom steel building solutions provide global developers with tailor-made architectural flexibility, structural resilience, and rapid project execution. Manufactured using high-grade Q355B structural steel, these pre-engineered building systems accommodate specialized interior height clearances, heavy bridge crane tracks, multi-tier mezzanine floors, and decorative exterior wall facades. In a recent specialized chemical processing facility covering 18,000 square meters, our custom structural design reduced site construction duration by 38 percent compared to concrete alternatives. Integrated insulated sandwich panels cut operational heating and cooling energy usage by 25 percent annually. Engineered to meet strict localized wind, snow, and seismic building codes, our custom steel structures deliver long-term operational durability and optimized floor plan efficiency.
Get A Quote

Case Study

Heavy Equipment Assembly Workshop

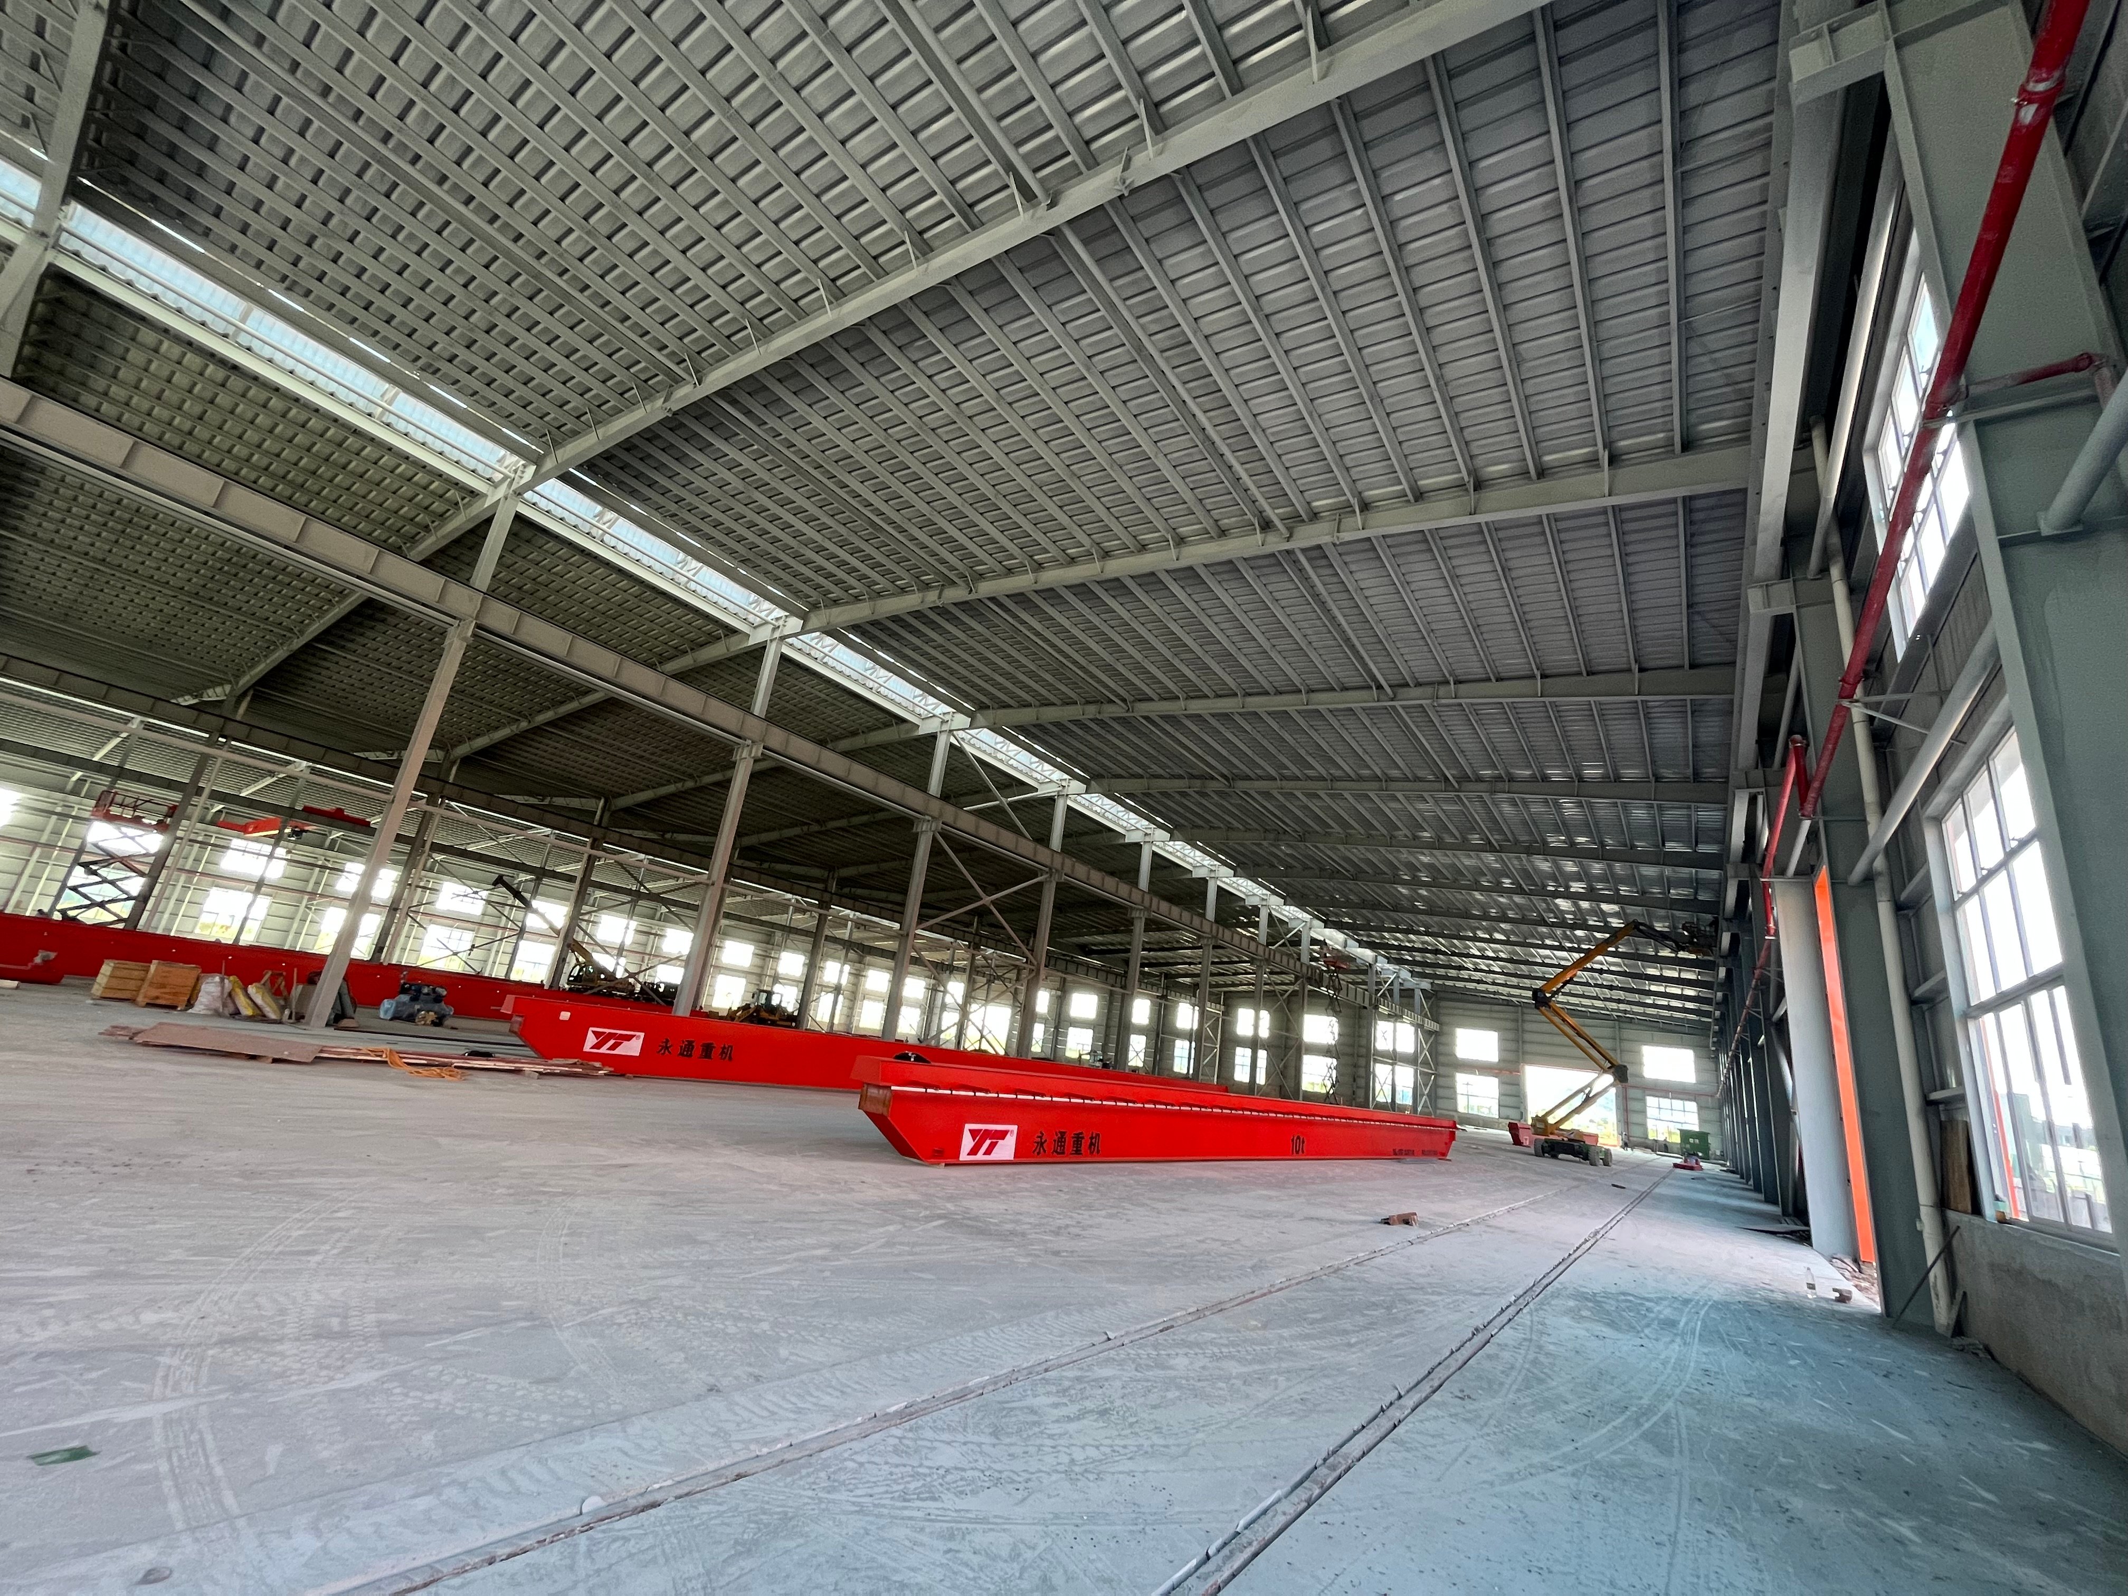
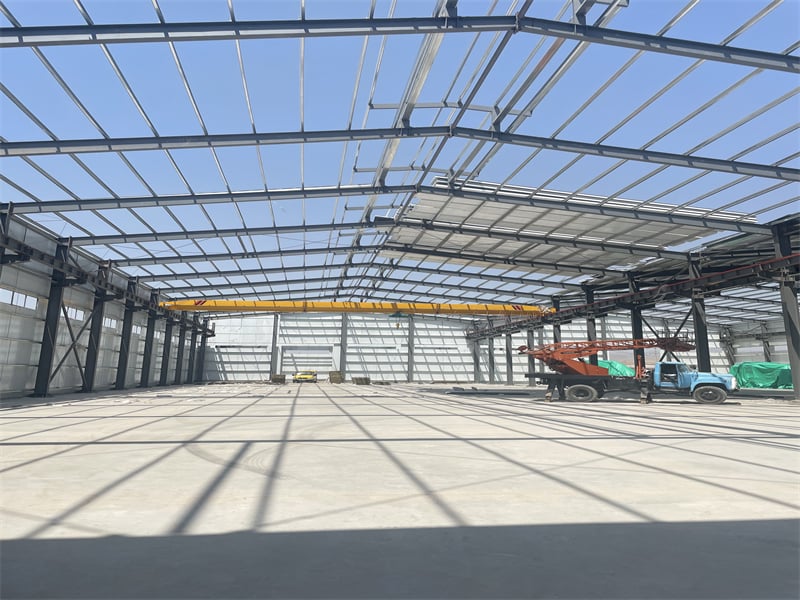
A heavy machinery manufacturer commissioned a custom steel building featuring 30-ton crane runway beams and a 40-meter clear-span assembly floor. We engineered tapered rigid frame columns and reinforced cross-bracing to absorb dynamic operating vibrations effortlessly. Precision factory pre-drilling enabled a field crew to complete main frame erection in 40 days, cutting site labor overhead by 30 percent compared to masonry work. Integrated high-bay skylight panels reduced artificial lighting electricity demands by 24 percent during day shifts. The customer praised our engineering team for adapting structural dimensions to accommodate oversized machinery, enabling a 30 percent boost in monthly factory production output.

Commercial Auto Dealership and Showroom

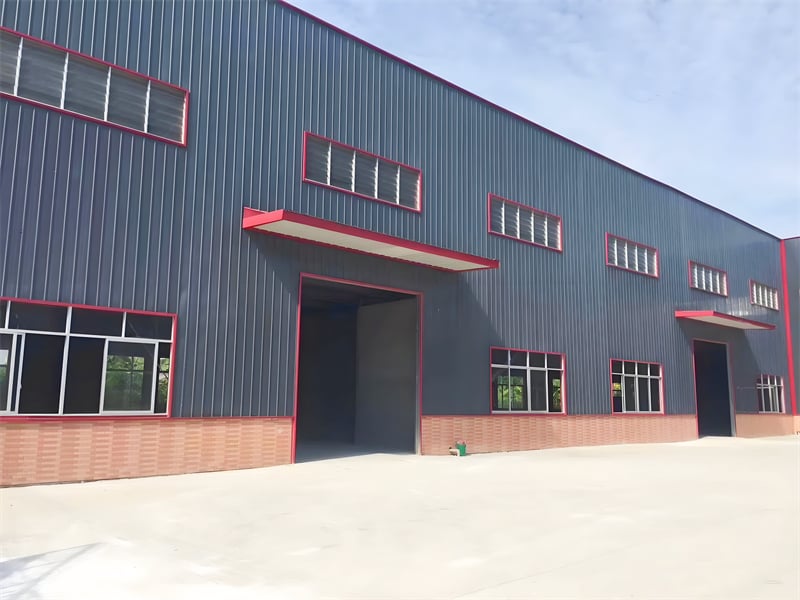
An automotive retail group required a custom steel building integrating a high-clearance glass-front display showroom and an attached vehicle maintenance workshop. Designed with decorative exterior architectural cladding and wide entrance canopies, the building presented a premium commercial corporate aesthetic. Offsite factory fabrication allowed total structural assembly in 28 days, enabling the dealership to launch sales operations before the peak seasonal selling window. Energy-efficient insulated roof panels maintained comfortable indoor temperatures, reducing HVAC power consumption by 22 percent. The client achieved full return on structural investment within 18 months, citing early market entry and zero building upkeep expenses as primary drivers.

Agribusiness Cold Storage Complex

A produce export company ordered a custom steel building to construct a multi-room refrigeration warehouse for temperature-sensitive fruit storage. We engineered a sealed rigid frame structure wrapped in high-density polyurethane insulated panels, ensuring airtight thermal performance. Structural installation was finished in 32 days during off-peak field operations. The airtight building envelope maintained constant sub-zero temperatures while consuming 20 percent less cooling energy than older concrete facilities. Crop spoilage dropped below 0.3 percent during the first harvest season, saving the customer over $130,000 in preserved inventory and prompting orders for two additional cold storage facilities.

Related products

At JY Steel Structure, our custom steel building design services transform complex commercial, industrial, and agricultural requirements into high-performance structural reality. Utilizing advanced 3D BIM modeling and automated CNC manufacturing, we fabricate tailored primary frames, secondary purlins, insulated wall systems, and specialized crane supports that conform strictly to ASTM, ISO, and CE building codes. Every structural member is pre-cut and pre-drilled at our factory to guarantee seamless bolt-together field installation, eliminating site welding and reducing construction timelines by up to 40 percent. From wide clear-span logistics centers to multi-story office parks and climate-controlled storage hubs, our engineering team customizes every dimension. Partner with JY Steel Structure for direct factory pricing, certified material quality, and dedicated international project support.
Frequently Asked Questions

What features can be tailored in a custom steel building?

You can fully customize building dimensions, eave heights, roof slopes, clear-span widths, door and window placements, thermal insulation thickness, exterior wall cladding styles, crane runway supports, mezzanine floors, and structural load capacities.
Custom steel buildings remain highly cost-effective because components are produced using standard pre-engineered fabrication techniques. Tailoring dimensions optimizes material usage and eliminates unnecessary structural steel, often saving up to 15 percent over rigid off-the-shelf building designs.
Our advanced 3D BIM engineering software allows custom blueprint approval within days. Factory automated CNC production typically takes 20 to 30 days, followed by rapid bolt-together site installation that proceeds 40 percent faster than conventional masonry construction.
Yes, every custom steel building is engineered specifically for your site location. Structural calculations account for local wind speeds up to Category 4 hurricanes, heavy snow loads, seismic activity, and corrosive coastal ambient conditions.

Related Articles

A purlin used in steel building construction

15

Jul

A purlin used in steel building construction

View More
Rapid Deployment of Prefab Warehouses: Meeting Urgent Needs

31

Dec

Rapid Deployment of Prefab Warehouses: Meeting Urgent Needs

Why Speed Is the Defining Advantage of Prefab Warehouse Solutions Accelerated Timelines: Off-Site Fabrication Cuts Construction Duration by 40–60% When companies manufacture essential parts like structural frames and wall panels in factory se...
View More
Easy Cleaning of Steel Poultry Farms: Maintaining Hygiene

10

Feb

Easy Cleaning of Steel Poultry Farms: Maintaining Hygiene

Why Steel Construction Enables Easier, More Effective Poultry Farm Cleaning Corrosion resistance and non-porous surface integrity: How stainless and galvanized steel reduce pathogen harborage vs. concrete or wood The smooth surface of steel stops ba...
View More
How fast can a standard 1000 square meter prefab warehouse be erected?

25

May

How fast can a standard 1000 square meter prefab warehouse be erected?

The Typical Erection Timeline for a 1000 m² Prefab Warehouse Benchmark: 8–12 Weeks from Order to Occupancy Industry benchmarks place the total timeline for a standard 1000 m² prefab warehouse—from order placement to full occup...
View More

Customer Testimonials

Our custom steel building handles dual 30-ton cranes smoothly. Erection was completed in 40 days, site labor costs fell by 30 percent, and factory production grew by 30 percent.

JY Steel Structure delivered an exceptional custom steel building for our cold storage hub. Airtight insulation reduced energy costs by 20 percent and saved $130,000 in crop spoilage.

Get a Free Quote

Our representative will contact you soon.
Email
Mobile/WhatsApp
Name
Company Name
Message
0/1000
Architectural Flexibility and Clear-Span Versatility

Architectural Flexibility and Clear-Span Versatility

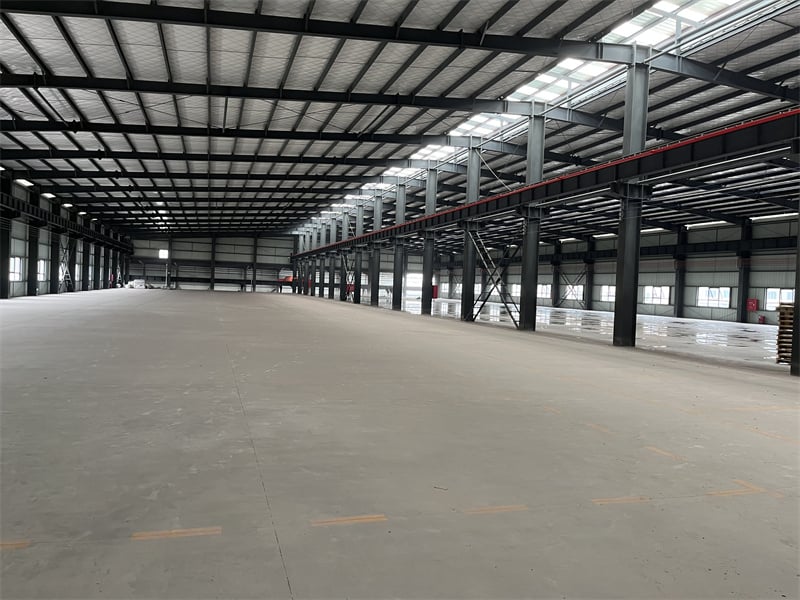
Standard off-the-shelf structures often force businesses to compromise on operational layouts. Our custom steel building solutions eliminate layout constraints by providing complete architectural freedom tailored to your specific commercial requirements. We engineer clear-span rigid frames up to 60 meters wide, offering column-free interior floor space that optimizes vehicle movement, conveyor placement, and high-density inventory storage. Customized eave clearances accommodate multi-tier equipment installations, while flexible wall framing supports decorative glass curtain walls or color-coated steel cladding. Sourcing a custom building from JY Steel Structure ensures that your physical real estate perfectly supports your operational workflow, enhancing daily productivity and long-term facility profitability.
Pre-Engineered Precision and Sustainable Performance

Pre-Engineered Precision and Sustainable Performance

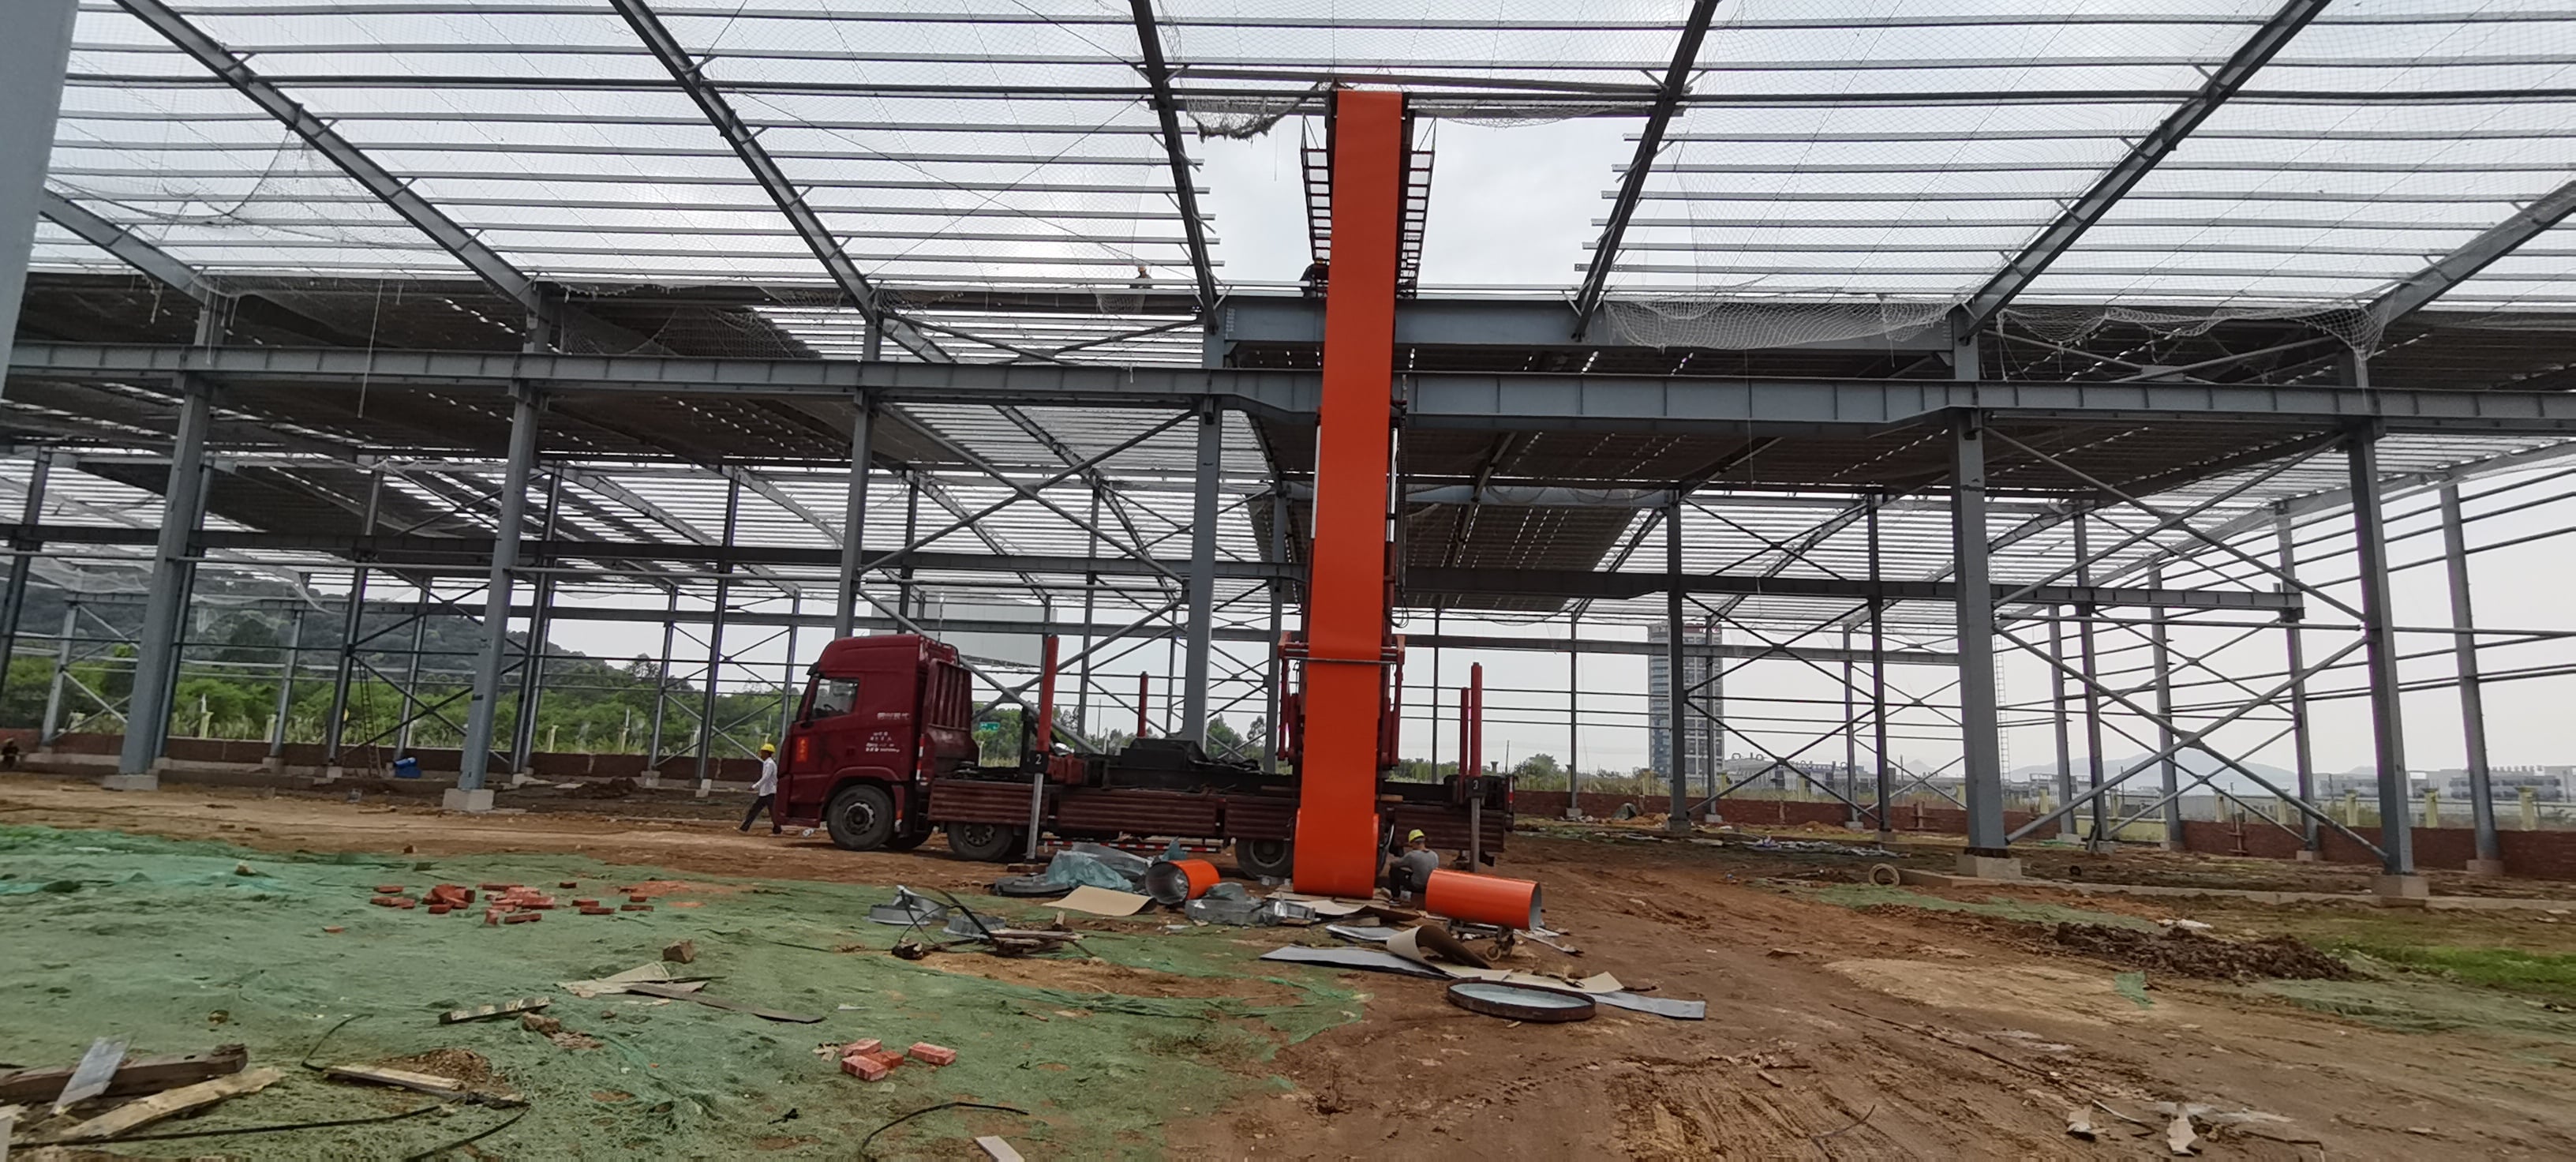
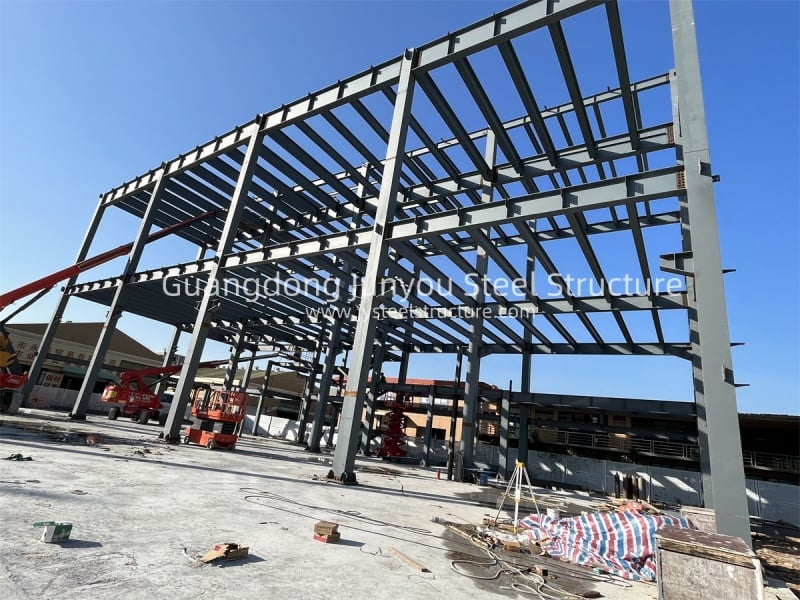
Custom engineering does not mean complicated site construction. Our custom steel building packages utilize pre-engineered manufacturing principles, producing every beam, column, and purlin to exact millimeter tolerances offsite. Factory pre-drilling ensures seamless bolt-together site assembly, cutting field labor requirements by 40 percent and eliminating material waste on job sites. High-tensile structural steel coated with hot-dip galvanization or multi-layer epoxy paint resists rust, fire, pests, and seismic shocks, providing an operational lifespan exceeding 50 years. Furthermore, structural steel is 100 percent recyclable and pairs seamlessly with insulated sandwich panels, delivering an energy-efficient, sustainable building solution that lowers long-term operational HVAC costs.
online