Pre Engineered Buildings: 45% Faster Build, 25% Energy Savings

Build Smart, Build Strong — with Junyou Steel Structure.

All Categories
High-Efficiency Pre Engineered Buildings for Rapid Commercial Expansion

High-Efficiency Pre Engineered Buildings for Rapid Commercial Expansion

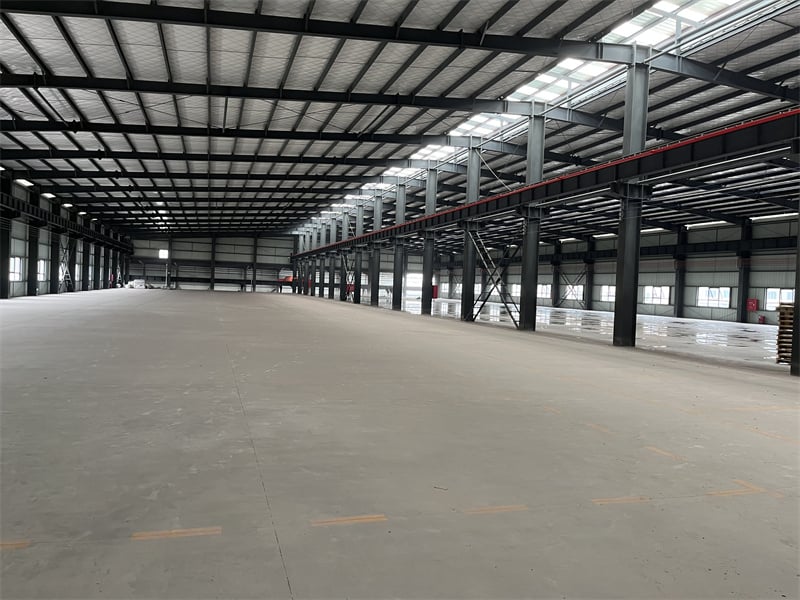
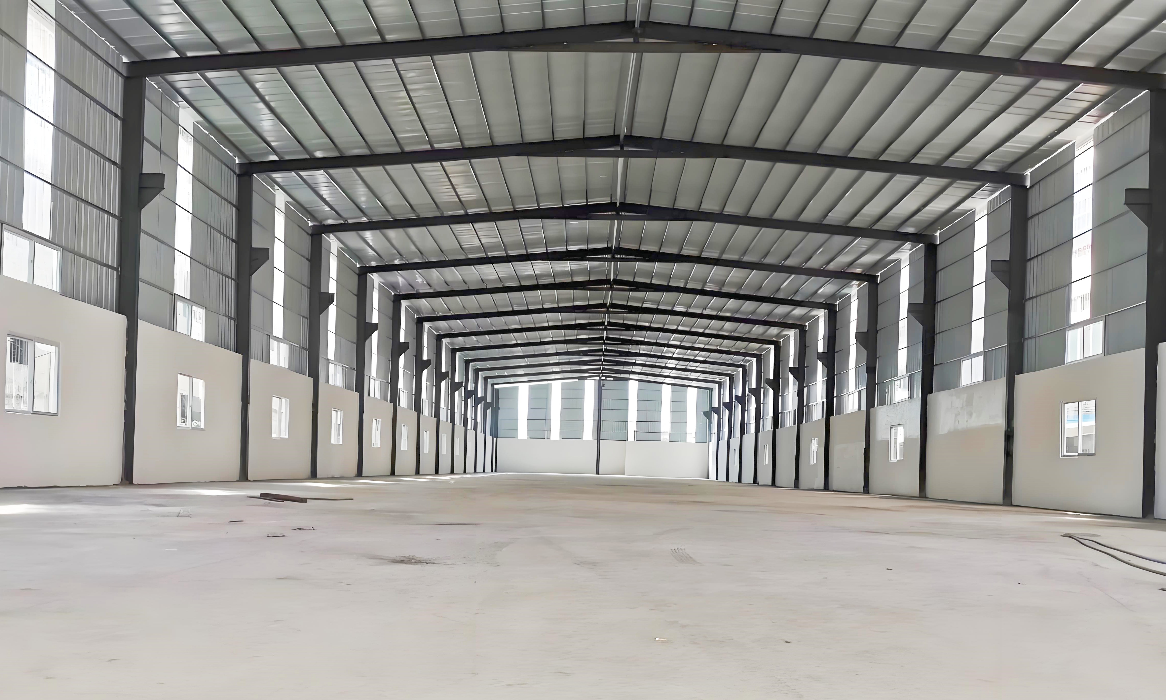
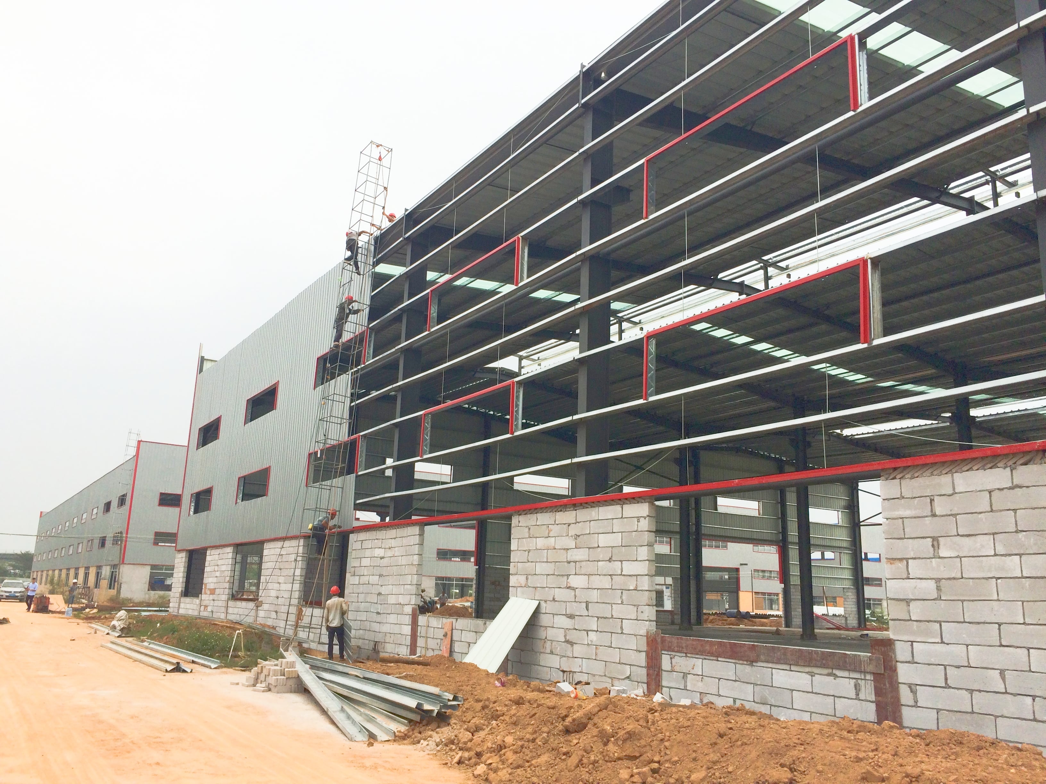
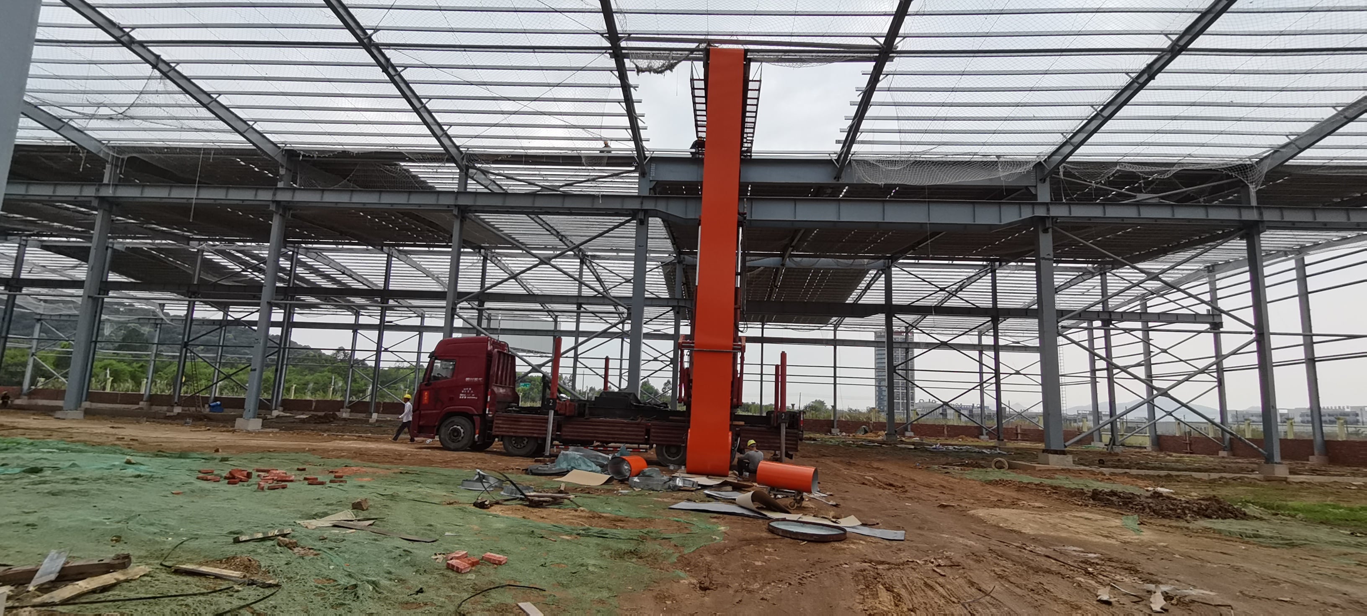
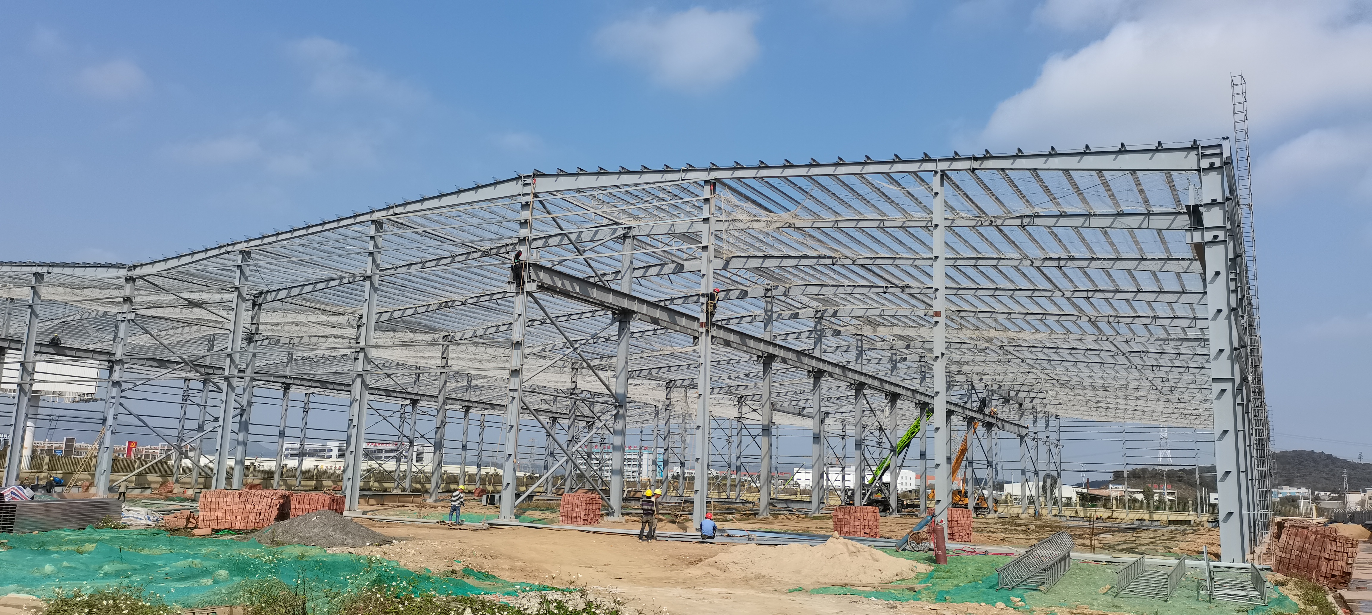
Our pre engineered buildings (PEB) deliver exceptional structural strength, rapid field deployment, and substantial cost savings for industrial, commercial, and agricultural operations worldwide. Manufactured using high-grade Q355B structural steel, these systems utilize tapered rigid frames that optimize material weight while maintaining superior load-bearing capacity. In a recent logistics center development covering 30,000 square meters, our PEB design cut site construction timelines by 42 percent compared to conventional concrete methods. Integrated energy-efficient wall panels reduce annual heating and cooling electricity expenses by 25 percent, while hot-dip galvanized framing components guarantee outstanding fire safety, earthquake ductility, and corrosion protection across an operational service life exceeding 50 years.
Get A Quote

Case Study

E-Commerce Logistics Fulfillment Center

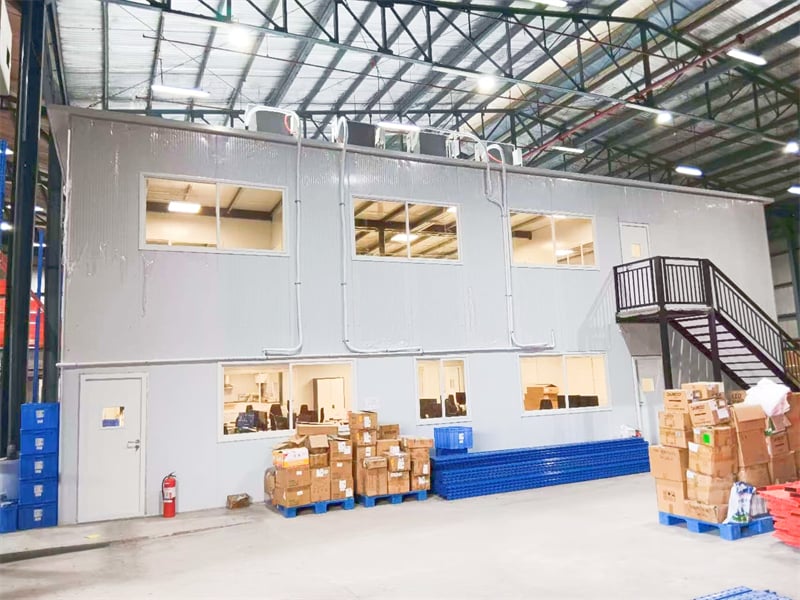
A major retail network selected our pre engineered buildings design to construct a 35,000-square-meter fulfillment center. Featuring a 50-meter clear-span primary framing layout, the building accommodated multi-level inventory racking and automated conveyor systems without column obstructions. Offsite CNC factory pre-drilling enabled a field crew to complete main structural erection in 55 days while maintaining zero safety incidents. Integrated roof skylights reduced daytime artificial lighting power usage by 24 percent, while insulated sandwich panels maintained stable indoor working temperatures. The client reported a 35 percent boost in daily order fulfillment capacity, praising the high structural craftsmanship, fast delivery, and lower total project capital expenditure.

Heavy Industrial Manufacturing Plant

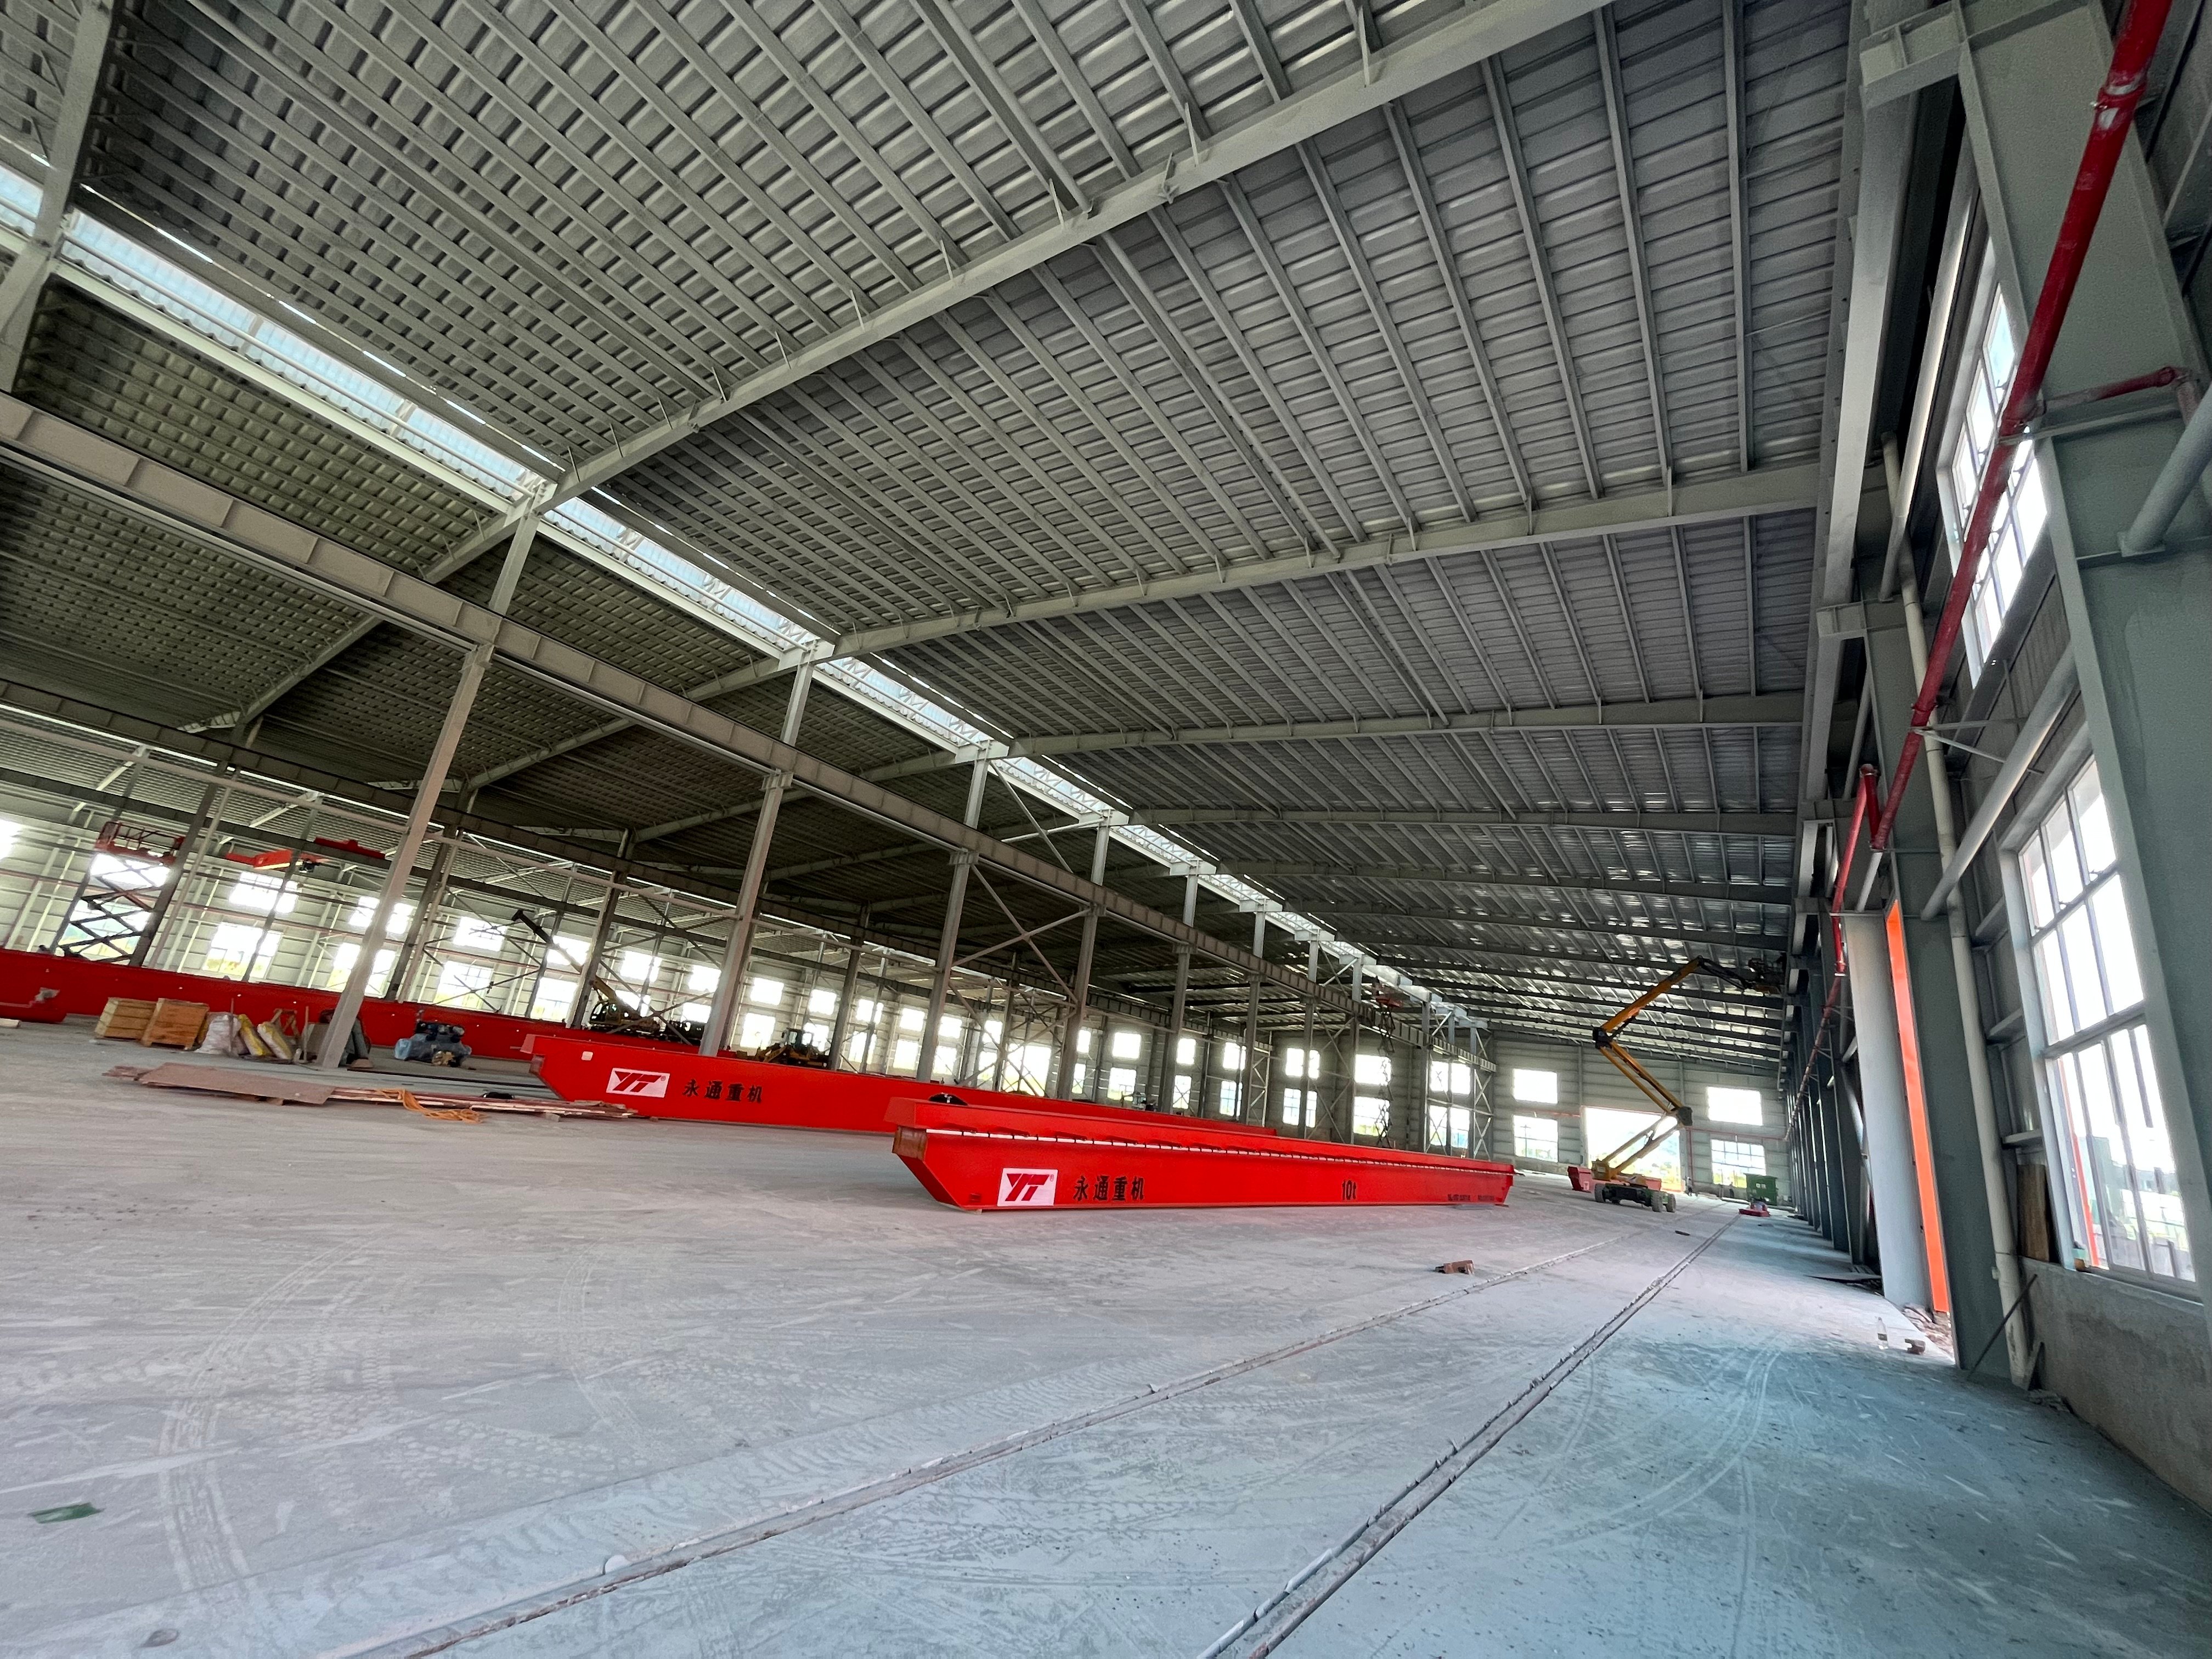
An industrial machinery firm acquired our pre engineered buildings solution to construct an 18,000-square-meter heavy manufacturing plant equipped with dual 25-ton overhead bridge cranes. We engineered rigid tapered columns capable of absorbing high dynamic operational vibrations effortlessly. Field erection was completed in 40 days, cutting site labor overhead by 30 percent compared to reinforced concrete construction. The durable galvanized steel structure resisted high heat and industrial fumes, maintaining structural integrity under heavy daily production cycles. The customer praised our engineering team for precise component alignment, smooth crane runway integration, and robust structural safety that reliably protects their high-value manufacturing lines.

Agribusiness Bulk Grain Hub

An agricultural enterprise ordered pre engineered buildings to construct three interconnected bulk grain warehouses holding 25,000 metric tons. Engineered with sealed corrugated wall paneling and anti-condensation roof insulation, the structures prevented all rain infiltration during severe seasonal storms. The 15,000-square-meter facility was fully assembled in 35 days prior to harvest arrival. Internal grain spoilage rates remained below 0.3 percent throughout winter storage, saving the enterprise over $120,000 in preserved crop inventory. The client expanded their commercial partnership with JY Steel Structure, placing orders for two additional grain storage buildings to support their growing regional agricultural distribution network.

Related products

JY Steel Structure is a recognized leader in designing, manufacturing, and exporting high-performance pre engineered buildings (PEB) for global clients. Built utilizing advanced CAD/CAM modeling, CNC plasma cutting, and automated submerged arc welding, our PEB systems comply strictly with international codes including ASTM, ISO, and CE standards. We offer complete building packages comprising primary rigid frames, secondary purlins, insulated sandwich wall cladding, roof paneling, fasteners, and architectural accessories. Every component is precision-engineered offsite for fast bolt-together field installation, eliminating site welding delays and lowering site labor costs by up to 40 percent. Sourcing PEB solutions direct from JY Steel Structure ensures competitive factory pricing, expedited global shipping, and comprehensive technical project support from initial design blueprints to final site erection.

Frequently Asked Questions

What are the main advantages of pre engineered buildings over concrete?

Pre engineered buildings erect up to 50 percent faster, reduce foundation material costs, and offer wide clear-span interiors without support posts. Steel offers superior seismic resistance, fire safety, and 100 percent recyclable sustainability with minimal maintenance costs.
Computerized design optimizes steel framing weight, reducing raw material usage. Automated factory fabrication eliminates site rework, while rapid bolt-together assembly slashes field labor hours, resulting in total capital savings up to 25 percent compared to traditional builds.
Yes, our pre engineered buildings are custom calculated to integrate crane runway beams supporting lift capacities exceeding 50 tons. Engineering calculations account for dynamic operational loads, vibration, and deflection limits to ensure safe continuous performance.
Absolute durability is guaranteed. Our PEB systems are engineered specifically for your site location, capable of withstanding Category 4 wind speeds, heavy snow loads, seismic shifts, and corrosive salt-fog coastal environments for over 50 years.

Related Articles

Rapid Deployment of Prefab Warehouses: Meeting Urgent Needs

31

Dec

Rapid Deployment of Prefab Warehouses: Meeting Urgent Needs

Why Speed Is the Defining Advantage of Prefab Warehouse Solutions Accelerated Timelines: Off-Site Fabrication Cuts Construction Duration by 40–60% When companies manufacture essential parts like structural frames and wall panels in factory se...
View More
Combined Benefits of Prefabrication and Steel: Speed and Strength

10

Feb

Combined Benefits of Prefabrication and Steel: Speed and Strength

How Prefabricated Steel Buildings Accelerate Project TimelinesSteel buildings made in factories cut down construction time quite a bit because different parts of the job can happen at once. The main structural pieces get built in controlled environme...
View More
Why steel building gains popularity in commercial construction projects

20

Aug

Why steel building gains popularity in commercial construction projects

Cost-Effectiveness Across the Lifecycle of Commercial Steel BuildingsReduced upfront costs through prefabrication, labor efficiency, and economies of scaleFor commercial steel buildings, the initial capital outlay is significantly lower than conventi...
View More
How industrial metal buildings accommodate large production equipment

10

Sep

How industrial metal buildings accommodate large production equipment

View More

Customer Testimonials

Our 35,000 sqm pre engineered buildings fulfillment center was erected in 55 days. Clear-span space increased order capacity by 35 percent and reduced lighting electricity bills by 24 percent.

JY Steel Structure supplied high-quality pre engineered buildings for our assembly plant. It handles dual 25-ton cranes smoothly, cutting site labor costs by 30 percent compared to concrete.

Get a Free Quote

Our representative will contact you soon.
Email
Mobile/WhatsApp
Name
Company Name
Message
0/1000
Pre-Engineered Precision and Rapid Construction

Pre-Engineered Precision and Rapid Construction

Speed of construction and structural accuracy are major drivers in modern commercial real estate development. Our pre engineered buildings utilize advanced CAD/CAM software and automated offsite manufacturing to produce structural steel framing members with millimeter precision. All primary columns, roof trusses, and purlins arrive on site fully pre-cut, pre-drilled, and labeled, enabling rapid bolt-together field assembly that cuts construction timelines by up to 45 percent. This streamlined process eliminates field welding, reduces job site labor requirements, and lowers overall project management overhead. Developers benefit from earlier facility commissioning, lower initial capital expenditure, and factory-direct pricing, making PEB systems the optimal choice for rapid enterprise expansion.
Seismic Ductility and Sustainable Energy Savings

Seismic Ductility and Sustainable Energy Savings

Designed to withstand severe natural disasters, our pre engineered buildings deliver superior seismic ductility, wind resistance, and structural safety. The flexible nature of high-tensile structural steel allows the building frame to absorb and dissipate seismic shock energy safely without brittle failure, protecting valuable inventory and operational personnel. High-grade hot-dip galvanizing and multi-layer protective paint coatings shield framing against corrosion, humidity, and fire hazards. Furthermore, integrated polyurethane or rock wool insulated wall panels reduce facility heating and cooling electricity demands by up to 25 percent annually. Choosing PEB solutions from JY Steel Structure guarantees an eco-friendly, energy-efficient building asset with a service lifespan exceeding 50 years.
online