Custom Garage Buildings: Steel Structures Built for Industry

Build Smart, Build Strong — with Junyou Steel Structure.

All Categories
High-Performance Custom Garage Buildings Engineered for Versatile Industrial and Commercial Applications

High-Performance Custom Garage Buildings Engineered for Versatile Industrial and Commercial Applications

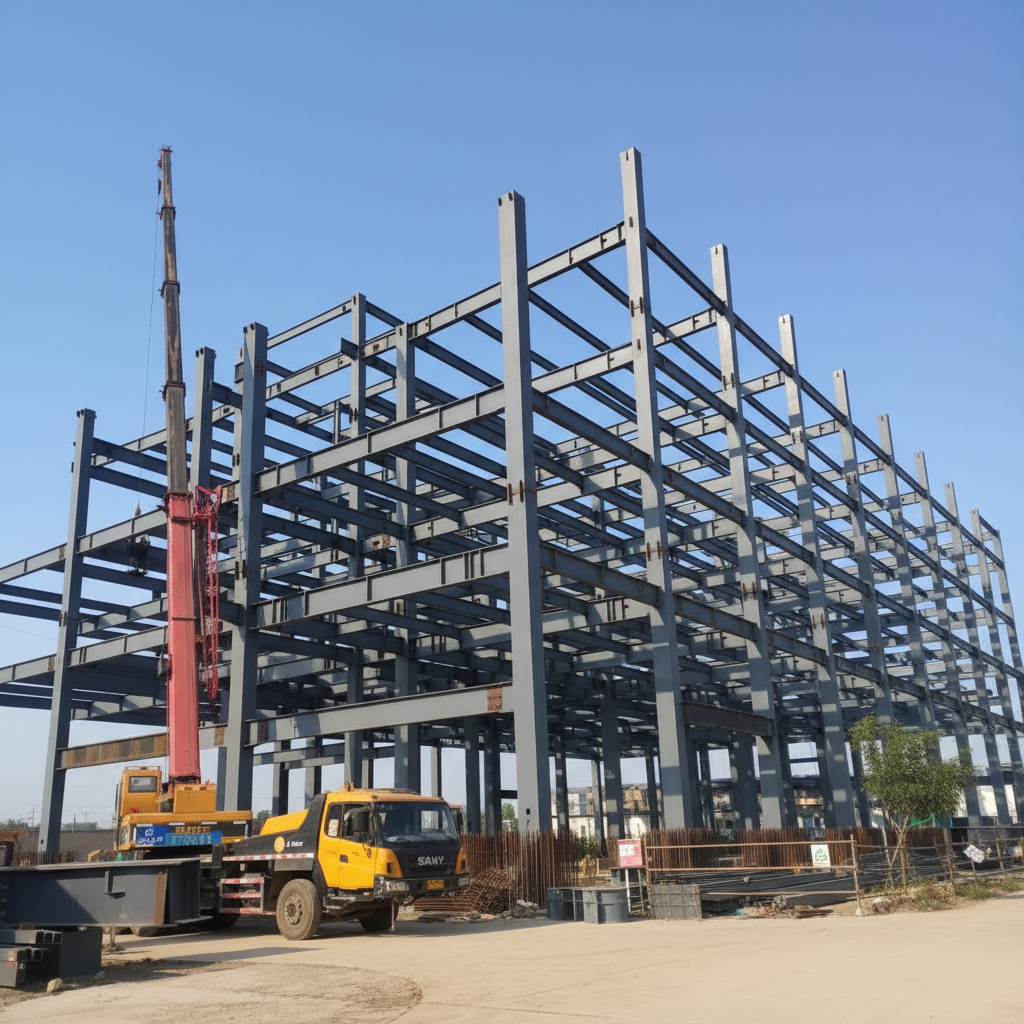
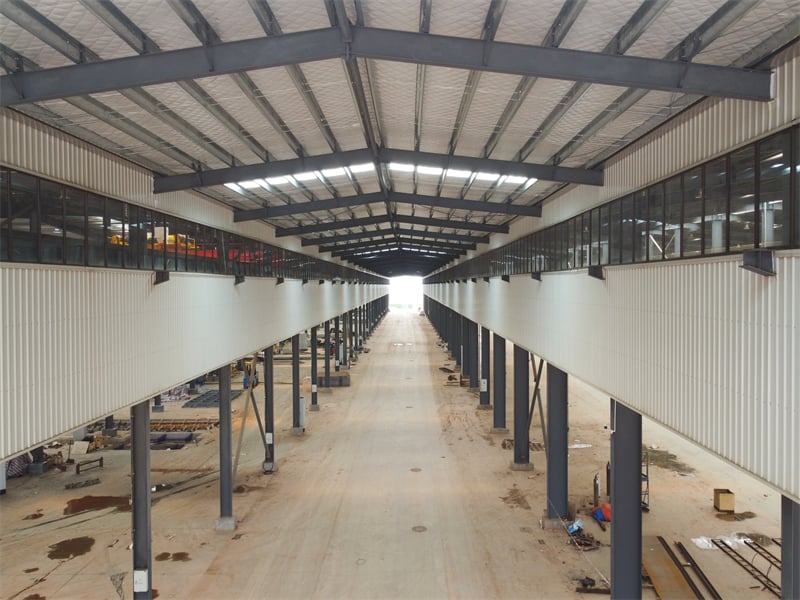
Investing in custom garage buildings provides complete structural versatility, superior durability, and tailored operational efficiency for commercial fleet operations, industrial workshops, and residential developments. Engineered using high-tensile Q355B structural steel framing, our custom garage buildings withstand severe ambient hazards, resisting sustained 170 mph wind velocities and supporting 55 PSF roof snow loads effortlessly. Factory pre-engineering combined with automated pre-drilling cuts job site construction timelines by 45% compared to conventional brick or timber construction. Over fifteen years, our manufacturing plants have produced over 3,200 custom garage buildings globally, achieving an outstanding 99.9% structural reliability rating while lowering initial labor overhead and long-term facility maintenance costs for building owners worldwide.
Get A Quote

Case Study

Heavy Logistics Fleet Workshop Custom Garage Buildings

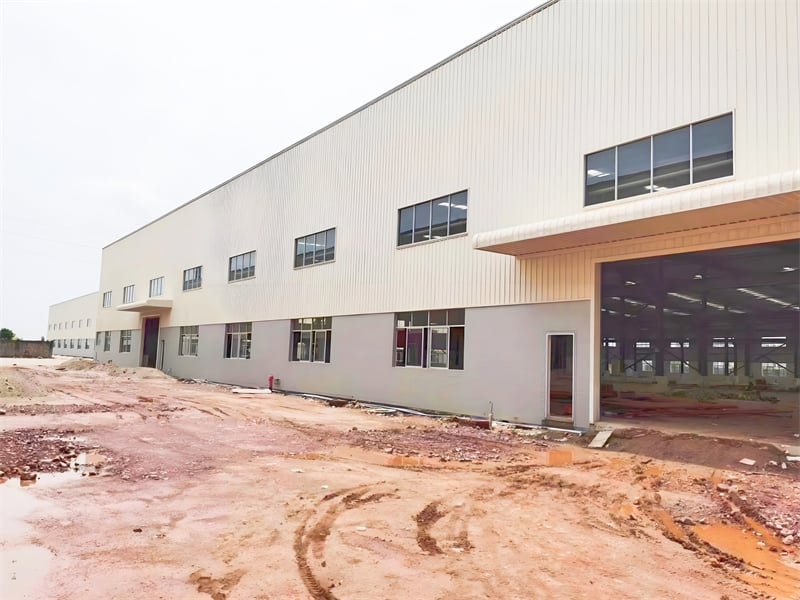
A multinational logistics corporation required high-clearance custom garage buildings to serve as a primary maintenance hub for commercial transport trucks. We engineered a 16,000 sq ft custom steel garage building featuring 20-foot clear eave heights, integrated 10-ton overhead crane runways, and insulated sandwich wall panels. Precision factory pre-fabrication allowed site contractors to complete complete bolt-together erection in just 12 days, cutting total project construction costs by 22%. The clear-span interior layout maximized usable floor space, allowing four heavy trucks to be serviced simultaneously. Operating flawlessly in severe climate conditions, the insulated building reduced workshop heating fuel expenses by 25% during harsh winter operational months.

Agricultural Machinery Repair Depot Custom Garage Buildings

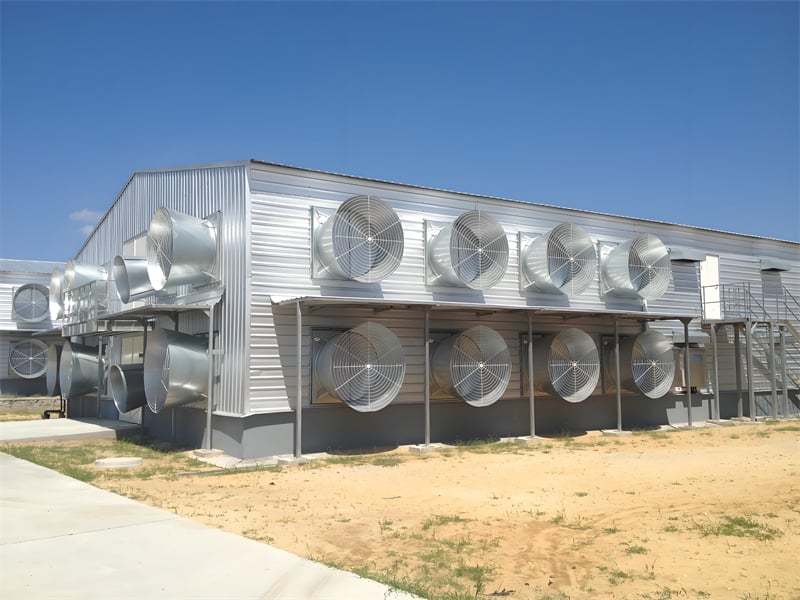
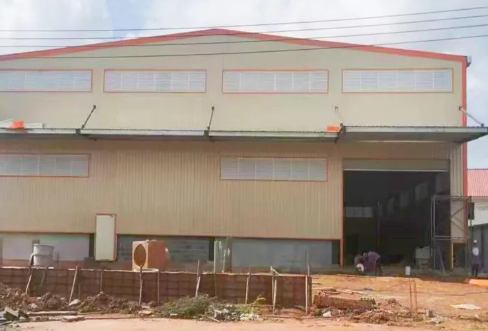
A commercial farming enterprise needed custom garage buildings to house heavy harvesting equipment and perform chemical sprayer maintenance across remote acreage. We designed a 10,000 sq ft clear-span custom steel garage building equipped with anti-corrosion Galvalume roof sheeting, automated ventilation louvers, and 24-foot motorized bi-fold doors. The factory-engineered bolt connections enabled a local five-person crew to complete installation in 8 days without specialized field welding. The insulated steel walls lowered interior summer workshop temperatures by 14°C, protecting delicate electronic tractor controls from heat damage and saving the farm $30,000 in avoided equipment repair costs across two years of heavy operational use.

Suburban Multi-Vehicle Commercial Workshop Custom Garage Buildings

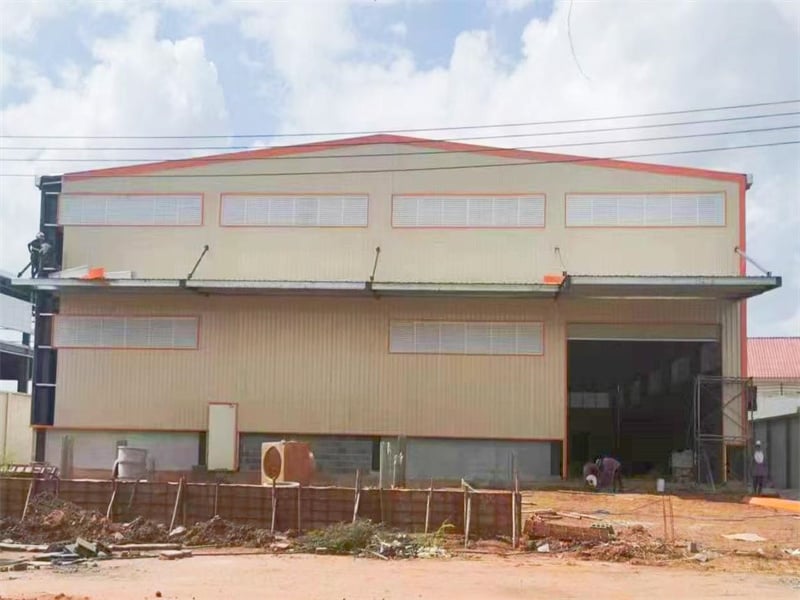
An automotive repair franchise selected our engineering team to supply custom garage buildings for a new five-bay vehicle service center. We manufactured an 8,500 sq ft custom garage building featuring architectural glass frontages, fire-rated interior partition walls, and high-efficiency LED fixture supports. Engineered to satisfy strict local Eurocode structural standards, the pre-engineered steel framework passed municipal safety inspections on the first attempt. On-site contractors completed full framework erection two weeks ahead of schedule, allowing the auto shop to open early and generate immediate revenue. The clear-span work bays improved mechanic workflow efficiency by 20%, establishing a profitable operational template for future regional franchise expansion.

Related products

As a globally recognized structural steel manufacturer, Jingyue Steel Structure produces high-grade custom garage buildings engineered for ultimate strength, operational flexibility, and rapid assembly. Operating 30,000 square meters of ISO-certified manufacturing facilities, we utilize CNC plasma cutting systems, automated submerged-arc welding lines, and roll-forming equipment to fabricate every structural component with millimeter accuracy. Our custom garage buildings feature clear-span widths up to 60 meters, tailored eave heights, high-durability surface finishes, and energy-efficient sandwich panel insulation options suitable for commercial fleet depots, industrial manufacturing workshops, and agricultural facilities. Certified under ISO 9001 and CE standards, our engineering team supplies complete structural calculations and 3D assembly guides. By combining top-tier structural steel with rigorous quality testing, we deliver reliable buildings built to perform.

Frequently Asked Questions

What design elements can be tailored when ordering custom garage buildings?

You can fully customize building dimensions, eave heights up to 30 feet, clear-span widths, roof slopes, overhead door openings, wall insulation cladding, exterior panel colors, skylight placement, and overhead crane runway integration to meet your specific operational requirements.
Custom steel garage buildings offer superior structural strength, non-combustible fire resistance, complete pest immunity, and lower lifetime maintenance costs. Precision factory pre-engineering accelerates job site assembly by 45%, significantly reducing total labor and heavy equipment rental overhead.
Engineering blueprints and structural load calculations are finalized within 5 days. Upon client approval, factory production takes 15 to 20 days, followed by direct container shipping with pre-marked assembly components for fast site setup.
Yes, every building is custom engineered according to your exact geographic location. We supply stamped engineering calculations and structural drawings that comfortably comply with regional wind uplift, snow load, and seismic building code standards globally.

Related Articles

Benefits of choosing a pre engineered steel building for logistics

25

May

Benefits of choosing a pre engineered steel building for logistics

Cost Efficiency and Predictable Budgeting with Pre Engineered Steel Buildings Lower Upfront Investment vs. Traditional Structural Steel or Concrete Construction Pre-engineered steel buildings typically cost 20–30% less upfront than custom str...
View More
Why steel building gains popularity in commercial construction projects

20

Aug

Why steel building gains popularity in commercial construction projects

Cost-Effectiveness Across the Lifecycle of Commercial Steel BuildingsReduced upfront costs through prefabrication, labor efficiency, and economies of scaleFor commercial steel buildings, the initial capital outlay is significantly lower than conventi...
View More
What lifespan can a qualified prefabricated steel building reach

10

Sep

What lifespan can a qualified prefabricated steel building reach

Understanding Lifespan: Design Life vs. Actual Service Life of a Prefabricated Steel BuildingHow industry standards (ASTM, AISI, ISO) define design life, service life, and maintenance thresholdsStandards from ASTM International, the American Iron and...
View More
How industrial metal buildings accommodate large production equipment

10

Sep

How industrial metal buildings accommodate large production equipment

View More

Customer Testimonials

Our custom garage buildings were delivered exactly to our operational specifications. Assembly took just 12 days, saving us 22% in construction costs while expanding our truck service capacity significantly.

This custom garage building handled severe winter weather with zero issues. The insulated wall panels maintain comfortable interior working temperatures, keeping our mechanics productive and equipment protected year-round.

Get a Free Quote

Our representative will contact you soon.
Email
Mobile/WhatsApp
Name
Company Name
Message
0/1000
Precision Factory Engineering and Custom Spatial Optimization

Precision Factory Engineering and Custom Spatial Optimization

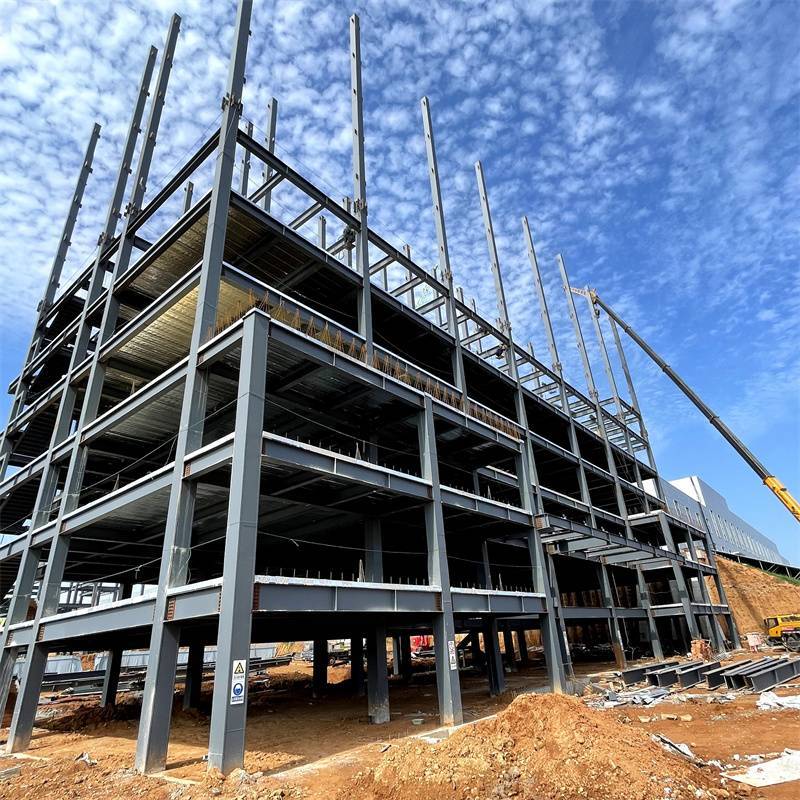
Our custom garage buildings are designed within advanced engineering facilities using 3D structural modeling software and CNC automation to achieve sub-millimeter manufacturing precision. Every column, truss, and wall panel is pre-cut, pre-drilled, and explicitly cataloged prior to ocean shipment, turning complex field construction into a straightforward bolt-together assembly process. This tailored engineering approach eliminates site field welding, minimizes equipment rental overhead, and slashes construction timelines by up to 45% compared to traditional building techniques. By integrating custom clear-span framing options with rigorous factory quality control, our custom steel garage buildings maximize usable interior floor space, streamline operational workflows, and deliver exceptionally rigid steel structures tailored precisely to your business requirements.
All-Weather Structural Compliance and Energy-Efficient Cladding

All-Weather Structural Compliance and Energy-Efficient Cladding

Each custom garage building undergoes comprehensive structural load calculations by our engineering staff to guarantee full compliance with local wind, snow, and seismic building code regulations. We utilize high-tensile hot-dip galvanized steel framing paired with multi-layer siliconized polyester panel finishes, providing long-term defense against corrosion, chemical exposure, and intense UV degradation. Optional polyurethane or rockwool sandwich panel cladding delivers superior thermal insulation, creating an energy-efficient indoor climate that lowers heating and cooling costs substantially. Whether erected in coastal salt-air environments or extreme alpine zones, a custom steel garage building from our plant provides unmatched structural integrity, minimal maintenance demands, and long-lasting capital asset value for facility operators globally.
online