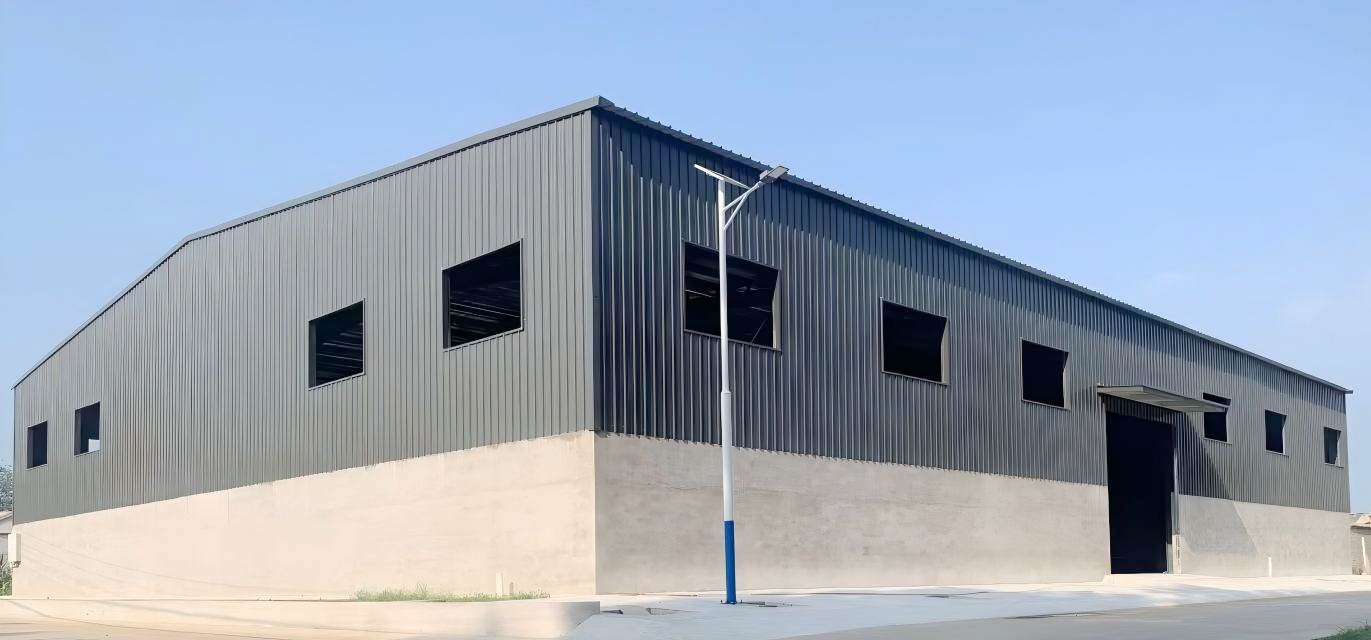
Prefabricated Metal Garage: 60% Faster Build, 30% Lower Costs

Build Smart, Build Strong — with Junyou Steel Structure.

All Categories
Precision-Engineered Prefabricated Metal Garage Systems for Modern Storage

Precision-Engineered Prefabricated Metal Garage Systems for Modern Storage

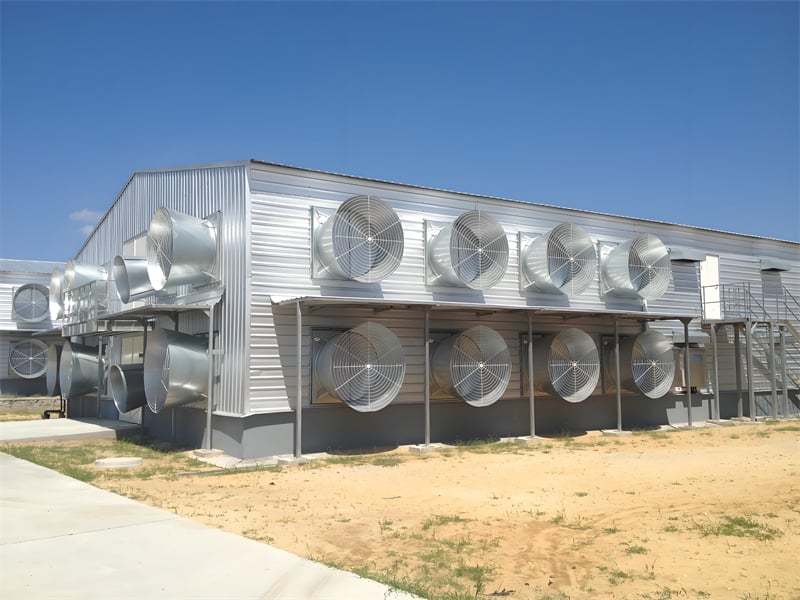
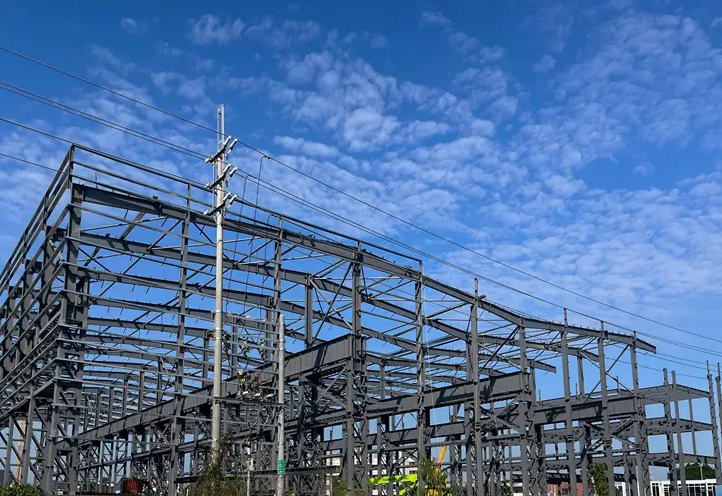
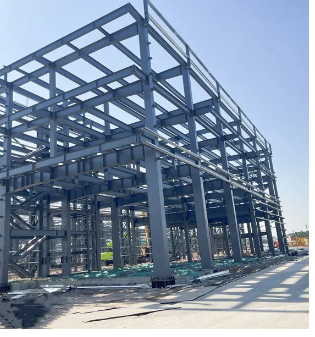
A prefabricated metal garage offers the optimal combination of rapid deployment, structural strength, and design flexibility for modern commercial, agricultural, and residential properties. Manufactured in quality-controlled factory environments, our pre-engineered steel garage kits arrive on site ready for fast bolt-together assembly, reducing traditional construction timelines by up to 60%. Constructed with high-yield galvanized steel framing and heavy-gauge cladding, each prefabricated metal garage provides exceptional resistance against fire, rot, termites, and extreme weather conditions. Thermal insulation options and integrated ventilation systems create stable interior environments that protect sensitive equipment from moisture damage. Invest in our cost-effective prefabricated metal garage solutions to achieve durable asset protection, flexible expansion capabilities, and low lifetime ownership costs.
Get A Quote

Case Study

Commercial Equipment Depot Prefabricated Assembly

A commercial landscaping contractor in North Carolina required an urgent 40x80-foot prefabricated metal garage to secure high-value mowing equipment and bulk fertilizers. Utilizing our pre-drilled, precision-engineered steel kits, the entire garage structure was erected on a concrete pad in just 4 days by a four-person crew. Factory-applied corrosion coatings prevented chemical degradation from stored fertilizers, while integrated insulated wall panels eliminated internal ambient condensation. By switching from leased storage facilities to this turn-key prefabricated metal garage, the client recouped their full capital investment within 14 months and achieved a 30% reduction in annual equipment repair costs caused by humidity exposure.

Aviation Maintenance Hangar and Workshop

A private airfield operator in Arizona selected a customized 50x100-foot prefabricated metal garage to function as an aircraft maintenance hangar and tool storage facility. The pre-engineered design featured clear-span steel trusses and wide bi-fold doors, allowing effortless taxiing of light aircraft. Factory pre-fabrication ensured zero structural defects or field modification during installation, saving over 120 labor hours compared to traditional building methods. The reflective metal roof panels lowered interior temperatures by 18 degrees Fahrenheit under direct desert sun, drastically improving technician working conditions while reducing air-conditioning power usage by 24% throughout the extended summer season.

Agricultural Grain and Vehicle Storage Center

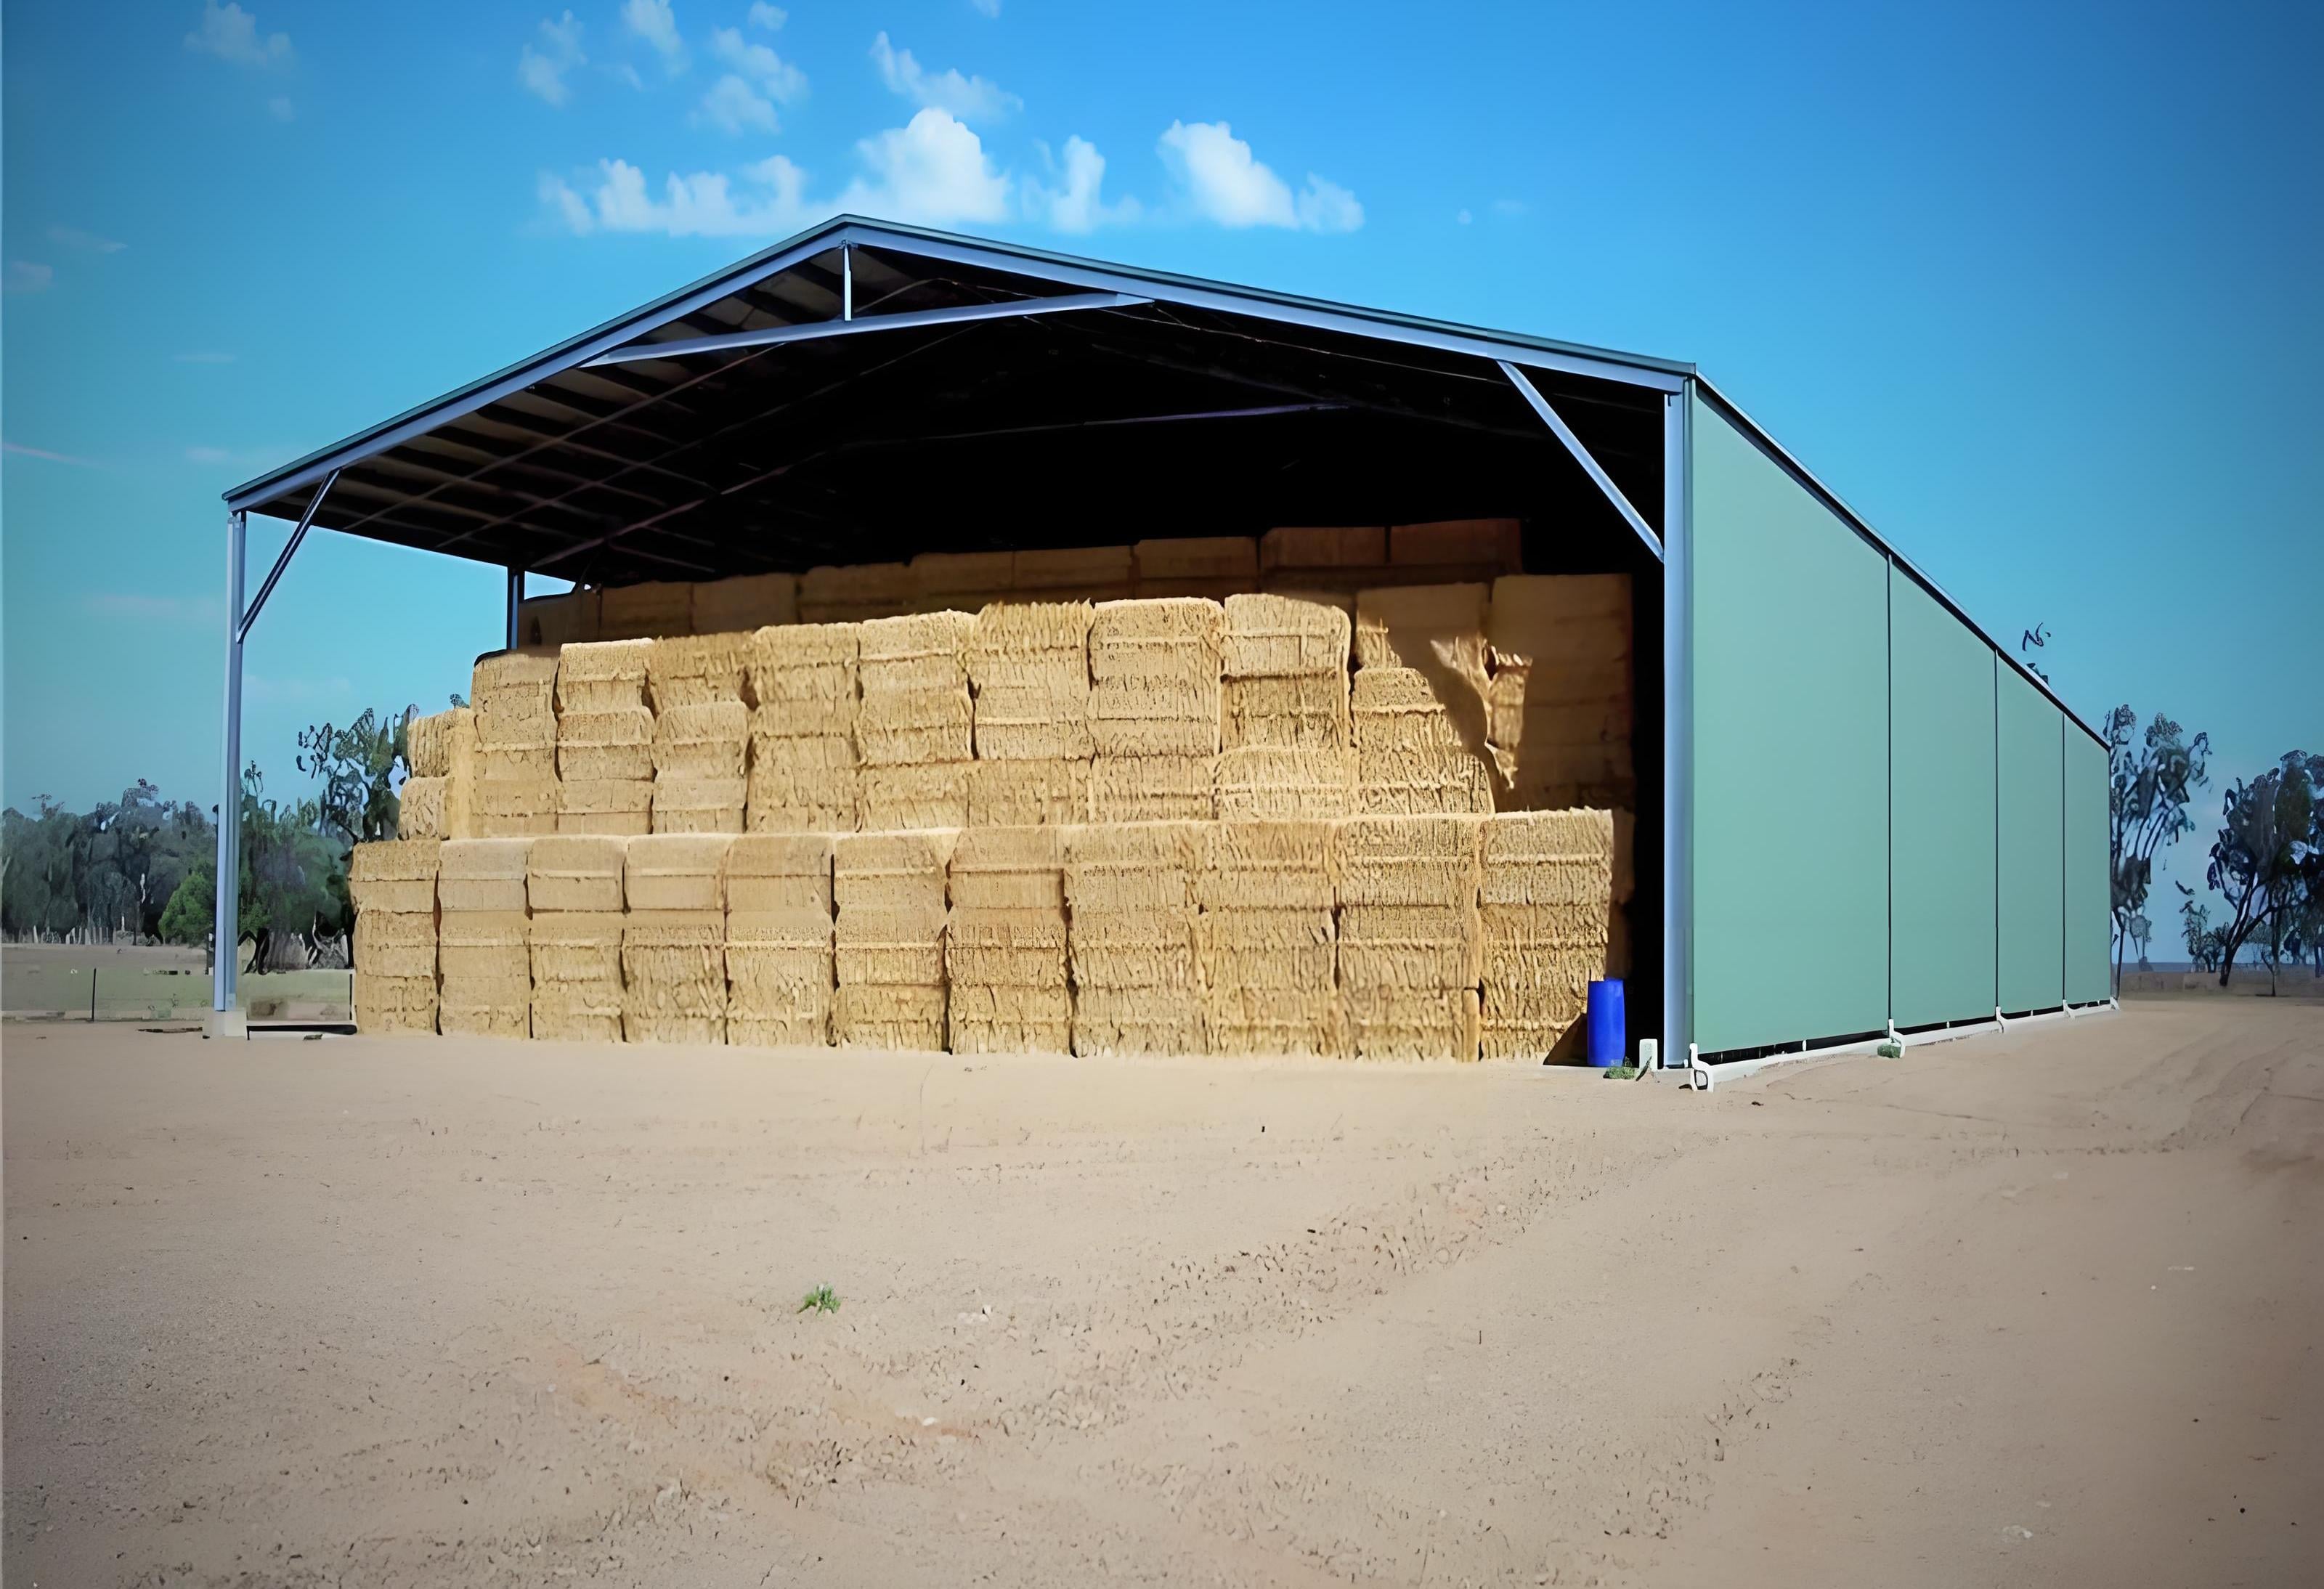
A large agricultural enterprise in Saskatchewan needed a weather-tight prefabricated metal garage to store valuable harvesting machinery and grain handling tools during sub-zero winters. We delivered a pre-engineered steel garage system certified for 50 PSF snow loads and -40 degree winter temperature endurance. The precision-fit tongue-and-groove side panels prevented severe wind drafts, maintaining structural integrity through record-breaking winter blizzards. The client reported a 100% reduction in winter machinery freeze-ups and avoided high off-season rental fees for third-party storage, confirming the operational resilience and long-term financial efficiency of our prefabricated steel garage systems.

Related products

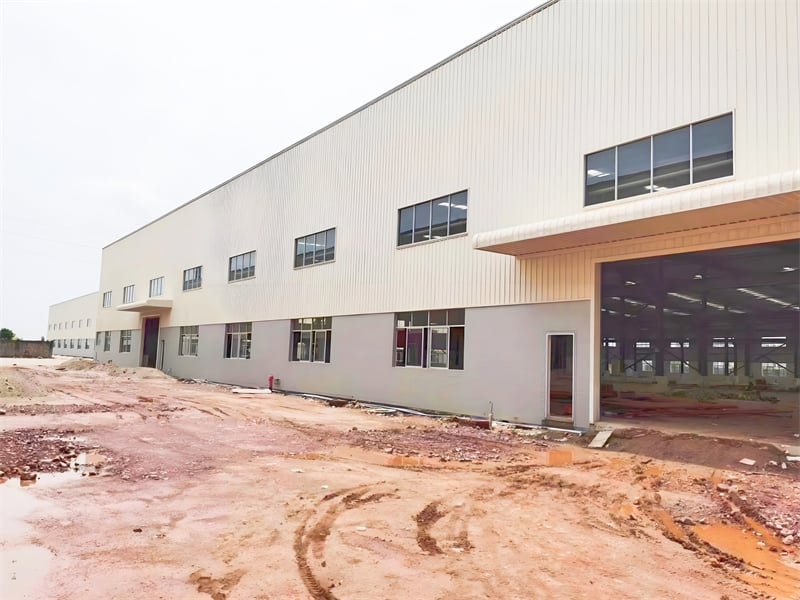
JY Steel Structure specializes in designing and manufacturing top-tier prefabricated metal garage solutions for global commercial and industrial applications. Our state-of-the-art production facility uses automated CNC machinery to fabricate structural steel components, precision purlins, and durable cladding panels according to exact structural tolerances. Every prefabricated metal garage features pre-punched bolt holes and standardized connecting plates, enabling rapid, error-free assembly without on-site welding requirements. Designed to support flexible floor plans, high eave clearances, and various roll-up door configurations, our metal garage kits deliver exceptional structural strength and modern aesthetic appeal. Backed by rigorous quality control and comprehensive engineering support, our prefabricated metal garages offer an efficient, low-maintenance, and cost-effective building solution that scales effortlessly with your growing spatial demands.

Frequently Asked Questions

What are the main installation time advantages of a prefabricated metal garage?

Because structural steel components are pre-cut, pre-drilled, and factory-welded, a prefabricated metal garage installs up to 60% faster than traditional concrete or timber structures, saving significant site labor.
Yes, we customize frame dimensions to accommodate high-clearance overhead doors, hydraulic aircraft doors, commercial roll-up shutters, skylights, and specialized ventilation systems per project requirements.
Factory prefabrication minimizes material waste, reduces expensive job-site labor hours, prevents weather-related construction delays, and lowers overall project expenditure by approximately 25% to 35%.
Most prefabricated metal garage units require standard reinforced concrete slab pads, strip footings, or anchor piers, depending on local soil bearing capacities and building height specifications.

Related Articles

Why precision matters in the structural steel fabrication process

25

May

Why precision matters in the structural steel fabrication process

Safety and Structural Integrity: The Non-Negotiable Consequence of Precision in Structural Steel Fabrication How fabrication tolerances govern load-path reliability and collapse resistance Fabrication tolerances define the allowable dimensional dev...
View More
How maintenance cycle affects service life of pre engineered steel building

20

Aug

How maintenance cycle affects service life of pre engineered steel building

Pre-engineered steel building components are engineered for decades of service, but longevity is never automatic. Cyclic loading from wind forces, daily thermal expansion, and operational vibrations gradually induce micro-fatigue in critical welds ...
View More
Why steel warehouse becomes the first choice for logistics enterprises

25

Aug

Why steel warehouse becomes the first choice for logistics enterprises

Optimized Operational Efficiency Through Steel Warehouse DesignColumn-free clear-span interiors for seamless forklift movement and AS/RS integrationA steel warehouse with column-free clear-span interiors eliminates the most common bottleneck in logis...
View More
What anti corrosion solutions fit outdoor steel structure

25

Aug

What anti corrosion solutions fit outdoor steel structure

Understanding Corrosion Drivers for Outdoor Steel StructuresISO 12944 Corrosivity Categories (C3–C5) and Their Impact on Steel Structure LongevityThe ISO 12944 standard provides a systematic framework for classifying atmospheric corrosivity—directly ...
View More

Customer Testimonials

Our prefabricated metal garage was fully installed in 4 days, saving us 30% in labor costs while providing a completely weather-tight, heavy-duty workshop for our commercial fleet operations.

The insulated prefabricated metal garage handled extreme winter snowstorms effortlessly, protecting our farm machinery from corrosion while reducing our seasonal operational costs by 22%.

Get a Free Quote

Our representative will contact you soon.
Email
Mobile/WhatsApp
Name
Company Name
Message
0/1000
Factory Precision and Zero-Wastage Manufacturing

Factory Precision and Zero-Wastage Manufacturing

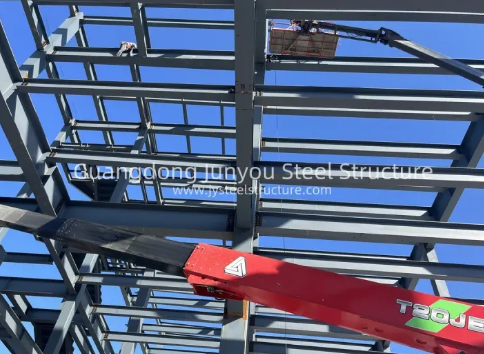
Every prefabricated metal garage is manufactured under strict factory quality control using automated laser cutting, robotic welding, and automated roll-forming technologies. Structural steel components are manufactured with exact millimeter precision, ensuring flawless alignment and fast bolt-together installation on site. This controlled off-site prefabrication process completely eliminates material waste, job-site cutting errors, and costly construction delays. Color-coded structural parts and detailed engineering drawings simplify assembly for installation teams. By moving heavy fabrication from the field to the factory, our pre-engineered metal garage systems guarantee consistent structural quality, higher structural tolerances, and significantly lower overall project installation costs for commercial enterprises globally.
Modular Scalability and Flexible Spatial Configuration

Modular Scalability and Flexible Spatial Configuration

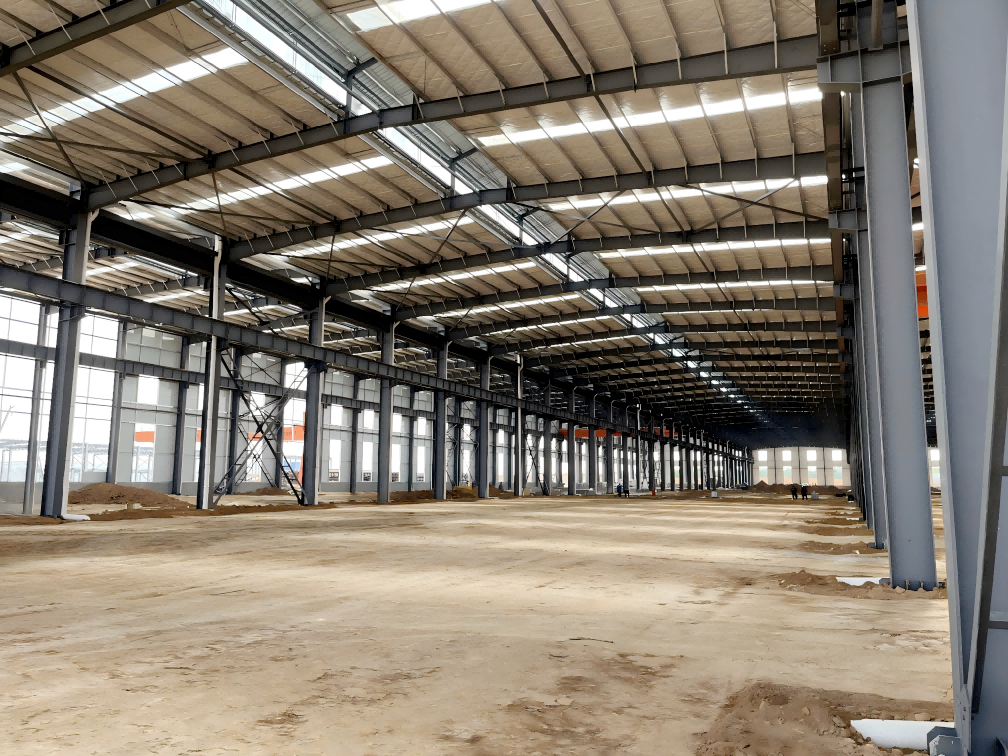
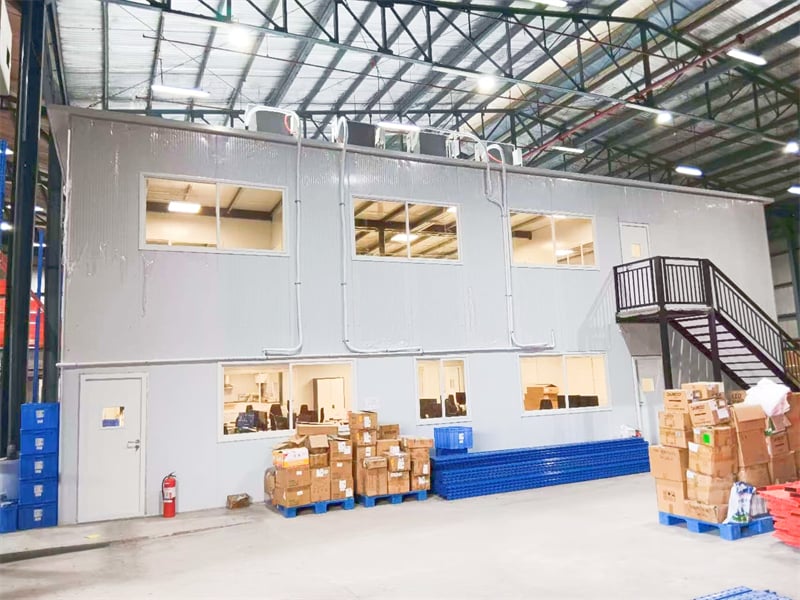
Designed with future business growth in mind, our prefabricated metal garage systems feature highly adaptable modular steel framing. Building lengths can be expanded indefinitely by adding extra structural bays without compromising existing structural integrity. Interior space can be customized with clear-span layouts, high-clearance ceilings, mezzanine storage floors, and internal divider walls to suit evolving commercial operations. Whether starting with a compact workshop or a multi-bay industrial distribution center, our pre-engineered steel garage kits offer unmatched design versatility. This flexible modularity protects your long-term capital investment, enabling your facilities to scale smoothly as operational demands and asset storage needs expand over time.
online