Steel Garage Buildings: Heavy-Duty, Code-Compliant Solutions

Build Smart, Build Strong — with Junyou Steel Structure.

All Categories
Heavy-Duty Steel Garage Buildings for Commercial and Industrial Storage

Heavy-Duty Steel Garage Buildings for Commercial and Industrial Storage

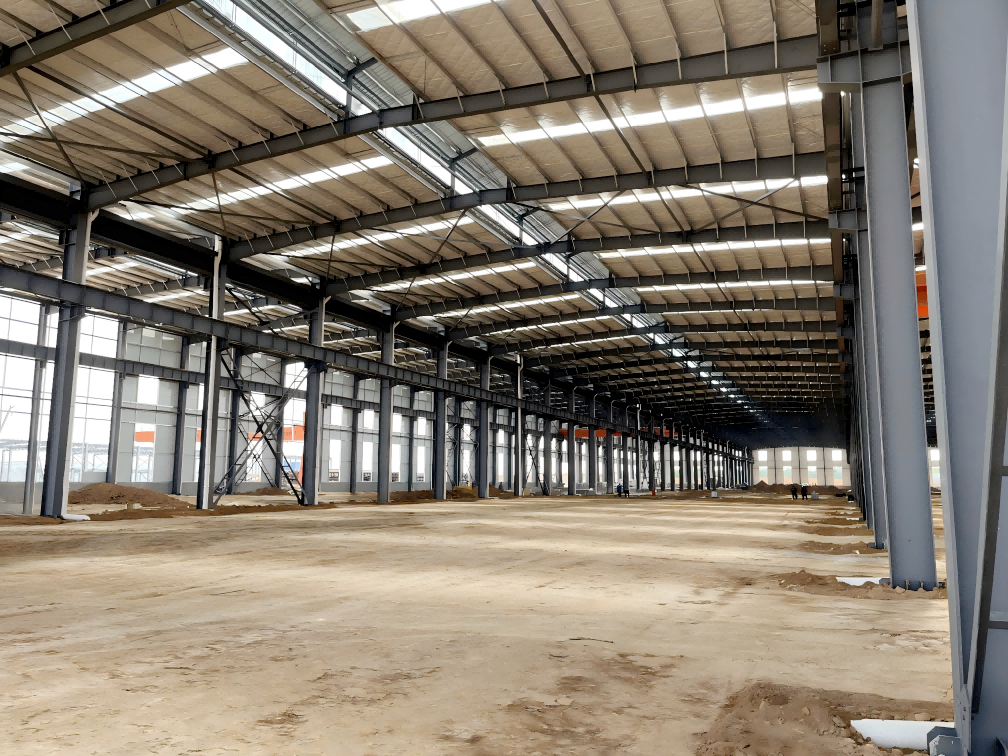
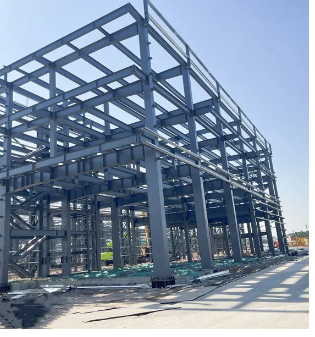
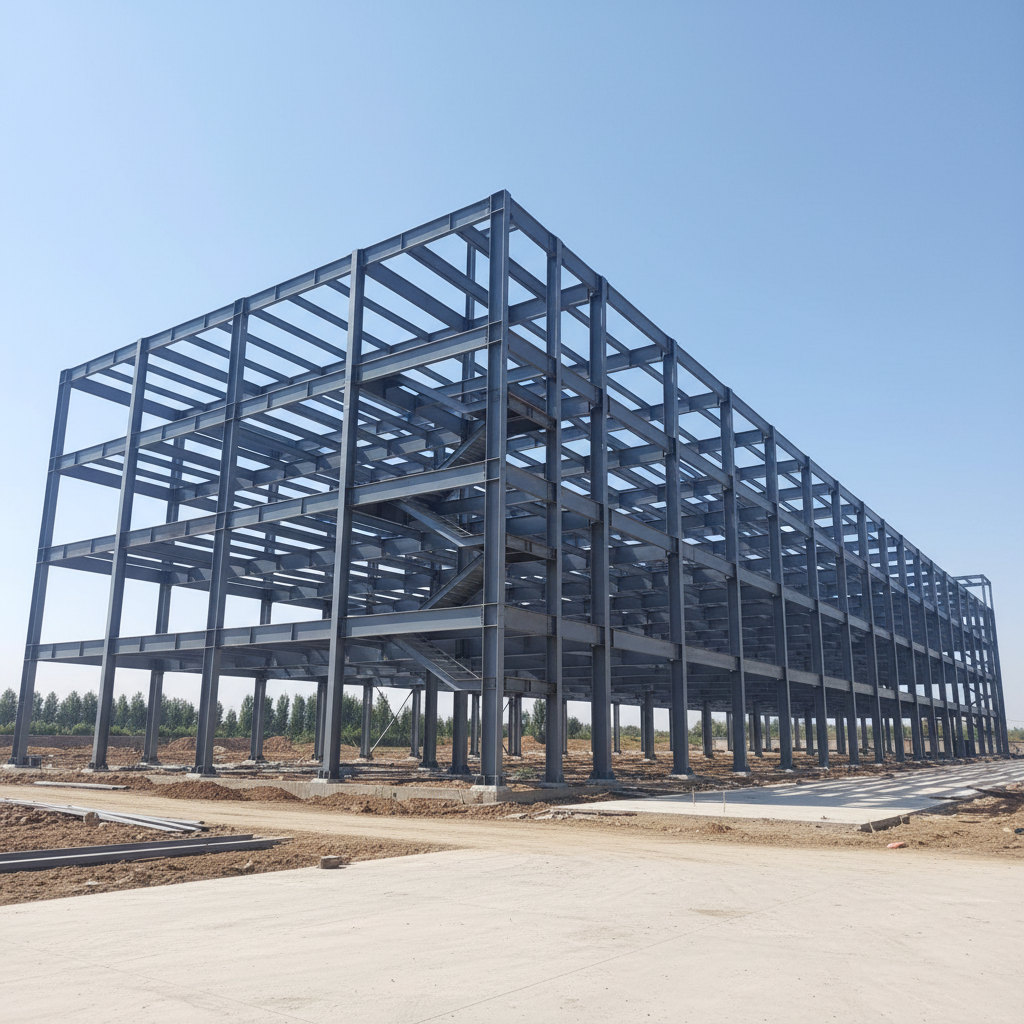
Custom steel garage buildings deliver unmatched structural strength, operational security, and long-term durability for commercial operations, automotive workshops, and industrial logistics. Constructed from high-grade structural steel framing, these pre-engineered structures offer wide clear-span interiors that optimize usable floor space without obstructive vertical columns. Engineered to meet stringent international building codes, our steel garage buildings comfortably sustain severe 150 mph winds and heavy 50 PSF snow loads. The non-combustible steel construction significantly reduces facility fire insurance premiums by up to 25% while totally eliminating termite and mold risks. Choose our energy-efficient steel garage buildings for rapid construction timelines, reduced maintenance overhead, and superior asset security across all climate zones.
Get A Quote

Case Study

Automotive Repair and Fleet Facility Expansion

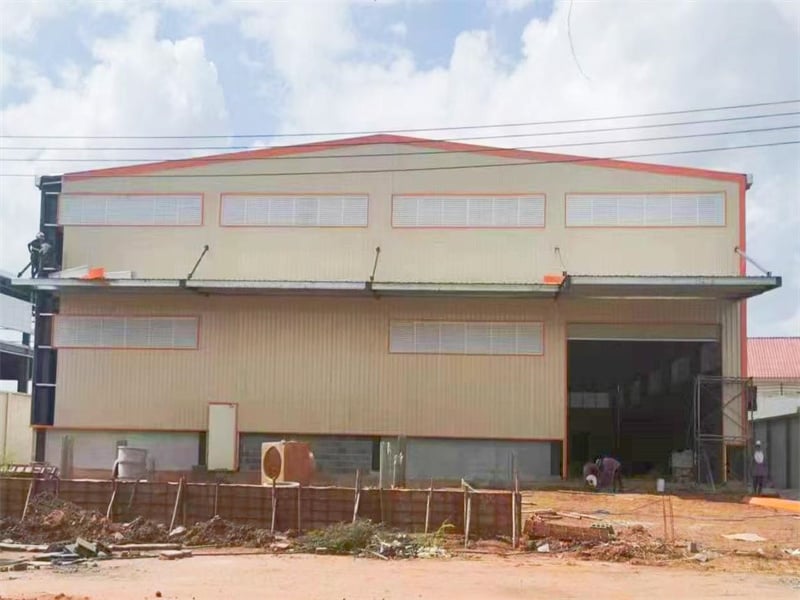
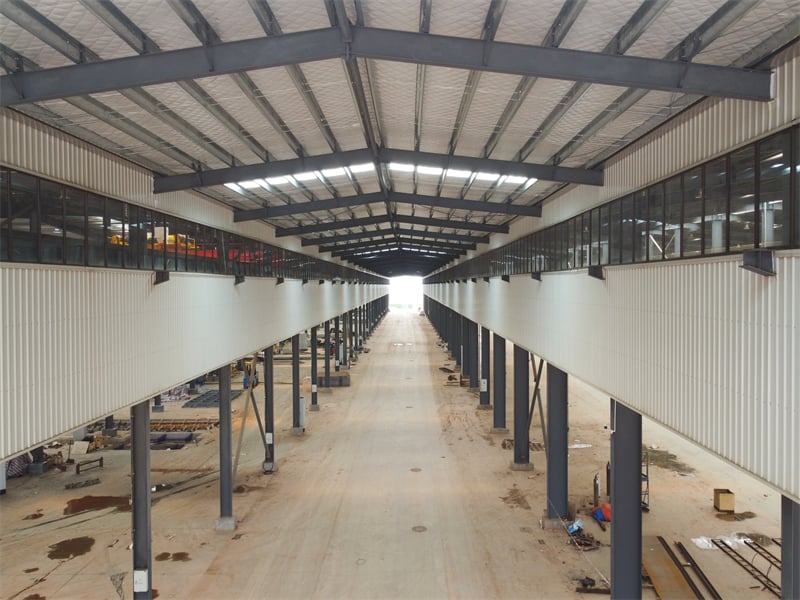
A commercial automotive enterprise in Ohio needed a 15,000-square-foot facility expansion to accommodate six new hydraulic lift bays and heavy diagnostic equipment. We delivered a fully customized clear-span steel garage building with 20-foot eave heights and integrated crane beams. The pre-engineered structure was fully erected in just 18 days, cutting client construction downtime by 40%. Featuring insulated sandwich panels and sky-view daylighting, the building reduced operational lighting and heating energy costs by 28% annually. The client successfully scaled daily repair throughput by 50% within the first six months, demonstrating the immediate commercial efficiency and profitability of our heavy-duty steel buildings.

Industrial Distribution Warehouse Construction

A regional logistics supplier required a climate-controlled 25,000-square-foot steel garage building to store moisture-sensitive electronic inventory and handle heavy freight transport. Engineered with heavy-duty structural steel framing, high-density wall insulation, and automated roll-up doors, the building maintained strict internal climate stability despite severe exterior temperature swings ranging from -10 to 105 degrees Fahrenheit. The fully sealed steel structure reduced humidity infiltration by 65%, preventing product degradation. Completed 3 weeks ahead of schedule and 15% under traditional masonry budget estimates, this industrial facility provided the client with a highly secure, scalable, and low-maintenance distribution hub.

Agricultural Equipment Maintenance Workshop

A large-scale farming operational center in Nebraska required a multi-functional steel garage building to house combine harvesters, seed inventory, and heavy repair equipment. We engineered a 60x120-foot clear-span steel building featuring reinforced dual-truss supports, high-clearance overhead doors, and heavy-duty floor anchoring system. The structure comfortably sustained a record 45 PSF winter snowpack without structural distortion. By consolidating equipment storage and machinery maintenance under one secure, fire-resistant steel building, the farm management cut machinery corrosion rates by 80% and lowered annual property insurance overhead by 22%, ensuring long-term operational resilience and asset protection.

Related products

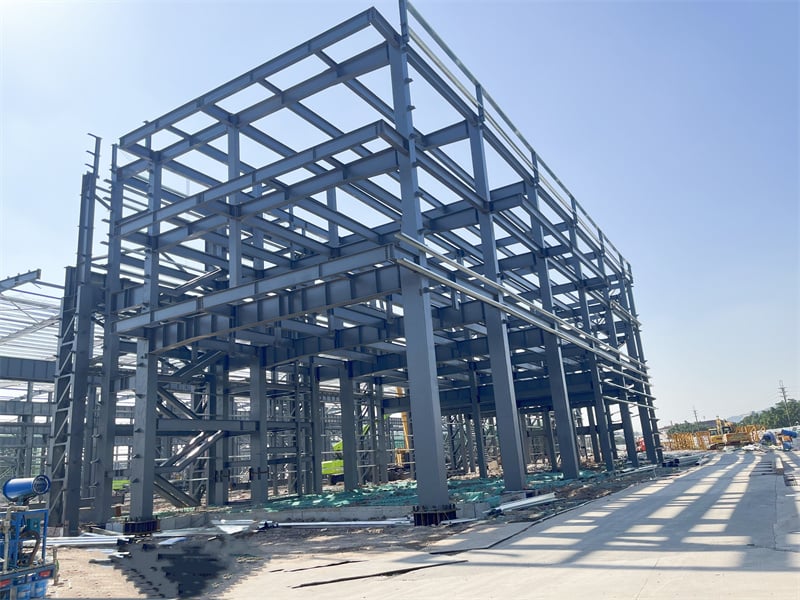
Our industrial-grade steel garage buildings set the benchmark for structural performance, design flexibility, and cost efficiency. Manufactured from high-yield structural steel, each building is customized to client spatial and functional specifications, offering column-free clear spans up to 100 feet. Our automated manufacturing facility utilizes advanced roll-forming machinery and robotic welding to guarantee exact tolerances and flawless assembly. Compatible with overhead cranes, mezzanine floors, insulated panel systems, and high-security access doors, these steel structures serve diverse roles from manufacturing plants to equipment storage facilities. JY Steel Structure delivers complete engineering design, pre-fabricated steel components, and global logistics support, guaranteeing long-lasting structural reliability, strict compliance with local building codes, and low life-cycle operating costs for every client project.

Frequently Asked Questions

What are the main clear-span width options available for steel garage buildings?

We provide clear-span steel garage buildings ranging from 30 feet to over 100 feet wide, enabling completely open interior layouts free of structural support columns.
Steel garage buildings cut overall construction costs by 30% through rapid pre-fabricated site assembly, lower foundation requirements, minimal maintenance, and reduced commercial property insurance premiums.
Yes, we offer fiberglass blanket insulation, rigid foam boards, and insulated polyurethane sandwich panels to deliver superior thermal efficiency and prevent interior condensation issues.
We supply high-performance fluoropolymer and siliconized polyester coatings that resist chalking, fading, chemical corrosion, and intense UV exposure for over 25 years.

Related Articles

How maintenance cycle affects service life of pre engineered steel building

20

Aug

How maintenance cycle affects service life of pre engineered steel building

Pre-engineered steel building components are engineered for decades of service, but longevity is never automatic. Cyclic loading from wind forces, daily thermal expansion, and operational vibrations gradually induce micro-fatigue in critical welds ...
View More
How to enhance wind resistance performance of steel building

20

Aug

How to enhance wind resistance performance of steel building

Wind Load Fundamentals for Steel Building DesignPhysics of wind forces, uplift, and load paths in steel buildingsWind exerts complex pressure and suction forces on a steel building—varying with height, shape, and surrounding terrain. As airflow accel...
View More
Why steel warehouse becomes the first choice for logistics enterprises

25

Aug

Why steel warehouse becomes the first choice for logistics enterprises

Optimized Operational Efficiency Through Steel Warehouse DesignColumn-free clear-span interiors for seamless forklift movement and AS/RS integrationA steel warehouse with column-free clear-span interiors eliminates the most common bottleneck in logis...
View More
What lifespan can a qualified prefabricated steel building reach

10

Sep

What lifespan can a qualified prefabricated steel building reach

Understanding Lifespan: Design Life vs. Actual Service Life of a Prefabricated Steel BuildingHow industry standards (ASTM, AISI, ISO) define design life, service life, and maintenance thresholdsStandards from ASTM International, the American Iron and...
View More

Customer Testimonials

Our new 15,000 sq ft steel garage building was completed 3 weeks early, reducing construction costs by 20% while providing an open, highly secure space for fleet maintenance.

The insulated steel garage building maintains stable interior temperatures year-round, cutting our facility energy bills by 25% while standing strong against severe Midwest winter storms.

Get a Free Quote

Our representative will contact you soon.
Email
Mobile/WhatsApp
Name
Company Name
Message
0/1000
Clear-Span Engineering for Maximum Usable Space

Clear-Span Engineering for Maximum Usable Space

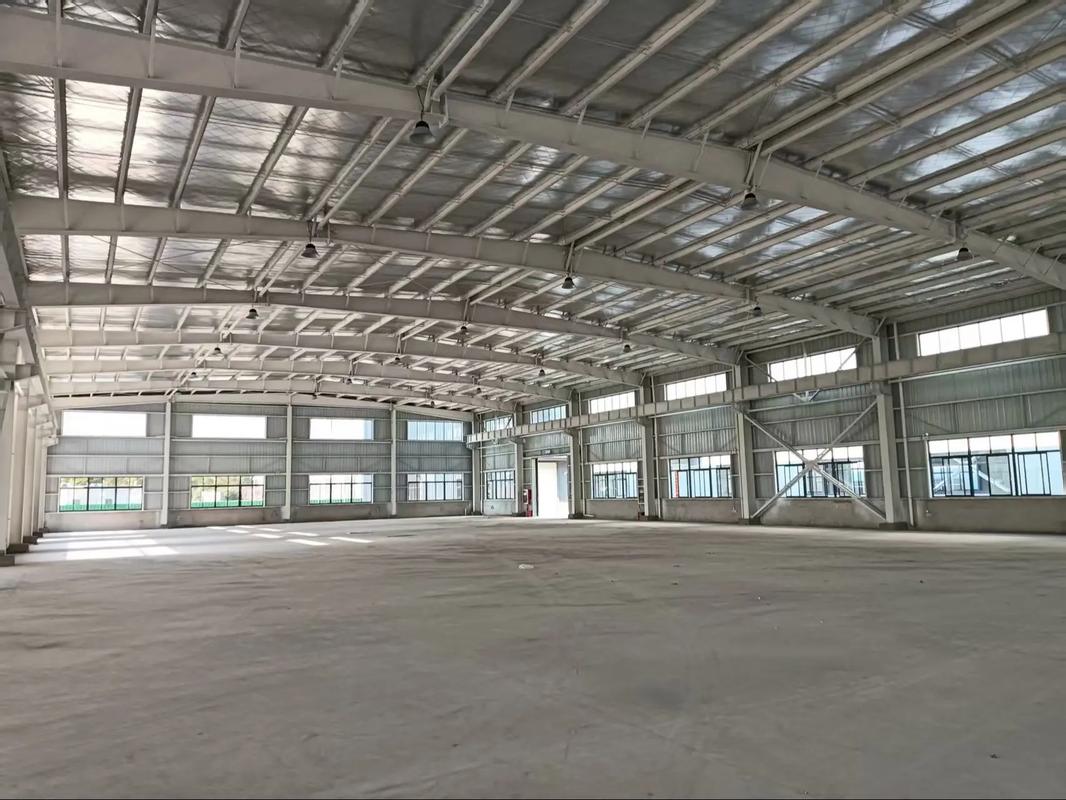
Engineered with high-strength rigid steel frames, our steel garage buildings deliver spacious clear-span designs that eliminate internal support pillars. This open floor layout maximizes usable square footage, allowing unrestricted movement of heavy machinery, forklifts, automotive lifts, and high-density storage racks. Custom eave heights up to 30 feet easily accommodate overhead cranes, multi-level mezzanines, and oversized roll-up doors. Whether utilized for commercial repair shops or industrial warehouses, our clear-span structural steel framework optimizes internal logistics, improves workplace safety, and provides unmatched layout flexibility, ensuring your commercial facility adapts effortlessly to expanding business operations and changing storage requirements over time.

Advanced Weather Resistance and Structural Integrity

Advanced Weather Resistance and Structural Integrity

Built to withstand severe climatic extremes, our steel garage buildings incorporate high-tensile steel framing, heavy-duty purlins, and weather-tight roof lap joints. Each structure is tailored to precise local environmental conditions, capable of resisting 150 mph hurricane winds, seismic forces, and heavy snow loads. Hot-dip galvanization and thermo-bonded exterior panel finishes protect structural components from chemical corrosion, rust, acid rain, and UV degradation. Non-combustible steel framing minimizes fire risks while eliminating wood-boring pest infestations. This extraordinary structural durability ensures exceptionally low long-term maintenance costs, protecting your equipment assets and enterprise operations under the most challenging global weather environments.
online