Prefab Metal Carports: 165 MPH Wind & 50 PSF Snow Rated

Build Smart, Build Strong — with Junyou Steel Structure.

All Categories
High-Strength Prefab Metal Carports Engineered for Rapid Site Installation and All-Weather Protection

High-Strength Prefab Metal Carports Engineered for Rapid Site Installation and All-Weather Protection

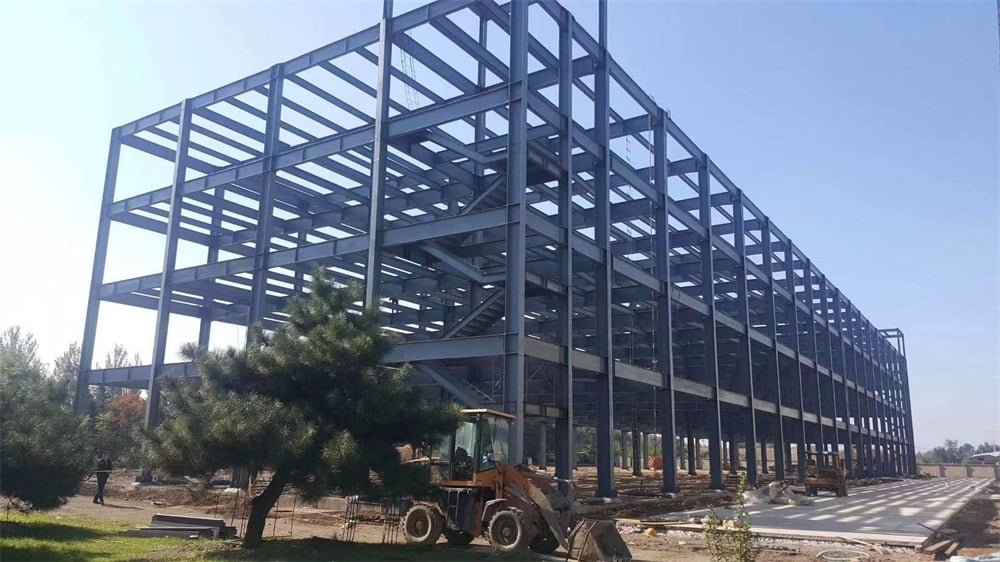
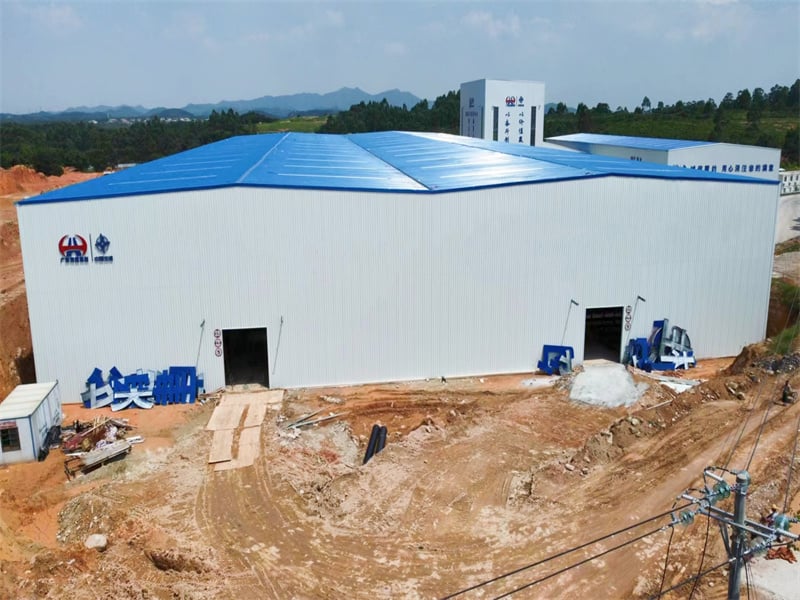
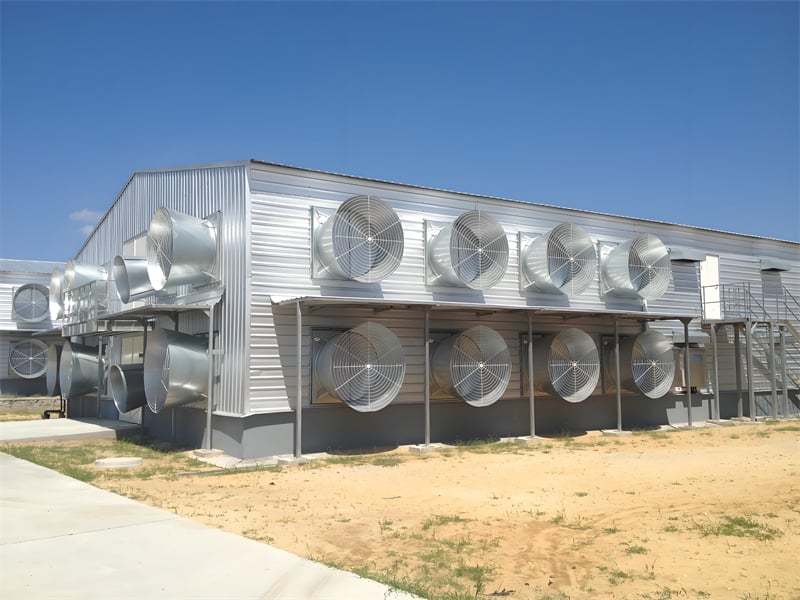
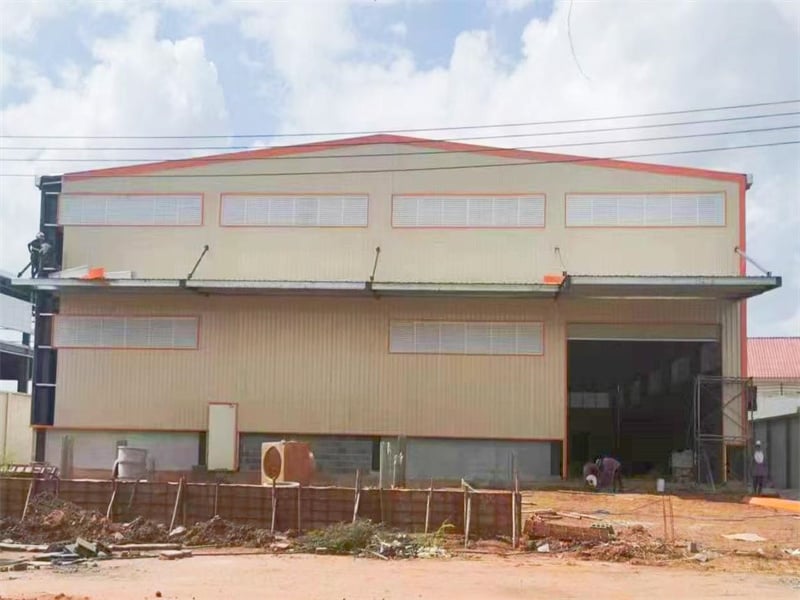
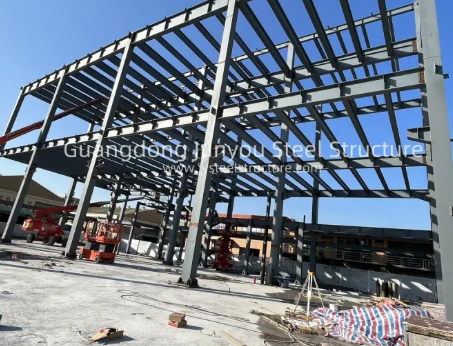
Choosing prefab metal carports provides exceptional structural stability, rapid assembly, and long-term cost savings for commercial, agricultural, and residential vehicle protection needs. Manufactured using high-tensile Q355B galvanized steel framing, every prefab metal carport in our line is engineered to endure harsh environmental conditions, withstanding sustained 165 mph wind speeds and supporting 50 PSF snow loads easily. Factory pre-engineering cuts job site construction timelines by 50%, enabling fast bolt-together assembly without field welding or specialized tools. Over fifteen years, our production plants have delivered over 3,800 prefab metal carports globally, achieving a 99.8% structural reliability rating while significantly lowering initial labor expenditures and ongoing lifecycle maintenance costs for facility owners worldwide.
Get A Quote

Case Study

Commercial Express Courier Fleet Prefab Metal Carports

An international parcel courier service required durable prefab metal carports to shelter a fleet of 40 delivery vans from heavy hail and scorching solar heat. We engineered a multi-bay continuous steel carport system spanning 18,000 sq ft with 14-foot clearance heights and heat-reflective roof panels. Factory pre-fabrication enabled local installation crews to finish complete bolt-together assembly in just 7 days, cutting site labor costs by 35%. The solar-reflective Galvalume roof sheeting reduced internal vehicle temperatures by 14°C, lowering air conditioning fuel consumption during morning route dispatches. Shielding vans from severe seasonal hail eliminated bodywork repair claims completely, ensuring uninterrupted daily delivery schedules for the client.

Agricultural Machinery Shelter in Midwest Grain Farm

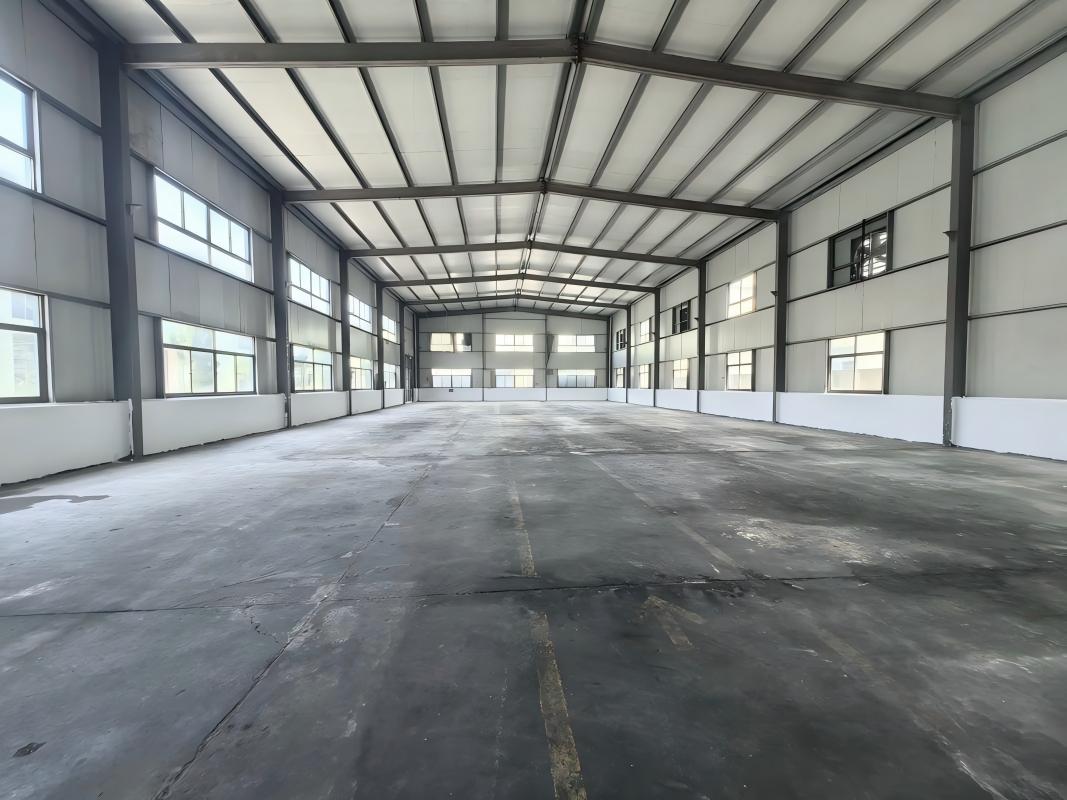
A commercial grain farming enterprise needed high-clearance prefab metal carports to store expensive combine harvesters and tractors across remote farm acreage. We supplied a heavy-duty 30x60 ft clear-span steel carport featuring a 16-foot eave height and anti-corrosion galvanized framing. Farm workers completed the pre-drilled bolt-together erection in 3 days without requiring heavy crane rentals. The open clear-span layout allowed easy maneuverability for wide agricultural implements, protecting machinery hydraulics and electrical wiring from torrential rainfall. The farm saved an estimated $20,000 in equipment maintenance expenses during the first year, proving the immediate operational return on investment provided by our engineered prefab steel structures.

Suburban Apartment Community Vehicle Prefab Metal Carports

An apartment complex developer selected our engineering team to supply multi-vehicle prefab metal carports across a 120-unit residential property. We manufactured twelve double-bay steel carports featuring architectural color-matched roof panels and integrated rainwater guttering systems. Factory pre-drilling allowed installation crews to erect two carports per day, completing the total installation within 6 days. The fireproof, pest-resistant steel structures passed municipal building code inspections effortlessly. Covered resident parking generated an additional $15,000 in annual rental fee revenue for property management, while enhancing overall apartment complex appeal, tenant retention rates, and long-term real estate valuation significantly upon completion.

Related products

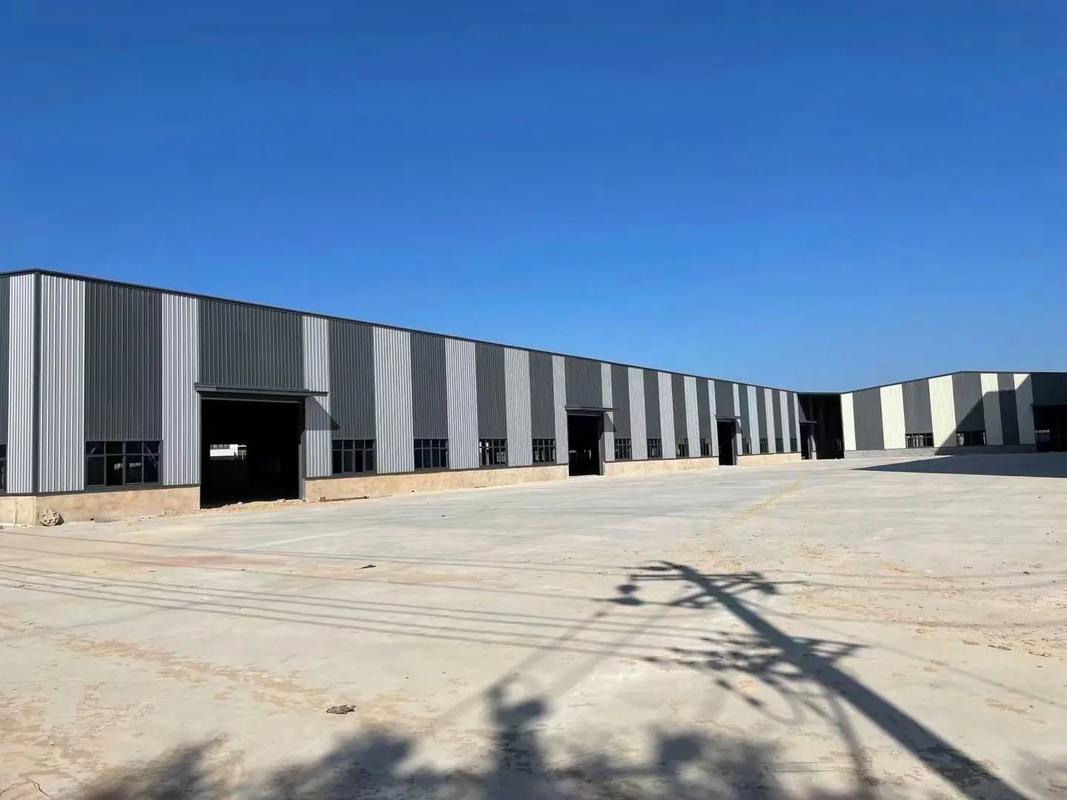
As an industry-leading structural steel manufacturer, Jingyue Steel Structure produces high-grade prefab metal carports engineered for maximum structural reliability, operational flexibility, and rapid site erection. Operating 30,000 square meters of modern manufacturing facilities, we utilize CNC plasma cutting, automated submerged-arc welding lines, and roll-forming equipment to fabricate every carport component with millimeter accuracy. Our prefab metal carports feature customizable clear-span widths, eave heights up to 20 feet, anti-corrosion galvanized finishes, and optional side wall panels suitable for residential driveways, commercial logistics depots, and farm equipment storage. Certified under ISO 9001 and CE standards, our engineering team supplies full structural calculations and 3D assembly guides. By pairing top-tier steel with strict quality testing, we deliver reliable shelters built to perform.

Frequently Asked Questions

What are the primary advantages of prefab metal carports over site-built timber carports?

Prefab metal carports offer superior structural strength, non-combustible fire resistance, complete immunity to pests and rot, and drastically lower maintenance costs. Precision factory pre-engineering cuts site installation schedules by 50%, saving significant labor expenses during construction.
Yes, our prefab metal carports are completely customizable. You can specify single, double, or multi-bay lengths, clearance heights up to 20 feet to accommodate large RVs or commercial trucks, vertical roof styles, and optional side wall enclosures.
Every carport is custom engineered for your specific geographic location. Constructed with heavy-gauge galvanized steel framing and certified anchor packages, our carports comfortably withstand sustained wind speeds up to 165 mph and heavy snow loads.
Our prefab metal carports can be installed on various foundation types, including poured concrete pads, concrete footings, gravel beds, or directly on level soil using specialized heavy-duty ground anchors supplied with the carport kit.

Related Articles

Why is structural steel the best choice for earthquake-prone zones?

25

May

Why is structural steel the best choice for earthquake-prone zones?

Unmatched Ductility and Energy Dissipation in Steel Structures How structural steel’s ductility enables controlled, non-catastrophic deformation during seismic events Structural steel’s high ductility—the ability to undergo substa...
View More
Why steel building gains popularity in commercial construction projects

20

Aug

Why steel building gains popularity in commercial construction projects

Cost-Effectiveness Across the Lifecycle of Commercial Steel BuildingsReduced upfront costs through prefabrication, labor efficiency, and economies of scaleFor commercial steel buildings, the initial capital outlay is significantly lower than conventi...
View More
Why steel warehouse becomes the first choice for logistics enterprises

25

Aug

Why steel warehouse becomes the first choice for logistics enterprises

Optimized Operational Efficiency Through Steel Warehouse DesignColumn-free clear-span interiors for seamless forklift movement and AS/RS integrationA steel warehouse with column-free clear-span interiors eliminates the most common bottleneck in logis...
View More
How to plan lighting layout inside steel workshop

10

Sep

How to plan lighting layout inside steel workshop

Evaluate Steel Workshop Lighting RequirementsIlluminance Standards and Task-Based Light Levels for Steel Workshop EnvironmentsProper illuminance is foundational for safety, accuracy, and productivity in steel workshops. The Illuminating Engineering S...
View More

Customer Testimonials

Our delivery depot installed these prefab metal carports in just 7 days. They saved us 35% on labor costs while keeping our delivery vans completely protected from severe weather.

These prefab metal carports transformed our apartment complex parking. Assembly was fast, and the covered spaces generate extra rental income while protecting tenant vehicles from solar heat and hail damage.

Get a Free Quote

Our representative will contact you soon.
Email
Mobile/WhatsApp
Name
Company Name
Message
0/1000
Precision Factory Pre-Engineering and Modular Assembly

Precision Factory Pre-Engineering and Modular Assembly

Every prefab metal carport is manufactured inside state-of-the-art facilities using CNC plasma cutting and automated roll-forming technology to ensure sub-millimeter component precision. Primary framing columns, trusses, and roof panels are pre-cut, pre-drilled, and explicitly labeled prior to ocean shipment, transforming site construction into a fast, simple bolt-together process. This pre-engineered modular design eliminates site field welding entirely, minimizes heavy equipment rental overhead, and accelerates job site installation timelines by up to 50% compared to traditional building techniques. Combining standardized bolt connections with rigorous factory quality control, our prefab metal carports deliver seamless structural fit-up, reduced site labor risks, and exceptionally stable vehicle shelter for clients worldwide.
Galvanized Corrosion Protection and All-Weather Engineering

Galvanized Corrosion Protection and All-Weather Engineering

We utilize heavy-gauge hot-dip galvanized steel framing combined with siliconized polyester painted Galvalume roofing panels to provide ultimate resistance against rust, chalking, and salt air degradation. Our engineering team conducts thorough structural calculations to ensure every prefab metal carport complies with local wind, snow, and seismic building code regulations. Optional side cladding panels allow facility owners to enclose structures partially or fully, converting basic canopies into secure equipment storage buildings effortlessly. Certified under international manufacturing standards, our scalable production framework delivers low lifecycle operating costs, minimal maintenance demands, and long-lasting capital asset protection for residential, commercial, and agricultural property owners globally.
online