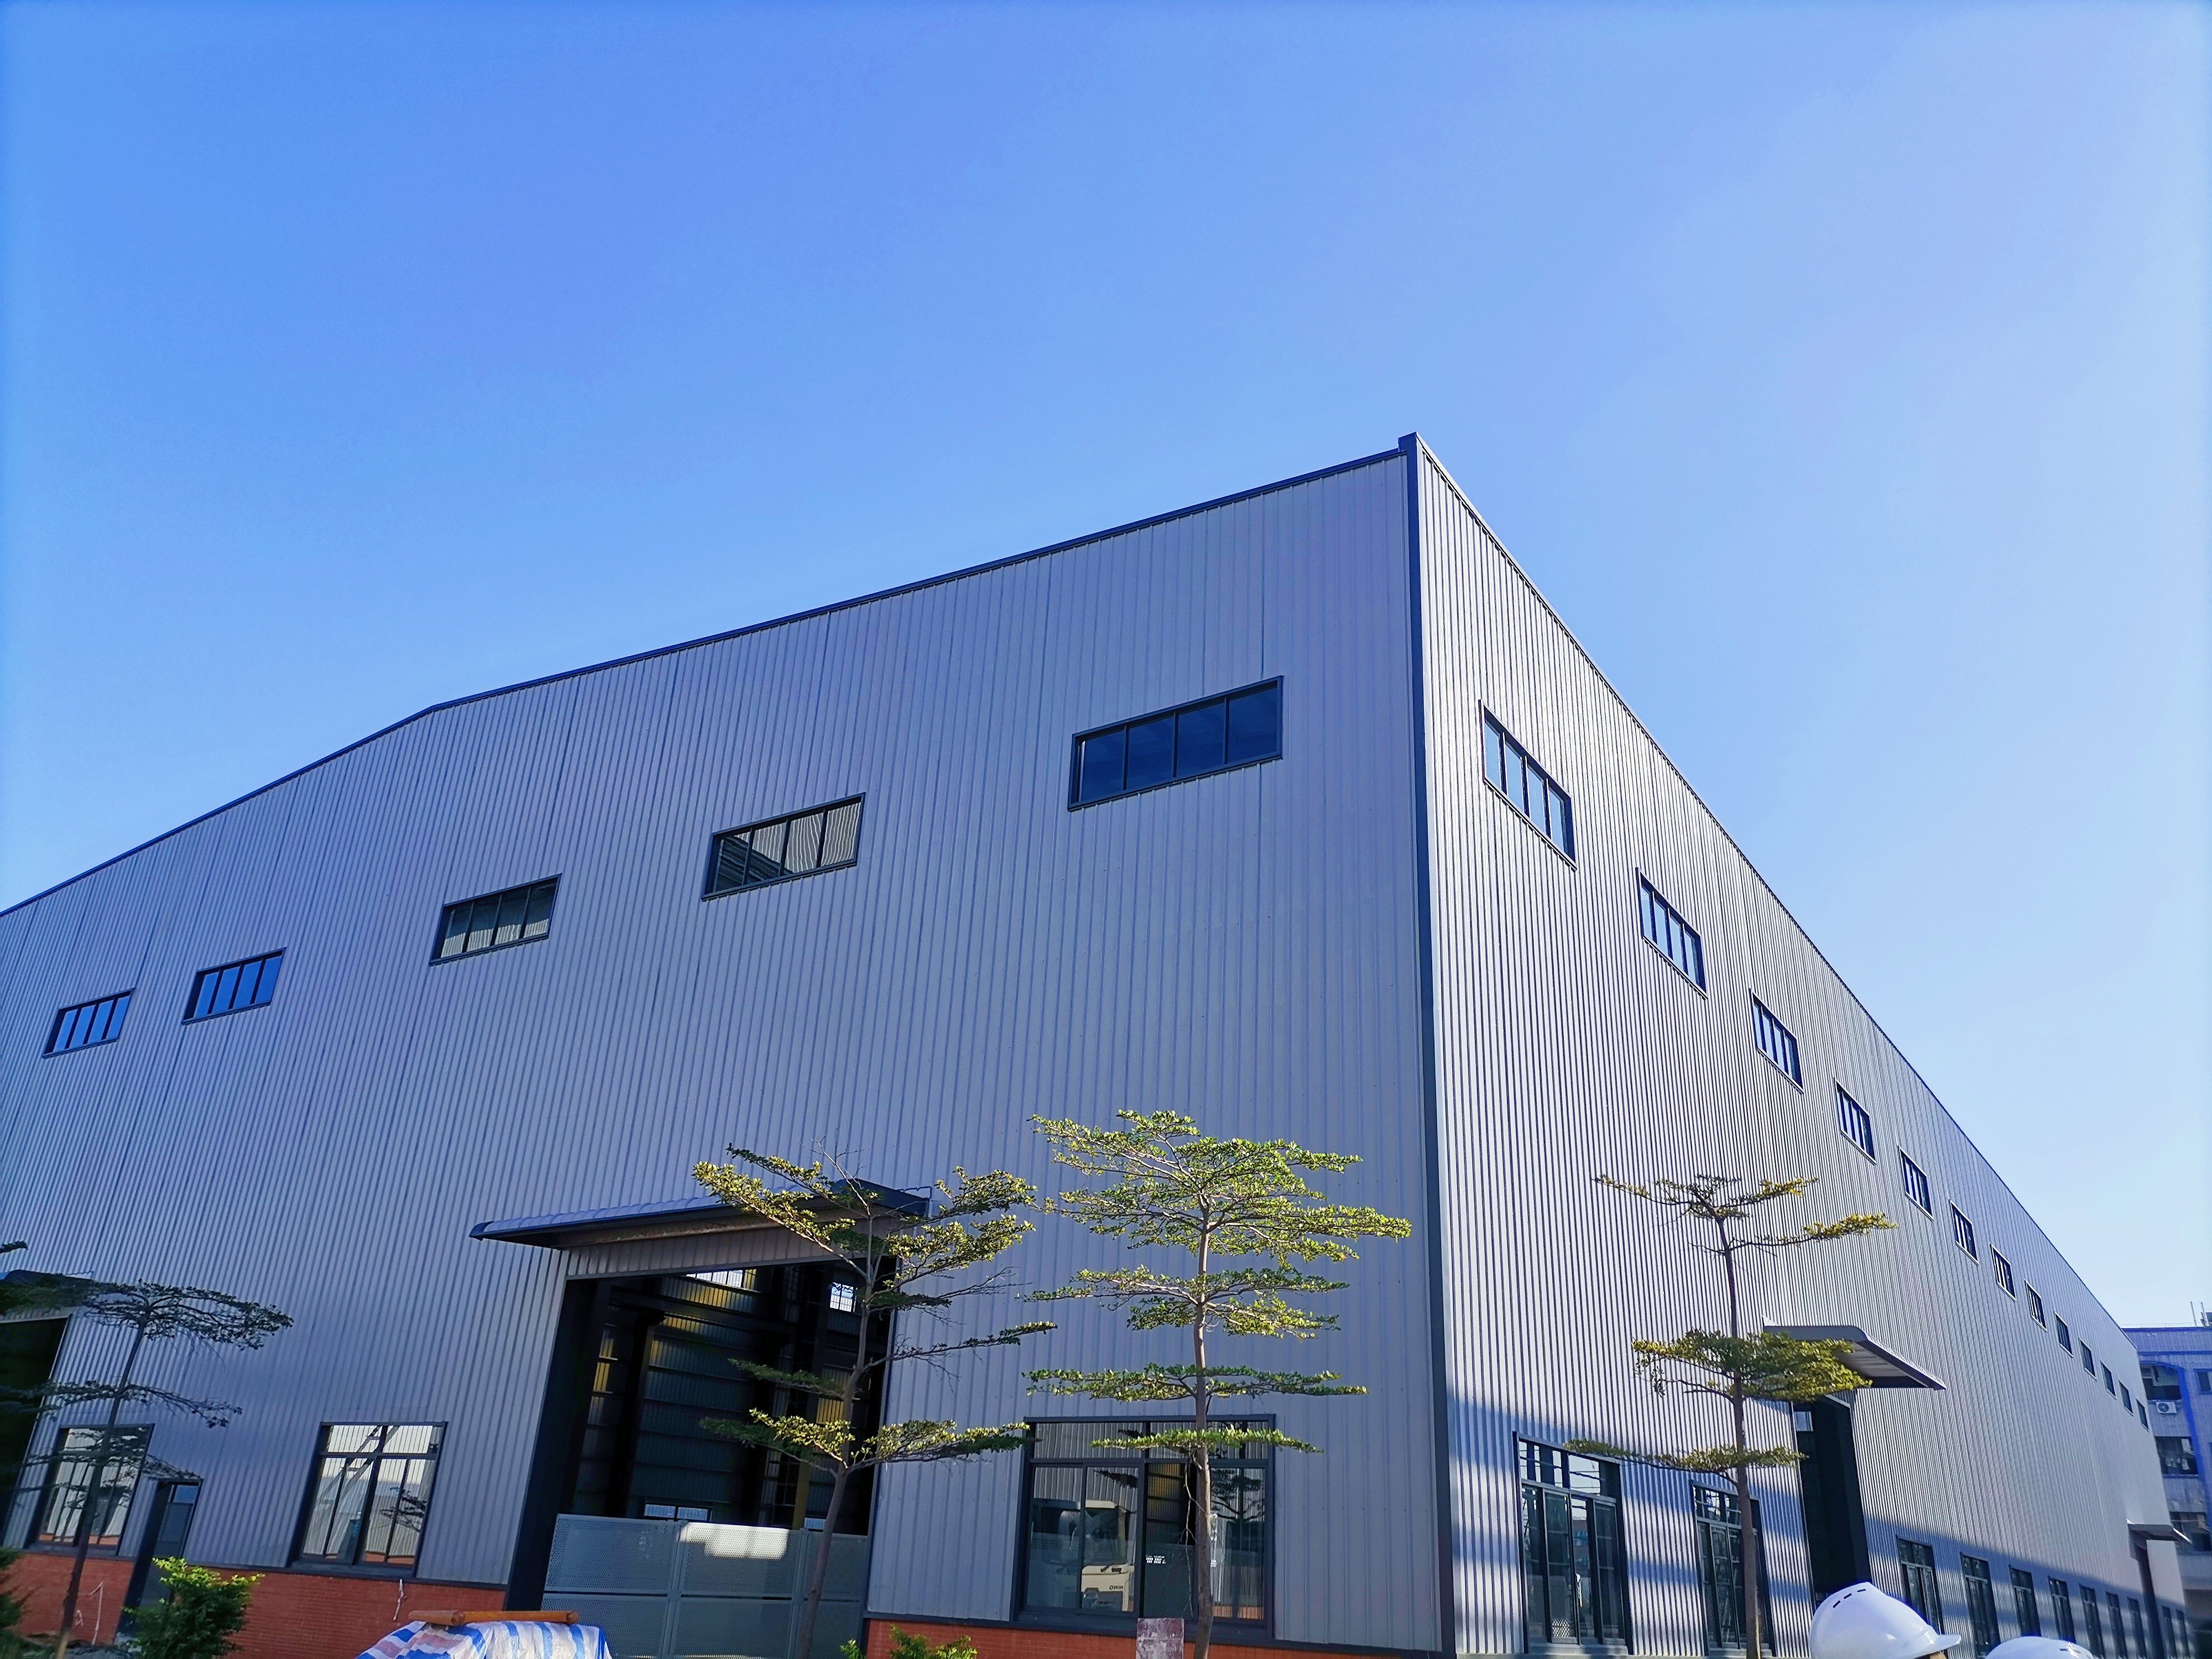
Industrial Steel Warehouse: Heavy-Duty, 50+ Year Lifespan

Build Smart, Build Strong — with Junyou Steel Structure.

All Categories
Heavy-Duty Performance with Industrial Steel Warehouse Infrastructure

Heavy-Duty Performance with Industrial Steel Warehouse Infrastructure

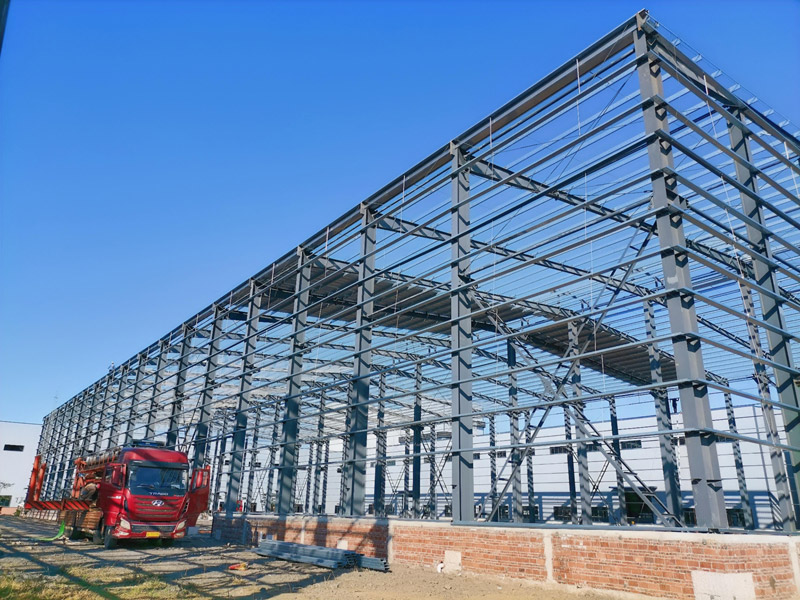
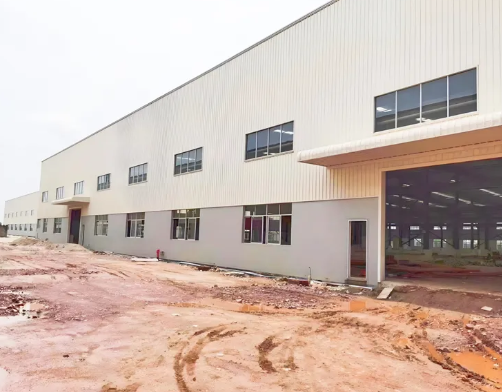
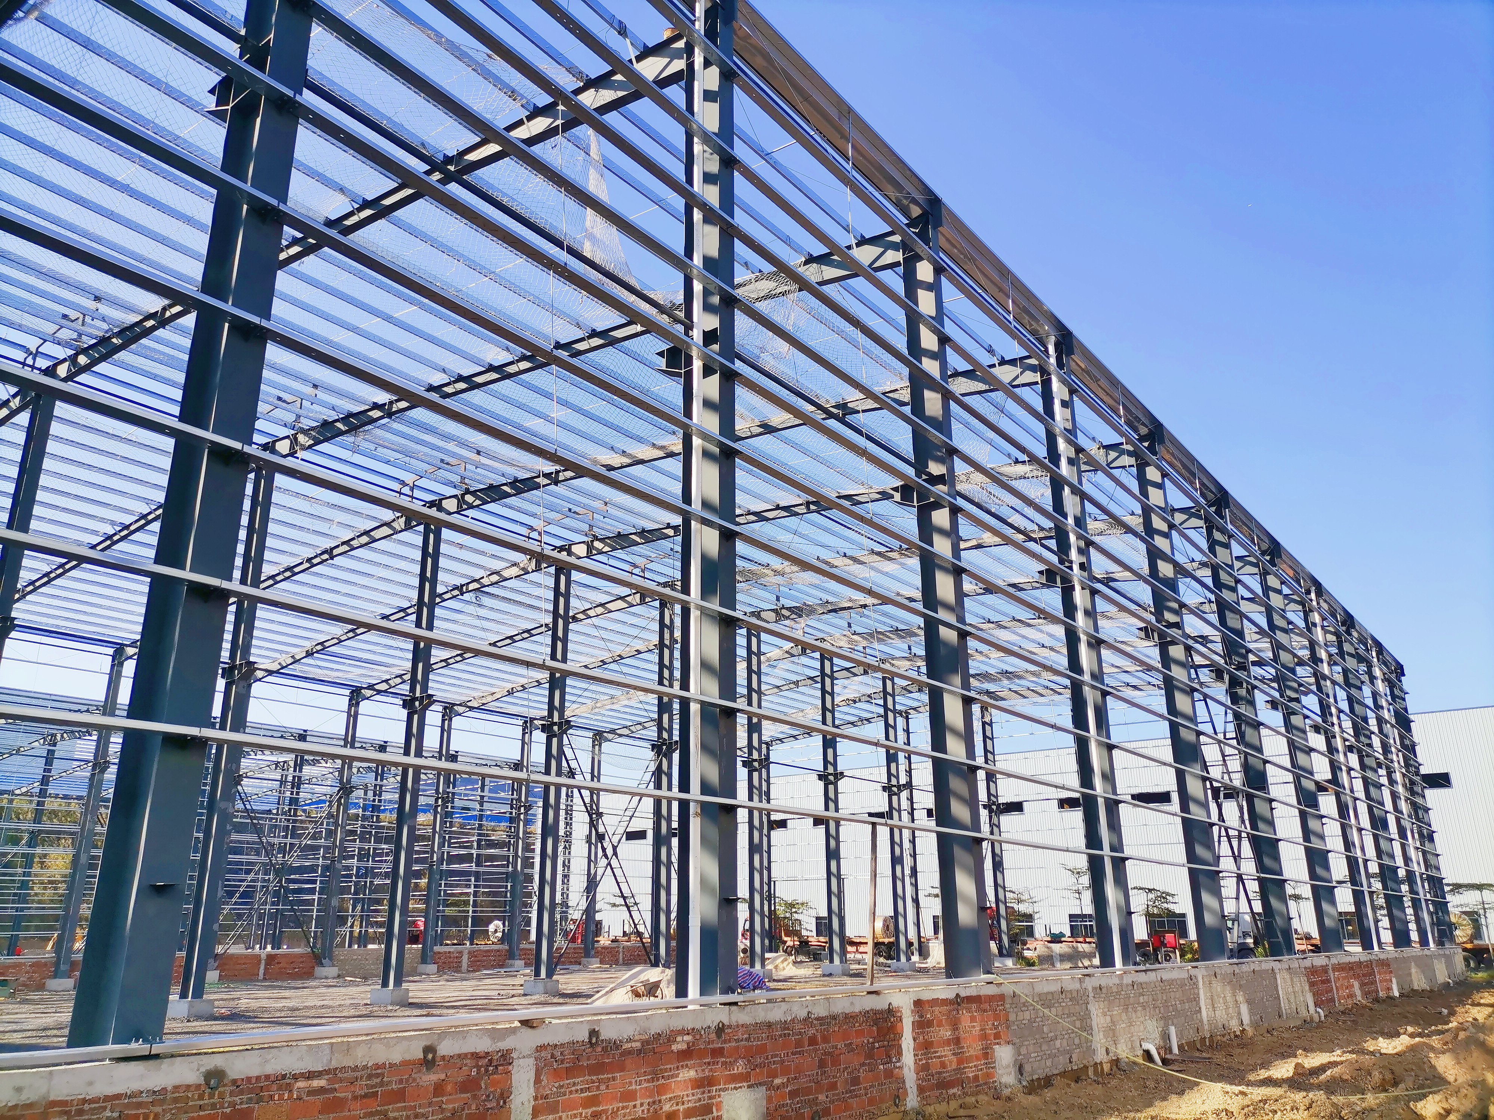
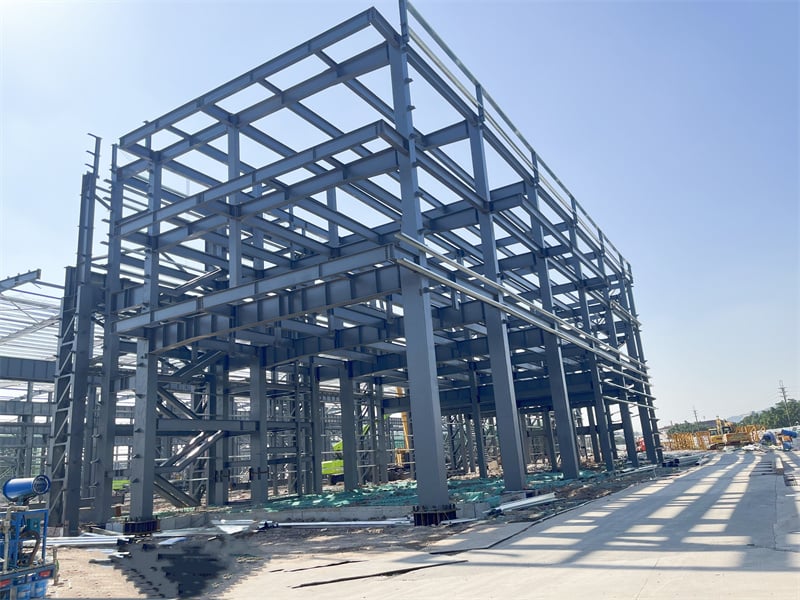
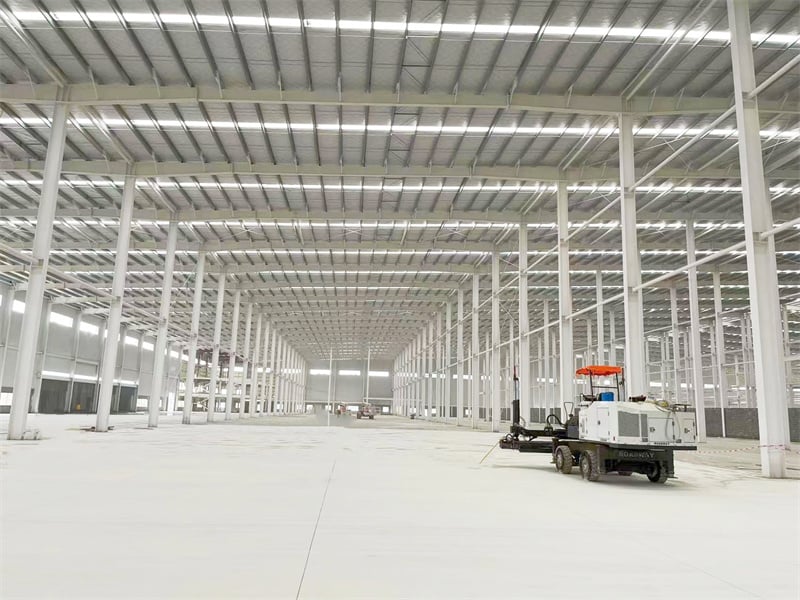
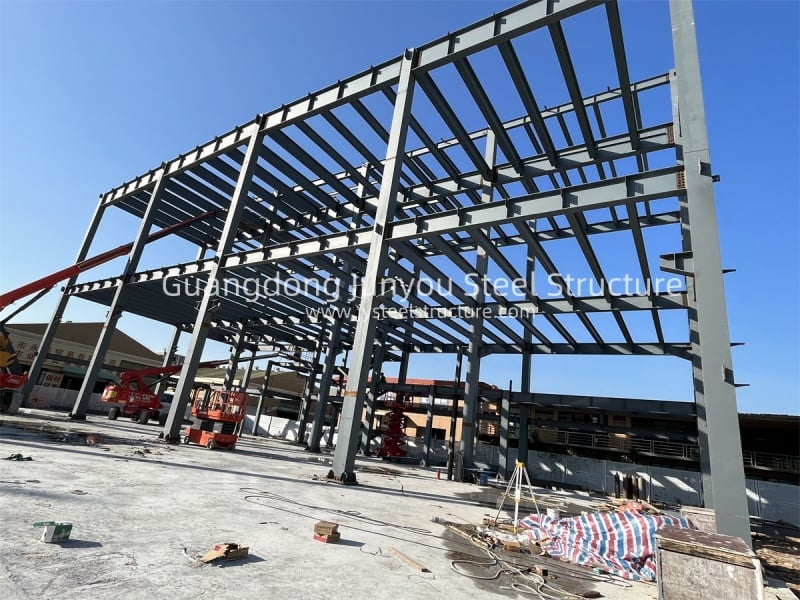
Deploying an industrial steel warehouse provides superior structural durability, operational flexibility, and long-term economic efficiency for manufacturing and logistics enterprises. Manufactured from high-strength Q355B structural steel, these heavy-duty buildings withstand intense industrial traffic, overhead crane loads exceeding 50 tons, and severe weather conditions. The clear-span framing layout provides unobstructed internal floor space, optimizing equipment arrangement and workflow safety. Engineered for rapid off-site fabrication and precision field erection, construction timelines are reduced by 40% compared to traditional masonry. Built-in thermal insulation and anti-corrosive galvanized structural members deliver low-maintenance service life exceeding 50 years, ensuring high operational uptime, reduced energy overhead, and exceptional asset valuation.
Get A Quote

Case Study

Heavy Machinery Fabrication Shop

We delivered a 35,000 square meter industrial steel warehouse for a heavy machinery manufacturing plant in North America. Designed with double-gantry crane runways capable of supporting simultaneous 30-ton lifts, the building features heavy H-section structural columns and reinforced roof trusses. Engineered to withstand local wind velocities of 170 km/h and heavy snow loads, construction was completed in just 50 days. Precision pre-drilled bolt connections allowed rapid installation without field welding. Integrated continuous ridge ventilators and wall louvers maintain optimal internal air change rates, while roof skylight panels reduced daytime artificial lighting needs by 30%, optimizing operational expenditures.

Chemical Storage and Processing Plant

A chemical processing company implemented a 20,000 square meter industrial steel warehouse designed for hazardous material storage and processing operations. The steel framework features custom hot-dip galvanization combined with epoxy protective coatings to withstand aggressive chemical vapors and high humidity. Built-in fire-rated sandwich wall cladding provides two-hour structural fire isolation between chemical handling zones. Completed within 45 days of site delivery, the facility optimized floor space utilization by 25% while maintaining compliance with strict international environmental safety standards. Heavy-duty foundation anchor assemblies ensure structural stability against severe seismic acceleration up to 0.35g.

Regional Intermodal Logistics Hub

An international freight carrier constructed a 50,000 square meter industrial steel warehouse adjacent to a major seaport terminal. Featuring a multi-span portal frame structure with clear heights of 14 meters, the warehouse houses heavy forklift operations and automated container sorting lines. Factory-fabricated structural components enabled a 55-day field erection schedule, cutting project deployment time by 35%. Thermally efficient rockwool roof panels keep internal temperatures stable despite high ambient coastal heat. High-grade marine paint coatings protect structural columns from saltwater corrosion, ensuring long-term structural integrity and minimal ongoing facility maintenance requirements over decades of heavy use.

Related products

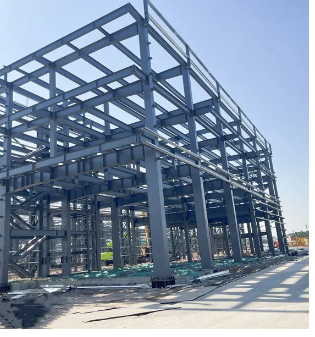
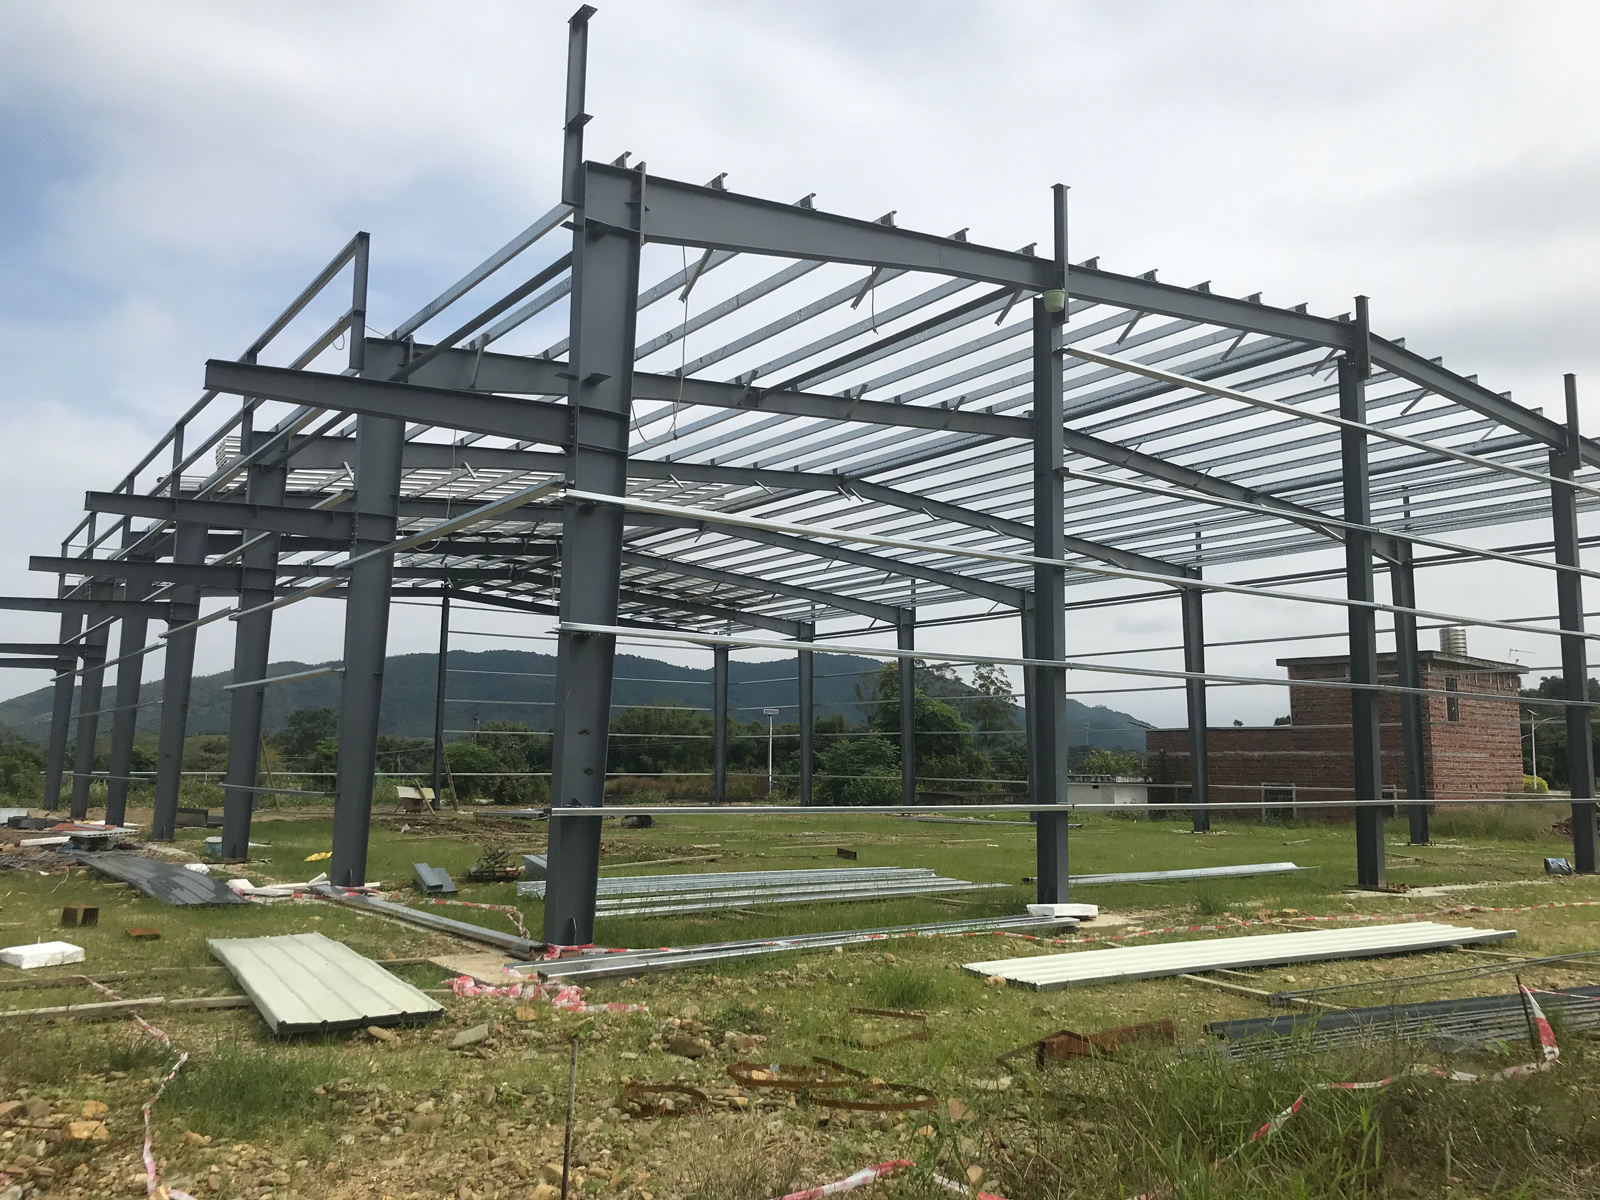
Our industrial steel warehouse solutions are custom engineered to handle the demands of modern manufacturing, heavy assembly, and bulk logistics operations. Utilizing high-strength structural steel framing, heavy-duty H-columns, and heavy crane runway beams, our buildings support dynamic bridge crane operations, high-density mezzanine floors, and heavy machinery installations. Advanced factory pre-fabrication guarantees sub-millimeter structural alignment, enabling fast, bolt-together field erection that slashes construction schedules. Engineered to meet international building codes, our industrial structures offer exceptional resistance to fire, seismic forces, severe winds, and corrosive environments. With clear-span designs up to 60 meters and customizable wall and roof envelope options, we deliver flexible, long-lasting industrial infrastructure tailored precisely to your operational workflows.
Frequently Asked Questions

Can an industrial steel warehouse support heavy overhead bridge cranes?

Yes, our structural steel designs can incorporate heavy crane runway beams, corbels, and reinforced columns engineered to support overhead bridge cranes with lifting capacities ranging from 5 to over 50 tons, ensuring smooth integration with heavy material handling operations.
We offer hot-dip galvanization and advanced multi-layer epoxy or polyurethane paint systems. Hot-dip galvanization provides a heavy zinc coating that seals structural steel elements, preventing oxidation and delivering decades of maintenance-free service even in highly corrosive marine or chemical environments.
Manufacturing typically takes 30 to 40 days depending on building scale and structural complexity. Site assembly takes between 30 and 60 days because all members are pre-punched, pre-cut, and shop-welded, requiring only high-strength bolted connections during field erection.
We provide high-efficiency sandwich panels with Polyurethane (PU), Polyisocyanurate (PIR), or Rockwool cores. Rockwool offers outstanding fire resistance up to 1000°C, while PU/PIR panels deliver top-tier thermal insulation, dramatically reducing annual heating and cooling operational costs.

Related Articles

A brief introduction of steel structures

15

Jul

A brief introduction of steel structures

View More
A purlin used in steel building construction

15

Jul

A purlin used in steel building construction

View More
How wide can a steel warehouse be without interior pillars?

25

May

How wide can a steel warehouse be without interior pillars?

Structural Limits of Clear Span Steel Warehouse Widths Maximum feasible clear span widths in modern pre-engineered steel systems Modern pre-engineered steel systems enable impressive clear span capabilities for warehouses. While standard designs ty...
View More
How maintenance cycle affects service life of pre engineered steel building

20

Aug

How maintenance cycle affects service life of pre engineered steel building

Pre-engineered steel building components are engineered for decades of service, but longevity is never automatic. Cyclic loading from wind forces, daily thermal expansion, and operational vibrations gradually induce micro-fatigue in critical welds ...
View More

Customer Testimonials

The industrial steel warehouse structural framing handles our 30-ton overhead cranes without dynamic vibration. Precision bolt erection saved us weeks of site labor and operational downtime.

Top-tier industrial building quality. The insulated envelope keeps energy bills low while the galvanized structural steel withstands harsh coastal weather effortlessly. Highly recommended engineering partner.

Get a Free Quote

Our representative will contact you soon.
Email
Mobile/WhatsApp
Name
Company Name
Message
0/1000
Robust Crane Integration and Dynamic Load Capacity

Robust Crane Integration and Dynamic Load Capacity

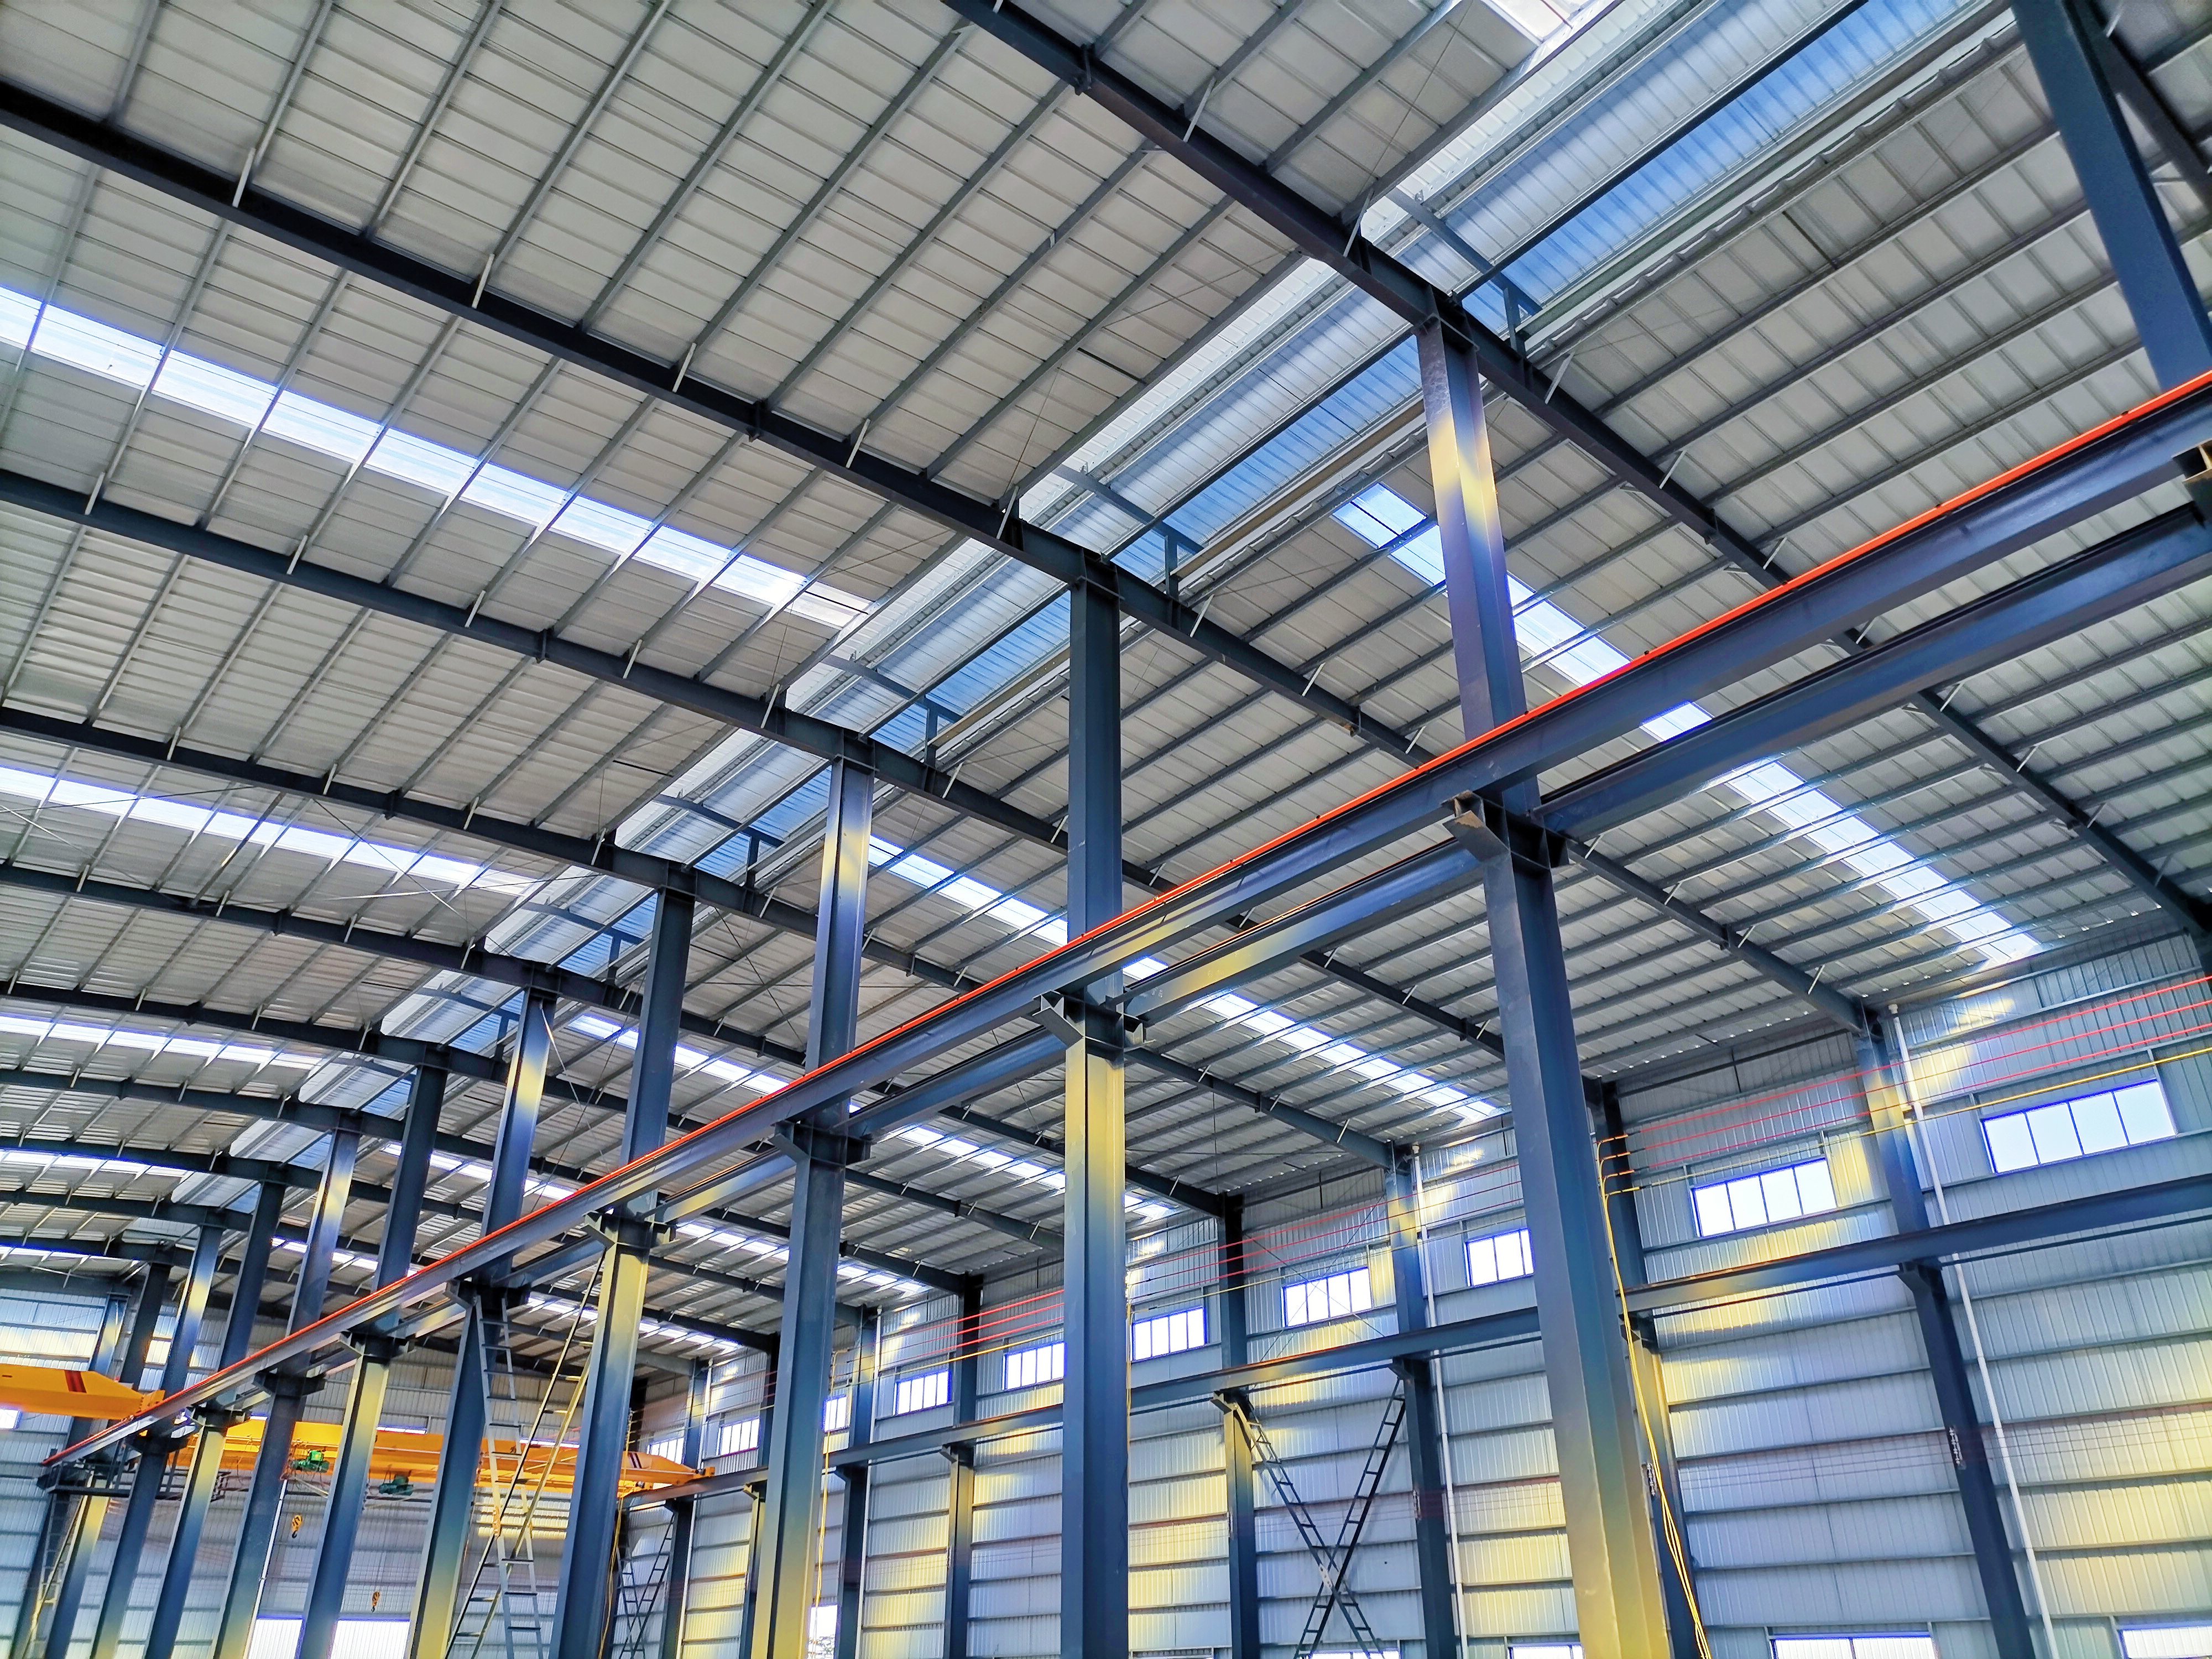
Engineered specifically for heavy industrial manufacturing, our industrial steel warehouse structures easily accommodate top-running overhead bridge cranes, monorails, and heavy floor loadings. Built with high-strength Q355B structural steel H-beams, structural columns are calculated to manage severe dynamic lifting forces, braking torque, and lateral impacts without structural fatigue. Clear-span layouts eliminate internal columns, giving heavy equipment and material transporters unobstructed floor freedom. Precision factory manufacturing ensures exact hole alignment for crane rails and secondary purlins, reducing field installation time by 35%. This heavy-duty structural framework delivers maximum operational uptime, enhanced worker safety, and long-term reliability for heavy industrial manufacturing environments.
Advanced Envelope Protection and Energy Optimization

Advanced Envelope Protection and Energy Optimization

Our industrial steel warehouse solutions combine high-strength structural framing with high-performance building envelopes. High-density sandwich panels made with Polyurethane or Rockwool insulation provide superior thermal resistance, cutting internal heating and cooling energy expenses by up to 30% annually. Double-sealed joint configurations prevent air infiltration and moisture accumulation, preserving internal climate consistency. Integrated translucent roof panels maximize natural daylighting, lowering daytime electrical lighting reliance. Combined with heavy-duty anti-corrosion surface treatments, these building envelopes protect internal machinery and inventory assets from extreme outdoor weather, delivering a highly sustainable, low-maintenance industrial facility engineered for peak lifetime productivity.
online