Prefab Metal Warehouse Building: 50% Faster Build, 32% Energy Savings

Build Smart, Build Strong — with Junyou Steel Structure.

All Categories
Accelerated Operational Deployment with Prefab Metal Warehouse Building Systems

Accelerated Operational Deployment with Prefab Metal Warehouse Building Systems

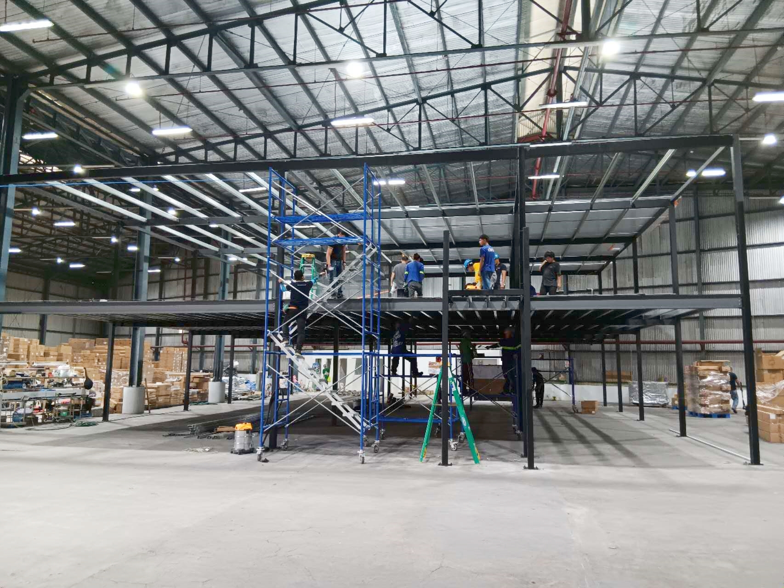
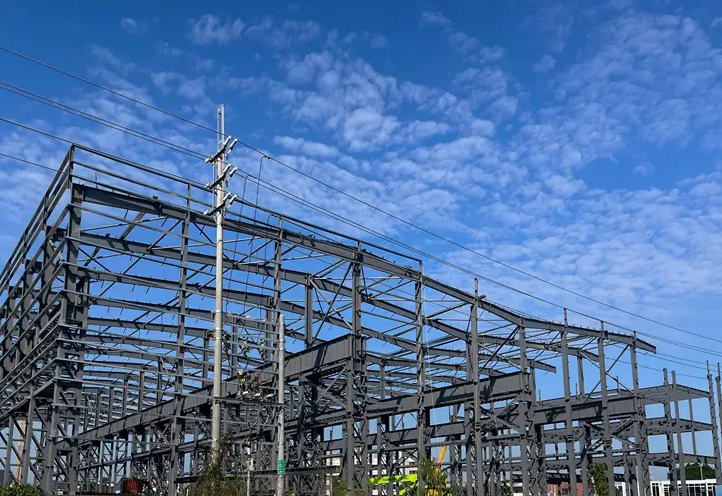
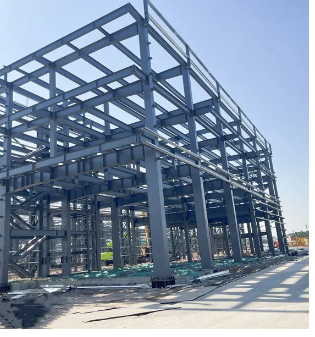
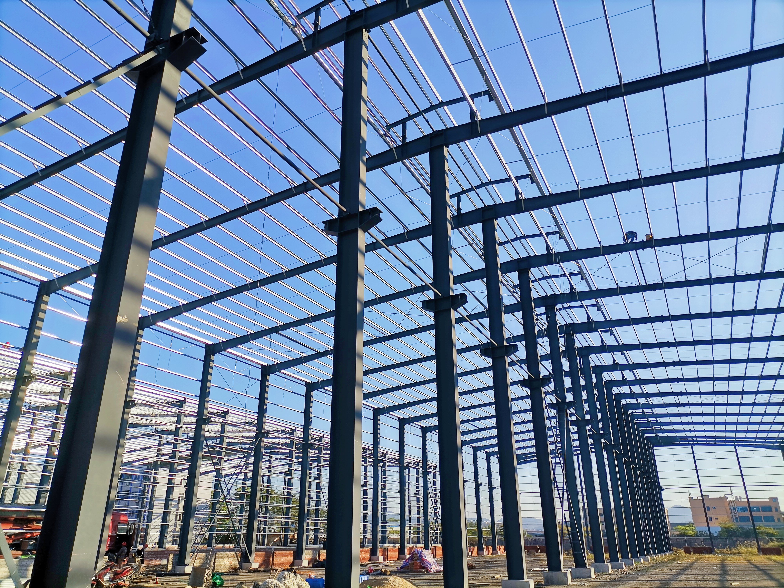
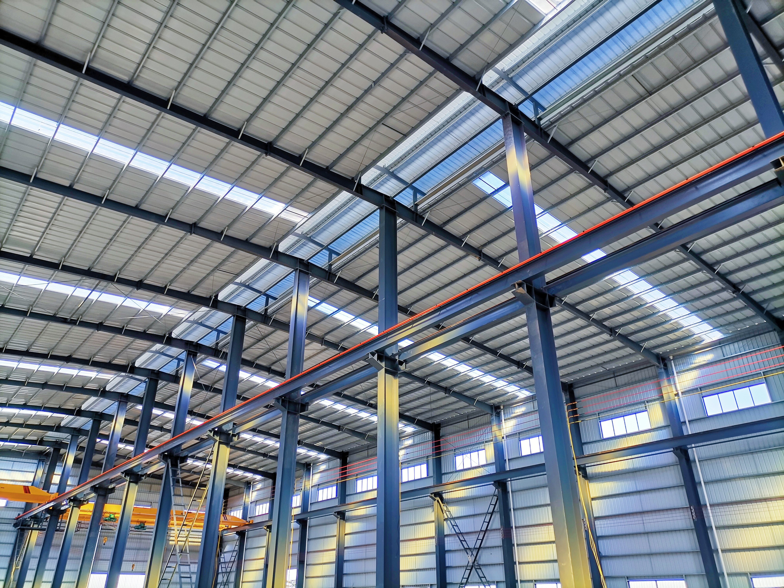
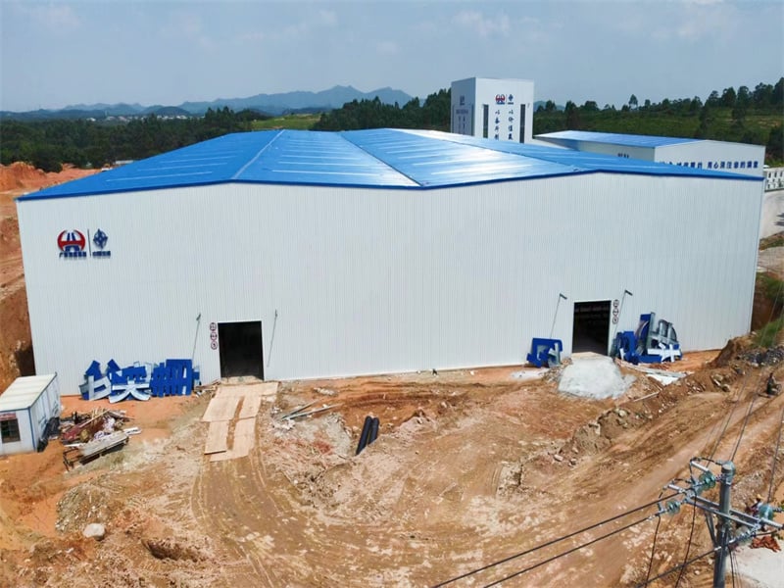
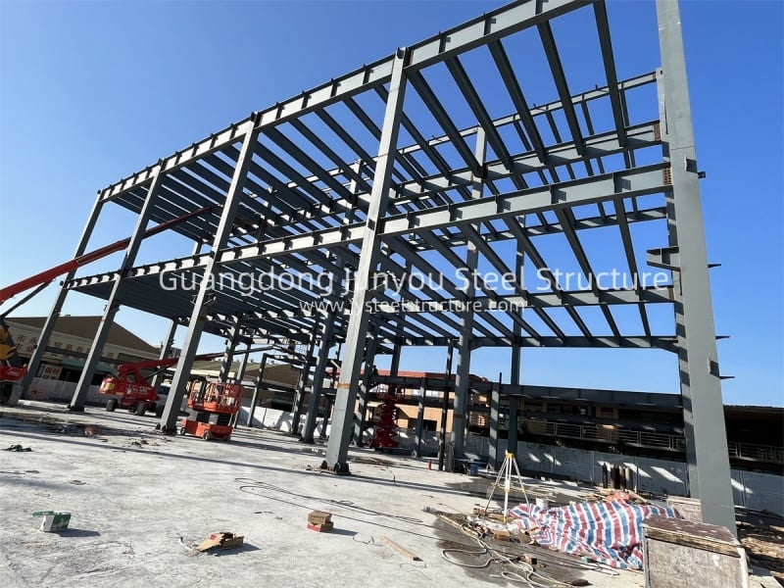
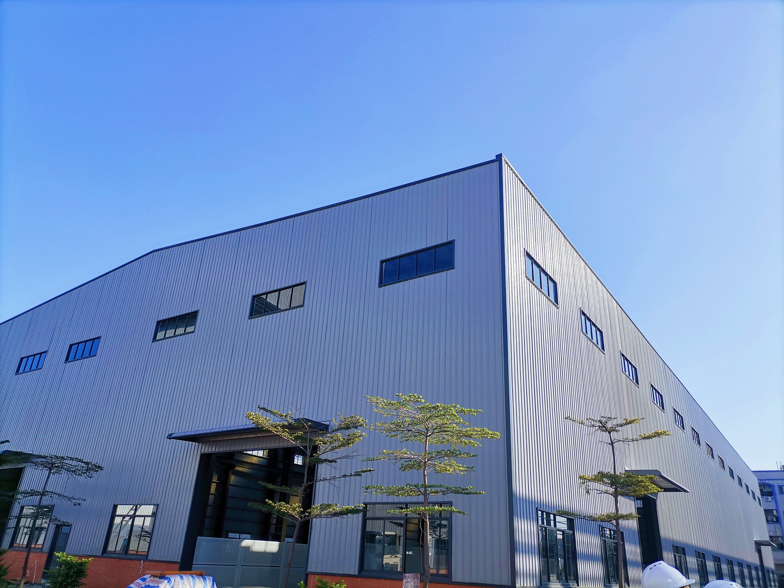
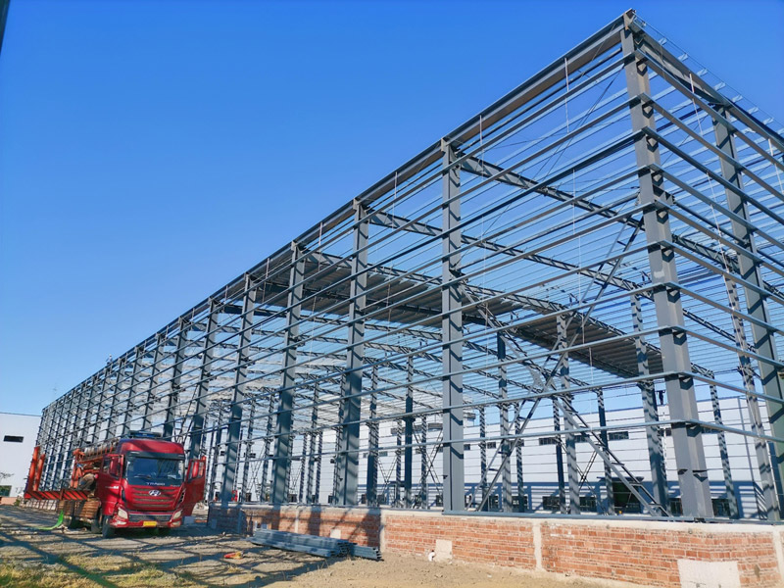
Modern commercial distribution hubs require rapid infrastructure scalability, making a prefab metal warehouse building the ultimate choice for global supply chain operations. Our factory-engineered structural frameworks reduce field erection timelines by 50% compared to traditional masonry facilities, enabling immediate equipment setup and revenue generation. Utilizing high-tensile Q355B galvanized steel components, these buildings withstand extreme environmental stressors including 150 mph wind forces and Magnitude 8 seismic accelerations. Integrated insulated sandwich wall panels optimize internal climate stability, cutting operational HVAC energy expenses by 32% annually. From automated sorting centers to cold storage logistics, our modular steel designs deliver maximum clear-span space, zero structural maintenance overhead, and complete operational flexibility tailored to demanding industrial requirements worldwide.
Get A Quote

Case Study

Logistics Distribution Center in Houston

We engineered and manufactured a 120,000 square foot logistics facility designed to streamline regional freight handling and high-density inventory storage. By utilizing precision-drilled steel columns and clear-span roof trusses, the building eliminated internal load-bearing pillars, expanding usable floor space by 18%. The entire structural skeleton was assembled on-site in just 22 days, allowing the client to commence operations six weeks ahead of schedule. Integrated skylights and insulated roofing panels reduced daytime artificial lighting power demands by 28%. This durable steel facility delivered a 25% savings in upfront capital expenditure while offering long-term resilience against Gulf Coast hurricane threats, providing a highly profitable logistics infrastructure platform.

Cross-Dock Fulfillment Hub in Leipzig

A European e-commerce operator required an 85,000 square foot cross-docking warehouse capable of supporting automated sorting conveyors and heavy freight traffic. We provided a customized prefabricated steel framework featuring reinforced loading dock apertures and high-durability floor tie-beams. Off-site CNC manufacturing ensured micrometer precision, completely eliminating job-site alignment adjustments and reducing construction labor costs by 35%. Completed within 30 days of site delivery, the facility optimized internal traffic workflows, increasing daily parcel processing throughput by 40%. The airtight building envelope maintains strict temperature controls, protecting sensitive cargo while delivering lower operational carbon emissions and exceptional long-term structural reliability across demanding European logistics networks.

Agricultural Cold Storage Hub in Brazil

A commercial agricultural exporter needed a 60,000 square foot climate-controlled storage warehouse to preserve perishable fruit shipments prior to international ocean transport. We designed a specialized prefabricated steel building featuring thick polyurethane insulated wall panels and corrosion-resistant hot-dip galvanized structural framing. The airtight construction stabilized interior temperatures below 4°C despite severe external equatorial heat, reducing thermal loss by 35%. The building was fully erected in 18 days, enabling the client to capture peak harvest export yields smoothly. By preventing crop spoilage and lowering power consumption, the durable steel infrastructure delivered a full return on investment within 14 months of continuous operational deployment.

Related products

Our prefab metal warehouse building solutions combine advanced structural engineering with high-capacity automated fabrication to support modern industrial logistics. Built with certified Q355B structural steel beams, clear-span roof trusses, and multi-layer protective coatings, our buildings are designed for rapid bolt-together assembly on any level concrete slab. Operating a 50,000 square meter manufacturing center equipped with 3D laser cutters and robotic welding stations, we produce customized warehouse kits tailored to e-commerce, manufacturing, and cold storage applications. Every component undergoes rigorous non-destructive weld testing and quality inspection, ensuring superior structural safety, zero fire hazards, and a 50-year service life. Partnering with us provides a scalable, cost-effective infrastructure platform that accelerates operational deployment and drives continuous commercial growth globally.
Frequently Asked Questions

How quickly can a prefab metal warehouse building be erected on site?

Because structural steel components are pre-machined, drilled, and cut off-site, on-site erection is typically completed 40% to 50% faster than traditional concrete or timber construction methods, saving significant labor costs.
Our advanced rigid steel frame engineering allows column-free clear spans up to 300 feet wide, providing completely unobstructed interior floor space for high-density racking and automated machinery layouts.
Our custom-engineered steel structures are mathematically calculated to withstand hurricane-force winds reaching 160 mph, heavy snow loads exceeding 50 PSF, and seismic activity up to Magnitude 8 safely.
Structural steel frameworks treated with hot-dip galvanizing or multi-layer epoxy coatings require minimal lifetime maintenance, completely resisting termite infestations, fungal rot, warping, and structural fire hazards indefinitely.

Related Articles

A purlin used in steel building construction

15

Jul

A purlin used in steel building construction

View More
All-Inclusive Steel Building Kits: Everything Needed for Assembly

10

Feb

All-Inclusive Steel Building Kits: Everything Needed for Assembly

What Are Steel Building Kits—and Why They're Gaining Momentum Steel building kits come as factory-made packages with all the parts already cut to size columns, beams, roof panels, bolts everything needed for quick setup at the job site. The mo...
View More
Why precision matters in the structural steel fabrication process

25

May

Why precision matters in the structural steel fabrication process

Safety and Structural Integrity: The Non-Negotiable Consequence of Precision in Structural Steel Fabrication How fabrication tolerances govern load-path reliability and collapse resistance Fabrication tolerances define the allowable dimensional dev...
View More
How maintenance cycle affects service life of pre engineered steel building

20

Aug

How maintenance cycle affects service life of pre engineered steel building

Pre-engineered steel building components are engineered for decades of service, but longevity is never automatic. Cyclic loading from wind forces, daily thermal expansion, and operational vibrations gradually induce micro-fatigue in critical welds ...
View More

Customer Testimonials

Our 120,000 sq ft prefab metal warehouse building was erected two weeks ahead of schedule. Outstanding clear-span interior space, excellent thermal efficiency, and zero on-site fitting issues throughout construction.

The steel framework cut our upfront capital outlay by 25% while delivering superior weather resistance. Integrated insulation panels noticeably lowered our monthly energy expenses immediately upon operational launch.

Get a Free Quote

Our representative will contact you soon.
Email
Mobile/WhatsApp
Name
Company Name
Message
0/1000
Precision Off-Site Automated Manufacturing Standards

Precision Off-Site Automated Manufacturing Standards

Our prefabricated metal warehouse building systems are manufactured using state-of-the-art CNC plasma cutting, automated submerged arc welding, and computerized drilling machinery. Producing structural components off-site under strict factory-controlled conditions eliminates human error and dimensional discrepancies, ensuring precise millimeter-level field fitting during assembly. Every structural steel beam and column receives comprehensive surface shot-blasting to SA2.5 standards prior to multi-layer anti-corrosion coating application. This rigorous manufacturing quality control eliminates site delays, reduces field welding requirements by 90%, and guarantees structural integrity under extreme dynamic loads. Investing in our precision-engineered steel warehouse kits ensures rapid construction deployment, lower insurance liabilities, and maximum operational safety for global industrial enterprises.
Energy-Efficient Building Envelope and Thermal Management

Energy-Efficient Building Envelope and Thermal Management

Our prefab metal warehouse building designs prioritize long-term operational cost reduction by integrating advanced thermal envelope technologies. High-density polyurethane or rockwool sandwich wall and roof panels eliminate thermal bridging, stabilizing interior ambient temperatures and reducing facility HVAC electricity consumption by up to 35% annually. High-translucency roof skylight panels are strategically placed to maximize natural daylighting, cutting daytime artificial lighting costs significantly. Designed around circular economy principles, our structural steel frameworks are 100% recyclable, offering high environmental sustainability scores and lower life-cycle carbon footprints. These green engineering features enable modern logistics operators to meet strict corporate ESG metrics while enjoying durable, low-maintenance structural protection.
online