Metal Warehouse Solutions: 60m Clear-Span, 45% Faster Build

Build Smart, Build Strong — with Junyou Steel Structure.

All Categories
Cost-Effective Spans with Metal Warehouse Systems

Cost-Effective Spans with Metal Warehouse Systems

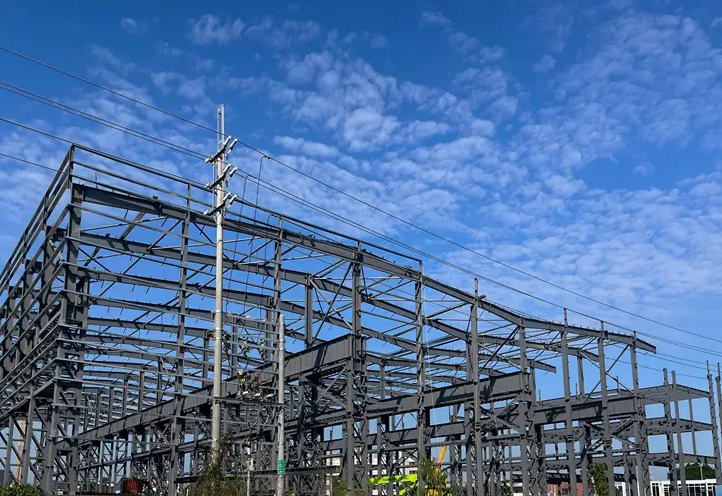
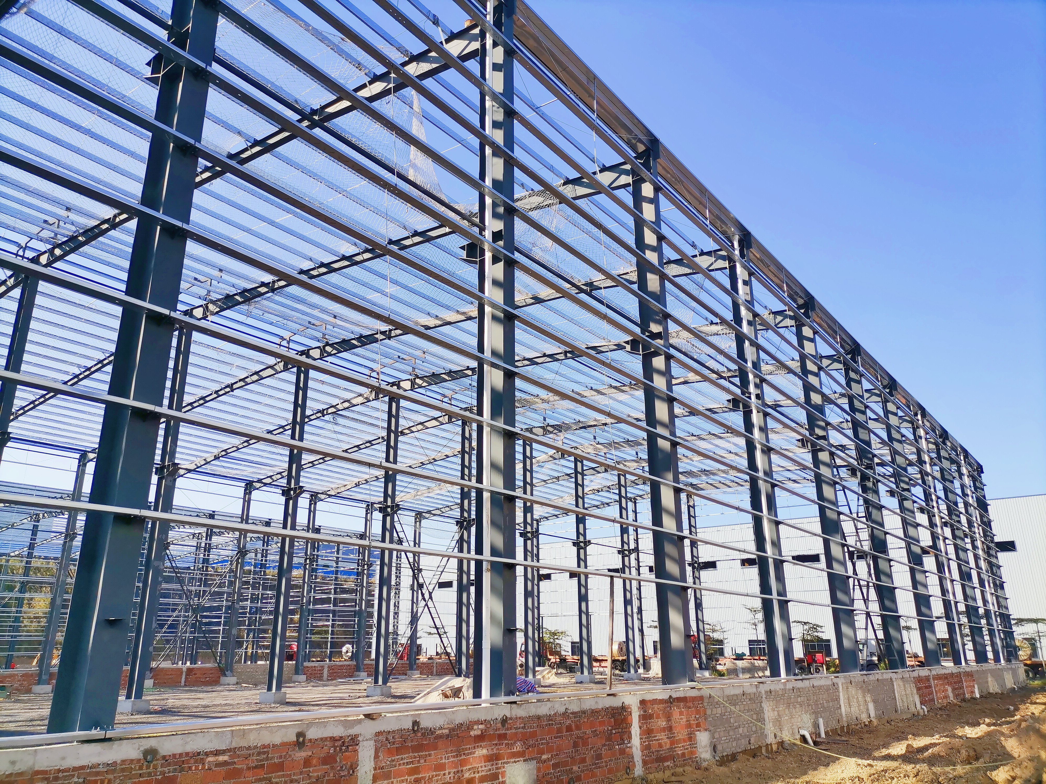
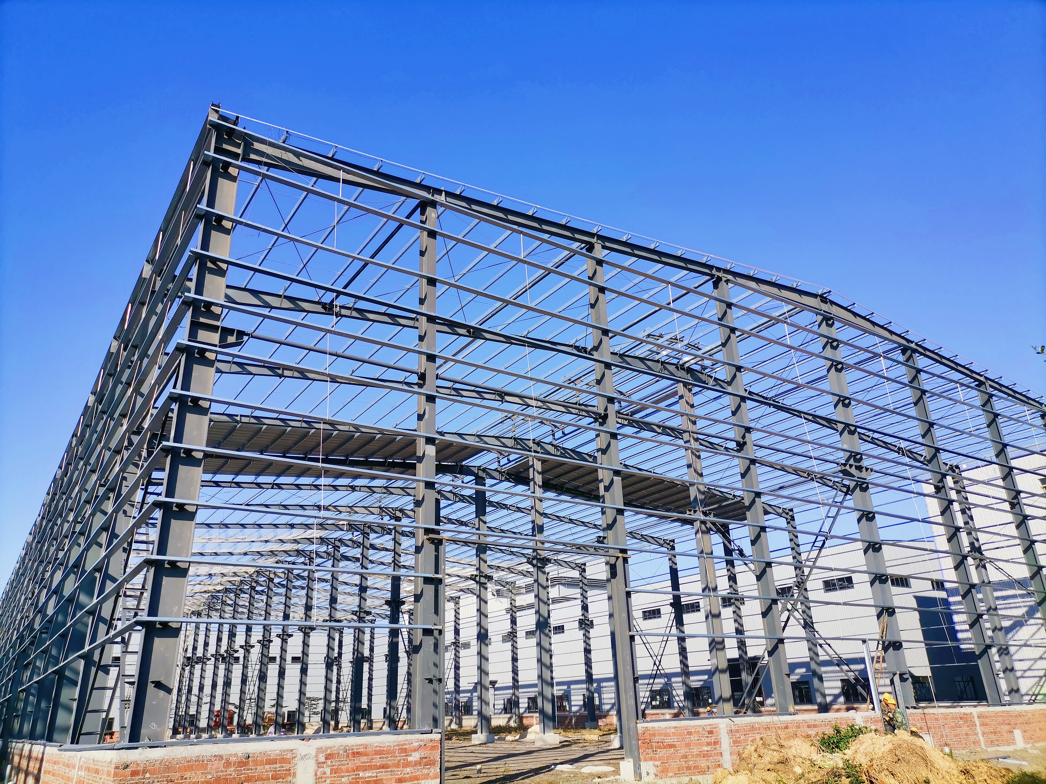
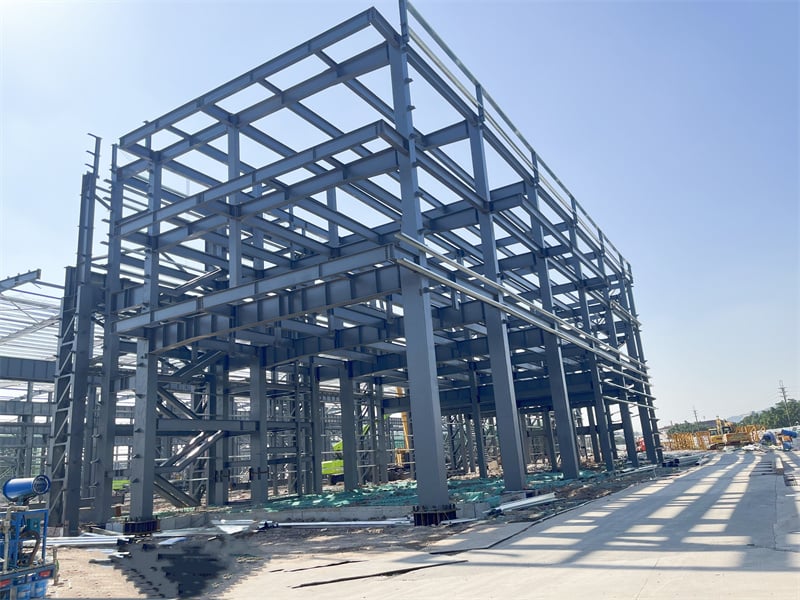
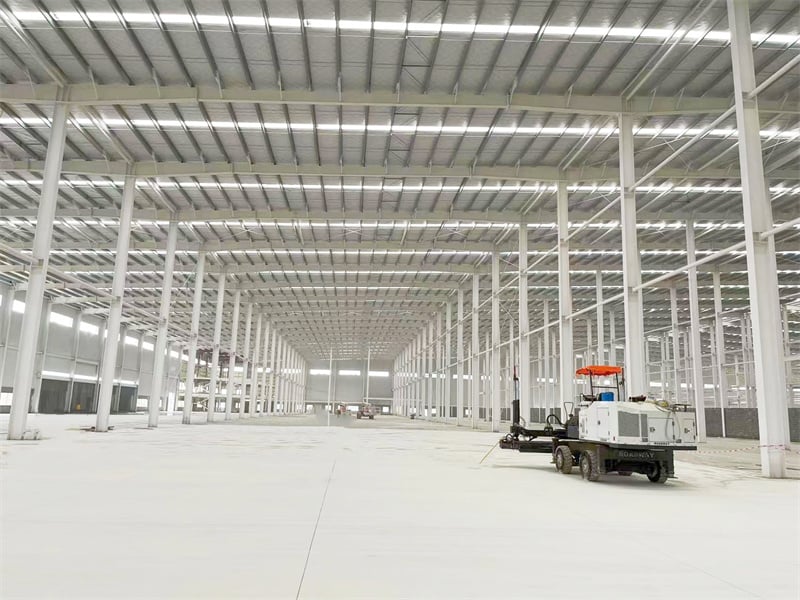
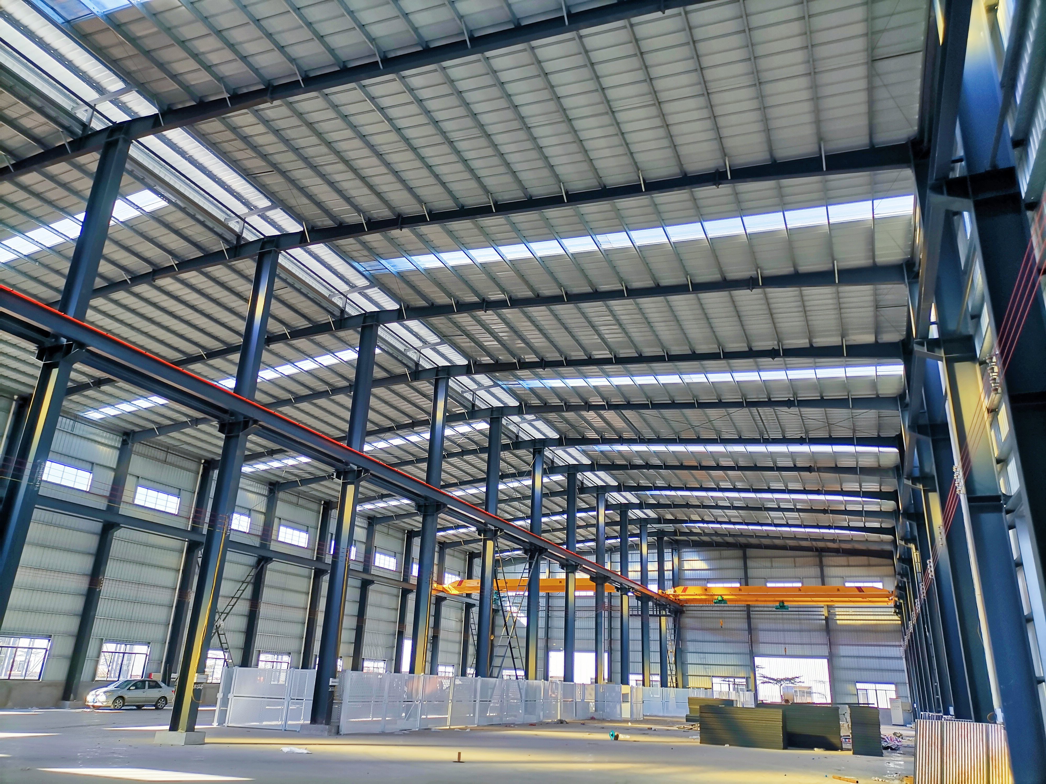
Deploying a metal warehouse engineered with Q355B structural steel delivers superior economic efficiency, fast site assembly, and long-term operational resilience. Designed with rigid portal frames, these pre-engineered structures span up to 60 meters wide without requiring internal load-bearing columns. This unobstructed layout maximizes interior usable floor area, permitting dense vertical racking and smooth forklift maneuvering. Precision off-site factory fabrication lowers site construction schedules by 45%, reducing field labor expenses significantly. High-efficiency insulated sandwich wall panels cut HVAC power draw by 25%, while galvanized surface finishes guarantee over 50 years of low-maintenance service life, securing an adaptable, low-cost asset built for global logistics operations.
Get A Quote

Case Study

Retail Goods Logistics Fulfillment Hub

We engineered and supplied a 22,000 square meter metal warehouse for a consumer goods retailer in Australia. Featuring a 48-meter clear-span portal frame structure, the building offers completely unobstructed floor space for high-bay pallet racking and automated sortation conveyors. Fabricated in 30 days and assembled on site in 35 days, the building shortened total project delivery by 40%. Engineered to withstand wind loads up to 175 km/h, the structure incorporates high-efficiency roof skylight sheets that reduced internal lighting energy consumption by 28%. The bolt-together design eliminated all field welding, providing clean structural assembly and immediate operational handoff for client logistics management.

Agricultural Equipment and Grain Depot

An agricultural cooperative deployed an 18,000 square meter metal warehouse for bulk crop storage and heavy machinery housing. The single-span rigid frame design eliminates internal columns, allowing heavy grain dumping trucks and loaders to maneuver inside without structural obstruction. Hot-dip galvanized frame finishes defend against corrosive fertilizer dust and high ambient humidity. Erected within 30 days of site arrival, the facility met aggressive harvest deadlines, saving the client substantial temporary storage costs. Custom wall louvers maintain high natural ventilation rates, keeping internal humidity levels under control to preserve crop quality year-round across continuous operation.

Regional Package Distribution Depot

A rapid-delivery express carrier constructed a 30,000 square meter metal warehouse featuring a multi-span portal frame layout with internal column spacing optimized for sorting belts. The structural frame supports integrated solar panel purlins, carrying an 800 kW rooftop solar array without secondary structural reinforcements. Pre-punched structural purlins and precision-machined rafter joints enabled field installation to finish 20 days ahead of schedule. Insulated PIR wall cladding maintains consistent internal temperatures, cutting seasonal climate control costs by 22% while providing a durable, highly adaptable logistics platform for high-throughput package processing and fast regional freight handling.

Related products

Our metal warehouse solutions deliver structural efficiency, spatial versatility, and rapid construction speeds for modern commercial and industrial facilities. Utilizing rigid structural steel moment frames composed of tapered H-section columns and rafters, these buildings minimize overall steel weight while providing high load-bearing capacity and clear spans up to 60 meters. Manufactured in our automated facility using Q355B structural steel, every component is pre-punched, precision-welded, and surface-treated for fast, bolt-together site erection. Ideal for logistics centers, agricultural storage, and light manufacturing, metal warehouse structures allow complete floor plan customization. Backed by rigorous structural calculations and international building code compliance, we deliver turn-key structural steel solutions optimized for maximum cost savings.
Frequently Asked Questions

Why is metal construction popular for warehouse facilities?

Metal warehouse construction offers an exceptional strength-to-weight ratio, allowing large column-free clear spans up to 60 meters wide. This design reduces overall steel tonnage and foundation concrete volume, significantly lowering material costs while providing unobstructed interior space for logistics, storage, and assembly lines.
Single-span metal warehouses can achieve clear spans up to 60 meters wide without internal columns. For larger floor plan dimensions, multi-span portal frame configurations can be deployed using minimal internal columns, offering unlimited total warehouse floor coverage tailored to extensive industrial logistics hubs.
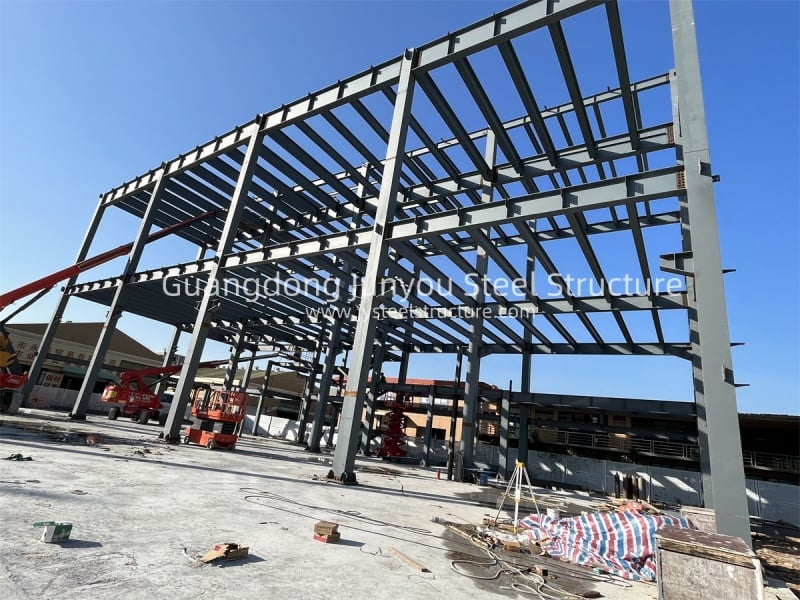
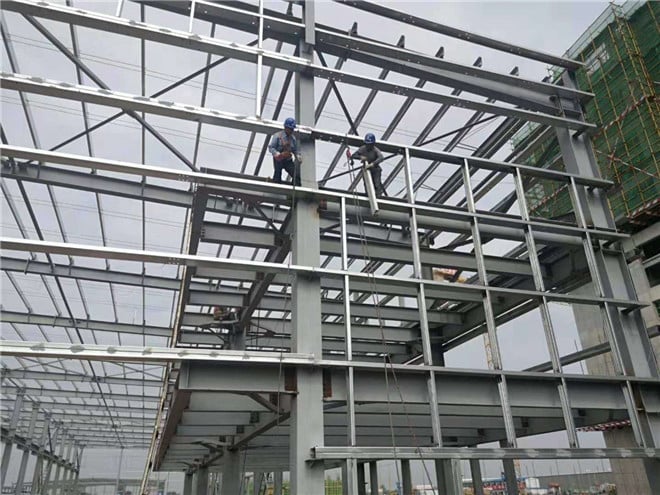
Primary steel members, including columns, rafters, and haunches, are connected using high-strength structural bolts and factory-welded endplates. This 100% bolt-together connection system eliminates on-site welding, speeds up field erection by up to 45%, and ensures structural alignment accuracy under rigorous field conditions.
Metal warehouse roof pitches typically range from 3 degrees to 15 degrees depending on local rainfall, snow accumulation, and aesthetic requirements. Lower roof pitches optimize internal volume and reduce heating/cooling energy, while steeper pitches facilitate rapid water drainage in areas prone to heavy precipitation.

Related Articles

How to compare steel structure prices effectively?

15

Jul

How to compare steel structure prices effectively?

View More
How fast can a standard 1000 square meter prefab warehouse be erected?

25

May

How fast can a standard 1000 square meter prefab warehouse be erected?

The Typical Erection Timeline for a 1000 m² Prefab Warehouse Benchmark: 8–12 Weeks from Order to Occupancy Industry benchmarks place the total timeline for a standard 1000 m² prefab warehouse—from order placement to full occup...
View More
Why precision matters in the structural steel fabrication process

25

May

Why precision matters in the structural steel fabrication process

Safety and Structural Integrity: The Non-Negotiable Consequence of Precision in Structural Steel Fabrication How fabrication tolerances govern load-path reliability and collapse resistance Fabrication tolerances define the allowable dimensional dev...
View More
Why steel building gains popularity in commercial construction projects

20

Aug

Why steel building gains popularity in commercial construction projects

Cost-Effectiveness Across the Lifecycle of Commercial Steel BuildingsReduced upfront costs through prefabrication, labor efficiency, and economies of scaleFor commercial steel buildings, the initial capital outlay is significantly lower than conventi...
View More

Customer Testimonials

The metal warehouse design gave us 48 meters of clear-span interior floor space. Erection took just 35 days, saving significant labor budget and accelerating site commissioning.

Highly efficient structural steel framing. Total steel tonnage came in lower than competitor quotes without sacrificing wind load performance. A seamless, high-value structural building experience.

Get a Free Quote

Our representative will contact you soon.
Email
Mobile/WhatsApp
Name
Company Name
Message
0/1000
Column-Free Clear Span Efficiency and Interior Flexibility

Column-Free Clear Span Efficiency and Interior Flexibility

The primary advantage of our metal warehouse design lies in its ability to achieve clear spans up to 60 meters without internal support columns. Rigid moment-resisting knee joints and tapered raunches efficiently distribute structural loads across heavy H-section columns, providing unobstructed floor space from wall to wall. This open layout allows logistics managers to design vertical racking channels, install long conveyor lines, and operate heavy forklifts without maneuvering around structural obstacles. By eliminating internal columns, usable storage capacity increases by up to 20% compared to traditional column-grid buildings, making metal warehouses the most space-efficient and adaptable choice for modern warehousing.
Optimized Structural Weight and Accelerated Field Erection

Optimized Structural Weight and Accelerated Field Erection

By utilizing computer-optimized tapered steel sections, our metal warehouse structures reduce total steel material weight while maintaining full load-bearing strength. Factory-fabricated members are pre-cut, pre-drilled, and shop-welded under strict quality controls, transforming field installation into a simple bolt-together process. Site labor requirements are reduced by 40%, cutting overall erection costs and eliminating field-welding quality risks. Lightweight framing also reduces foundation pier sizes, generating substantial concrete savings. Engineered to withstand wind loads over 170 km/h, these metal frame buildings deliver a highly durable, quick-to-deploy structural footprint that provides maximum return on capital investment for industrial supply chain developers worldwide.
online