Prefabricated Warehouse Building: 45% Faster Build, 25% Energy Savings

Build Smart, Build Strong — with Junyou Steel Structure.

All Categories
Engineered Excellence in Prefabricated Warehouse Building Systems

Engineered Excellence in Prefabricated Warehouse Building Systems

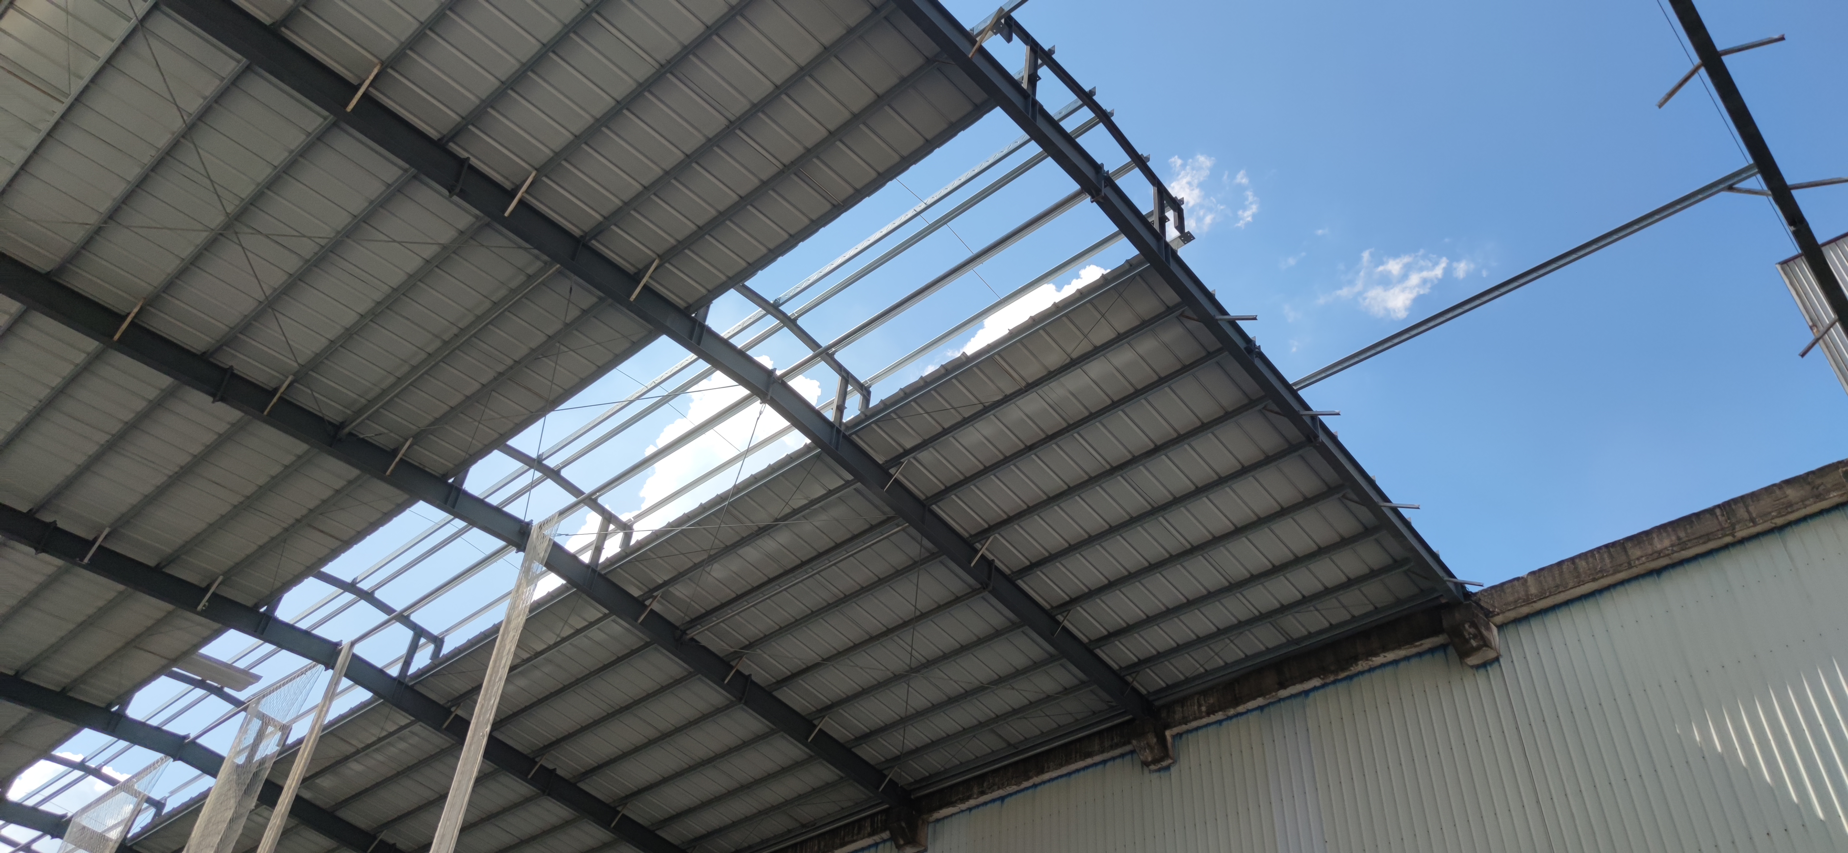
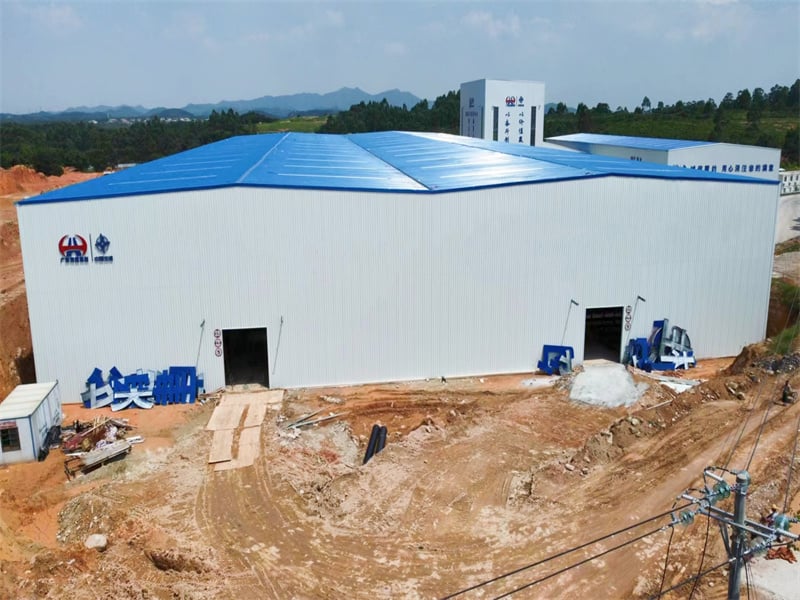
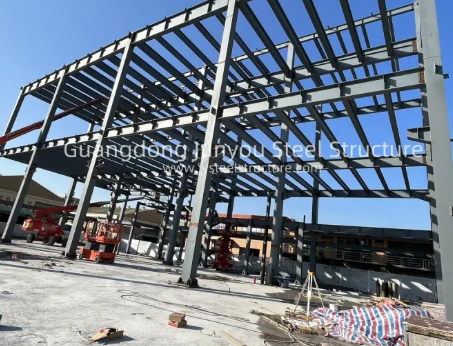
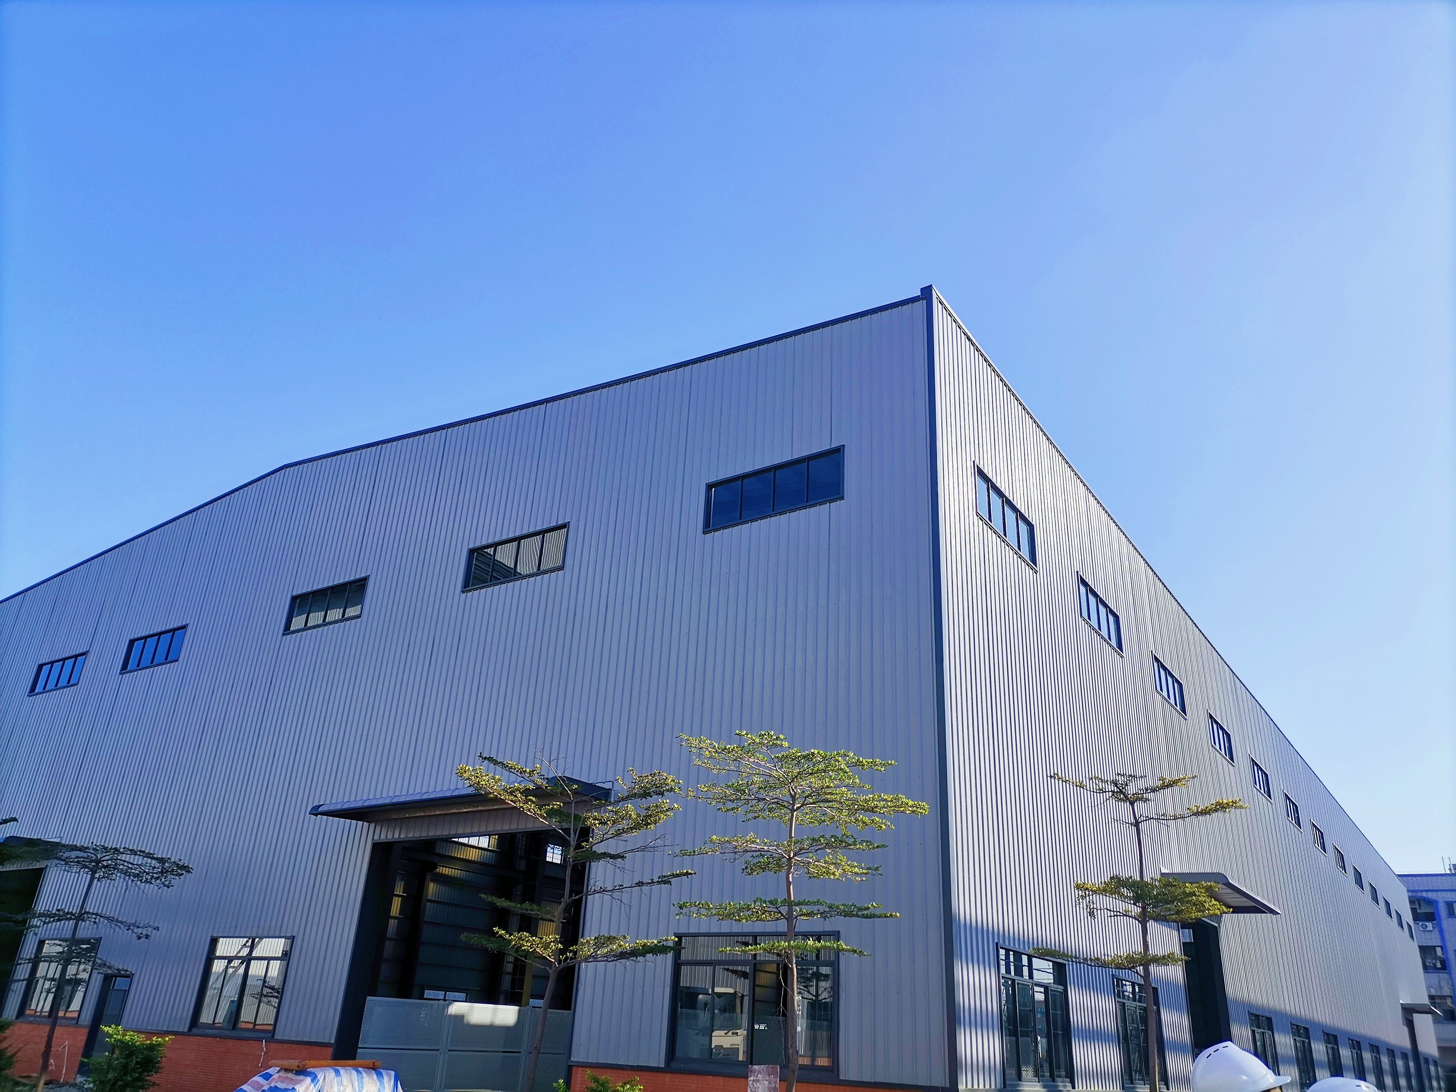
Deploying a prefabricated warehouse building delivers high operational efficiency, rapid construction deployment, and long-term asset scalability for international supply chain networks. Engineered with high-strength Q355B structural steel framing, these pre-engineered buildings reduce site erection schedules by up to 45% compared to conventional concrete facilities. Precision off-site CNC manufacturing guarantees exact bolt-hole alignment, eliminating field welding and quality defects. Designed to resist seismic events up to magnitude 8.0 and wind speeds reaching 180 km/h, these structures safeguard internal assets. Featuring clear-span interior widths up to 60 meters, usable floor area increases by 20%, while high-efficiency thermal cladding cuts annual facility heating and cooling expenses by 25%.
Get A Quote

Case Study

Multinational Retail Distribution Depot

We engineered and supplied a 36,000 square meter prefabricated warehouse building for a multinational retail brand in Europe. Featuring a multi-span portal frame with an 11-meter clear height, the facility optimizes vertical automated pallet racking and conveyor aisles. Structural framing members were pre-cut, pre-drilled, and shop-painted before ocean shipment. Site assembly wrapped up in 42 days, cutting total project delivery time by 35%. Designed to endure regional winter snow loads of 1.4 kN/m², the building incorporates continuous roof daylighting panels that cut daytime electrical lighting demands by 27%, creating a safe, energy-efficient fulfillment hub.

Heavy Component Manufacturing and Storage Hub

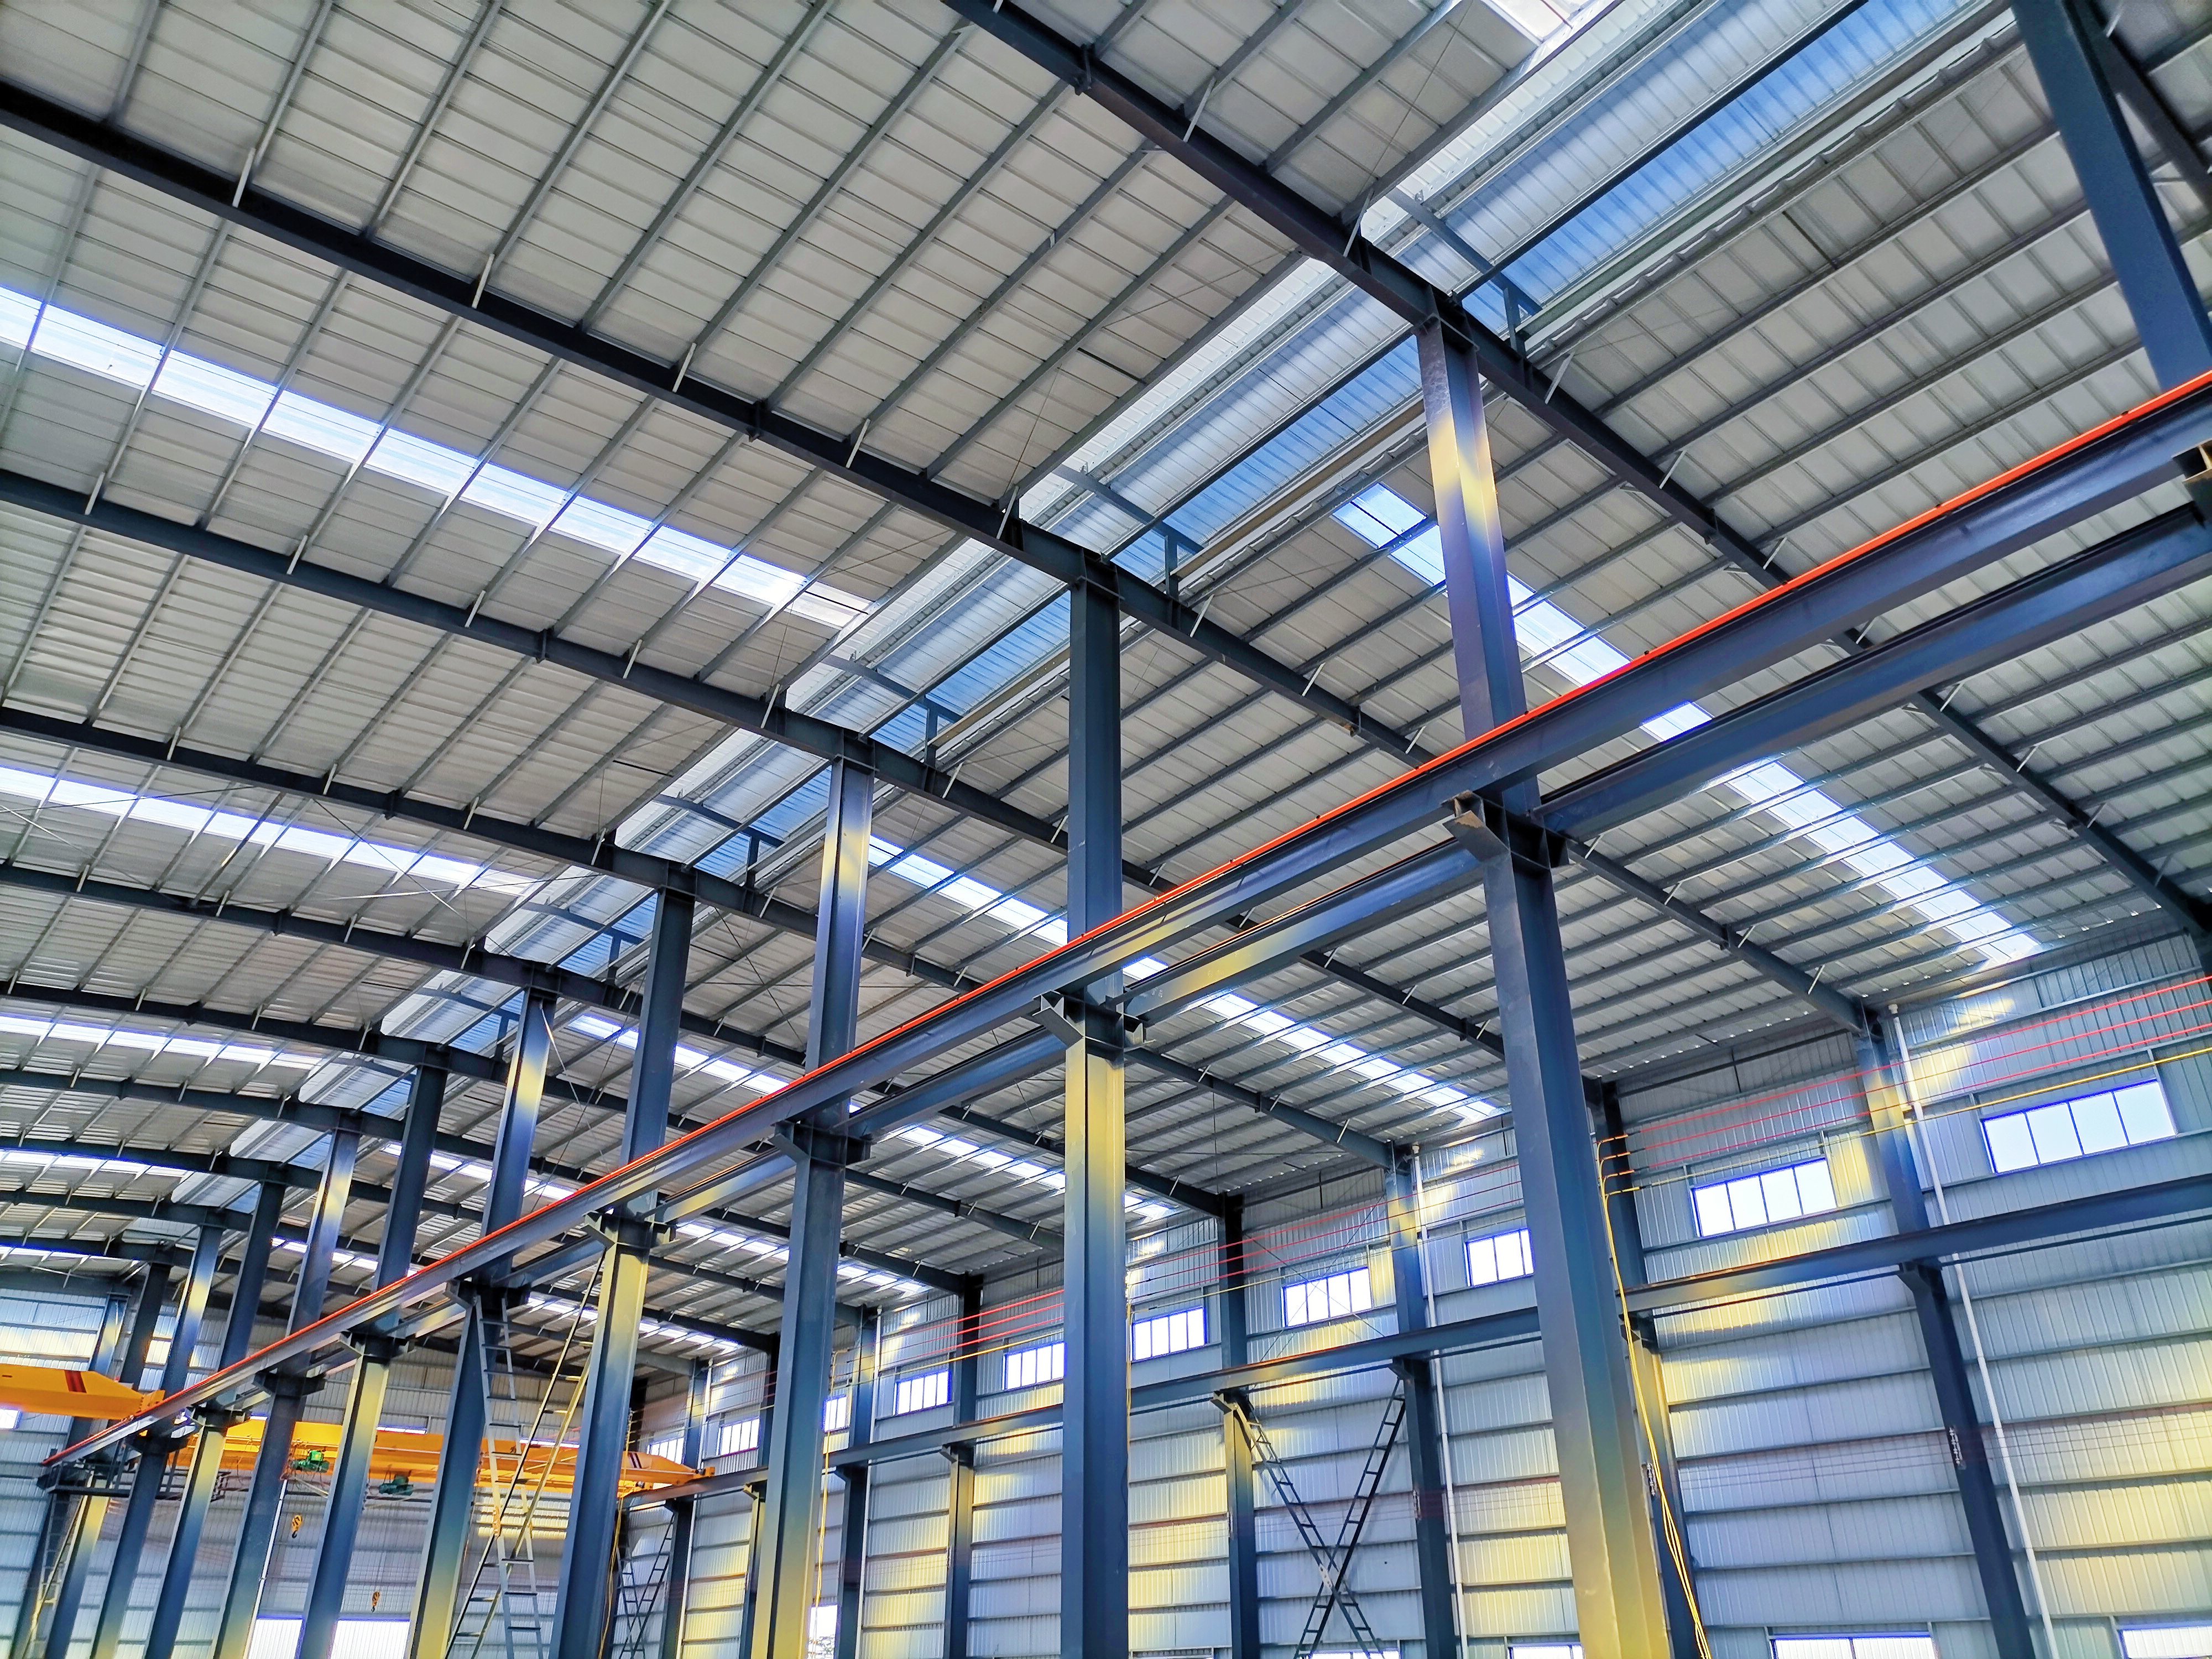
An industrial machinery manufacturer constructed a 22,000 square meter prefabricated warehouse building to support manufacturing assembly and heavy parts staging. The structural frame includes reinforced H-section columns designed to carry a 15-ton overhead bridge crane along the main bay. Off-site fabrication finished within 28 days, and field erection completed 12 days ahead of contract deadlines. Integrated rockwool sandwich wall panels deliver 2-hour fire safety protection and thermal insulation, reducing internal summer cooling costs by 23%. Clear-span interior framing allows heavy delivery trucks to drive directly into the loading bays for streamlined inventory transfer.

Regional Agricultural Logistics Depot

An agricultural cooperative erected a 16,000 square meter prefabricated warehouse building for grain storage and equipment maintenance. Featuring hot-dip galvanized structural purlins and airtight polyurethane wall panels, the facility resists internal condensation and humidity buildup during ambient climate shifts. Field erection took only 26 days using high-strength bolt connections, allowing immediate crop storage before seasonal weather set in. The clear-span structural design eliminates internal columns, maximizing bulk storage volume by 25% while withstanding extreme regional wind gusts up to 165 km/h over continuous year-round operation.

Related products

Our prefabricated warehouse building solutions provide global enterprises with structural engineering excellence, fast site deployment, and long-term cost optimization. Manufactured using high-strength Q355B structural steel, every building component is precision-cut, drilled, and shop-welded within our factory before shipment. Featuring column-free clear spans up to 60 meters, heavy load-bearing frames, and high-performance sandwich panel cladding, our pre-engineered buildings suit distribution hubs, assembly plants, and cold storage facilities. Engineered to comply with international building codes, our structures offer high resistance to seismic forces, heavy snow accumulation, and wind speeds up to 180 km/h. Rely on our complete engineering design, precision fabrication, and international logistics support to deliver your next facility project.

Frequently Asked Questions

What are the main benefits of choosing a prefabricated warehouse building?

Prefabricated warehouse buildings reduce site construction schedules by 45%, lower labor costs by 40%, and eliminate field-welding quality risks through precision shop manufacturing. They offer clear spans up to 60 meters, outstanding seismic and wind resistance, and low long-term maintenance requirements.
All structural steel members are fabricated inside automated ISO9001-certified factories using CNC cutting, automatic welding, and multi-spindle drilling equipment. Ultrasonic weld testing and dimensional checks ensure sub-millimeter accuracy, guaranteeing smooth, bolt-together site assembly without field modifications.
We supply single-skin corrugated steel sheets as well as high-efficiency sandwich panels with Polyurethane (PU), Polyisocyanurate (PIR), or Rockwool cores. These panel options provide superior thermal insulation, sound dampening, and fire resistance tailored to local environmental requirements.
Yes, prefabricated structural steel buildings offer exceptional modular scalability. End-wall framing and secondary purlins are designed for simple longitudinal extension, allowing facility owners to add structural bays as business operations grow without disrupting ongoing daily activities.

Related Articles

All-Inclusive Steel Building Kits: Everything Needed for Assembly

10

Feb

All-Inclusive Steel Building Kits: Everything Needed for Assembly

What Are Steel Building Kits—and Why They're Gaining Momentum Steel building kits come as factory-made packages with all the parts already cut to size columns, beams, roof panels, bolts everything needed for quick setup at the job site. The mo...
View More
Why is structural steel the best choice for earthquake-prone zones?

25

May

Why is structural steel the best choice for earthquake-prone zones?

Unmatched Ductility and Energy Dissipation in Steel Structures How structural steel’s ductility enables controlled, non-catastrophic deformation during seismic events Structural steel’s high ductility—the ability to undergo substa...
View More
How fast can a standard 1000 square meter prefab warehouse be erected?

25

May

How fast can a standard 1000 square meter prefab warehouse be erected?

The Typical Erection Timeline for a 1000 m² Prefab Warehouse Benchmark: 8–12 Weeks from Order to Occupancy Industry benchmarks place the total timeline for a standard 1000 m² prefab warehouse—from order placement to full occup...
View More
What anti corrosion solutions fit outdoor steel structure

25

Aug

What anti corrosion solutions fit outdoor steel structure

Understanding Corrosion Drivers for Outdoor Steel StructuresISO 12944 Corrosivity Categories (C3–C5) and Their Impact on Steel Structure LongevityThe ISO 12944 standard provides a systematic framework for classifying atmospheric corrosivity—directly ...
View More

Customer Testimonials

Our prefabricated warehouse building was completed 30 days ahead of schedule. Component fit-up was perfect, saving us substantial field labor expenses and accelerating facility operations.

Outstanding building quality and engineering expertise. The clear-span space optimized our vertical racking layout, while insulated wall cladding reduced monthly HVAC operating costs significantly.

Get a Free Quote

Our representative will contact you soon.
Email
Mobile/WhatsApp
Name
Company Name
Message
0/1000
Off-Site Factory Precision and Accelerated Installation

Off-Site Factory Precision and Accelerated Installation

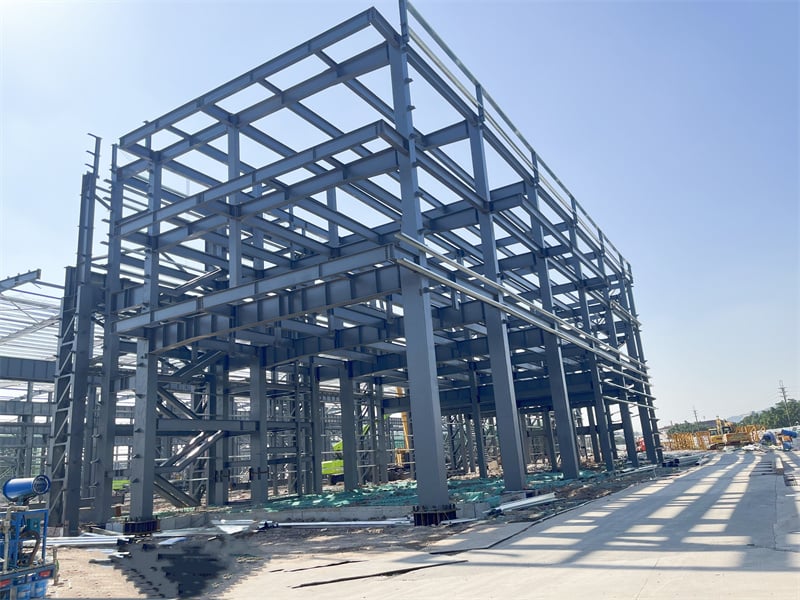
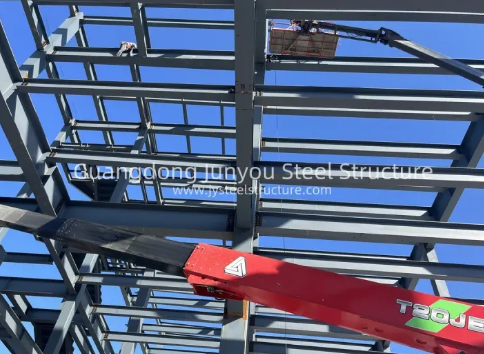
The primary advantage of our prefabricated warehouse building solutions lies in our automated off-site manufacturing model. Structural columns, rafters, and secondary C/Z purlins are cut, pre-drilled, and shop-welded within controlled factory environments using CNC machinery. This eliminates weather delays and guarantees dimensional tolerances within sub-millimeter accuracy. When components arrive at the construction site, assembly crews assemble the building using high-strength structural bolts without field welding. This off-site approach cuts overall construction schedules by up to 45% compared to concrete builds, lowers site safety risks, and delivers a highly standardized, durable structural framework designed to support continuous industrial operations.
Column-Free Floor Maximization and Thermal Efficiency

Column-Free Floor Maximization and Thermal Efficiency

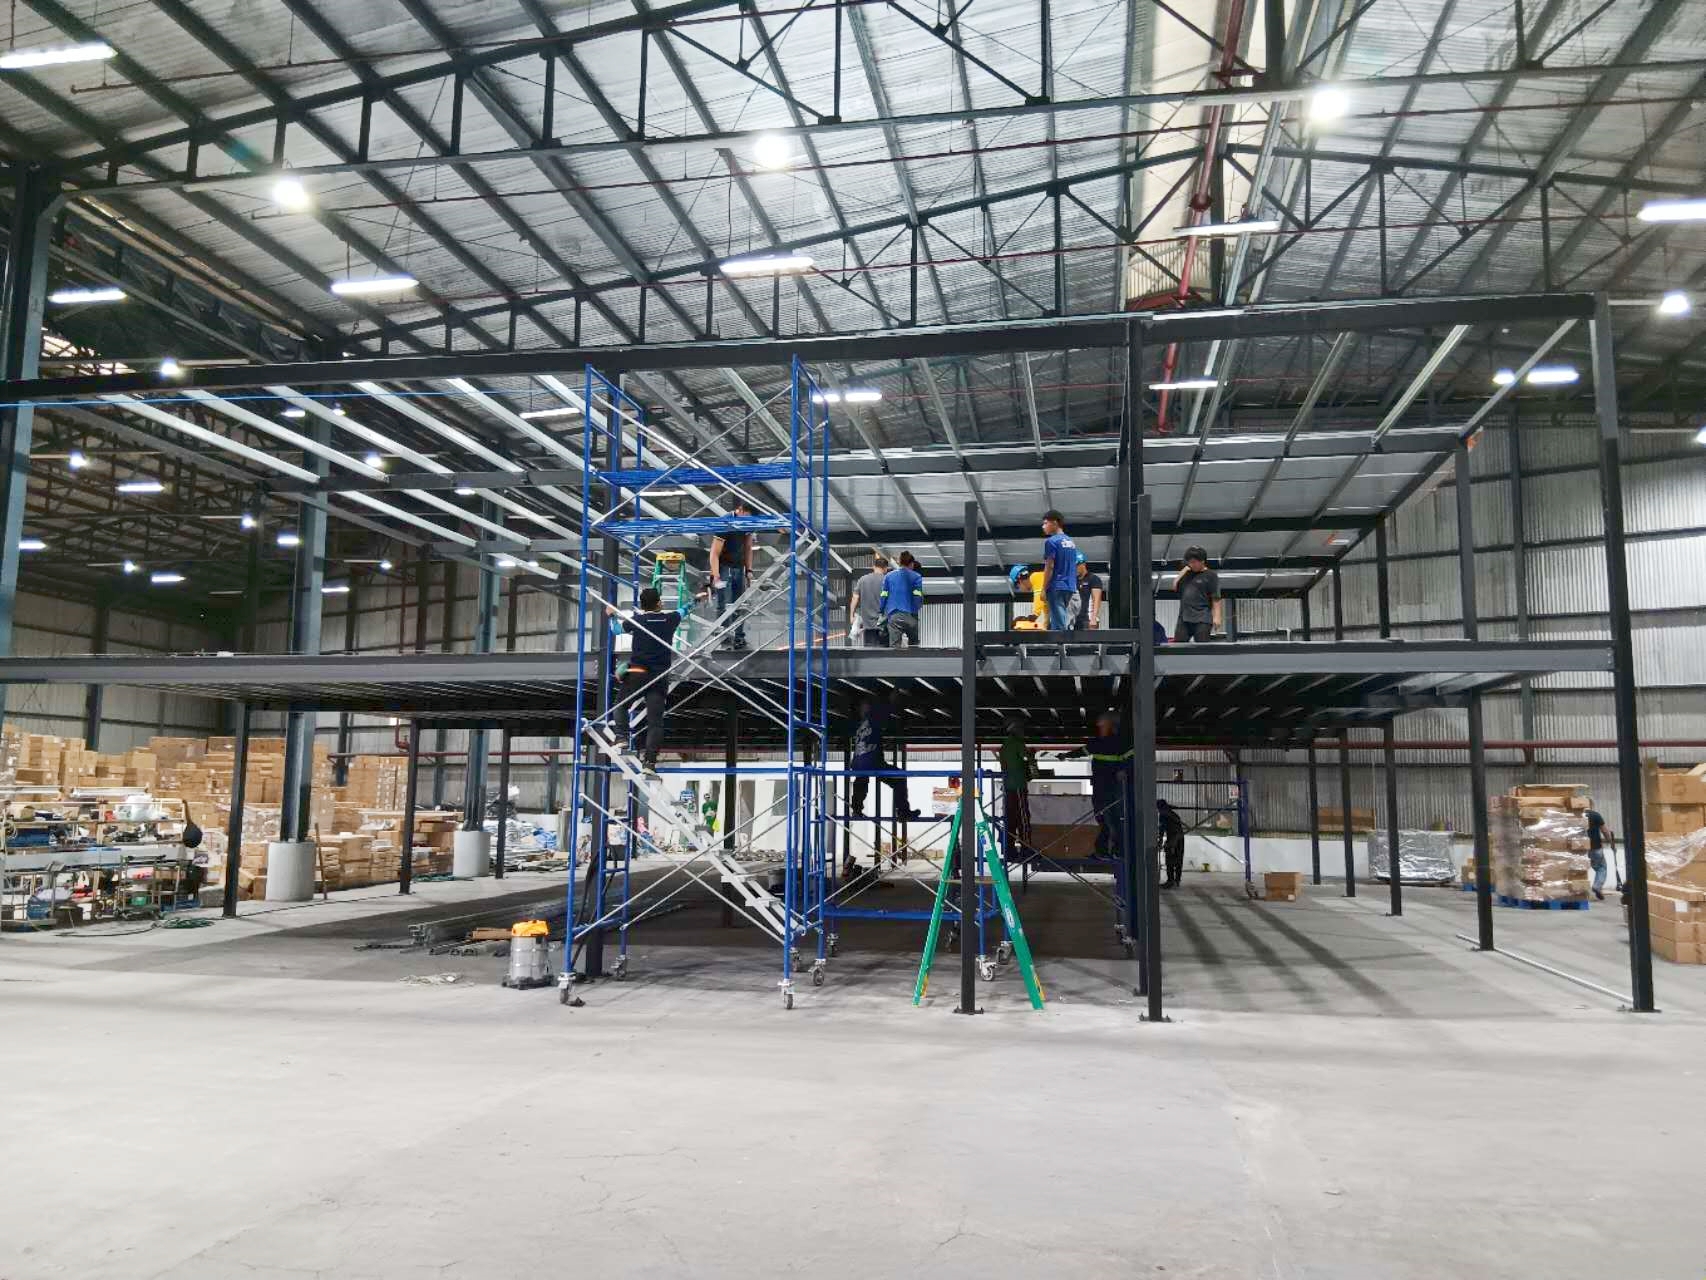
Engineered for modern material handling, our prefabricated warehouse building designs achieve clear spans up to 60 meters wide without internal load-bearing columns. This open layout maximizes usable floor space, allowing logistics managers to design efficient vertical pallet racking, install automated conveyor lines, and operate heavy forklifts freely. Integrated thermal envelope options, including high-density Polyurethane and Rockwool sandwich panels, maintain stable interior climate conditions while reducing facility energy draw by 25% annually. Combined with heavy-duty galvanized surface coatings that prevent steel corrosion, these pre-engineered buildings provide an adaptable, low-maintenance asset built for long-term industrial profitability.
online