Engineered Steel Buildings: Precision, Durability & 40% Faster Build

Build Smart, Build Strong — with Junyou Steel Structure.

All Categories
Structural Superiority with Precision Engineered Steel Buildings

Structural Superiority with Precision Engineered Steel Buildings

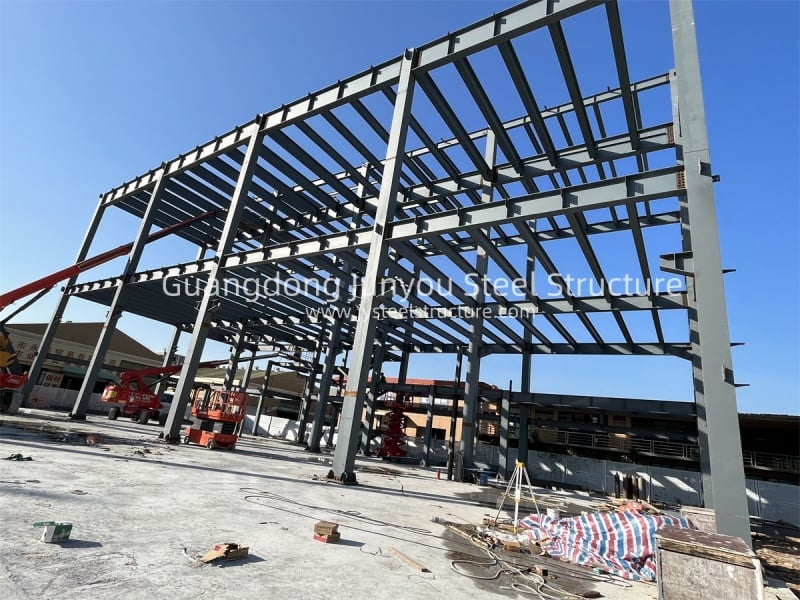
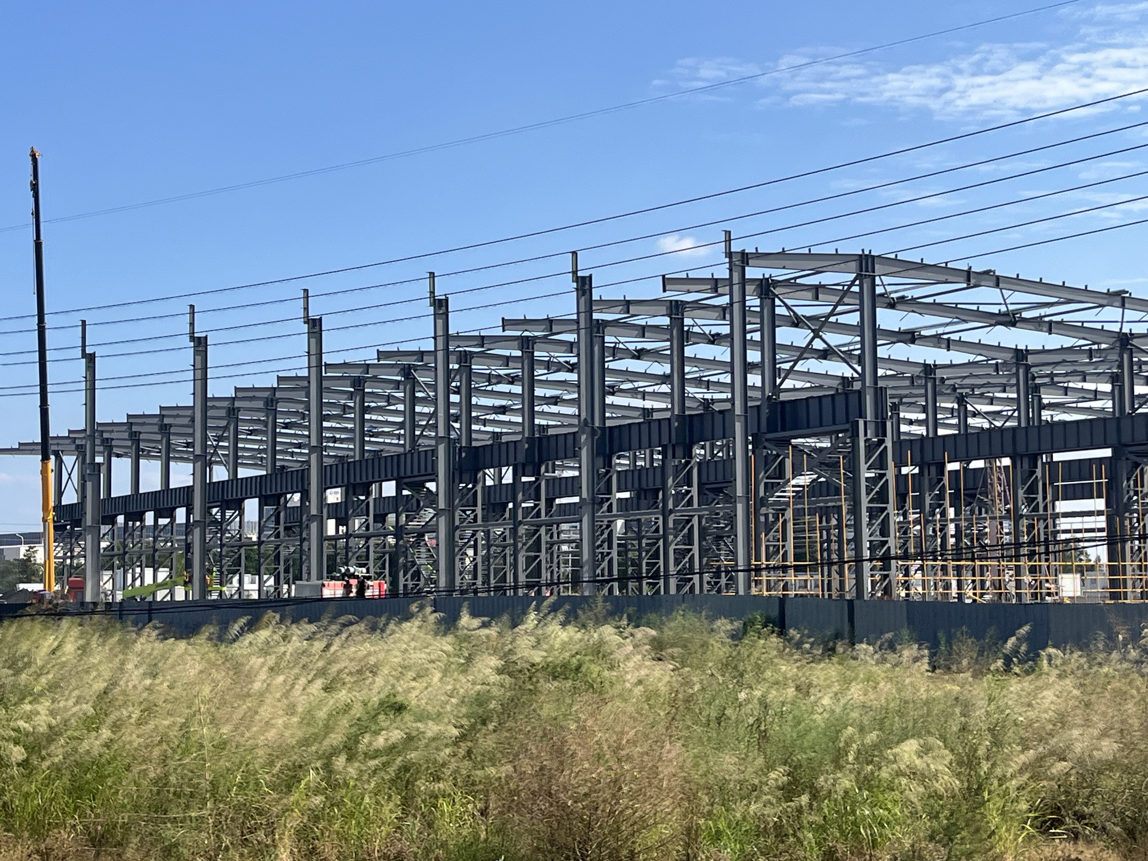
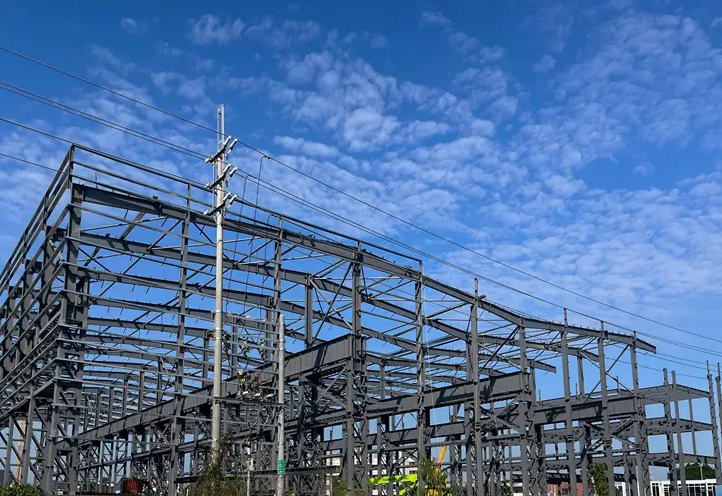
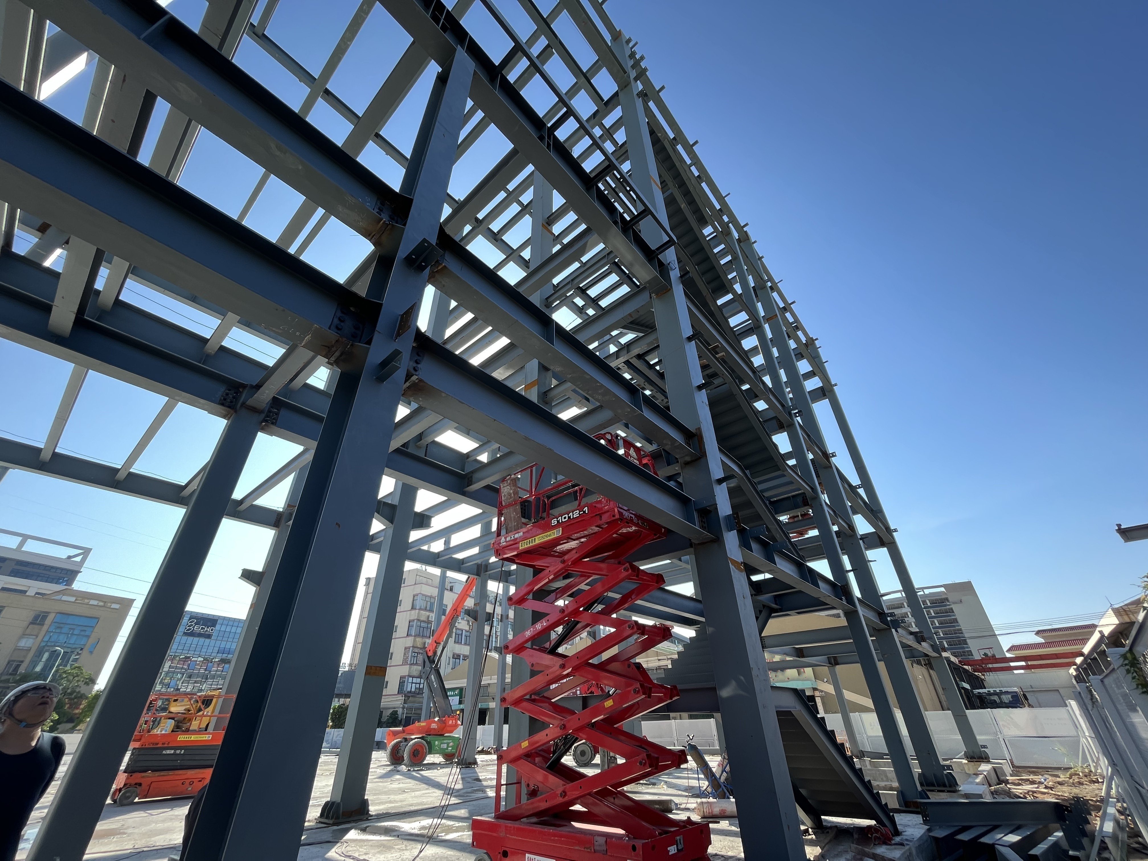
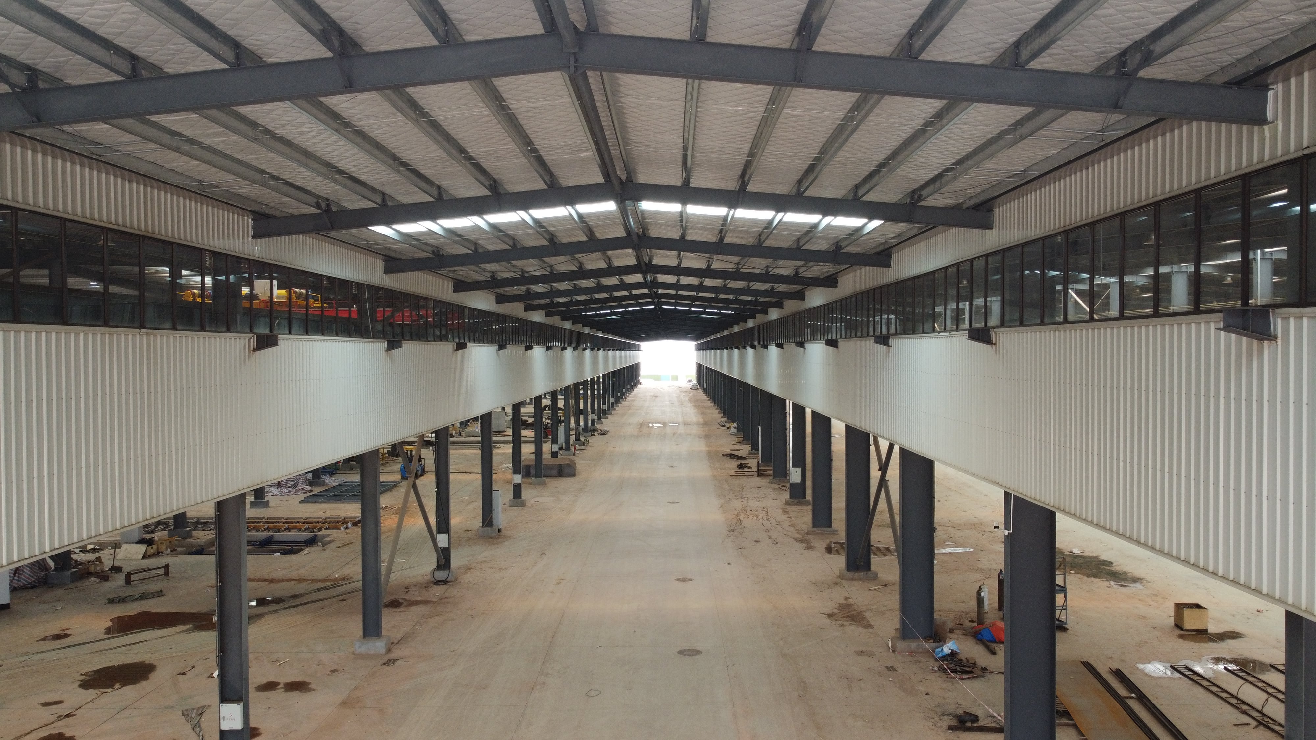
Deploying engineered steel buildings ensures maximum structural safety, operational longevity, and cost predictability for high-demand industrial and commercial projects. Designed using advanced finite element structural modeling, these building systems calculate exact load-bearing requirements for wind, snow, seismic shocks, and heavy overhead crane activity. Off-site factory fabrication compresses jobsite erection schedules by up to 40% while cutting field labor costs by 30% compared to traditional building methods. Featuring high clear-span capacities over 60 meters without internal column clutter, our engineered steel solutions maximize internal usable floor area. Equipped with advanced anti-corrosion protective coatings and insulated sandwich panel options, these buildings lower ongoing operational maintenance overhead while optimizing energy efficiency.
Get A Quote

Case Study

Aerospace Parts Facility in Toulouse

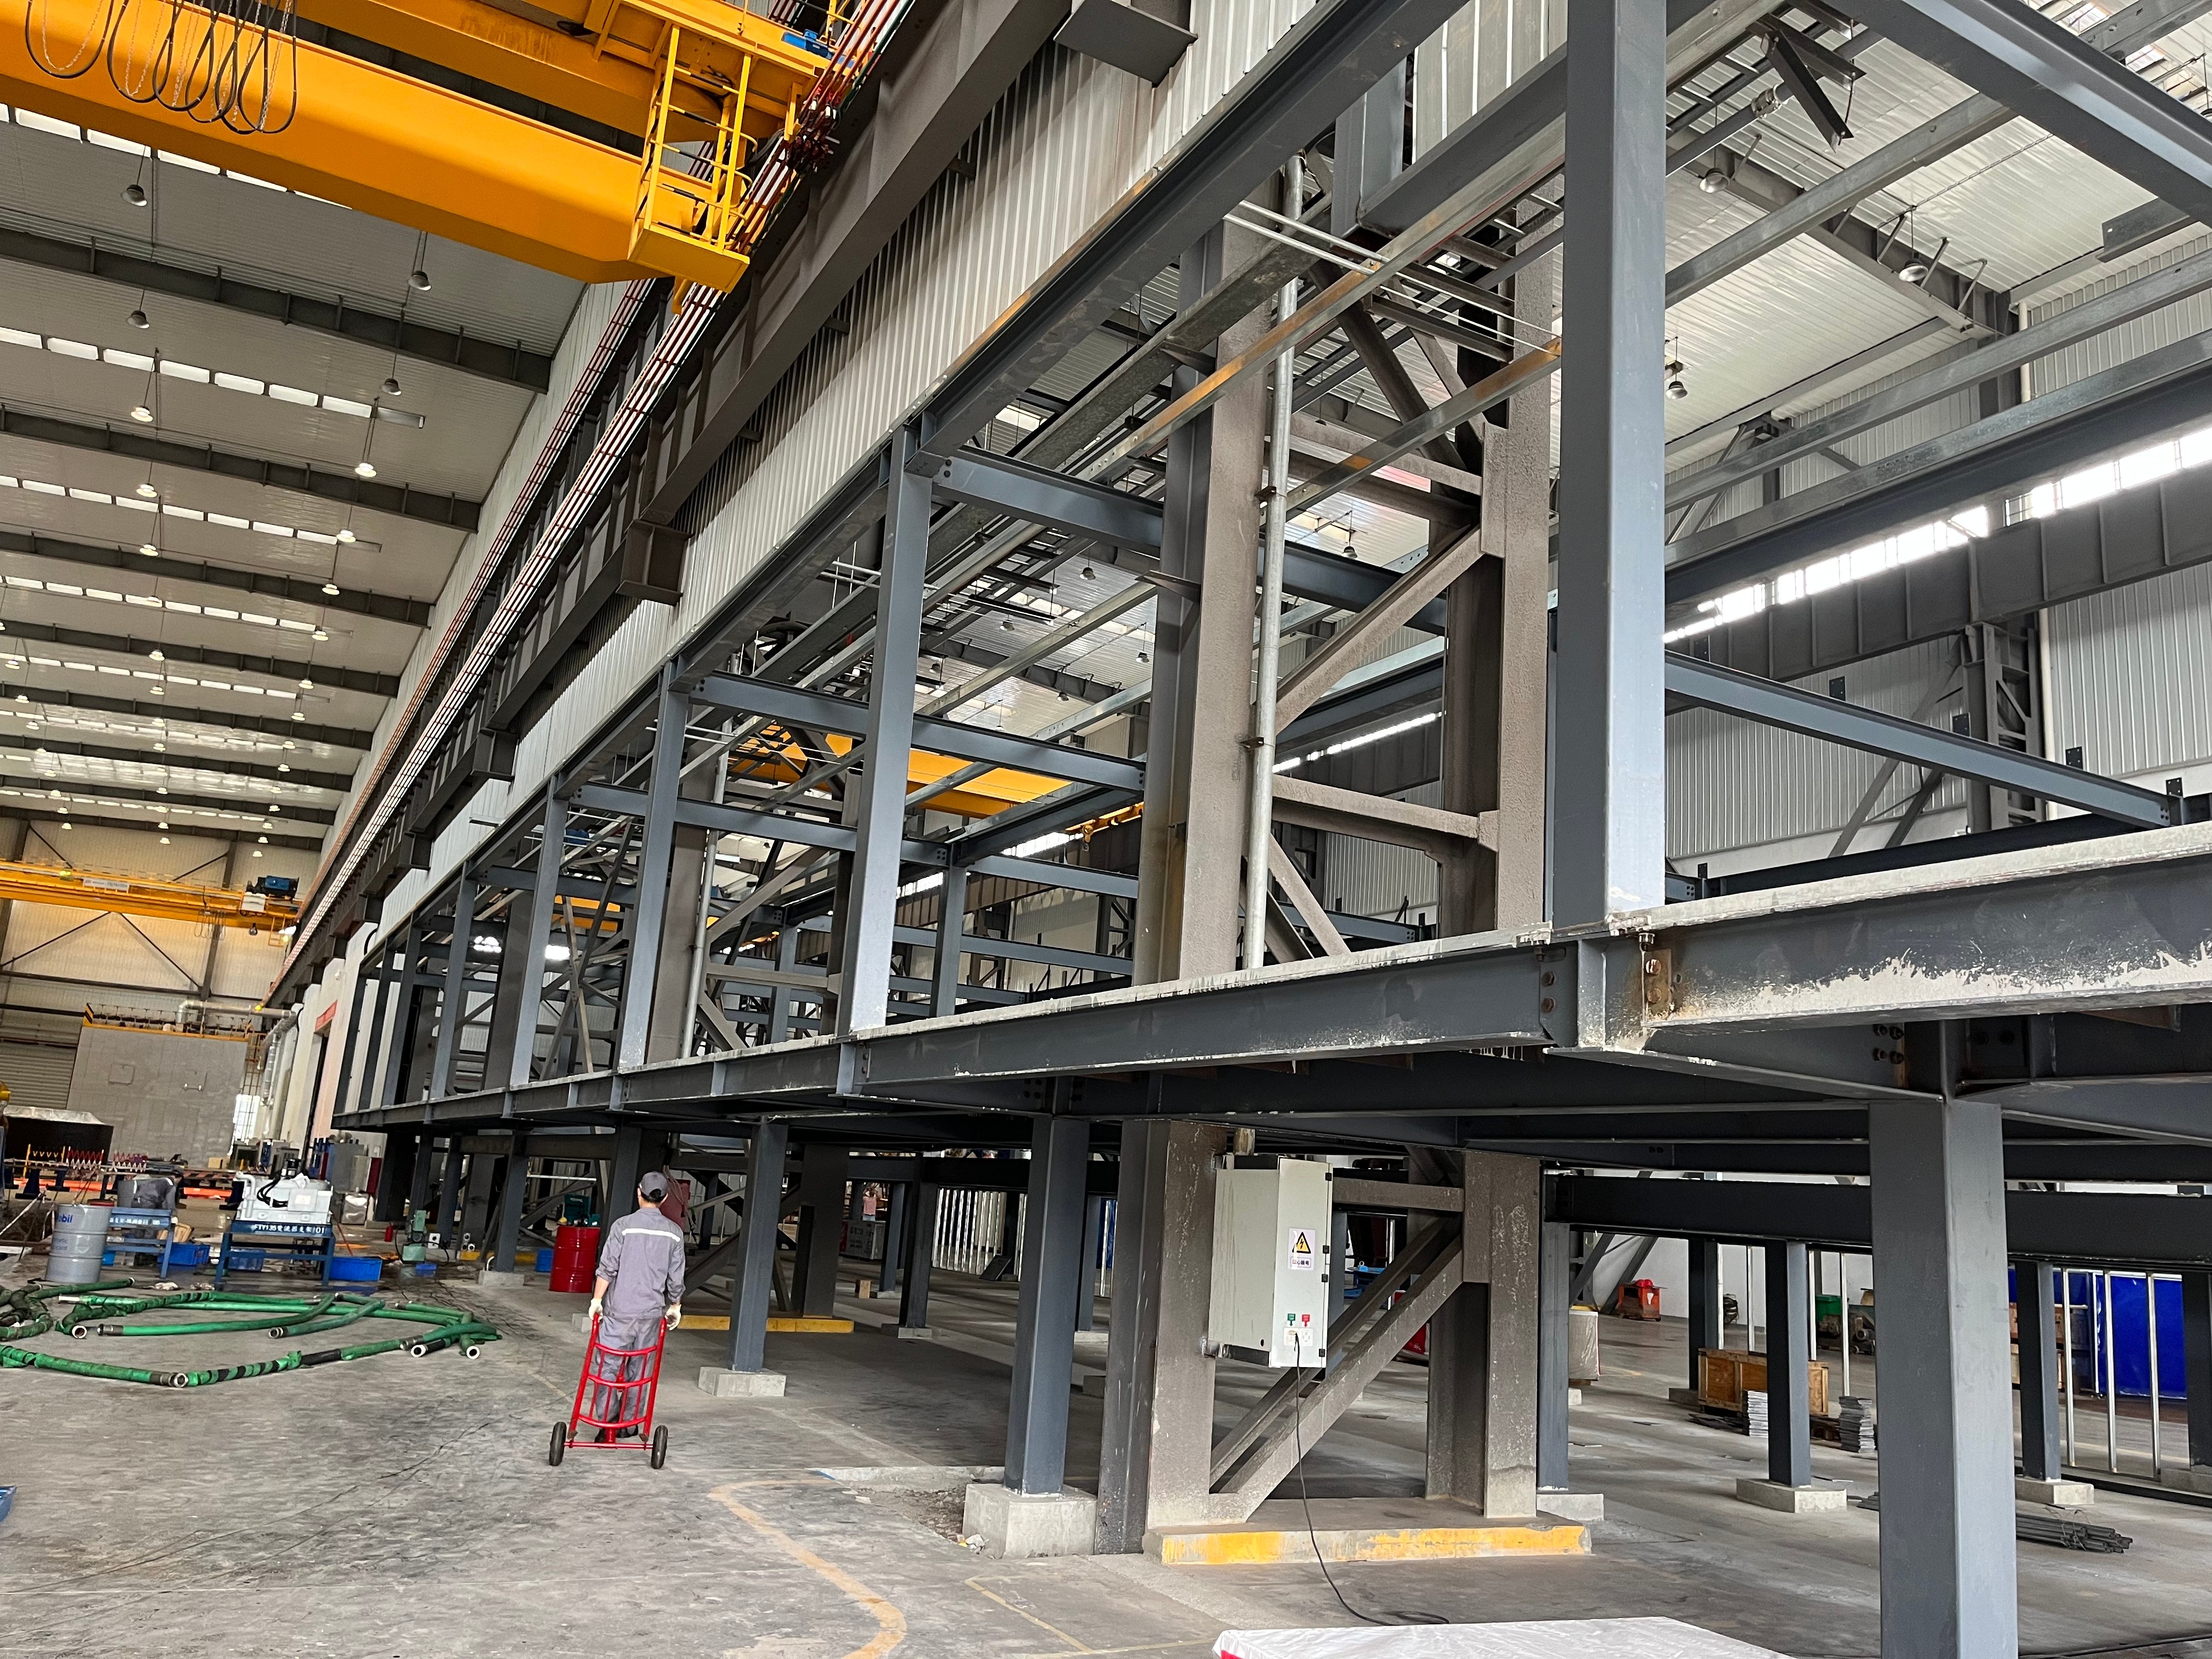
An aerospace component supplier commissioned a 25,000 square meter engineered steel building for a high-precision machining plant in France. The project demanded extreme structural rigidity to prevent floor vibration from affecting delicate CNC milling equipment. Our structural engineers designed a heavy H-beam primary frame with reinforced subterranean base connections and integrated 20-ton crane runways. Precision factory manufacturing ensured zero component alignment errors during site assembly, finishing 35 days faster than traditional concrete builds. The insulated building envelope lowered climate control energy usage by 24%. The high structural performance provided a stable, vibration-free production environment that increased the client's aerospace component manufacturing precision and output by 30%.

Heavy Mining Equipment Depot in Perth

A mining machinery provider required an expansive 30,000 square meter engineered steel building in Western Australia to store and service massive haulage trucks. The building featured high 14-meter clear eave clearances, wide access doors, and heavy roof load capacities for solar panel installation. Hot-dip galvanized structural framing protected the building from harsh coastal salt air and severe red-dust corrosion. Erection was completed in under six weeks, cutting jobsite labor expenses by 32%. Integrated translucent roof panels reduced daytime lighting power bills by 28%. The heavy-duty steel structure delivered rock-solid structural stability, providing a long-lasting service depot operating continuously under extreme desert environmental conditions.

Commercial Logistics Distribution Hub

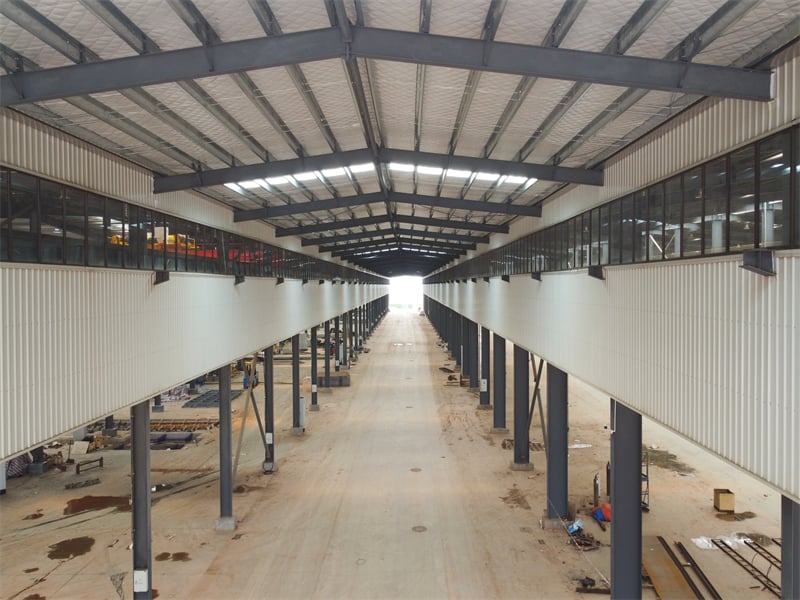
A global logistics enterprise constructed a 42,000 square meter engineered steel building near Frankfurt to streamline regional freight distribution. The design required a column-free interior floor span to accommodate high-speed automated sorting conveyors and multi-tier pallet racking systems. Utilizing computer-optimized web frames and galvanized secondary purlins, our installation team completed structural framing in 48 days. High-density thermal insulation panels reduced winter space heating costs by 22%. The clear-span floor layout eliminated interior traffic bottlenecks, enabling forklift operators to maneuver freely and increasing daily logistics throughput by 38% while cutting initial capital construction costs by over $400,000.

Related products

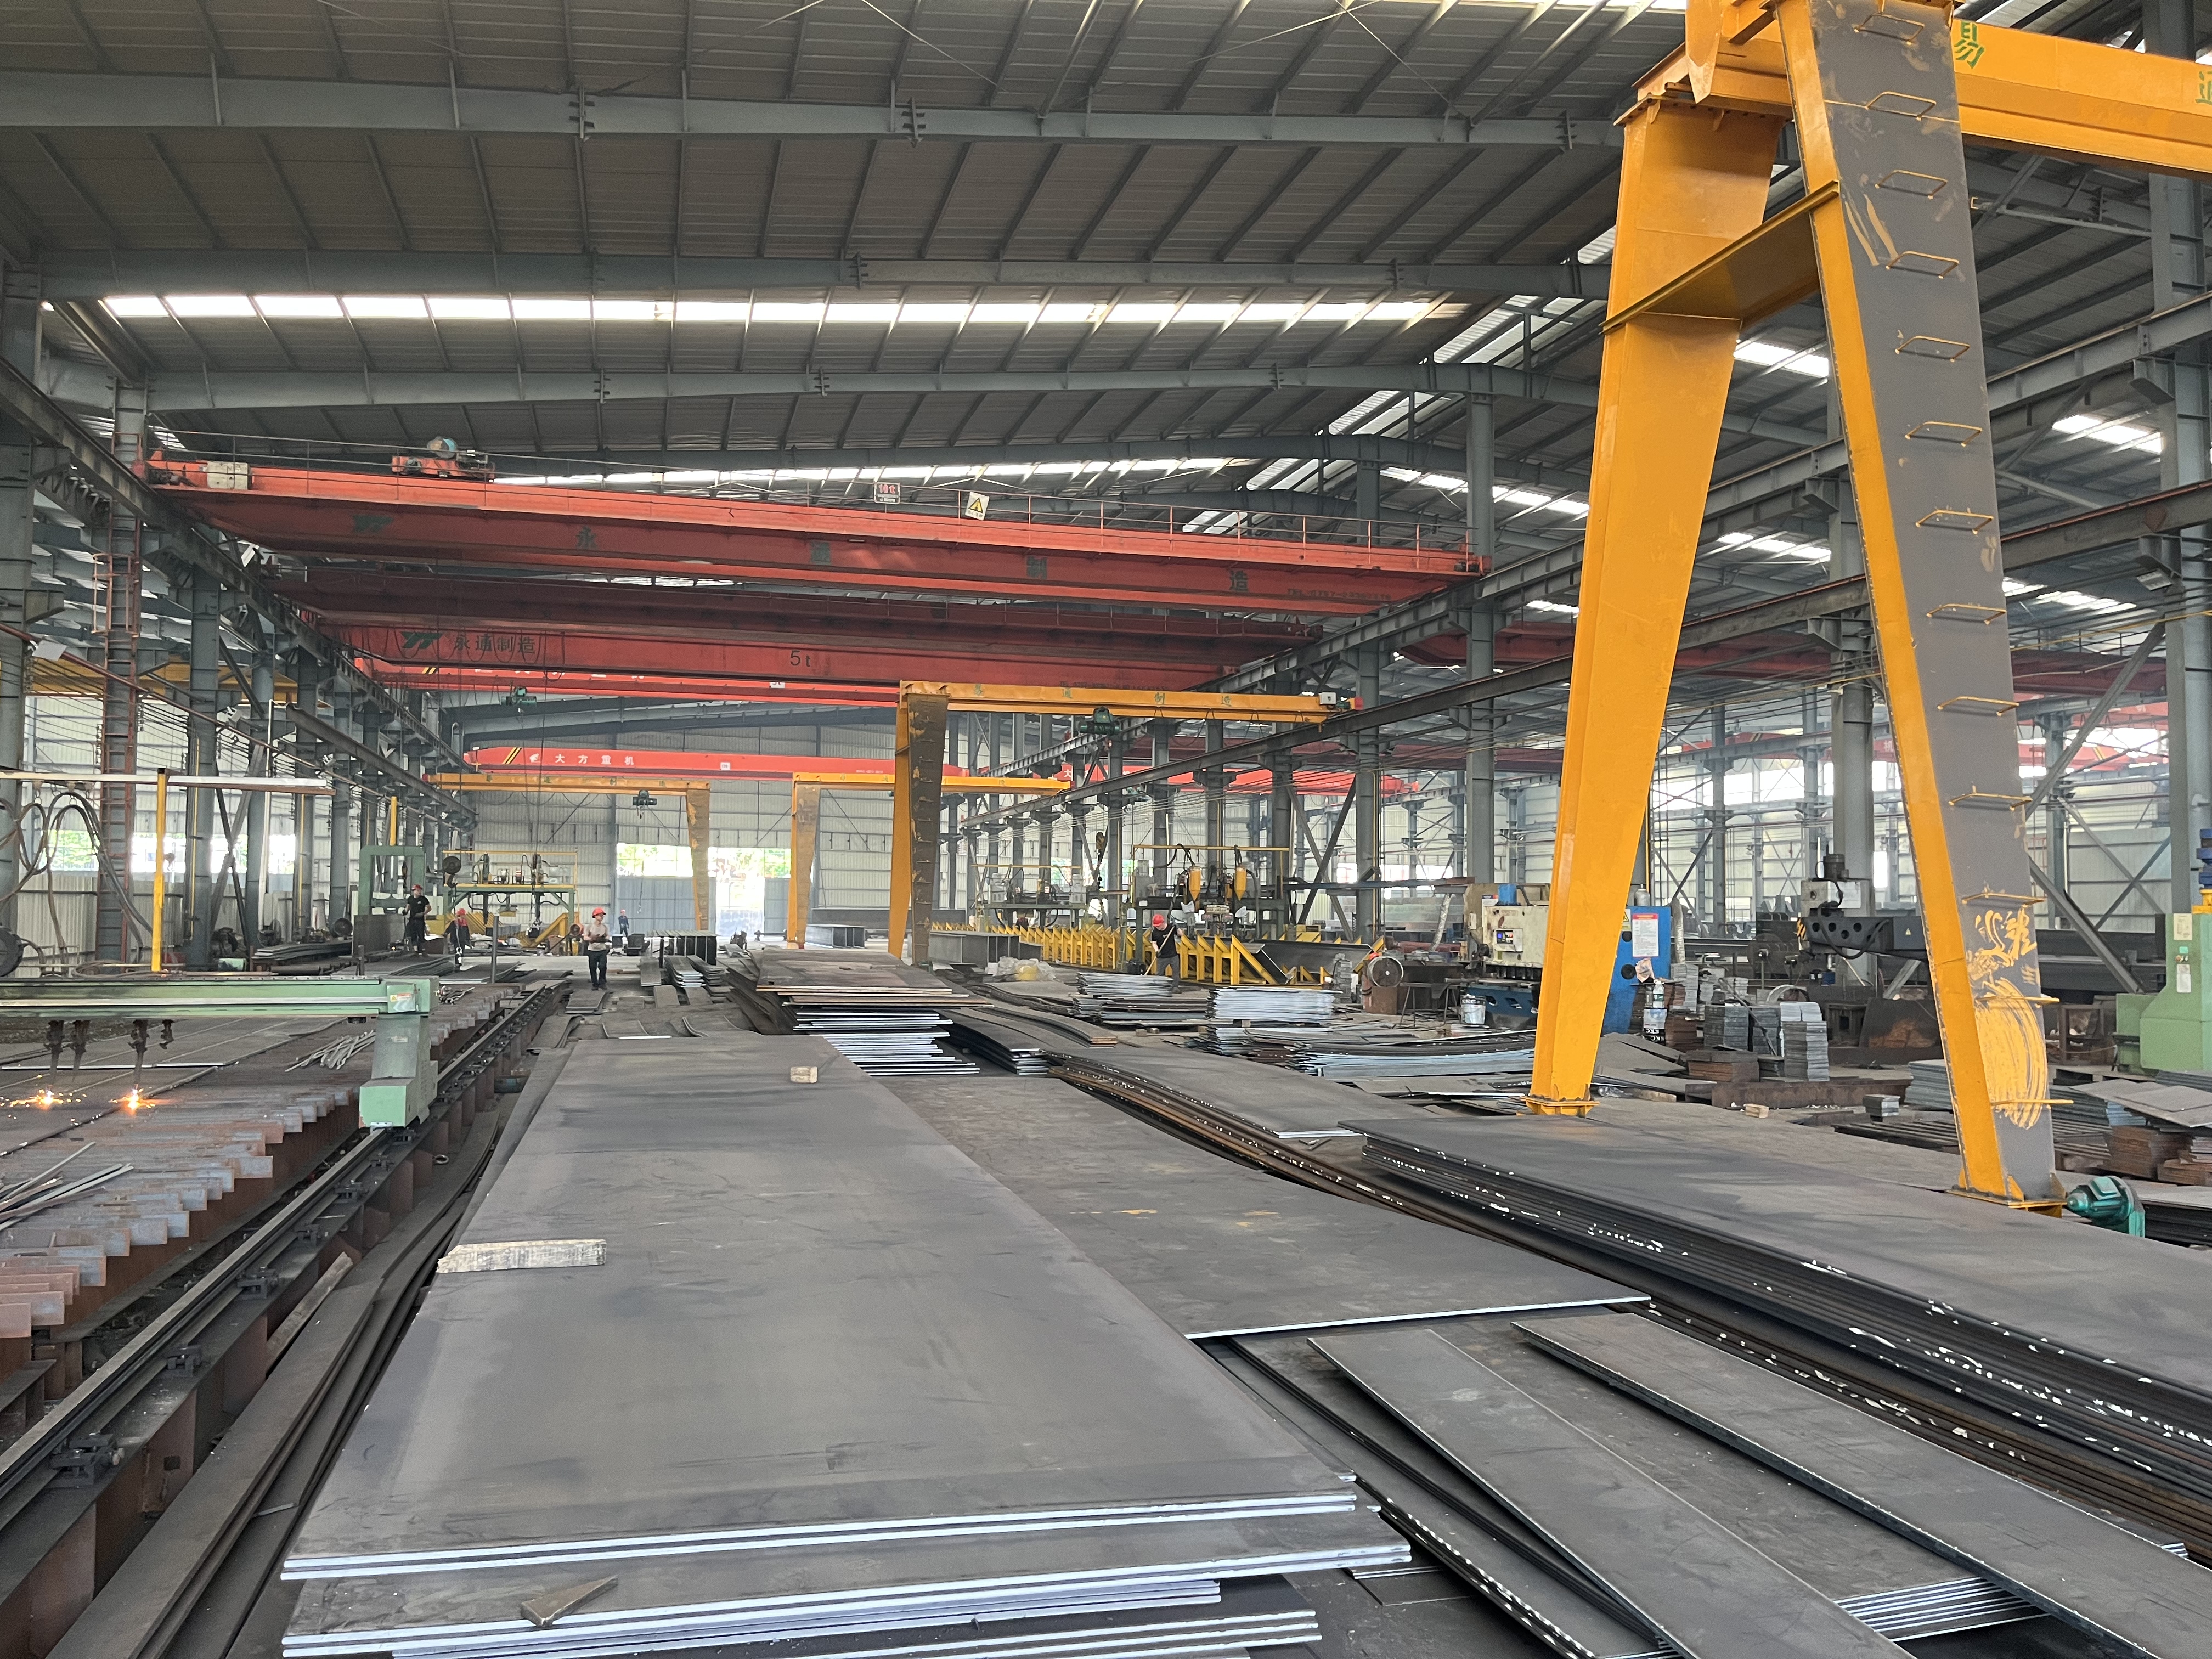
Our engineered steel buildings represent the pinnacle of modern structural engineering, tailored specifically for industrial manufacturing plants, logistics hubs, commercial centers, and mining infrastructure. Every building is custom-designed using advanced structural modeling software to comply with rigorous global building codes and site-specific environmental conditions. Primary rigid frames, secondary roof and wall purlins, and structural bracing are produced inside specialized steel fabrication facilities using automated CNC machinery, submerged arc welding, and multi-stage surface treatment. This factory precision guarantees seamless jobsite fit-up, accelerates construction schedules by up to 40%, and slashes field labor hours. Highly adaptable with overhead crane systems, high-efficiency insulation panels, skylights, and mezzanine decks, our engineered steel structures deliver maximum lifetime ROI.

Frequently Asked Questions

What are engineered steel buildings?

Engineered steel buildings are structures designed using computer software to meet specific load requirements, where all structural components are pre-fabricated in a factory for fast jobsite bolted assembly.
Steel possesses high ductility and strength-to-weight ratios, allowing engineered steel buildings to flex and absorb seismic energy safely without structural failure, outperforming heavy, rigid concrete structures.
Yes, structural framing can be custom-engineered with built-in crane runway beams, heavy mezzanine floor decks, and localized structural reinforcement to support heavy manufacturing machinery.
Primary framing receives high-durability epoxy primer or hot-dip galvanizing, while secondary framing uses high-zinc coated steel, providing multi-decade protection against corrosion and weather exposure.

Related Articles

Timely Delivery from Reliable Steel Building Manufacturers

24

Jul

Timely Delivery from Reliable Steel Building Manufacturers

Sustainable Steel Building Solutions for Timely Execution Recycled Materials Reducing Lead Times Recycled steel plays a pivotal role in contemporary construction, offering both environmental benefits and advantages in reducing lead times. By utilizin...
View More
Fast Track Construction with Pre-Engineered Steel Buildings

24

Jul

Fast Track Construction with Pre-Engineered Steel Buildings

Why Choose Pre-Engineered Steel Buildings?Accelerate Timelines with Rapid Construction Steel buildings that come pre-engineered are changing how we build things fast, cutting down construction time about half compared to old school methods. These str...
View More
Why precision matters in the structural steel fabrication process

25

May

Why precision matters in the structural steel fabrication process

Safety and Structural Integrity: The Non-Negotiable Consequence of Precision in Structural Steel Fabrication How fabrication tolerances govern load-path reliability and collapse resistance Fabrication tolerances define the allowable dimensional dev...
View More
How to enhance wind resistance performance of steel building

20

Aug

How to enhance wind resistance performance of steel building

Wind Load Fundamentals for Steel Building DesignPhysics of wind forces, uplift, and load paths in steel buildingsWind exerts complex pressure and suction forces on a steel building—varying with height, shape, and surrounding terrain. As airflow accel...
View More

Customer Testimonials

Our engineered steel building was delivered and assembled with complete precision. The vibration-free frame easily supports our 20-ton cranes, while construction was finished five weeks ahead of schedule.

The clear-span structural layout maximized our distribution storage density. Heating bills dropped by 22% thanks to tight panel seals, cutting our ongoing facility operating expenses significantly.

Get a Free Quote

Our representative will contact you soon.
Email
Mobile/WhatsApp
Name
Company Name
Message
0/1000
Computer-Modeled Load-Bearing Optimization

Computer-Modeled Load-Bearing Optimization

Engineered steel buildings benefit from rigorous computer-aided finite element analysis during the design phase. Structural software models the exact performance of primary frames, rafters, and secondary purlins under various environmental load combinations, including extreme wind uplift, heavy snow accumulation, and seismic movement. By analyzing stress distribution vectors, steel material is placed only where structural support is required, eliminating unnecessary dead weight. This structural optimization reduces total steel frame weight by up to 20% compared to traditional hot-rolled steel construction. The resulting lightweight yet ultra-strong steel building delivers substantial savings on shipping costs, foundation concrete volumes, and raw material procurement without compromising structural safety.
Long-Term Corrosion Resistance and Durability

Long-Term Corrosion Resistance and Durability

Durability is built directly into every component of our engineered steel buildings. Primary structural members undergo shot-blasting before receiving high-performance anti-corrosion primer coats or hot-dip galvanizing, creating a robust barrier against moisture and atmospheric chemicals. Secondary framing members, including Z and C purlins, are manufactured from high-zinc galvanized steel coil to prevent surface oxidation. Coupled with high-grade exterior wall cladding and standing seam roof systems, these structures withstand aggressive industrial pollutants, coastal salt spray, and extreme weather without deteriorating. This long-lasting corrosion protection minimizes recurring building maintenance costs, ensuring your commercial or industrial steel asset remains structurally sound and visually pristine over decades.
online