Top Pre Engineered Metal Building Manufacturers | 45% Faster Build

Build Smart, Build Strong — with Junyou Steel Structure.

All Categories
Speed and Efficiency from Pre Engineered Metal Building Manufacturers

Speed and Efficiency from Pre Engineered Metal Building Manufacturers

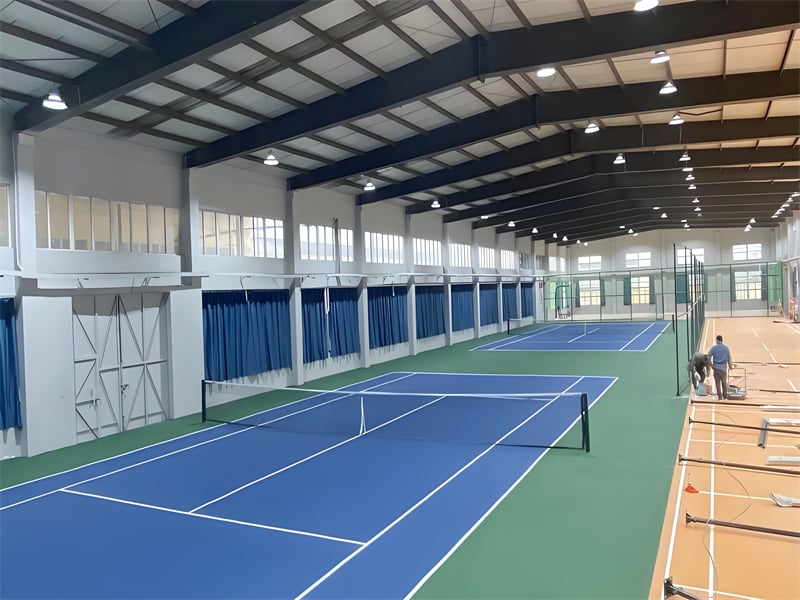
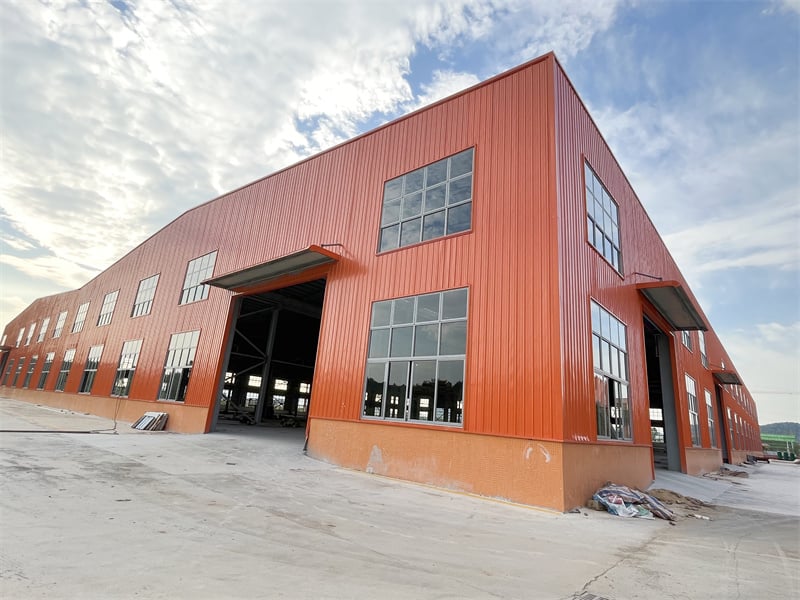
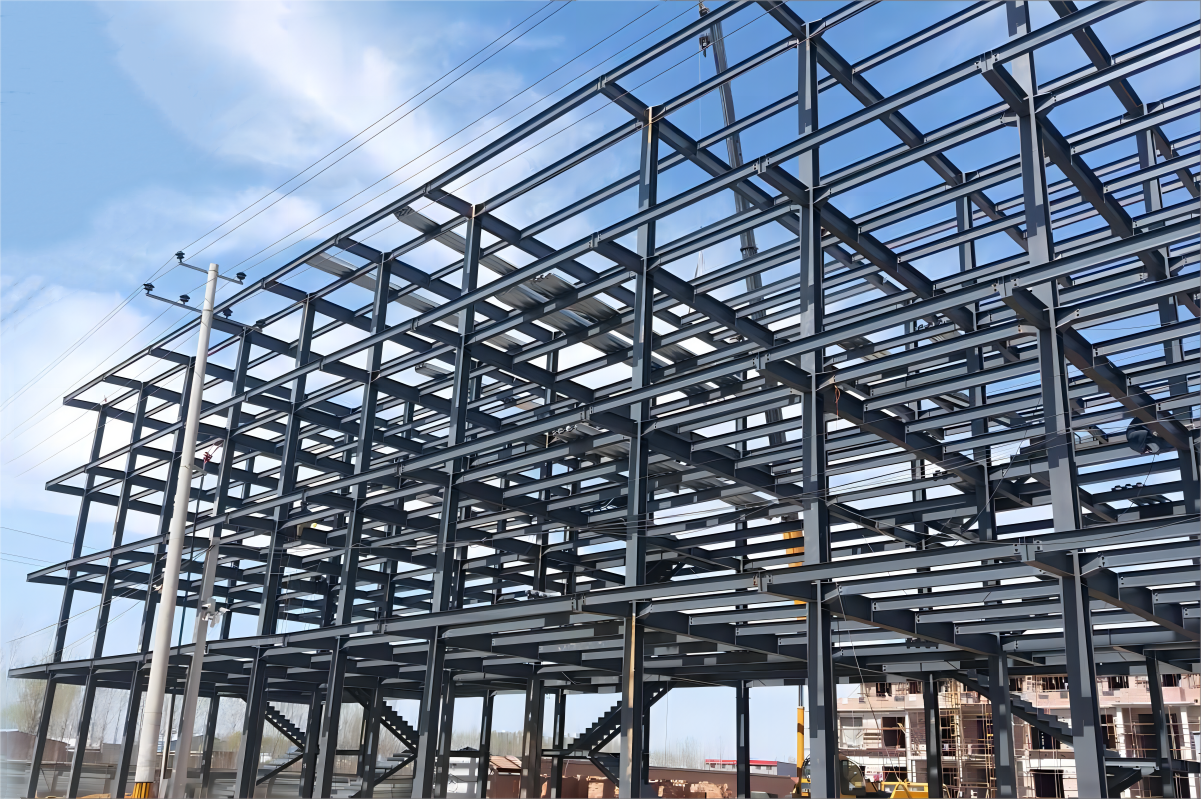
Partnering with established pre engineered metal building manufacturers drastically lowers construction costs while accelerating project commissioning schedules. Utilizing advanced computer-aided design and high-tensile Q355B structural steel, our engineering team reduces site assembly timelines by up to 45% compared to reinforced concrete builds. Rigid portal frame designs support clear spans up to 60 meters wide without requiring internal load-bearing columns, providing complete floor layout flexibility for high-bay inventory racking, automated conveyor systems, and heavy equipment operation. High-performance insulated sandwich panels reduce building heating and cooling bills by 25% annually. Factory-applied hot-dip galvanized coatings deliver over 50 years of anti-corrosion protection, guaranteeing long-term asset value and low maintenance.
Get A Quote

Case Study

Automotive Spare Parts Assembly Center

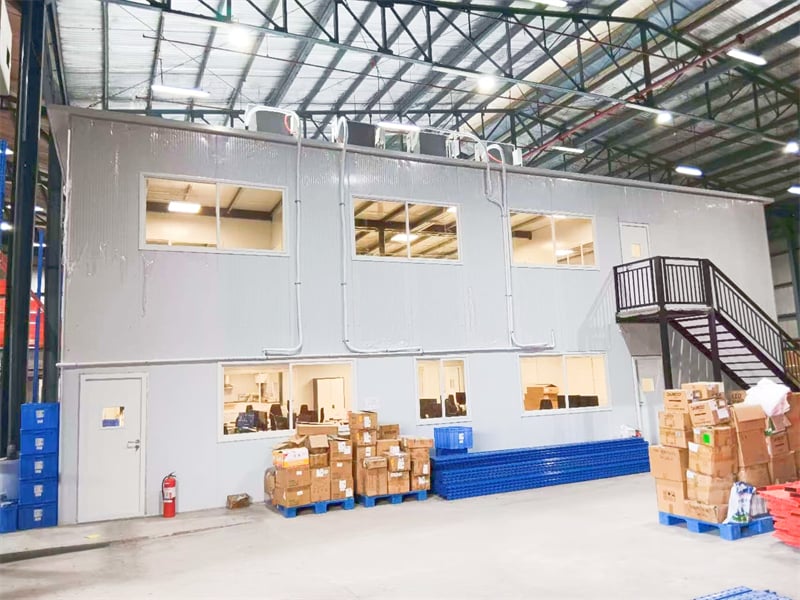
Selected among top pre engineered metal building manufacturers, we delivered a 32,000 square meter automotive parts warehouse in Western Europe. Featuring an 11-meter clear height and wide portal frame geometry, the structure accommodates multi-tier automated racking systems effortlessly. Factory fabrication finished in 32 days, followed by 36 days of field bolt installation, completing the project 22 days ahead of schedule. Engineered to sustain winter snow loads of 1.5 kN/m², the building incorporates thermal sandwich wall panels that cut annual climate control energy bills by 24%, establishing a highly efficient logistics asset engineered for heavy continuous distribution.

Refrigerated Agricultural Processing Facility

An agricultural consortium partnered with leading pre engineered metal building manufacturers to build an 18,000 square meter cold chain processing facility. Featuring polyurethane insulated sandwich wall paneling and airtight frame connections, the structure maintains internal freezing environments down to minus 18 degrees Celsius. Erected on site in 30 days without field welding hazards, the facility optimized floor utilization by 22% while guaranteeing strict thermal containment. Built-in galvanized steel purlins prevent internal humidity condensation, ensuring structural integrity and compliance with international food hygiene regulations across years of continuous agricultural product handling.

Regional Air Cargo Sorting Hub

A multinational express carrier engaged our services as pre engineered metal building manufacturers to erect a 40,000 square meter air cargo sorting center near an airport terminal. Designed with multi-span portal framing and high-bay roll-up doors, the facility processes rapid package transit flows. Precision shop fabrication enabled a 42-day field assembly schedule, cutting jobsite labor overhead by 35%. Thermally efficient rockwool wall cladding maintains stable indoor temperatures despite extreme summer heat. Marine-grade epoxy coatings shield primary columns from ambient coastal corrosion, delivering long structural service life and minimal ongoing maintenance expenses.

Related products

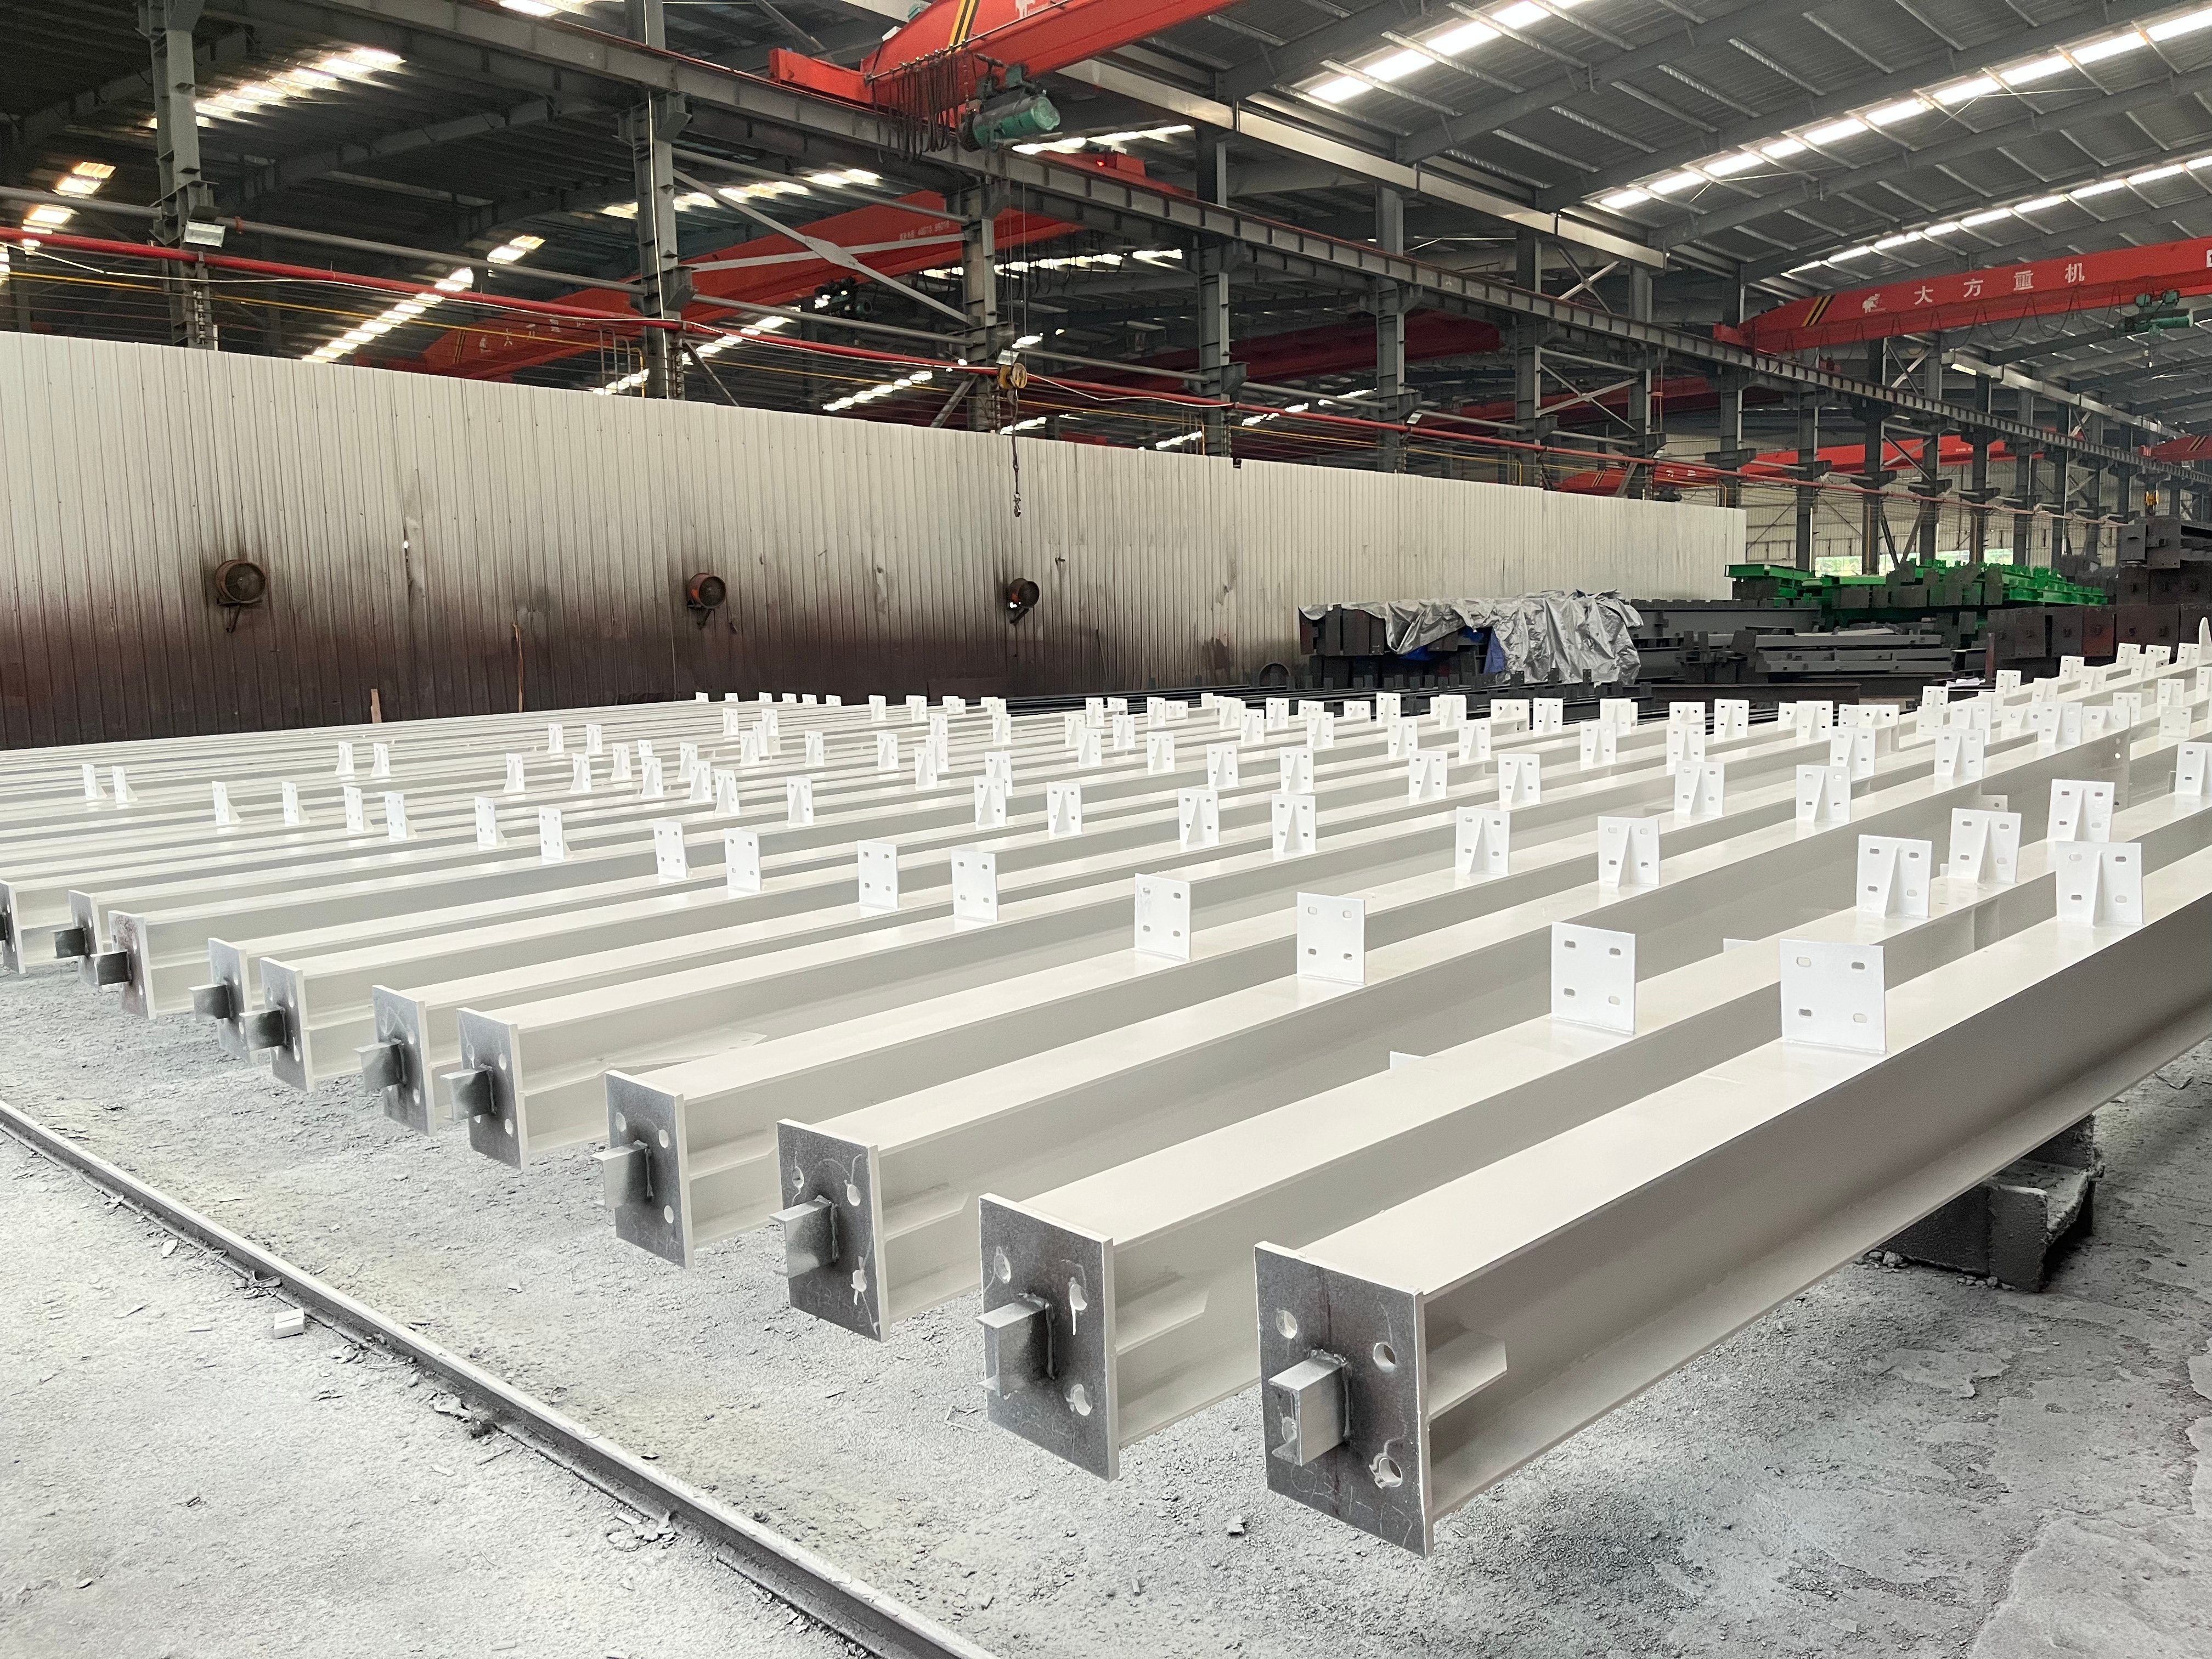
As premier pre engineered metal building manufacturers, we offer customized design, automated factory production, and global export solutions for industrial building projects worldwide. Utilizing high-tensile Q355B structural steel, every primary H-beam, roof rafter, and secondary C/Z purlin is pre-cut, pre-drilled, and shop-welded inside our ISO9001-certified production facility. Capable of achieving column-free clear spans up to 60 meters wide, our structural designs optimize internal volumetric space for automated picking lines, high-bay vertical racking, and heavy overhead crane integration. Built to comply with international building codes, our structural systems deliver high resistance to seismic forces up to magnitude 8.0, heavy snow loads, and wind gusts up to 180 km/h, providing durable building solutions.

Frequently Asked Questions

What structural advantages do pre engineered metal building manufacturers offer?

Pre engineered metal building manufacturers deliver 45% faster site execution, lower foundation concrete volumes by 30%, and provide column-free clear spans up to 60 meters. Steel framing provides superior seismic ductility, total recyclability, and easy expansion compared to masonry builds.
All primary framing members, including columns, rafters, and crane runway beams, are connected using high-strength structural bolts and pre-drilled endplates. This 100% bolt-together connection system eliminates on-site field welding, accelerating erection speeds while guaranteeing joint quality.
We supply high-density sandwich panels with Polyurethane (PU), Polyisocyanurate (PIR), or Rockwool cores. Rockwool offers outstanding fire resistance up to 1000°C, while PU/PIR panels provide top thermal insulation, significantly lowering facility heating and cooling electrical costs.
Custom-engineered from Q355B structural steel, our buildings are modeled to withstand site-specific climate extremes. Standard engineering designs accommodate wind speeds up to 180 km/h and seismic acceleration up to magnitude 8.0, ensuring structural safety across demanding international environments.

Related Articles

High-Quality Welding in Structural Steel Fabrication: Strong Joints

24

Jul

High-Quality Welding in Structural Steel Fabrication: Strong Joints

Key Welding Techniques for Structural Steel ConstructionMIG Welding for Precision in Steel Frame BuildingsMIG (Metal Inert Gas) welding is a highly efficient welding technique that uses a continuous wire feed, making it particularly suitable for larg...
View More
Easy Expansion of Industrial Metal Buildings: Growing With Business

31

Dec

Easy Expansion of Industrial Metal Buildings: Growing With Business

Why Industrial Metal Buildings Excel at Scalable Growth Modular Framing and Clear-Span Interiors: Enabling Flexible, Future-Ready Layouts Industrial metal buildings use modular steel framing to achieve obstruction-free interiors spanning over 200 fee...
View More
How fast can a standard 1000 square meter prefab warehouse be erected?

25

May

How fast can a standard 1000 square meter prefab warehouse be erected?

The Typical Erection Timeline for a 1000 m² Prefab Warehouse Benchmark: 8–12 Weeks from Order to Occupancy Industry benchmarks place the total timeline for a standard 1000 m² prefab warehouse—from order placement to full occup...
View More
Why steel warehouse becomes the first choice for logistics enterprises

25

Aug

Why steel warehouse becomes the first choice for logistics enterprises

Optimized Operational Efficiency Through Steel Warehouse DesignColumn-free clear-span interiors for seamless forklift movement and AS/RS integrationA steel warehouse with column-free clear-span interiors eliminates the most common bottleneck in logis...
View More

Customer Testimonials

Choosing these pre engineered metal building manufacturers saved 22 days on site assembly. Factory bolt alignment was flawless, lowering site labor costs while accelerating our distribution center launch.

Top-tier structural engineering quality. The column-free interior maximized our warehouse storage space, while insulated sandwich cladding cut annual facility cooling power bills substantially overall.

Get a Free Quote

Our representative will contact you soon.
Email
Mobile/WhatsApp
Name
Company Name
Message
0/1000
Factory Precision and 100% Bolted Field Assembly

Factory Precision and 100% Bolted Field Assembly

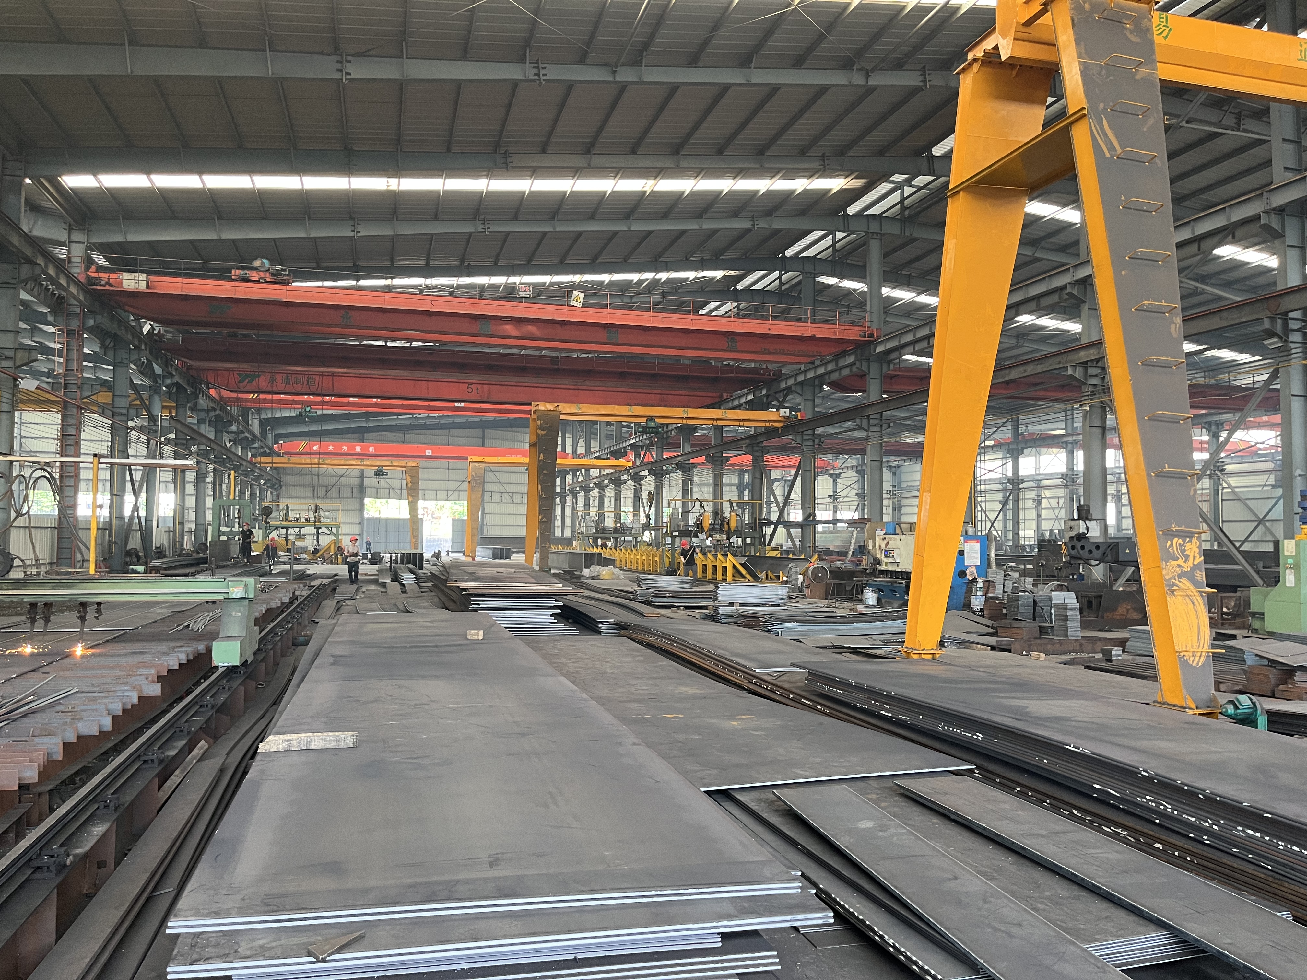
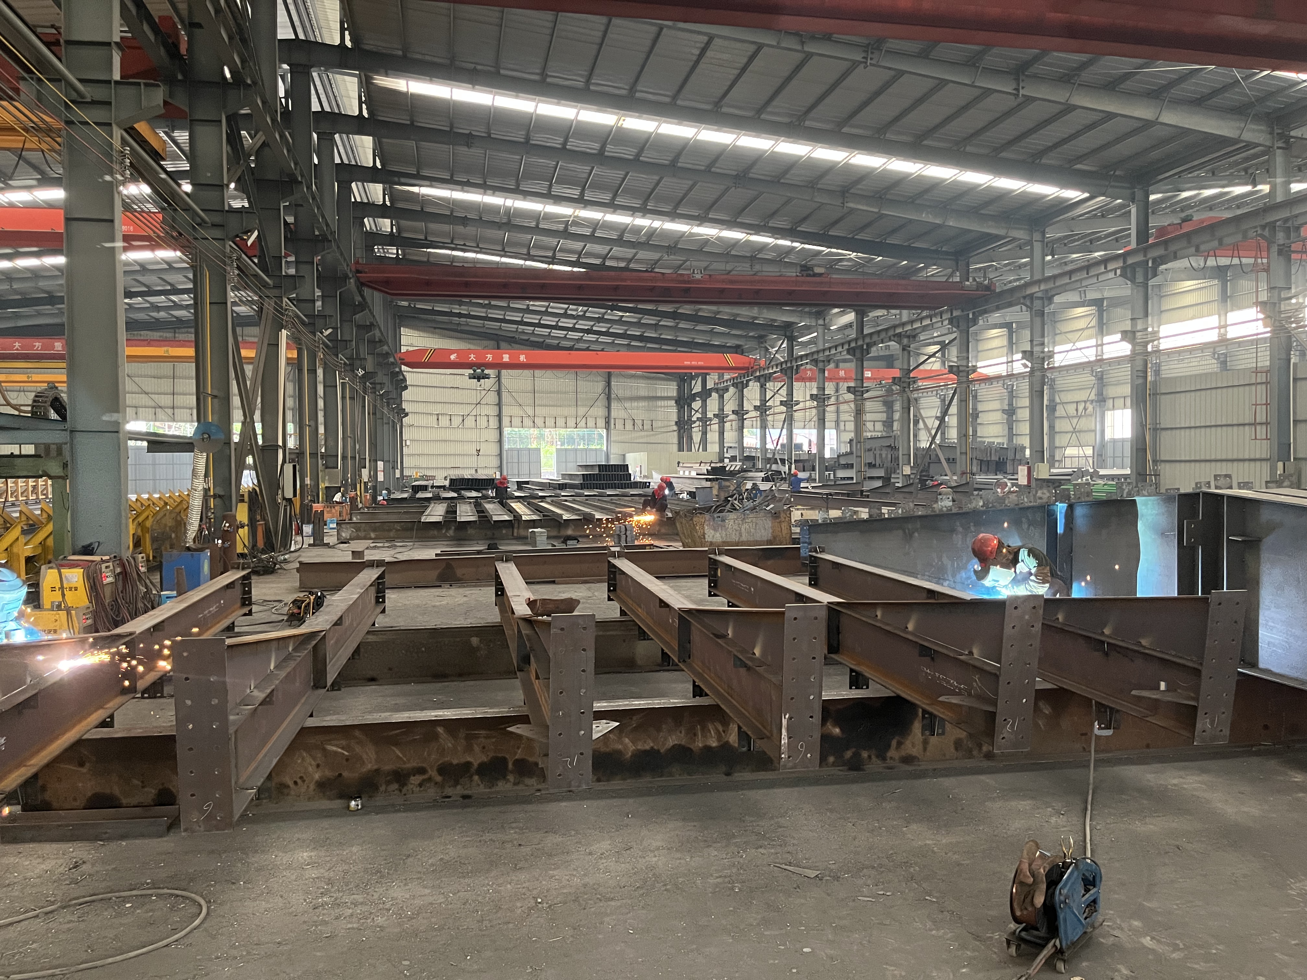
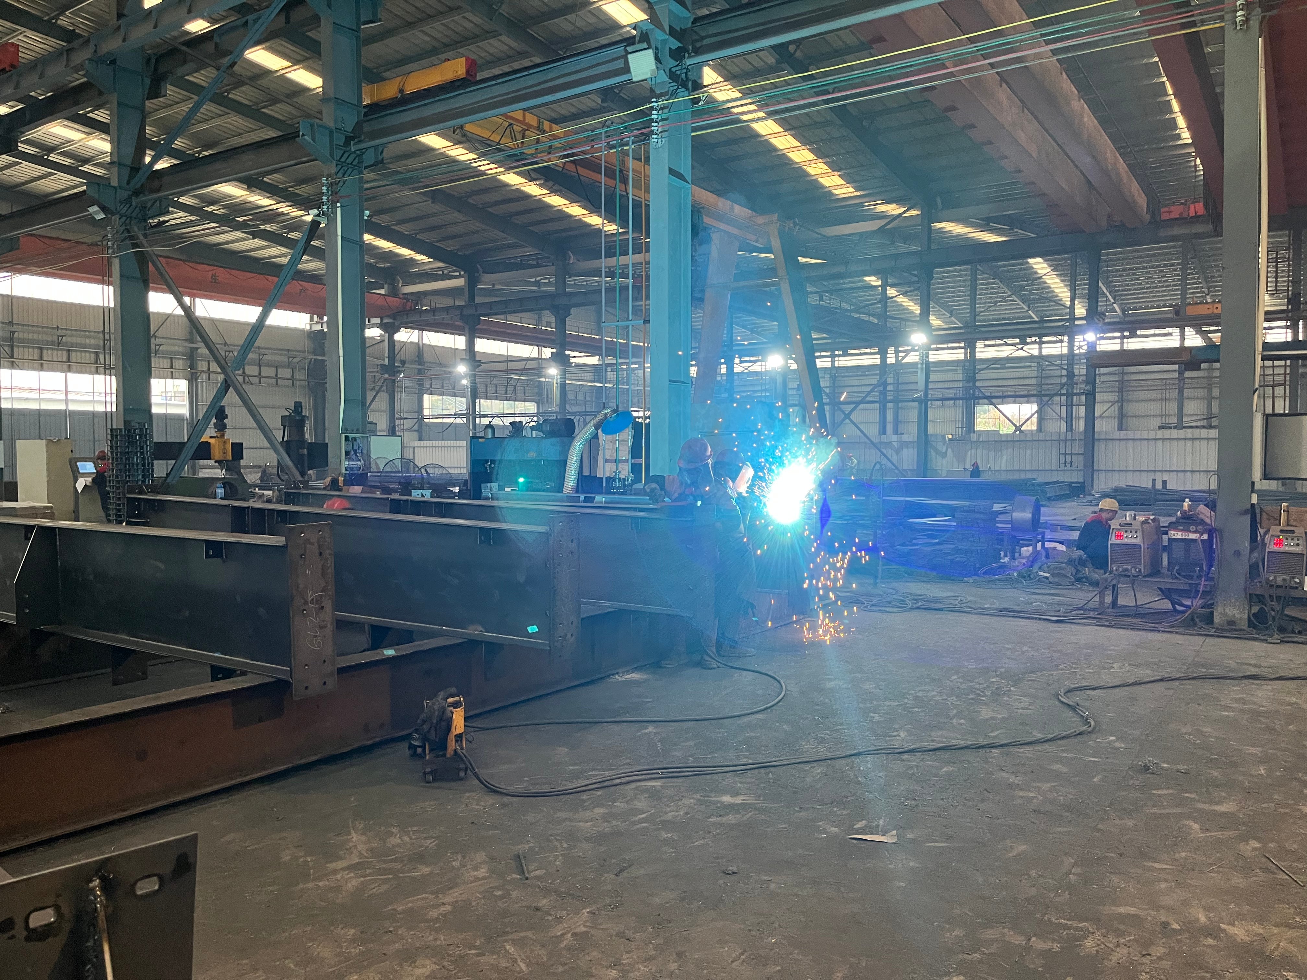
The defining feature of top pre engineered metal building manufacturers lies in automated factory production processes. Utilizing CNC plasma cutting, automatic submerged arc welding, and multi-spindle drilling lines, every structural steel member is manufactured to exact engineering tolerances. This precision eliminates on-site cutting, welding, or structural modifications during installation. Primary frame connections feature heavy-duty steel endplates secured with high-tensile bolts, allowing erection crews to assemble structures up to 45% faster than conventional building methods. This 100% bolt-together design minimizes field labor safety hazards, eliminates field welding defects, and ensures a predictable construction timeline for large-scale international industrial logistics projects.
Thermal Efficiency and Modular Industrial Scalability

Thermal Efficiency and Modular Industrial Scalability

As leading pre engineered metal building manufacturers, our structural solutions incorporate high-performance building envelopes designed for superior energy conservation. High-density Polyurethane or Rockwool insulated sandwich panels form a tight thermal barrier, lowering internal HVAC energy bills by up to 25% annually. Integrated roof daylighting panels optimize interior illumination without increasing heat gain. The modular structural design provides complete future operational flexibility; as inventory storage demands increase, additional structural bays can be unbolted at the building end-wall and expanded longitudinally without interrupting ongoing internal operations. Combined with hot-dip galvanized anti-corrosion protection, these prefabricated steel frame buildings deliver a sustainable asset built for growth.
online