Steel Structure Warehouse: 60m Clear Span, 50T Crane Ready

Build Smart, Build Strong — with Junyou Steel Structure.

All Categories
High Load Engineering for Steel Structure Warehouse Infrastructure

High Load Engineering for Steel Structure Warehouse Infrastructure

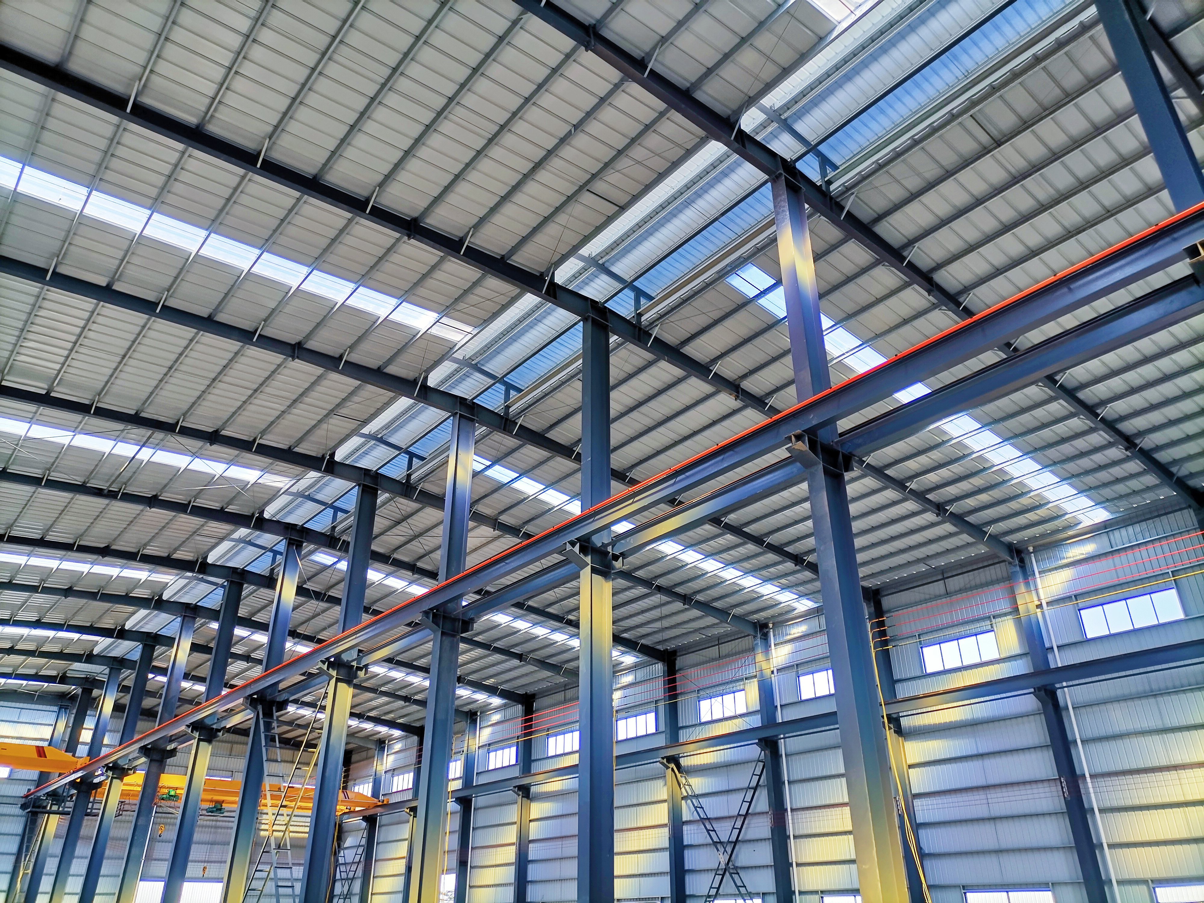
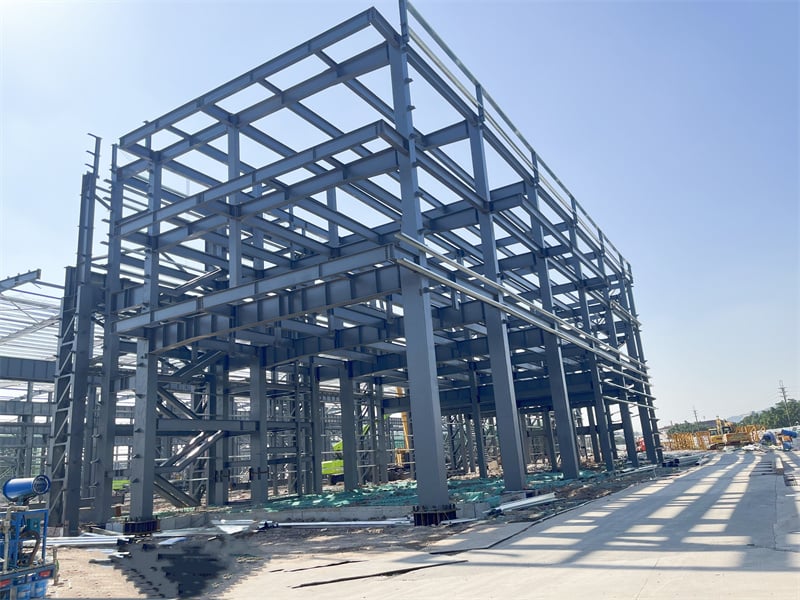
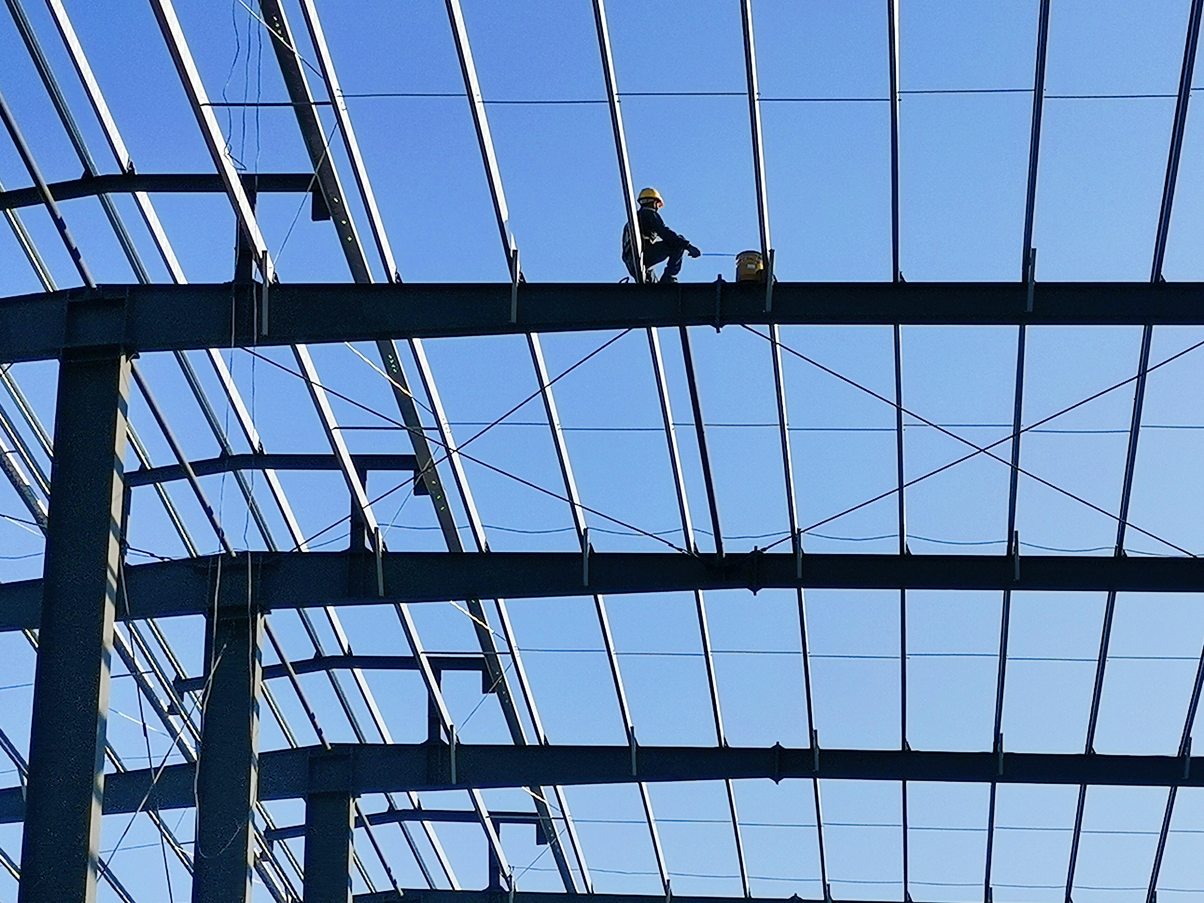
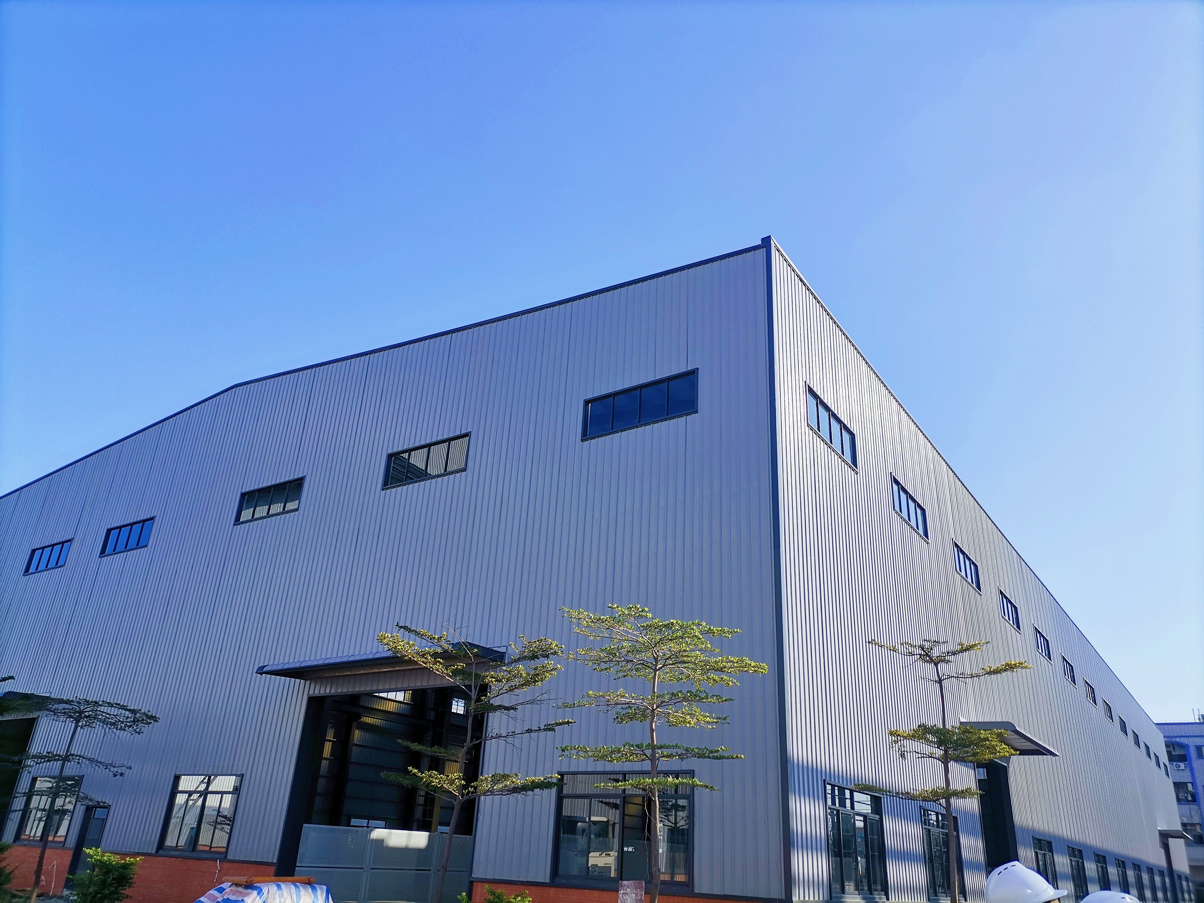
Deploying a steel structure warehouse engineered with Q355B steel components drastically reduces site construction schedules by 40% while ensuring uncompromised load-bearing performance. Designed to support overhead bridge cranes up to 50 tons and high-bay vertical racking systems, these structures provide clear spans up to 60 meters wide without internal column interference. Precision CNC off-site fabrication guarantees exact bolt alignment, eliminating field welding and site delays. Protected by heavy hot-dip galvanizing, the framing delivers exceptional anti-corrosion defense for over 50 years. Integrated energy-efficient insulated sandwich wall panels reduce annual building climate control expenses by 25%, establishing a low-maintenance, expandable, and highly profitable asset for global industrial supply chain operators.
Get A Quote

Case Study

Heavy Equipment Assembly and Logistics Hub

We completed a 32,000 square meter steel structure warehouse for a heavy machinery producer in North America. Engineered with reinforced H-section columns supporting a 30-ton overhead crane runway, the building accommodates continuous heavy lifting operations. Factory pre-fabrication finished in 35 days, followed by 38 days of field bolt installation, completing the project 20 days ahead of schedule. Designed to endure local wind gusts of 170 km/h, the structure incorporates high-efficiency rockwool wall panels that lowered building thermal losses by 23%. This heavy-duty structural framework delivers high operational safety, wide floor space, and outstanding long-term durability for heavy manufacturing workflows.

Pharmaceutical Cold Chain Distribution Hub

A regional healthcare supplier constructed a 16,000 square meter steel structure warehouse tailored for temperature-sensitive medicine storage. Featuring cleanroom-grade polyurethane sandwich wall panels and precision-engineered steel frames, the facility maintains interior cold storage temperatures down to minus 15 degrees Celsius continuous. Site installation finished in 30 days with zero field welding required. Integrated thermal breaks prevent thermal bridging through structural columns, cutting annual refrigeration electricity draw by 26%. Built-in galvanized steel purlins prevent internal humidity condensation and corrosion, ensuring long-term structural reliability while complying with strict international medical storage safety regulations.

Port Container Freight Sorting Facility

An ocean freight company built a 45,000 square meter steel structure warehouse near a heavy container terminal. Featuring multi-span portal frame engineering, the building houses dense freight staging and automated conveyor belts. Factory-applied marine-grade epoxy coatings shield structural steel columns against aggressive saltwater atmospheric corrosion. The building was erected in 48 days, accelerating port freight handling capacity by 35%. Continuous translucent roof panels provide high internal daylighting, reducing daytime electrical lighting bills by 27% and creating a bright, safe environment for material handlers operating heavy forklifts throughout round-the-clock operations.

Related products

Our steel structure warehouse solutions offer global business enterprises precision engineering, fast field installation, and long-term economic performance. Manufactured using high-strength Q355B structural steel, every primary H-column, roof truss, and secondary purlin is pre-cut, pre-drilled, and shop-welded inside our automated factory prior to shipping. Featuring column-free clear spans up to 60 meters, heavy crane runway beams, and custom insulated sandwich panel cladding, our buildings suit heavy manufacturing plants, distribution depots, and agricultural storage hubs. Engineered to meet international building codes, our structures offer superior resistance to seismic forces, heavy snow accumulation, and hurricane-force wind speeds up to 180 km/h. Rely on our complete design and export logistics capabilities to deliver your next project.

Frequently Asked Questions

Can a steel structure warehouse handle heavy overhead cranes?

Yes, our structural steel designs incorporate heavy crane runway beams, corbels, and reinforced H-columns engineered to support overhead bridge cranes with lifting capacities ranging from 5 to over 50 tons, ensuring smooth integration with heavy industrial manufacturing and assembly operations.
We offer hot-dip galvanization and advanced multi-layer epoxy or polyurethane paint systems. Hot-dip galvanization provides a heavy zinc coating that completely seals structural steel elements, preventing corrosion and delivering decades of maintenance-free service in humid or chemical environments.
Manufacturing typically takes 30 to 40 days depending on overall building scale and structural complexity. Site assembly takes between 30 and 50 days because all components are pre-punched, pre-cut, and shop-welded, requiring only high-strength bolted connections during field erection.
We provide high-efficiency sandwich panels with Polyurethane (PU), Polyisocyanurate (PIR), or Rockwool cores. Rockwool offers outstanding fire resistance up to 1000°C, while PU/PIR panels deliver top-tier thermal insulation, dramatically reducing annual heating and cooling operational power expenses.

Related Articles

How wide can a steel warehouse be without interior pillars?

25

May

How wide can a steel warehouse be without interior pillars?

Structural Limits of Clear Span Steel Warehouse Widths Maximum feasible clear span widths in modern pre-engineered steel systems Modern pre-engineered steel systems enable impressive clear span capabilities for warehouses. While standard designs ty...
View More
How fast can a standard 1000 square meter prefab warehouse be erected?

25

May

How fast can a standard 1000 square meter prefab warehouse be erected?

The Typical Erection Timeline for a 1000 m² Prefab Warehouse Benchmark: 8–12 Weeks from Order to Occupancy Industry benchmarks place the total timeline for a standard 1000 m² prefab warehouse—from order placement to full occup...
View More
Benefits of choosing a pre engineered steel building for logistics

25

May

Benefits of choosing a pre engineered steel building for logistics

Cost Efficiency and Predictable Budgeting with Pre Engineered Steel Buildings Lower Upfront Investment vs. Traditional Structural Steel or Concrete Construction Pre-engineered steel buildings typically cost 20–30% less upfront than custom str...
View More
Why steel building gains popularity in commercial construction projects

20

Aug

Why steel building gains popularity in commercial construction projects

Cost-Effectiveness Across the Lifecycle of Commercial Steel BuildingsReduced upfront costs through prefabrication, labor efficiency, and economies of scaleFor commercial steel buildings, the initial capital outlay is significantly lower than conventi...
View More

Customer Testimonials

The steel structure warehouse framing handles our 30-ton overhead cranes effortlessly. Precision bolt erection saved us weeks of site labor and operational setup time.

Top-tier structural building quality. The insulated envelope keeps energy bills low while the galvanized structural steel withstands harsh coastal weather effortlessly. Highly recommended engineering partner.

Get a Free Quote

Our representative will contact you soon.
Email
Mobile/WhatsApp
Name
Company Name
Message
0/1000
Robust Crane Integration and Dynamic Load Capacity

Robust Crane Integration and Dynamic Load Capacity

Engineered specifically for heavy industrial manufacturing, our steel structure warehouse designs easily accommodate top-running overhead bridge cranes, monorails, and heavy floor loadings. Built with high-strength Q355B structural steel H-beams, structural columns are calculated to manage severe dynamic lifting forces, braking torque, and lateral impacts without structural fatigue. Clear-span layouts eliminate internal columns, giving heavy equipment and material transporters unobstructed floor freedom. Precision factory manufacturing ensures exact hole alignment for crane rails and secondary purlins, reducing field installation time by 35%. This heavy-duty structural framework delivers maximum operational uptime, enhanced worker safety, and long-term reliability for heavy industrial manufacturing environments.

Advanced Envelope Protection and Thermal Optimization

Advanced Envelope Protection and Thermal Optimization

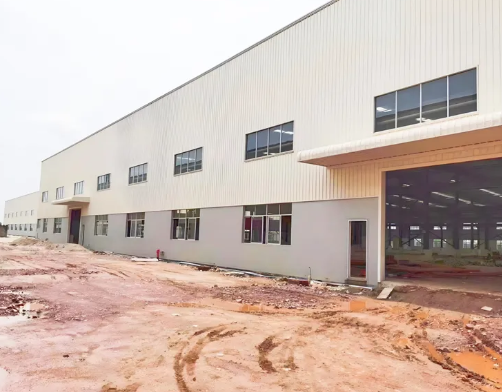
Our steel structure warehouse solutions combine high-strength structural framing with high-performance building envelopes. High-density sandwich panels made with Polyurethane or Rockwool insulation provide superior thermal resistance, cutting internal heating and cooling energy expenses by up to 25% annually. Double-sealed joint configurations prevent air infiltration and moisture accumulation, preserving internal climate consistency. Integrated translucent roof panels maximize natural daylighting, lowering daytime electrical lighting reliance. Combined with heavy-duty anti-corrosion surface treatments, these building envelopes protect internal machinery and inventory assets from extreme outdoor weather, delivering a highly sustainable, low-maintenance industrial facility engineered for peak lifetime productivity.
online