Prefab Warehouse Building: 45% Faster Assembly & 26% Energy Savings

Build Smart, Build Strong — with Junyou Steel Structure.

All Categories
Operational Speed and Value with Prefab Warehouse Building Systems

Operational Speed and Value with Prefab Warehouse Building Systems

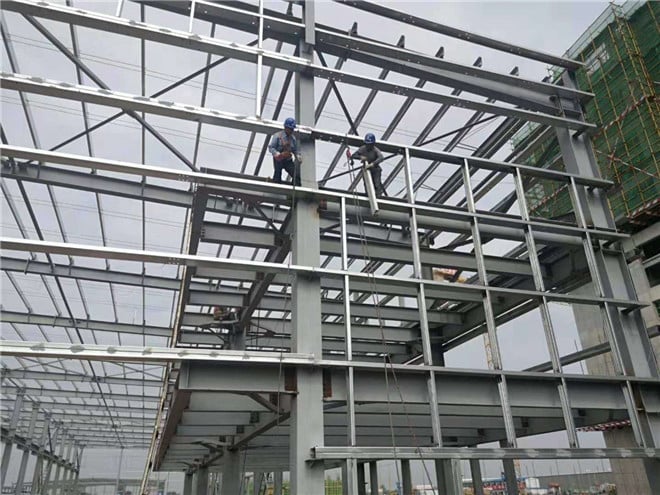
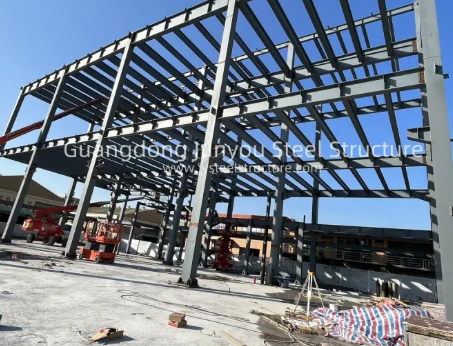
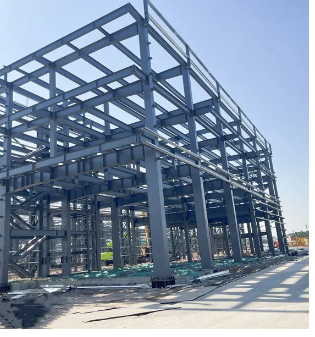
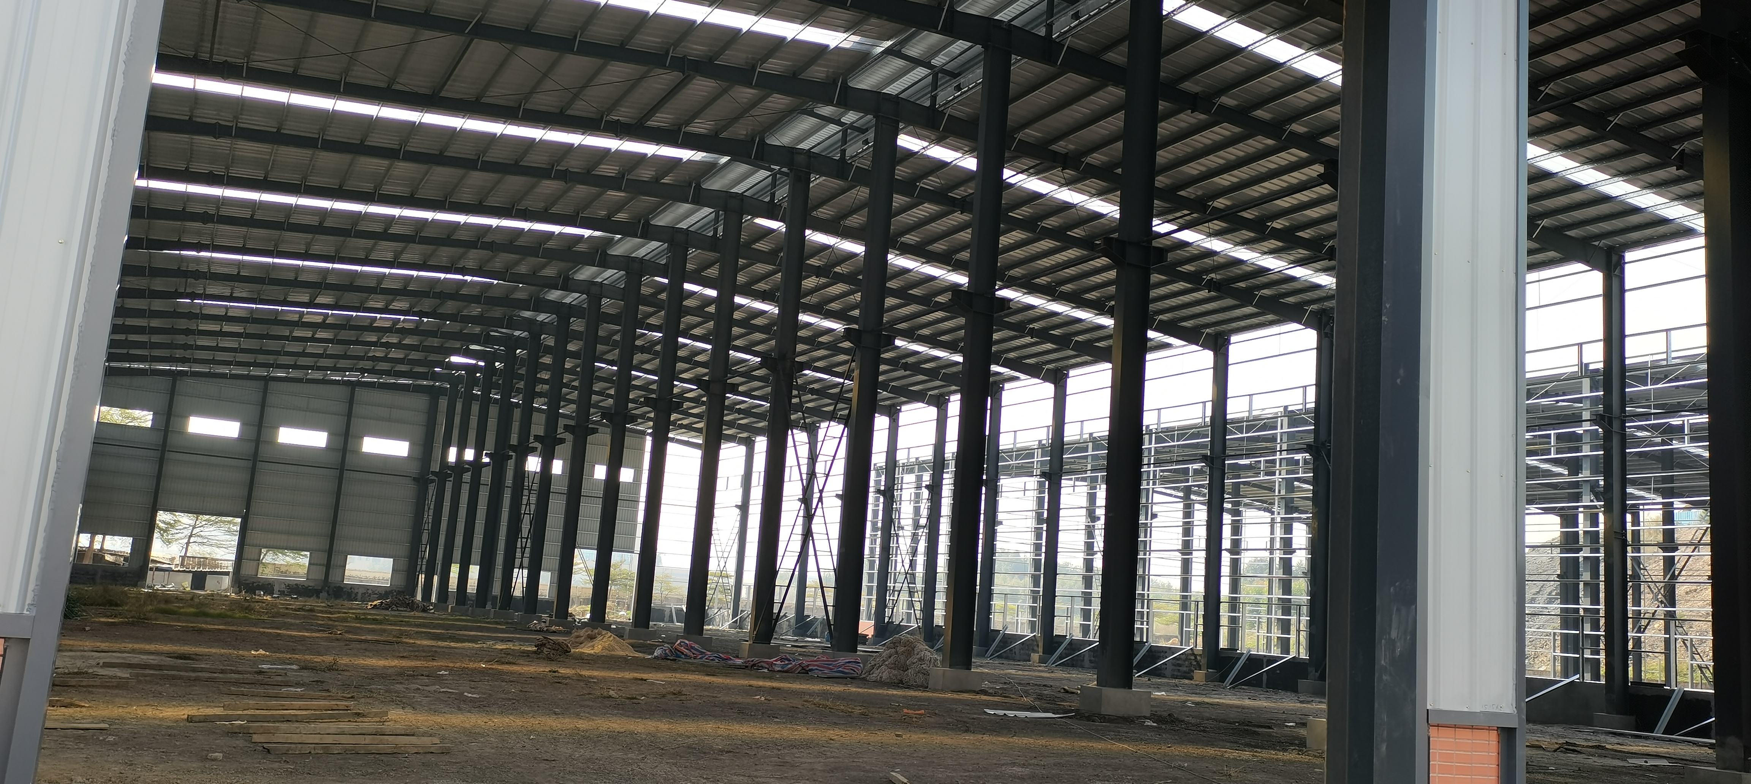
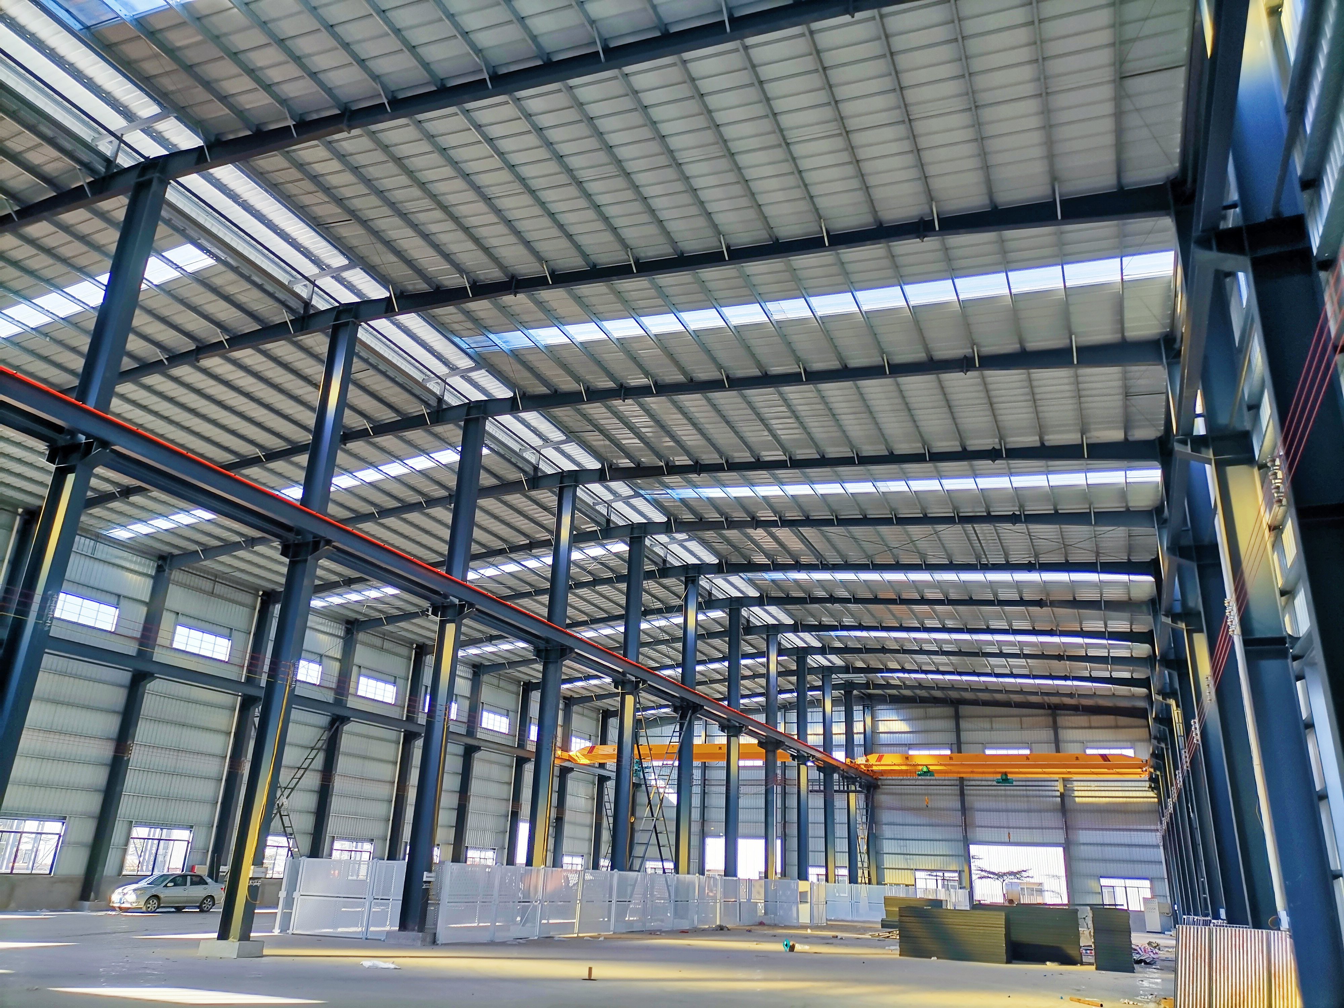
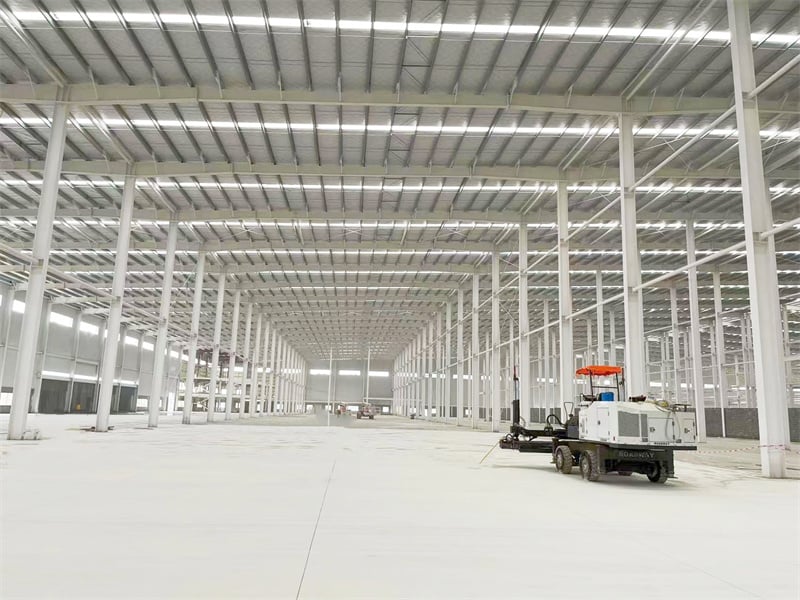
Investing in a prefab warehouse building drastically reduces project schedules, delivering 45% faster site assembly than conventional masonry methods. Manufactured from Q355B structural steel under strict factory controls, these pre-engineered structures eliminate field cutting and welding quality risks. Engineered clear spans up to 60 meters wide maximize usable floor space for high-density vertical storage, automated picking lines, and heavy forklift operations. Advanced thermal sandwich wall panels cut HVAC energy consumption by 26% annually, while hot-dip galvanized protective coatings defend structural framing against severe corrosion for 50+ years. Industrial logistics operators gain a cost-effective, scalable, and resilient facility engineered to withstand high wind loads and seismic events.
Get A Quote

Case Study

Cold Chain Logistics Hub Facility

We supplied a 28,000 square meter prefab warehouse building for a cold chain food distributor in South America. Featuring custom airtight structural frames and thick polyurethane insulated sandwich panels, the building maintains internal chilled environments down to minus 20 degrees Celsius. Factory fabrication finished in 30 days, while site erection wrapped up in just 32 days without operational delays. The clear-span structural design eliminated internal columns, increasing usable pallet volume by 22%. Engineered to resist high wind gusts of 170 km/h, the building incorporates continuous thermal break isolation that lowers annual refrigeration power consumption by 25%, delivering a highly efficient logistics asset.

Heavy Manufacturing Component Depot

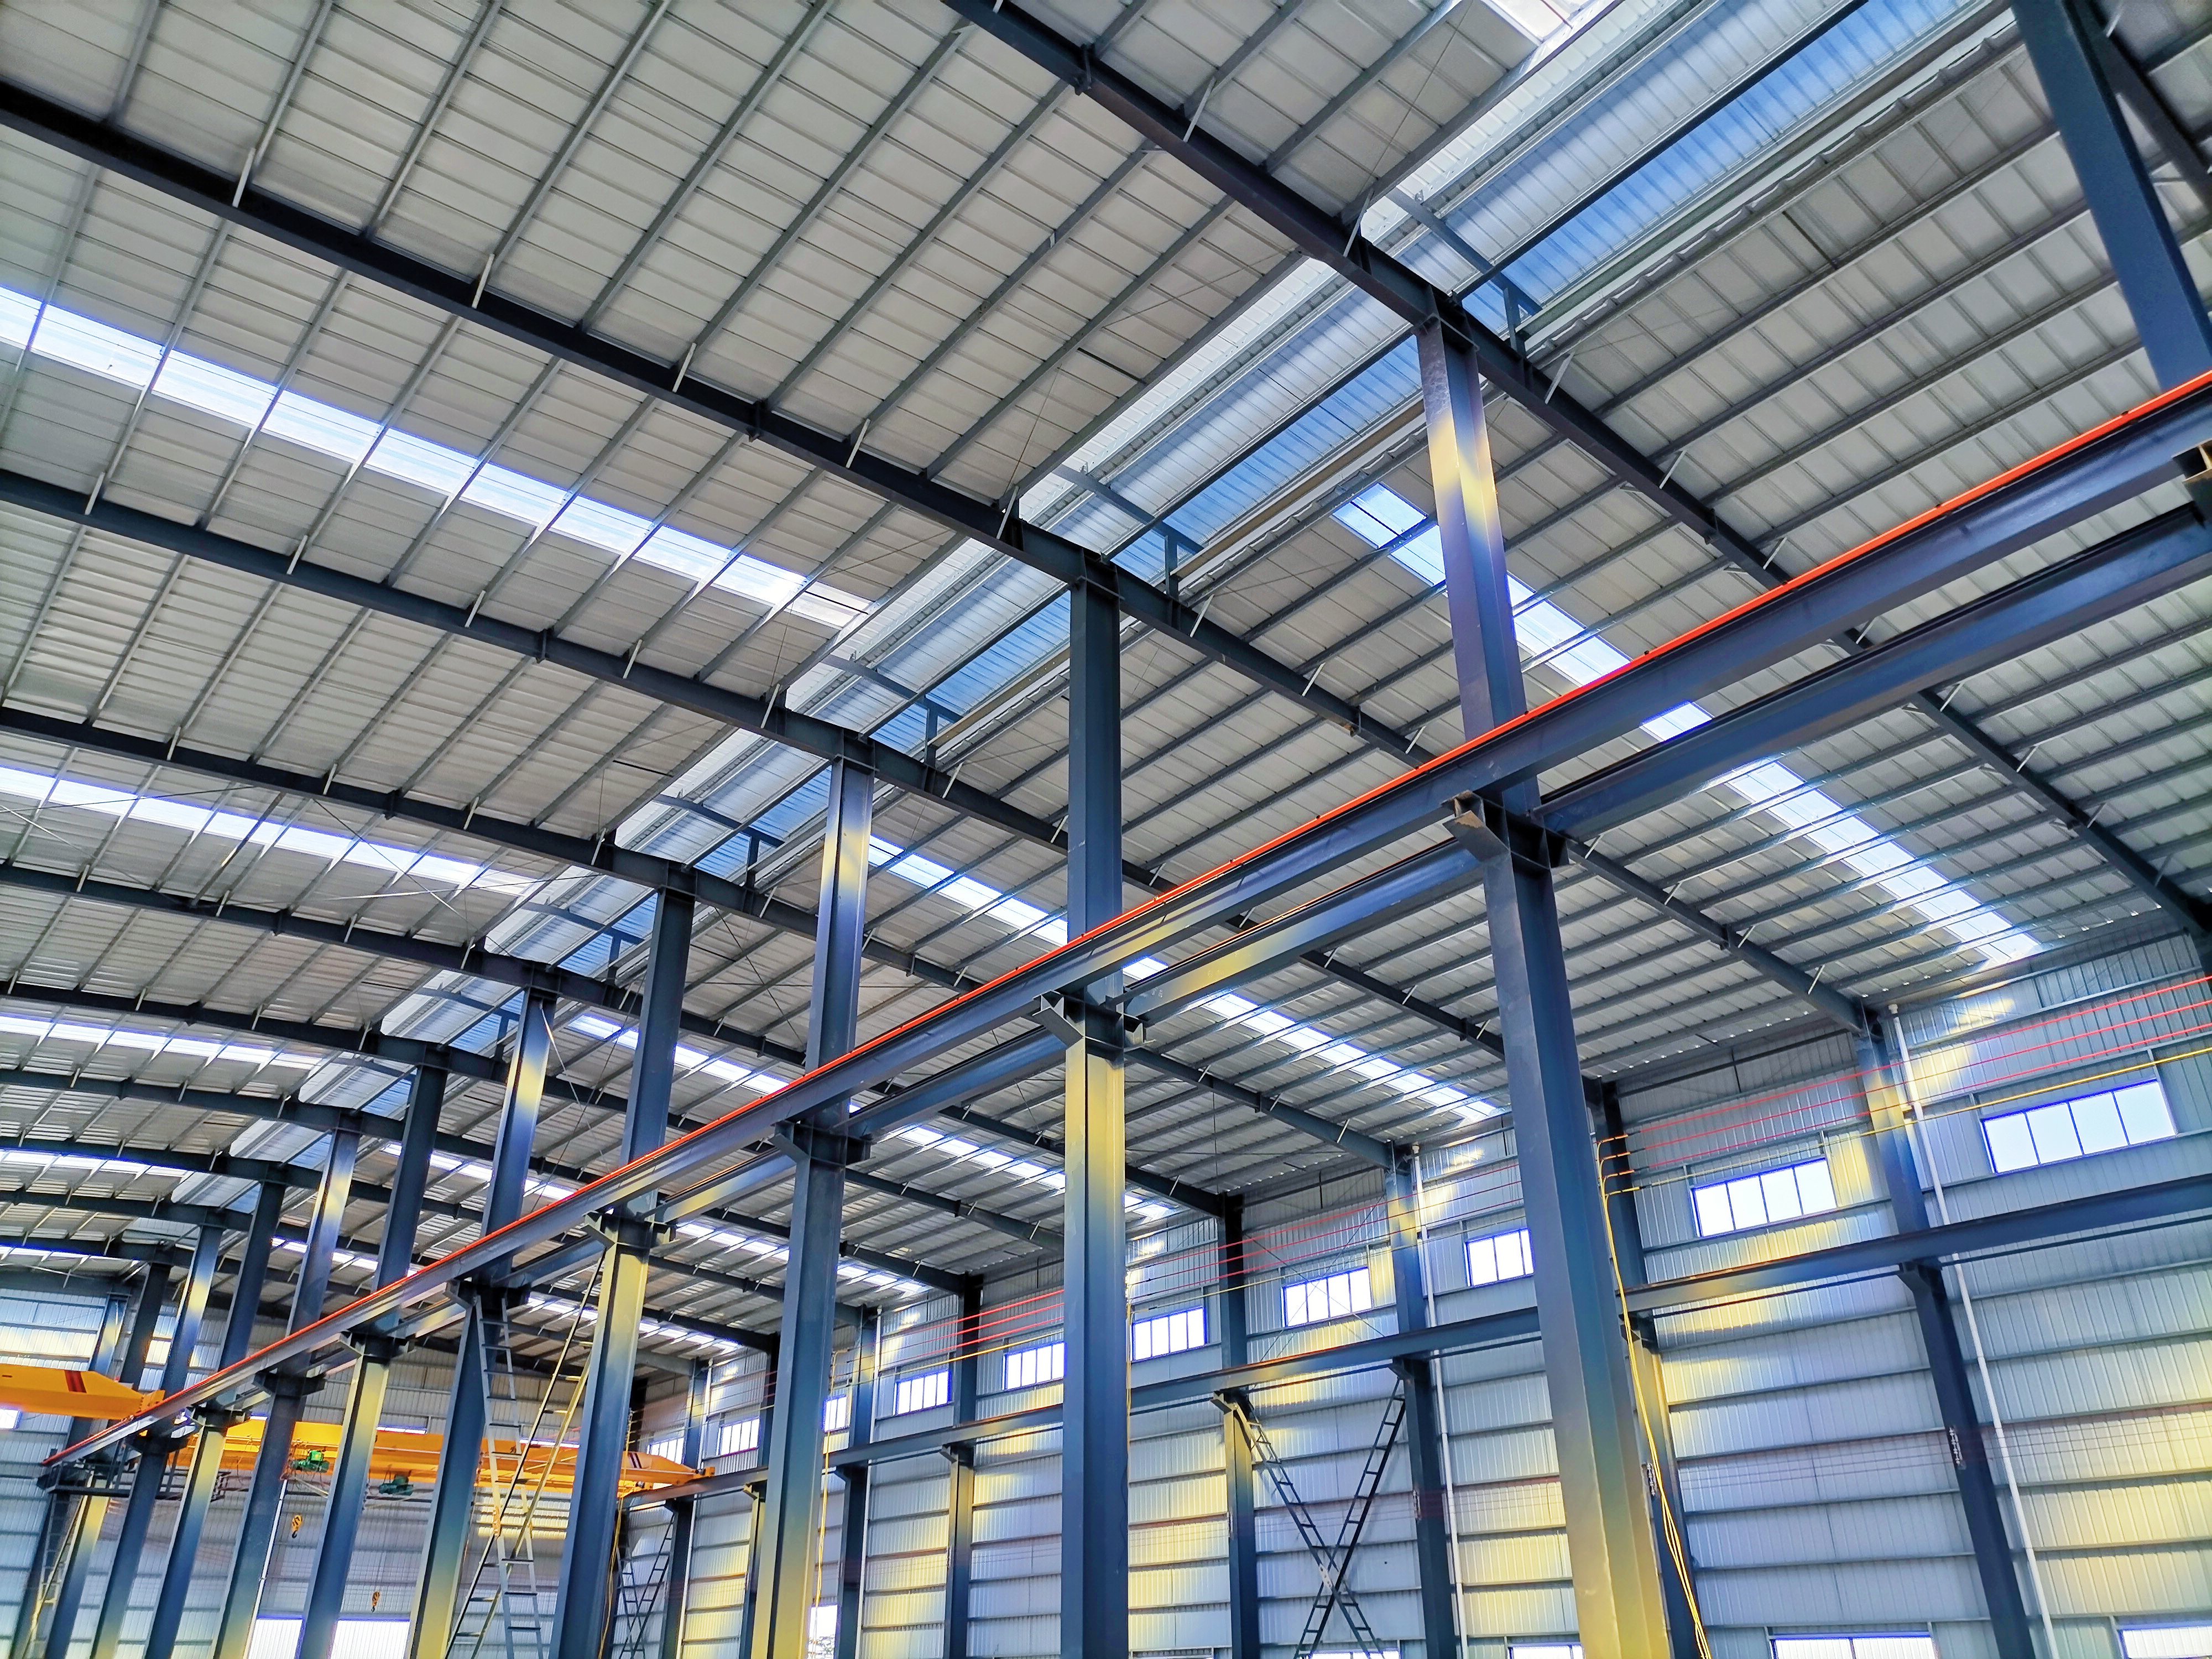
An industrial valve manufacturer deployed a 20,000 square meter prefab warehouse building to streamline raw material staging and assembly operations. Designed with heavy H-section steel columns supporting a 15-ton overhead bridge crane runway, the structure supports heavy dynamic lifting forces easily. Component fit-up was completed 15 days ahead of schedule thanks to precision factory-drilled bolt holes. Integrated fire-rated rockwool wall panels provide two-hour structural fire protection while dampening interior machinery noise. Translucent roof sheets reduce daytime artificial electrical lighting reliance by 27%, creating a safe, energy-efficient manufacturing environment engineered for high operational uptime and long-term durability.

Regional Intermodal Parcel Terminal

A fast-delivery logistics carrier constructed a 38,000 square meter prefab warehouse building near a major air cargo port. Featuring multi-span portal frames and custom loading bay openings, the facility houses high-speed automated sorting conveyors. Erected in 40 days following site delivery, the project accelerated overall logistics handoff by 35%. Structural members feature marine-grade epoxy coatings that protect steel columns from ambient atmospheric salt exposure. Built-in ridge ventilators maintain continuous indoor air changes without power draw, keeping operating conditions comfortable for site workers while lowering facility maintenance overhead across decades of continuous heavy usage.

Related products

Our prefab warehouse building solutions combine structural engineering, rapid off-site manufacturing, and global delivery for modern supply chain infrastructure. Produced in our automated facility using high-tensile Q355B steel, each primary frame, C/Z purlin, and cladding element is precision-machined to ensure fast, bolt-together field erection. Featuring column-free clear spans up to 60 meters, these pre-engineered structures offer maximum internal space for high-bay pallet racking, automated conveyor lines, and heavy machinery layouts. Built to comply with international building codes, our prefabricated buildings withstand seismic acceleration up to magnitude 8.0, heavy snow loads, and wind speeds up to 180 km/h. Backed by full engineering design and export logistics support, we deliver long-lasting industrial building assets.
Frequently Asked Questions

What does "prefab" mean in industrial warehouse construction?

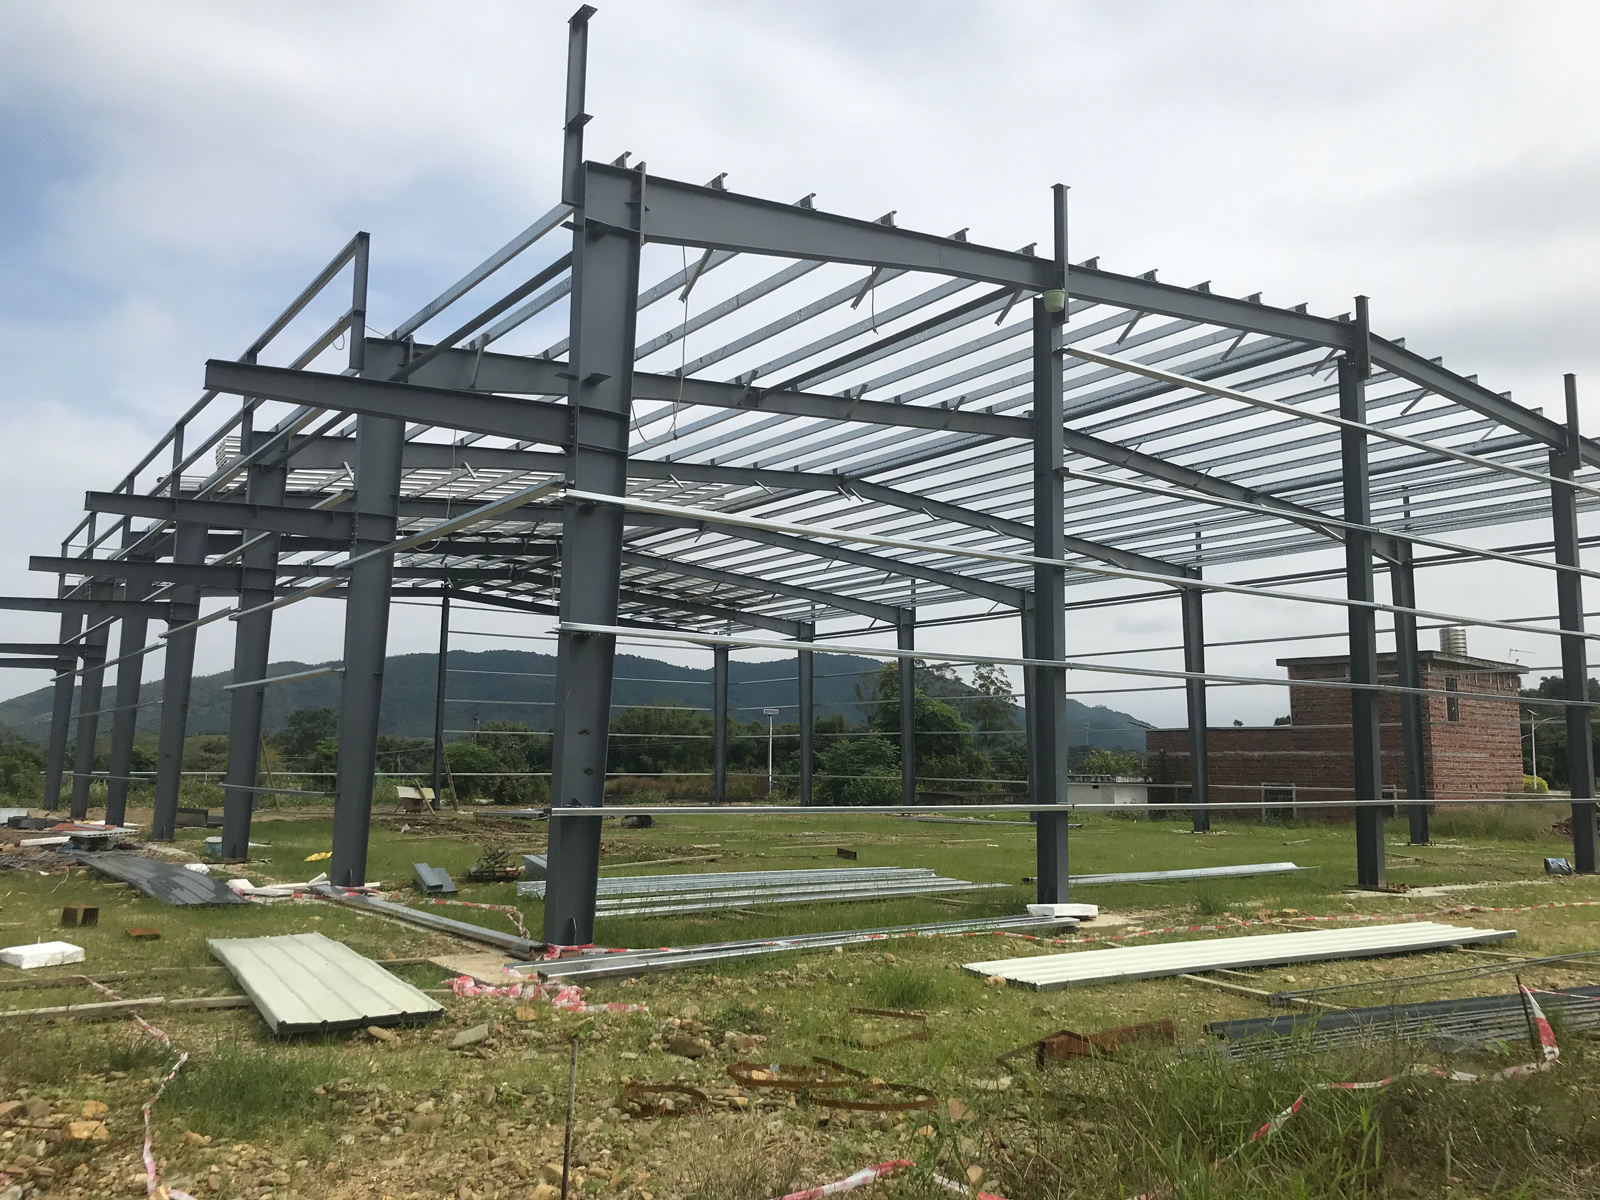
Prefab means all structural steel elements—including H-columns, roof rafters, purlins, and wall panels—are engineered, cut, drilled, welded, and surface-treated inside our factory before shipment. On site, installation crews simply bolt the components together without needing field cutting or expensive welding.
Engineered using high-strength Q355B steel, our prefab warehouse buildings are custom-modeled to withstand local climate extremes. They endure hurricane winds up to 180 km/h, heavy snow accumulation, and seismic activity up to magnitude 8.0, maintaining structural integrity over decades of continuous service.
Yes, prefabricated steel structures offer modular expansion flexibility. End-wall framing and secondary roof purlins are designed so additional structural bays can be unbolted and extended lengthwise as storage demands expand, allowing seamless growth without interrupting ongoing interior operations.
Prefabricated steel buildings require minimal ongoing maintenance. Periodic checks of roof drainage gutters, inspecting sealants around wall panels, and verifying structural bolt torque every few years ensure the facility maintains high thermal efficiency and structural stability for over 50 years.

Related Articles

A brief introduction of steel structures

15

Jul

A brief introduction of steel structures

View More
How to compare steel structure prices effectively?

15

Jul

How to compare steel structure prices effectively?

View More
Why is structural steel the best choice for earthquake-prone zones?

25

May

Why is structural steel the best choice for earthquake-prone zones?

Unmatched Ductility and Energy Dissipation in Steel Structures How structural steel’s ductility enables controlled, non-catastrophic deformation during seismic events Structural steel’s high ductility—the ability to undergo substa...
View More
How maintenance cycle affects service life of pre engineered steel building

20

Aug

How maintenance cycle affects service life of pre engineered steel building

Pre-engineered steel building components are engineered for decades of service, but longevity is never automatic. Cyclic loading from wind forces, daily thermal expansion, and operational vibrations gradually induce micro-fatigue in critical welds ...
View More

Customer Testimonials

Our prefab warehouse building was erected in 32 days flat. The pre-drilled structural bolt connections fit perfectly, saving thousands in site labor while accelerating our logistics launch.

Top-quality steel construction and thermal insulation. The clear-span layout maximized our pallet storage density, while the insulated sandwich panels reduced annual operational energy bills significantly.

Get a Free Quote

Our representative will contact you soon.
Email
Mobile/WhatsApp
Name
Company Name
Message
0/1000
100% Bolted Field Assembly and Off-Site Quality Control

100% Bolted Field Assembly and Off-Site Quality Control

The primary advantage of our prefab warehouse building lies in its automated factory manufacturing process. Utilizing CNC plasma cutting, automatic submerged arc welding, and multi-spindle drilling lines, every structural steel member is produced to exact engineering tolerances. This precision eliminates on-site cutting, welding, or structural modifications during installation. Primary frame connections feature heavy-duty steel endplates secured with high-tensile bolts, allowing erection crews to assemble structures up to 45% faster than conventional building methods. This 100% bolt-together design minimizes field labor safety hazards, eliminates field welding defects, and ensures a predictable construction timeline for large-scale international industrial logistics projects.
Energy Efficiency and Modular Industrial Scalability

Energy Efficiency and Modular Industrial Scalability

Our prefab warehouse building solutions incorporate high-performance building envelopes designed for superior energy conservation. High-density Polyurethane or Rockwool insulated sandwich panels form a tight thermal barrier, lowering internal HVAC energy bills by up to 26% annually. Integrated roof daylighting panels optimize interior illumination without increasing heat gain. The modular structural design provides complete future operational flexibility; as inventory storage demands increase, additional structural bays can be unbolted at the building end-wall and expanded longitudinally without interrupting ongoing internal operations. Combined with hot-dip galvanized anti-corrosion protection, these pre-engineered steel buildings deliver a sustainable, low-maintenance asset built for long-term commercial growth.
online