Commercial Steel Buildings: 40% Faster Build & 25% Energy Savings

Build Smart, Build Strong — with Junyou Steel Structure.

All Categories
Key Advantages Of Prefabricated Commercial Steel Building Systems

Key Advantages Of Prefabricated Commercial Steel Building Systems

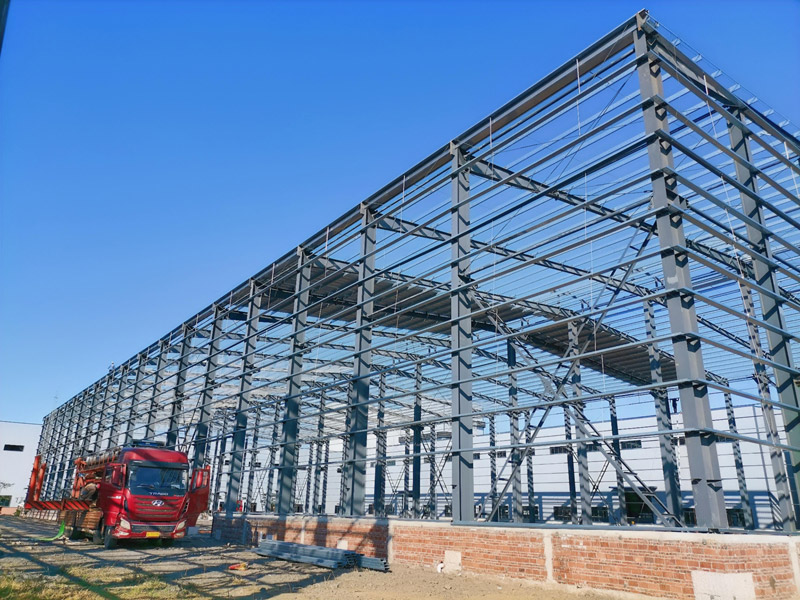
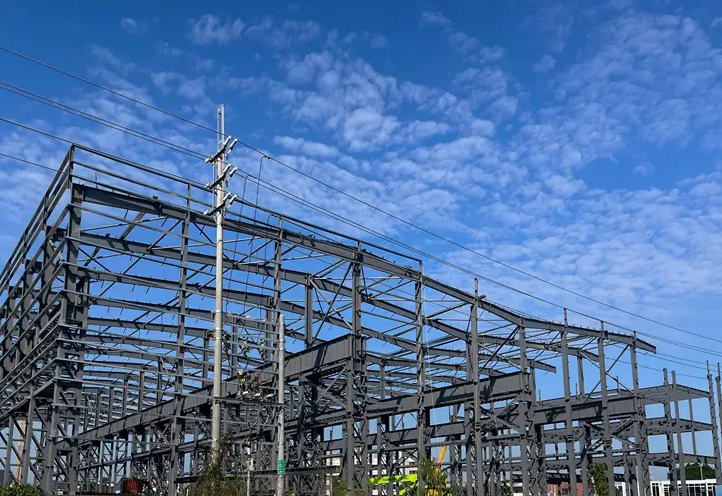
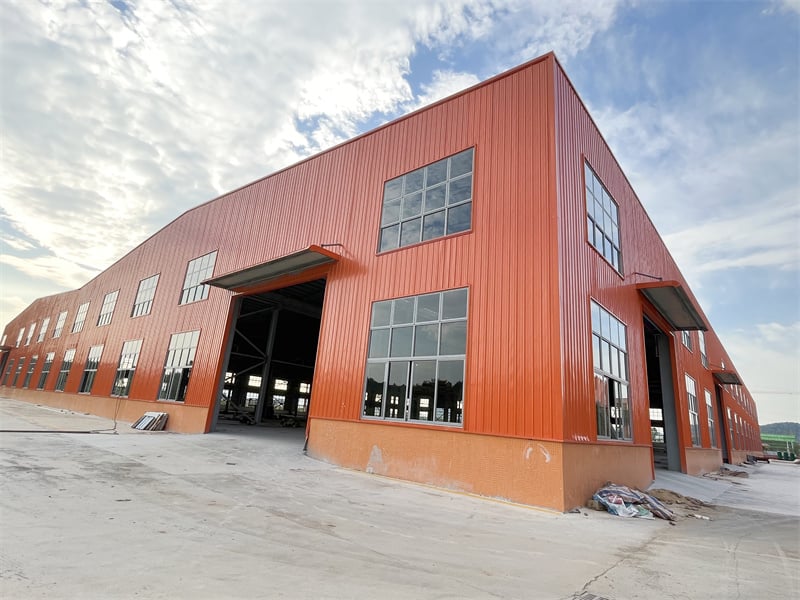
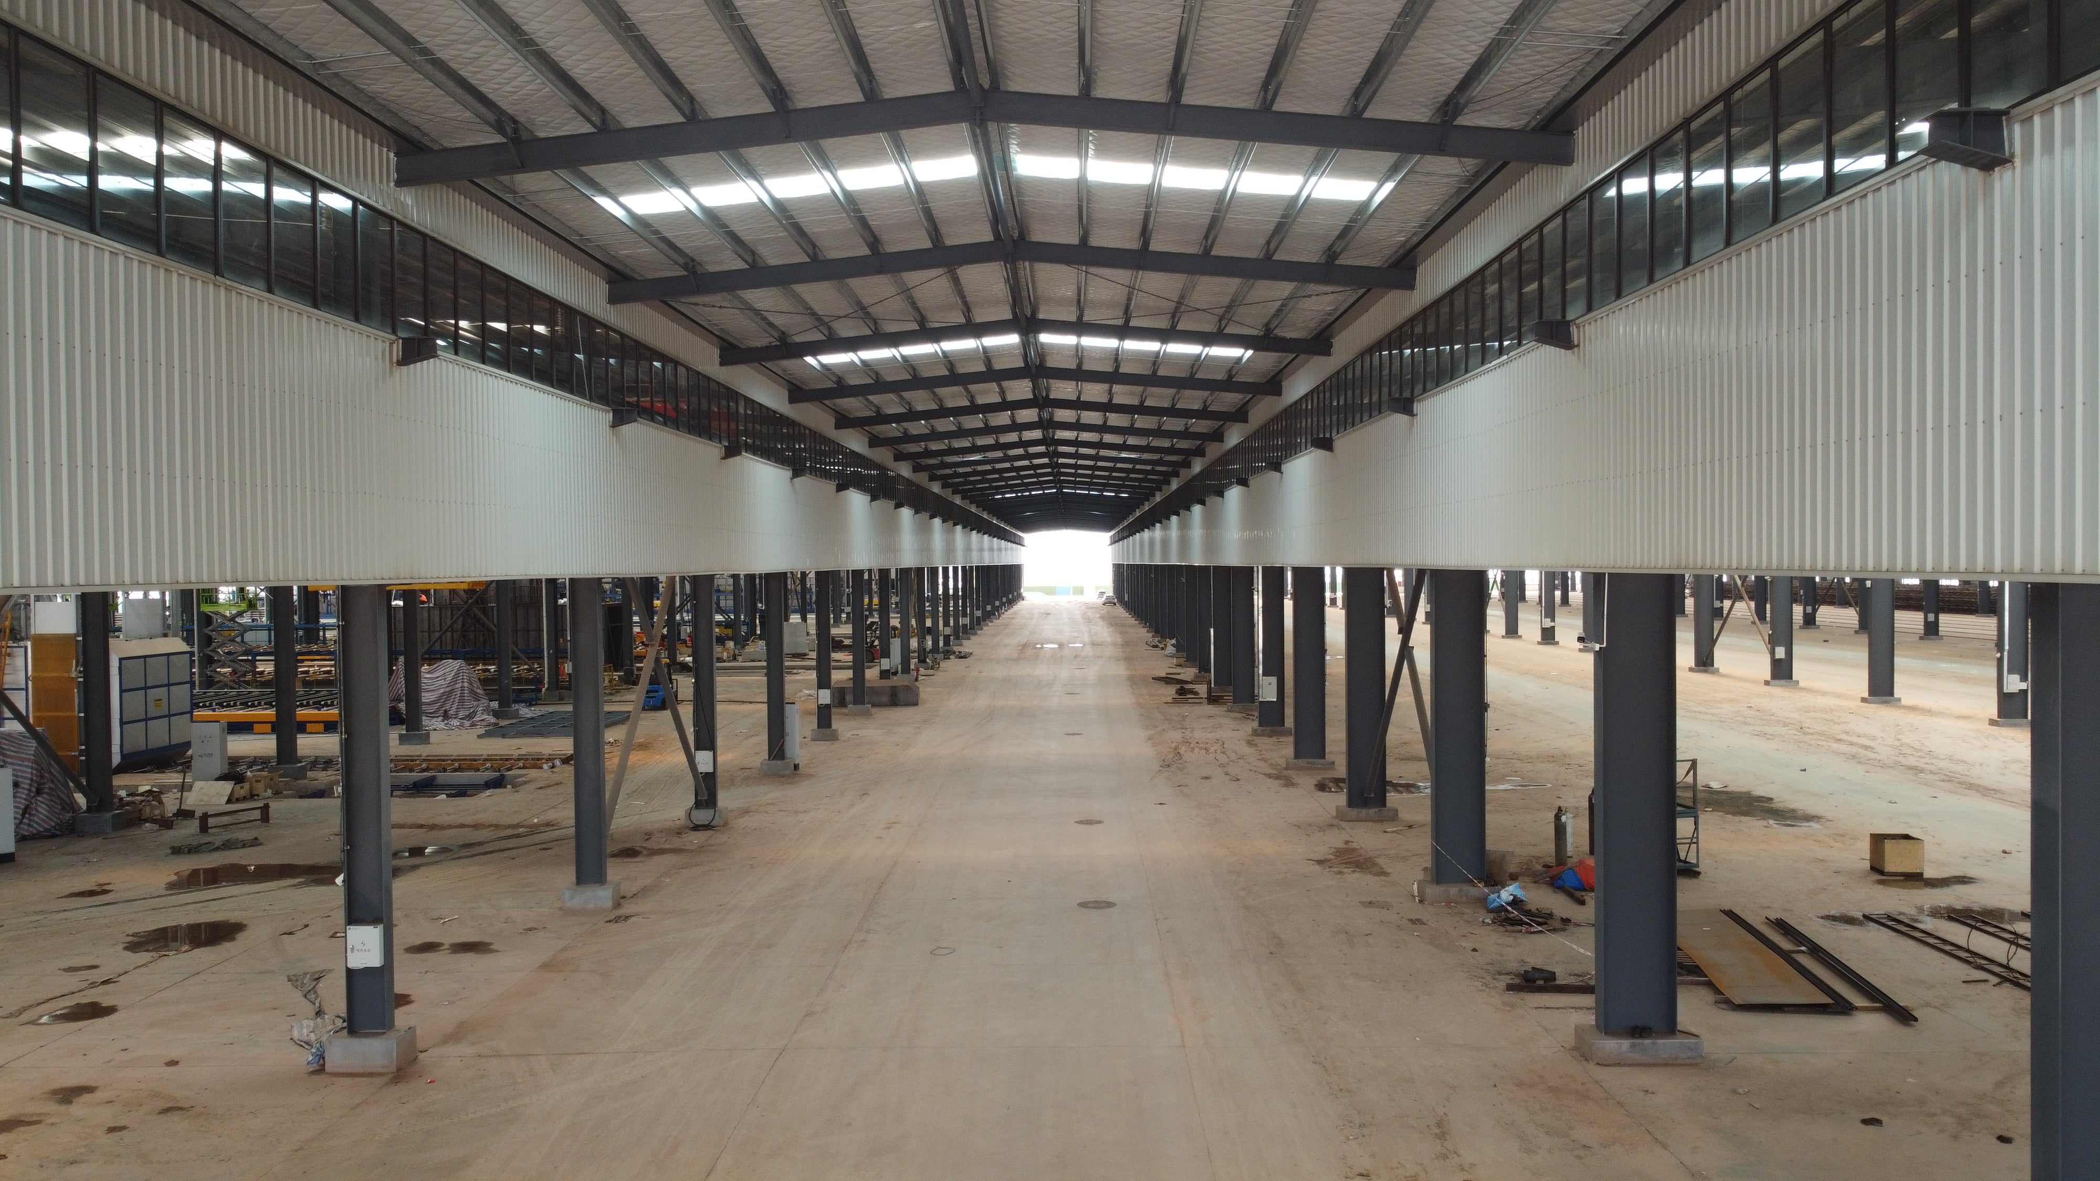
Commercial real estate developers require fast project delivery and high structural flexibility to maximize operational returns. Constructing a prefabricated commercial steel building speeds up facility setup by forty percent compared to legacy concrete construction. High-tensile primary steel columns, roof trusses, and wall girts are manufactured off-site and arrive pre-drilled for rapid bolt-together assembly, drastically lowering field labor costs and jobsite material waste. Clear-span floor designs eliminate interior support columns, maximizing usable space for warehousing, retail stores, logistics hubs, and light manufacturing plants. Specialized anti-corrosion surface treatments defend framing against rust, fire, and weather hazards. Lower initial capital outlays, fast facility setup, and minimal maintenance overhead make steel buildings an outstanding commercial investment.
Get A Quote

Case Study

Regional Distribution Freight Terminal

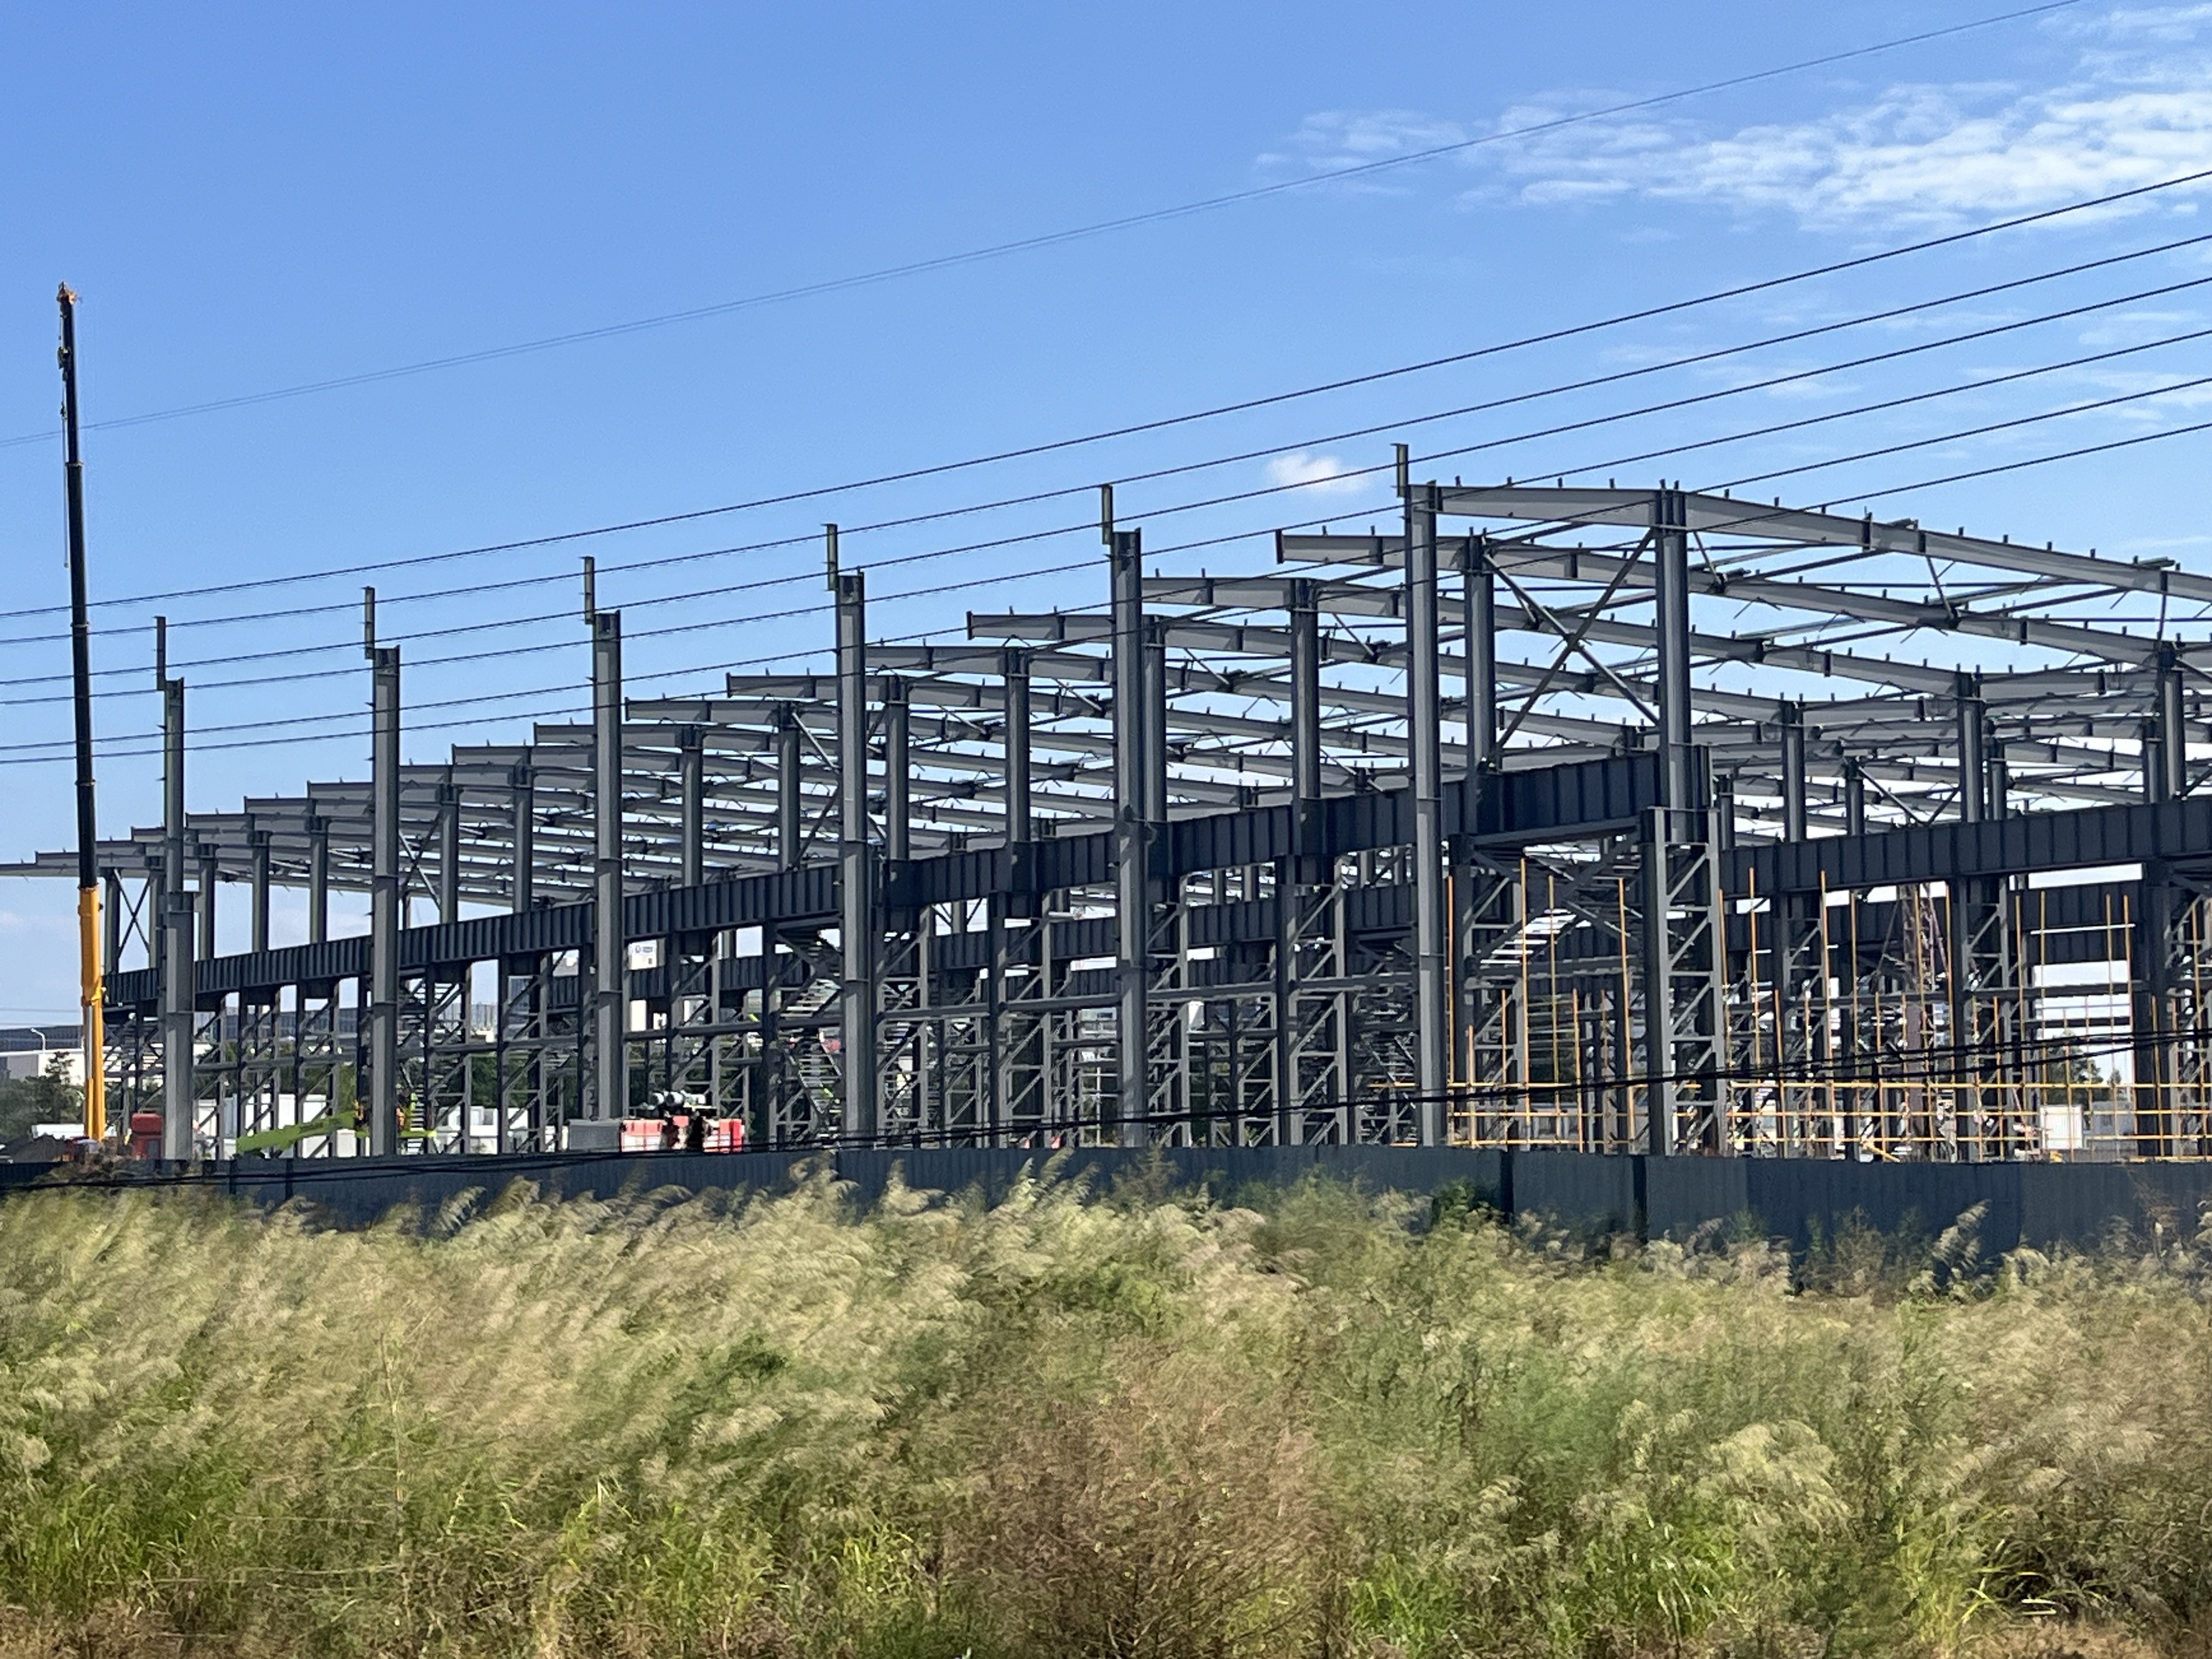
A logistics company required an expansive distribution warehouse to handle increasing regional parcel shipments. We engineered and supplied a 15,000 square meter commercial steel building facility featuring clear-span steel roof framing. On-site structural assembly took just thirty-two business days, enabling early operational launch. The column-free interior floor layout optimized automated sorting conveyor placement and high-density racking, increasing package handling capacity by twenty-three percent. Integrated insulated roof cladding lowered summer thermal heat gain, reducing annual air conditioning electricity consumption by twenty percent. The heavy-duty steel structure delivered an efficient, low-maintenance operational asset that accelerated business revenue growth for the commercial owner.

Multi Bay Commercial Service Center

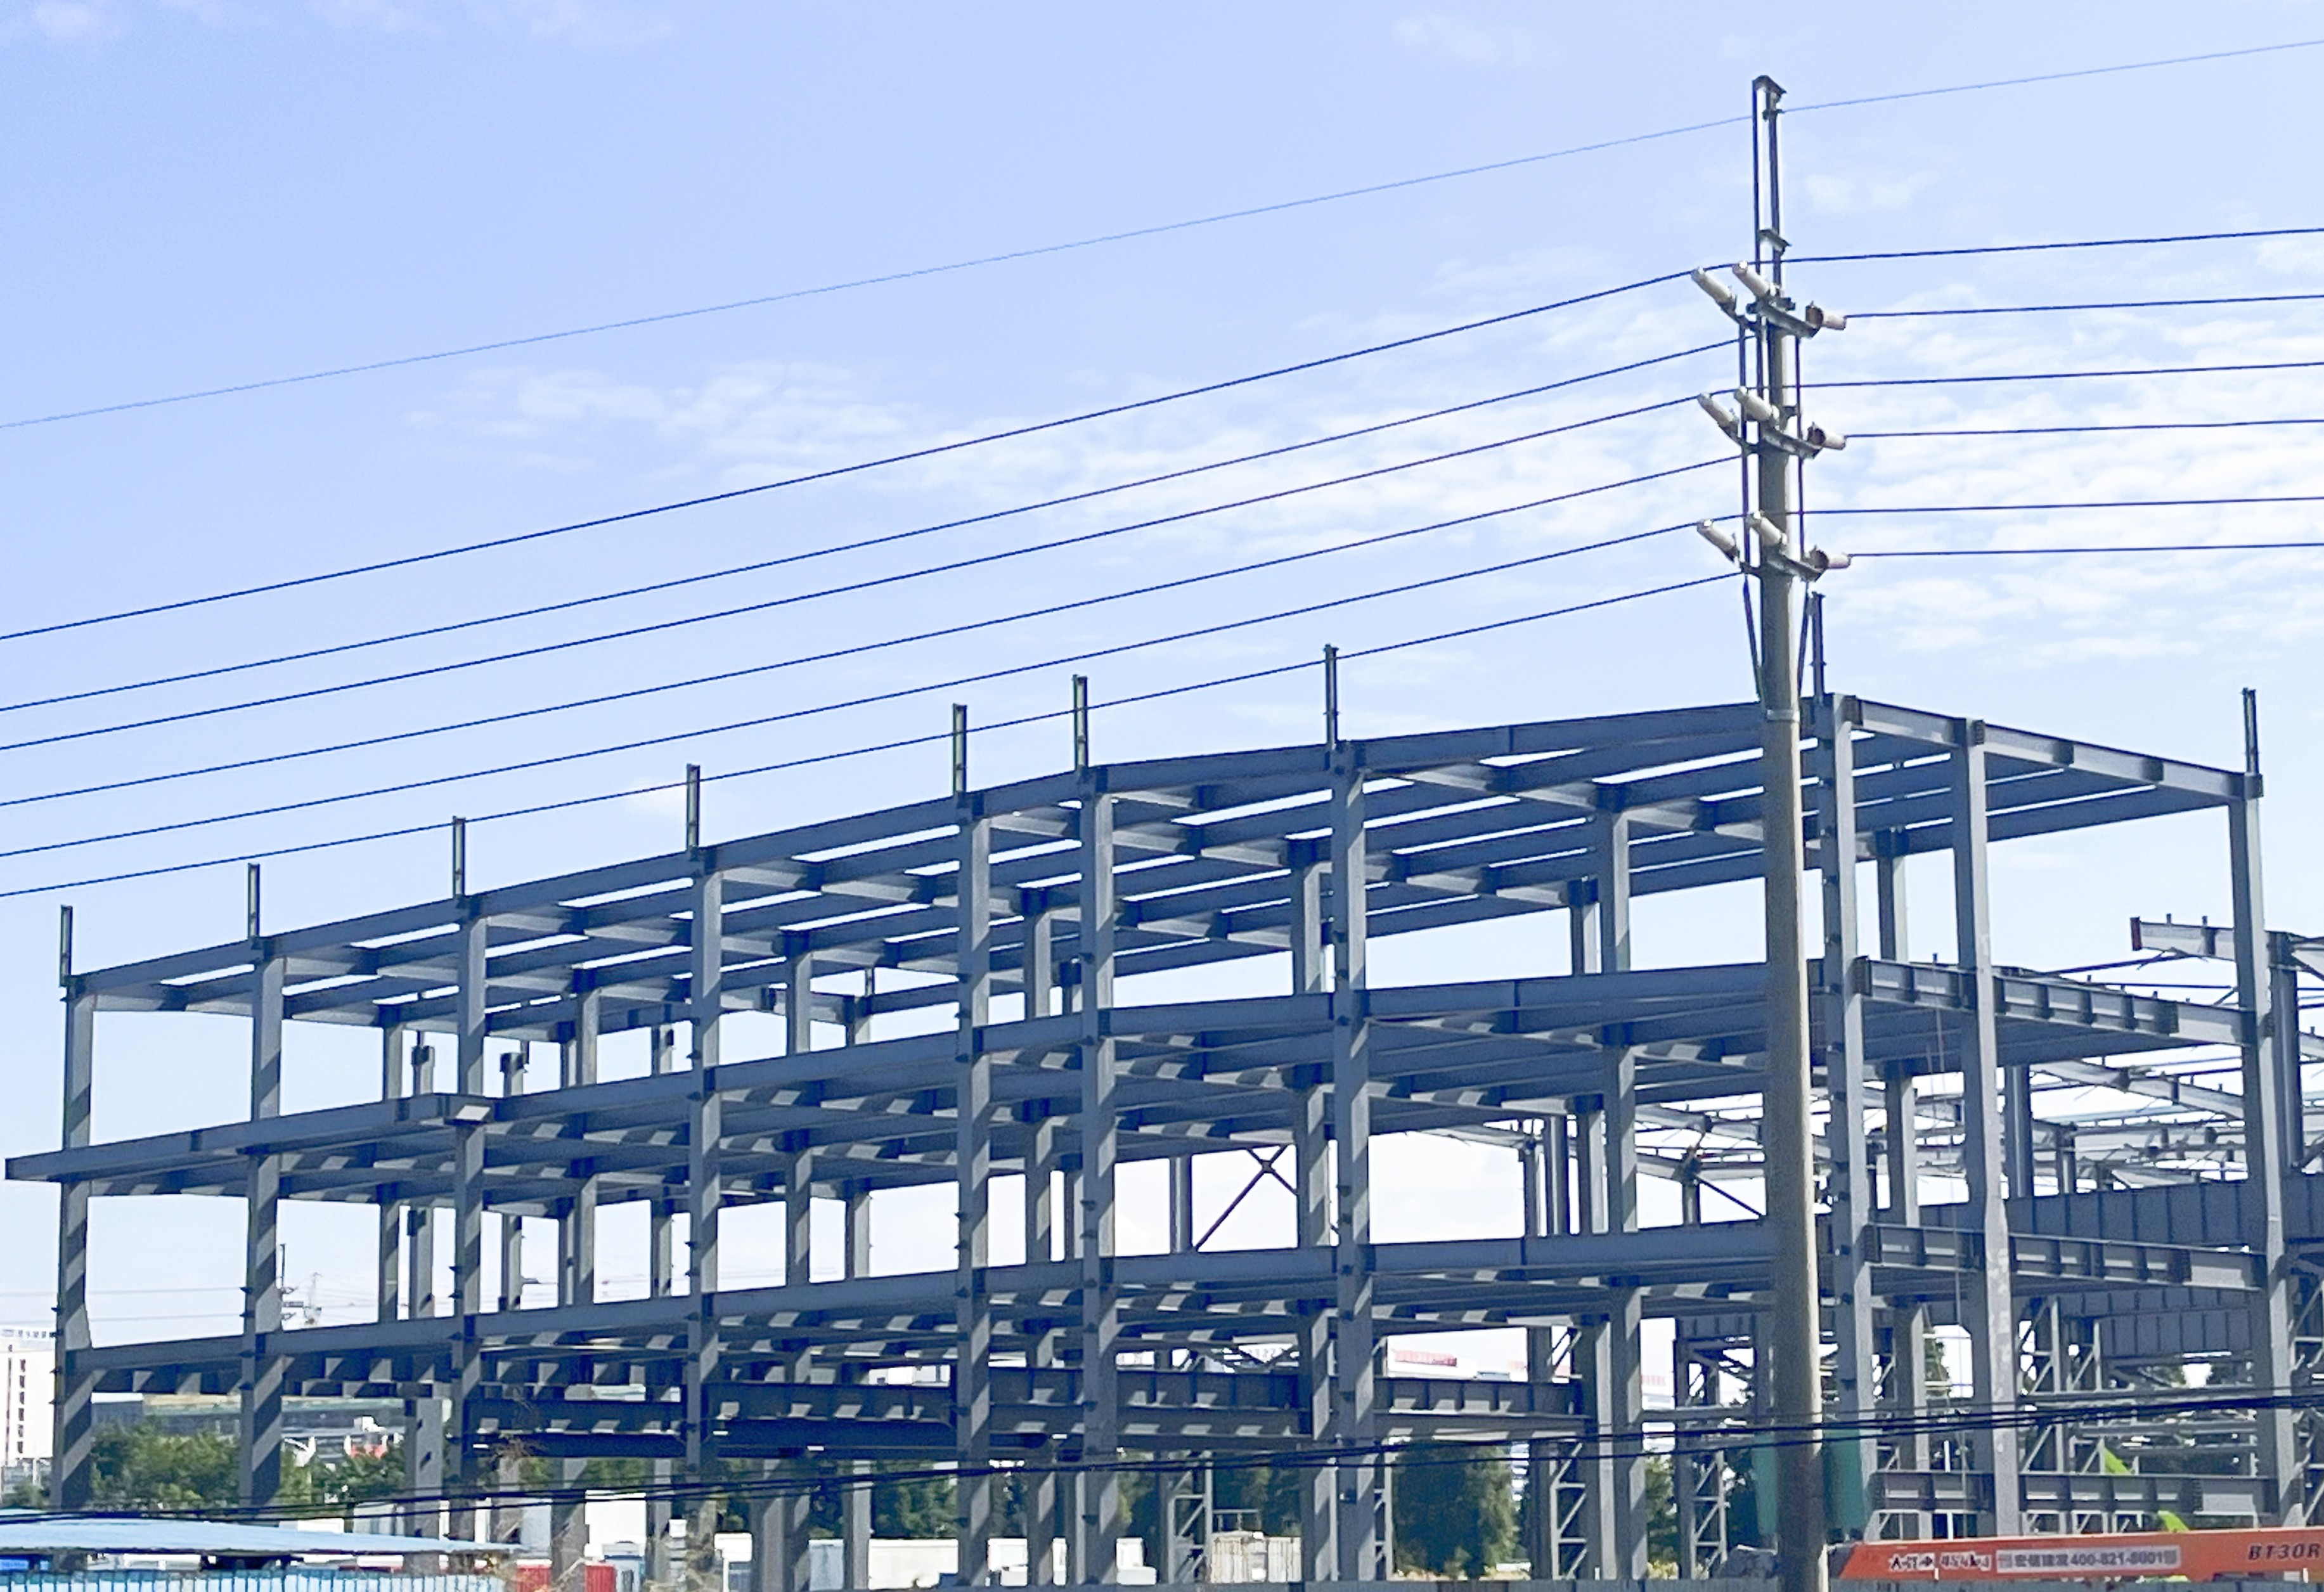
An automotive service group needed a modern repair facility combined with customer showroom space. Our team designed a 9,000 square meter commercial steel building project combining decorative glass wall supports with wide clear-span workshop bays. Site structural assembly completed in twenty-four days, saving nearly five weeks over traditional masonry schedules. Large clear-span bays enabled easy vehicle movement inside repair areas, while insulated sandwich panels maintained comfortable indoor working temperatures, cutting utility power bills by eighteen percent. The sleek steel facility provided high aesthetic appeal and long-term structural durability against environmental weathering.

Commercial Inventory Storage Hub

A retail developer needed a centralized inventory storage depot adjoining a major commercial shopping venue. We produced an 11,000 square meter commercial steel building structure with high interior clearance. Factory pre-punched steel framing allowed on-site assembly within twenty-seven days. The open floor layout expanded inventory storage density, allowing racking configurations that increased stock capacity by twenty percent. High-performance roof sheeting reduced solar heat gain, driving down daytime HVAC electrical consumption by twenty-two percent. The heavy-duty steel frame offered high fire safety, minimal maintenance overhead, and reliable long-term performance for commercial tenants.

Related products

Modern enterprises require adaptable physical infrastructure designed to accelerate commercial growth. Our prefabricated commercial steel building systems combine high-yield structural steel framing, advanced anti-corrosion surface coatings, and versatile clear-span architectural designs. Engineered through computer modeling, each structural column, truss, and purlin is manufactured off-site under strict factory quality standards before rapid delivery to your project location. Prefabricated bolt connections remove field welding, cutting site assembly timelines by forty percent while reducing overall labor expenses. These adaptable steel building systems easily support high-density storage racking, multi-story office mezzanines, glass curtain walls, and energy-efficient thermal cladding. Delivering high resistance to fire, severe weather, and rust, our commercial steel buildings ensure long-term operational performance with minimum lifetime maintenance overhead.
Frequently Asked Questions

What are the economic benefits of a commercial steel building?

Off-site prefabrication reduces field labor hours, eliminates jobsite material waste, and shortens construction timelines by up to forty percent, lowering initial capital outlay and enabling faster facility operational monetization.
Layouts are fully customizable. Clear-span steel framing provides column-free floor space ideal for logistics storage racking, manufacturing equipment assembly, retail display floors, auto workshops, and multi-level office spaces.
Engineered with high-tensile structural steel, our commercial buildings withstand severe wind speeds up to 180 kilometers per hour, heavy snow loads, and seismic forces according to regional commercial building codes.
Yes, modular frame architecture enables simple end-wall expansion, allowing business owners to extend building length and total interior floor space quickly as inventory and production demands scale upward over time.

Related Articles

A brief introduction of steel structures

15

Jul

A brief introduction of steel structures

View More
A purlin used in steel building construction

15

Jul

A purlin used in steel building construction

View More
Why precision matters in the structural steel fabrication process

25

May

Why precision matters in the structural steel fabrication process

Safety and Structural Integrity: The Non-Negotiable Consequence of Precision in Structural Steel Fabrication How fabrication tolerances govern load-path reliability and collapse resistance Fabrication tolerances define the allowable dimensional dev...
View More
Why steel building gains popularity in commercial construction projects

20

Aug

Why steel building gains popularity in commercial construction projects

Cost-Effectiveness Across the Lifecycle of Commercial Steel BuildingsReduced upfront costs through prefabrication, labor efficiency, and economies of scaleFor commercial steel buildings, the initial capital outlay is significantly lower than conventi...
View More

Customer Testimonials

Our commercial steel building project finished four weeks ahead of schedule, cutting labor expenses by seventeen percent and providing ideal column-free floor space for our logistics distribution center.

The solid steel structure handled severe seasonal storms easily, keeping internal utility expenses low and reducing annual building maintenance costs by sixteen percent across our service workshop facility.

Get a Free Quote

Our representative will contact you soon.
Email
Mobile/WhatsApp
Name
Company Name
Message
0/1000
Advanced Off Site Prefabrication Engineering

Advanced Off Site Prefabrication Engineering

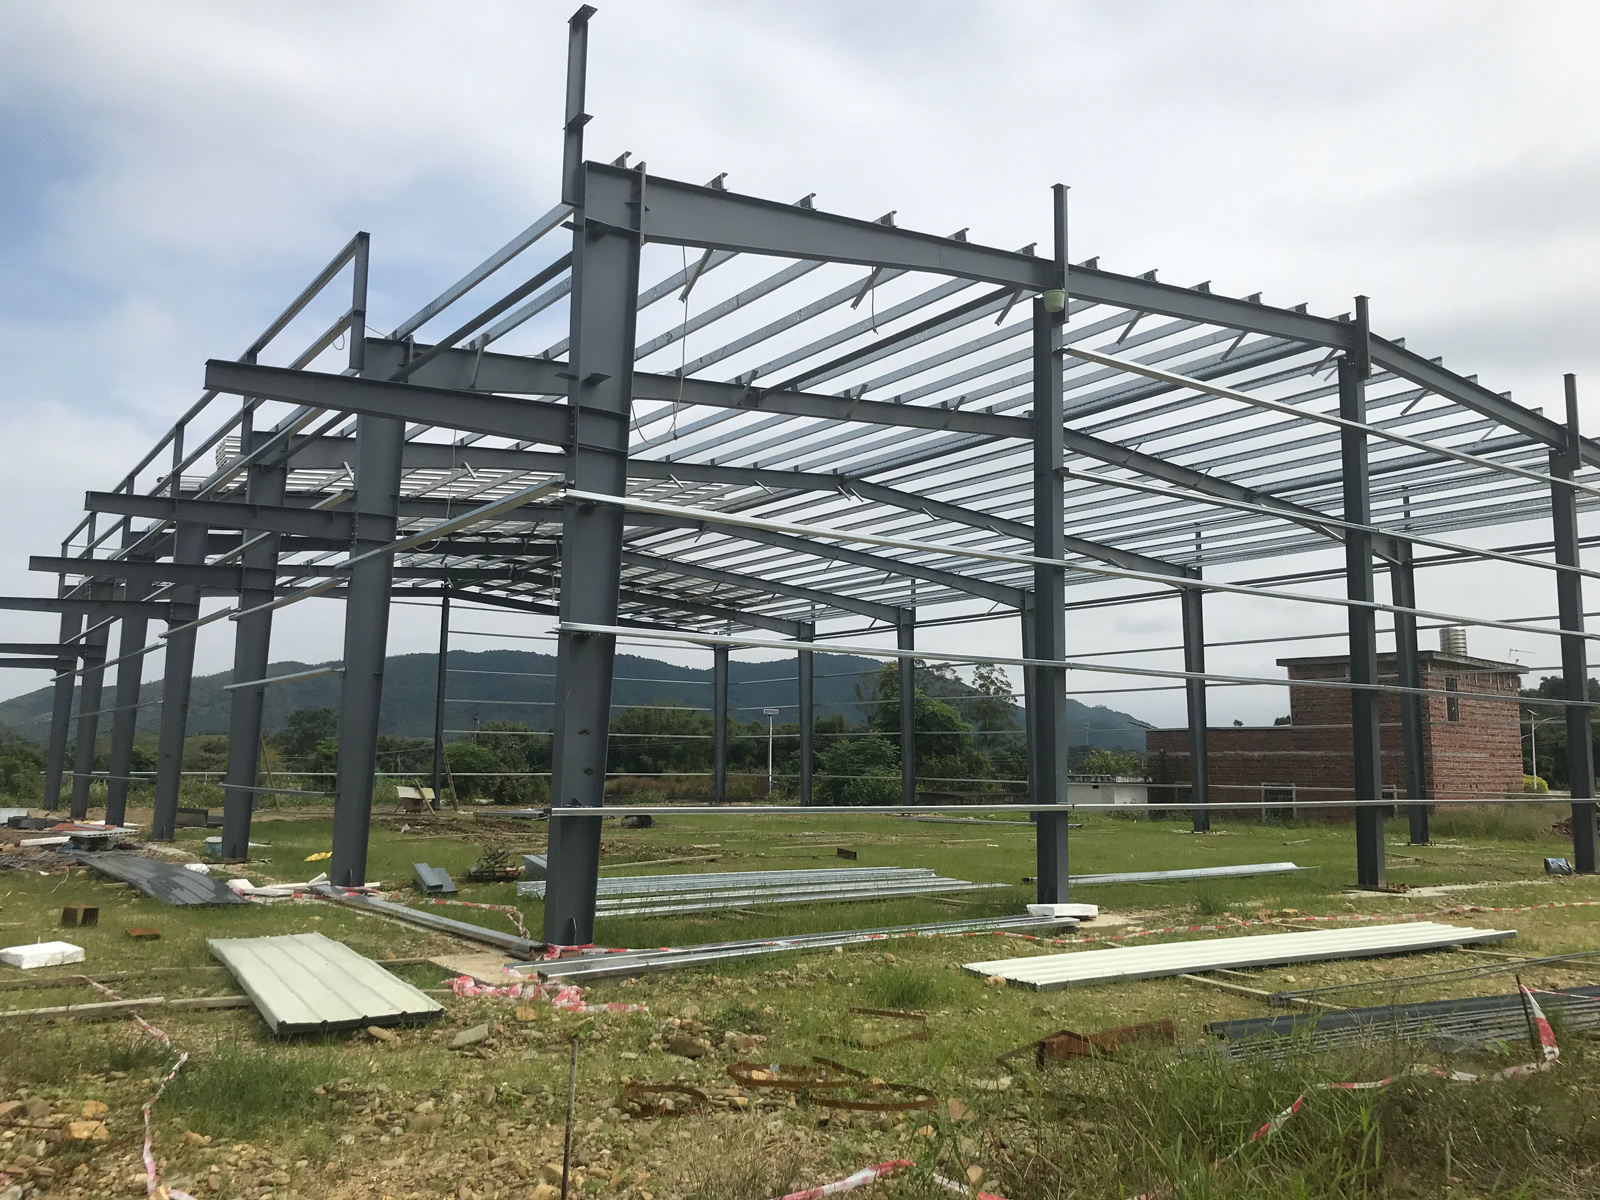
Our commercial steel building solutions utilize advanced computer-aided design and automated factory fabrication to produce framing components with tight spatial tolerances. Primary steel columns, roof trusses, and wall purlins arrive at your project site pre-drilled and fully pre-cut. This pre-engineered manufacturing method removes field cutting and welding delays, reducing site installation timelines by up to forty percent. Fast field assembly lowers labor expenses, minimizes jobsite safety risks, and allows commercial operators to launch operations faster. The result is a precise, highly reliable steel building that satisfies all international commercial engineering and safety standards.
Spatial Versatility And High Energy Savings

Spatial Versatility And High Energy Savings

High-tensile structural steel framing enables wide clear-span designs that maximize usable internal floor area without obstruction from central support columns. Commercial managers can freely arrange inventory racking, office partitions, and heavy equipment layouts. Incorporating insulated thermal sandwich panels and reflective roof coatings reduces indoor heat transmission, cutting facility HVAC electricity bills by up to twenty-five percent annually. Superior fire resistance, complete pest immunity, and heavy-duty anti-corrosion coatings ensure our commercial steel buildings retain structural integrity, operational utility, and real estate asset value over decades of continuous business operations.
online