Steel Workshop Solutions: Clear-Span, 35% Faster Build

Build Smart, Build Strong — with Junyou Steel Structure.

All Categories
High Structural Durability and Operational Efficiency for Global Enterprises

High Structural Durability and Operational Efficiency for Global Enterprises

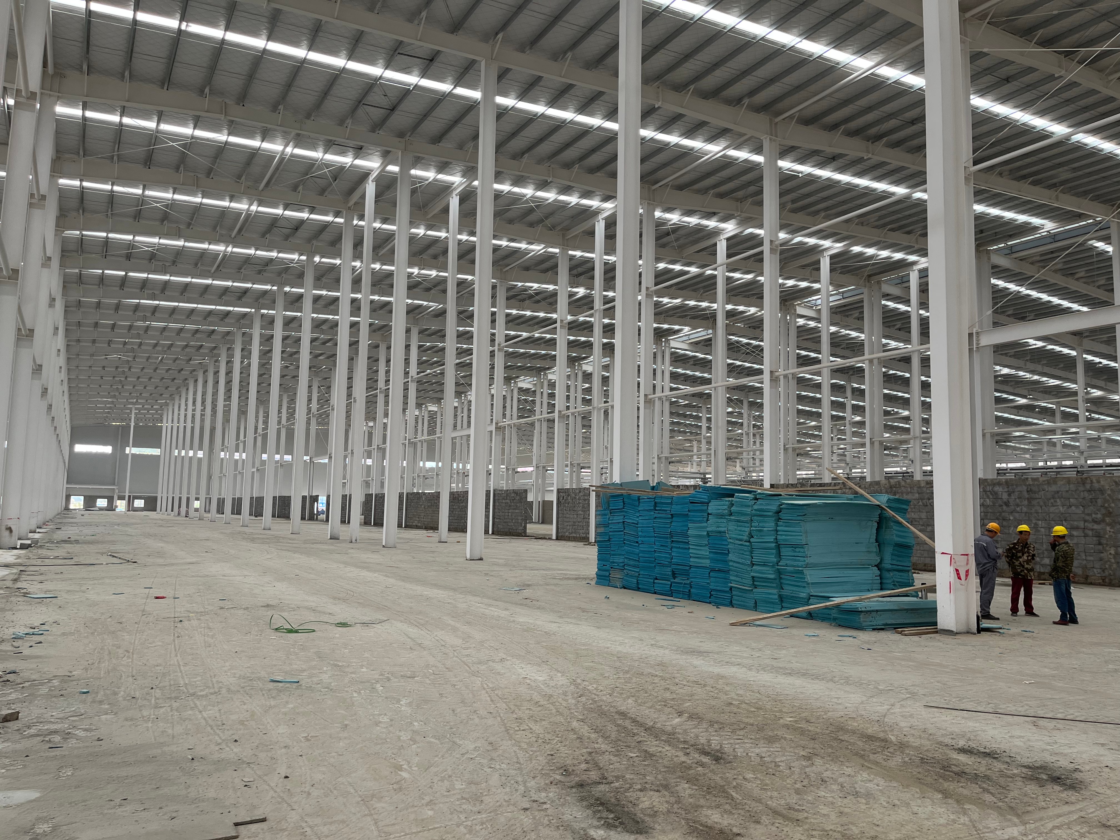
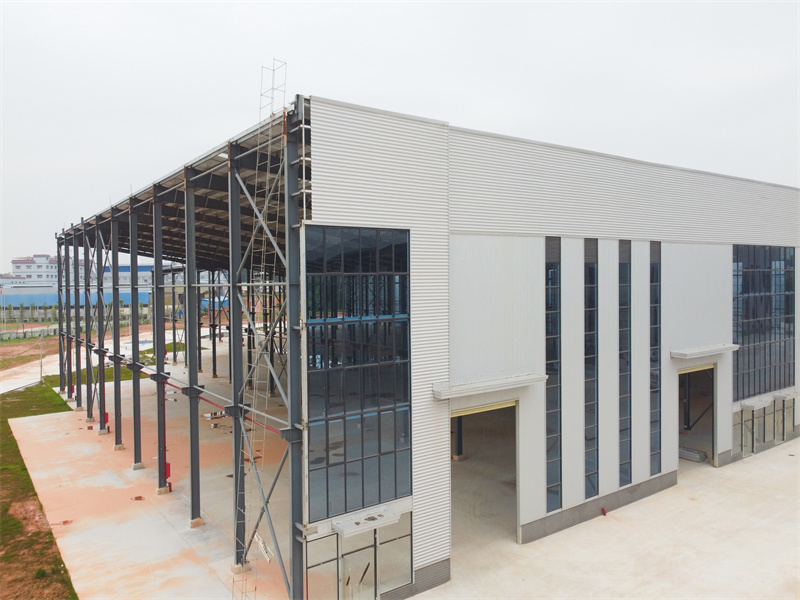
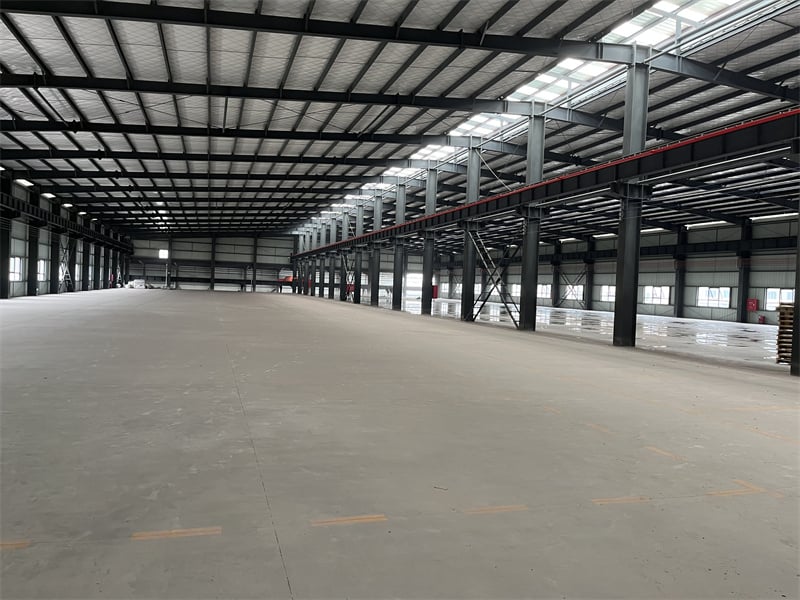
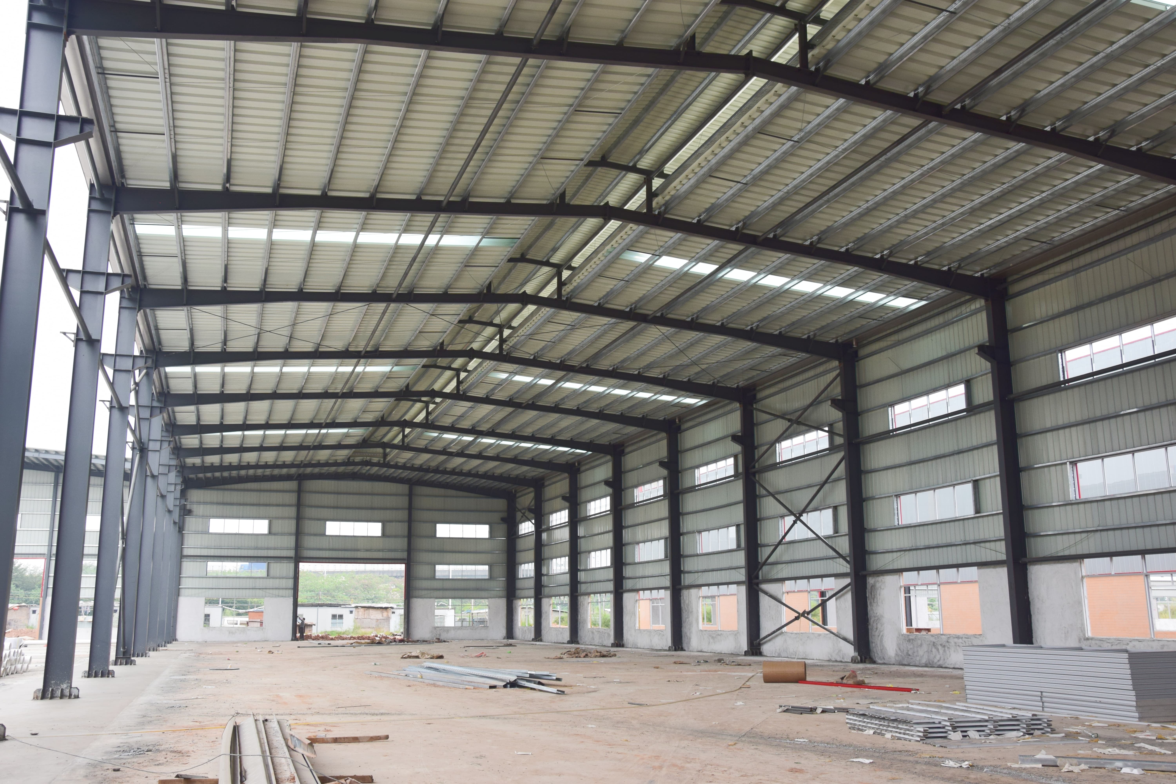
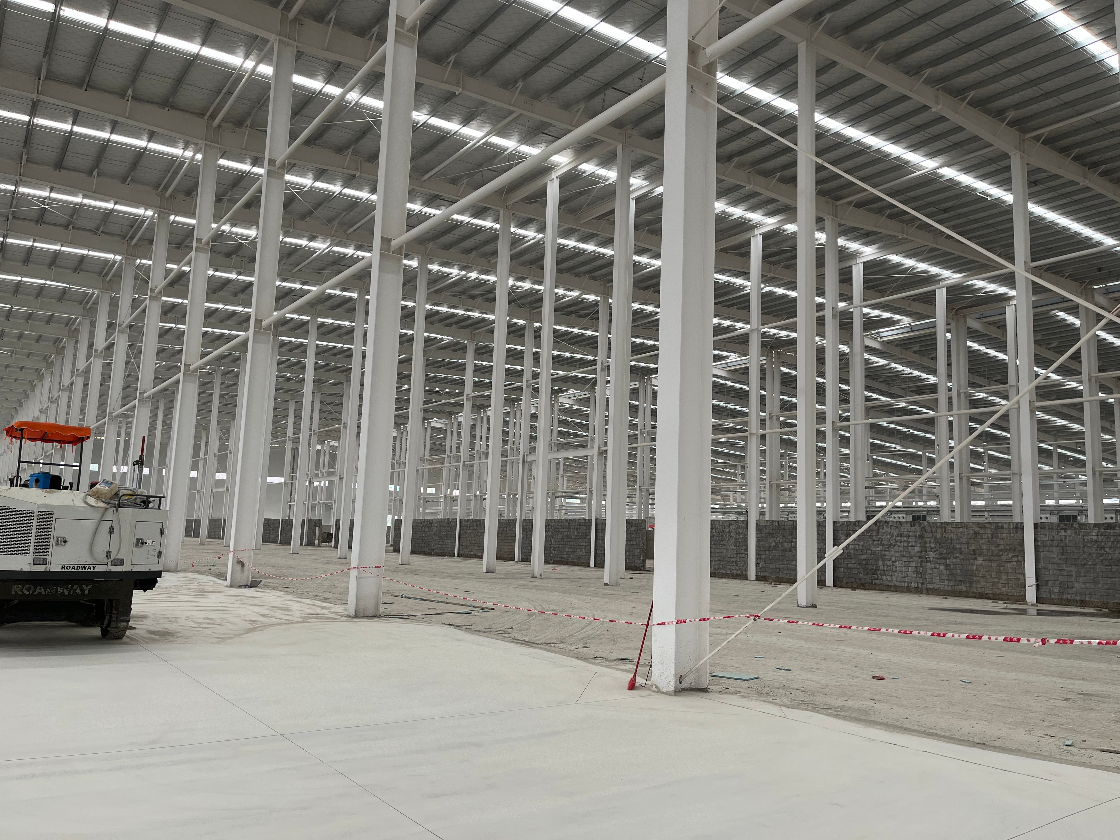
Guangdong Junyou Steel Structure Co., Ltd. manufactures heavy-duty steel workshops engineered for high strength, fast field assembly, and exceptional long-term capital value. Built with high-yield Q355B structural steel, our buildings easily withstand extreme wind speeds up to 150 km/h, heavy snow loads, and severe seismic forces. By shifting component manufacturing to our automated factory, site construction schedules are reduced by up to 35% compared to conventional building techniques, cutting jobsite labor costs significantly. Clear-span framing designs eliminate internal load-bearing columns, yielding 100% usable floor space for complex machinery, warehousing, and overhead crane integration. High-performance surface coatings ensure multi-decade corrosion resistance, delivering a robust, low-maintenance industrial facility.
Get A Quote

Case Study

Guangdong Junyou Steel Structure Co., Ltd. manufactures heavy-duty steel workshops engineered for high strength, fast field assembly, and exceptional long-term capital value. Built with high-yield Q355B structural steel, our buildings easily withstand extreme wind speeds up to 150 km/h, heavy snow loads, and severe seismic forces. By shifting component manufacturing to our automated factory, site construction schedules are reduced by up to 35% compared to conventional building techniques, cutting jobsite labor costs significantly. Clear-span framing designs eliminate internal load-bearing columns, yielding 100% usable floor space for complex machinery, warehousing, and overhead crane integration. High-performance surface coatings ensure multi-decade corrosion resistance, delivering a robust, low-maintenance industrial facility.

Heavy Machinery Fabrication Facility in Mexico

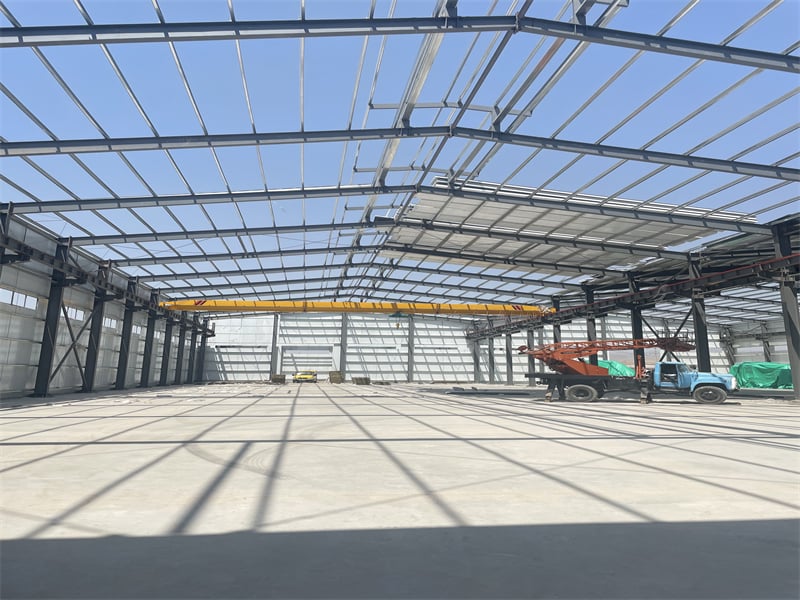
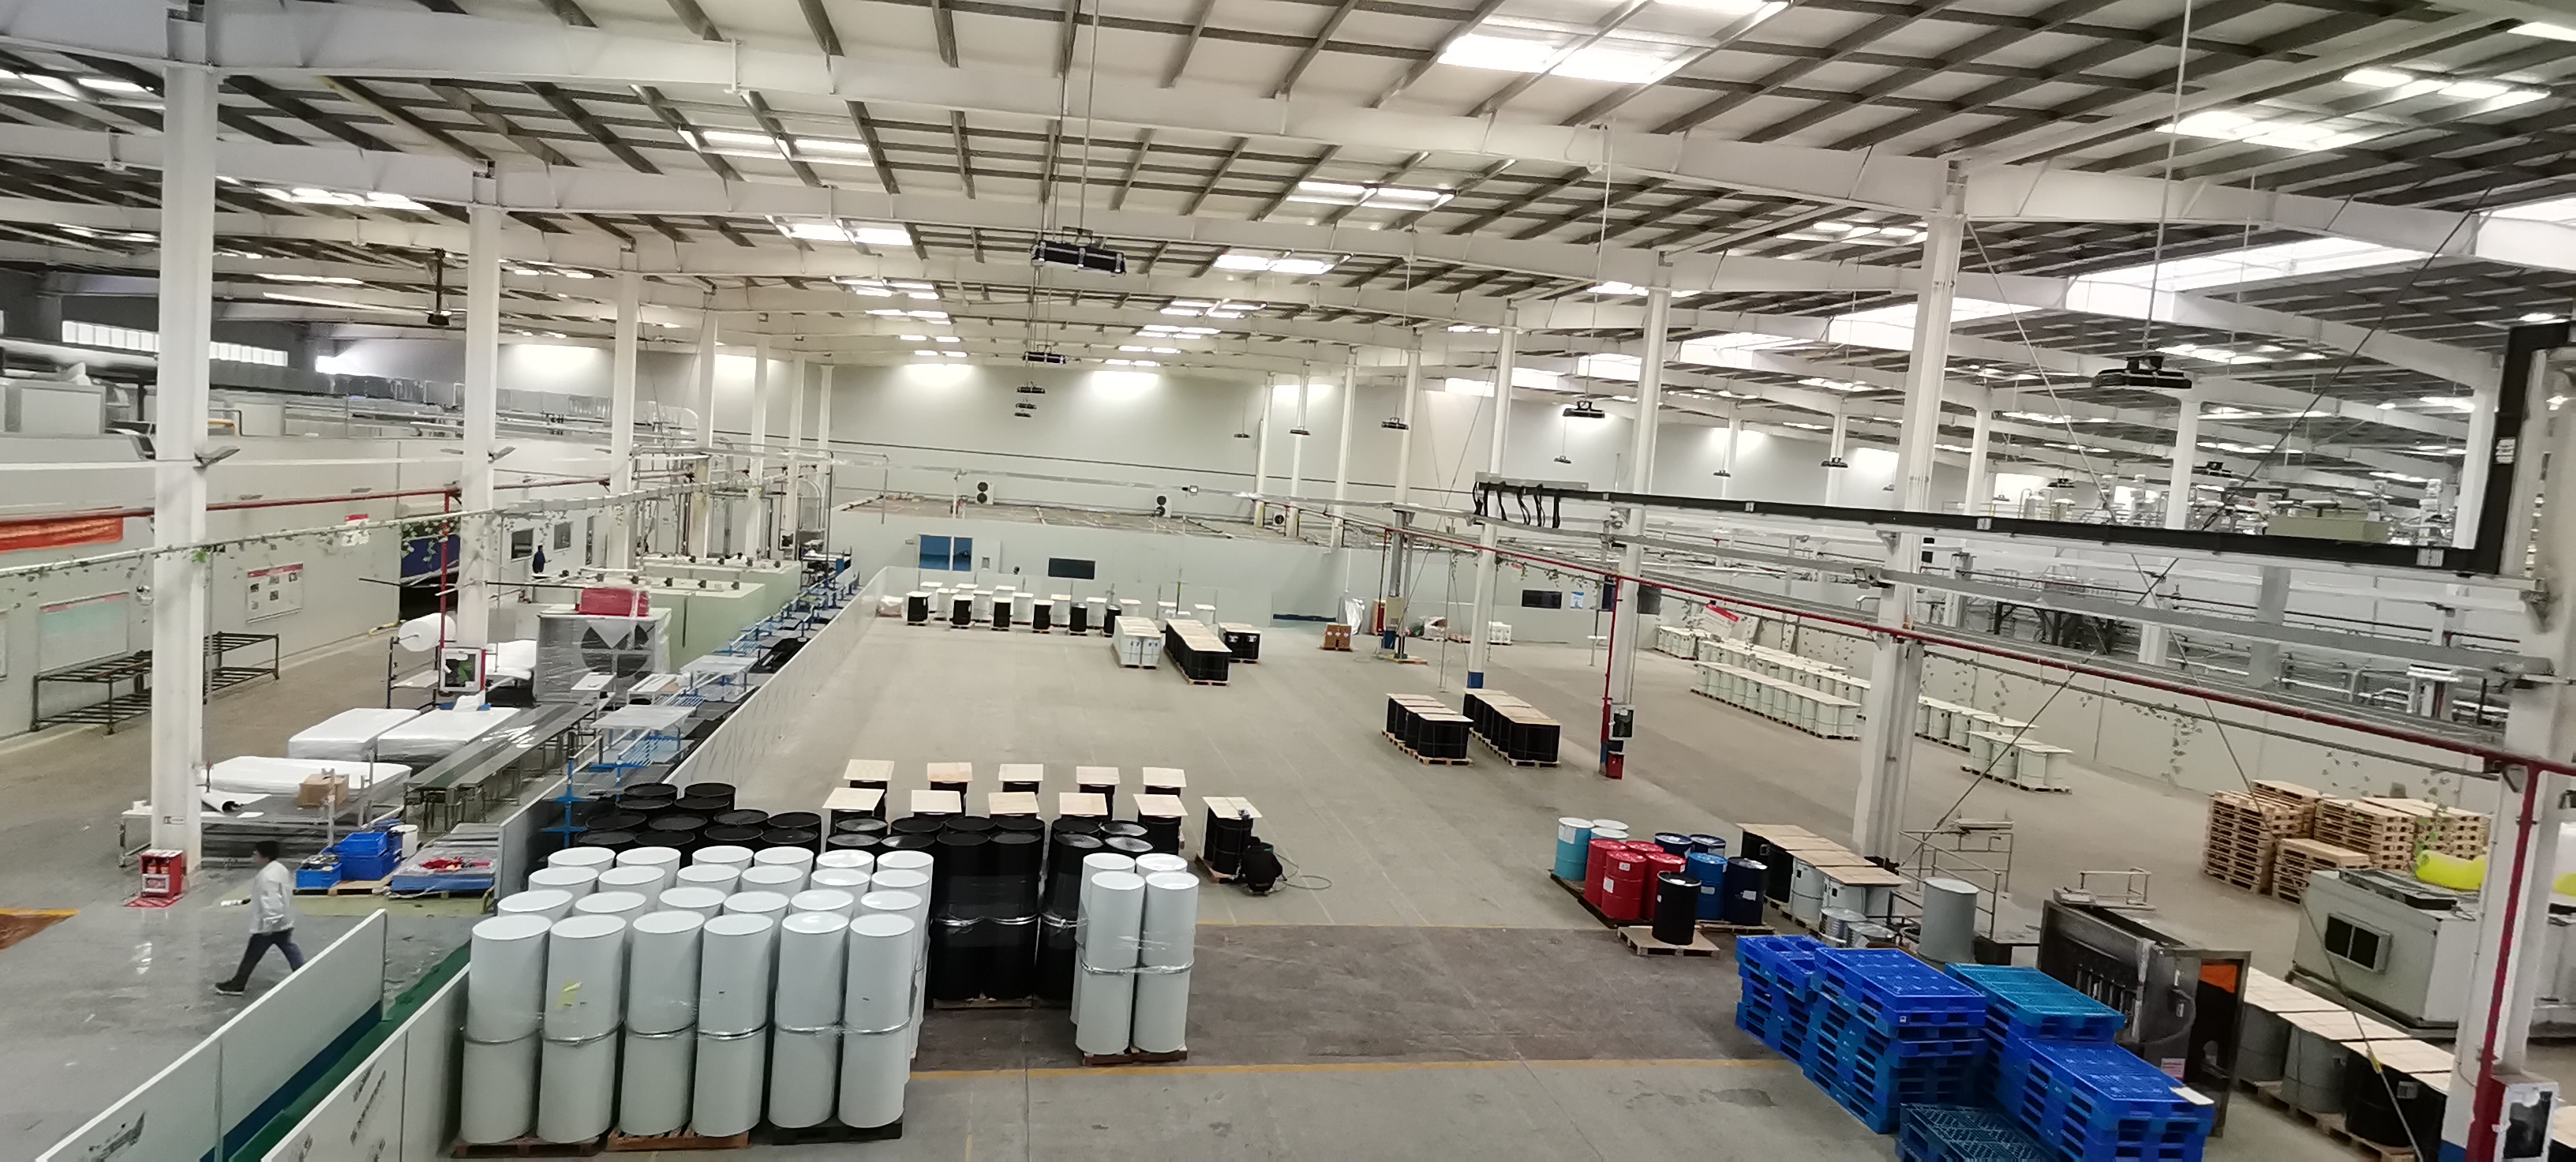
A commercial machinery supplier in Guadalajara, Mexico, contracted Guangdong Junyou Steel Structure Co., Ltd. to design and deliver a 4,500-square-meter steel workshop. The facility required dual 10-ton overhead crane runways and wide clear spans. We supplied a heavy-duty prefabricated frame featuring high-strength H-section columns and insulated wall cladding. Assembled on site in 35 days, the project reduced construction labor costs by 30%. The column-free interior floor space enabled seamless material handling between cutting, welding, and painting bays, boosting daily machinery assembly capacity by 32% while withstanding local seismic activity effortlessly.

Automotive Fleet Maintenance Facility in Saudi Arabia

In Dammam, Saudi Arabia, a transport logistics company selected Guangdong Junyou Steel Structure Co., Ltd. to construct a 5,200-square-meter steel workshop with 10 high-clearance vehicle servicing bays. Operating in extreme ambient heat reaching 48°C, the facility required heat-reflective roofing and robust ventilation. We supplied a pre-engineered steel structure featuring heat-resistant sandwich roof panels and continuous ridge vents. Erected in 40 days, the structure cut site labor expenses by $40,000. The heat-reflective roof reduced indoor temperatures by 8°C, lowering air-conditioning power usage by 28% and providing a comfortable, highly productive workspace for vehicle maintenance technicians.

Wood Processing Workshop in Chile

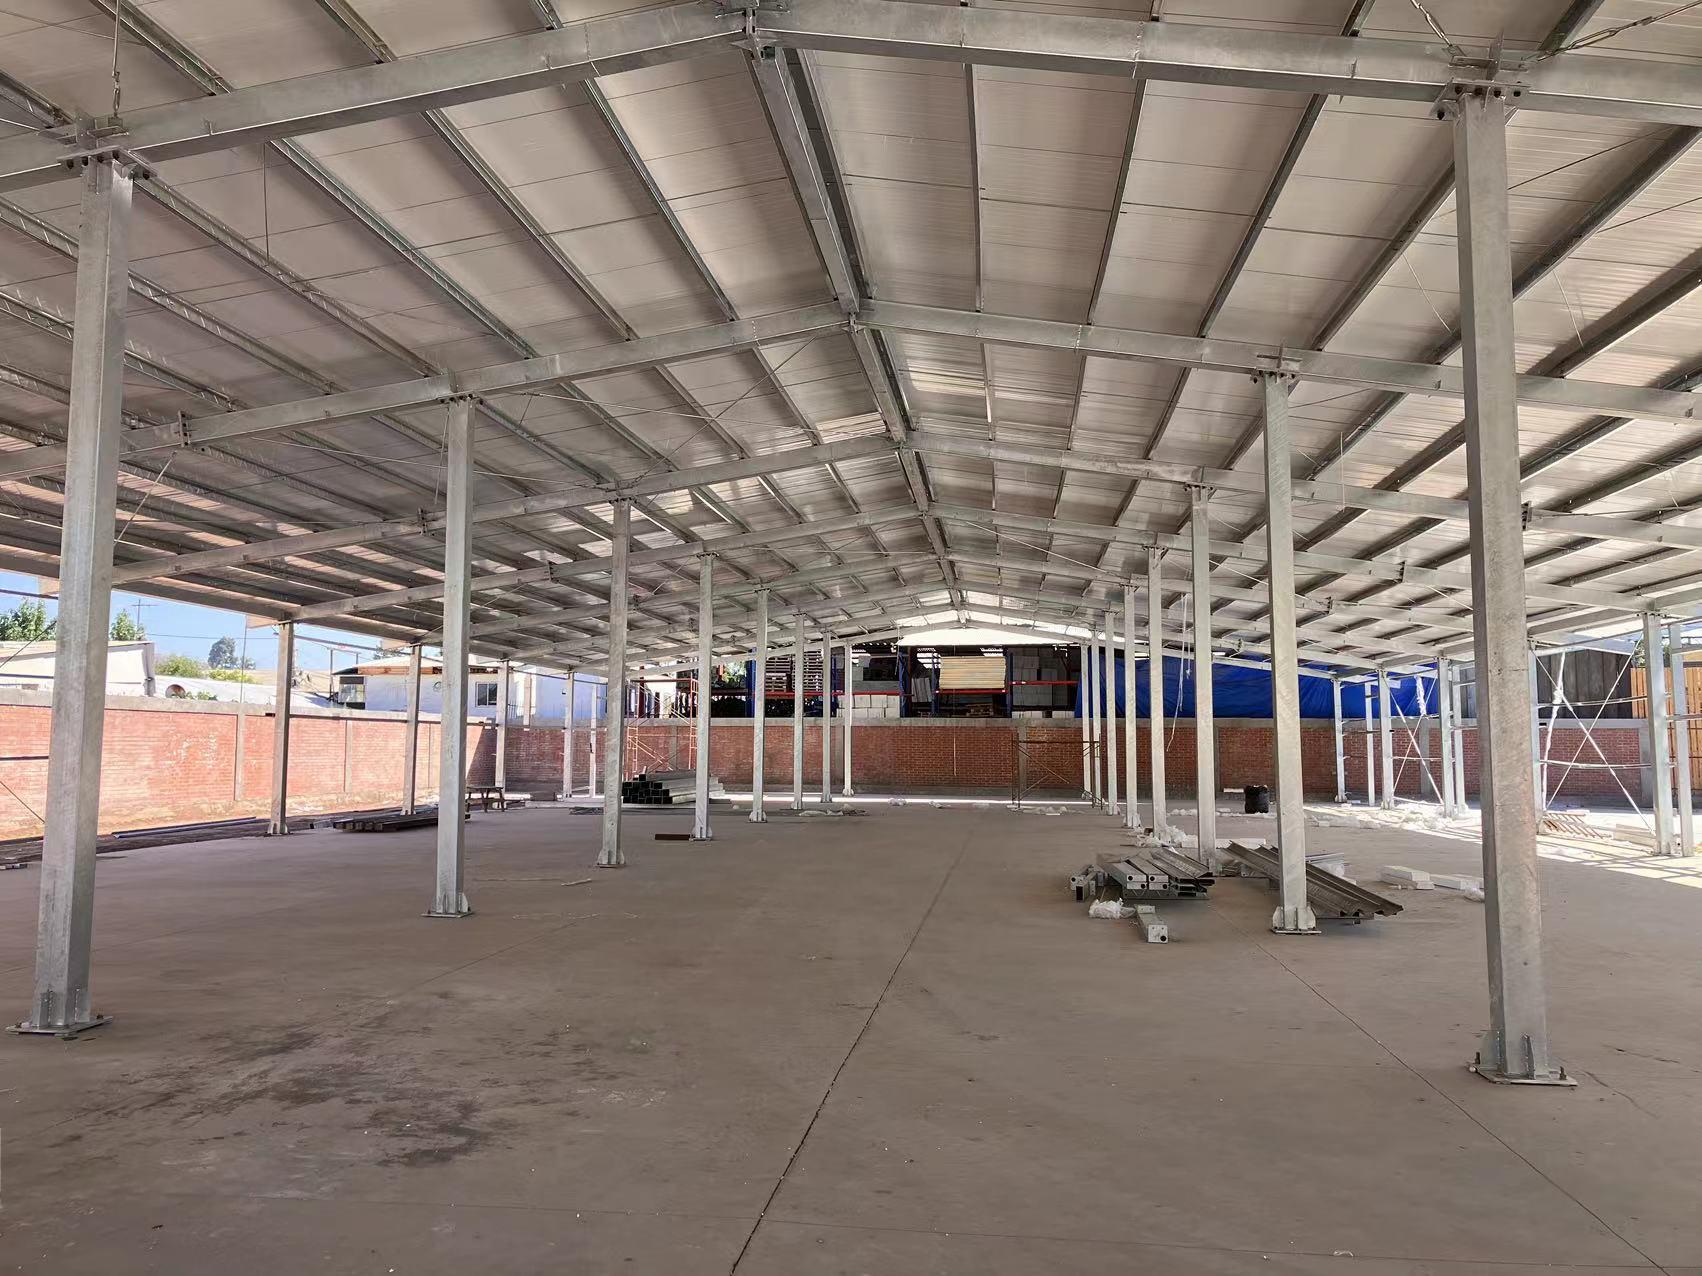
A commercial forestry company in Biobio, Chile, partnered with Guangdong Junyou Steel Structure Co., Ltd. to build a 3,200-square-meter clear-span steel workshop. The facility needed to withstand intense coastal winds and heavy equipment vibration. We engineered a high-strength steel structure with heavy hot-dip galvanized surface protection and integrated roof skylights. Erection was completed in 25 days with zero site modification delays. The bright, column-free floor layout optimized timber cutting and stacking workflows, increasing monthly lumber processing volume by 25% while offering complete multi-decade protection against salt air corrosion.

Related products

Guangdong Junyou Steel Structure Co., Ltd. is an industry-leading global manufacturer of high-grade steel workshops designed for industrial, commercial, and logistical operations. Equipped with state-of-the-art automated production lines, including CNC plasma cutters, robotic submerged-arc welders, and automated shot-blasting systems, we produce structural steel frames meeting strict international quality standards. Our clear-span framing designs optimize internal floor space, making them ideal for heavy equipment servicing, manufacturing assembly lines, and warehousing. With protective surface finishes ranging from multi-layer epoxy paint systems to heavy hot-dip galvanizing, our structures provide exceptional resistance against rust, weather, and chemical exposure. Partnering with Junyou Steel guarantees clients rapid field installation, cost transparency, and multi-decade structural performance.

Frequently Asked Questions

What are the main economic benefits of building a steel workshop?

Steel workshops offer faster site assembly, lower foundation cost requirements, superior seismic resilience, and minimal long-term structural maintenance. Pre-engineered factory component manufacturing cuts total construction timelines by up to 35% while maximizing usable clear-span interior floor space.
Yes, our primary structural columns are custom-engineered with heavy crane brackets and continuous runway girders to support overhead bridge cranes ranging from 3 to 30 tons capacity without requiring independent vertical support columns.
All structural steel members undergo SA2.5 shot-blasting surface preparation before receiving high-build epoxy primer systems, polyurethane topcoats, or heavy hot-dip galvanization. This forms an impenetrable barrier against atmospheric moisture, salt air, and chemical fumes.
Thanks to pre-drilled bolt connections and factory-marked components, a standard 3,500-square-meter primary steel frame can be fully assembled on site in approximately 25 to 30 working days by an experienced installation team.

Related Articles

Reduced Labor Requirements for Prefabricated Building Installation

24

Jul

Reduced Labor Requirements for Prefabricated Building Installation

Key Mechanisms for Labor Reduction in Prefabricated Building Installation Automation in Steel Beam Assembly Processes Automation has revolutionized the steel beam assembly process, paving the way for faster and more efficient installations. Robotic ...
View More
Durable Materials in Steel Building Kits: Long-Lasting Structures

24

Jul

Durable Materials in Steel Building Kits: Long-Lasting Structures

Why Steel Building Kits Excel in Structural DurabilitySuperior Tensile Strength of Steel Beams Steel beams pack a real punch when it comes to tensile strength, beating out old standbys like wood and concrete hands down. Their strength lets architects...
View More
How industrial metal buildings accommodate large production equipment

10

Sep

How industrial metal buildings accommodate large production equipment

View More
Why steel workshop satisfies heavy load industrial production

10

Sep

Why steel workshop satisfies heavy load industrial production

Superior Structural Capacity for Heavy LoadsHigh-Yield Steel Grades (Q355, S355JR, ASTM A572) and Their Role in Load-Bearing IntegritySteel workshops designed for heavy-load industrial production rely on high-yield steel grades to achieve exceptional...
View More

Customer Testimonials

Our steel workshop was completely assembled in 25 days. The pre-drilled components fit together flawlessly, saving 28% in labor costs while supporting our heavy crane operations smoothly.

Guangdong Junyou Steel Structure Co., Ltd. delivered an outstanding industrial building. The clear-span floor layout boosted manufacturing workflow efficiency by 20%, and the anti-corrosion coating looks immaculate after years.

Get a Free Quote

Our representative will contact you soon.
Email
Mobile/WhatsApp
Name
Company Name
Message
0/1000
Clear-Span Architectural Design for Unrestricted Space

Clear-Span Architectural Design for Unrestricted Space

Eliminating internal support columns is essential for maximizing manufacturing floor efficiency and material routing. Guangdong Junyou Steel Structure Co., Ltd. utilizes high-strength Q355B structural steel to design wide clear-span steel workshops reaching up to 60 meters wide without requiring central vertical pillars. This column-free design provides 100% usable floor space, allowing total freedom for arranging heavy machinery, operating high-capacity forklifts, and setting up long production assembly lines. Should your operational requirements change, the clear-span floor area accommodates easy interior layout reconfigurations or modular expansion, ensuring your facility remains functionally adaptable throughout decades of business growth.
Precision Bolt-Together Assembly and Streamlined Installation

Precision Bolt-Together Assembly and Streamlined Installation

On-site welding and fabrication drive up construction costs and increase installation safety risks. Guangdong Junyou Steel Structure Co., Ltd. addresses this by pre-engineering every structural component in our automated factory environment. Beams, columns, purlins, and connection plates are cut, drilled, and surface-treated to exact millimeter tolerances before shipment. On site, local installation crews simply assemble components using high-strength structural bolts following simple 3D erection manuals. This precision bolt-together design eliminates field welding, reduces specialized labor needs, accelerates overall building installation by up to 35%, and lowers jobsite overhead, ensuring your industrial project is commissioned on time and within budget.
online