Industrial Metal Building Construction Solutions | 45% Faster Build

Build Smart, Build Strong — with Junyou Steel Structure.

All Categories
Engineering Excellence in Modern Metal Building Construction Solutions

Engineering Excellence in Modern Metal Building Construction Solutions

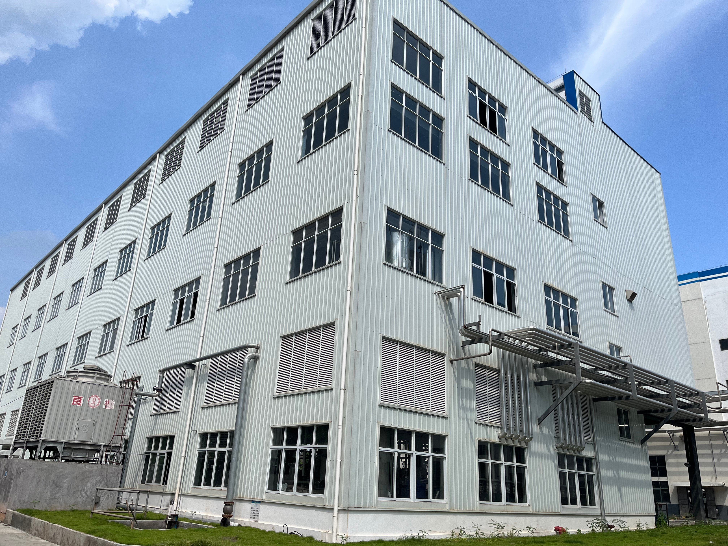
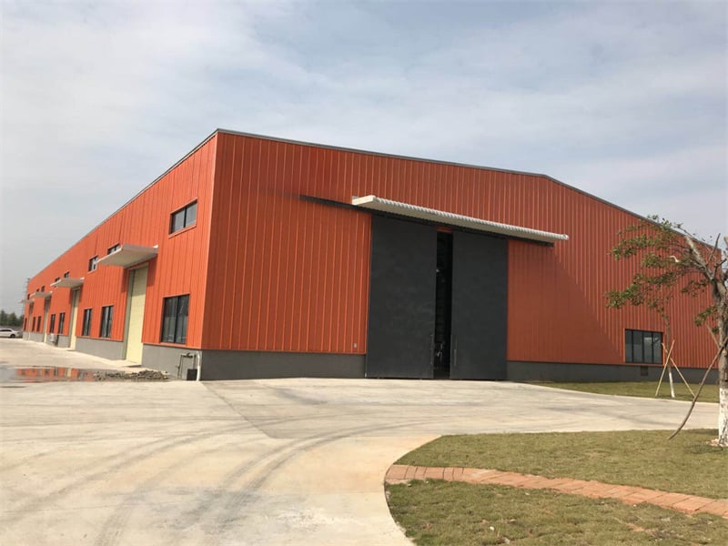
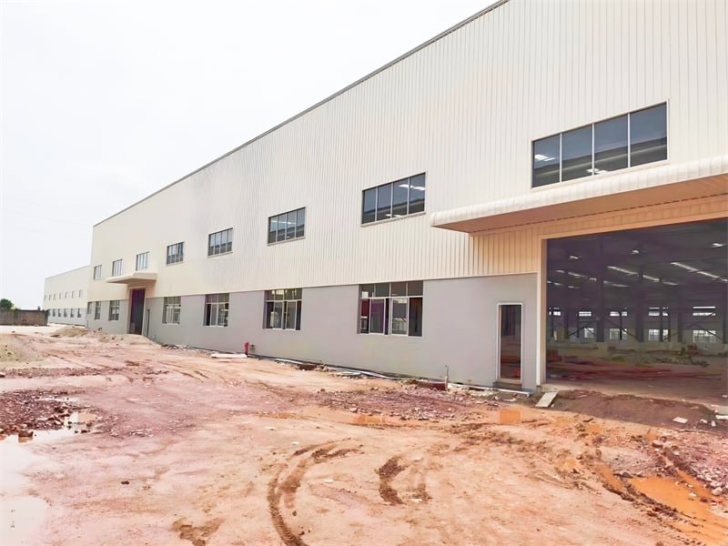
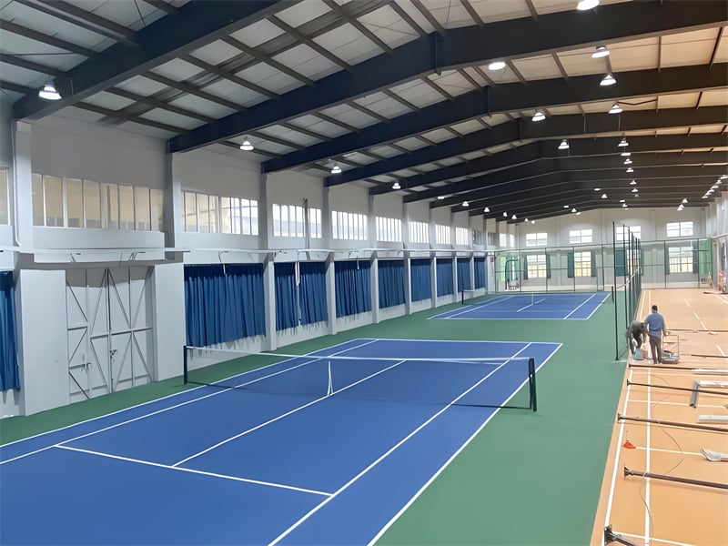
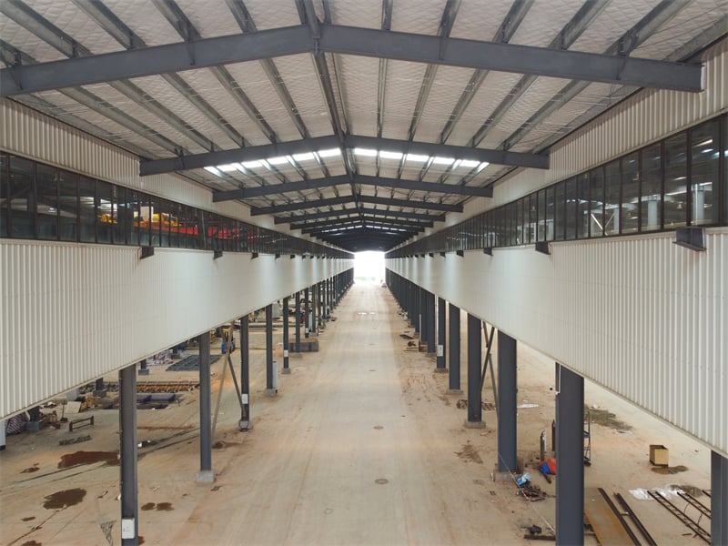
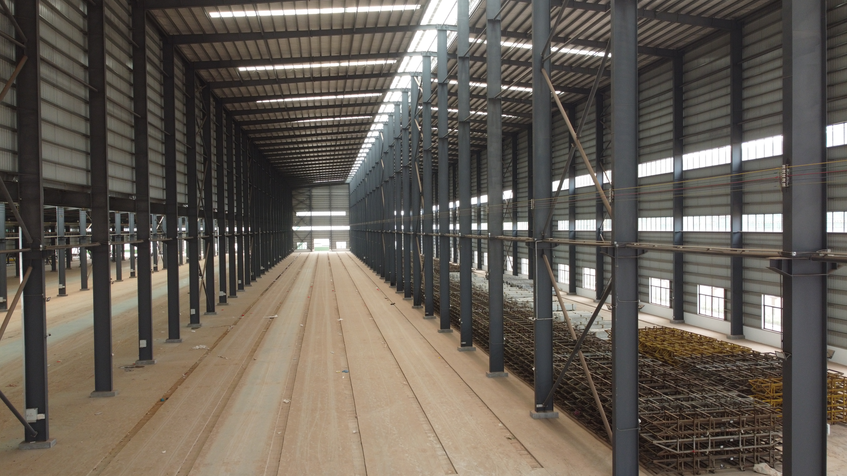
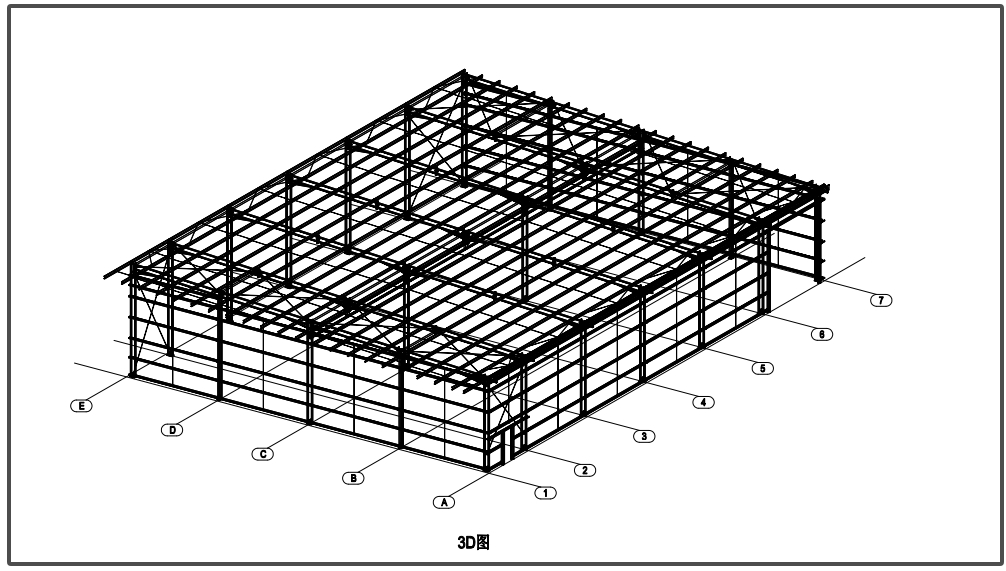
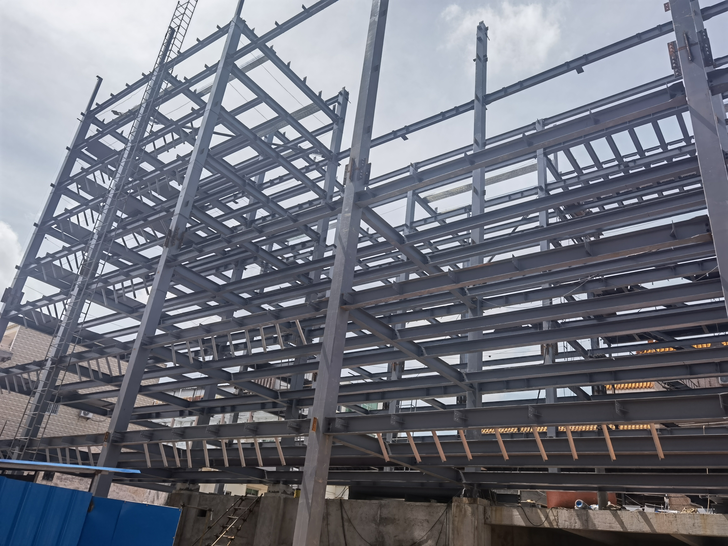
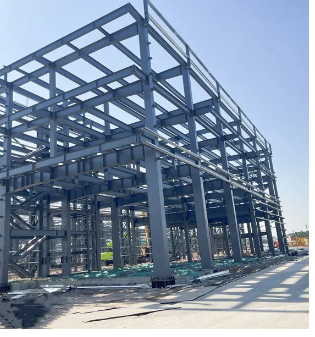
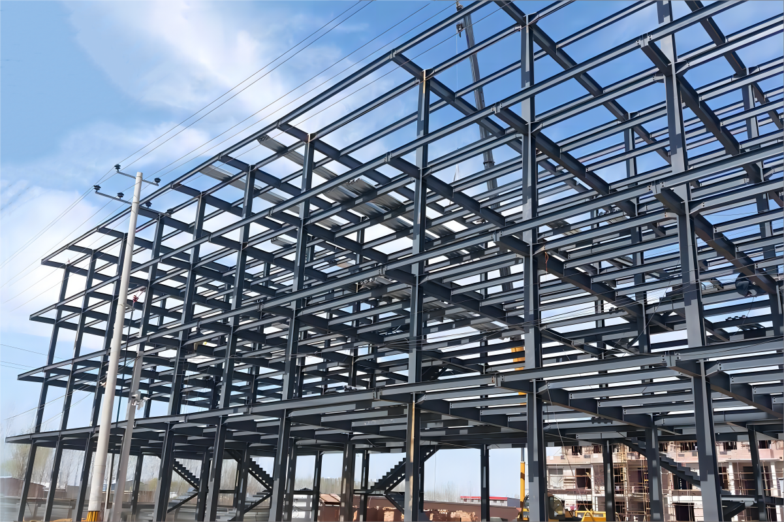
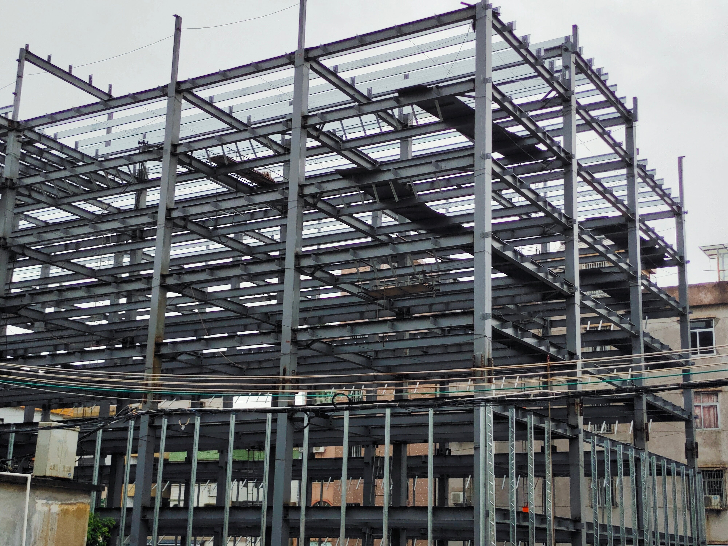
Modern metal building construction transforms commercial and industrial infrastructure through precision engineering and rapid deployment capabilities. Our advanced pre-engineered structural systems cut site installation time by 45% compared to traditional masonry, delivering fully customizable clear-span facilities up to 300 feet wide. Engineered from high-tensile Q355B steel, these structures withstand 160 mph hurricane-force winds and heavy snow loads exceeding 50 PSF. Integrating high-density thermal insulation panels cuts heating and cooling energy consumption by 35% annually, drastically lowering operational costs for logistics hubs, manufacturing plants, and agricultural facilities. Every structural element undergoes rigorous automated quality control, guaranteeing maximum structural integrity, zero fire hazards, long-term durability, and minimal lifetime maintenance requirements for complex enterprise operations worldwide.
Get A Quote

Case Study

Logistics Distribution Hub in Texas

We executed a 150,000 square foot logistics distribution center utilizing advanced prefabricated structural components designed for heavy material handling equipment. The project featured clear-span interiors to maximize storage efficiency and facilitate seamless forklift maneuvering across high-density racking zones. Engineered with integrated thermal roof panels, the facility cut energy consumption by 32% during summer peak operation. The complete structural framework was successfully erected in just 28 days, accelerating the client's operational schedule by six full weeks while maintaining total compliance with strict local building codes. This durable infrastructure solution reduced long-term facility maintenance costs by 25% while delivering high structural resilience against extreme weather conditions.

Heavy Machinery Manufacturing Plant

Engineering a 90,000 square foot heavy machinery manufacturing plant required high-capacity crane systems and high-density flooring layouts. We designed and fabricated a customized structural steel framing system supporting twin 20-ton overhead bridge cranes operating simultaneously without structural fatigue. Featuring fire-resistant wall panels and integrated skylights, the plant achieved a 28% reduction in daytime artificial lighting power requirements. Construction was completed within 45 days, enabling immediate equipment setup and zero production downtime. The reinforced framework resists heavy operational vibrations, delivering long-term structural reliability, superior workforce safety, and exceptional cost efficiency for high-output industrial operations across demanding global manufacturing sectors.

Commercial Agricultural Storage Infrastructure

A commercial grain producer required a 60,000 square foot climate-controlled storage facility capable of resisting severe humidity and exterior temperature swings. We engineered a robust structural solution using galvanized steel framing combined with insulated sandwich panel walling. The airtight structural design stabilized internal humidity levels below 12%, effectively preserving crop yield quality and preventing operational loss. Completed two weeks ahead of schedule, the project delivered an immediate 40% saving in total construction expenditure compared to reinforced concrete alternatives, providing the agricultural enterprise with an adaptable, low-maintenance, and fire-proof storage building tailored for continuous long-term operations.

Related products

Our comprehensive metal building construction framework delivers unmatched structural integrity and thermal performance for demanding industrial applications. Utilizing heavy-duty Q355B structural steel columns, clear-span trusses, and automated welding fabrication, we provide completely customizable layouts tailored to logistics, aviation, and heavy manufacturing needs. Every component undergoes strict ultrasonic weld testing and anti-corrosion hot-dip galvanizing, ensuring decades of maintenance-free service in harsh environments. Combined with energy-efficient insulated sandwich wall and roofing panels, our building solutions optimize indoor climate stability while reducing overall structural weight. From initial engineering drawings to final site assembly, we deliver certified high-strength steel infrastructure engineered to exceed rigorous international building standards efficiently.

Frequently Asked Questions

How long does a pre-engineered metal building installation take?

Prefabricated structural steel components are pre-machined, drilled, and cut off-site, reducing on-site erection time by 40% to 50% compared to traditional concrete construction methods, enabling significantly faster operational deployment.
Our custom-engineered steel structures are specifically calculated to resist seismic activity up to Magnitude 8, hurricane winds reaching 160 mph, and heavy local snow loads exceeding 50 PSF reliably.
Yes, our advanced rigid frame engineering provides column-free spans up to 300 feet, maximizing usable floor space, equipment movement, and flexible internal storage layouts for heavy industrial applications.
High-density polyurethane or rockwool sandwich panels eliminate thermal bridging, maintaining stable indoor temperatures and lowering facility heating and cooling energy expenses by up to 35% annually.

Related Articles

Precision Engineering of Pre-Engineered Steel Buildings: Perfect Fit

24

Jul

Precision Engineering of Pre-Engineered Steel Buildings: Perfect Fit

Precision Engineering in Modern Steel Buildings Defining Precision Engineering in Construction Precision engineering in construction refers to the meticulous methodology that emphasizes accuracy, repeatability, and the reduction of errors. This appro...
View More
Optimized Steel Building Designs: Maximizing Space Efficiency

26

Dec

Optimized Steel Building Designs: Maximizing Space Efficiency

Clear-Span Structural Design for Unobstructed, High-Utilization Interiors How Clear-Span Steel Framing Eliminates Interior Columns to Maximize Usable Square Footage When using clear span steel framing, there are no interior columns at all which mean...
View More
Fire-Retardant Features of Industrial Metal Buildings

31

Dec

Fire-Retardant Features of Industrial Metal Buildings

How Steel’s Inherent Properties Influence Fire Resistance in Industrial Metal Buildings Thermal Behavior and Load-Bearing Integrity Under Fire Conditions The fact that steel doesn't burn at all makes it a real asset when it comes to fire safet...
View More
How maintenance cycle affects service life of pre engineered steel building

20

Aug

How maintenance cycle affects service life of pre engineered steel building

Pre-engineered steel building components are engineered for decades of service, but longevity is never automatic. Cyclic loading from wind forces, daily thermal expansion, and operational vibrations gradually induce micro-fatigue in critical welds ...
View More

Customer Testimonials

The steel structure erection was completed two weeks early, saving us 30% in operational costs. Outstanding structural rigidity and seamless communication throughout the entire industrial project.

Integrated crane support frames functioned flawlessly under maximum loads. Thermal insulation panels noticeably reduced energy bills immediately upon facility launch. Truly professional engineering execution.

Get a Free Quote

Our representative will contact you soon.
Email
Mobile/WhatsApp
Name
Company Name
Message
0/1000
Precision Automated Fabrication Standards

Precision Automated Fabrication Standards

Our state-of-the-art automated manufacturing line utilizes advanced CNC plasma cutting, submerged arc welding, and computerized drilling systems to achieve precision tolerances within 0.5 millimeters. This rigorous off-site manufacturing control eliminates dimensional discrepancies, ensuring perfect field alignment during structural erection. High-tensile steel components receive comprehensive surface preparation and multi-layer protective coatings, providing exceptional resistance against corrosion, moisture, and chemical exposure. By minimizing field modifications and material waste, our automated fabrication process reduces overall project timelines while guaranteeing consistent structural safety, high load capacity, and long-term mechanical performance across large-scale commercial and industrial real estate developments.
Sustainable Engineering and Green Building Design

Sustainable Engineering and Green Building Design

Our structural building systems prioritize sustainable engineering by incorporating up to 90% recyclable structural steel and ultra-low VOC protective coatings. High-performance insulated sandwich panels deliver superior thermal efficiency, reducing HVAC system size requirements and long-term energy consumption. Designed for circular economy principles, these prefabricated structures can be modified, expanded, or relocated with minimal environmental impact. The integration of high-translucency daylighting panels maximizes natural illumination, cutting lighting power consumption by 30%. Investing in our green metal building solutions lowers total life-cycle operational costs, enhances corporate sustainability metrics, and ensures full compliance with international energy conservation and environmental standards.
online