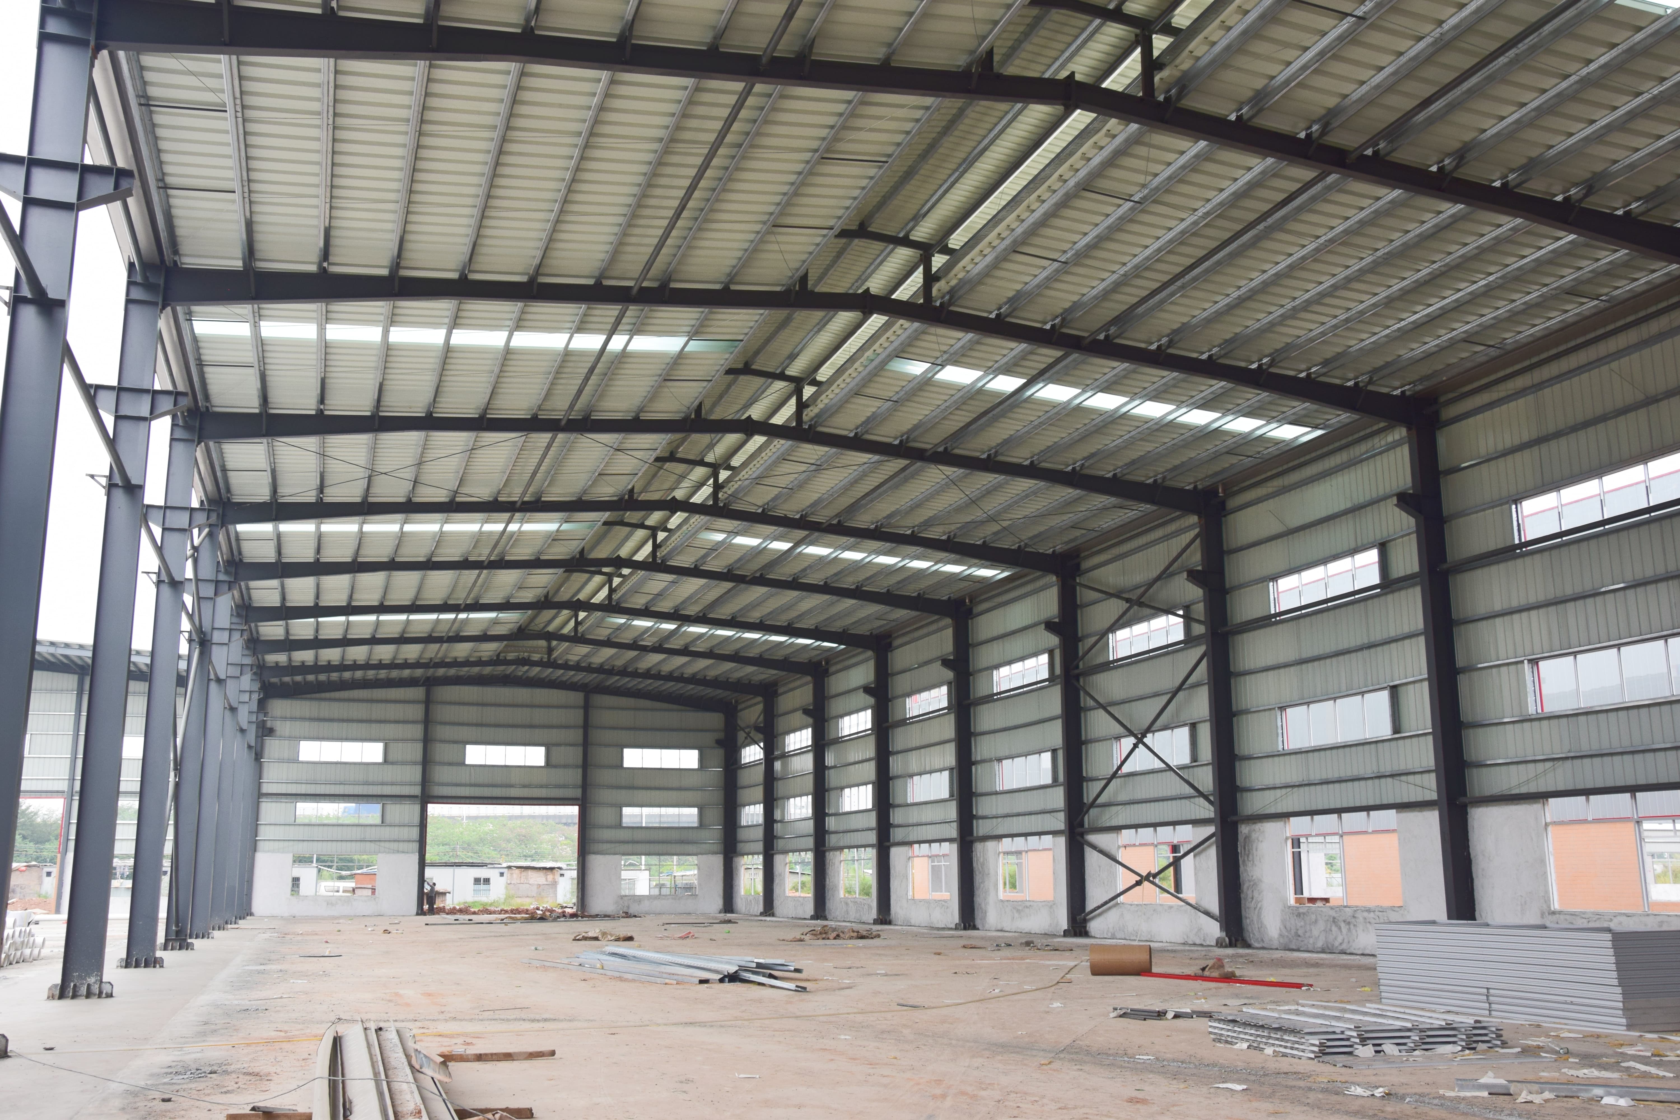
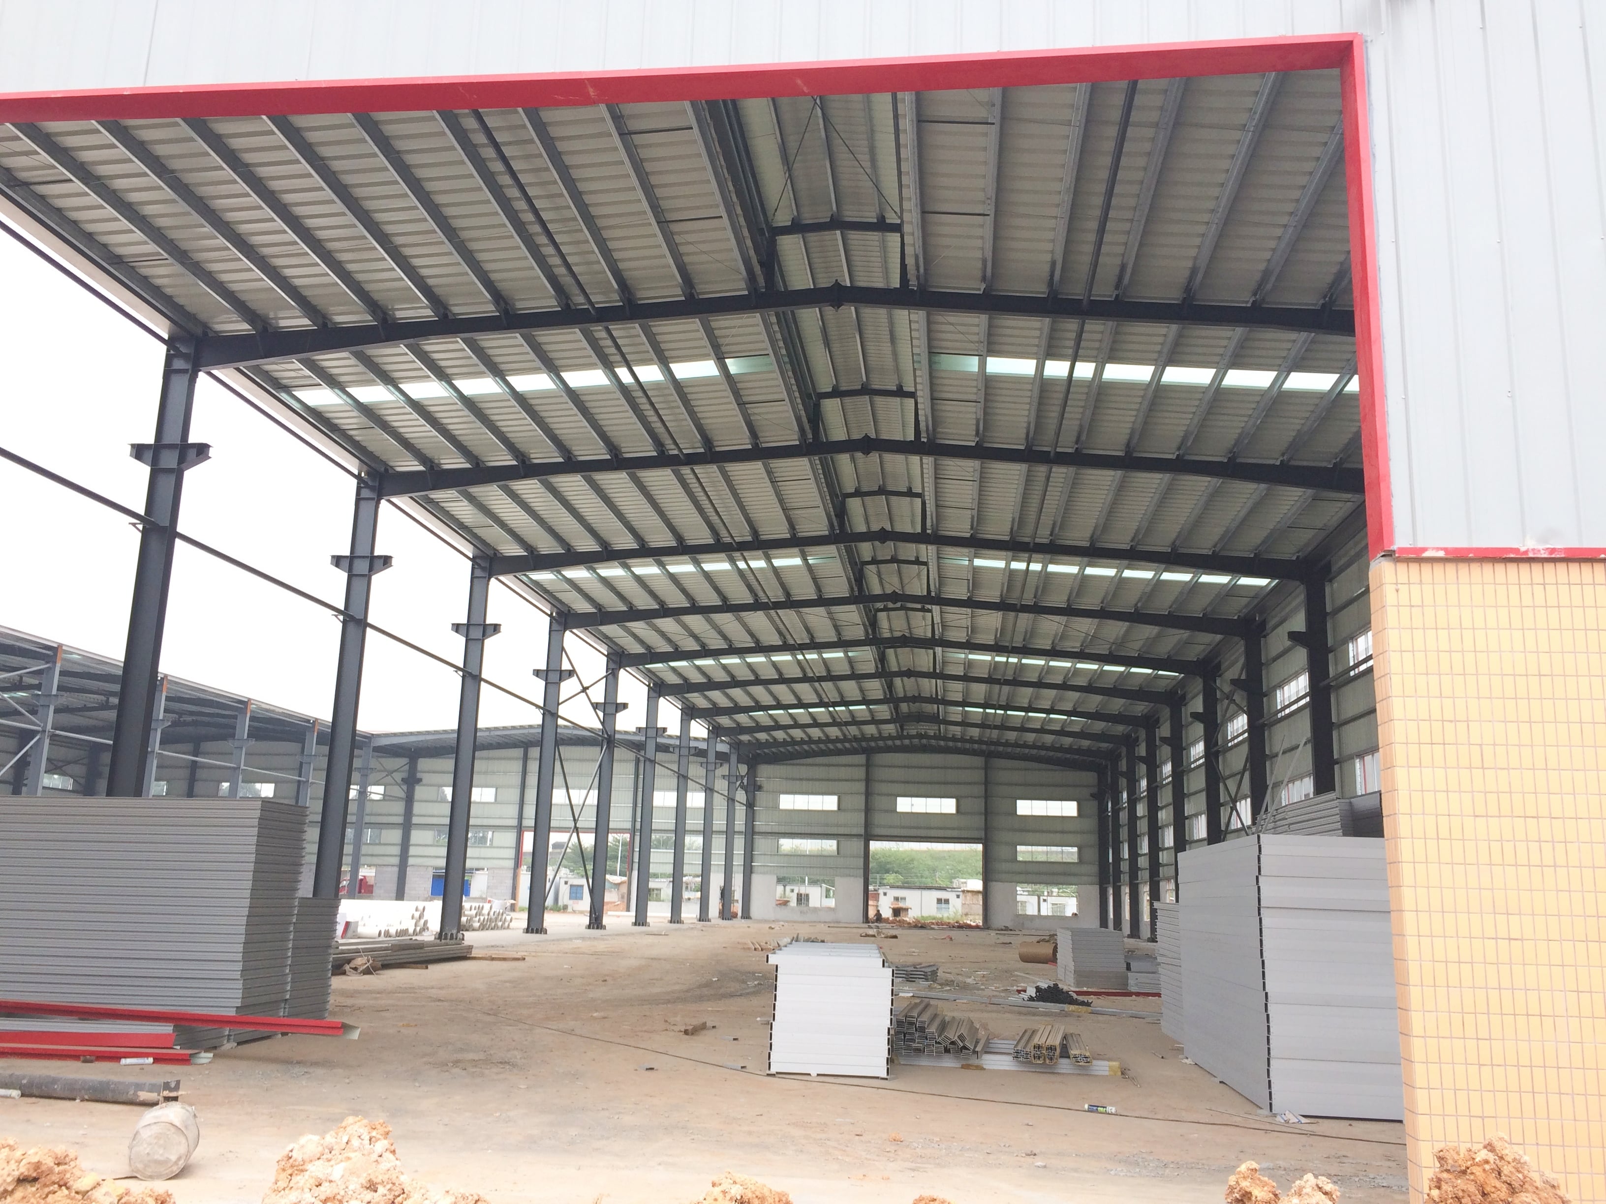
Prefabricated Building Solutions: 45% Faster Build, 30% Lower Costs

Build Smart, Build Strong — with Junyou Steel Structure.

All Categories
Superior Efficiency and Quality with Prefabricated Building Systems

Superior Efficiency and Quality with Prefabricated Building Systems

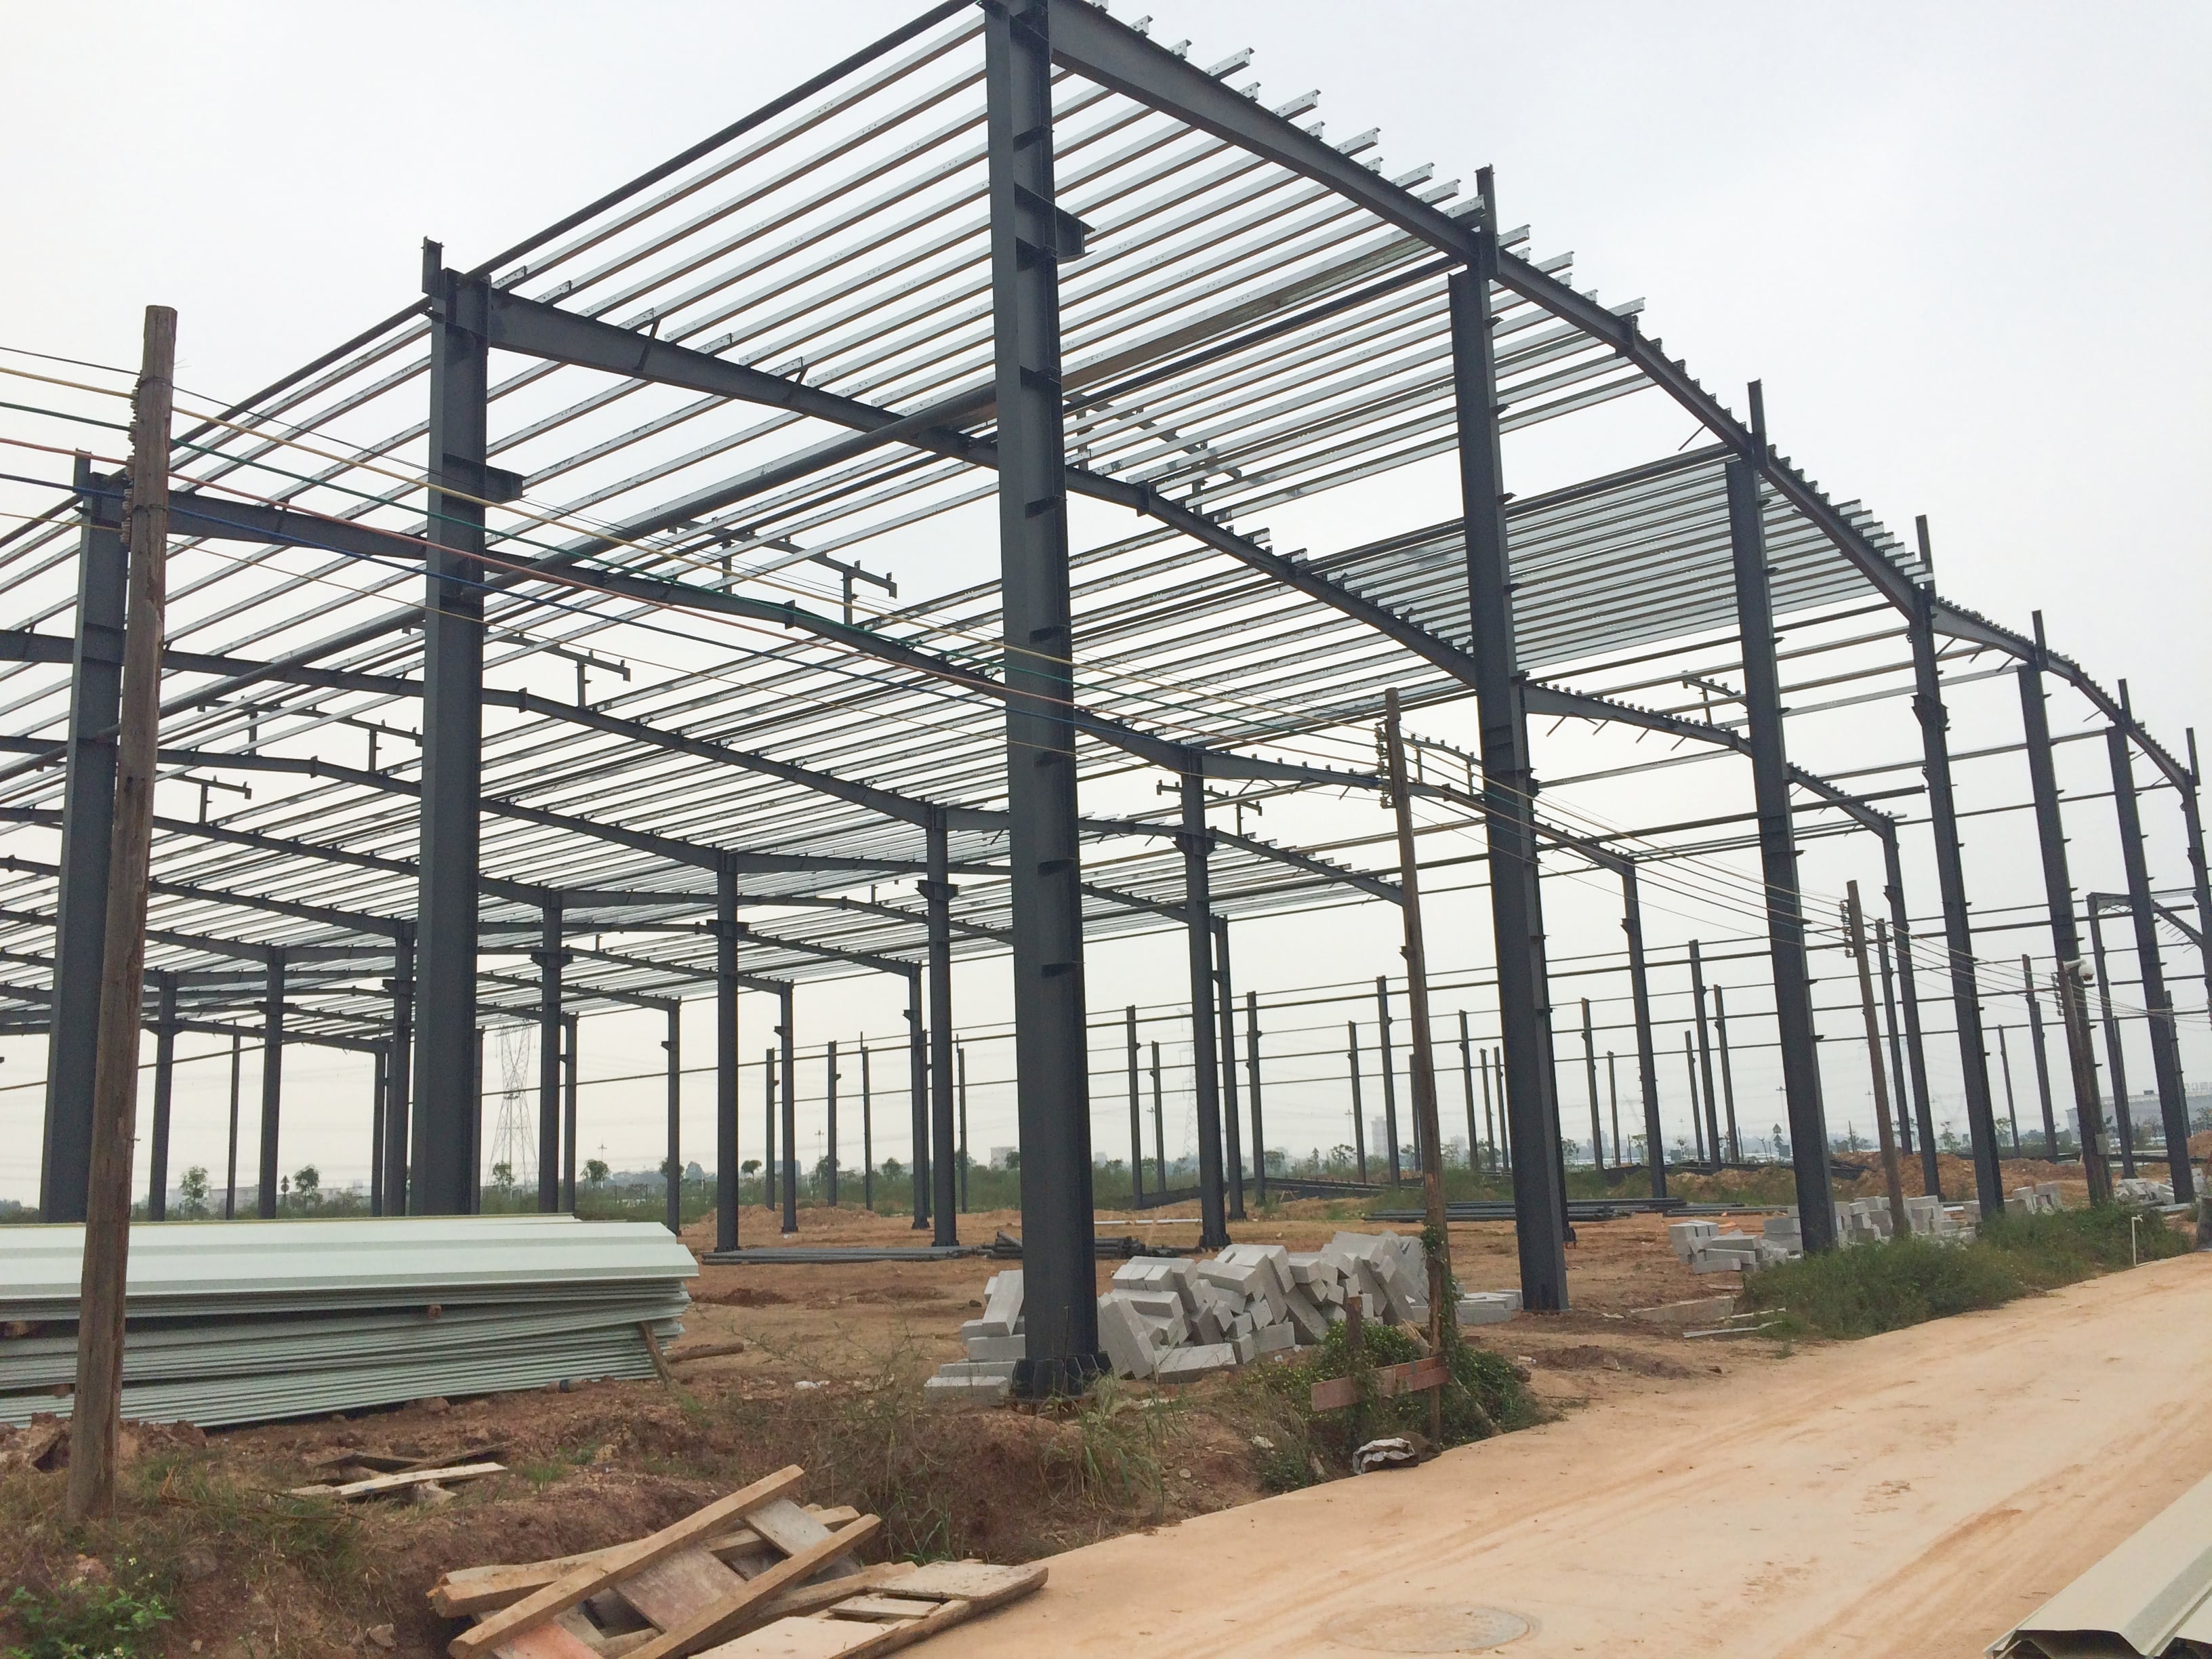
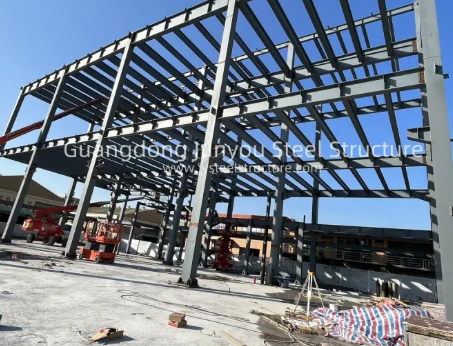
A prefabricated building represents the future of sustainable, high-speed commercial and industrial construction. By manufacturing primary structural steel frames, wall panels, and roofing components inside precision-controlled factory environments, total jobsite erection time is reduced by up to 45%. This off-site construction approach cuts overall project labor costs by 30% while reducing jobsite material waste by 25%. Engineered to meet rigorous international building codes, steel prefabricated structures deliver superior resistance against high winds, seismic events, and fire hazards. Modern insulation options, including polyurethane sandwich panels, lower ongoing facility HVAC energy expenses by up to 25%. This offers real estate developers and industrial operators a low-maintenance asset designed for immediate operational success.
Get A Quote

Case Study

Regional Logistics Distribution Warehouse

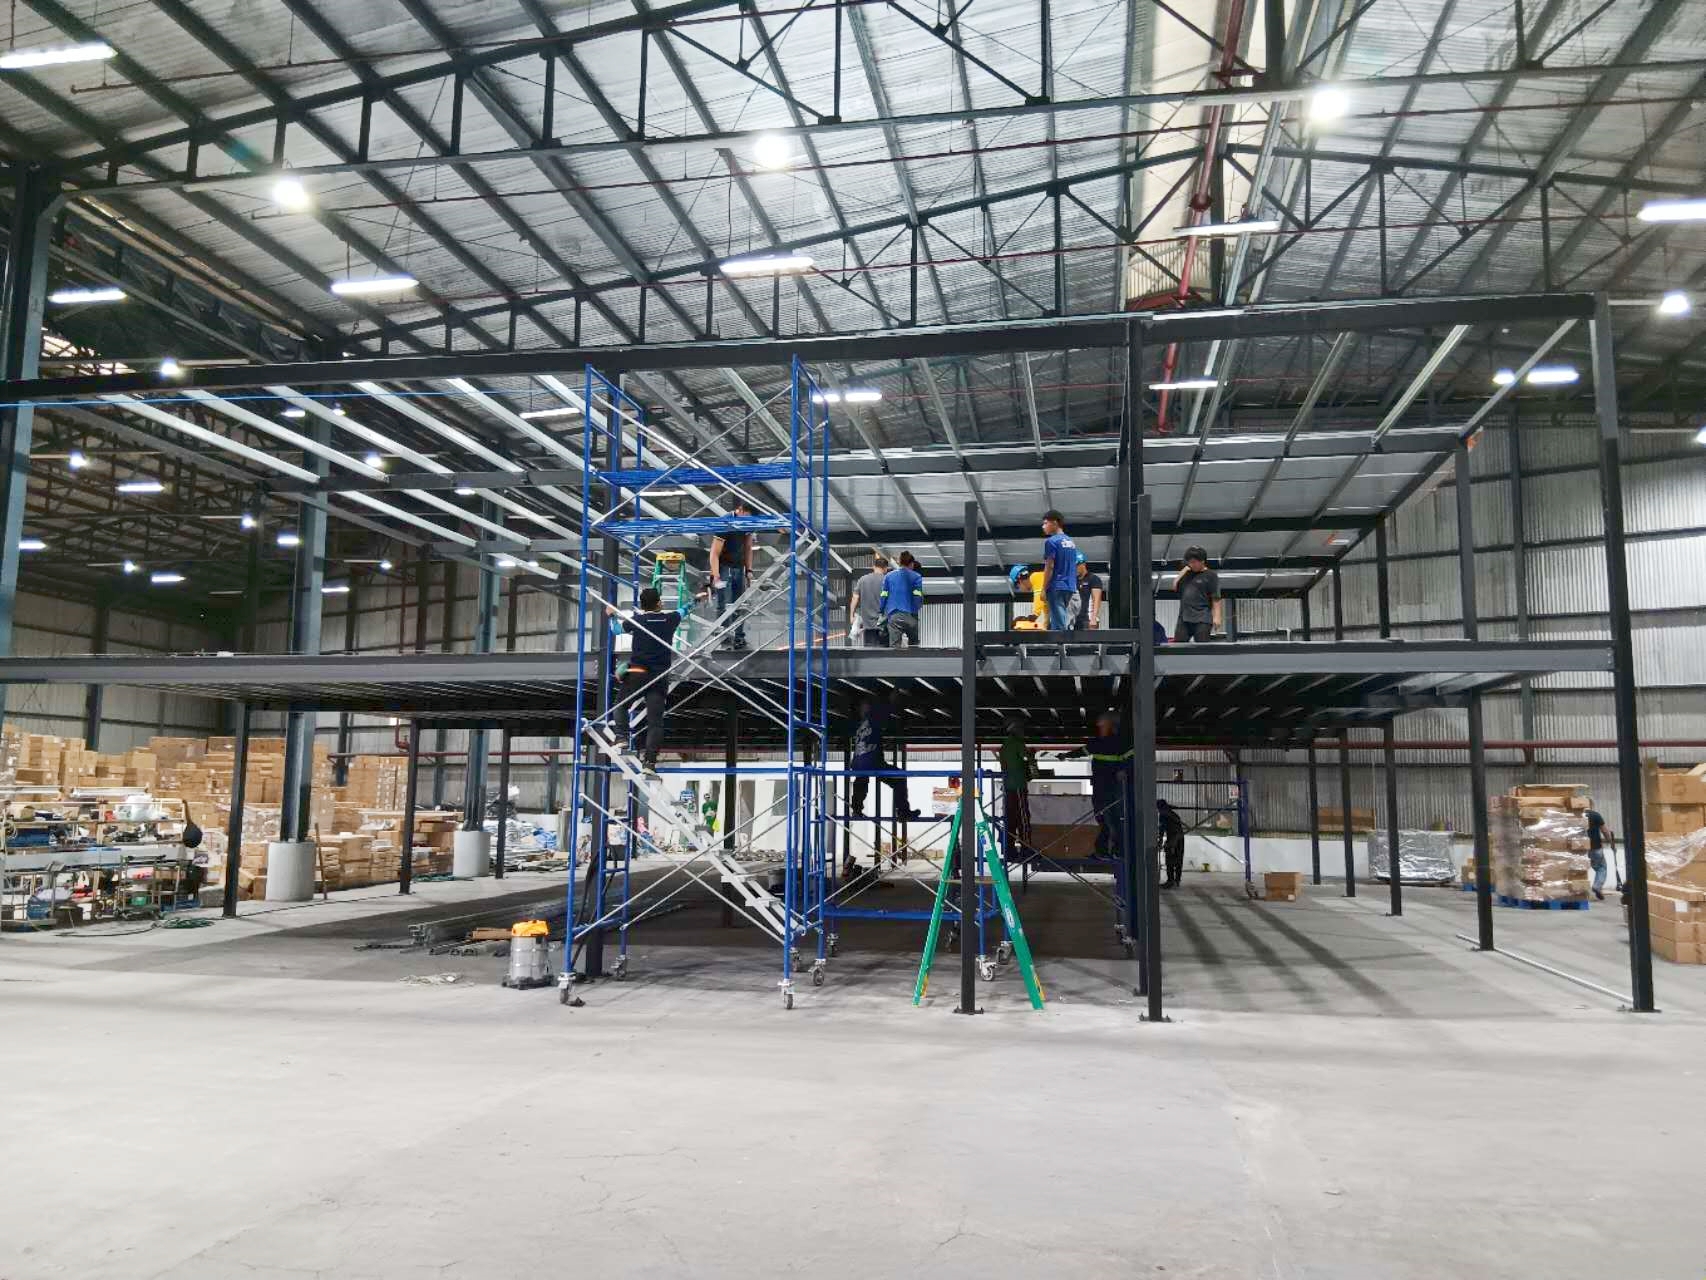
A multinational logistics company selected a prefabricated building design to erect a 40,000-square-meter fulfillment center. Utilizing pre-engineered steel columns and clear-span roof trusses, field framing was completed in just 12 weeks. The column-free interior space maximized vertical pallet storage density, increasing total operational storage capacity by 18%. High-performance thermal roof insulation reduced cooling power consumption by 25% annually. By launching facility operations 40 days ahead of initial forecasts, the client captured early regional logistics contracts valued at $3 million, demonstrating the substantial financial return and operational speed offered by high-quality structural steel prefabrication.

Commercial Auto Dealership Complex

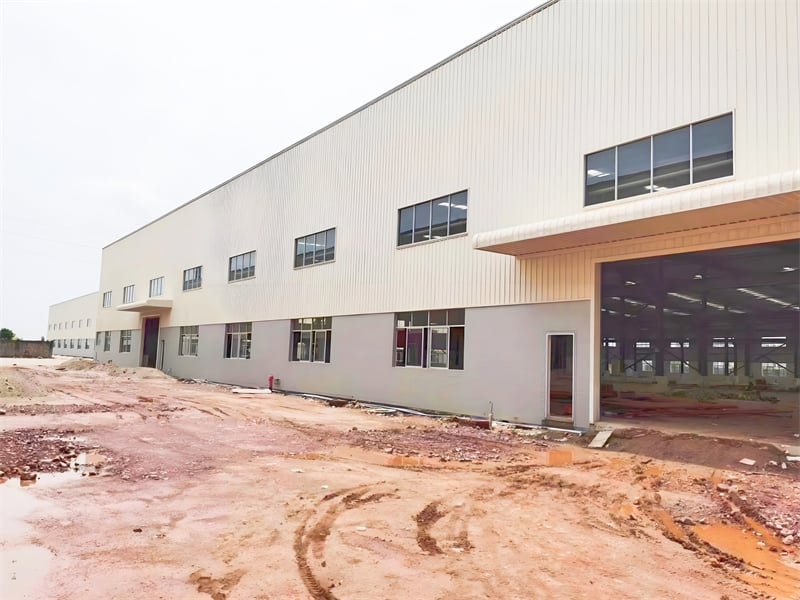
An automotive group chosen a custom prefabricated building solution to construct a 15,000-square-meter modern dealership featuring integrated showrooms, corporate offices, and repair bays. Off-site component manufacturing allowed precise integration of wide glass curtain walls and heavy-duty vehicle lift bays. Field installation saved 35% on jobsite labor costs, finishing 3 weeks early. Sealed thermal wall paneling cut overall HVAC operating bills by 22% during extreme weather conditions. The sleek exterior appearance attracted elevated customer traffic immediately upon opening, delivering an early return on investment while confirming structural steel's ability to combine aesthetics with structural durability.

Agricultural Food Processing Center

A regional agricultural cooperative commissioned a 25,000-square-meter prefabricated building to serve as a high-volume grain processing and cold storage hub. Structural components were treated with anti-corrosive coatings to withstand high internal moisture levels. Construction finished in under 10 weeks, saving 30 days compared to traditional masonry building plans. Advanced insulation panels maintained exact internal temperature thresholds, cutting refrigeration power consumption by 24%. The timely completion allowed the cooperative to process peak harvest volumes without crop degradation, preserving an estimated $1.5 million in product value and establishing a durable infrastructure model for future processing expansions.

Related products

Our prefabricated building systems provide high-strength, sustainable, and cost-effective real estate solutions for industrial, commercial, and agricultural operations. Manufactured using premium-grade structural steel in advanced production facilities, every component is pre-cut, pre-drilled, and quality-tested to ensure exact dimensional accuracy during jobsite assembly. This pre-engineered methodology slashes construction timelines by up to 45% and lowers jobsite labor expenses by 30%. We offer comprehensive customization options, including clear-span framing, thermal sandwich panel wall systems, architectural cladding, and integrated overhead crane supports. Choosing our structural steel prefabricated buildings ensures exceptional weather durability, low maintenance overhead, and a energy-efficient structure engineered to support long-term operational productivity.

Frequently Asked Questions

What are the primary cost benefits of choosing a prefabricated building?

Prefabricated buildings reduce construction timelines by 45%, lowering jobsite labor costs by 30%. Factory manufacturing eliminates material waste, shortens financing schedules, and integrated thermal insulation reduces long-term operational utility bills by up to 25%.
Factory fabrication typically requires 4 to 6 weeks, while jobsite erection takes 6 to 12 weeks depending on building size, enabling occupancy months faster than traditional construction methods.
Yes, steel prefabricated buildings offer full customization regarding interior clear-span widths, roof slopes, multi-story office mezzanines, door openings, insulation types, and specialized exterior architectural cladding options.
Built with heavy-grade structural steel, prefabricated buildings are engineered to withstand extreme environmental conditions, including seismic activity, heavy snow loads, and high wind speeds up to 180 km/h.

Related Articles

All-Inclusive Steel Building Kits: Everything Needed for Assembly

10

Feb

All-Inclusive Steel Building Kits: Everything Needed for Assembly

What Are Steel Building Kits—and Why They're Gaining Momentum Steel building kits come as factory-made packages with all the parts already cut to size columns, beams, roof panels, bolts everything needed for quick setup at the job site. The mo...
View More
Why is structural steel the best choice for earthquake-prone zones?

25

May

Why is structural steel the best choice for earthquake-prone zones?

Unmatched Ductility and Energy Dissipation in Steel Structures How structural steel’s ductility enables controlled, non-catastrophic deformation during seismic events Structural steel’s high ductility—the ability to undergo substa...
View More
How to enhance wind resistance performance of steel building

20

Aug

How to enhance wind resistance performance of steel building

Wind Load Fundamentals for Steel Building DesignPhysics of wind forces, uplift, and load paths in steel buildingsWind exerts complex pressure and suction forces on a steel building—varying with height, shape, and surrounding terrain. As airflow accel...
View More
Why steel warehouse becomes the first choice for logistics enterprises

25

Aug

Why steel warehouse becomes the first choice for logistics enterprises

Optimized Operational Efficiency Through Steel Warehouse DesignColumn-free clear-span interiors for seamless forklift movement and AS/RS integrationA steel warehouse with column-free clear-span interiors eliminates the most common bottleneck in logis...
View More

Customer Testimonials

Our 40,000-square-meter prefabricated building fulfillment center was erected in 12 weeks. Clear-span interiors boosted storage capacity by 18% while thermal insulation reduced energy costs by 25%.

The auto dealership structure was completed 3 weeks early, saving 35% on site labor costs. The energy-efficient design reduced HVAC bills by 22%. Outstanding structural quality.

Get a Free Quote

Our representative will contact you soon.
Email
Mobile/WhatsApp
Name
Company Name
Message
0/1000
Factory Precision and Minimal Jobsite Material Waste

Factory Precision and Minimal Jobsite Material Waste

The production of a prefabricated building leverages computer-automated machinery inside controlled factory environments to achieve exact manufacturing tolerances. Raw structural steel beams, roof purlins, and wall panels are precision-cut and pre-drilled according to exact digital blueprints. This factory-controlled setting eliminates weather disruptions during manufacturing and reduces raw material waste by 25% compared to traditional on-site construction techniques. When components arrive at the construction site, they are assembled directly with high-strength bolts, eliminating messy site modifications and waste disposal expenses. This precise engineering delivers superior structural alignment, accelerates jobsite assembly schedules, and ensures sustainable, low-waste building performance across every commercial or industrial project.
Sustainable Energy Performance and Reduced Operating Overhead

Sustainable Energy Performance and Reduced Operating Overhead

Operational sustainability is built directly into modern prefabricated building design. By utilizing advanced thermal insulation sandwich panels, interlocking seam details, and reflective metal roof coatings, these structures prevent unwanted thermal transfer between indoor and outdoor environments. This thermal envelope performance reduces HVAC cooling and heating demands, cutting annual facility utility expenses by up to 25%. Additionally, structural steel is 100% recyclable, providing an environmentally responsible building solution that supports corporate green building certifications such as LEED. By combining reduced ongoing energy overhead with durable, low-maintenance structural components, prefabrication delivers an economically sound real estate asset designed for long-term operational efficiency.
online