Prefabricated Industrial Steel Buildings | Heavy-Duty, 60m Clear Span

Build Smart, Build Strong — with Junyou Steel Structure.

All Categories
Heavy-Duty Steel Construction for High-Performance Facilities

Heavy-Duty Steel Construction for High-Performance Facilities

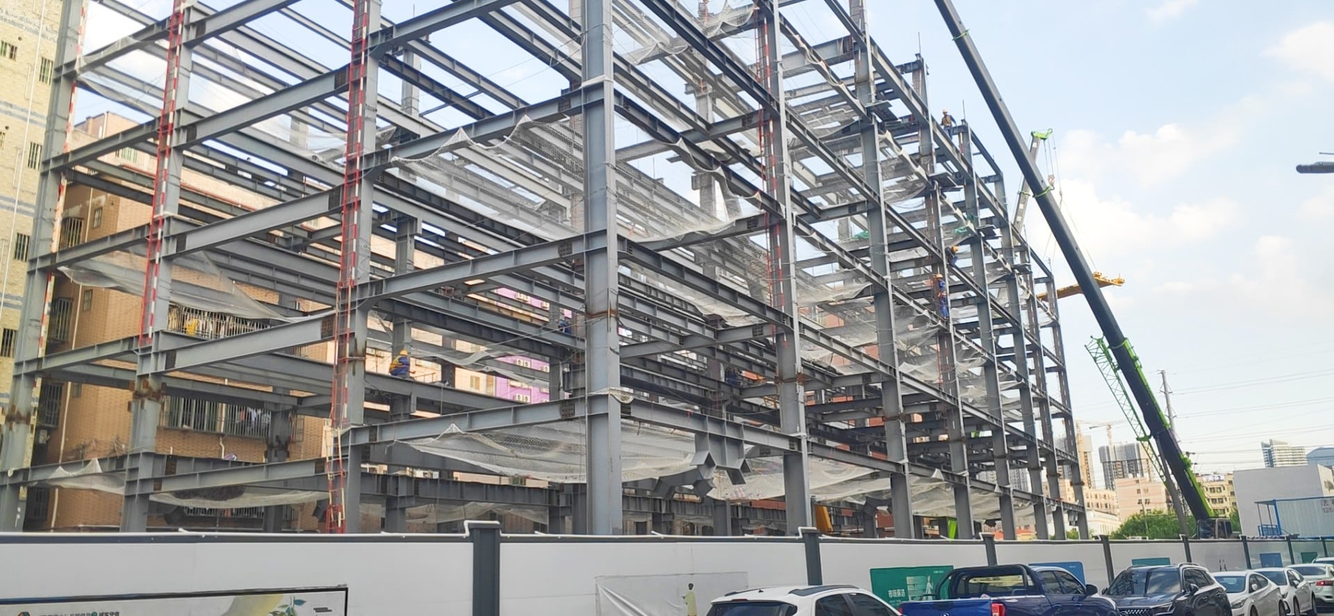
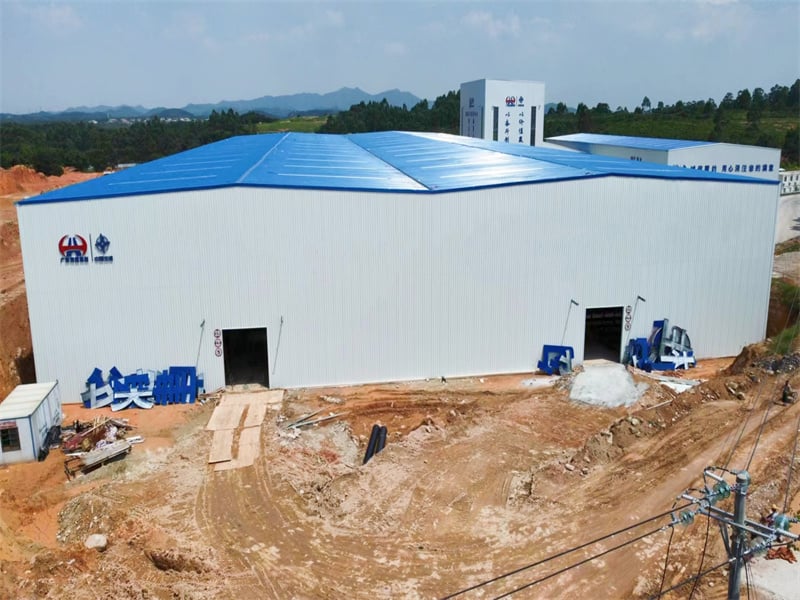
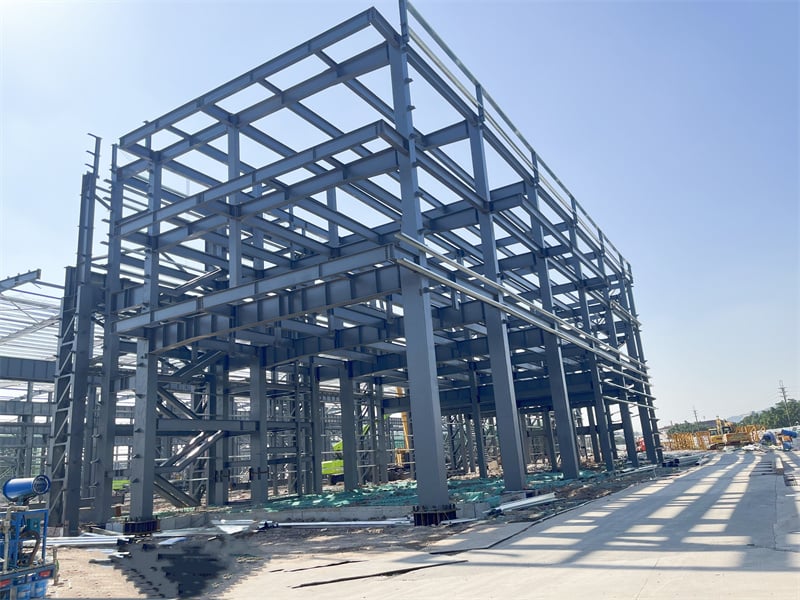
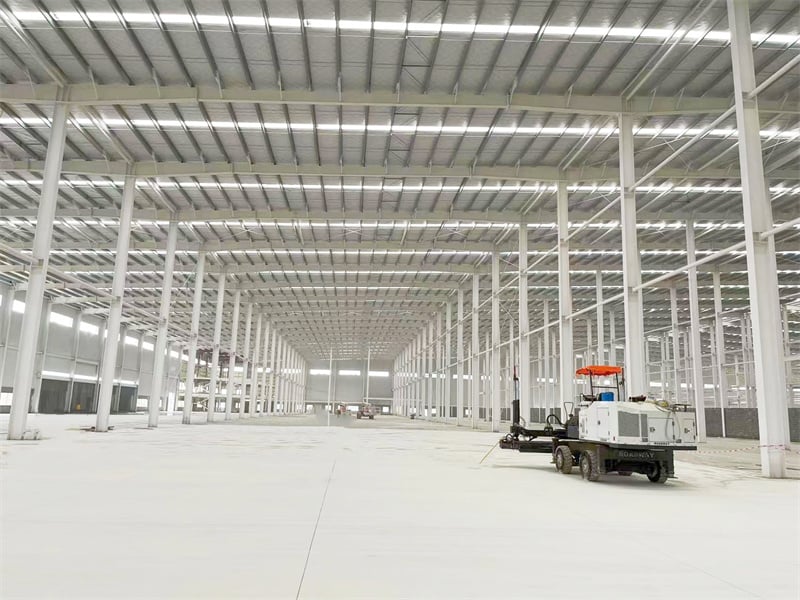
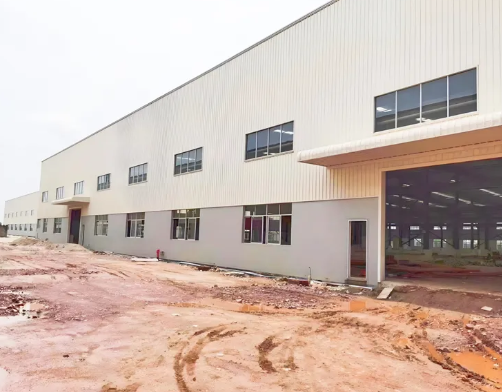
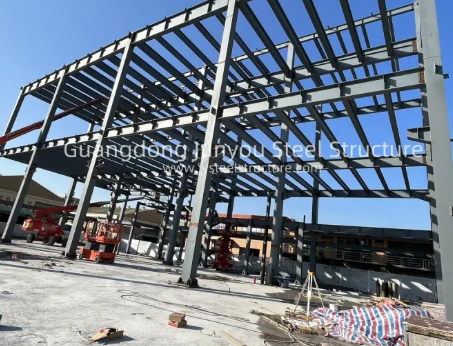
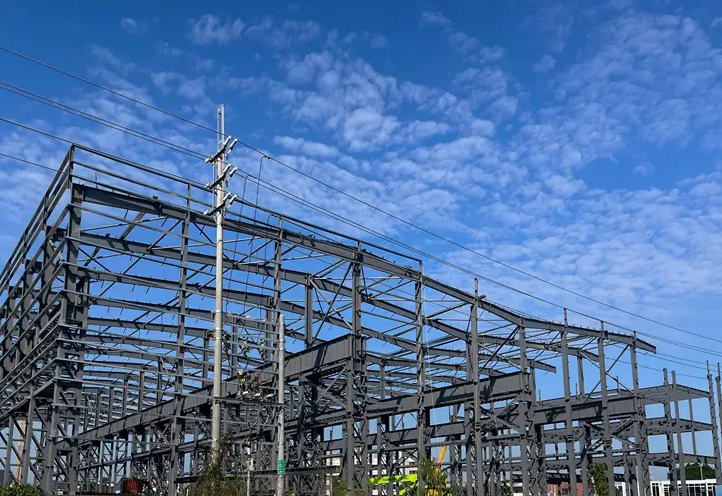
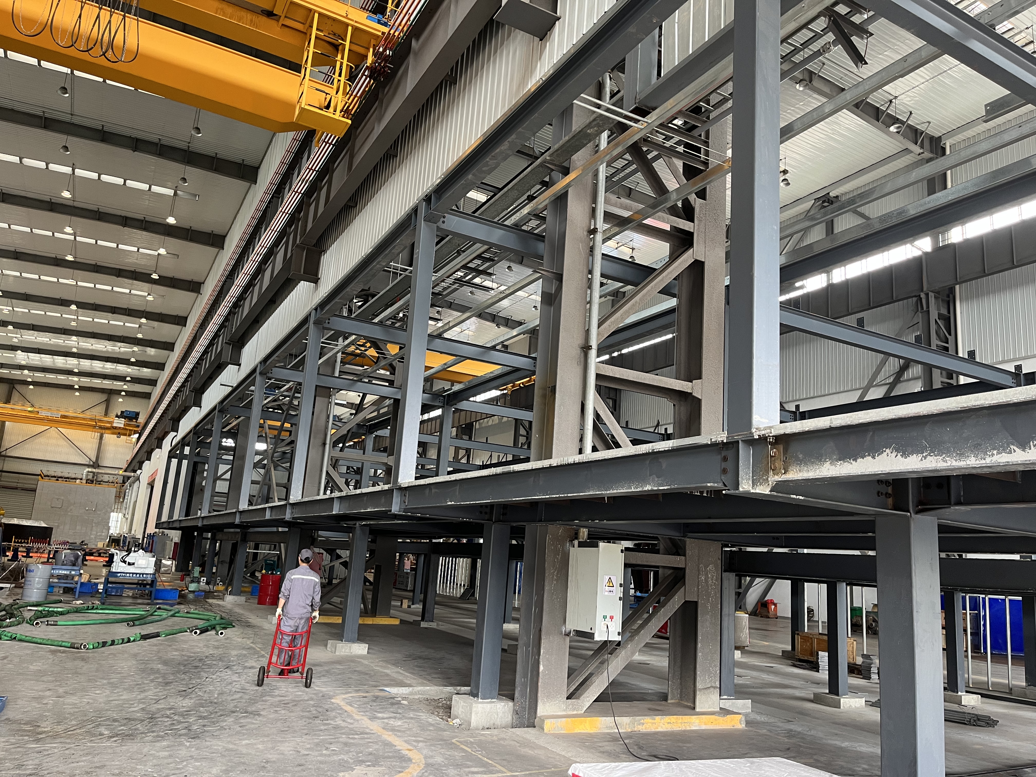
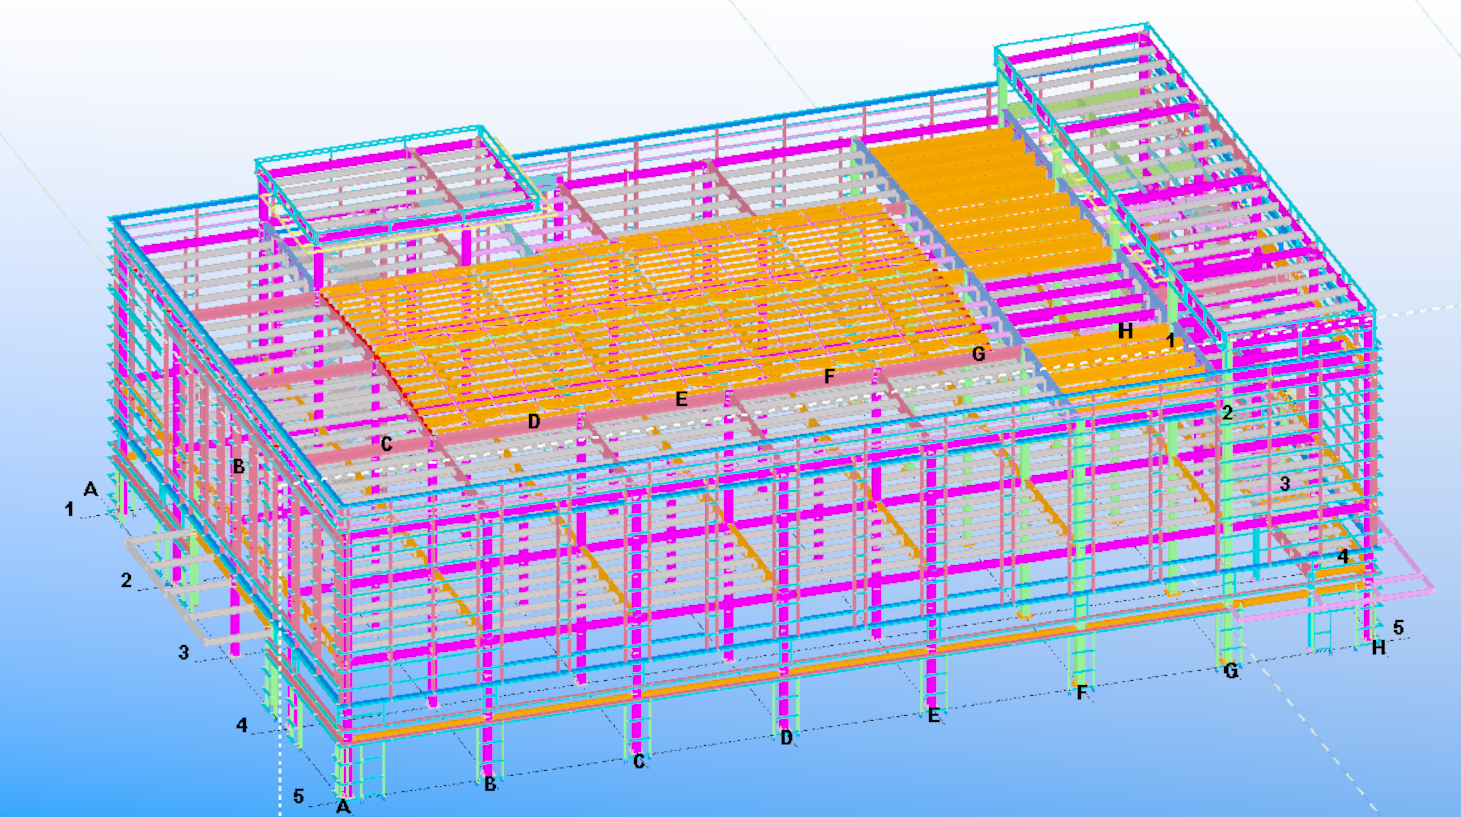
Deploying prefabricated industrial steel buildings offers heavy manufacturing plants, logistics operators, and chemical processors an exceptionally durable, cost-effective infrastructure solution. Manufactured from high-strength Q355B structural steel, our buildings feature wide clear spans reaching up to 60 meters, providing unobstructed floor space for heavy automated machinery, crane runways, and high-bay racking systems. Factory pre-engineering cuts jobsite construction timelines by 50 percent compared to conventional concrete structures. Featuring multi-layer anti-corrosive coatings and energy-efficient insulated sandwich panels, our prefabricated steel frameworks lower facility operational energy costs by 25 percent. These heavy-duty steel buildings withstand wind loads up to 180 km/h and severe seismic events, securing enterprise capital assets against environmental risks.
Get A Quote

Case Study

Machinery Manufacturing Plant In Poland

A European machinery manufacturer contracted JY Steel Structure to build an 18,000-square-meter prefabricated industrial facility equipped with heavy crane runways. We engineered custom welded H-section columns and heavy crane girders rated for 25-ton overhead traveling cranes. Structural steel fabrication was completed in 35 days under strict ISO quality standards. Field erection was finished within 30 days using pre-drilled bolt connections, saving six weeks compared to local construction estimates. The heavy steel framework supported continuous crane operation with zero structural deflection. The client launched production ahead of schedule, reducing total factory capital expenditure by 22 percent while achieving high operational layout efficiency.

Chemical Storage Hub In Saudi Arabia

An international chemical logistics provider required a 12,500-square-meter temperature-controlled storage building engineered for aggressive desert environments. We supplied prefabricated structural steel frames treated with heavy hot-dip galvanizing and specialized epoxy coatings to prevent corrosion. Integrated polyurethane sandwich panels delivered superior thermal insulation, reducing interior cooling energy requirements by 28 percent during summer extreme heat. The complete steel superstructure was erected on site within 22 calendar days. The airtight building design protected high-value chemical products from windborne sand and ambient temperature spikes, establishing a secure, low-maintenance storage hub that met all regional fire and environmental safety codes.

Electronics Assembly Factory In Vietnam

A technology manufacturer needed a 22,000-square-meter production facility featuring cleanroom zones and high ceiling clearances. JY Steel Structure engineered wide clear-span portal frames incorporating integrated skylight panels for natural lighting harvesting. Factory production of the structural steel members required 40 days, followed by rapid site installation in 28 days. The modular steel framing allowed smooth installation of heavy HVAC ducting, power busways, and automated production conveyors. The finished facility reduced lighting energy consumption by 20 percent annually. Fast structural delivery enabled the client to commission assembly lines two months early, capturing key regional electronics market opportunities swiftly.

Related products

JY Steel Structure is an established manufacturer of prefabricated industrial steel buildings, delivering customized infrastructure solutions for manufacturing plants, logistics hubs, and processing facilities worldwide. Utilizing automated CNC cutting, submerged arc welding, and automated surface treatment lines, we process structural steel into precision-engineered framing systems. Our pre-engineered buildings feature heavy H-beams, lattice trusses, secondary C/Z purlins, and high-performance sandwich panel cladding systems. Holding ISO9001 and CE international certifications, JY Steel Structure produces over 100,000 tons of structural steel annually. Our technical engineering team applies advanced finite element analysis to ensure every building meets local wind, snow, and seismic load codes, providing global business clients with durable, energy-efficient, and rapidly deployable industrial steel facilities.

Frequently Asked Questions

What clear-span widths can be achieved in prefabricated industrial steel buildings?

Our engineered steel framing systems easily achieve column-free clear spans up to 60 meters wide, maximizing usable floor space for automated logistics lanes and production lines.
Yes, primary steel columns and crane runway girders are custom-engineered to support dynamic overhead crane systems ranging from 5 to 50 tons capacity.
We apply factory-applied epoxy zinc-rich primer paint coatings or heavy hot-dip galvanizing exceeding 85 microns to protect structural steel against harsh atmospheric corrosion.
Every structure is individually engineered to withstand local regional climate conditions, including high wind speeds up to 180 km/h, heavy snow, and high seismic activity zones.

Related Articles

How wide can a steel warehouse be without interior pillars?

25

May

How wide can a steel warehouse be without interior pillars?

Structural Limits of Clear Span Steel Warehouse Widths Maximum feasible clear span widths in modern pre-engineered steel systems Modern pre-engineered steel systems enable impressive clear span capabilities for warehouses. While standard designs ty...
View More
Why is structural steel the best choice for earthquake-prone zones?

25

May

Why is structural steel the best choice for earthquake-prone zones?

Unmatched Ductility and Energy Dissipation in Steel Structures How structural steel’s ductility enables controlled, non-catastrophic deformation during seismic events Structural steel’s high ductility—the ability to undergo substa...
View More
Why precision matters in the structural steel fabrication process

25

May

Why precision matters in the structural steel fabrication process

Safety and Structural Integrity: The Non-Negotiable Consequence of Precision in Structural Steel Fabrication How fabrication tolerances govern load-path reliability and collapse resistance Fabrication tolerances define the allowable dimensional dev...
View More
Why steel warehouse becomes the first choice for logistics enterprises

25

Aug

Why steel warehouse becomes the first choice for logistics enterprises

Optimized Operational Efficiency Through Steel Warehouse DesignColumn-free clear-span interiors for seamless forklift movement and AS/RS integrationA steel warehouse with column-free clear-span interiors eliminates the most common bottleneck in logis...
View More

Customer Testimonials

JY Steel Structure delivered our 18,000 sqm industrial factory components on time. Bolt-together framing eliminated field modifications, cutting site installation time and labor costs by 30%.

Our galvanized industrial steel building has operated in harsh desert conditions for three years with zero maintenance. Excellent thermal panel insulation and structural frame strength throughout.

Get a Free Quote

Our representative will contact you soon.
Email
Mobile/WhatsApp
Name
Company Name
Message
0/1000
Heavy Industrial Crane Capability

Heavy Industrial Crane Capability

Our prefabricated industrial steel buildings are custom-engineered to handle the dynamic loads imposed by heavy overhead bridge cranes, monorails, and jib cranes. Our structural engineering team calculates crane duty cycles, impact factors, and horizontal thrust forces to size primary H-section columns, crane runway beams, and building bracings accurately. By integrating crane runway supports directly into the pre-engineered framing design, we eliminate the need for separate structural columns, saving floor space and reducing foundation costs. This integrated engineering approach guarantees smooth crane operation, prevents structural fatigue, and provides a safe, highly functional environment for heavy manufacturing, metal processing, and heavy equipment maintenance operations.

High-Efficiency Thermal Building Envelopes

High-Efficiency Thermal Building Envelopes

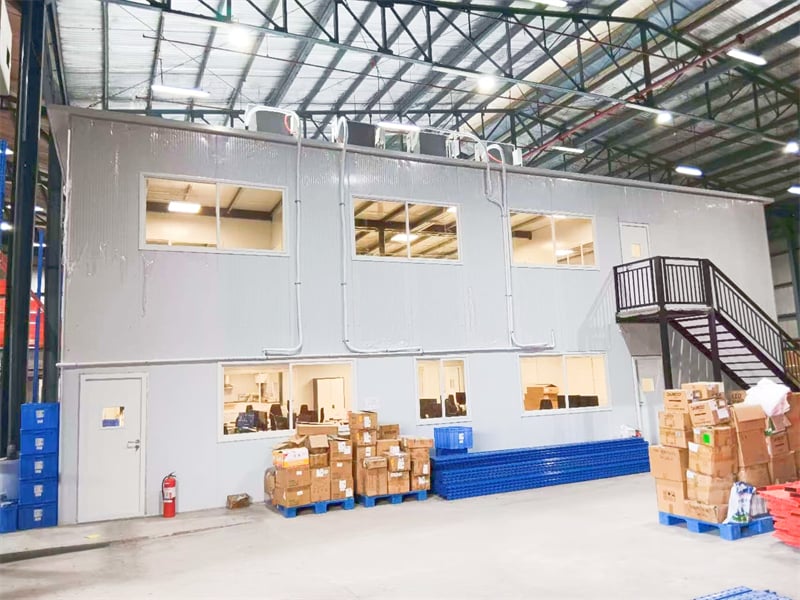
We supply advanced building cladding systems that turn prefabricated industrial steel buildings into highly energy-efficient facilities. Our wall and roof options include polyurethane, rock wool, and EPS insulated sandwich panels featuring tight tongue-and-groove joint profiles that prevent air infiltration and thermal bridging. These panels deliver superior thermal insulation values, reducing heating and cooling power costs by up to 25 percent in climate-controlled production plants. Combined with daylighting roof panels and automated ventilation systems, our building envelopes maintain stable interior temperatures, reduce condensation risks, and lower carbon emissions, delivering a comfortable working environment and substantial long-term utility cost savings for facility owners.
online