Steel Storage Building Solutions for Commercial Warehousing

Build Smart, Build Strong — with Junyou Steel Structure.

All Categories
High-Efficiency Steel Storage Building Solutions for Commercial Warehousing

High-Efficiency Steel Storage Building Solutions for Commercial Warehousing

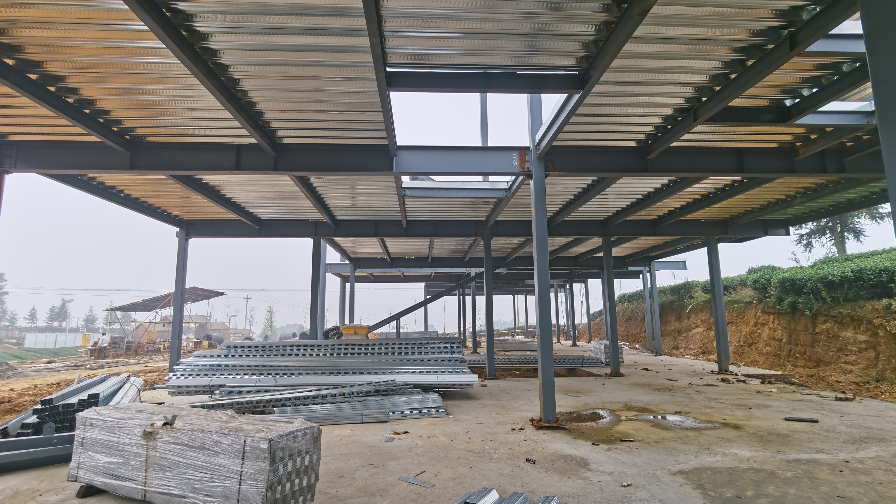
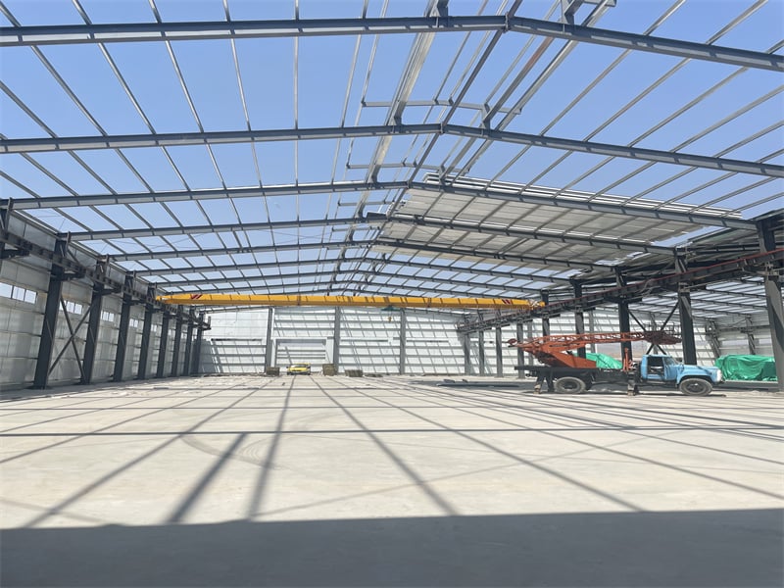
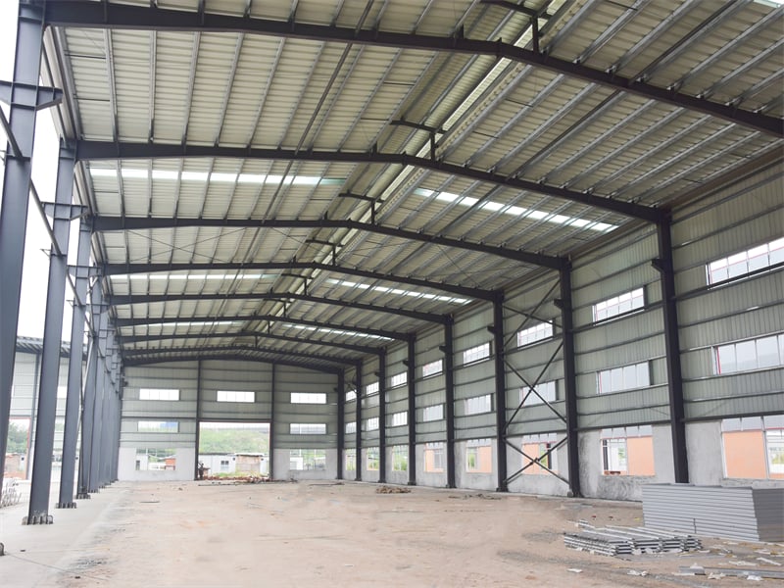
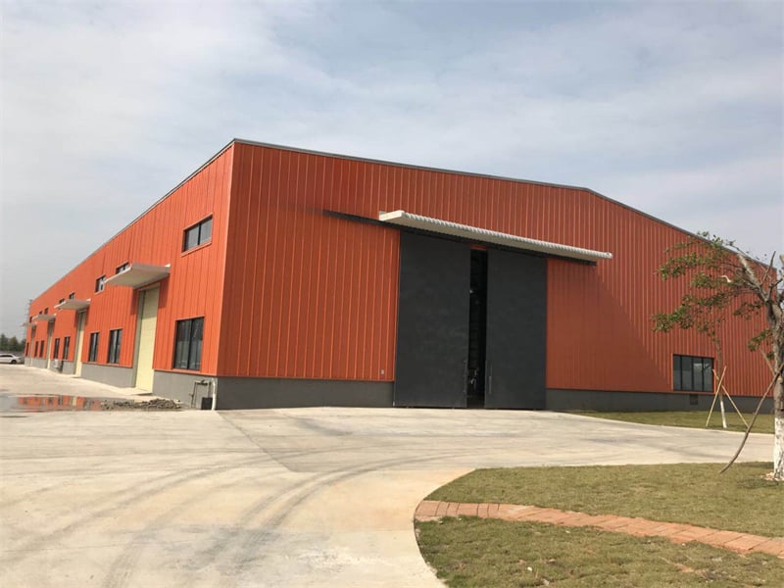
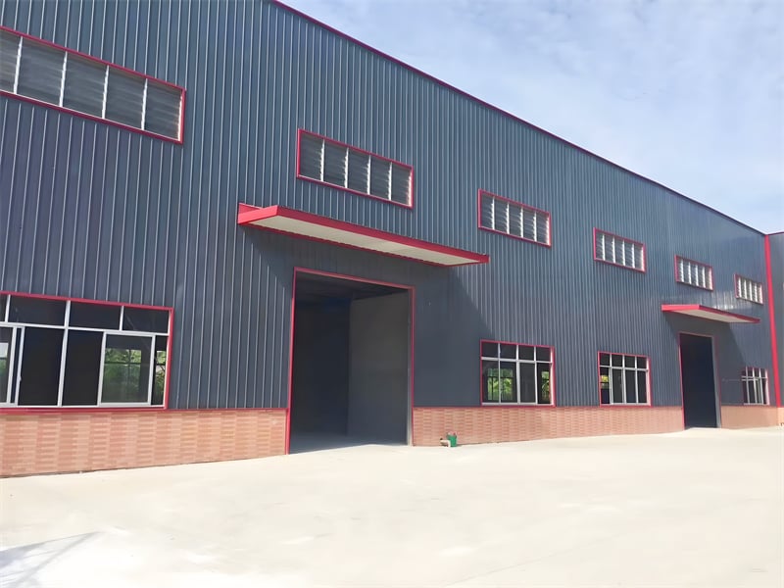
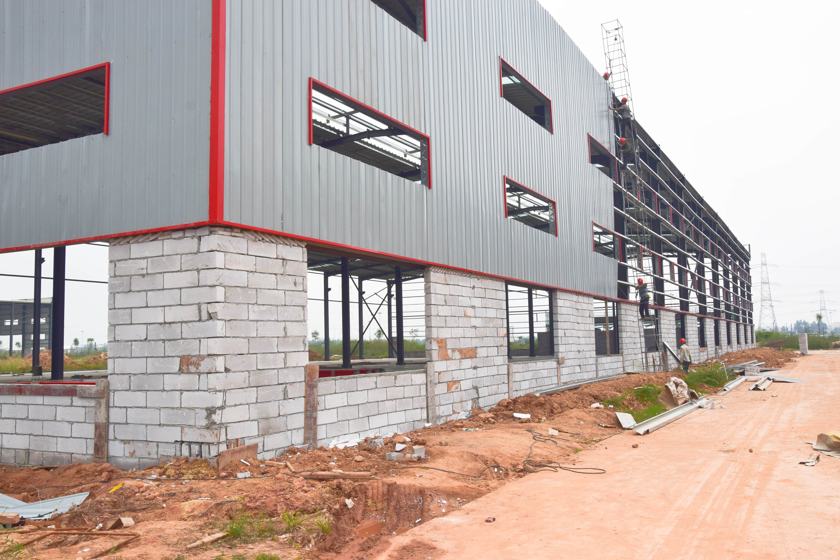
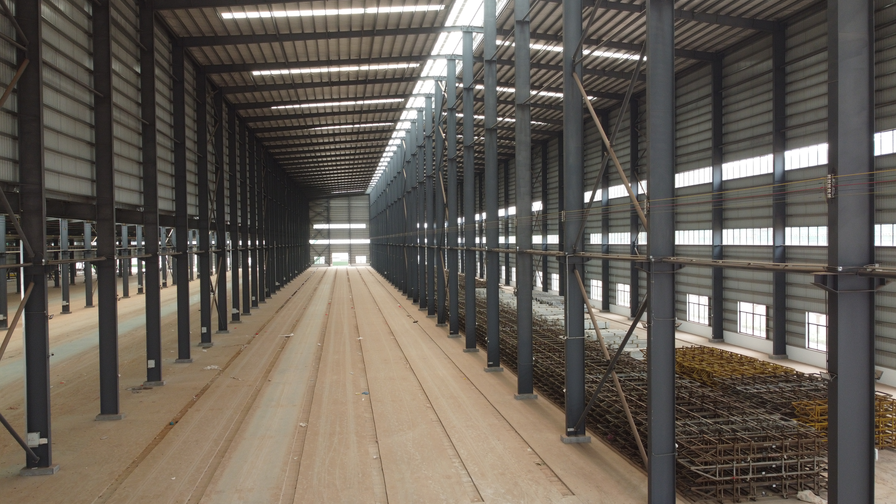
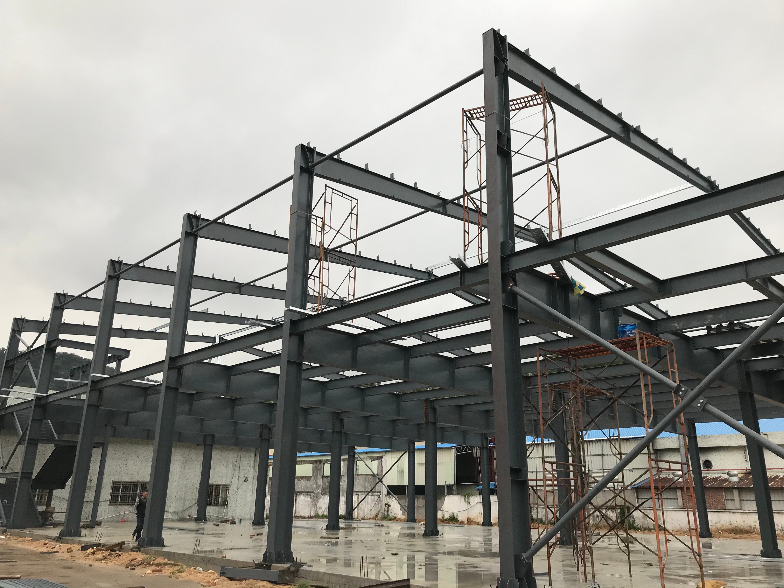
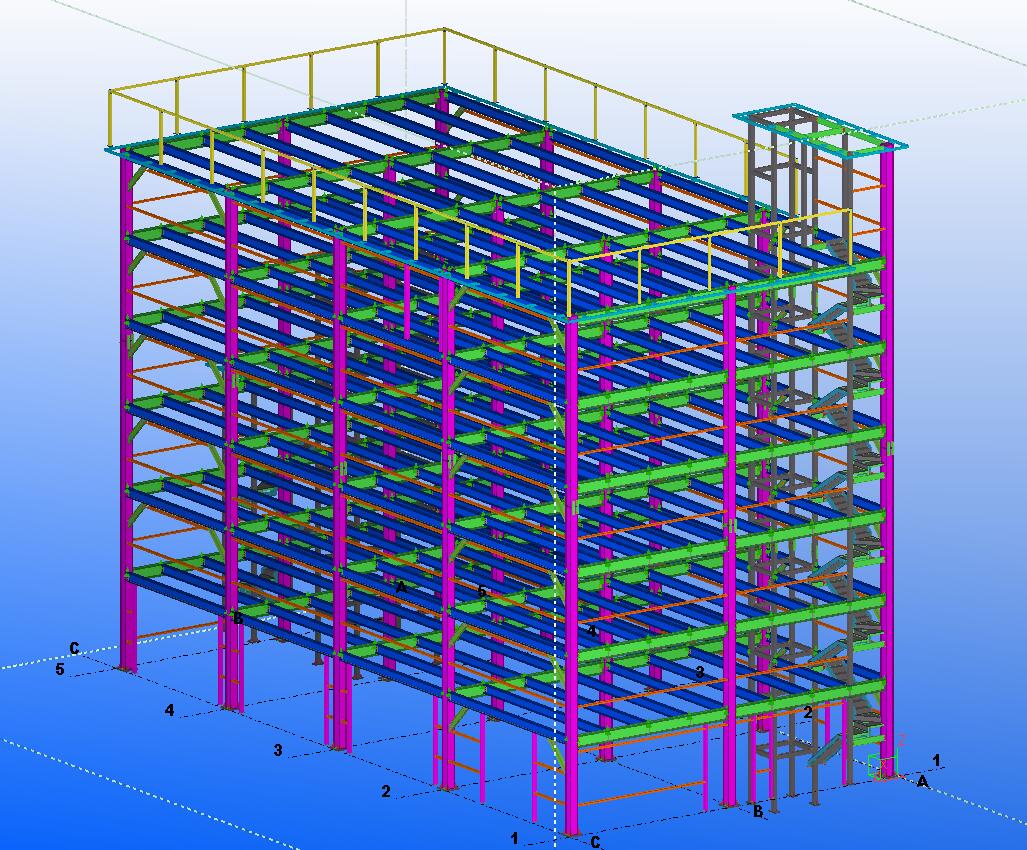
Constructing a dedicated steel storage building gives commercial enterprises an exceptionally durable, fire-resistant, and flexible warehouse facility. Utilizing high-tensile Q355 structural steel framing, our storage buildings achieve impressive structural strength capable of withstanding wind velocities up to 175 km/h and heavy seismic accelerations. Factory-prefabricated structural components cut job-site erection timelines by 45% compared to traditional concrete construction methods. Integrated thermal insulation roof and wall panels reduce internal heating and cooling power consumption by up to 30% annually. With clear-span interior layouts spanning up to 60 meters without internal supporting posts, a steel storage building maximizes usable floor area, facilitating high-density inventory racking, automated material handling, and efficient forklift maneuvering.
Get A Quote

Case Study

Logistics Distribution Warehouse in Australia

A national logistics operator in Melbourne required a heavy-duty steel storage building to expand regional freight management capacity. We designed and manufactured a 12,000 square meter structural steel warehouse featuring clear-span trusses and wide-bay column spacing. Site installation was successfully completed within 50 working days using precision bolt-together prefabricated connections. The integrated daylighting roof panels reduced daytime artificial lighting requirements by 25%, resulting in immediate operational utility savings. The column-free interior floor layout enabled the client to reconfigure forklift driving aisles, boosting inventory loading efficiency by 30%. Structural inspections after two years of heavy usage verified zero structural deflection and perfect panel joinery integrity.

Commercial Furniture Storage Center in Sweden

A Scandinavian home furnishings retailer hired JY Steel Structure for the design and supply of an 8,500 square meter steel storage building in Gothenburg. Engineered for harsh northern climates, the building incorporated 150mm thick rockwool sandwich panels designed to resist heavy snow loads of 2.8 kN/m². Erection was achieved in 40 days during winter conditions. The high-performance insulated envelope cut heating energy expenditure by 35%, maintaining a constant indoor environment for timber furniture products. The retailer reported total satisfaction with the building’s thermal performance, tight air-seal integrity, and zero interior moisture condensation throughout freezing winter weather cycles.

Port Bulk Goods Storage Facility in South Africa

A shipping enterprise commissioned a 10,000 square meter steel storage building at the Port of Durban for maritime bulk cargo storage. Due to aggressive ocean salt spray exposure, the structural steel frame received heavy hot-dip galvanizing and marine-grade anti-corrosive coatings. Structural assembly was finalized in 45 days. The heavy-gauge corrugated wall cladding successfully resisted strong coastal winds and salt air degradation. Operational performance metrics showed a 20% improvement in cargo turn-around speeds due to wide automated access doors, while the durable protective surface coating ensured an estimated 40-year maintenance-free structural lifecycle for the facility.

Related products

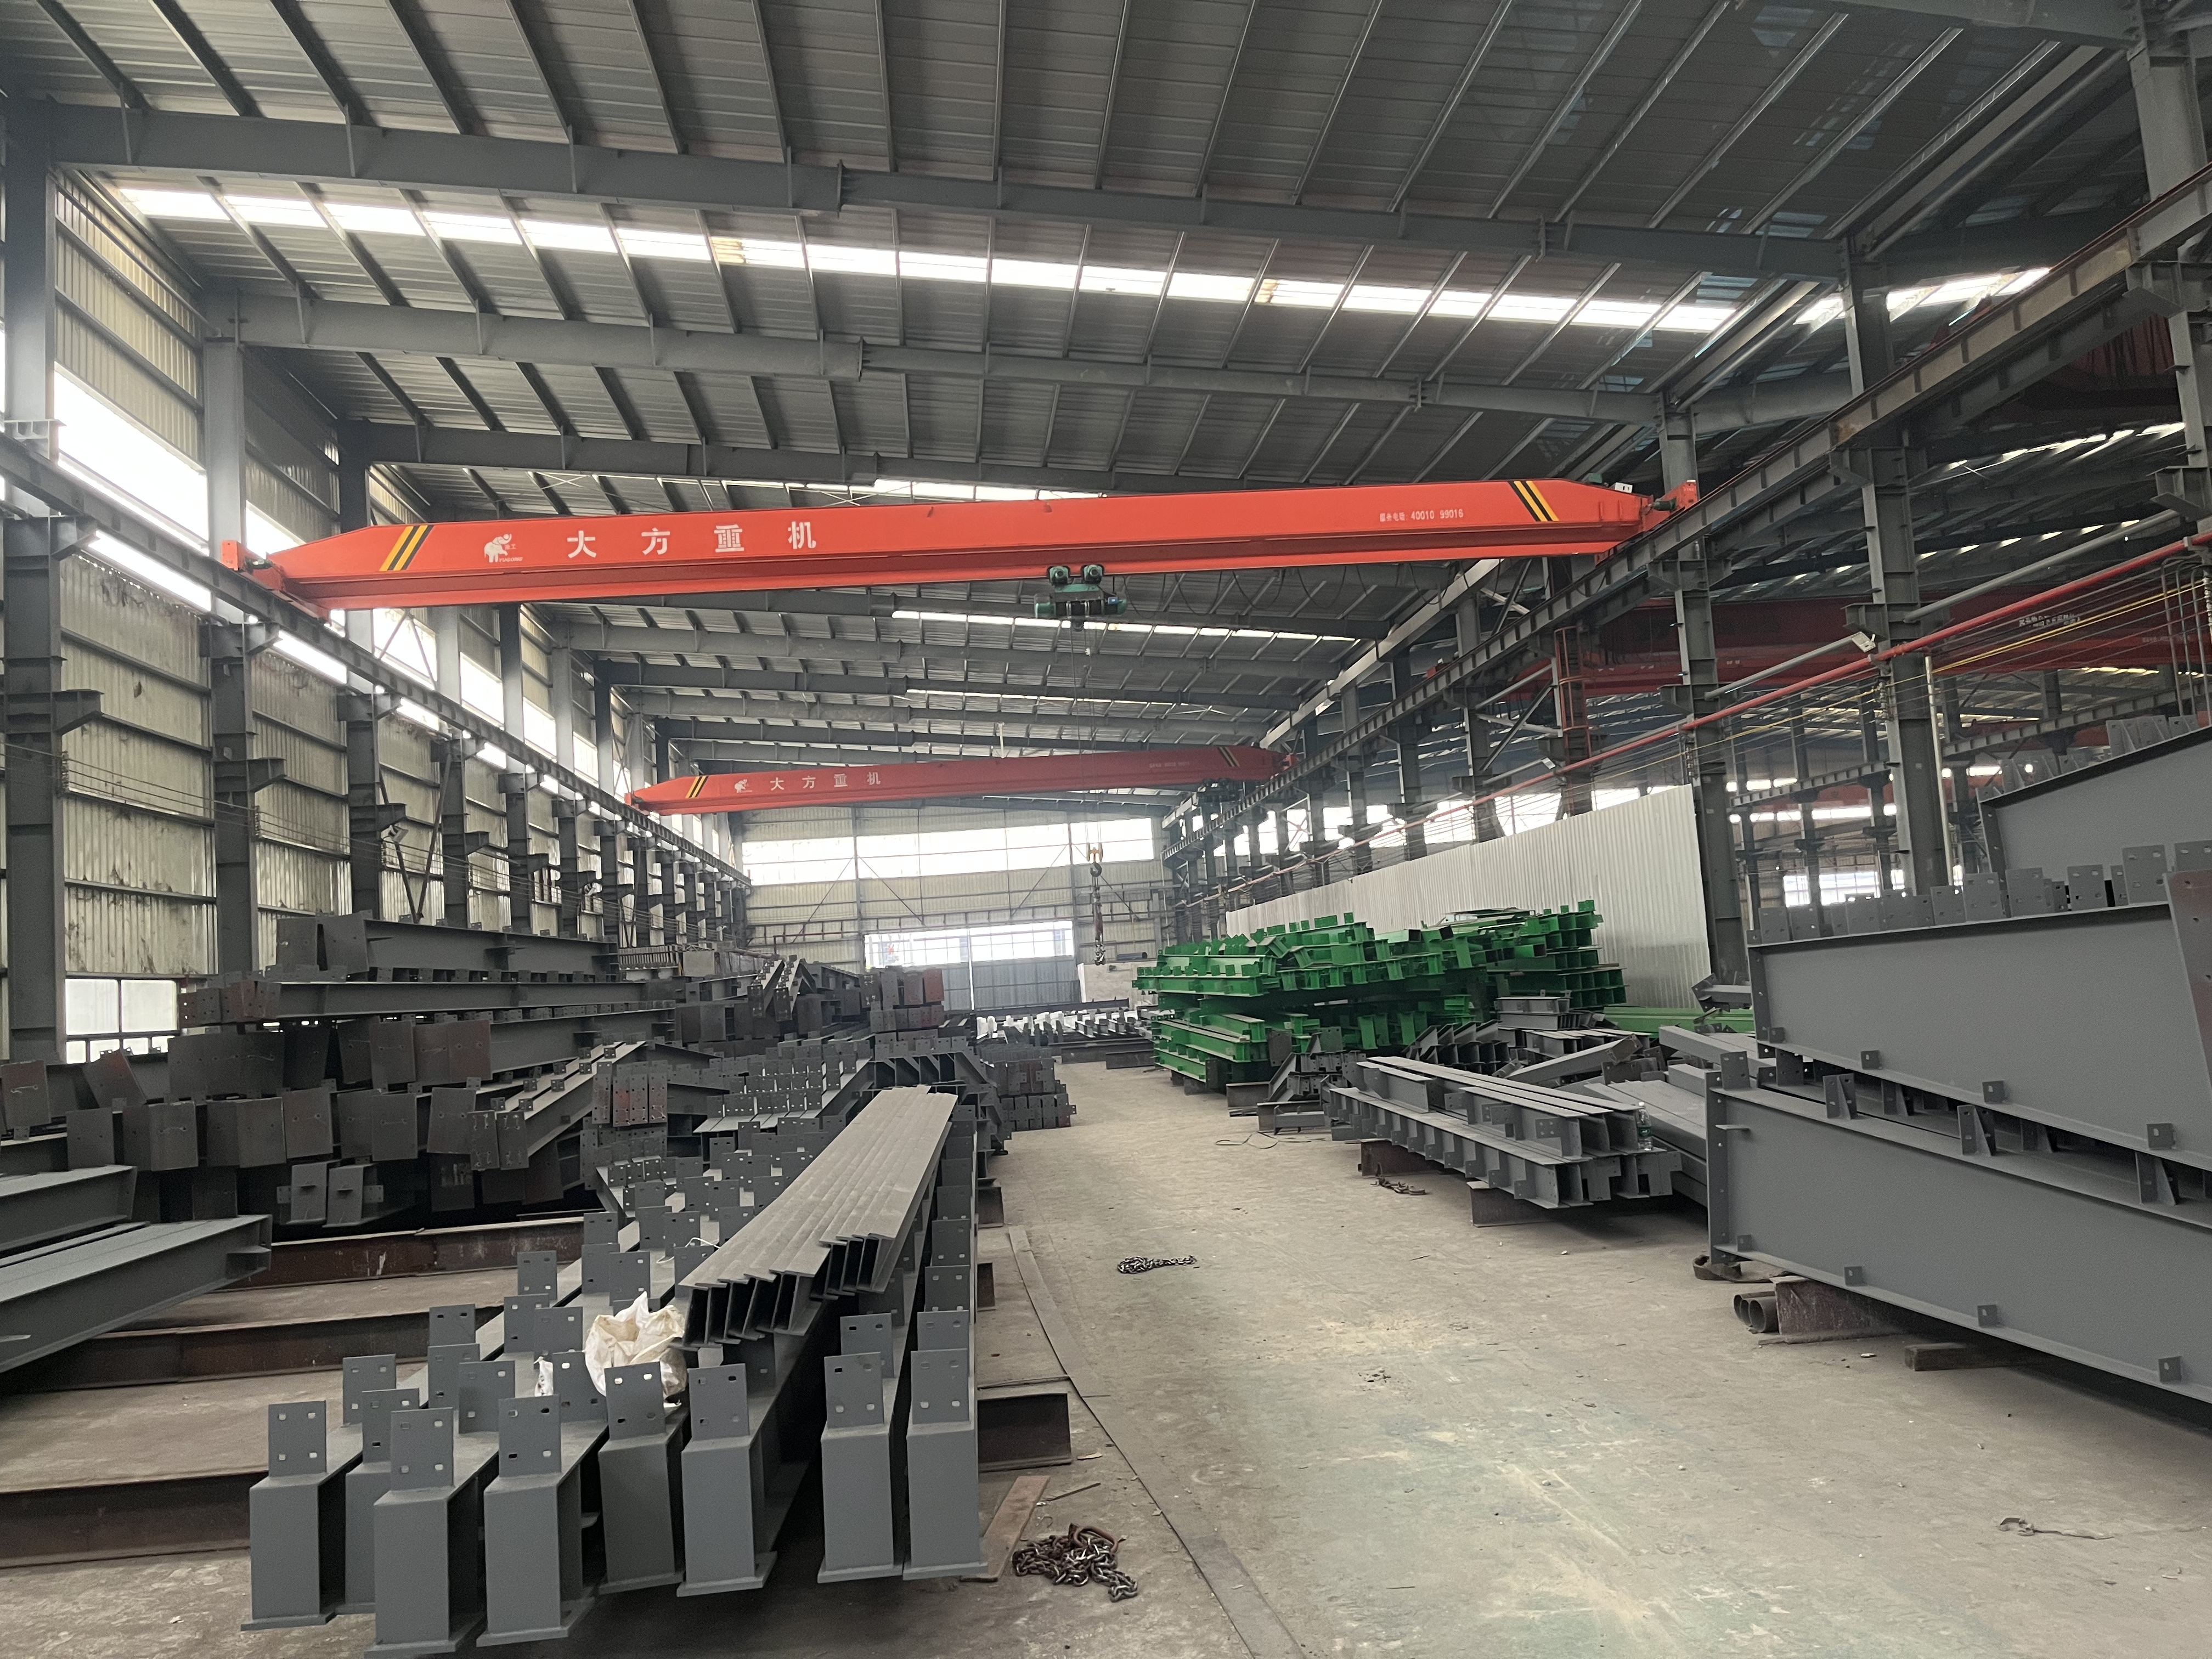
At JY Steel Structure, we manufacture premier steel storage building systems engineered to protect valuable corporate assets and optimize warehouse logistics. Operating from modern manufacturing facilities covering 150,000 square meters, our enterprise produces over 100,000 tons of structural steel components annually for global distribution. Built with certified high-strength structural steel, our storage structures comply strictly with international quality codes, including ISO9001, CE, and ASTM specifications. Utilizing advanced automated CNC cutting, robotic welding, and high-precision punching, we ensure perfect component assembly on site. Whether you require temperature-controlled cold storage, agricultural bulk storage, or heavy industrial logistics centers, our custom steel storage buildings provide fast erection, superior fire safety, high thermal efficiency, and long-term structural reliability.

Frequently Asked Questions

What structural span widths are achievable in a steel storage building?

We engineer clear-span designs up to 60 meters wide without internal support columns. Multi-span designs can extend indefinitely in width and length, providing unlimited floor area for massive industrial logistics and storage operations.
Structural steel is inherently non-combustible. Applied with intumescent fireproofing coatings and combined with non-flammable rockwool insulated wall panels, our steel storage buildings meet strict fire endurance safety ratings, significantly lowering insurance costs.
Factory production takes 25 to 35 days. On-site structural erection typically ranges from 20 to 50 days, depending on overall building dimensions, site access conditions, and foundation preparation readiness.
Steel storage buildings require very low maintenance. Annual visual checks of roof fasteners, clearing debris from gutters, checking sealant joinery, and periodic washing of coated cladding panels ensure over 50 years of reliable service.

Related Articles

Minimal On-Site Waste from Prefabricated Buildings: Eco-Friendly

22

Oct

Minimal On-Site Waste from Prefabricated Buildings: Eco-Friendly

Environmental Advantages of Prefabricated Construction Waste Reduction in Controlled Factory Settings Prefabricated construction offers significant waste reduction benefits by manufacturing components within a controlled factory setting. This approac...
View More
Precision Engineering of Pre-Engineered Steel Buildings: Perfect Fit

24

Jul

Precision Engineering of Pre-Engineered Steel Buildings: Perfect Fit

Precision Engineering in Modern Steel Buildings Defining Precision Engineering in Construction Precision engineering in construction refers to the meticulous methodology that emphasizes accuracy, repeatability, and the reduction of errors. This appro...
View More
Strict Quality Control by Steel Building Manufacturers

26

Dec

Strict Quality Control by Steel Building Manufacturers

Integrated Quality Control as a Core Production DisciplineWhy QC Must Be Embedded—Not Added—Across the Fabrication WorkflowFor steel building manufacturers, quality control isn’t a final checkpoint—it’s a production disc...
View More
Why steel warehouse becomes the first choice for logistics enterprises

25

Aug

Why steel warehouse becomes the first choice for logistics enterprises

Optimized Operational Efficiency Through Steel Warehouse DesignColumn-free clear-span interiors for seamless forklift movement and AS/RS integrationA steel warehouse with column-free clear-span interiors eliminates the most common bottleneck in logis...
View More

Customer Testimonials

JY Steel Structure supplied our 12,000 m² Melbourne storage warehouse in 50 days. The column-free design improved our forklift loading operational efficiency by 30%.

Our Swedish furniture storage building maintained warm indoor conditions through severe winter snows. Heating utility bills dropped by 35% thanks to thick rockwool paneling.

Get a Free Quote

Our representative will contact you soon.
Email
Mobile/WhatsApp
Name
Company Name
Message
0/1000
Flexible Spatial Design and Effortless Modular Expansion

Flexible Spatial Design and Effortless Modular Expansion

Our steel storage building systems are designed with modular flexibility, allowing business owners to scale their warehouse capacity effortlessly as commercial demands increase. The framing architecture supports future building length extensions by adding structural frames to existing end-walls without disrupting ongoing daily operations inside. Furthermore, interior floor spaces can be modified easily with movable partition walls or structural mezzanine floors to create combined office and storage spaces. This adaptable design philosophy eliminates the costly requirement of constructing entirely new facilities when expanding, ensuring your initial structural investment continues to support long-term business growth efficiently over time.
Advanced Corrosion Resistance and All-Weather Durability

Advanced Corrosion Resistance and All-Weather Durability

Durability is embedded into every steel storage building we manufacture through high-performance protective surface treatments. All primary structural steel members undergo thorough shot-blasting before receiving multi-coat epoxy painting or heavy hot-dip galvanizing, creating a powerful barrier against moisture, industrial chemicals, and atmospheric oxidation. Secondary framing purlins are manufactured from pre-galvanized high-tensile steel to prevent rust at connection points. Combined with weather-tight exterior cladding panels and high-grade fasteners, our buildings resist harsh marine environments, desert heat, and freezing climates without structural breakdown, guaranteeing long-term asset protection and extremely low maintenance overheads for facility owners.
online