Steel Warehouses: 60m Clear-Span, 50% Faster Build

Build Smart, Build Strong — with Junyou Steel Structure.

All Categories
High-Efficiency Steel Warehouses for Modern Logistics and Distribution

High-Efficiency Steel Warehouses for Modern Logistics and Distribution

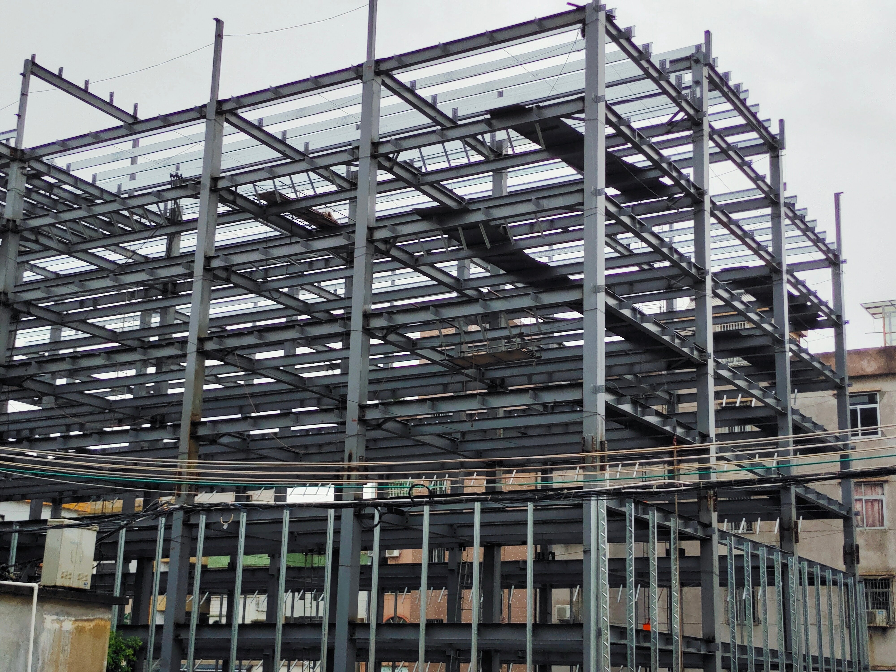
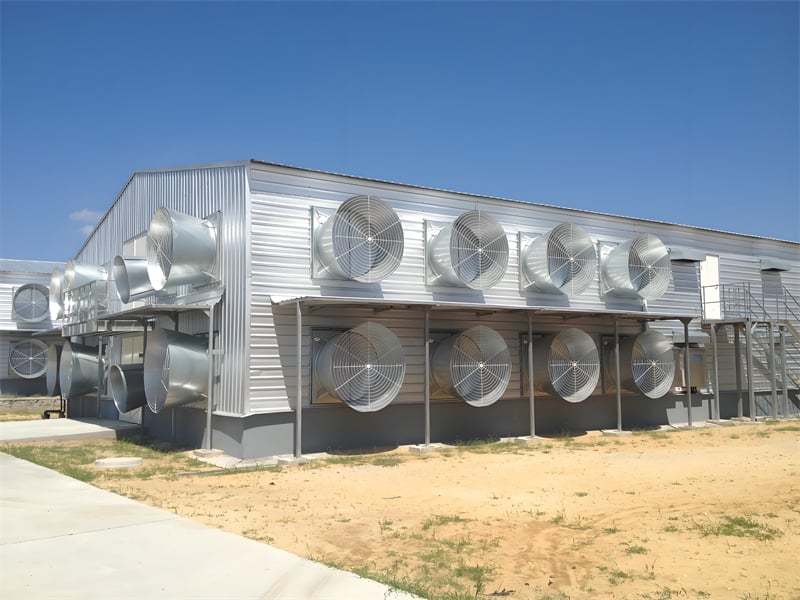
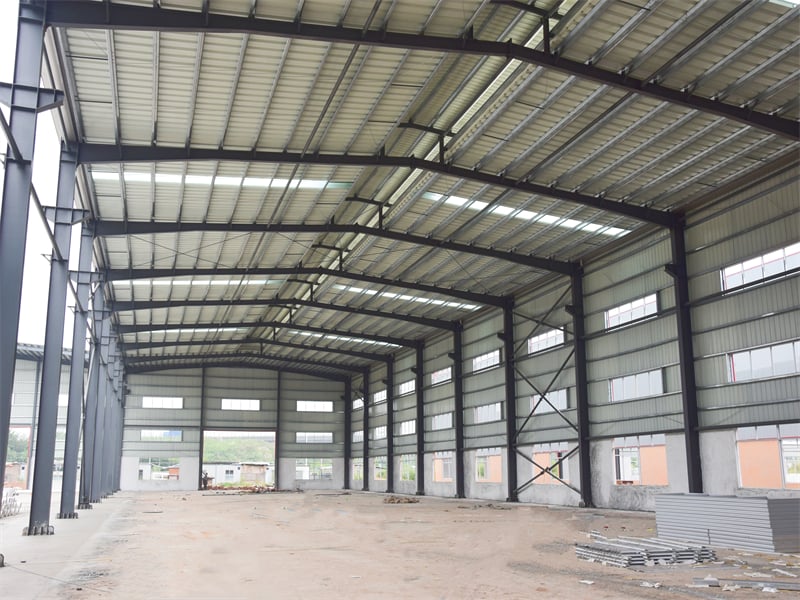
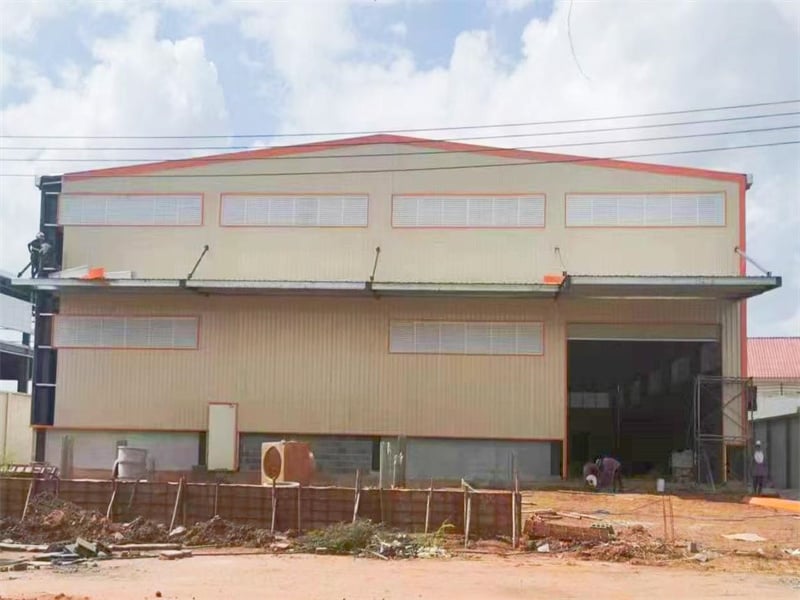
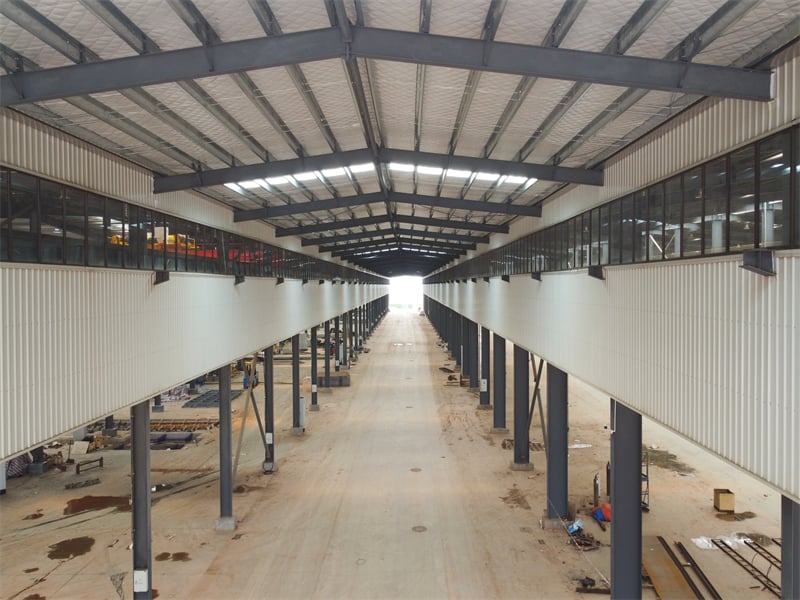
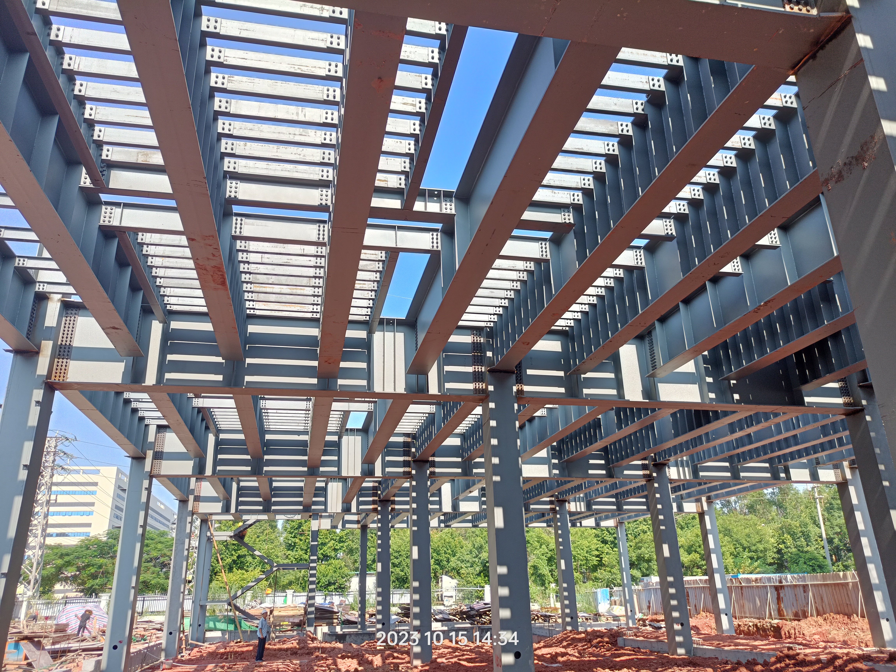
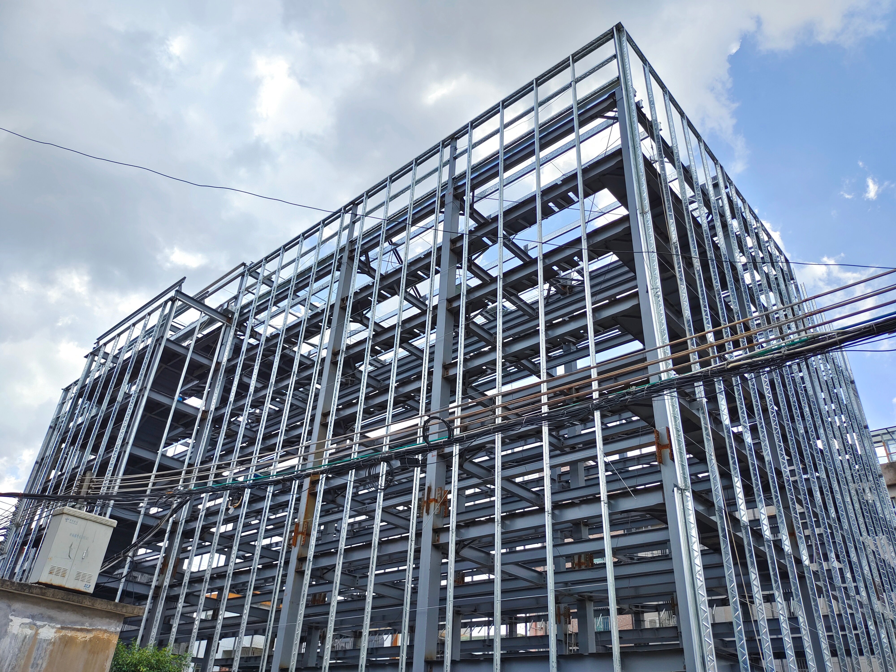
Investing in pre-engineered steel warehouses delivers maximum vertical storage density, fast installation times, and long-term structural value for logistics operations. Engineered with high-tensile structural steel framing, these facilities offer wide clear-span layouts up to 60 meters without interior support columns, maximizing floor space for automated pallet racking systems and forklift travel lanes. Steel warehouses cut construction timelines by up to 50% compared to traditional masonry, allowing businesses to achieve operational readiness quickly. Built to resist hurricane winds, earthquakes, and fire hazards, these structures drastically lower ongoing life-cycle maintenance costs. Paired with thermal insulation panels, steel warehouses optimize internal climate control, protecting moisture-sensitive inventory while cutting annual operational energy expenses by 25%.
Get A Quote

Case Study

Automated E-Commerce Logistics Hub

A major online retailer in Mexico required a 30,000-square-meter facility using steel warehouses to manage high-density automated package sorting lines. We designed a clear-span portal frame structure with a 13-meter height under roof trusses, enabling four-tier automated rack integration. All structural steel framing components were prefabricated off-site and assembled in 65 calendar days, beating traditional concrete construction schedules by six weeks. The integration of high-R-value insulated sandwich wall cladding reduced indoor air-conditioning energy consumption by 24%. This fast-track facility launch allowed the retailer to process over 200,000 daily orders during peak shopping periods, generating immediate operational return on investment.

Portside Import Freight Storage Warehouse

A maritime port operator in Indonesia commissioned a 16,000-square-meter project involving steel warehouses to store imported bulk commercial goods near ocean docks. Due to aggressive marine salt-air conditions, we supplied hot-dip galvanized structural steel beams and zinc-coated wall panels, providing complete corrosion resistance for over 25 years. The prefabricated bolted framework allowed rapid on-site assembly within 42 days despite heavy tropical rains. The wide 45-meter column-free span enabled simultaneous loading of eight heavy freight transport trucks, boosting daily cargo handling efficiency by 22%. The durable galvanized steel structure eliminated ongoing repainting costs, saving over $30,000 annually in structural upkeep.

Temperature-Controlled Cold Storage Depot

A cold-chain logistics enterprise in Canada constructed a 12,000-square-meter complex using steel warehouses for frozen food distribution. The rigid structural steel frame was combined with 150mm thick polyurethane sandwich panels, achieving airtight thermal sealing that reduced refrigeration operational workloads by 28%. Prefabricated bolt-together components were erected on site in 35 days during freezing winter weather without field welding delays. The clear-span floor plate accommodated high-density drive-in pallet racks, boosting vertical spatial storage utility by 30%. The pest-free, fire-resistant steel building met strict international food safety regulations while securing lower commercial property insurance rates for the client.

Related products

Our pre-engineered steel warehouses provide ultimate spatial efficiency, rapid deployment, and structural durability for global logistics, wholesale distribution, and fulfillment hubs. Built using high-yield structural steel framing and advanced 3D BIM engineering, these facilities feature wide clear-span interiors reaching up to 60 meters, allowing flexible pallet rack positioning and smooth forklift traffic. Manufacturing structural components in ISO-certified plants guarantees sub-millimeter bolt hole tolerances, cutting jobsite assembly time by up to 50% compared to traditional concrete construction. Equipped with customizable thermal insulation wall systems, reflective standing-seam roofing, overhead crane girders, and automated loading dock interfaces, our steel warehouses deliver long-term protection for valuable inventory while significantly lowering operational energy costs and long-term facility maintenance overhead.

Frequently Asked Questions

Why are steel warehouses preferred over traditional concrete warehouses?

Steel warehouses offer faster construction speeds, lower foundation requirements, wider column-free clear spans, and superior seismic resistance. They reduce initial capital expenditures while providing flexible, easily scalable floor layouts for logistics operations.
Our custom steel warehouses deliver clear spans from 15 to 60 meters without interior support columns, providing unobstructed floor space ideal for high-density vertical rack storage, automated conveyor belts, and forklift traffic.
We integrate insulated sandwich wall panels (PU, PIR, Rockwool) and standing-seam metal roofs that seal tight against air leakage. This thermal protection maintains stable interior climates, preventing condensation and lowering HVAC energy costs.
When finished with hot-dip galvanizing or high-durability epoxy primer coatings, structural steel warehouses deliver an operational service life exceeding 50 years with minimal ongoing structural maintenance and low repair expenses.

Related Articles

Efficient Construction of Steel Frame Buildings: Time-Saving

26

Dec

Efficient Construction of Steel Frame Buildings: Time-Saving

Prefabrication and Off-Site Manufacturing for Faster Steel Frame Building DeliveryHow Pre-Fabricated Steel Components Cut On-Site Assembly TimeSteel components made in factories come already cut and drilled, so there's no need to measure, cut or dril...
View More
Fire-Retardant Features of Industrial Metal Buildings

31

Dec

Fire-Retardant Features of Industrial Metal Buildings

How Steel’s Inherent Properties Influence Fire Resistance in Industrial Metal Buildings Thermal Behavior and Load-Bearing Integrity Under Fire Conditions The fact that steel doesn't burn at all makes it a real asset when it comes to fire safet...
View More
How maintenance cycle affects service life of pre engineered steel building

20

Aug

How maintenance cycle affects service life of pre engineered steel building

Pre-engineered steel building components are engineered for decades of service, but longevity is never automatic. Cyclic loading from wind forces, daily thermal expansion, and operational vibrations gradually induce micro-fatigue in critical welds ...
View More
Why steel building gains popularity in commercial construction projects

20

Aug

Why steel building gains popularity in commercial construction projects

Cost-Effectiveness Across the Lifecycle of Commercial Steel BuildingsReduced upfront costs through prefabrication, labor efficiency, and economies of scaleFor commercial steel buildings, the initial capital outlay is significantly lower than conventi...
View More

Customer Testimonials

Our 30,000 sqm steel warehouses facility was assembled in 65 days. The clear-span layout boosted vertical storage efficiency by 28%, cutting our logistics operational cost per pallet significantly.

The galvanized steel warehouses supplied for our port terminal show zero rust after three years of salt-air exposure. Wall insulation cut refrigeration bills by 22%, proving to be an exceptional investment.

Get a Free Quote

Our representative will contact you soon.
Email
Mobile/WhatsApp
Name
Company Name
Message
0/1000
High-Density Vertical Storage and Clear-Span Maximization

High-Density Vertical Storage and Clear-Span Maximization

The core commercial value of investing in steel warehouses is maximizing interior cubic volume to achieve high-density vertical storage. By utilizing high-tensile structural steel framing and portal truss designs, our engineering team eliminates interior support columns across clear-span distances up to 60 meters. This open structural design gives warehouse operators complete freedom to position high-bay pallet racking systems, automated storage and retrieval systems (ASRS), and wide forklift drive lanes without structural interference. Optimizing vertical storage space increases total inventory capacity per square meter by up to 30%, lowering real estate land acquisition costs and driving higher operational revenue for commercial logistics enterprises.
Rapid Off-Site Prefabrication and Accelerated Revenue

Rapid Off-Site Prefabrication and Accelerated Revenue

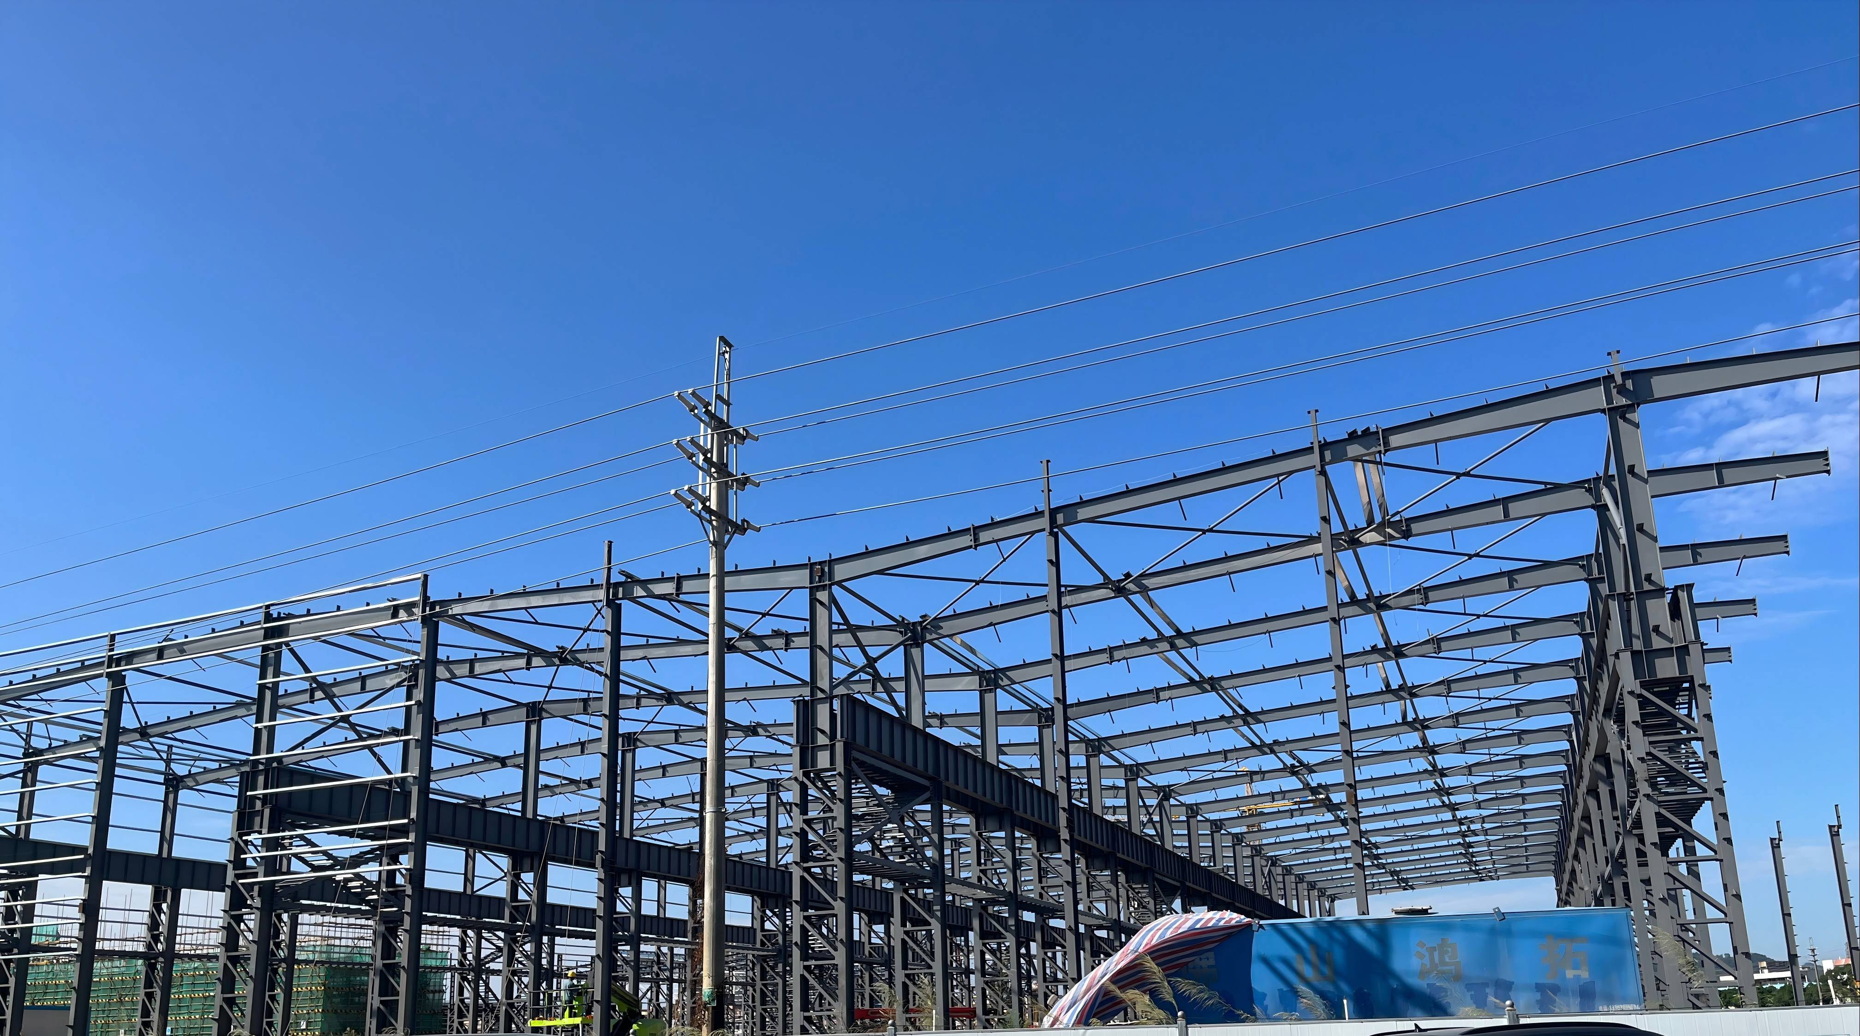
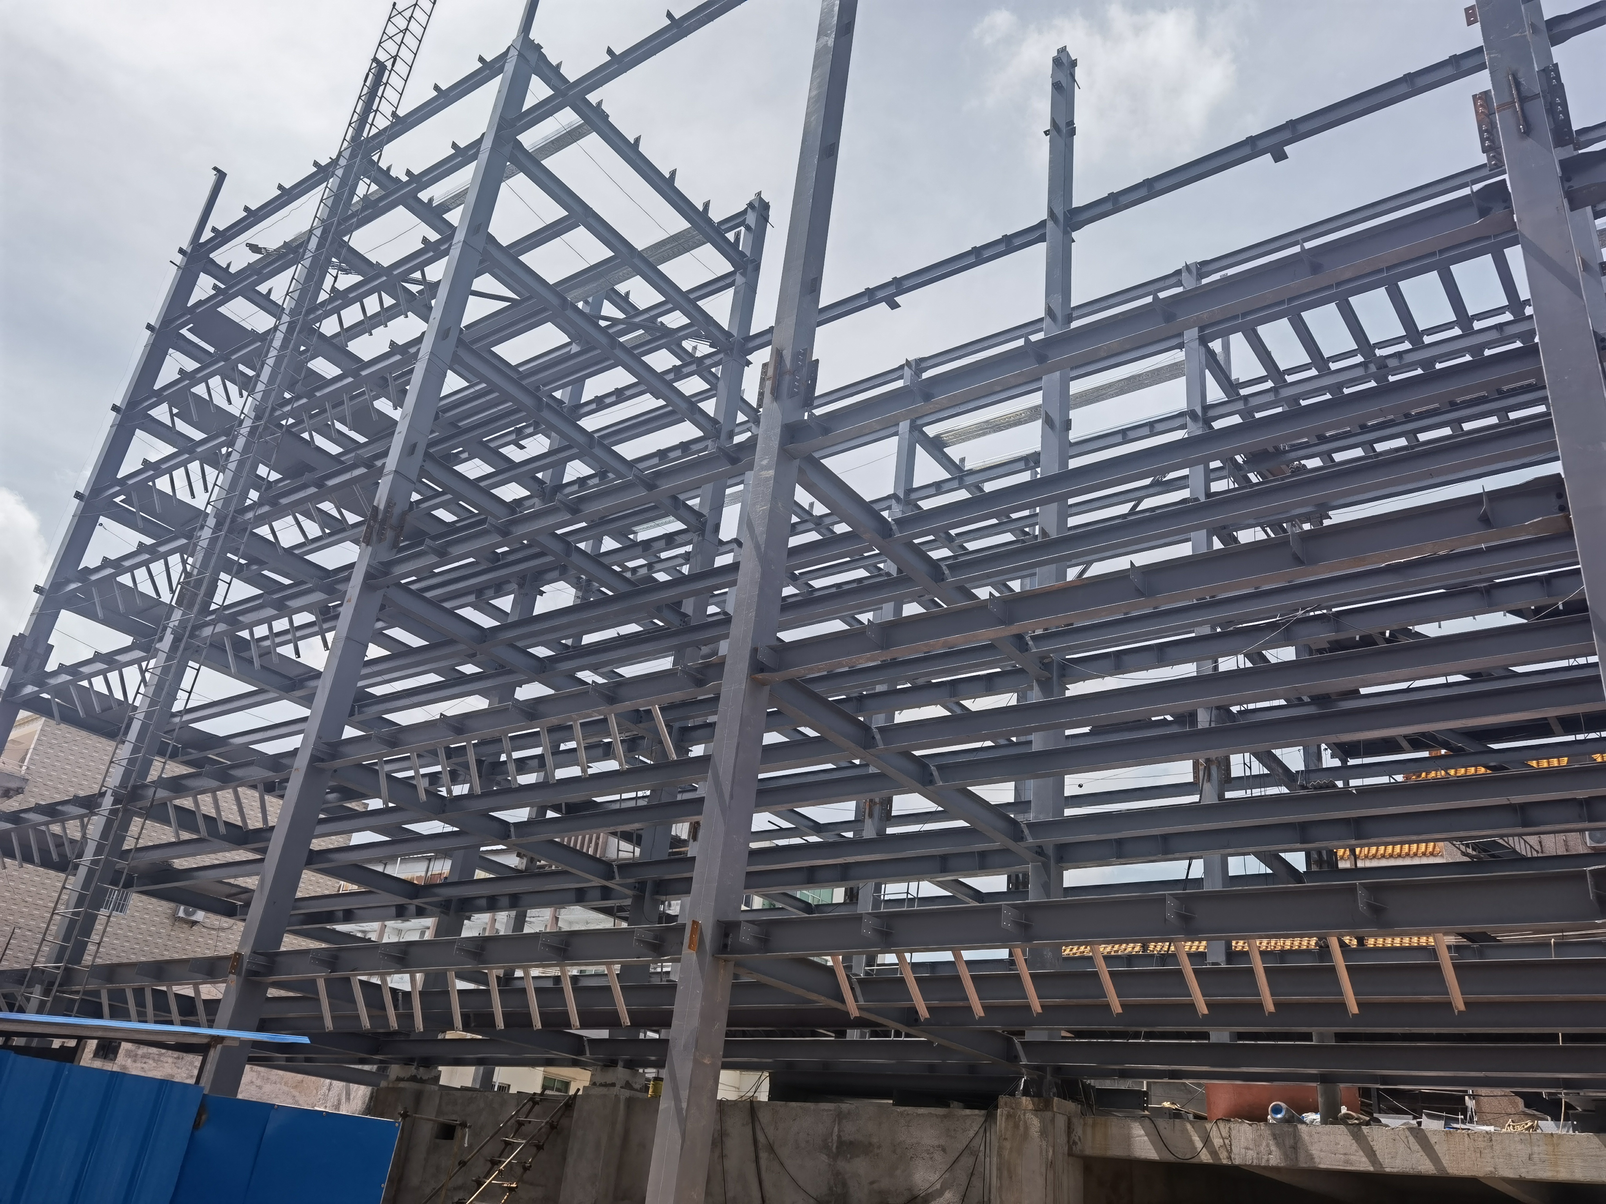
Steel warehouses offer a significant time-to-market advantage through advanced off-site factory prefabrication workflows. All primary columns, roof rafters, purlins, and wall girts are manufactured in controlled factory conditions using automated CNC machinery, ensuring exact bolt alignment. On-site installation is transformed into a clean, rapid bolt-assembly process that reduces total construction schedules by up to 50% compared to traditional tilt-up concrete methods. Shortening the construction period cuts jobsite labor overhead and financing interest, while allowing business owners to occupy the warehouse early. Generating operational revenues weeks or months ahead of schedule provides a faster, highly reliable return on corporate real estate investments.
online