Hangar Building Kit: Fast, Cost-Effective Steel Aircraft Shelters

Build Smart, Build Strong — with Junyou Steel Structure.

All Categories
Pre-Engineered Hangar Building Kit Solutions for Fast On-Site Erection

Pre-Engineered Hangar Building Kit Solutions for Fast On-Site Erection

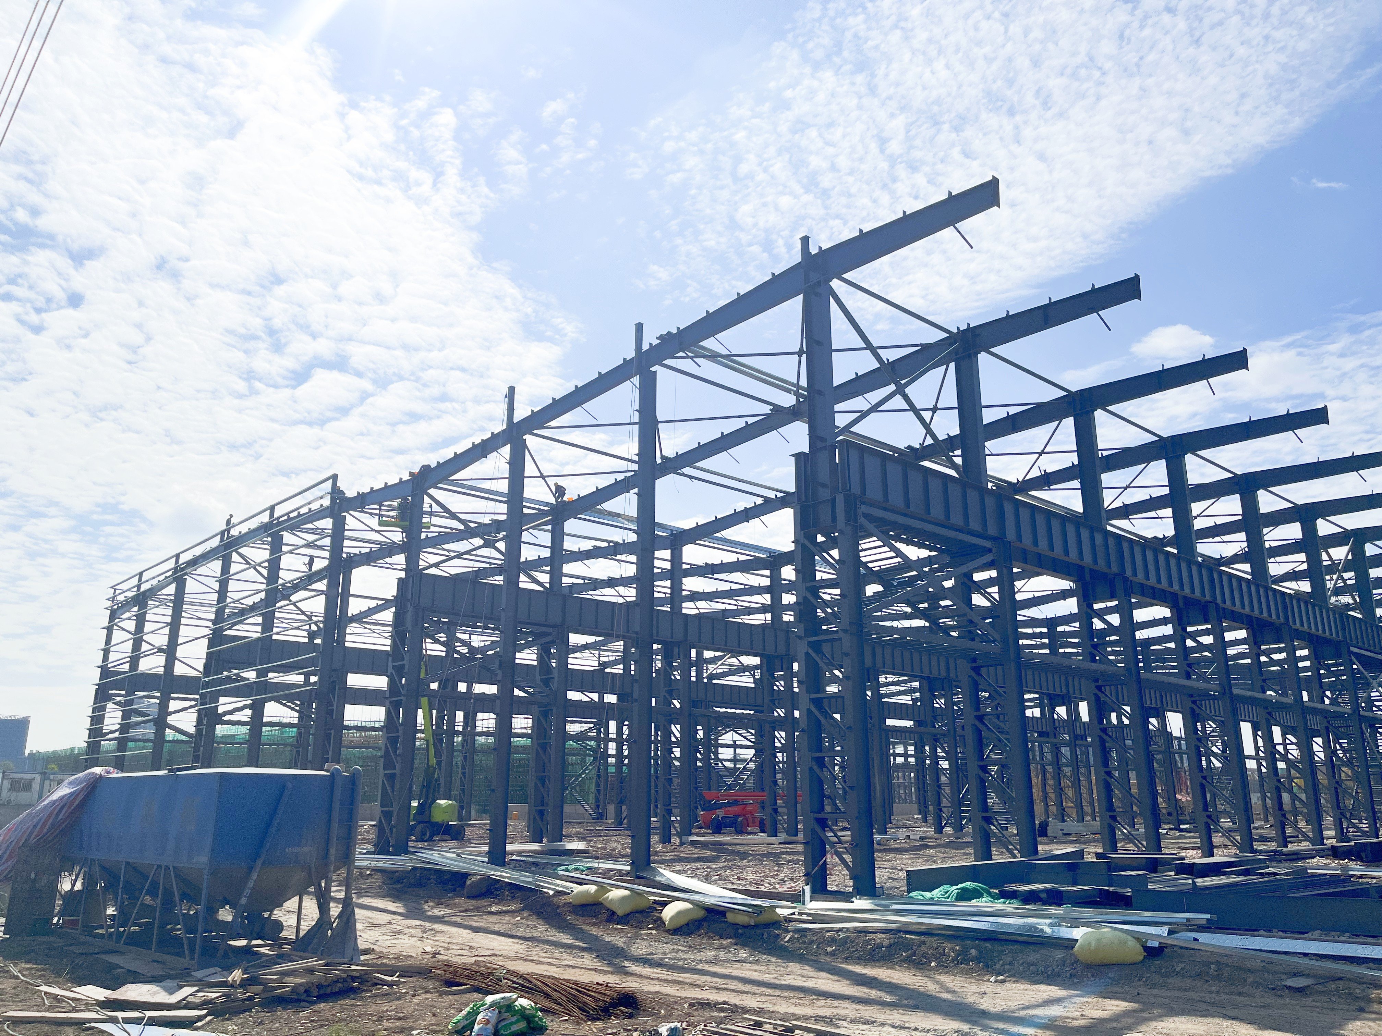
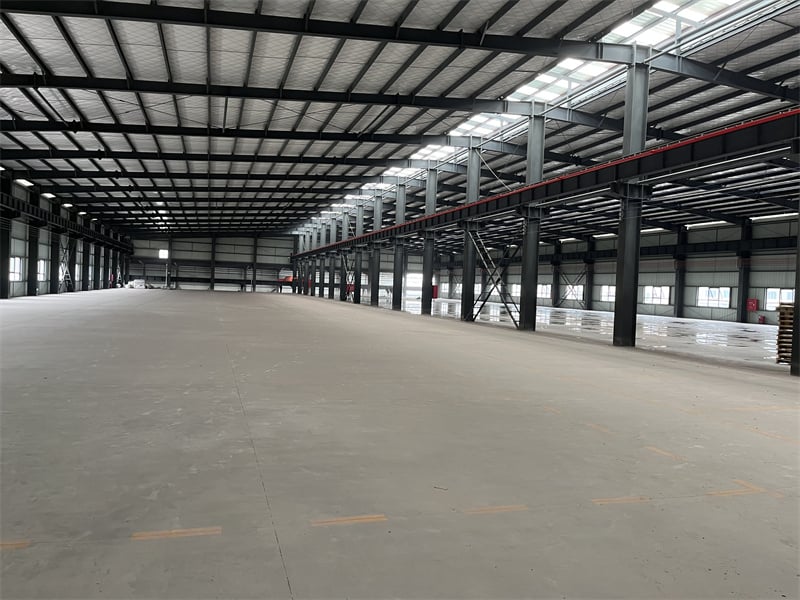
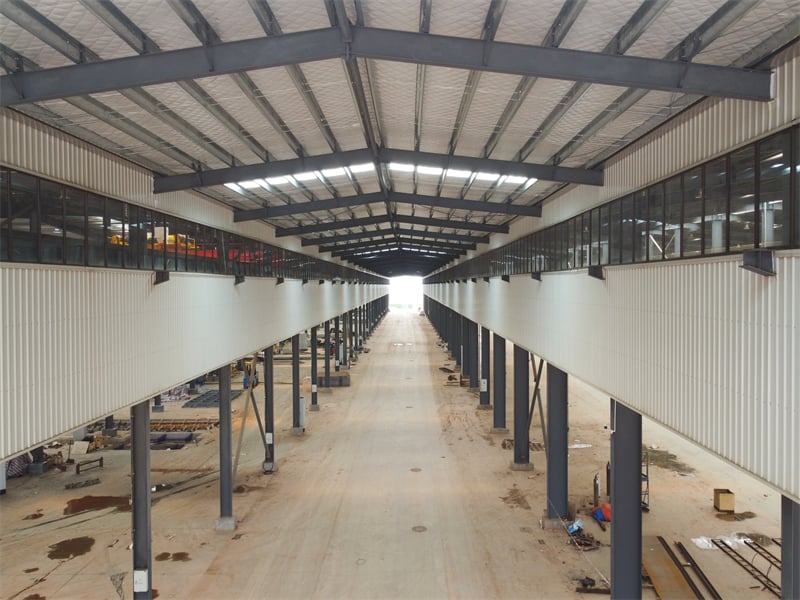
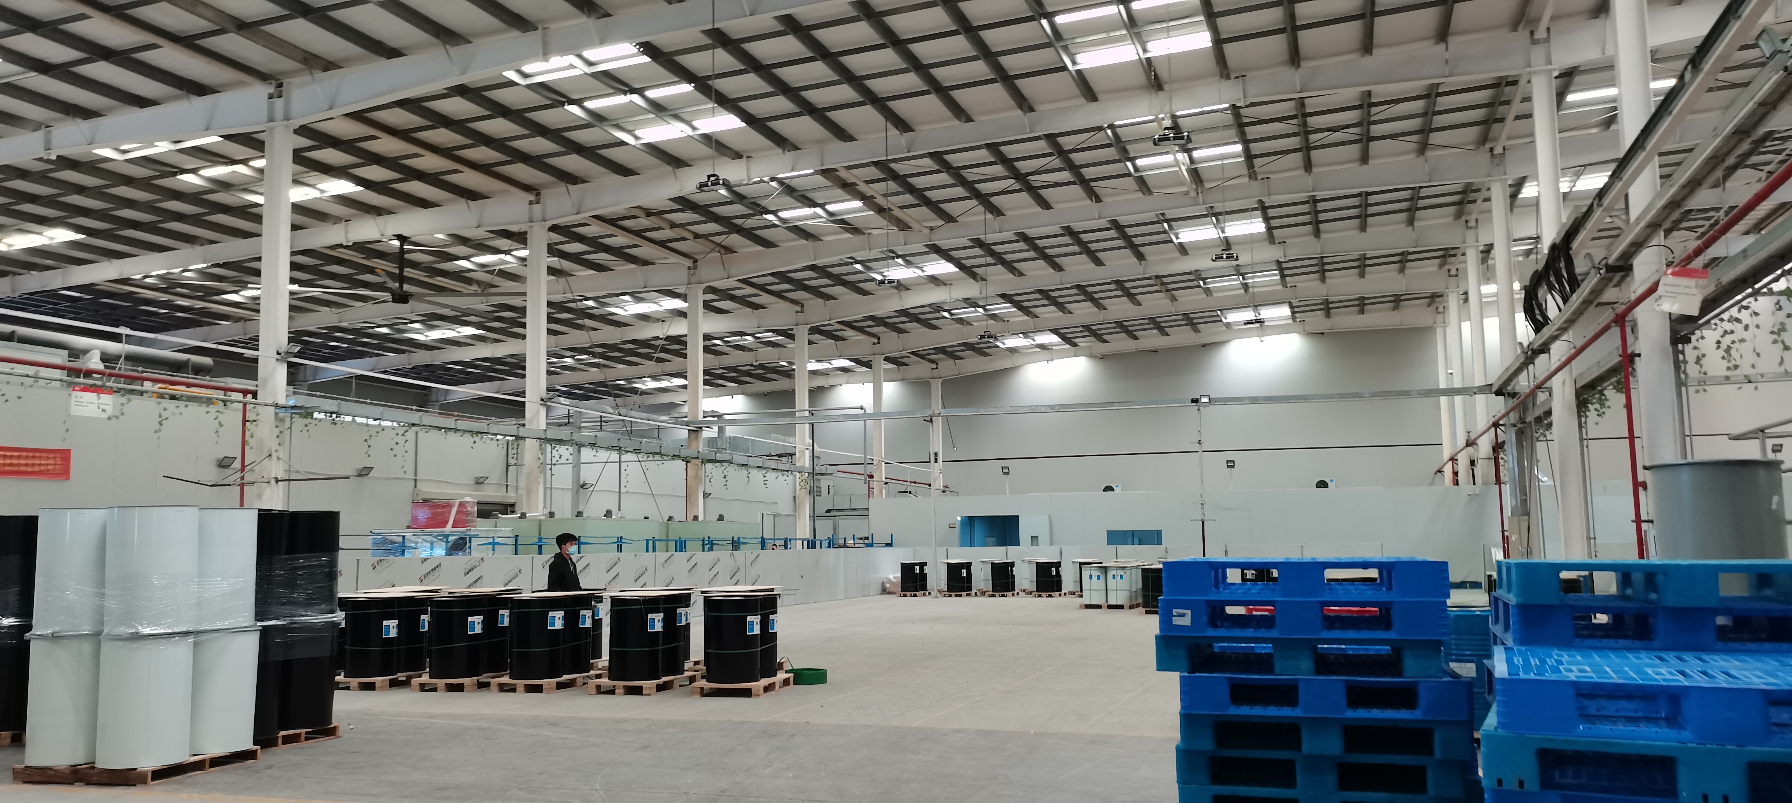
Choosing a pre-engineered hangar building kit provides an efficient, cost-effective method for erecting heavy-duty aircraft shelters, helicopter bases, and storage workshops. Manufactured in controlled factory settings, each kit includes pre-cut structural steel frames, pre-drilled connecting plates, purlins, and high-gauge cladding panels delivered directly to your jobsite. This systematic pre-engineering reduces field erection timelines by up to 50% while cutting site labor expenses by 30%. Designed with wide clear spans up to 100 feet, a hangar building kit eliminates load-bearing interior columns, maximizing floor space for maneuvering aircraft. Built to endure 140 mph winds and heavy snow loads, our hangar building kit options deliver long-lasting, fire-resistant airframe protection at affordable factory-direct prices.
Get A Quote

Case Study

Private Airfield Multi-Aircraft Storage Facility

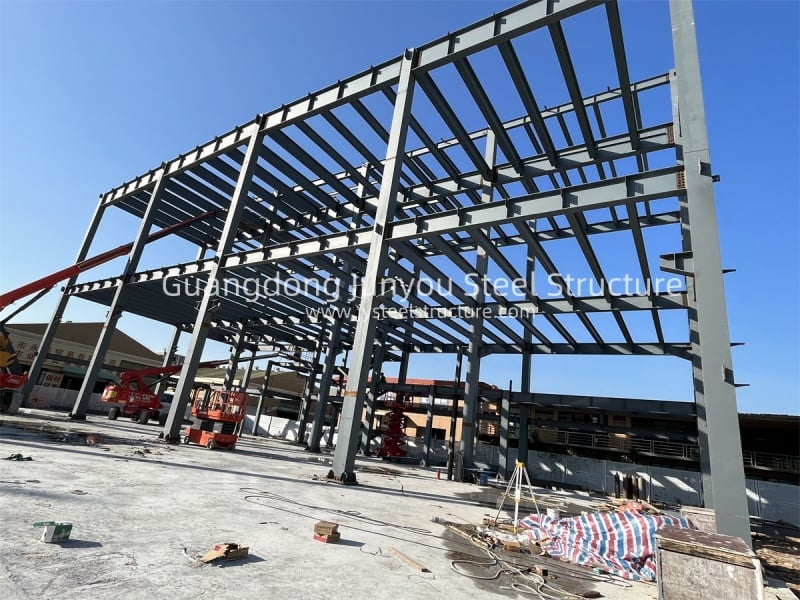
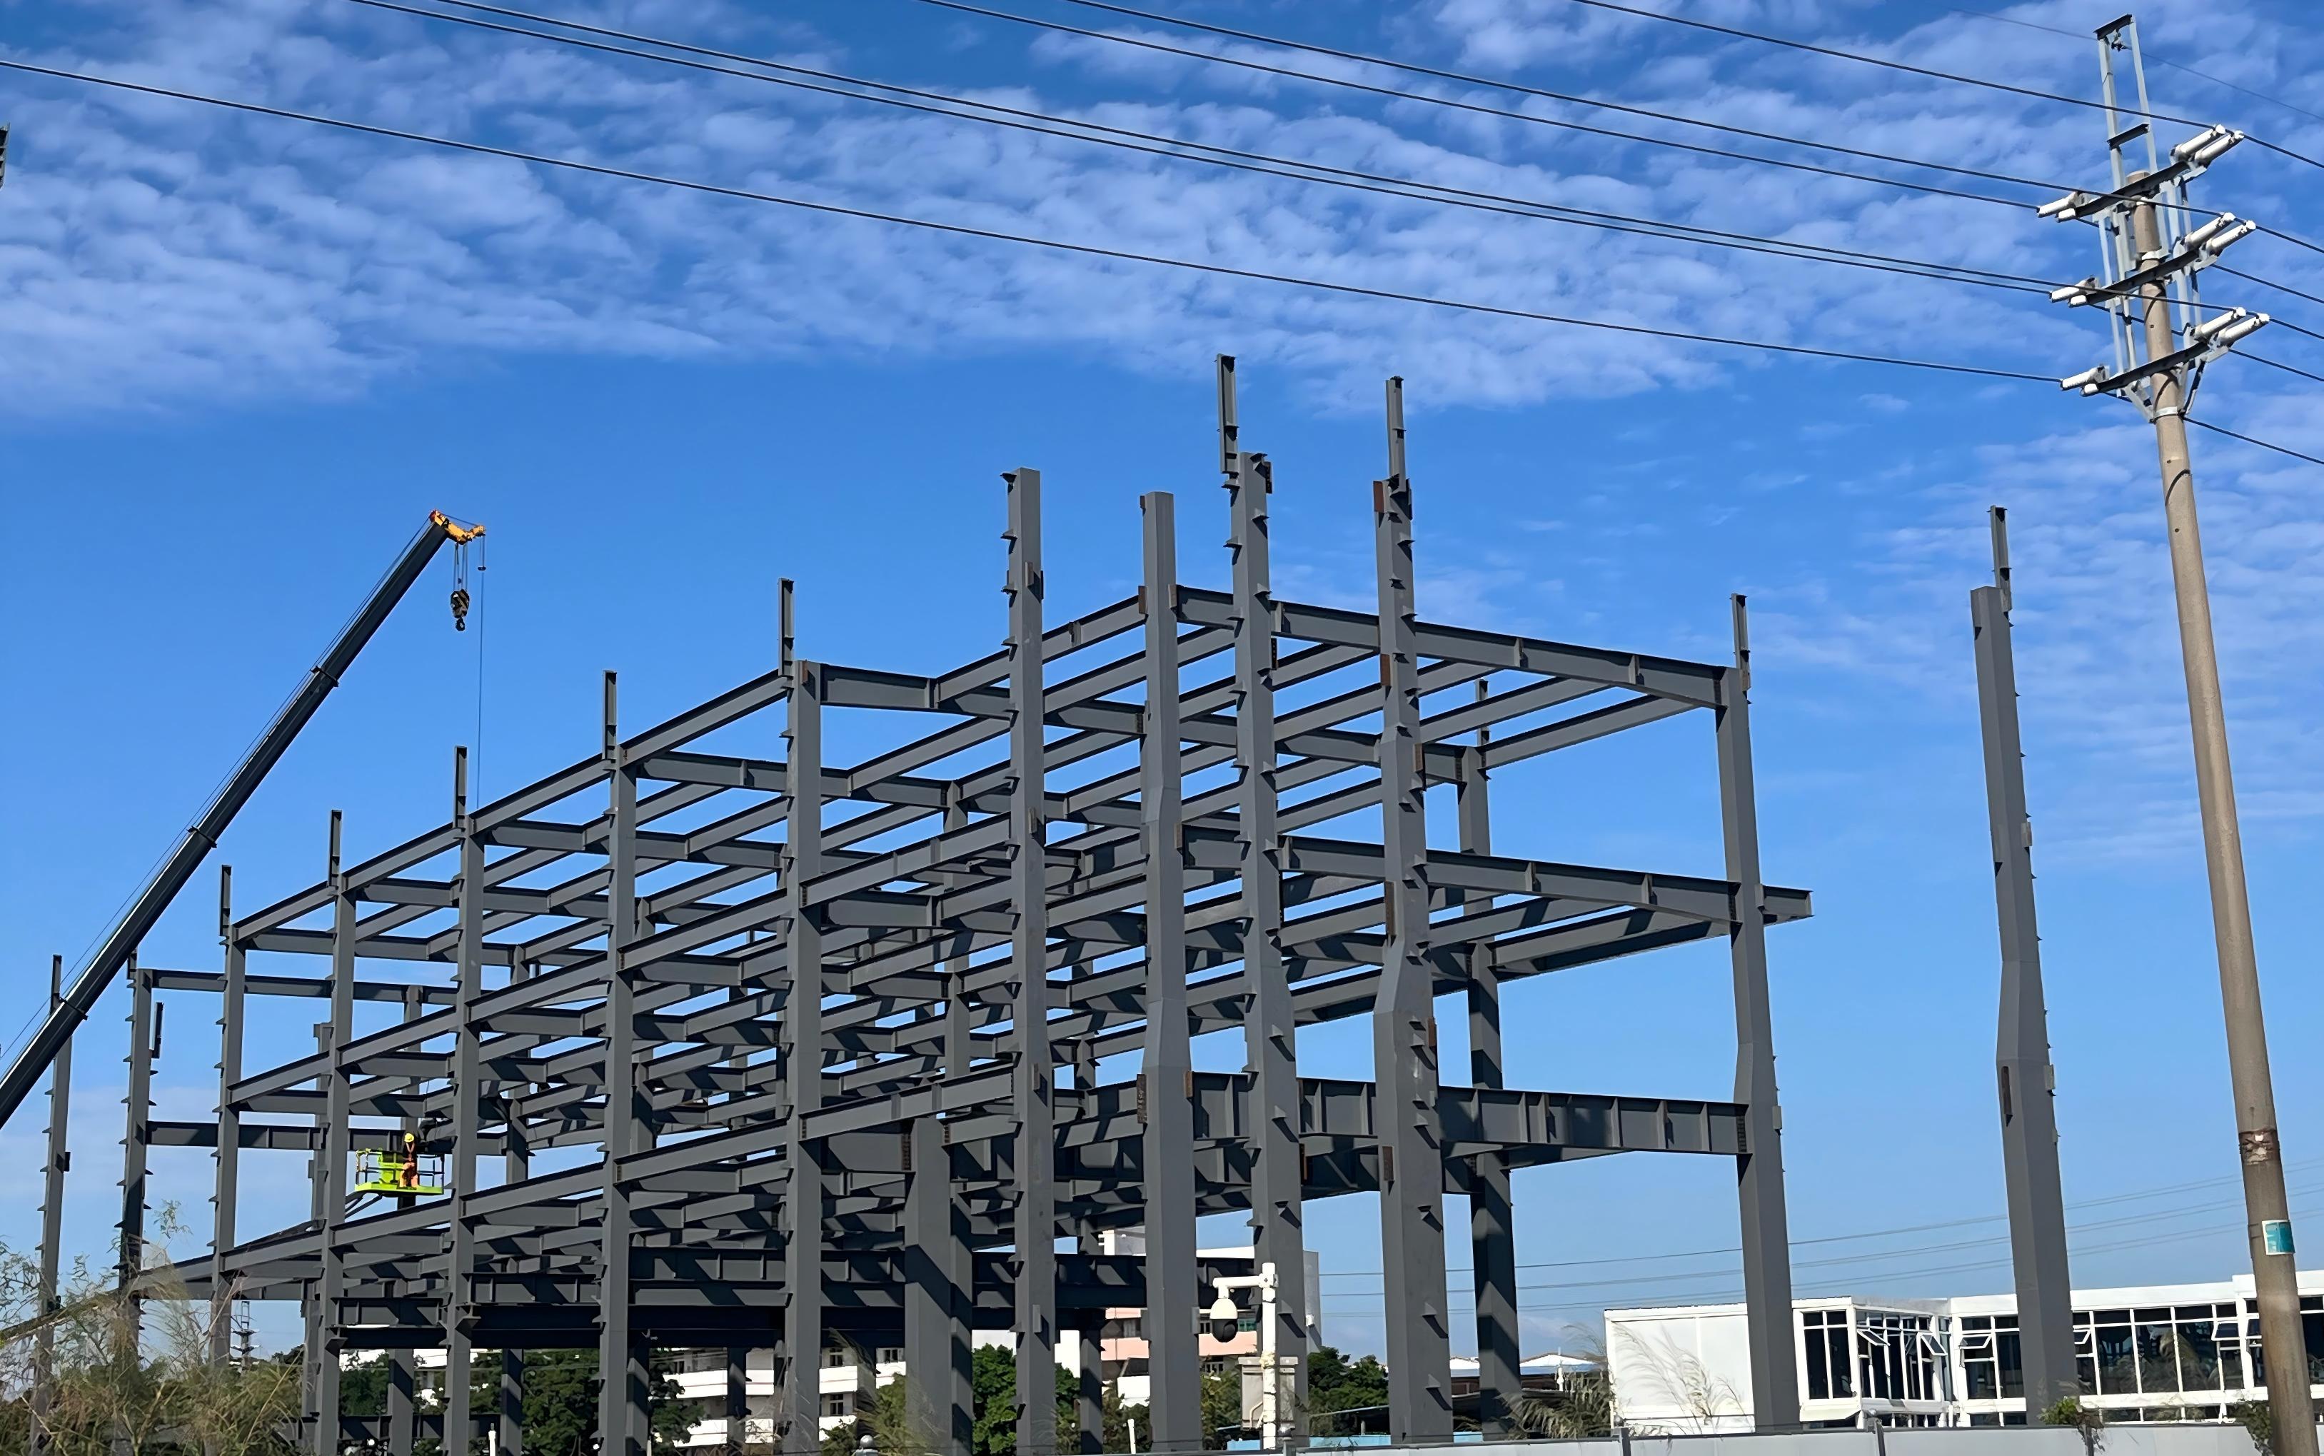
A private airfield owner in Texas selected a 40x80-foot clear-span hangar building kit to house two twin-engine aircraft and a ground towing tractor. Our factory delivered all pre-drilled structural steel members, hardware, and color-coded assembly plans directly to the site. A four-person local installation crew erected the entire steel framework in just 8 days, saving 35% in construction labor costs compared to custom field fabrication. The finished hangar provided complete protection against severe hail and extreme summer heat, reducing aircraft exterior UV paint fading by 90%. The client highlighted the fast bolt-together assembly, precision component fitment, and impressive structural strength delivered by our turn-key hangar building kit.

Flight School Maintenance Workshop Kit

A commercial flight training center in Florida purchased a 50x100-foot hangar building kit to establish an on-site aircraft maintenance workshop equipped with an overhead crane. Featuring high-strength galvanized steel framing and insulated sandwich panels, the kit was assembled in 14 days without specialized welding tools. The clear-span floor layout accommodated three training aircraft simultaneously, accelerating routine inspection turnarounds by 40%. The insulated envelope reduced summer air-conditioning electricity usage by 24%, maintaining comfortable working conditions for maintenance technicians. The school director confirmed that using our pre-engineered hangar building kit lowered overall facility construction expenditure by 28% while providing a durable, weather-tight aviation workshop.

Agricultural Spray Plane Hangar Deployment

An agricultural aviation business in Idaho bought a high-clearance hangar building kit to house two crop-dusting planes and chemical loading equipment during severe winter months. Built to handle 45 PSF snow loads, the steel kit was fully assembled on a concrete pad within 10 days. The zinc-coated roof panels resisted chemical oxidation from fertilizer dust, while the tight structural seals prevented freezing drafts. The owner reported an 85% reduction in seasonal airframe rust and eliminated winter engine startup delays. By opting for our heavy-duty hangar building kit, the business secured a low-maintenance, fire-safe building that protected valuable machinery assets through record-breaking winter blizzards.

Related products

Our pre-engineered hangar building kit systems deliver professional engineering, structural strength, and low capital installation costs. Manufactured in automated facilities utilizing high-grade structural steel, each hangar building kit contains precision-cut primary frames, pre-punched secondary purlins, fasteners, trims, and heavy-gauge steel cladding. Designed for rapid bolt-together assembly, our kits eliminate on-site cutting and structural welding, reducing field labor requirements significantly. Compatible with various door configurations including hydraulic bi-fold and sliding door systems, these kits support clear spans up to 100 feet for private, commercial, and agricultural aviation needs. Backed by ISO 9001 quality management and detailed assembly manuals, JY Steel Structure supplies turn-key hangar building kit solutions that offer exceptional weather resistance, zero material waste, and long-lasting asset value.

Frequently Asked Questions

What structural items are included in a standard hangar building kit?

A standard hangar building kit contains pre-cut primary steel frames, pre-drilled purlins, wall and roof cladding, fasteners, seals, trim, and complete structural engineering assembly drawings for fast field erection.
Yes, because all steel members are pre-drilled and color-coded, experienced local contractors or small assembly crews can successfully erect the hangar building kit using basic lifting equipment and standard hand tools.
We supply hangar building kit designs with column-free clear spans ranging from 30 feet up to 100 feet wide, enabling unobstructed spatial layouts tailored to diverse airframe wingspan dimensions.
Buying a hangar building kit reduces total project expenditure by 25% to 35% through direct factory pricing, zero material scrap, minimized site labor hours, and accelerated project completion schedules.

Related Articles

How fast can a standard 1000 square meter prefab warehouse be erected?

25

May

How fast can a standard 1000 square meter prefab warehouse be erected?

The Typical Erection Timeline for a 1000 m² Prefab Warehouse Benchmark: 8–12 Weeks from Order to Occupancy Industry benchmarks place the total timeline for a standard 1000 m² prefab warehouse—from order placement to full occup...
View More
Why steel building gains popularity in commercial construction projects

20

Aug

Why steel building gains popularity in commercial construction projects

Cost-Effectiveness Across the Lifecycle of Commercial Steel BuildingsReduced upfront costs through prefabrication, labor efficiency, and economies of scaleFor commercial steel buildings, the initial capital outlay is significantly lower than conventi...
View More
What lifespan can a qualified prefabricated steel building reach

10

Sep

What lifespan can a qualified prefabricated steel building reach

Understanding Lifespan: Design Life vs. Actual Service Life of a Prefabricated Steel BuildingHow industry standards (ASTM, AISI, ISO) define design life, service life, and maintenance thresholdsStandards from ASTM International, the American Iron and...
View More
How industrial metal buildings accommodate large production equipment

10

Sep

How industrial metal buildings accommodate large production equipment

View More

Customer Testimonials

Our 50x100-foot hangar building kit arrived pre-drilled and was fully erected in 14 days, saving us 28% in labor costs while providing a strong, clear-span maintenance workshop.

The pre-engineered hangar building kit survived severe winter blizzards easily, protecting our agricultural aircraft fleet from corrosion while reducing our annual maintenance expenditure by 20%.

Get a Free Quote

Our representative will contact you soon.
Email
Mobile/WhatsApp
Name
Company Name
Message
0/1000
Pre-Engineered Precision and Zero-Wastage Assembly

Pre-Engineered Precision and Zero-Wastage Assembly

Every component in our pre-engineered hangar building kit is manufactured using automated CNC machinery, laser cutting, and automated roll-forming technologies inside quality-controlled factory settings. Structural steel framing members are engineered with exact millimeter tolerances, pre-punched bolt holes, and clear color-coded labels before shipment. This controlled manufacturing process eliminates jobsite cutting mistakes, avoids field welding, and eliminates material scrap on site. When delivered to your airfield, the kit enables installation crews to achieve rapid, error-free bolt-together assembly. By replacing messy traditional construction methods with our precision-engineered hangar building kit, clients cut site labor costs by up to 30% while securing consistent, factory-certified structural quality for their aviation shelters.
Cost-Effective Scalability and Spatial Versatility

Cost-Effective Scalability and Spatial Versatility

Designed for maximum spatial adaptability, our hangar building kit options allow aircraft owners to achieve commercial-grade airframe storage at affordable factory-direct prices. The column-free clear-span framework optimizes usable floor space, accommodating multi-aircraft parking, maintenance workbenches, and ground towing equipment. Furthermore, the modular steel framing design permits straightforward future expansion; building lengths can be extended easily by purchasing additional structural bays as flight operations grow. Built with galvanized steel members and thermo-cured exterior panel coatings, a pre-engineered hangar building kit resists rust, fire, and severe storm forces, providing an economical, scalable building solution that delivers exceptionally low life-cycle operating costs over decades of active service.
online