Steel Aircraft Hangar Buildings: 150' Clear-Span, 50% Faster Build

Build Smart, Build Strong — with Junyou Steel Structure.

All Categories
Advanced Steel Aircraft Hangar Buildings for Aviation Storage and Maintenance

Advanced Steel Aircraft Hangar Buildings for Aviation Storage and Maintenance

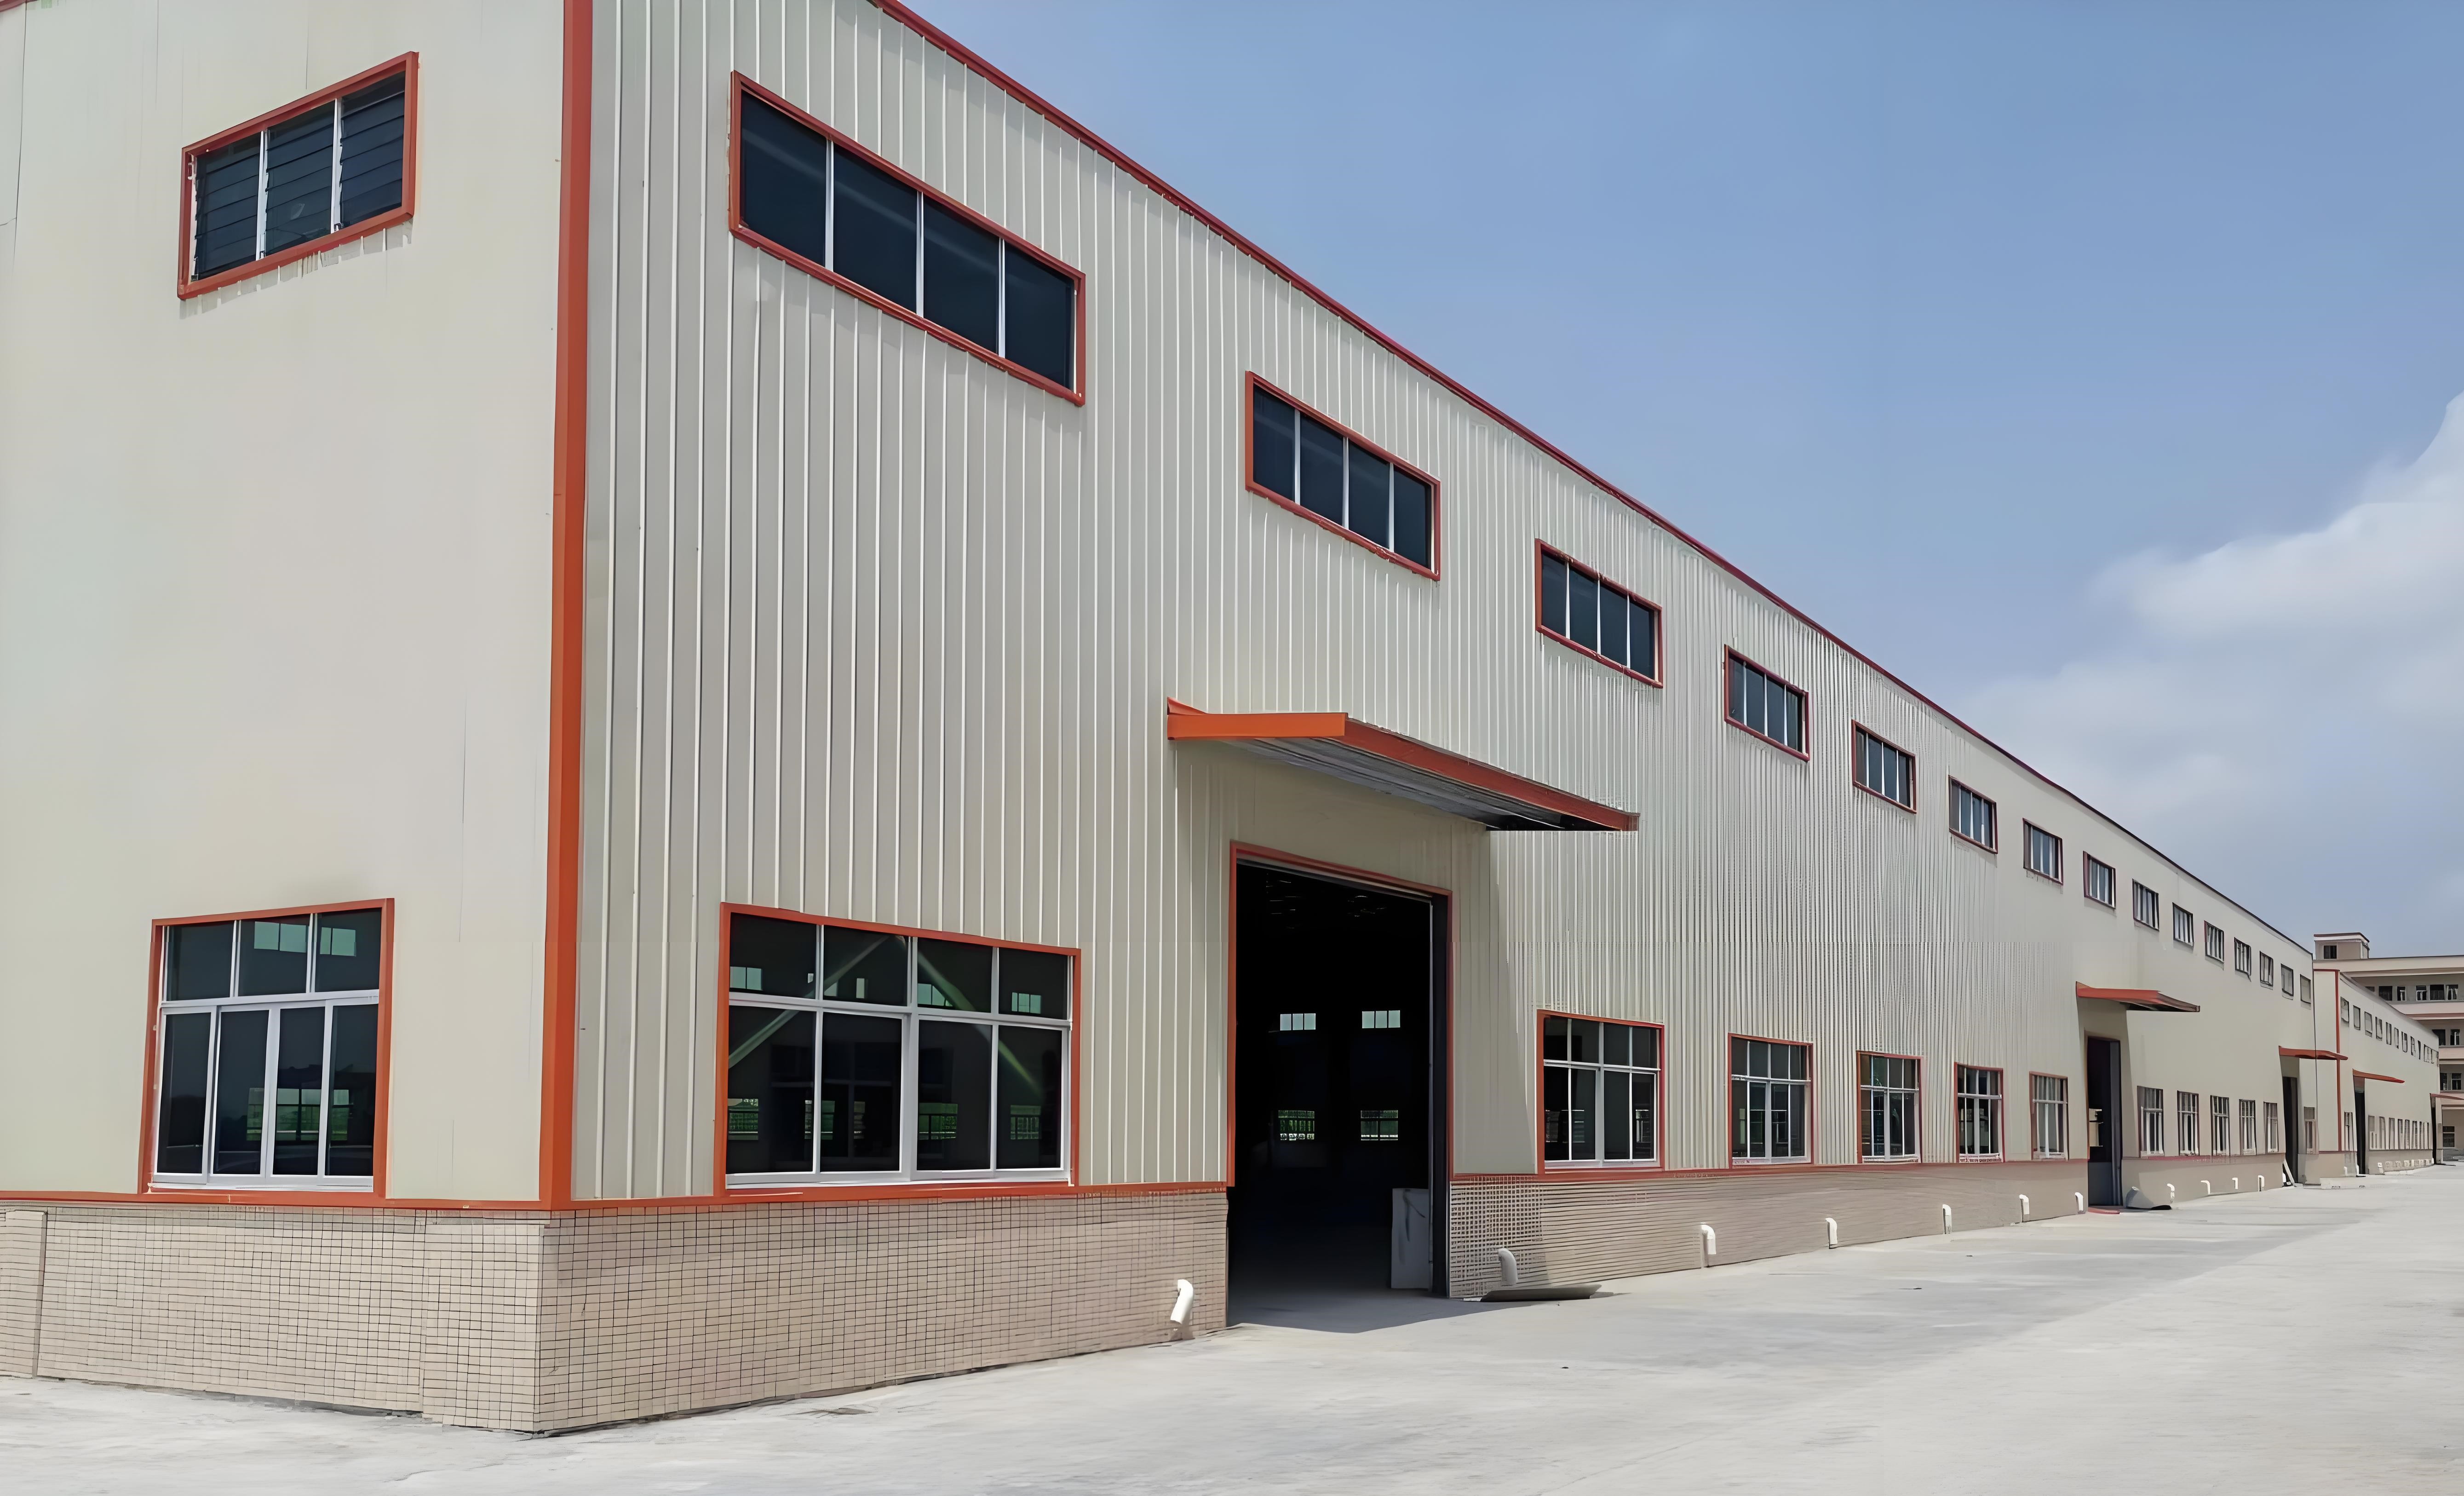
Custom steel aircraft hangar buildings offer unmatched structural strength, operational security, and clear-span efficiency for commercial airlines, corporate flight centers, and private airfields. Fabricated from high-tensile structural steel profiles, these pre-engineered hangars accommodate wide clear spans up to 150 feet without obstructive interior support columns. Designed to comply with strict international aviation codes, our steel aircraft hangar buildings comfortably endure 150 mph wind gusts and heavy 45 PSF snow accumulation. Factory-controlled prefabrication cuts overall construction timelines by 50% compared to traditional masonry, while insulated sandwich panels reduce HVAC energy expenses by 25%. Invest in our durable steel aircraft hangar buildings to secure non-combustible asset safety, lower long-term maintenance costs, and maximize airfield utility.
Get A Quote

Case Study

Commercial Airline Fleet Servicing Facility

A regional airline in Texas required a 45,000-square-foot facility expansion using steel aircraft hangar buildings to conduct routine airframe overhauls on regional passenger jets. We engineered a heavy rigid steel frame structure featuring 32-foot eave clearances, overhead crane runways, and automated sliding door systems. Structural field erection was finalized in just 22 days, saving 4 weeks on the master construction schedule. The insulated roof and wall envelope lowered summer interior cooling energy consumption by 27%. The client increased monthly aircraft maintenance throughput by 60%, demonstrating how high-performance steel aircraft hangar buildings streamline flight servicing operations, improve workplace safety, and deliver substantial long-term operational cost savings.

Corporate Jet Storage and Avionics Workshop

A private flight operator in Munich selected our steel aircraft hangar buildings to construct a 30,000-square-foot executive hangar housing four long-range business jets. Featuring an 110-foot clear-span design, the structure allowed effortless repositioning of aircraft without collision risks. Pre-engineered steel components arrived pre-drilled, reducing site labor hours by 25% and cutting build costs by 20% compared to concrete options. High-density polyurethane wall panels maintained strict interior climate control, eliminating condensation risks that degrade sensitive avionics electronics. The client achieved zero weather-related maintenance delays during winter operations, confirming the thermal resilience, structural quality, and operational efficiency of our pre-engineered steel aircraft hangar buildings.

Helicopter Emergency Medical Service Base

A hospital transport network in Ohio required a multi-bay 20,000-square-foot base utilizing steel aircraft hangar buildings to house three emergency helicopters and an operational crew center. We designed a clear-span steel structure with rapid-opening hydraulic doors, direct crew quarters access, and heavy-duty floor anchoring. Completed in 14 days, the facility cut initial construction capital outlay by 28%. The sealed steel building prevented wind infiltration during severe winter blizzards, ensuring rapid helicopter dispatch times during critical medical emergencies. By choosing steel aircraft hangar buildings, the operator secured fire-resistant asset protection, lowered annual facility insurance rates by 22%, and achieved reliable multi-year operational performance.

Related products

Our steel aircraft hangar buildings set the industry benchmark for structural reliability, architectural versatility, and rapid airfield installation. Manufactured in automated ISO 9001 certified facilities using high-strength structural steel, every hangar component is engineered to exact tolerances for fast bolt-together jobsite assembly. Supporting wide clear spans up to 150 feet without interior columns, these hangars accommodate commercial passenger jets, corporate helicopters, and military transport aircraft seamlessly. Our pre-engineered steel structures easily integrate large hydraulic bi-fold doors, bottom-rolling doors, mezzanine offices, and energy-efficient insulated sandwich panels. JY Steel Structure delivers end-to-end support from BIM structural engineering through international shipping, guaranteeing code compliance, superior wind and snow resistance, minimal maintenance overhead, and long-lasting asset value for global aviation clients.

Frequently Asked Questions

What are the main clear-span advantages of steel aircraft hangar buildings?

Steel aircraft hangar buildings deliver column-free clear spans reaching 150 feet, providing completely open floor space that allows flexible aircraft parking, safe towing, and unhindered maintenance activities.
Pre-engineered factory fabrication allows steel aircraft hangar buildings to be assembled on site up to 50% faster than concrete structures, typically completing within 3 to 4 weeks after slab curing.
Yes, we equip steel aircraft hangar buildings with fiberglass blanket insulation or polyurethane sandwich panels, maintaining interior thermal stability and preventing moisture condensation on airframes.
Custom-engineered steel aircraft hangar buildings are built to meet rigorous local building codes, supporting certified wind resistance up to 150 mph and snow loads up to 50 PSF.

Related Articles

Weatherproof Prefab Warehouses: Protecting Stored Goods

10

Feb

Weatherproof Prefab Warehouses: Protecting Stored Goods

Why Weatherproofing Is Essential for Prefab Warehouse Integrity and Inventory ProtectionPrefabricated warehouse buildings are constantly battling against Mother Nature's elements that can damage both their structure and whatever gets stored inside if...
View More
Why precision matters in the structural steel fabrication process

25

May

Why precision matters in the structural steel fabrication process

Safety and Structural Integrity: The Non-Negotiable Consequence of Precision in Structural Steel Fabrication How fabrication tolerances govern load-path reliability and collapse resistance Fabrication tolerances define the allowable dimensional dev...
View More
Why steel building gains popularity in commercial construction projects

20

Aug

Why steel building gains popularity in commercial construction projects

Cost-Effectiveness Across the Lifecycle of Commercial Steel BuildingsReduced upfront costs through prefabrication, labor efficiency, and economies of scaleFor commercial steel buildings, the initial capital outlay is significantly lower than conventi...
View More
What lifespan can a qualified prefabricated steel building reach

10

Sep

What lifespan can a qualified prefabricated steel building reach

Understanding Lifespan: Design Life vs. Actual Service Life of a Prefabricated Steel BuildingHow industry standards (ASTM, AISI, ISO) define design life, service life, and maintenance thresholdsStandards from ASTM International, the American Iron and...
View More

Customer Testimonials

Our 45,000 sq ft steel aircraft hangar buildings were completed 4 weeks early, lowering build costs by 20% while providing an open, crane-ready maintenance bay for regional jets.

The insulated steel aircraft hangar buildings maintained stable interior temperatures, cutting energy bills by 27% while protecting our corporate jet fleet from harsh winter weather and condensation.

Get a Free Quote

Our representative will contact you soon.
Email
Mobile/WhatsApp
Name
Company Name
Message
0/1000
Unobstructed Clear-Span Framing for Flight Operations

Unobstructed Clear-Span Framing for Flight Operations

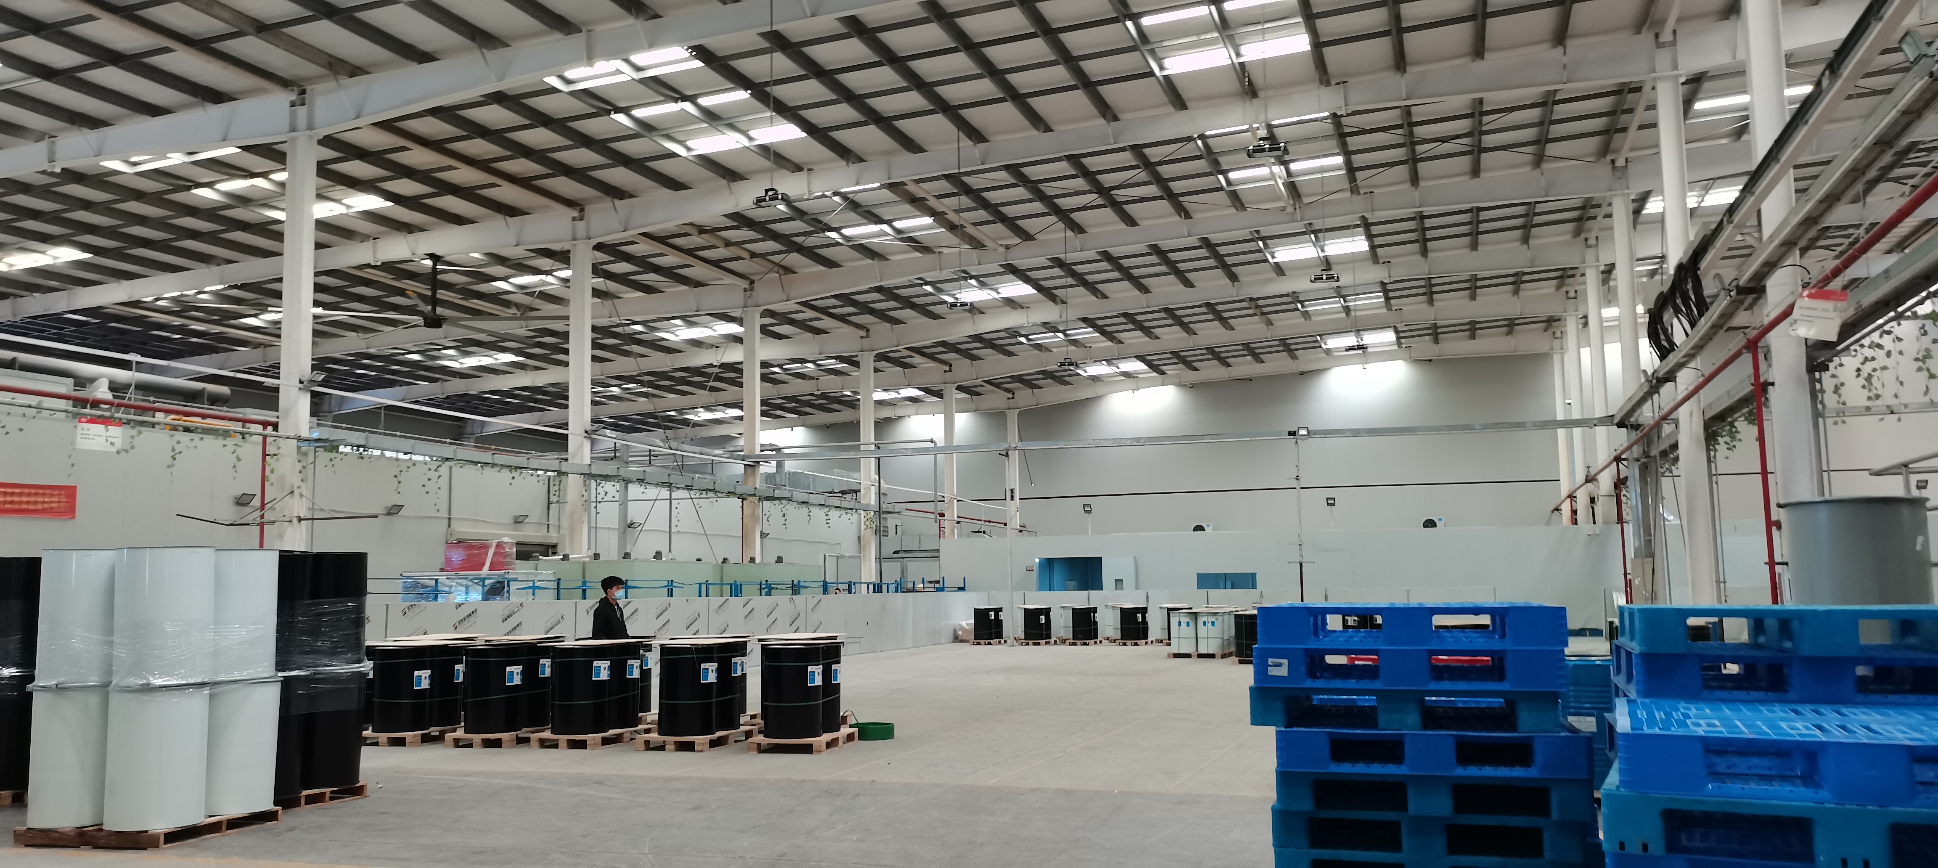
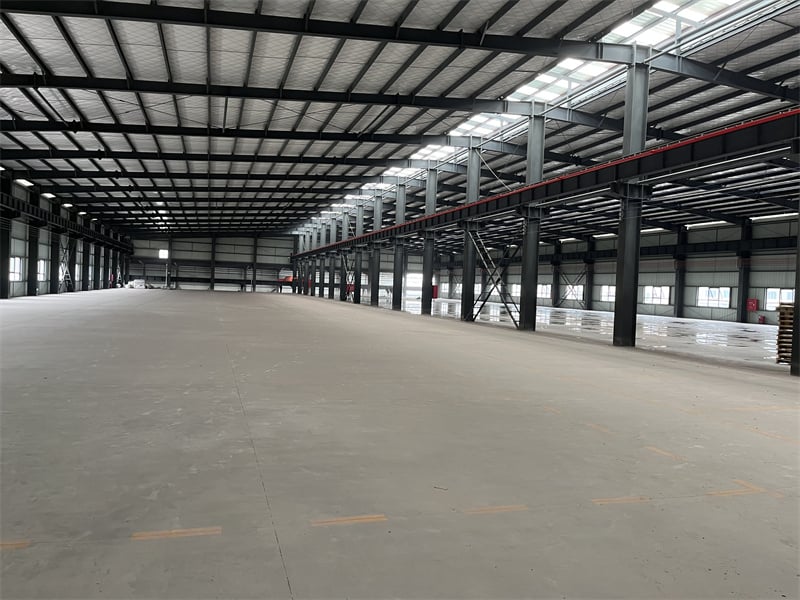
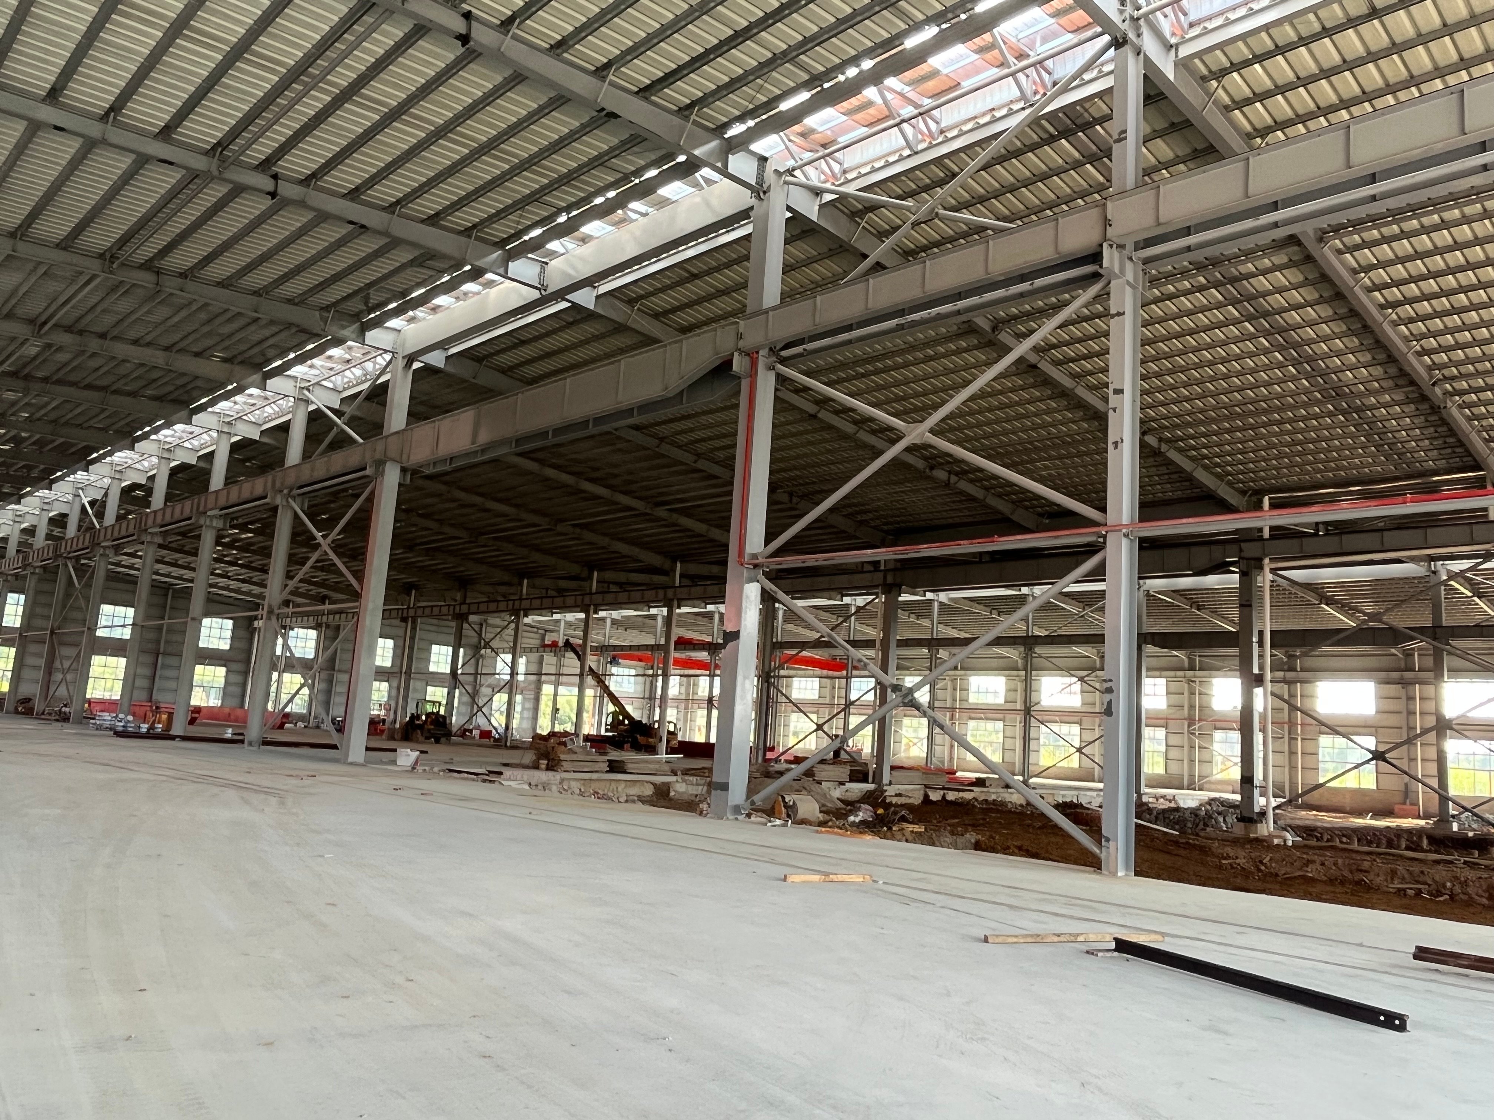
A defining characteristic of our steel aircraft hangar buildings is the ability to engineer massive clear-span interiors reaching up to 150 feet wide. By using high-yield rigid steel framing, these structures eliminate internal load-bearing columns, creating an entirely unobstructed floor space. This wide-open layout optimizes ground maneuvering, tow-vehicle access, and aircraft parking density for commercial, corporate, and military flight fleets. Custom eave heights up to 35 feet accommodate top-running overhead crane runways, mezzanine tool rooms, and heavy hydraulic door mechanisms. Whether constructed for maintenance workshops or long-term airframe storage, clear-span steel aircraft hangar buildings deliver maximum operational flexibility and workplace safety for aviation ground operations.
Precision Factory Prefabrication and Cost Efficiency

Precision Factory Prefabrication and Cost Efficiency

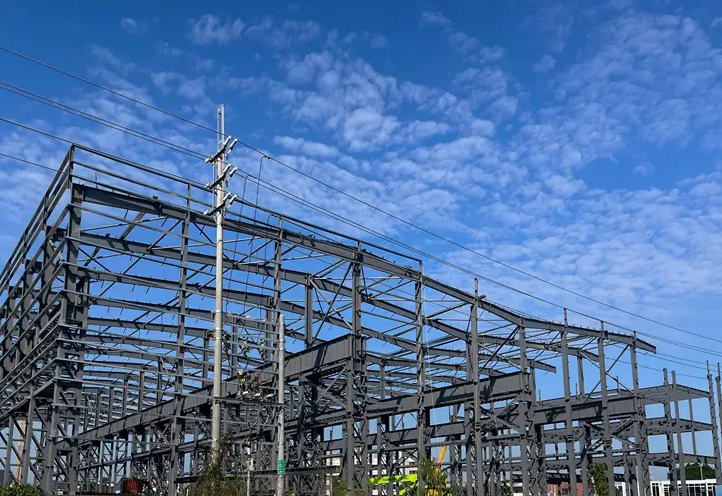
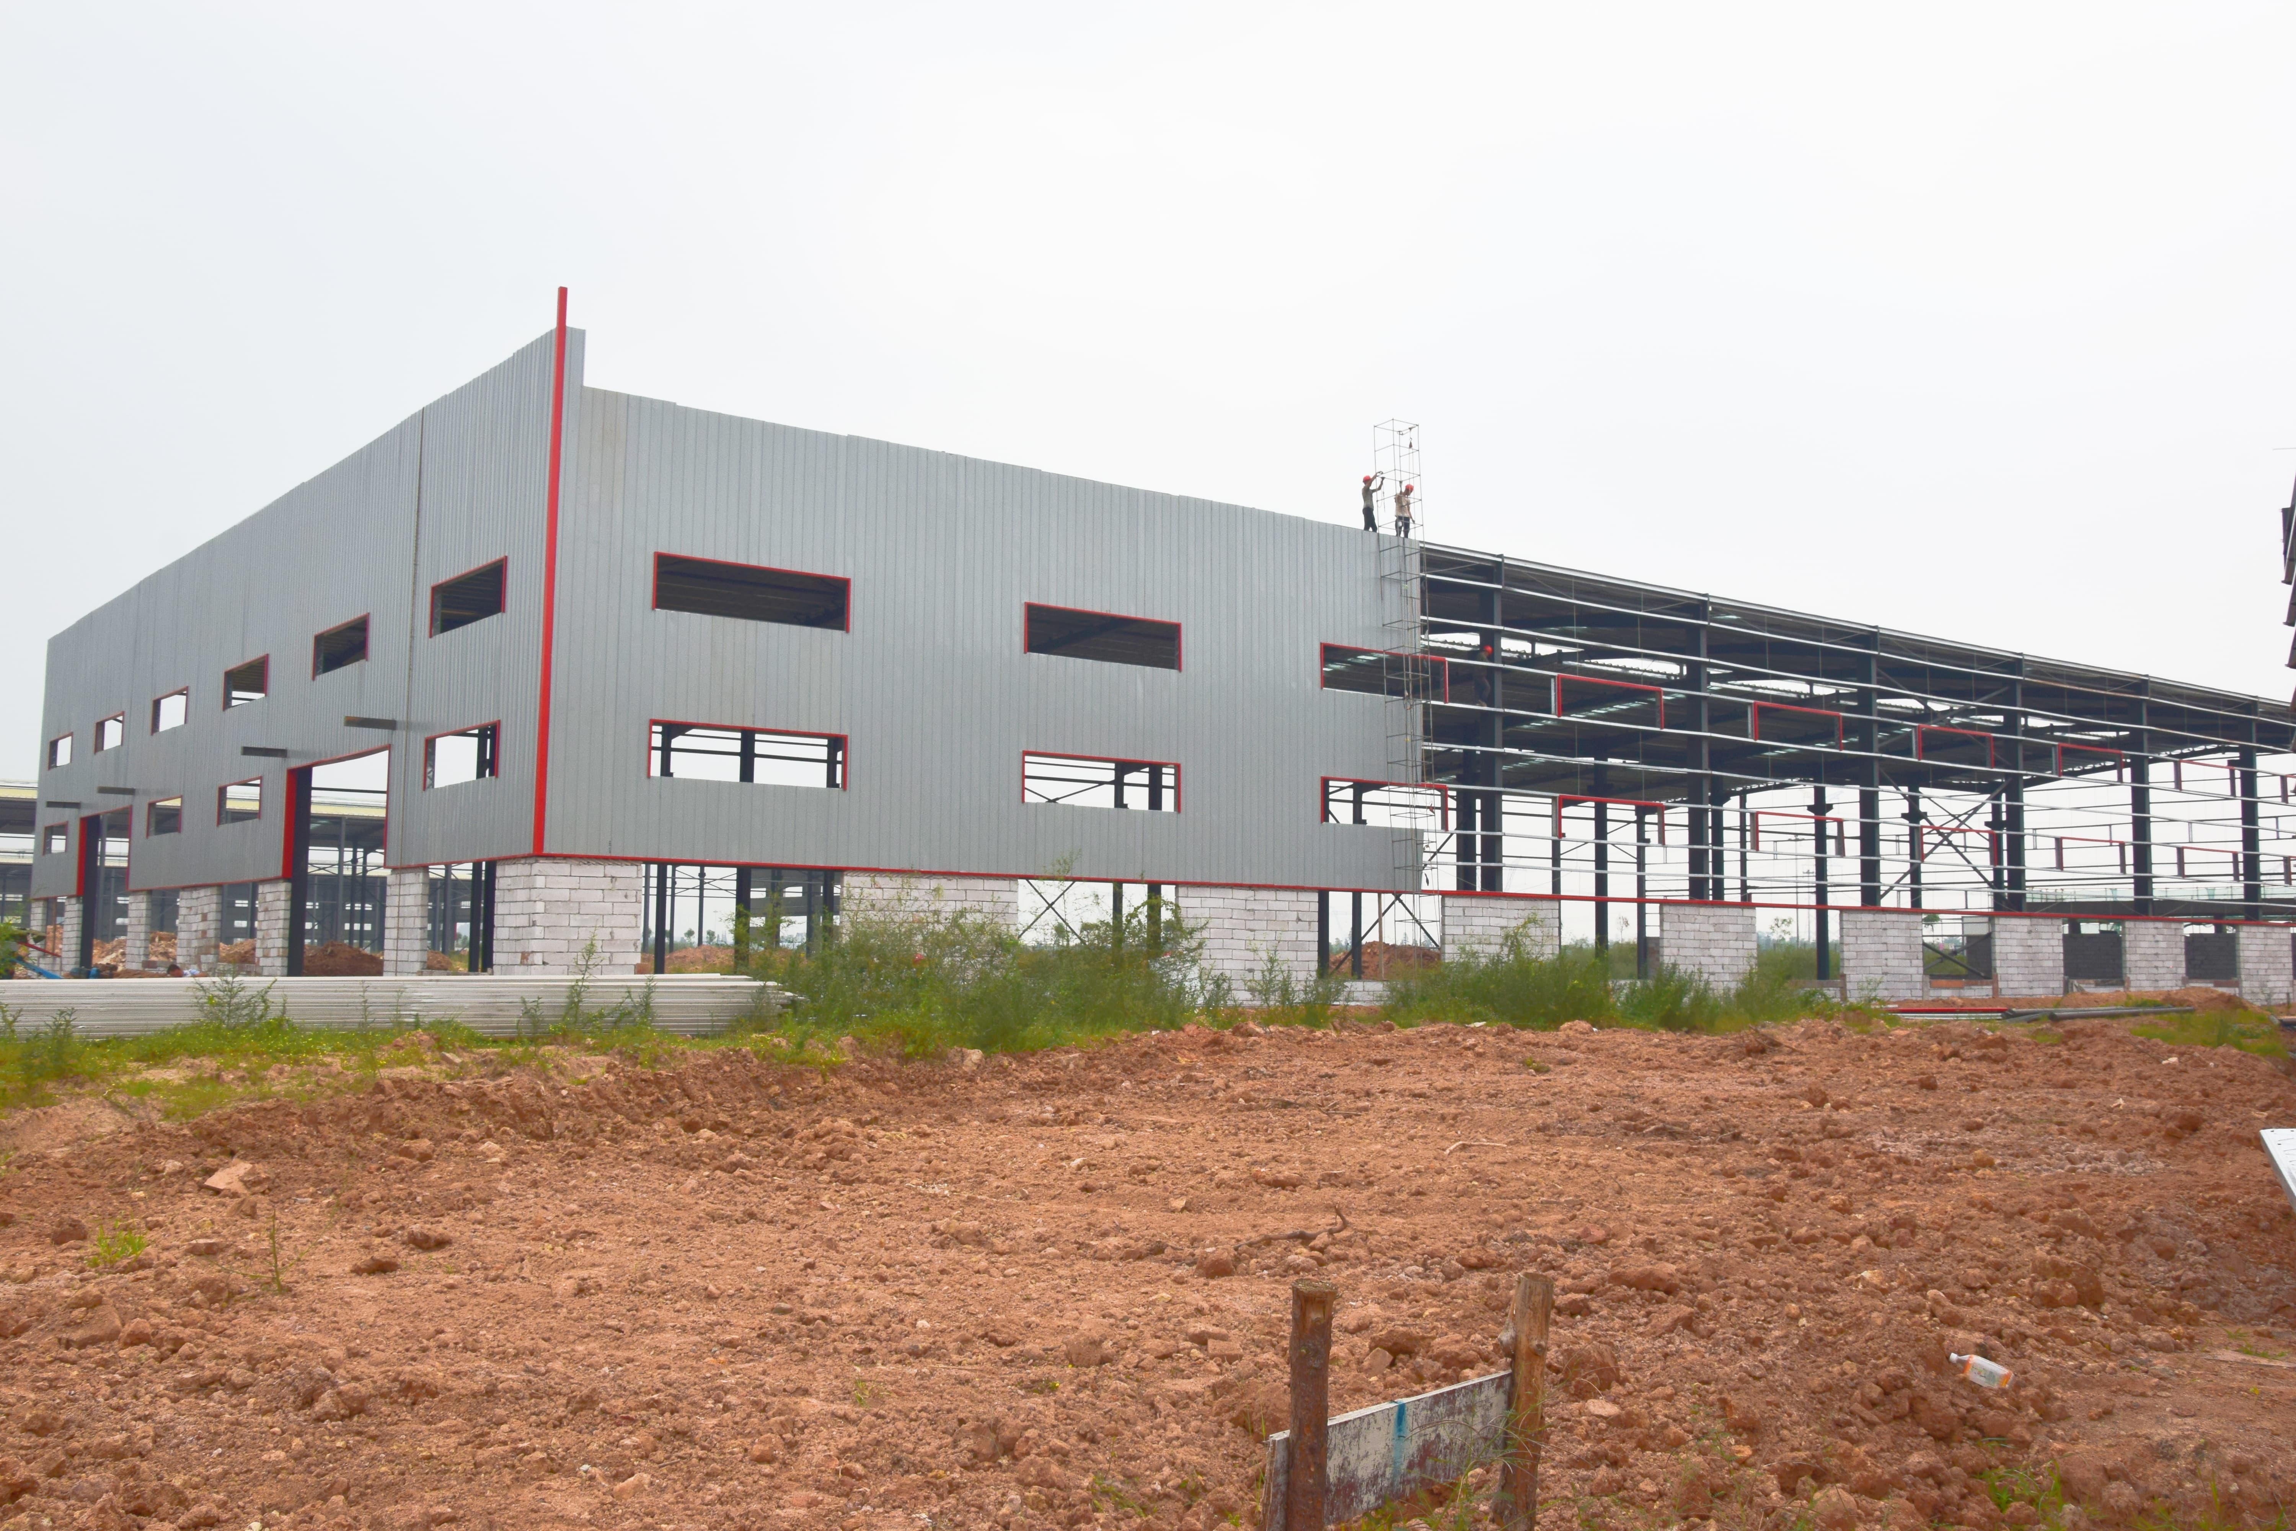
All structural members used in our steel aircraft hangar buildings undergo precision automated CNC machining, pre-drilling, and protective coating applications inside quality-controlled factory environments. This off-site pre-engineering ensures exact bolt-hole alignment and eliminates jobsite cutting, welding errors, and raw material waste. When delivered to the airfield, color-coded steel parts allow construction crews to execute rapid bolt-together field erection, reducing total site labor hours by up to 50%. This fast-track construction process avoids weather-related schedule delays, lowers overall project expenditure by up to 30%, and speeds up operational occupancy, enabling airfield operators to generate faster return on their facility capital investment.
online