Steel Hangar Building: 120' Clear Span, 25% Energy Savings

Build Smart, Build Strong — with Junyou Steel Structure.

All Categories
High-Performance Steel Hangar Building Systems for Industrial Aviation

High-Performance Steel Hangar Building Systems for Industrial Aviation

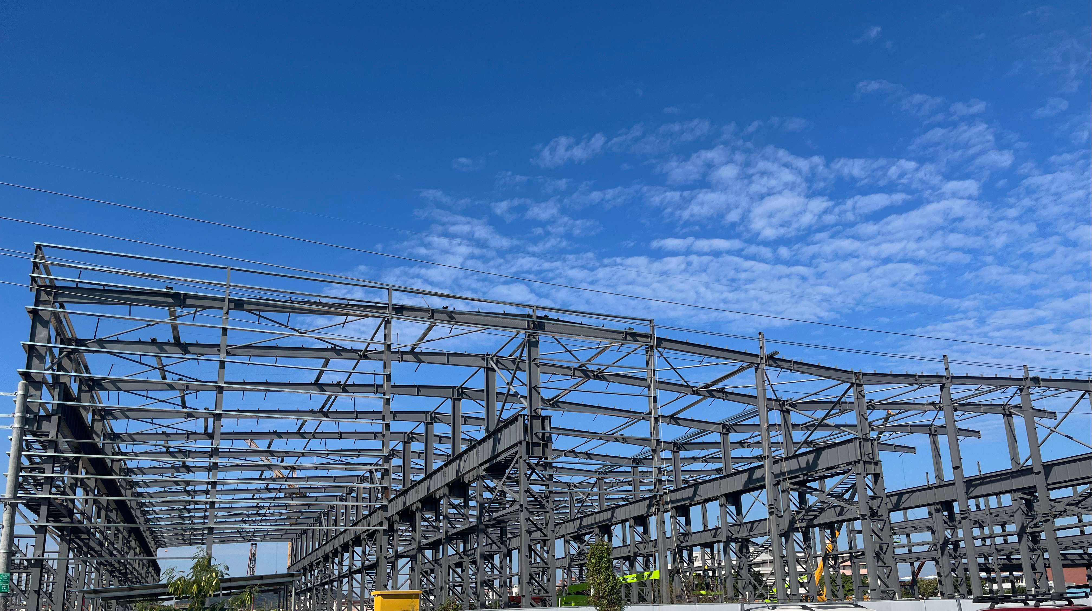
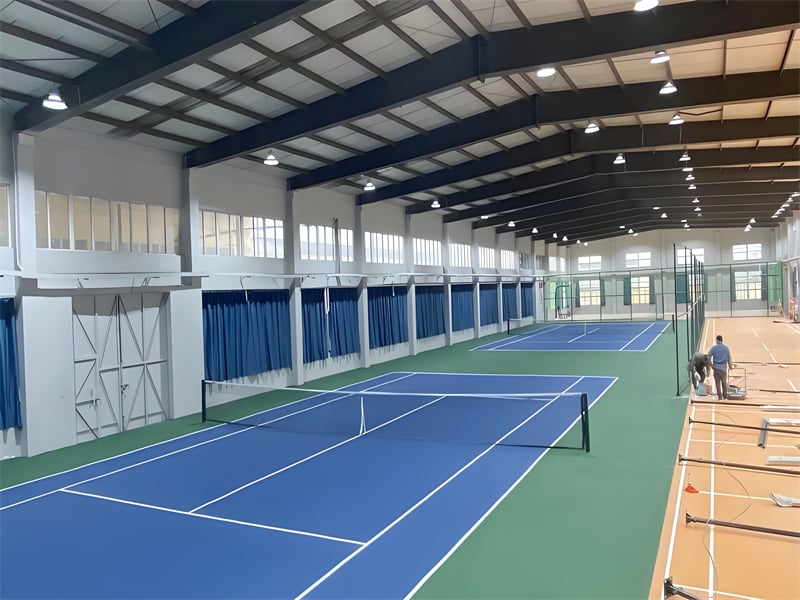
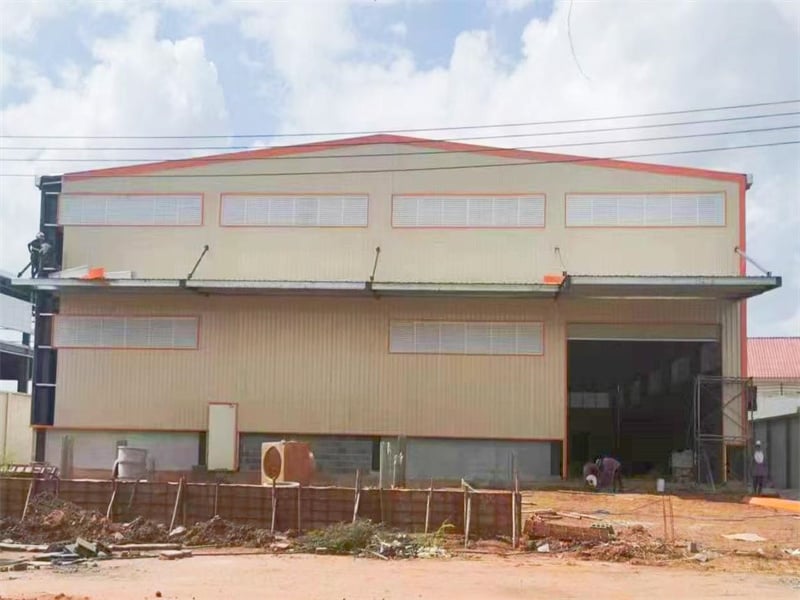
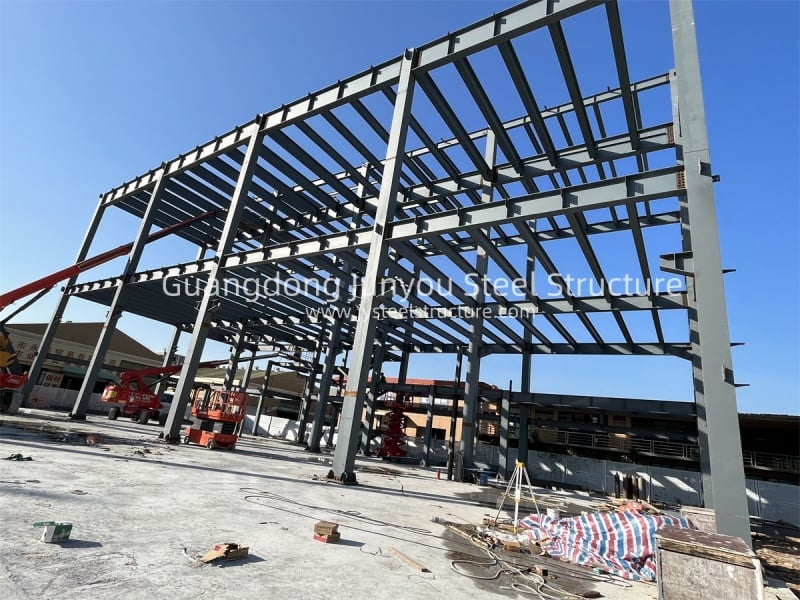
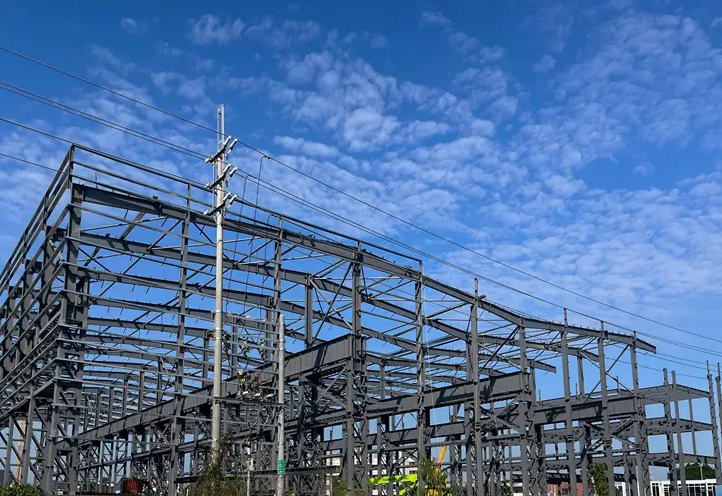
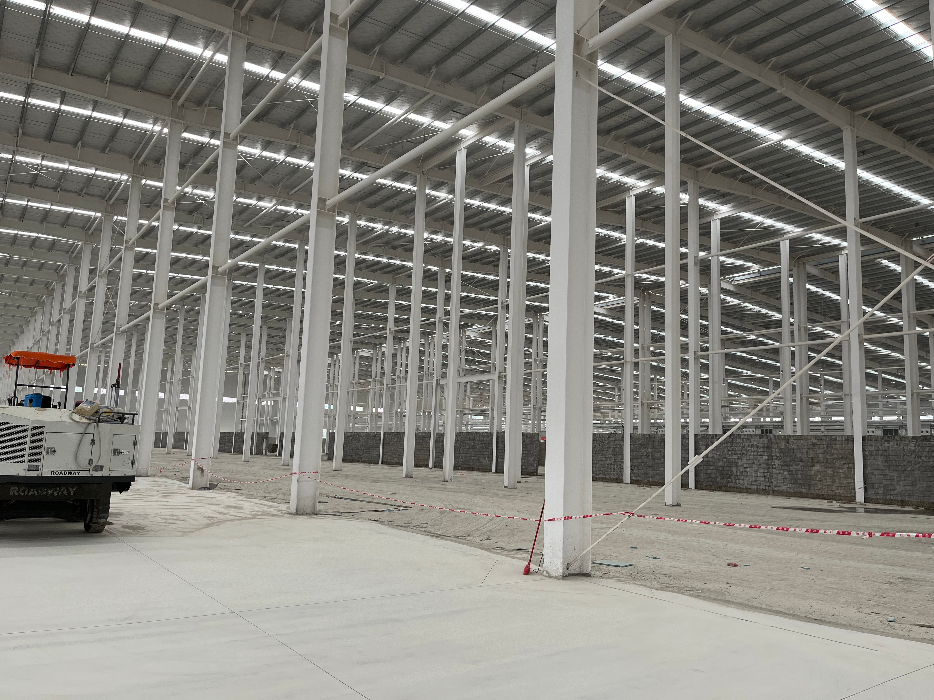
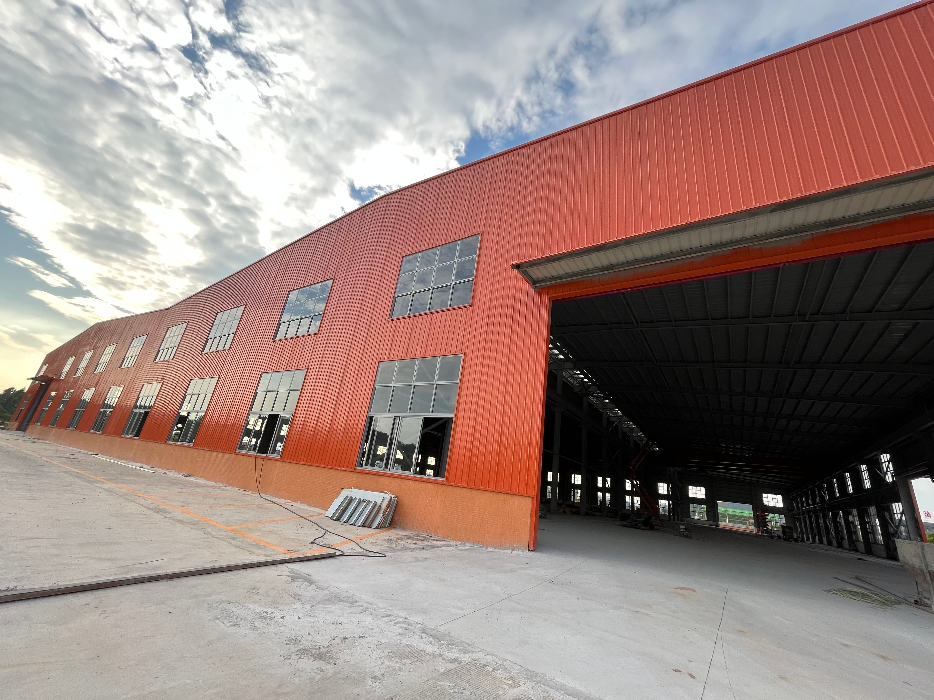
Constructing a high-performance steel hangar building delivers exceptional structural strength, spatial efficiency, and operational security for commercial airlines, corporate flight fleets, and military bases. Built with heavy-duty structural steel framing, these pre-engineered hangars offer column-free clear spans up to 120 feet, permitting safe movement of multi-engine aircraft and heavy support vehicles. Built to comply with international aviation engineering codes, our steel hangar building designs comfortably endure 150 mph wind forces and heavy snow loads. Fast-track factory prefabrication cuts on-site construction schedules by 50% compared to concrete methods, while insulated sandwich panels cut annual heating and cooling expenses by 25%. Choose our fire-resistant steel hangar building options for rapid ROI and minimal maintenance.
Get A Quote

Case Study

Commercial Charter Fleet Maintenance Facility

A regional charter airline in Nevada selected our steel hangar building options to construct a 40,000-square-foot flight maintenance center with 30-foot eave heights. Our engineering team produced heavy-duty clear-span steel frames capable of supporting dual 10-ton overhead cranes and wide bi-fold doors. Structural field erection was completed in 20 days, cutting planned jobsite labor overhead by 24%. The reflective metal roof and insulated wall panels lowered internal temperatures by 20 degrees Fahrenheit during summer months, reducing air-conditioning power consumption by 26%. The charter client expanded daily maintenance capacity by 50%, confirming how precision steel hangar building projects optimize operational throughput, lower utility bills, and deliver strong return on capital investment.

Corporate Jet Hangar and Executive Terminal

A multinational corporation in Illinois required an executive terminal and a 35,000-square-foot hangar utilizing steel hangar building engineering to shield three long-range business jets. Featuring a 120-foot clear-span design, the steel structure allowed unrestricted aircraft positioning and safe ground towing. Factory-drilled steel members enabled complete structural assembly 18 days ahead of schedule, saving 22% in build costs compared to conventional brick designs. The airtight building envelope prevented moisture infiltration, protecting sensitive avionics systems from seasonal corrosion. The client reported zero flight delays caused by bad weather during three severe winters, demonstrating the exceptional thermal protection, structural quality, and operational value of our steel hangars.

Military Helicopter Flight Operations Depot

A defense flight contractor in North Carolina utilized our steel hangar building designs to construct a 30,000-square-foot helicopter servicing depot equipped with blast-resistant steel framing and rapid-opening hangar doors. Engineered to withstand Category 3 hurricane wind forces, the structure was fully assembled on site in 16 days. The non-combustible steel frame provided superior fire safety, lowering annual facility insurance premiums by 20%. By replacing temporary fabric shelters with our heavy-duty steel hangar building solutions, the contractor reduced routine maintenance costs by 80% and secured an airtight, climate-controlled servicing environment capable of supporting continuous 24/7 flight operations under harsh coastal weather conditions.

Related products

Our steel hangar building framework sets the industry standard for architectural flexibility, structural resilience, and energy efficiency. Manufactured in state-of-the-art facilities using automated CNC machinery, each steel framing component, purlin, and wall panel is engineered to precise structural tolerances for rapid jobsite erection. Supporting clear spans up to 120 feet without internal support columns, these buildings adapt effortlessly to commercial passenger jet hangars, corporate helicopter bases, and cargo logistics terminals. Fully compatible with hydraulic bi-fold doors, sliding door tracks, overhead crane runways, and insulated sandwich panels, JY Steel Structure delivers complete engineering design, pre-fabricated steel supply, and global logistics support. Invest in our steel hangar building options to achieve rapid occupancy, low maintenance costs, and durable structural performance.

Frequently Asked Questions

What clear-span widths can your steel hangar building designs achieve?

Our custom steel hangar building options achieve column-free clear spans reaching up to 120 feet, offering unobstructed interior spatial layouts required for maneuvering multi-engine jets and commercial aircraft safely.
A steel hangar building assembles up to 50% faster than traditional brick or concrete structures because all steel framing parts arrive pre-cut, pre-drilled, and ready for rapid bolt-together assembly.
Yes, equipping a steel hangar building with high-density insulated sandwich panels or thermal blanket insulation reduces HVAC energy consumption by 20% to 30%, keeping operating utility expenses low.
Custom-engineered steel hangar building designs utilize heavy-duty rigid steel frames that satisfy certified local building codes, supporting wind speeds up to 150 mph and ground snow loads up to 50 PSF.

Related Articles

How fast can a standard 1000 square meter prefab warehouse be erected?

25

May

How fast can a standard 1000 square meter prefab warehouse be erected?

The Typical Erection Timeline for a 1000 m² Prefab Warehouse Benchmark: 8–12 Weeks from Order to Occupancy Industry benchmarks place the total timeline for a standard 1000 m² prefab warehouse—from order placement to full occup...
View More
Why precision matters in the structural steel fabrication process

25

May

Why precision matters in the structural steel fabrication process

Safety and Structural Integrity: The Non-Negotiable Consequence of Precision in Structural Steel Fabrication How fabrication tolerances govern load-path reliability and collapse resistance Fabrication tolerances define the allowable dimensional dev...
View More
Why steel building gains popularity in commercial construction projects

20

Aug

Why steel building gains popularity in commercial construction projects

Cost-Effectiveness Across the Lifecycle of Commercial Steel BuildingsReduced upfront costs through prefabrication, labor efficiency, and economies of scaleFor commercial steel buildings, the initial capital outlay is significantly lower than conventi...
View More
Why steel warehouse becomes the first choice for logistics enterprises

25

Aug

Why steel warehouse becomes the first choice for logistics enterprises

Optimized Operational Efficiency Through Steel Warehouse DesignColumn-free clear-span interiors for seamless forklift movement and AS/RS integrationA steel warehouse with column-free clear-span interiors eliminates the most common bottleneck in logis...
View More

Customer Testimonials

Our 40,000 sq ft facility constructed with steel hangar building engineering opened 3 weeks early, saving 22% in capital costs and cutting monthly HVAC energy bills by 26%.

The clear-span steel hangar building provided our flight operations hub with unobstructed floor space that increased servicing speed by 50% while standing strong against severe Midwest blizzards.

Get a Free Quote

Our representative will contact you soon.
Email
Mobile/WhatsApp
Name
Company Name
Message
0/1000
Architectural Versatility and Clear-Span Interior Spaces

Architectural Versatility and Clear-Span Interior Spaces

Modern steel hangar building engineering offers incredible design freedom and clear-span efficiency, breaking away from restrictive traditional construction. Our pre-engineered steel structural systems achieve column-free clear spans up to 120 feet wide, creating an entirely open floor plan. This wide-open layout optimizes ground maneuvering, tow-vehicle access, and aircraft parking density for commercial, corporate, and military flight fleets. Custom eave heights up to 30 feet accommodate top-running overhead crane runways, mezzanine tool rooms, and heavy hydraulic door mechanisms. Whether constructed for maintenance workshops or long-term airframe storage, clear-span steel hangar building designs deliver maximum operational flexibility and workplace safety for aviation ground operations worldwide.
Energy Efficiency and Low Life-Cycle Operational Overhead

Energy Efficiency and Low Life-Cycle Operational Overhead

Engineered with sustainability in mind, our steel hangar building solutions utilize high-performance insulated sandwich panels and reflective cool-roofing systems. These advanced envelope materials create airtight, thermally efficient building envelopes that reduce HVAC energy expenditure by up to 25%. High-grade siliconized polyester and fluoropolymer exterior coatings protect steel wall and roof panels from chalking, fading, chemical oxidation, and rust for over 25 years. The non-combustible steel framing resists termite damage, fungal decay, and structural warping, eliminating routine maintenance headaches. These energy-saving features combined with durable structural protection ensure our steel hangar building installations deliver exceptionally low life-cycle operating costs and sustainable asset appreciation over time.
online