Metal Hangar Building: Heavy-Duty Steel Solutions for Aircraft Storage

Build Smart, Build Strong — with Junyou Steel Structure.

All Categories
Heavy-Duty Metal Hangar Building Solutions for Secure Airframe Storage

Heavy-Duty Metal Hangar Building Solutions for Secure Airframe Storage

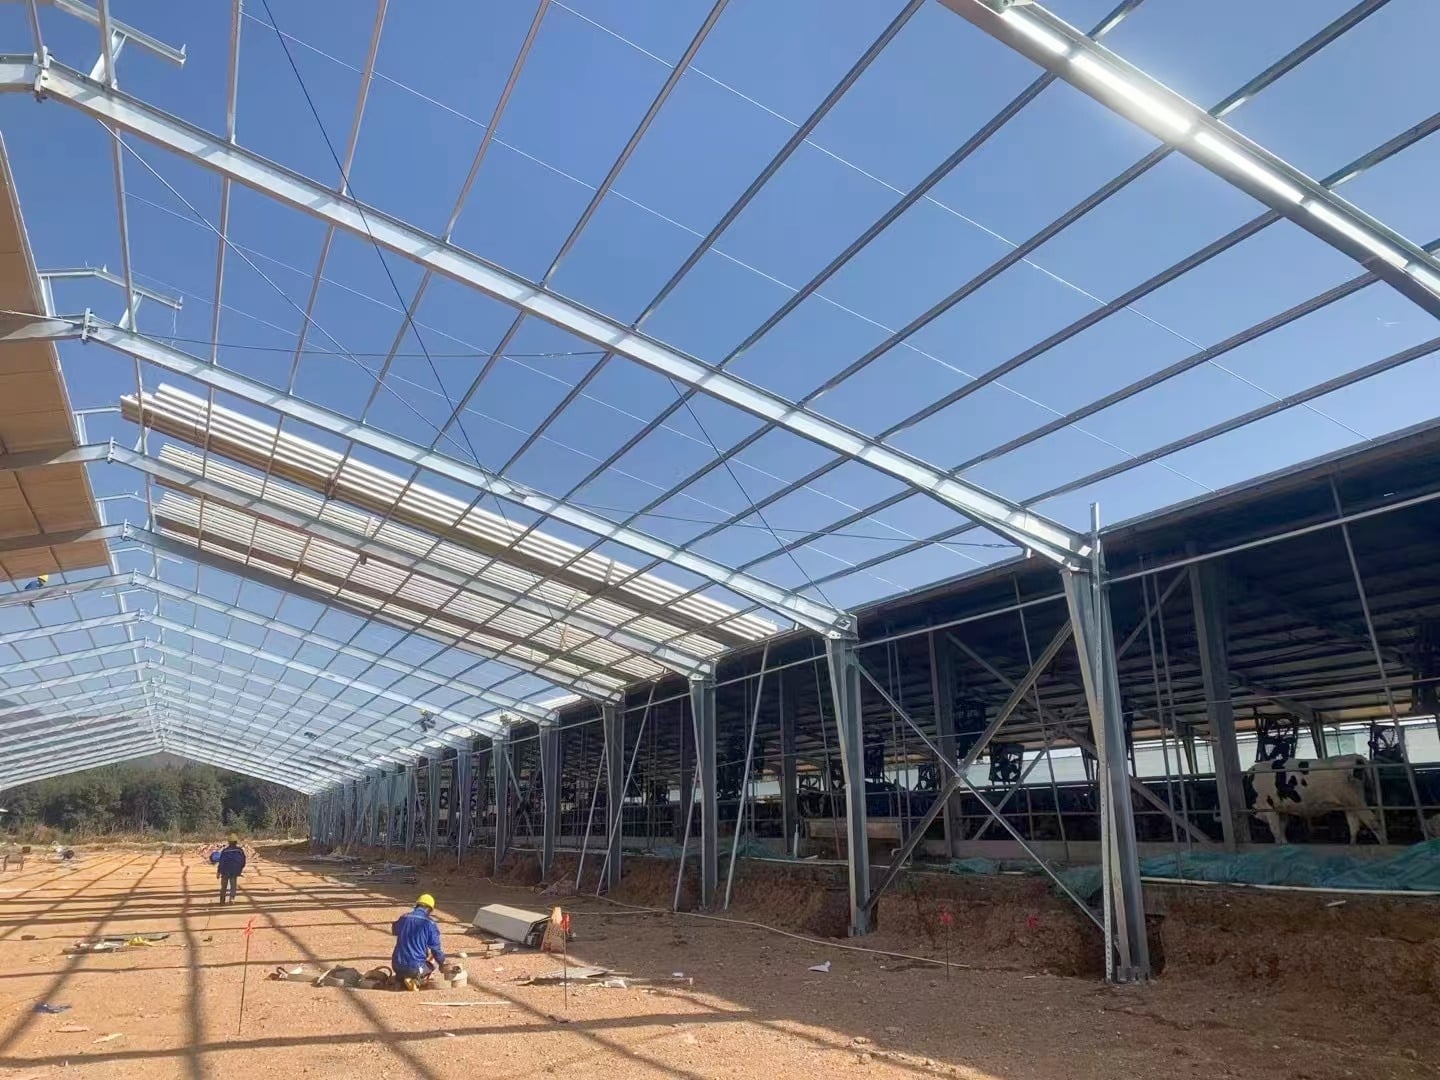
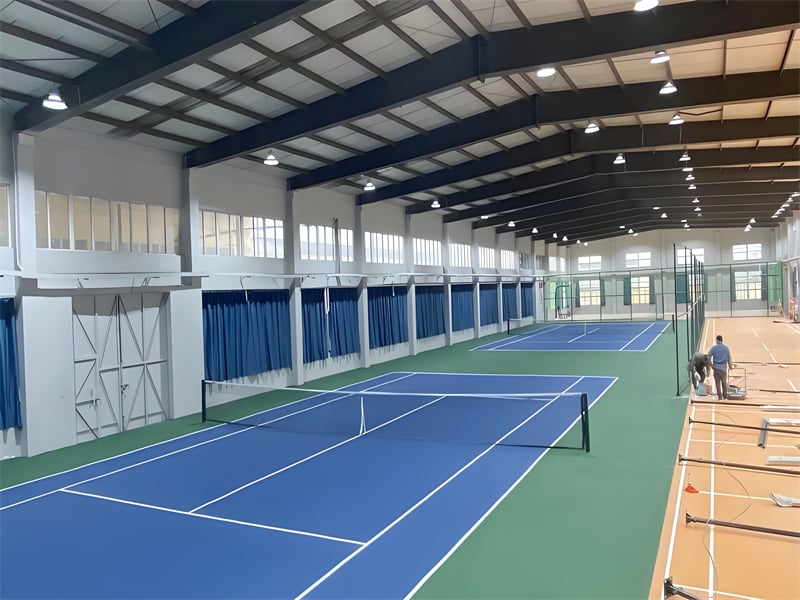
Investing in a heavy-duty metal hangar building provides unmatched structural strength, operational security, and clear-span interior space for private aircraft owners, commercial flight schools, and logistics providers. Constructed from high-tensile galvanized structural steel, our metal hangar building designs feature column-free clear spans up to 120 feet, permitting unobstructed maneuvering of multi-engine jets and support equipment. Engineered to comply with international building codes, each structure comfortably withstands 150 mph winds and heavy 45 PSF snow accumulation. Pre-engineered factory fabrication accelerates site assembly schedules by 45% while insulated wall panels cut annual facility energy expenses by 25%. Choose our fire-resistant metal hangar building options for permanent asset protection, low maintenance overhead, and high return on investment.
Get A Quote

Case Study

Corporate Jet Hangar and Maintenance Facility

A commercial real estate developer in Ohio required a 30,000-square-foot metal hangar building to house three corporate charter jets and an avionics repair shop. We designed a clear-span steel structure featuring 28-foot eave heights, heavy-duty door support framing, and integrated roof skylights. Factory pre-drilled steel components were assembled on site in just 16 days, cutting client construction downtime by 40%. The insulated sandwich panel walls reduced summer air-conditioning electricity usage by 26%, while the clear-span floor plan boosted aircraft servicing throughput by 45%. The developer achieved 100% tenant leasing within six weeks, proving how custom metal hangar building projects deliver commercial functionality, thermal efficiency, and fast financial returns.

Agricultural Aircraft Spray Fleet Shelter

An agricultural aerial application company in Texas needed a 20,000-square-foot metal hangar building to shelter five crop-dusting planes, chemical mixing tanks, and spare engine parts. We delivered a pre-engineered steel hangar equipped with corrosion-resistant zinc-coated cladding and wide bi-fold doors. Built to handle severe coastal wind gusts, the structure was erected in 12 days, saving 25% in build costs compared to concrete tilt-up alternatives. The sealed steel building prevented humidity accumulation, reducing airframe rust by 80% and eliminating seasonal engine startup failures. The owner highlighted the superior structural durability, fast erection, and low routine maintenance requirements delivered by our pre-engineered metal hangar building solution.

Helicopter Air Ambulance Response Station

A regional medical transport company in Washington selected a customized 15,000-square-foot metal hangar building to function as an emergency helicopter dispatch center and maintenance bay. Featuring high-clearance automated doors and direct crew quarters access, the clear-span steel frame was erected in just 10 days. The airtight insulated building maintained stable interior temperatures during sub-zero winter blizzards, cutting heating fuel consumption by 24%. The non-combustible steel frame lowered annual facility fire insurance premiums by 20%. By choosing a pre-engineered metal hangar building, the medical transport network established a reliable, 24/7 operational base that protected critical medical flight assets through harsh Pacific Northwest weather.

Related products

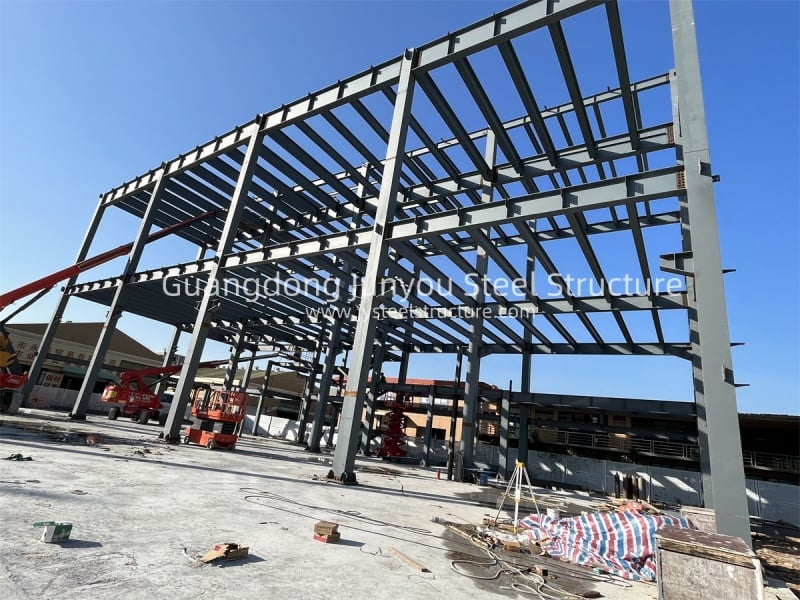
Our metal hangar building solutions represent superior pre-engineered steel design, modern industrial manufacturing, and long-term airfield performance. Constructed from certified high-yield structural steel profiles, each metal hangar building is tailored to specific client airframe dimensions and spatial layouts, providing column-free clear spans up to 120 feet. Automated CNC drilling, laser cutting, and robotic welding inside our ISO 9001 certified manufacturing facilities ensure exact component fitment and rapid bolt-together field erection without on-site welding requirements. Designed to integrate cleanly with hydraulic bi-fold doors, sliding hangar doors, overhead crane systems, and insulated sandwich panels, JY Steel Structure supplies robust metal hangar building packages worldwide, guaranteeing 150 mph wind resistance, minimal maintenance overhead, and permanent asset security for global aviation clients.

Frequently Asked Questions

What clear-span interior widths can a metal hangar building achieve?

Our pre-engineered metal hangar building designs deliver column-free clear spans up to 120 feet wide, creating completely unobstructed floor space for maneuvering, parking, and servicing multi-engine aircraft safely.
Because structural steel components arrive pre-cut, pre-drilled, and color-coded, a standard 20,000-square-foot metal hangar building can be assembled on site within 2 to 3 weeks after concrete slab curing.
Yes, we supply integrated thermal insulation options, including polyurethane sandwich panels and fiberglass blanket insulation, which reduce HVAC power usage by up to 25% and prevent interior moisture condensation.
Custom-engineered metal hangar building structures satisfy certified local building codes, offering structural resistance against wind speeds up to 150 mph and ground snow loads reaching 50 PSF.

Related Articles

All-Inclusive Steel Building Kits: Everything Needed for Assembly

10

Feb

All-Inclusive Steel Building Kits: Everything Needed for Assembly

What Are Steel Building Kits—and Why They're Gaining Momentum Steel building kits come as factory-made packages with all the parts already cut to size columns, beams, roof panels, bolts everything needed for quick setup at the job site. The mo...
View More
How to enhance wind resistance performance of steel building

20

Aug

How to enhance wind resistance performance of steel building

Wind Load Fundamentals for Steel Building DesignPhysics of wind forces, uplift, and load paths in steel buildingsWind exerts complex pressure and suction forces on a steel building—varying with height, shape, and surrounding terrain. As airflow accel...
View More
Why steel building gains popularity in commercial construction projects

20

Aug

Why steel building gains popularity in commercial construction projects

Cost-Effectiveness Across the Lifecycle of Commercial Steel BuildingsReduced upfront costs through prefabrication, labor efficiency, and economies of scaleFor commercial steel buildings, the initial capital outlay is significantly lower than conventi...
View More
What lifespan can a qualified prefabricated steel building reach

10

Sep

What lifespan can a qualified prefabricated steel building reach

Understanding Lifespan: Design Life vs. Actual Service Life of a Prefabricated Steel BuildingHow industry standards (ASTM, AISI, ISO) define design life, service life, and maintenance thresholdsStandards from ASTM International, the American Iron and...
View More

Customer Testimonials

Our 30,000 sq ft metal hangar building was erected in 16 days, lowering total build costs by 25% while providing an energy-efficient, clear-span space ideal for charter jet maintenance.

The insulated metal hangar building protected our air ambulance helicopters through sub-zero winter storms, cutting heating energy bills by 24% while providing a clean, airtight operational dispatch facility.

Get a Free Quote

Our representative will contact you soon.
Email
Mobile/WhatsApp
Name
Company Name
Message
0/1000
Clear-Span Interior Framing for Maximum Airframe Mobility

Clear-Span Interior Framing for Maximum Airframe Mobility

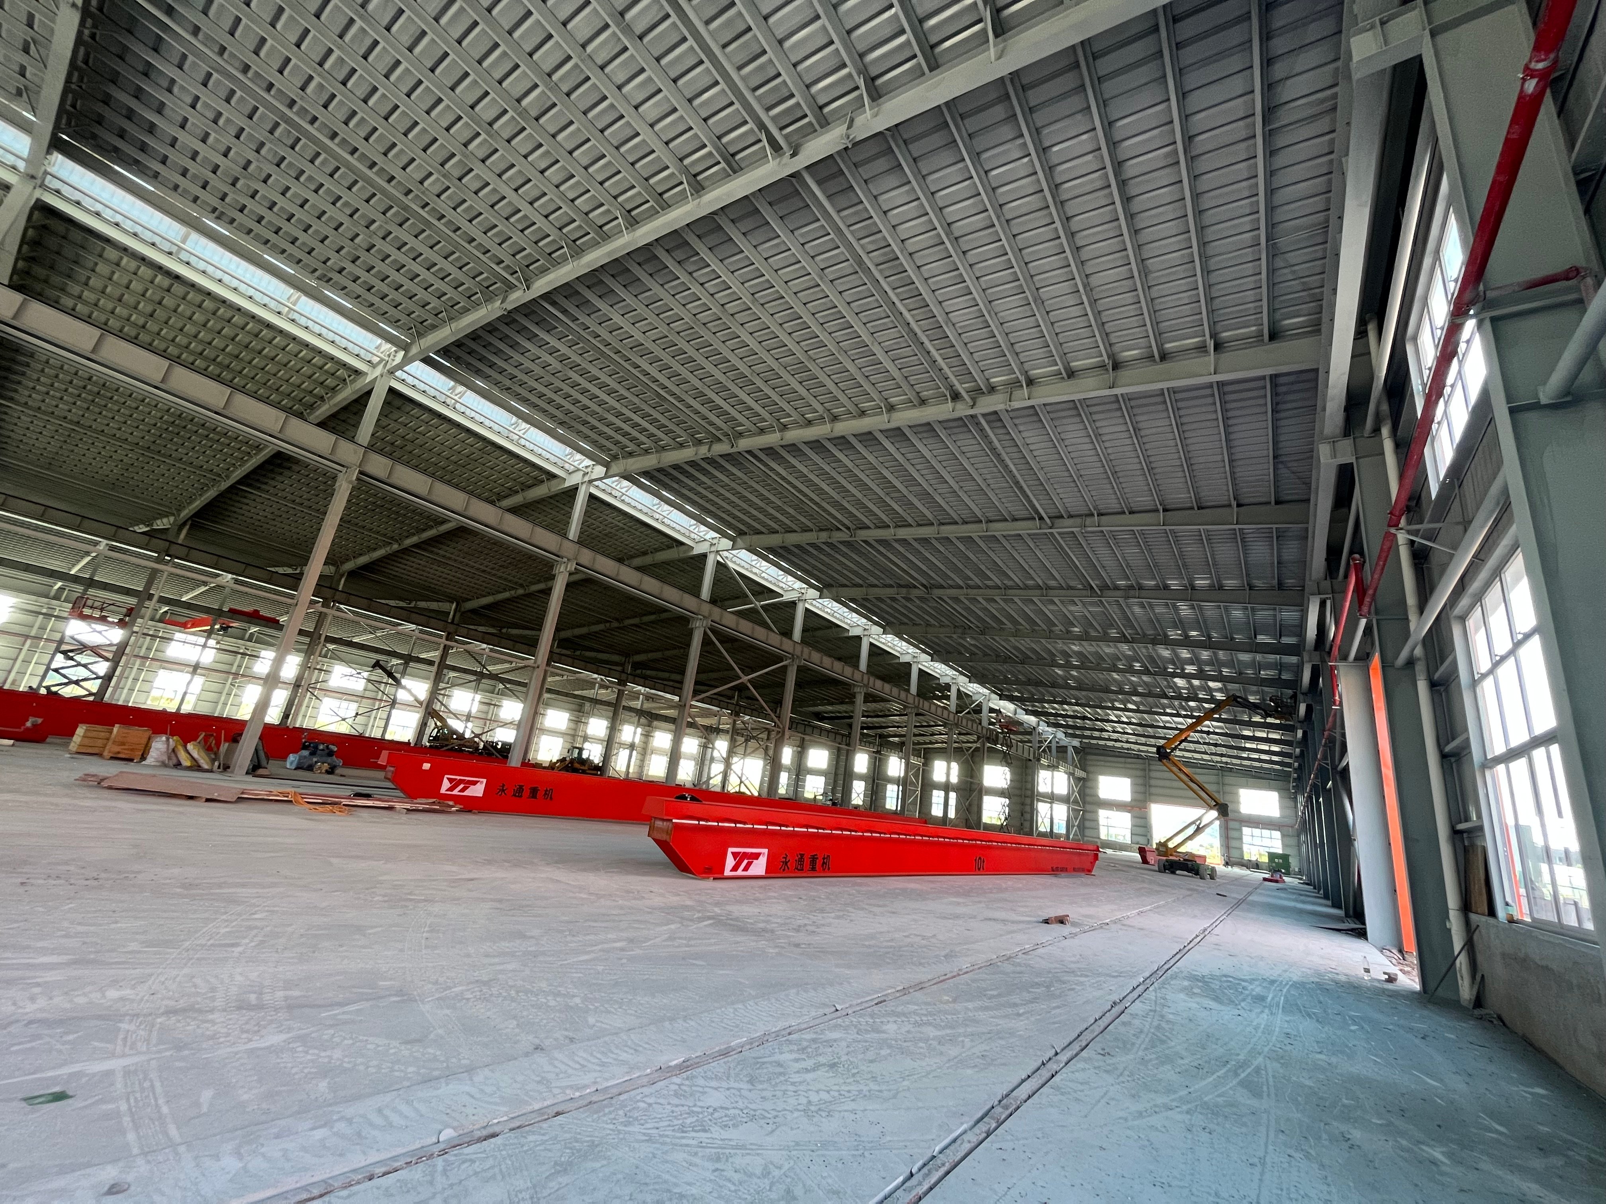
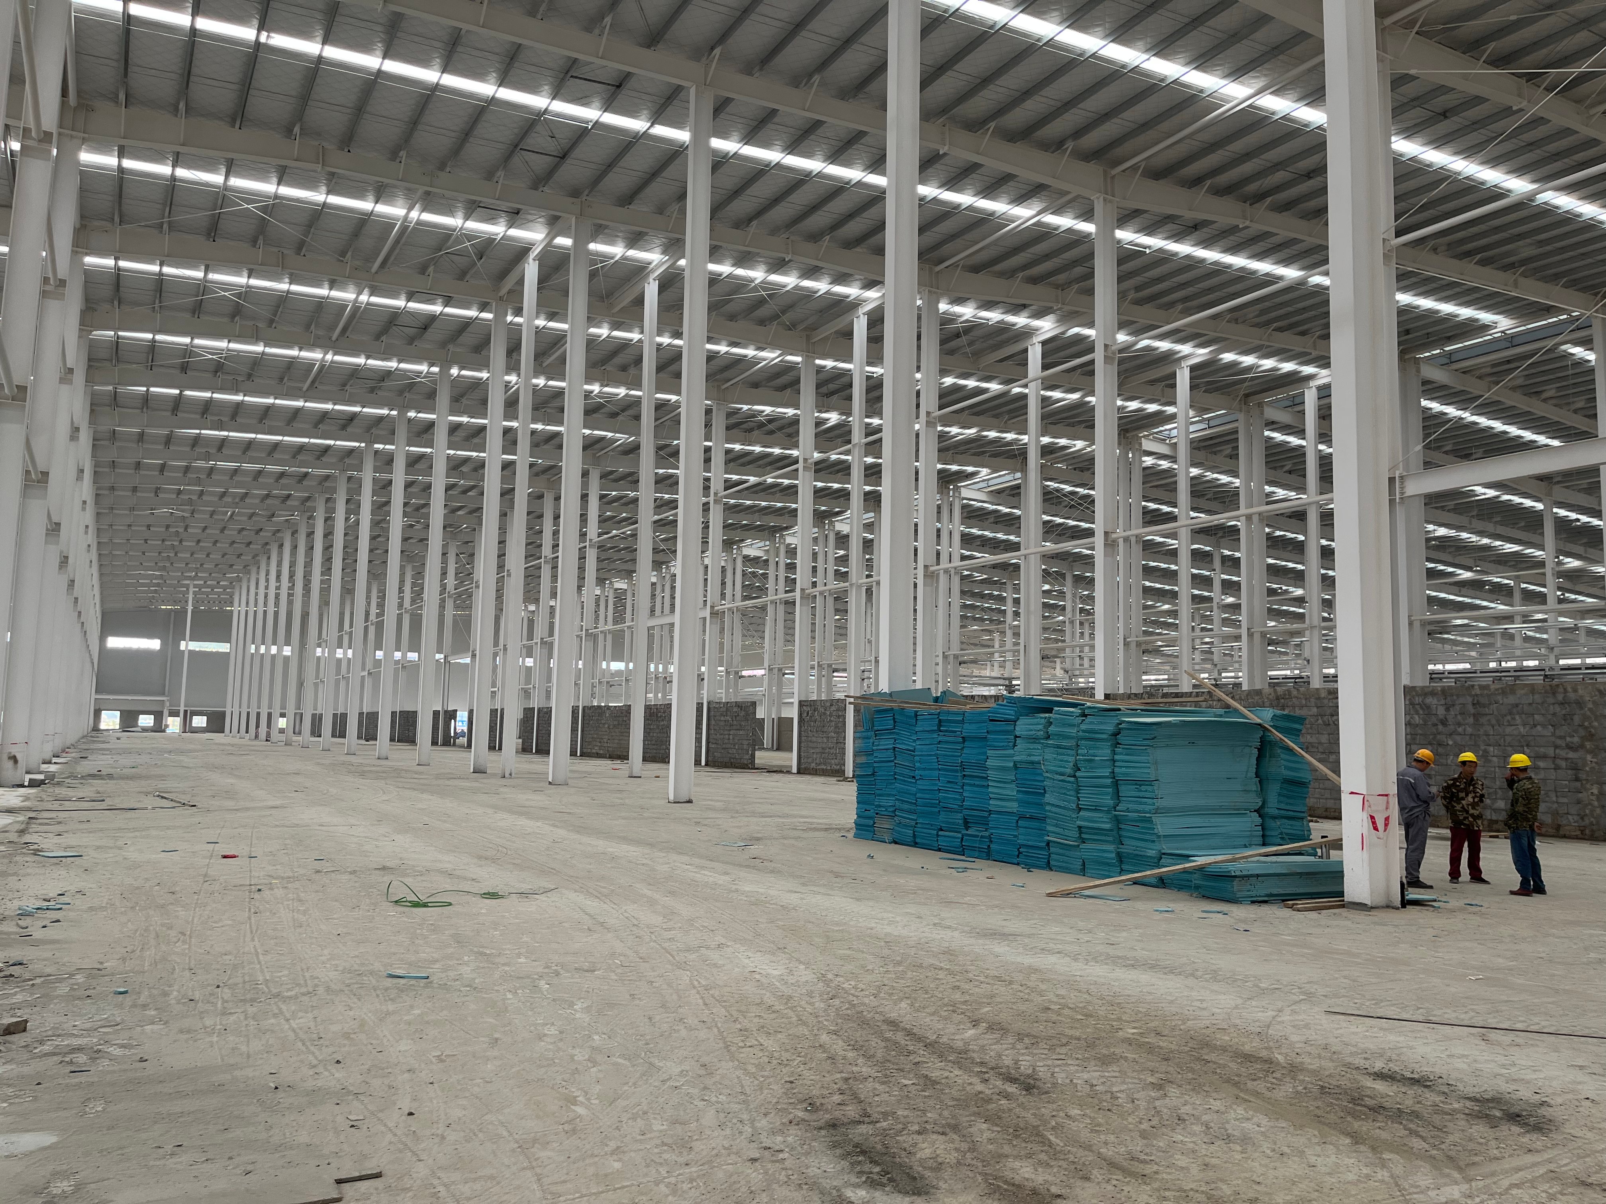
A primary advantage of constructing a metal hangar building is the capability to achieve wide clear-span interiors up to 120 feet without obstructive load-bearing support columns. High-strength rigid steel framing carries total structural loads to exterior walls, creating a completely open floor plan. This unobstructed spatial footprint optimizes ground aircraft towing, flight line maneuvering, and high-density airframe parking for corporate, commercial, and private flight operations. Custom eave clearances up to 30 feet easily accommodate high tail fins, top-running overhead crane runways, and heavy hydraulic door mechanisms. Whether utilized for flight servicing or long-term storage, clear-span metal hangar building architecture delivers maximum spatial utility and workplace safety.
Factory Prefabrication and Low Life-Cycle Maintenance

Factory Prefabrication and Low Life-Cycle Maintenance

All structural steel components utilized in our metal hangar building packages undergo automated CNC machining, pre-drilling, and protective surface coating application inside quality-controlled factory settings. Off-site prefabrication ensures exact component tolerances, eliminates field cutting errors, and reduces on-site erection schedules by up to 45% compared to traditional masonry building methods. Non-combustible steel framing minimizes fire hazards, lowering facility insurance premiums by up to 20%. Sealed with thermo-bonded polyester paint coatings, our galvanized steel members resist rust, chemical fumes, and weather oxidation for over 25 years. This extraordinary durability ensures a pre-engineered metal hangar building delivers exceptionally low maintenance expenses and sustained long-term asset value.
online