Aircraft Hangar Steel Buildings: 150-Ft Clear Span & 50% Faster Build

Build Smart, Build Strong — with Junyou Steel Structure.

All Categories
High-Performance Aircraft Hangar Steel Buildings for Enterprise Aviation

High-Performance Aircraft Hangar Steel Buildings for Enterprise Aviation

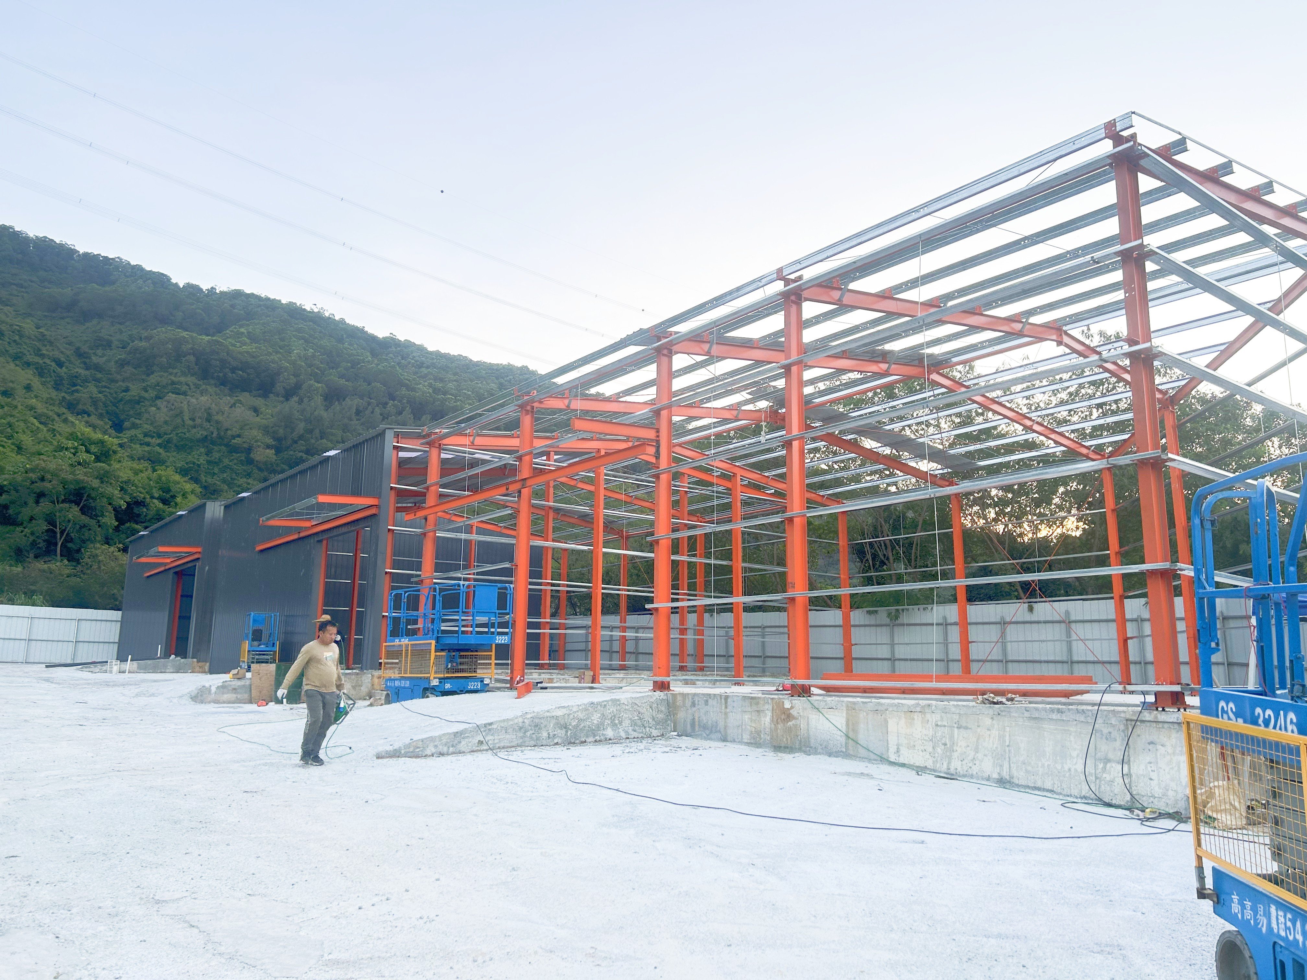
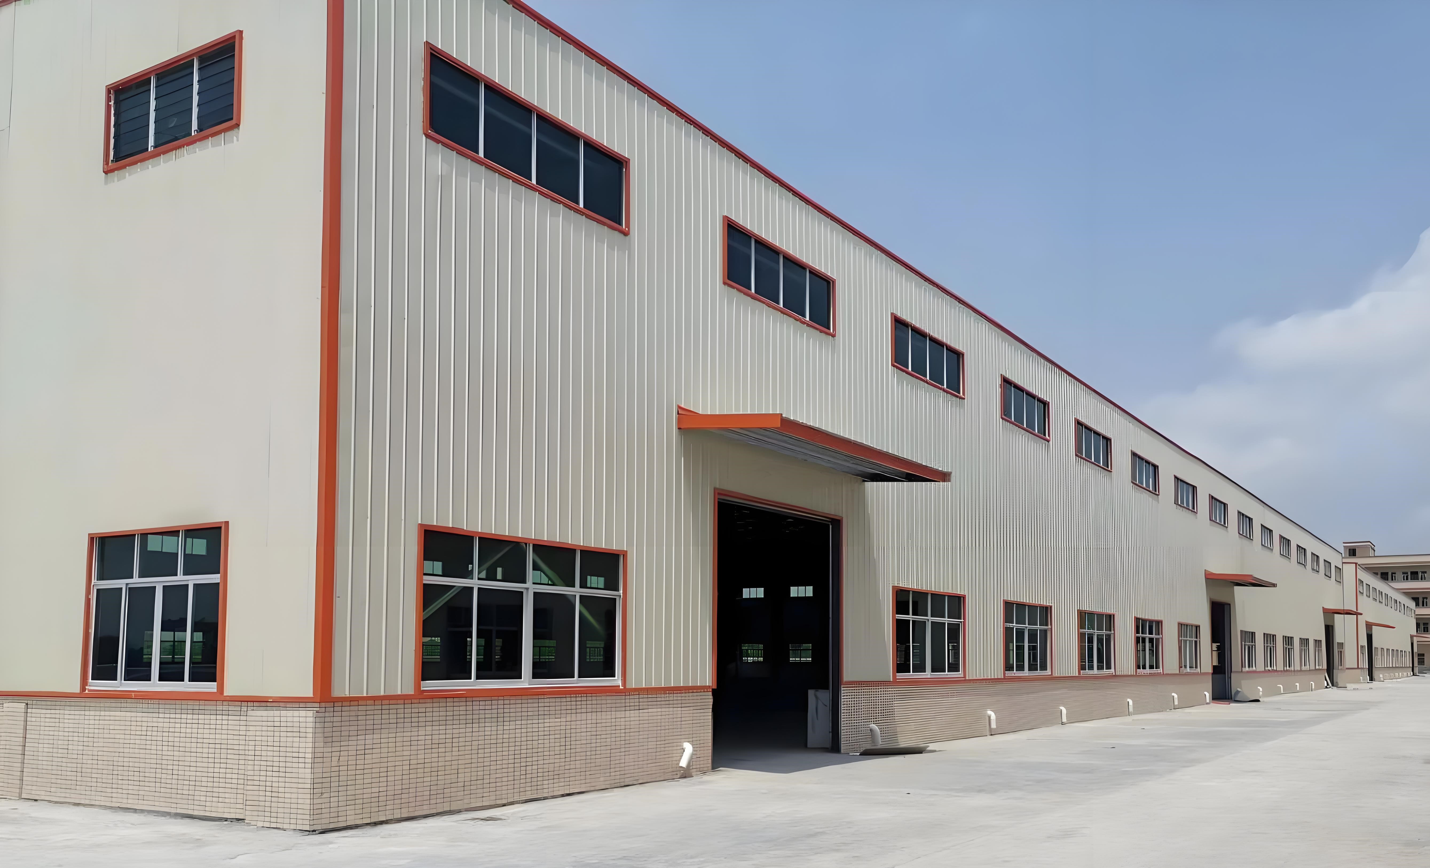
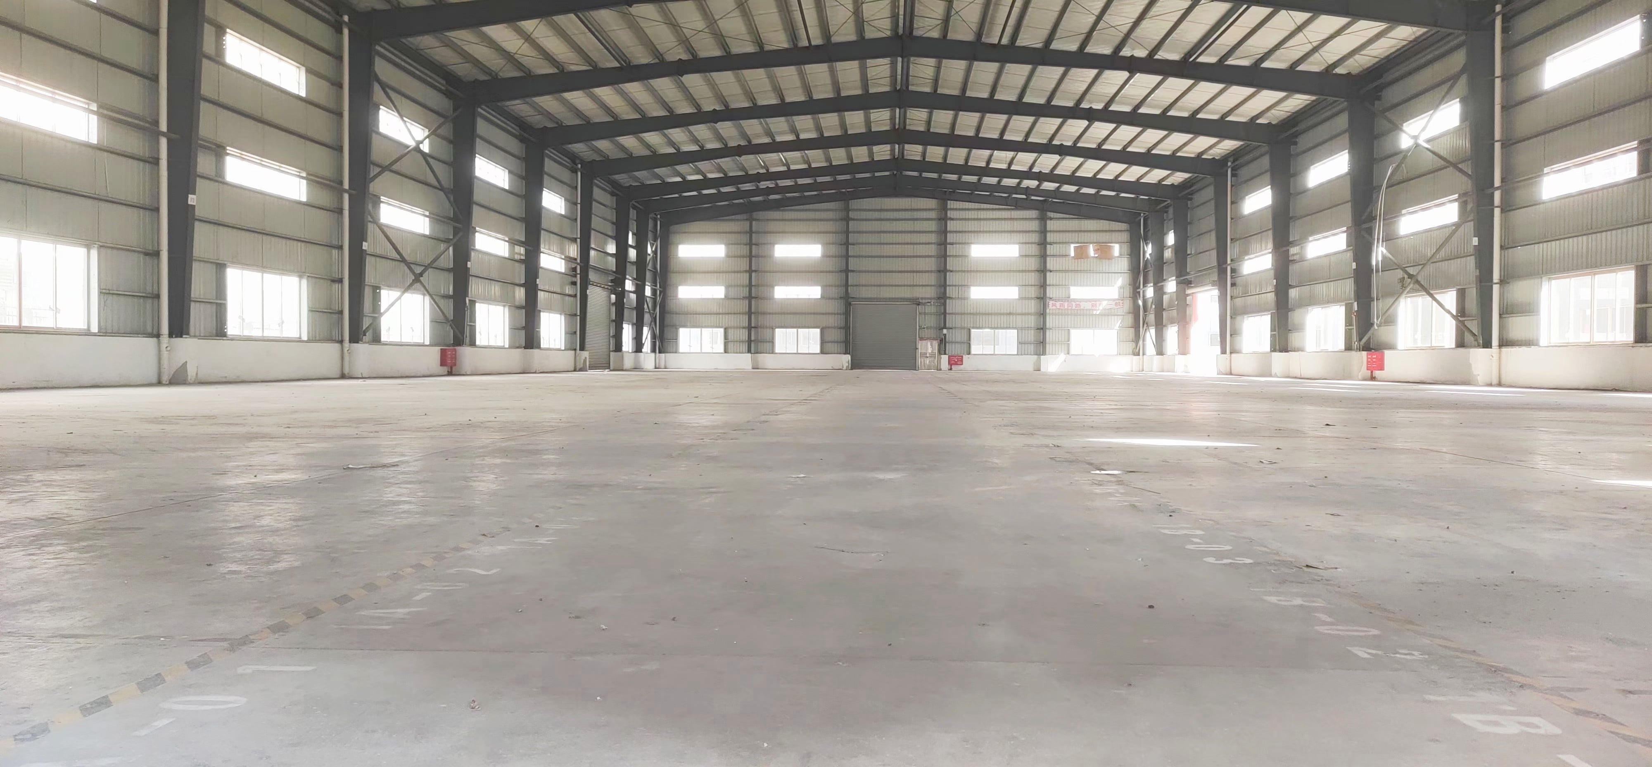
Modern aircraft hangar steel buildings provide the ultimate combination of structural strength, clear-span efficiency, and operational security for commercial airlines, defense contractors, and private jet operators. Built with heavy-gauge structural steel frames, these pre-engineered hangars deliver column-free clear spans up to 150 feet, permitting safe movement of wide-body aircraft and support vehicles. Engineered to comply with international aviation building standards, our aircraft hangar steel buildings comfortably withstand 150 mph wind forces and heavy snow loads. Factory prefabrication reduces field assembly schedules by 50% compared to concrete construction, while integrated thermal insulation cuts facility utility bills by 25%. Choose our fire-resistant aircraft hangar steel buildings for superior airframe security, minimal maintenance, and long-term capital value.
Get A Quote

Case Study

Commercial Charter Fleet Maintenance Facility

A regional charter airline in Nevada selected our aircraft hangar steel buildings to construct a 40,000-square-foot flight maintenance center with 30-foot eave heights. Our engineering team produced heavy-duty clear-span steel frames capable of supporting dual 10-ton overhead cranes and wide bi-fold doors. Structural field erection was completed in 20 days, cutting planned jobsite labor overhead by 24%. The reflective metal roof and insulated wall panels lowered internal temperatures by 20 degrees Fahrenheit during summer months, reducing air-conditioning power consumption by 26%. The charter client expanded daily maintenance capacity by 50%, confirming how precision aircraft hangar steel buildings optimize operational throughput, lower utility bills, and deliver strong return on capital investment.

Corporate Jet Hangar and Executive Terminal

A multinational corporation in Illinois required an executive terminal and a 35,000-square-foot hangar utilizing aircraft hangar steel buildings to shield three long-range business jets. Featuring a 120-foot clear-span design, the steel structure allowed unrestricted aircraft positioning and safe ground towing. Factory-drilled steel members enabled complete structural assembly 18 days ahead of schedule, saving 22% in build costs compared to conventional brick designs. The airtight building envelope prevented moisture infiltration, protecting sensitive avionics systems from seasonal corrosion. The client reported zero flight delays caused by bad weather during three severe winters, demonstrating the exceptional thermal protection, structural quality, and operational value of our steel hangars.

Military Helicopter Flight Operations Depot

A defense flight contractor in North Carolina utilized our aircraft hangar steel buildings to construct a 30,000-square-foot helicopter servicing depot equipped with blast-resistant steel framing and rapid-opening hangar doors. Engineered to withstand Category 3 hurricane wind forces, the structure was fully assembled on site in 16 days. The non-combustible steel frame provided superior fire safety, lowering annual facility insurance premiums by 20%. By replacing temporary fabric shelters with our heavy-duty aircraft hangar steel buildings, the contractor reduced routine maintenance costs by 80% and secured an airtight, climate-controlled servicing environment capable of supporting continuous 24/7 flight operations under harsh coastal weather conditions.

Related products

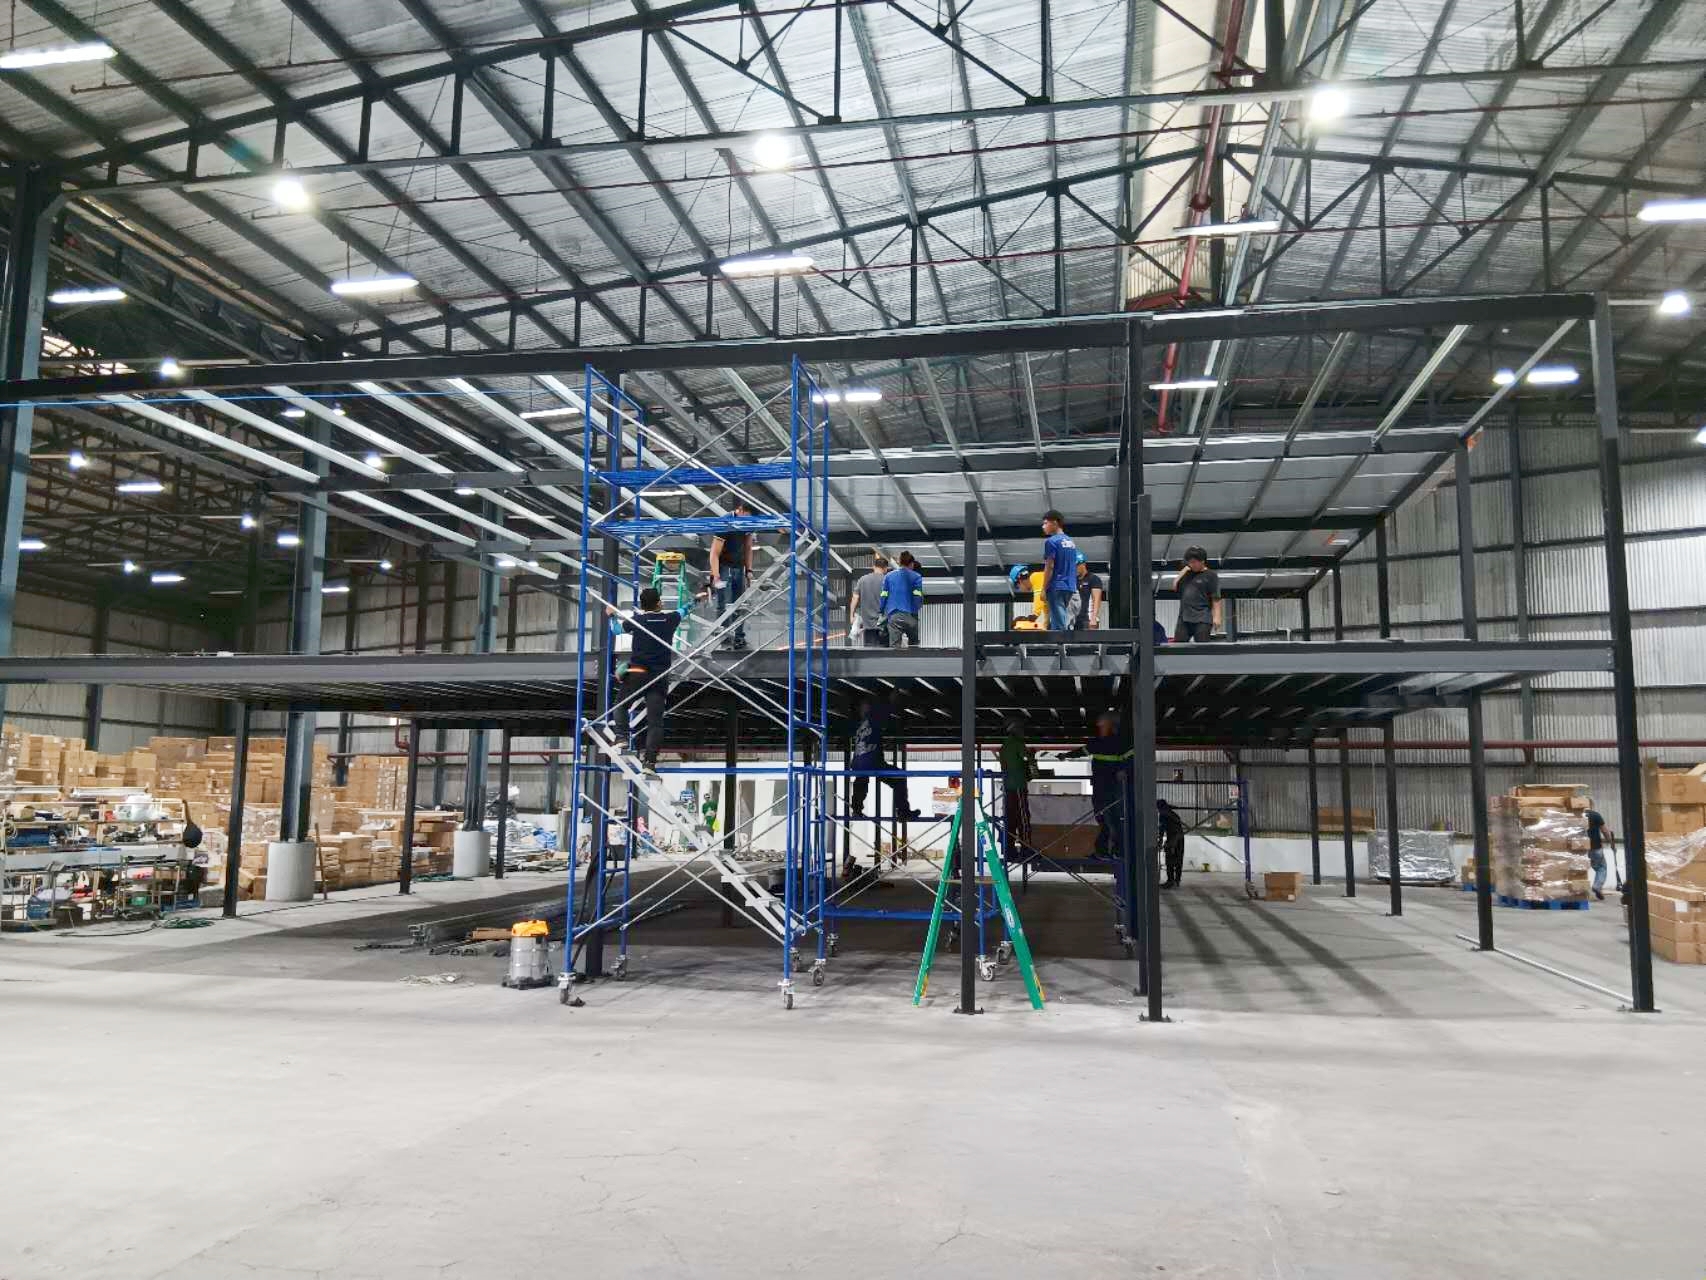
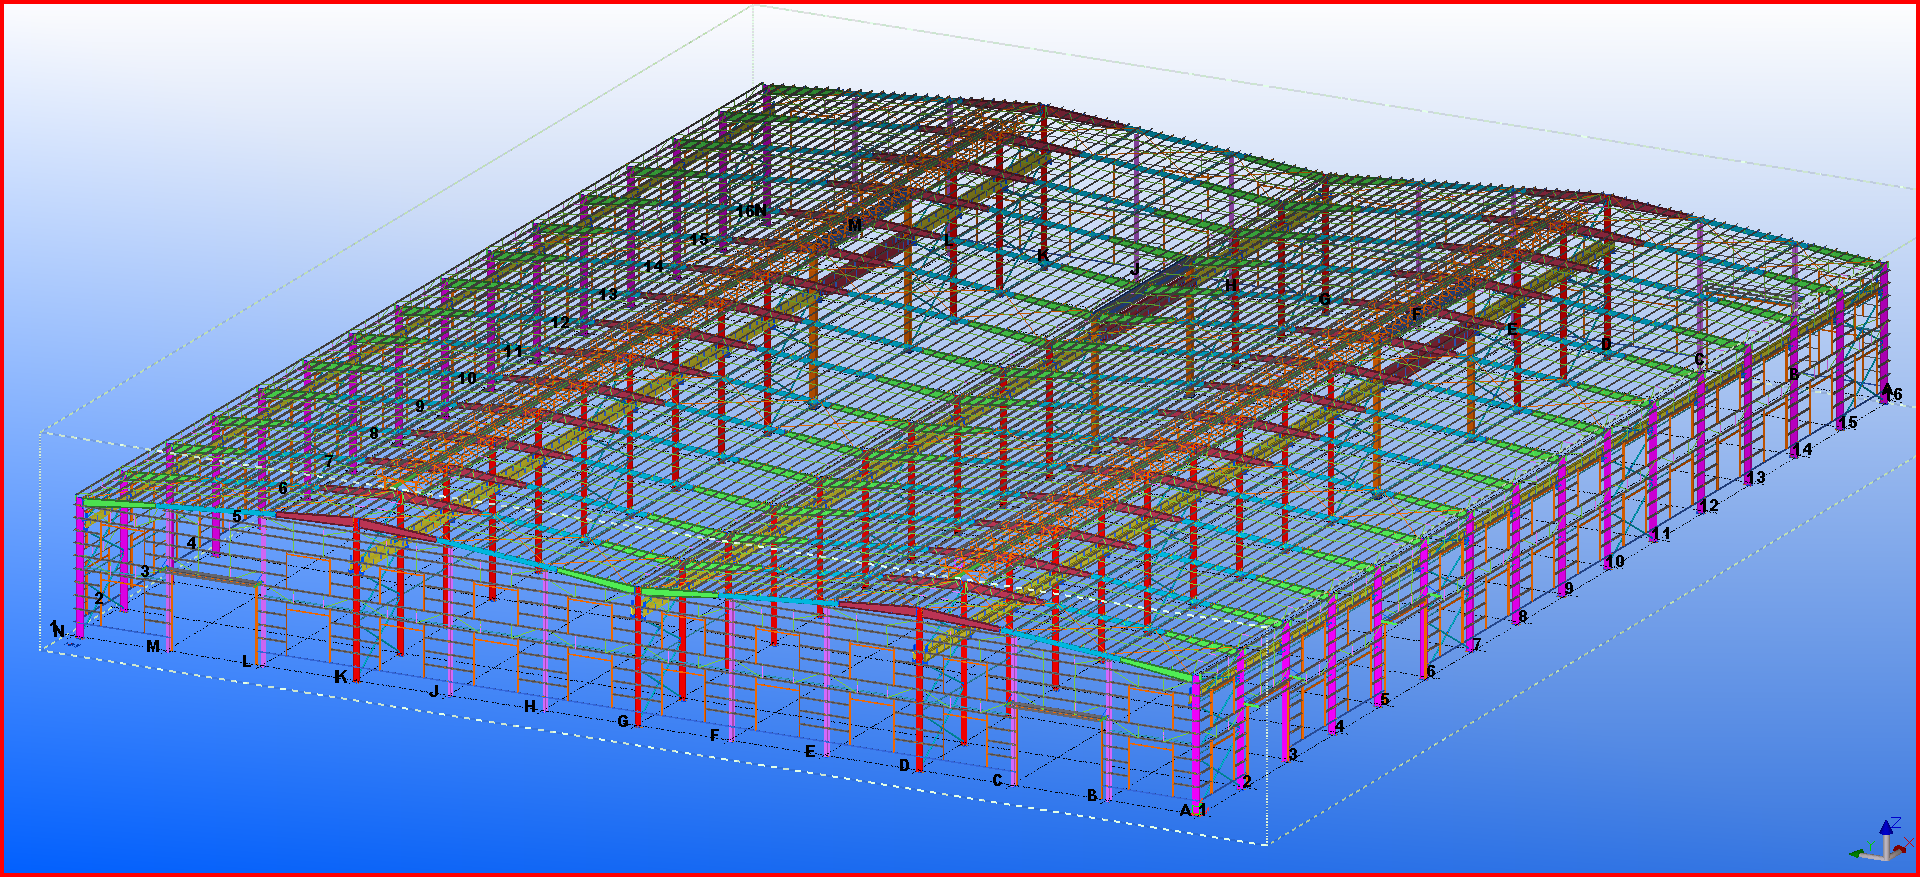
Our aircraft hangar steel buildings represent state-of-the-art structural engineering and prefabrication technology for international aviation markets. Manufactured in automated ISO 9001 certified facilities using high-strength structural steel, every hangar frame, purlin, and cladding sheet is manufactured to exact tolerances for rapid bolt-together jobsite assembly. Supporting wide clear spans up to 150 feet without internal load-bearing columns, these building systems adapt effortlessly to commercial passenger jet hangars, helicopter bases, and corporate flight bays. Fully compatible with hydraulic doors, sliding door tracks, overhead crane runways, and insulated sandwich panels, JY Steel Structure provides end-to-end support from BIM structural modeling through global export, guaranteeing strict code compliance, 150 mph wind resistance, low life-cycle maintenance, and long-lasting asset value.

Frequently Asked Questions

What clear-span widths can your aircraft hangar steel buildings achieve?

Our custom aircraft hangar steel buildings achieve column-free clear spans reaching up to 150 feet, offering unobstructed interior spatial layouts required for maneuvering multi-engine jets and commercial aircraft safely.
Thanks to factory-drilled steel framing and pre-engineered bolt connections, a standard 30,000-square-foot aircraft hangar steel building can be fully erected on site within 3 to 4 weeks after foundation curing.
We equip aircraft hangar steel buildings with high-density polyurethane sandwich panels, rigid foam boards, or fiberglass blanket insulation to maintain stable interior climate control and prevent moisture condensation.
Custom-engineered aircraft hangar steel buildings utilize heavy-duty rigid steel frames that satisfy certified local building codes, supporting wind speeds up to 150 mph and ground snow loads up to 50 PSF.

Related Articles

Weatherproof Prefab Warehouses: Protecting Stored Goods

10

Feb

Weatherproof Prefab Warehouses: Protecting Stored Goods

Why Weatherproofing Is Essential for Prefab Warehouse Integrity and Inventory ProtectionPrefabricated warehouse buildings are constantly battling against Mother Nature's elements that can damage both their structure and whatever gets stored inside if...
View More
All-Inclusive Steel Building Kits: Everything Needed for Assembly

10

Feb

All-Inclusive Steel Building Kits: Everything Needed for Assembly

What Are Steel Building Kits—and Why They're Gaining Momentum Steel building kits come as factory-made packages with all the parts already cut to size columns, beams, roof panels, bolts everything needed for quick setup at the job site. The mo...
View More
What lifespan can a qualified prefabricated steel building reach

10

Sep

What lifespan can a qualified prefabricated steel building reach

Understanding Lifespan: Design Life vs. Actual Service Life of a Prefabricated Steel BuildingHow industry standards (ASTM, AISI, ISO) define design life, service life, and maintenance thresholdsStandards from ASTM International, the American Iron and...
View More
How industrial metal buildings accommodate large production equipment

10

Sep

How industrial metal buildings accommodate large production equipment

View More

Customer Testimonials

Our 40,000 sq ft aircraft hangar steel buildings were completed 3 weeks early, reducing build costs by 22% while providing a clear-span space ideal for servicing our charter jet fleet.

The insulated aircraft hangar steel buildings protected our corporate jets through severe winter storms, cutting annual cooling and heating bills by 26% while completely eliminating airframe moisture condensation issues.

Get a Free Quote

Our representative will contact you soon.
Email
Mobile/WhatsApp
Name
Company Name
Message
0/1000
Column-Free Clear-Span Interiors for Fleet Safety

Column-Free Clear-Span Interiors for Fleet Safety

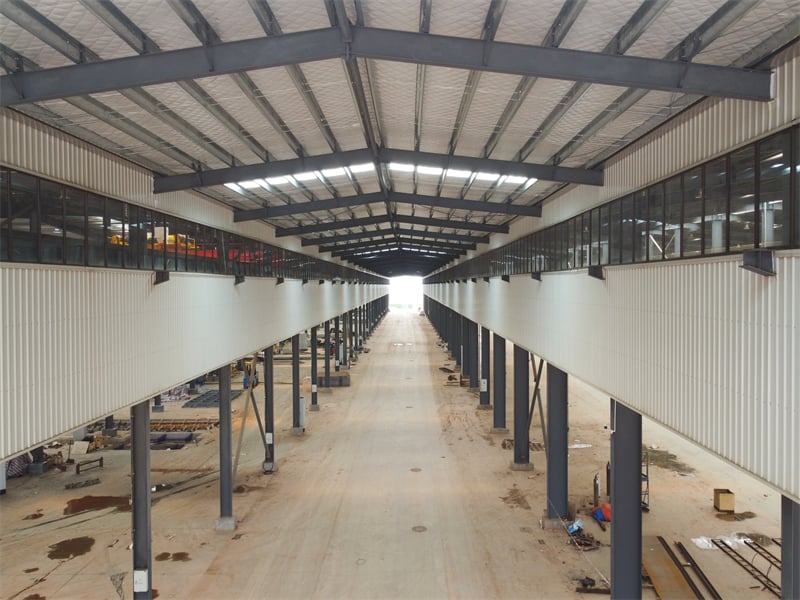
A major advantage of choosing aircraft hangar steel buildings is the ability to engineer massive clear-span interiors up to 150 feet wide without interior support columns. By utilizing high-tensile rigid steel frames, this design eliminates obstacles on the hangar floor, enabling safe towing, taxiing, and repositioning of large commercial jets and ground service vehicles. Custom eave clearances up to 35 feet easily accommodate high-clearance tail fins, overhead bridge cranes, and heavy hydraulic door systems. Whether constructed for routine airframe maintenance, paint booths, or executive fleet storage, clear-span aircraft hangar steel buildings provide maximum layout flexibility, improved operational safety, and efficient material handling for flight operations worldwide.
Sustainable Prefabrication and Fire Safety

Sustainable Prefabrication and Fire Safety

Engineered for sustainability and long-term asset security, our aircraft hangar steel buildings are manufactured from 100% recyclable structural steel inside quality-controlled factory environments. Off-site automated prefabrication minimizes material scrap, eliminates field cutting errors, and reduces jobsite construction timelines by up to 50%. Non-combustible steel framing provides intrinsic fire safety, reducing facility fire insurance premiums by up to 22% compared to combustible wood structures. Finished with thermo-cured protective paint coatings, our structural steel frames resist chemical exposure, salt spray corrosion, and rust for over 30 years, ensuring your aircraft hangar steel buildings deliver low life-cycle operating expenses and permanent structural reliability in any global environment.
online