Industrial Metal Buildings: Durable, Fast & Cost-Effective

Build Smart, Build Strong — with Junyou Steel Structure.

All Categories
Versatile Industrial Metal Buildings for Manufacturing and Processing Plants

Versatile Industrial Metal Buildings for Manufacturing and Processing Plants

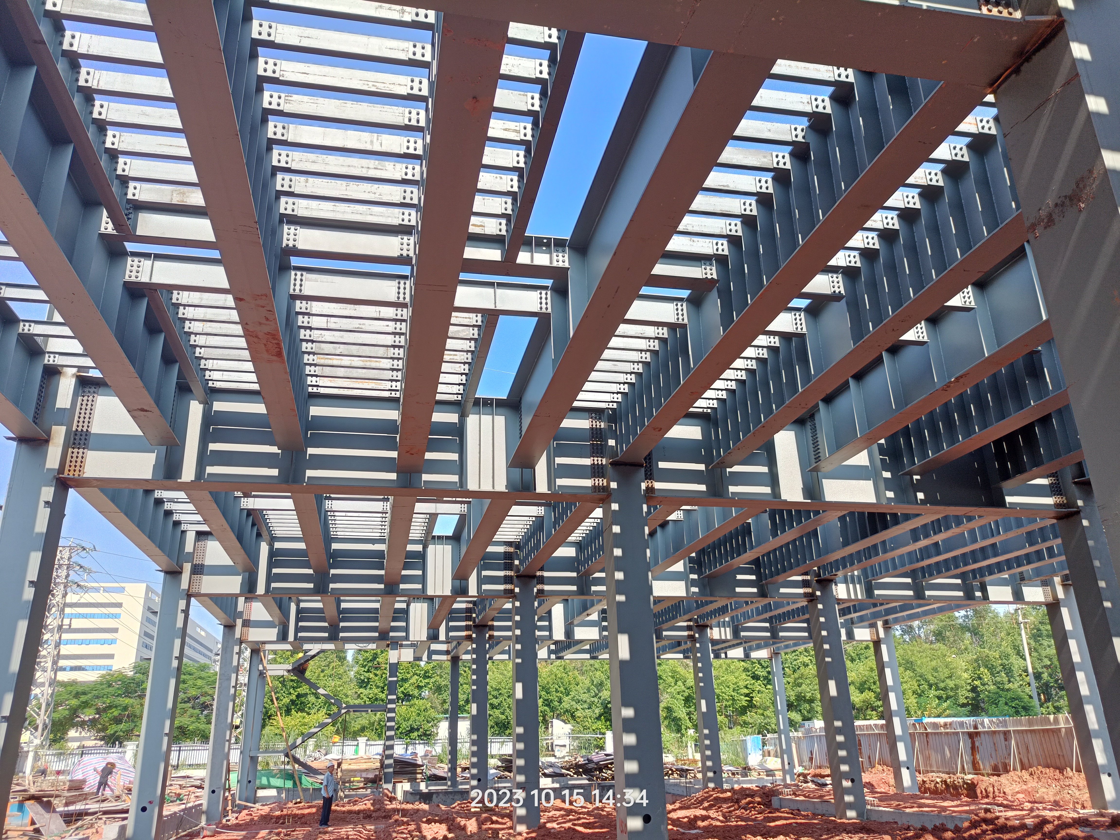
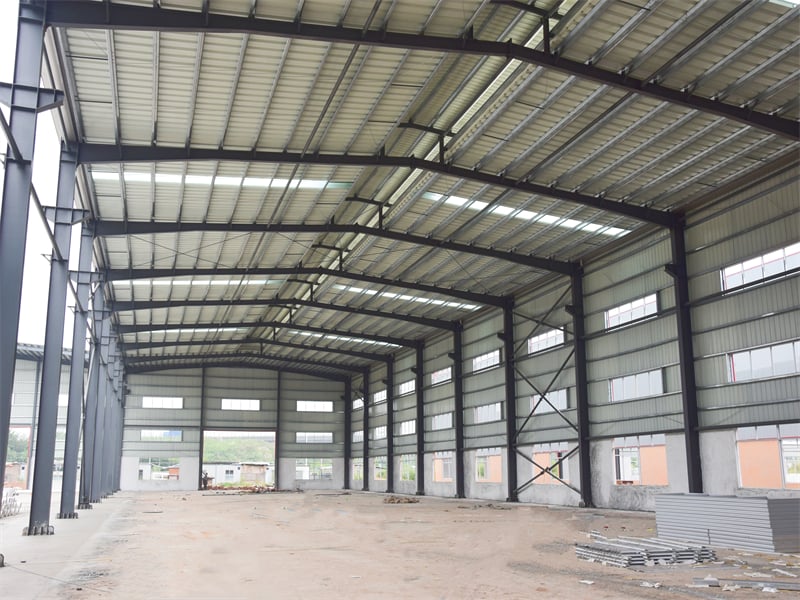
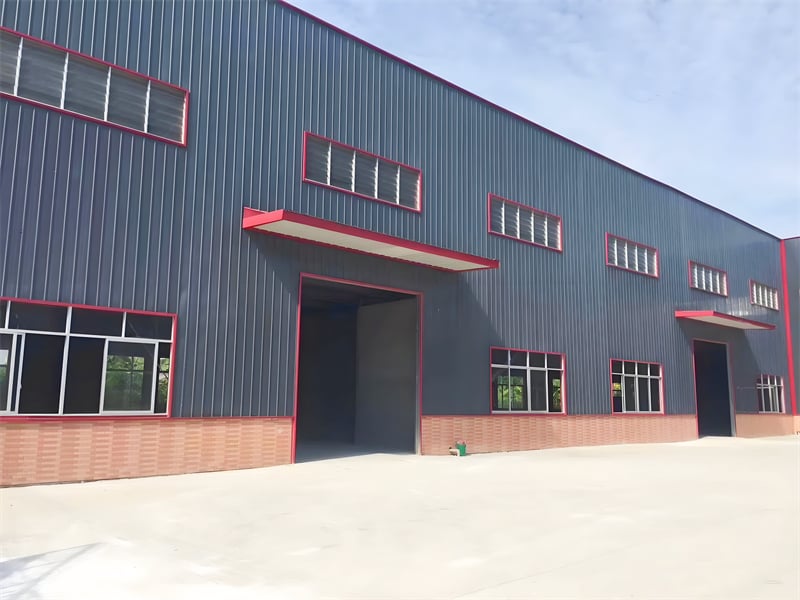
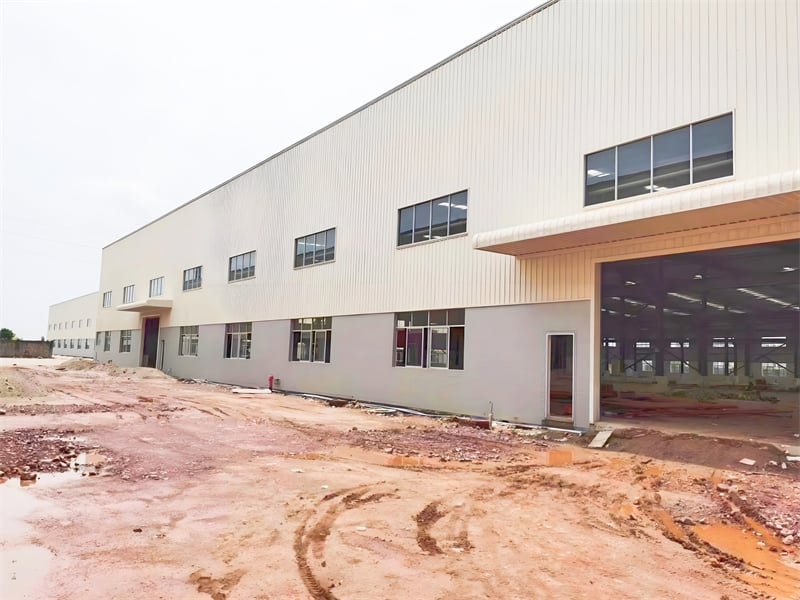
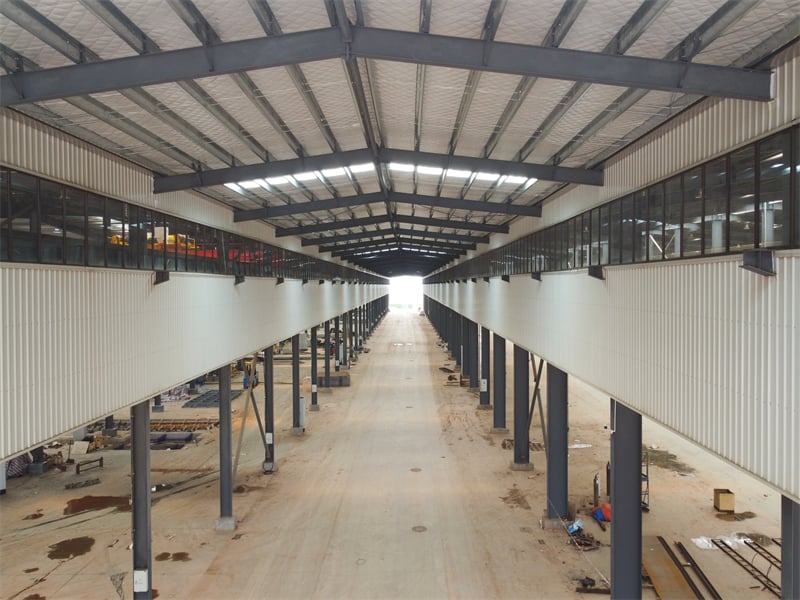
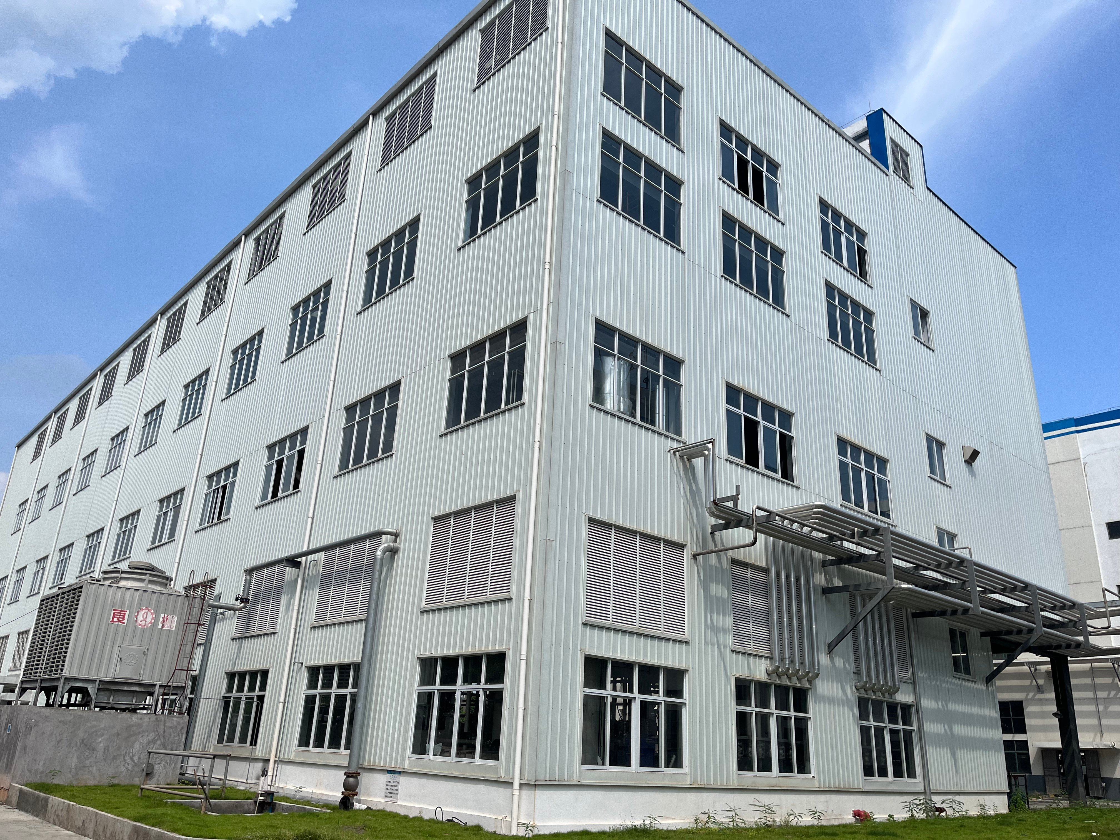
Deploying industrial metal buildings provides business operators with a highly durable, versatile, and cost-effective commercial facility solution. Built using precision structural steel framing, these pre-engineered structures offer wide clear-span interiors up to 60 meters, maximizing usable floor space for heavy machinery, assembly lines, and material handling. Designed to meet strict industrial building codes, our metal buildings provide superior resistance against severe weather, earthquakes, and fire hazards, lowering insurance rates significantly. Prefabricated bolt-together components accelerate on-site installation schedules by up to 50% compared to concrete builds. Paired with high-performance thermal insulation cladding, industrial metal buildings minimize heat gain, reduce operational HVAC energy costs by 25%, and ensure long-term structural performance.
Get A Quote

Case Study

Heavy Automobile Stamping Plant

An automotive components manufacturer in Mexico selected our industrial metal buildings to establish a 22,000-square-meter stamping and welding plant. The structural design incorporated heavy H-beam crane girders rated for 30-ton overhead crane operations. Prefabricated structural steel framing enabled complete skeletal erection within 52 calendar days, beating traditional construction timelines by six weeks. Thermal sandwich wall panels lowered internal factory summer heat levels by 6 degrees Celsius, reducing ventilation power costs by 22%. The rigid column-free bay layout optimized raw sheet coil staging and automated welding robot workflows, boosting monthly manufacturing output by 18% while maintaining sub-millimeter crane track alignment tolerances.

Plastics Processing and Injection Factory

A plastics manufacturer in Turkey commissioned a 14,000-square-meter complex of industrial metal buildings to expand production capacity. The facility required high clear heights to house vertical material silos and overhead resin transport piping networks. Hot-dip galvanized structural framing components were delivered pre-drilled, allowing rapid bolt assembly on site in 38 days. The clear-span floor plate eliminated mid-room column obstacles, giving forklift trucks direct access across all production bays. High-reflectivity standing seam roofing cut artificial lighting demand by 25% through integrated skylights, delivering an eco-friendly factory structure that lowered overall annual building operating expenses by 20%.

Portside Chemical Transit Depot

A logistics firm in Vietnam erected a 10,000-square-meter cluster of industrial metal buildings near ocean shipping docks for chemical cargo warehousing. To counter aggressive salt-air oxidation, every structural steel component was coated with heavy zinc hot-dip galvanizing, guaranteeing 25 years of maintenance-free service. Erected in 32 days, the facility integrated continuous roof monitors to safely vent chemical fumes. The structural frame easily withstood coastal typhoon wind speeds exceeding 175 km/h with zero structural damage. The secure, fire-resistant building frame met strict environmental containment standards, reducing corporate liability risks and securing lower property insurance premiums.

Related products

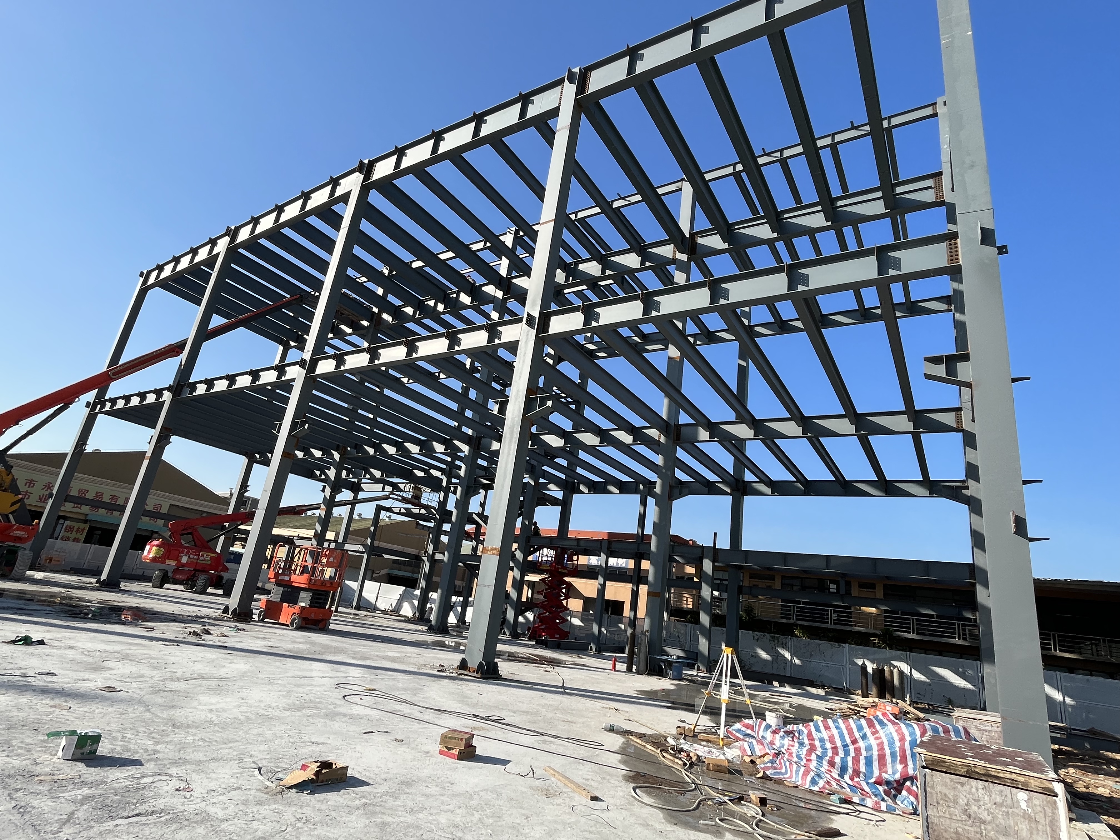
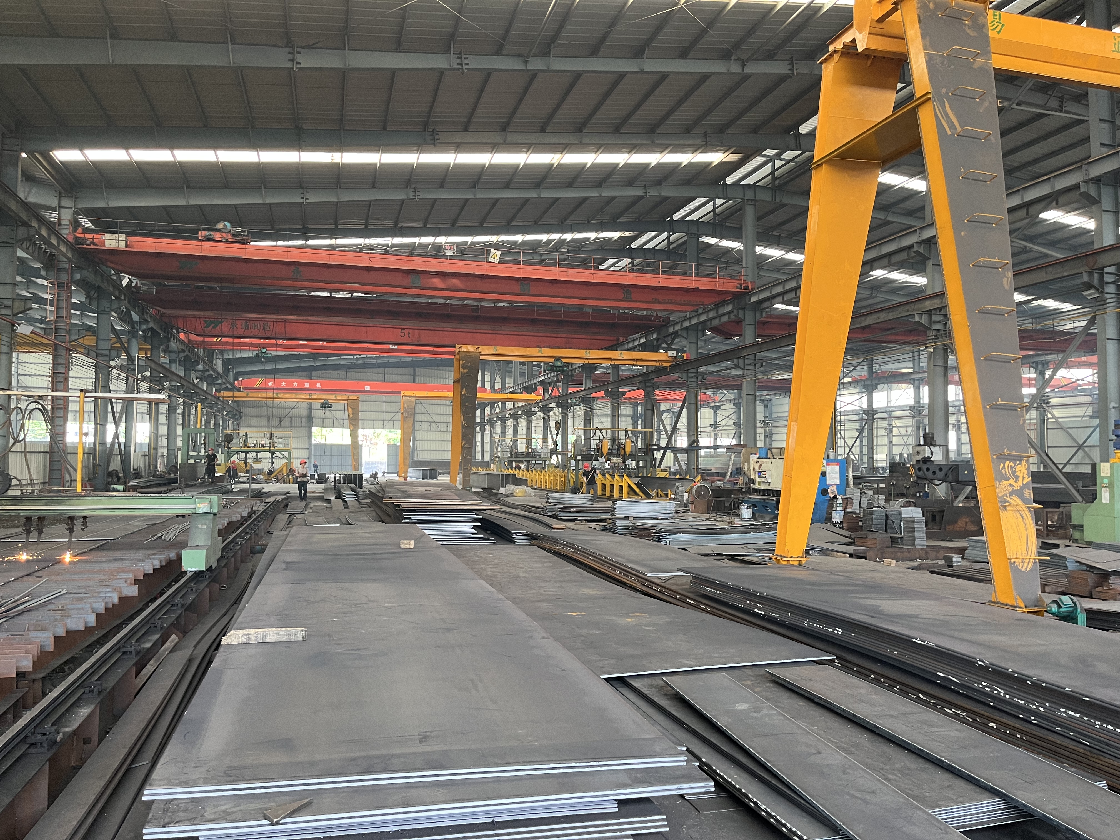
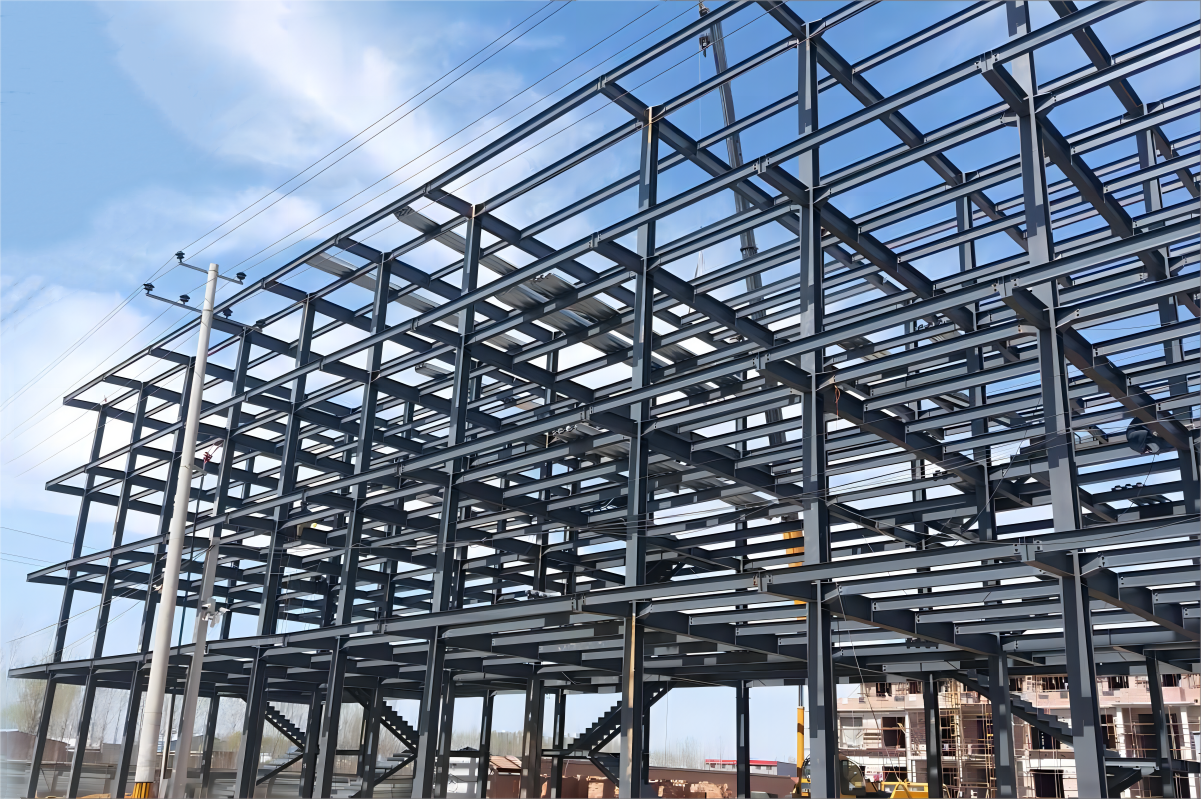
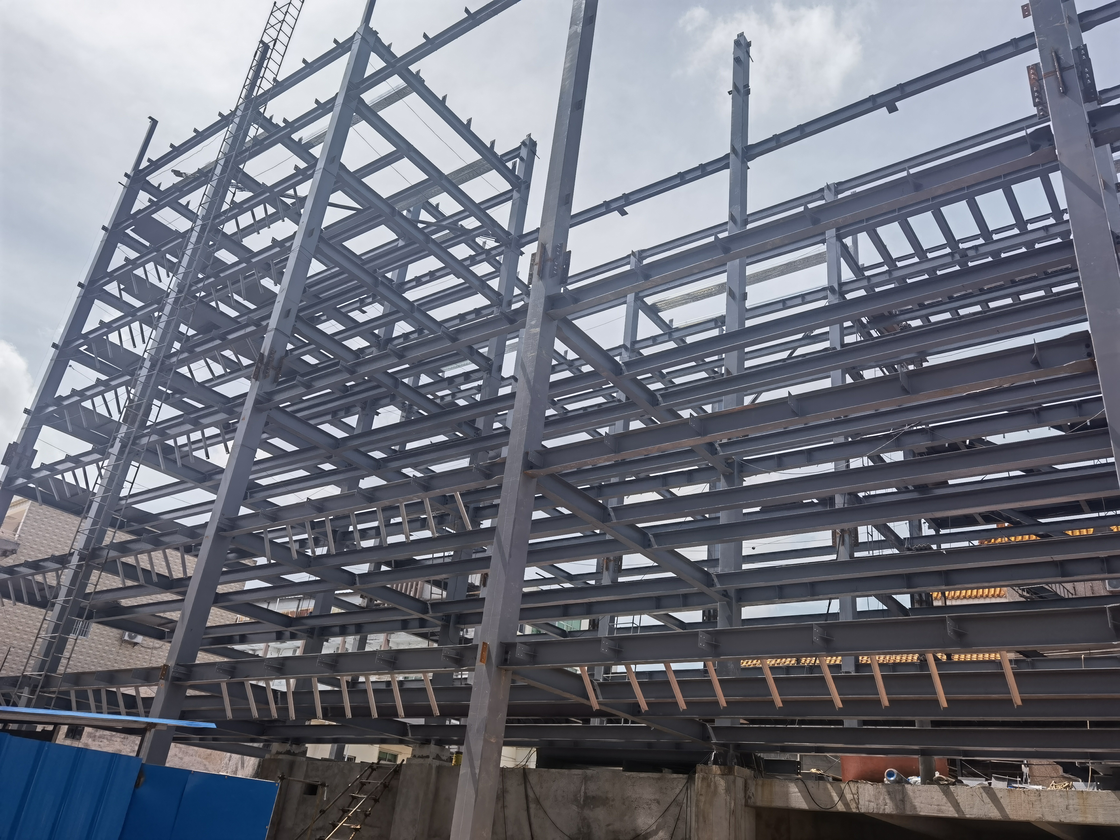
Our industrial metal buildings are custom-designed to deliver exceptional structural strength, spatial versatility, and rapid construction for global manufacturing plants, processing facilities, and storage depots. Manufactured in ISO-certified factories using Q355B high-tensile structural steel framing, each component undergoes automated CNC laser cutting and precision weld testing. These pre-engineered structures support clear spans reaching 60 meters, high-capacity bridge cranes, multi-story office mezzanines, and custom wall cladding configurations. By replacing slow, labor-intensive concrete construction with prefabricated bolt-together structural steel frameworks, jobsite erection schedules are shortened by up to 50%. Built to endure extreme wind loads, seismic shocks, and corrosive industrial environments, our industrial metal buildings provide scalable, low-maintenance real estate assets that optimize operational productivity.

Frequently Asked Questions

What makes industrial metal buildings more cost-effective than concrete?

Industrial metal buildings utilize lightweight, high-strength structural steel framing that reduces foundation concrete requirements. Factory prefabrication cuts jobsite labor hours, minimizes material waste, and accelerates installation schedules by 50%, lowering overall capital costs.
Yes. Our structures are custom-engineered to carry heavy bridge cranes with lifting capacities over 50 tons, overhead conveyor systems, roof-mounted HVAC units, and multi-tier mezzanine floors without compromising structural safety.
Designed using 3D structural analysis software, our buildings comply with local building codes to withstand hurricane wind speeds up to 180 km/h, heavy snow loads, and seismic tremors, ensuring complete long-term operational protection.
We recommend high-density polyurethane (PU), polyisocyanurate (PIR), or Rockwool sandwich panels. These insulated cladding systems deliver superior R-value thermal protection, prevent interior condensation, and cut HVAC operating costs by up to 25%.

Related Articles

Energy-Efficient Prefabricated Steel Buildings:Dry construction saves more water and electricity

24

Jul

Energy-Efficient Prefabricated Steel Buildings:Dry construction saves more water and electricity

The Environmental Impact of Dry Construction in Steel BuildingsHow Dry Construction Minimizes Water WasteDry construction significantly lowers water usage compared to traditional building methods, which helps reduce the environmental footprint of con...
View More
Timely Delivery from Reliable Steel Building Manufacturers

24

Jul

Timely Delivery from Reliable Steel Building Manufacturers

Sustainable Steel Building Solutions for Timely Execution Recycled Materials Reducing Lead Times Recycled steel plays a pivotal role in contemporary construction, offering both environmental benefits and advantages in reducing lead times. By utilizin...
View More
Easy Expansion of Industrial Metal Buildings: Growing With Business

31

Dec

Easy Expansion of Industrial Metal Buildings: Growing With Business

Why Industrial Metal Buildings Excel at Scalable Growth Modular Framing and Clear-Span Interiors: Enabling Flexible, Future-Ready Layouts Industrial metal buildings use modular steel framing to achieve obstruction-free interiors spanning over 200 fee...
View More
Why steel warehouse becomes the first choice for logistics enterprises

25

Aug

Why steel warehouse becomes the first choice for logistics enterprises

Optimized Operational Efficiency Through Steel Warehouse DesignColumn-free clear-span interiors for seamless forklift movement and AS/RS integrationA steel warehouse with column-free clear-span interiors eliminates the most common bottleneck in logis...
View More

Customer Testimonials

Our 22,000 sqm industrial metal buildings complex was assembled in 52 days. The heavy structural frame supports our 30-ton cranes flawlessly, increasing manufacturing efficiency by 18%.

The galvanized industrial metal buildings supplied for our coastal depot show no rust after three years of salt-air exposure. Skylight panels cut electrical lighting bills by 25%, delivering outstanding value.

Get a Free Quote

Our representative will contact you soon.
Email
Mobile/WhatsApp
Name
Company Name
Message
0/1000
Custom Crane Runway and Dynamic Load Engineering

Custom Crane Runway and Dynamic Load Engineering

A key distinction of our industrial metal buildings is their specialized structural engineering for heavy dynamic load integration. When manufacturing operations require overhead bridge cranes, our engineering team designs custom built-up H-beam columns equipped with integrated crane brackets and reinforced runway girders. Using 3D finite element stress modeling, we calculate precise dynamic acceleration forces, wheel impact loads, and lateral frame sway. This guarantees that the structural steel framing maintains strict dimensional alignment across crane tracks, preventing crane wheel derailment and structural fatigue. Integrating crane supports directly into the main building skeleton eliminates the need for separate crane columns, optimizing floor space and lowering total machinery installation costs.
Precision Bolt-Together Assembly and Site Safety

Precision Bolt-Together Assembly and Site Safety

Every industrial metal buildings package is engineered to maximize jobsite safety and assembly speed through complete factory prefabrication. All columns, rafters, girts, and purlins are pre-cut, pre-punched, and surface-treated in our automated plant before shipping to the project location. On-site construction crews perform straightforward high-strength bolt assembly without requiring field welding, heavy structural cutting, or specialized metal modification. This streamlined assembly process reduces jobsite labor demands by up to 40%, minimizes safety risks associated with hot-work welding, and eliminates weather-related project delays. Fast structural erection allows industrial owners to proceed immediately with equipment installation, achieving operational readiness in record time.
online