Steel Warehouse for Sale: Fast-Assembly, High-Durability Industrial Buildings

Build Smart, Build Strong — with Junyou Steel Structure.

All Categories
Invest in Performance with a Premium Steel Warehouse For Sale

Invest in Performance with a Premium Steel Warehouse For Sale

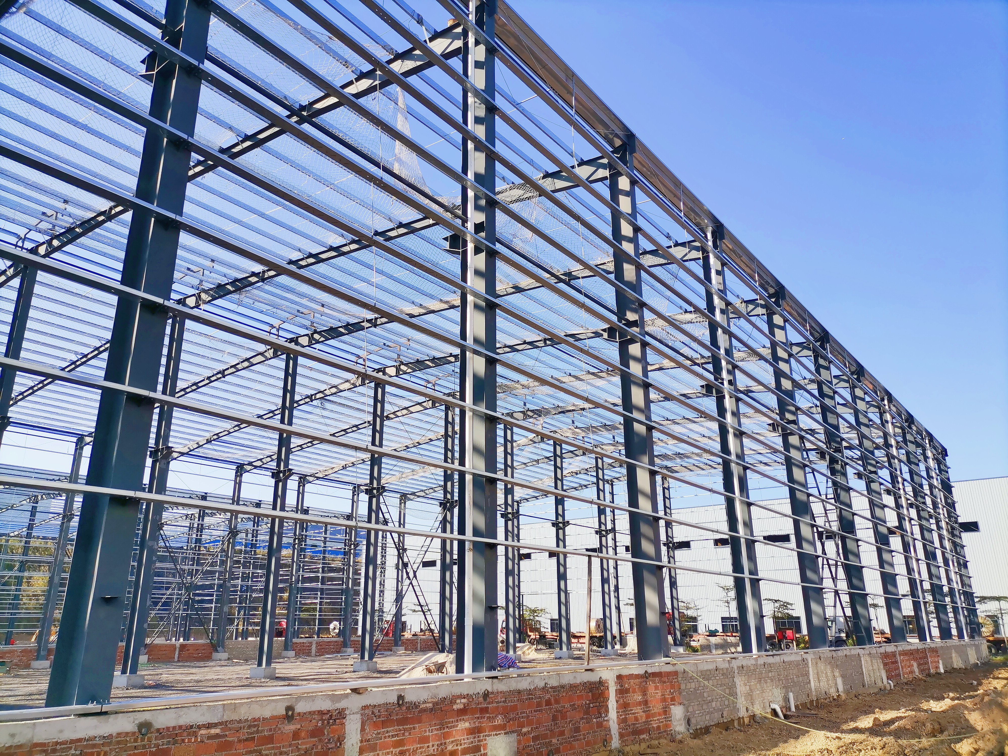
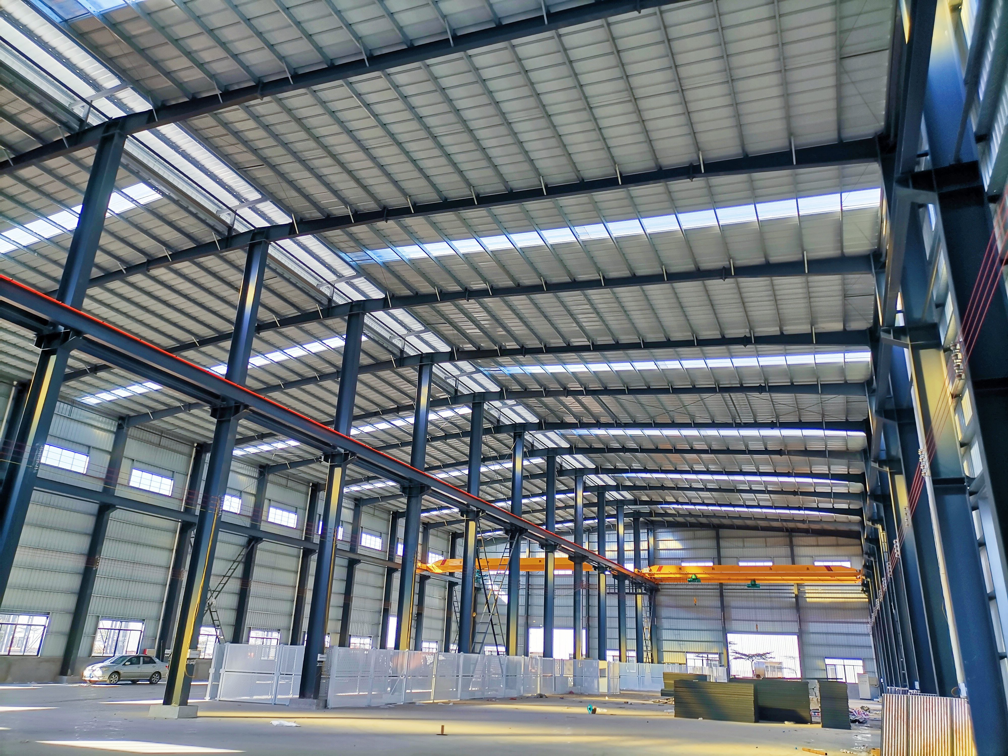
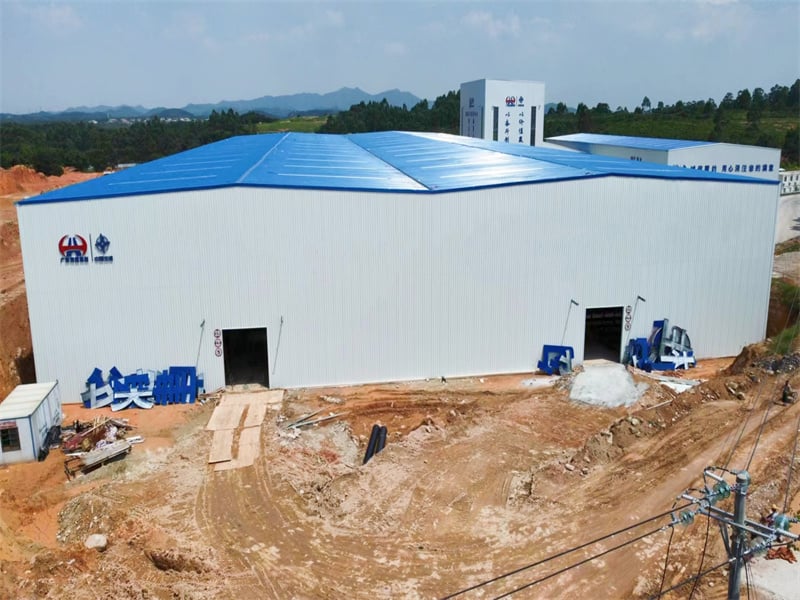
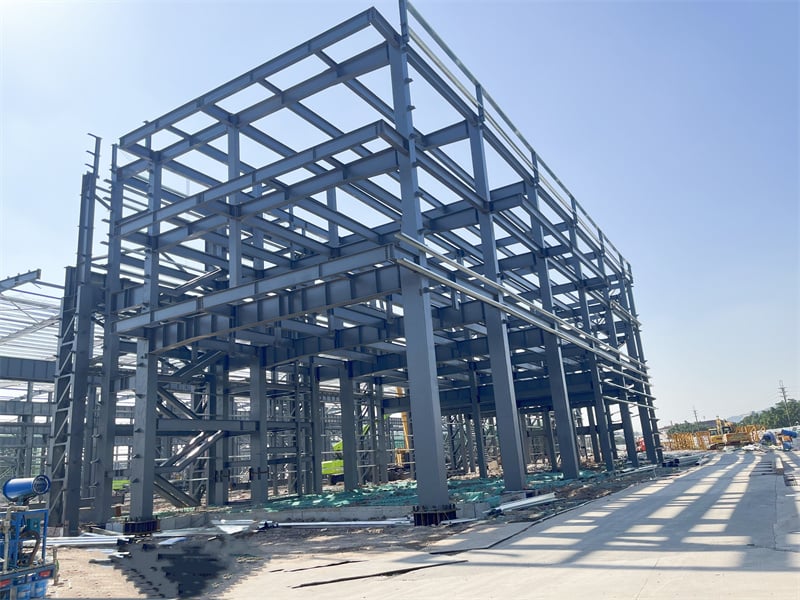
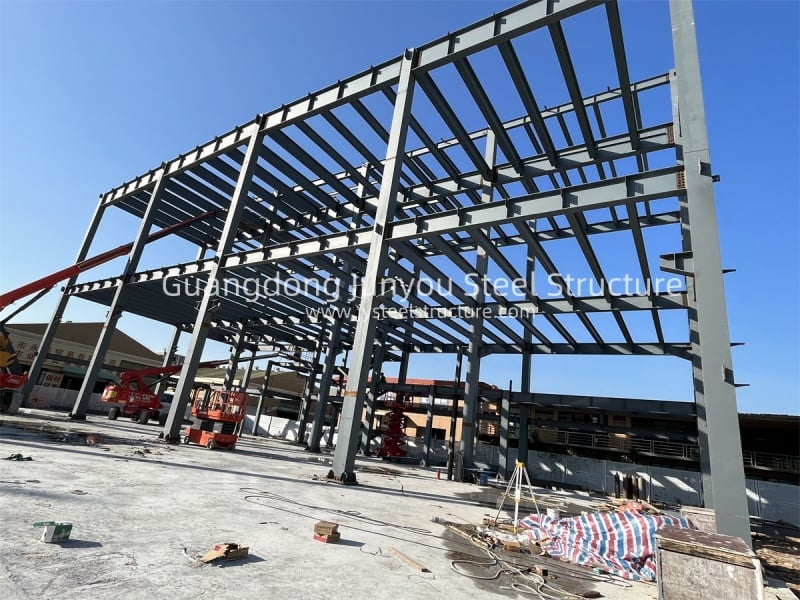
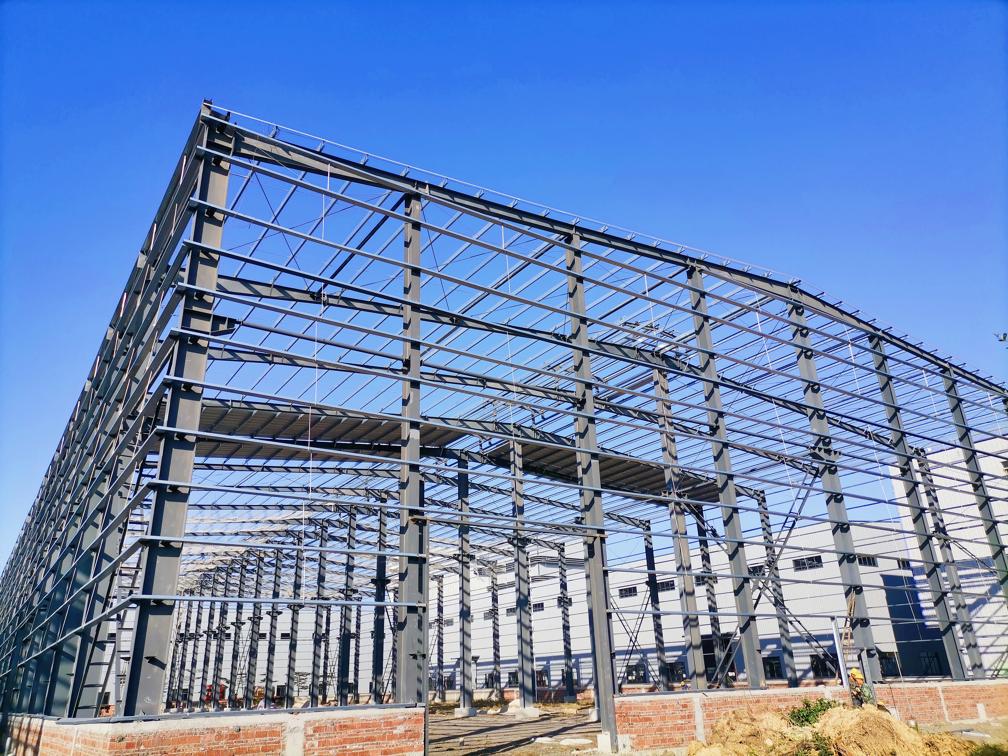
Securing a heavy-duty steel warehouse for sale delivers immediate capital efficiency, accelerated facility commissioning, and long-term structural durability for global industrial operators. Built with high-grade Q355B structural steel, our pre-engineered buildings feature clear-span frames reaching up to 60 meters wide, maximizing usable floor space for logistics, manufacturing, or bulk storage. Factory-prefabricated structural members reduce site assembly schedules by up to 45% compared to concrete builds, lowering field labor costs. Engineered to resist seismic acceleration up to magnitude 8.0 and wind gusts of 180 km/h, these structures offer high resilience. High-efficiency insulated cladding systems cut operating energy expenses by 25%, securing a durable, low-maintenance industrial asset.
Get A Quote

Case Study

Cross-Dock Logistics Distribution Facility

A logistics operator acquired a 24,000 square meter steel warehouse for sale to serve as a regional cross-docking distribution hub in North America. Designed with wide portal frame clear spans and 16 automated loading docks, the building maximizes freight processing speeds. All structural framing was fabricated off-site in 30 days and assembled on site within 35 days, accelerating overall project commissioning by 35%. Built to handle local wind speeds up to 170 km/h, the structure incorporates high-performance polyurethane wall panels that cut internal heating costs by 22%, delivering an efficient operational infrastructure for high-throughput cargo logistics.

Heavy Equipment Assembly and Staging Plant

A manufacturing firm purchased a 32,000 square meter steel warehouse for sale to expand assembly lines for heavy industrial equipment. The building features reinforced H-section steel columns engineered to support a 25-ton overhead bridge crane system. Erected in just 45 days after site arrival, the facility expanded manufacturing capacity by 40% while maintaining absolute structural alignment under heavy dynamic lifting operations. Hot-dip galvanized structural purlins prevent corrosion caused by humidity, ensuring minimal long-term building maintenance while providing a clear interior height of 12 meters to accommodate heavy machinery installations effortlessly.

Agricultural Grain and Cold Storage Hub

An agricultural consortium selected a 18,000 square meter steel warehouse for sale for bulk crop storage and cold chain distribution. Featuring customized rockwool sandwich wall panels, the facility provides 2-hour fire resistance ratings and superior thermal insulation to preserve stored agricultural yields. Built within 30 days of site delivery, the building enabled immediate crop staging ahead of seasonal harvest deadlines, avoiding costly crop spoilage. Continuous roof daylighting panels reduced daytime artificial lighting power reliance by 26%, while the clear-span framing layout allows bulk grain trucks to maneuver inside without structural obstruction.

Related products

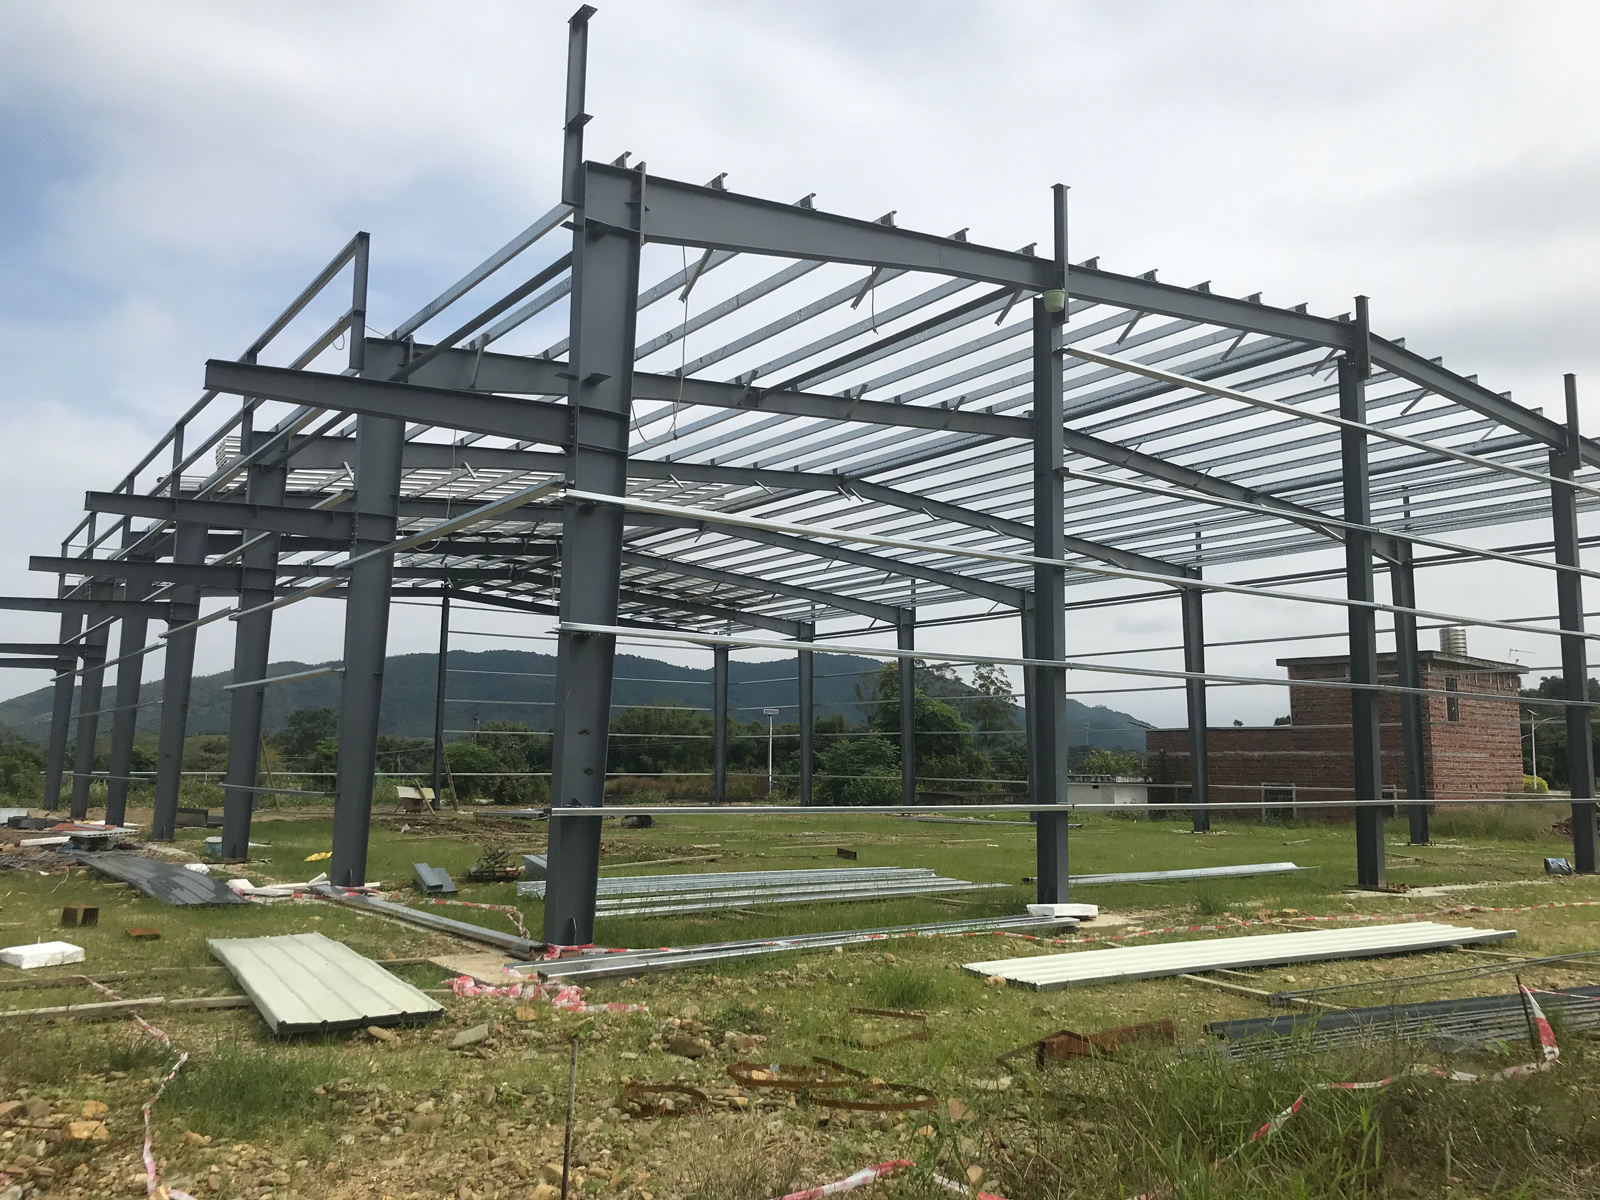
Our steel warehouse for sale inventory provides global businesses with cost-effective, high-performance structural steel buildings engineered for rapid deployment and maximum floor space utilization. Fabricated using high-strength Q355B structural steel, our pre-engineered buildings feature clear spans up to 60 meters, heavy-duty H-section columns, and customizable sandwich panel wall and roof envelopes. Factory-controlled CNC cutting and multi-spindle drilling guarantee tight structural tolerances, enabling fast, bolt-together site assembly that slashes construction schedules by 45%. Built to meet ISO9001 quality standards and international building codes, our steel warehouses offer exceptional resistance to high winds, heavy snow loads, and seismic forces. Contact our structural engineering team today to receive a complete design quote.
Frequently Asked Questions

What factors determine the price of a steel warehouse for sale?

Structural steel warehouse costs depend on overall building dimensions, clear-span width, wind/snow load specifications, crane support requirements, and selected wall/roof cladding materials (such as single-skin corrugated sheets versus Polyurethane or Rockwool insulated sandwich panels).
Factory fabrication typically takes 30 to 40 days following final drawing approval. Overseas shipping takes an additional 20 to 30 days depending on the destination port. Site installation requires 30 to 60 days, accelerated by precision factory-drilled bolt connections.
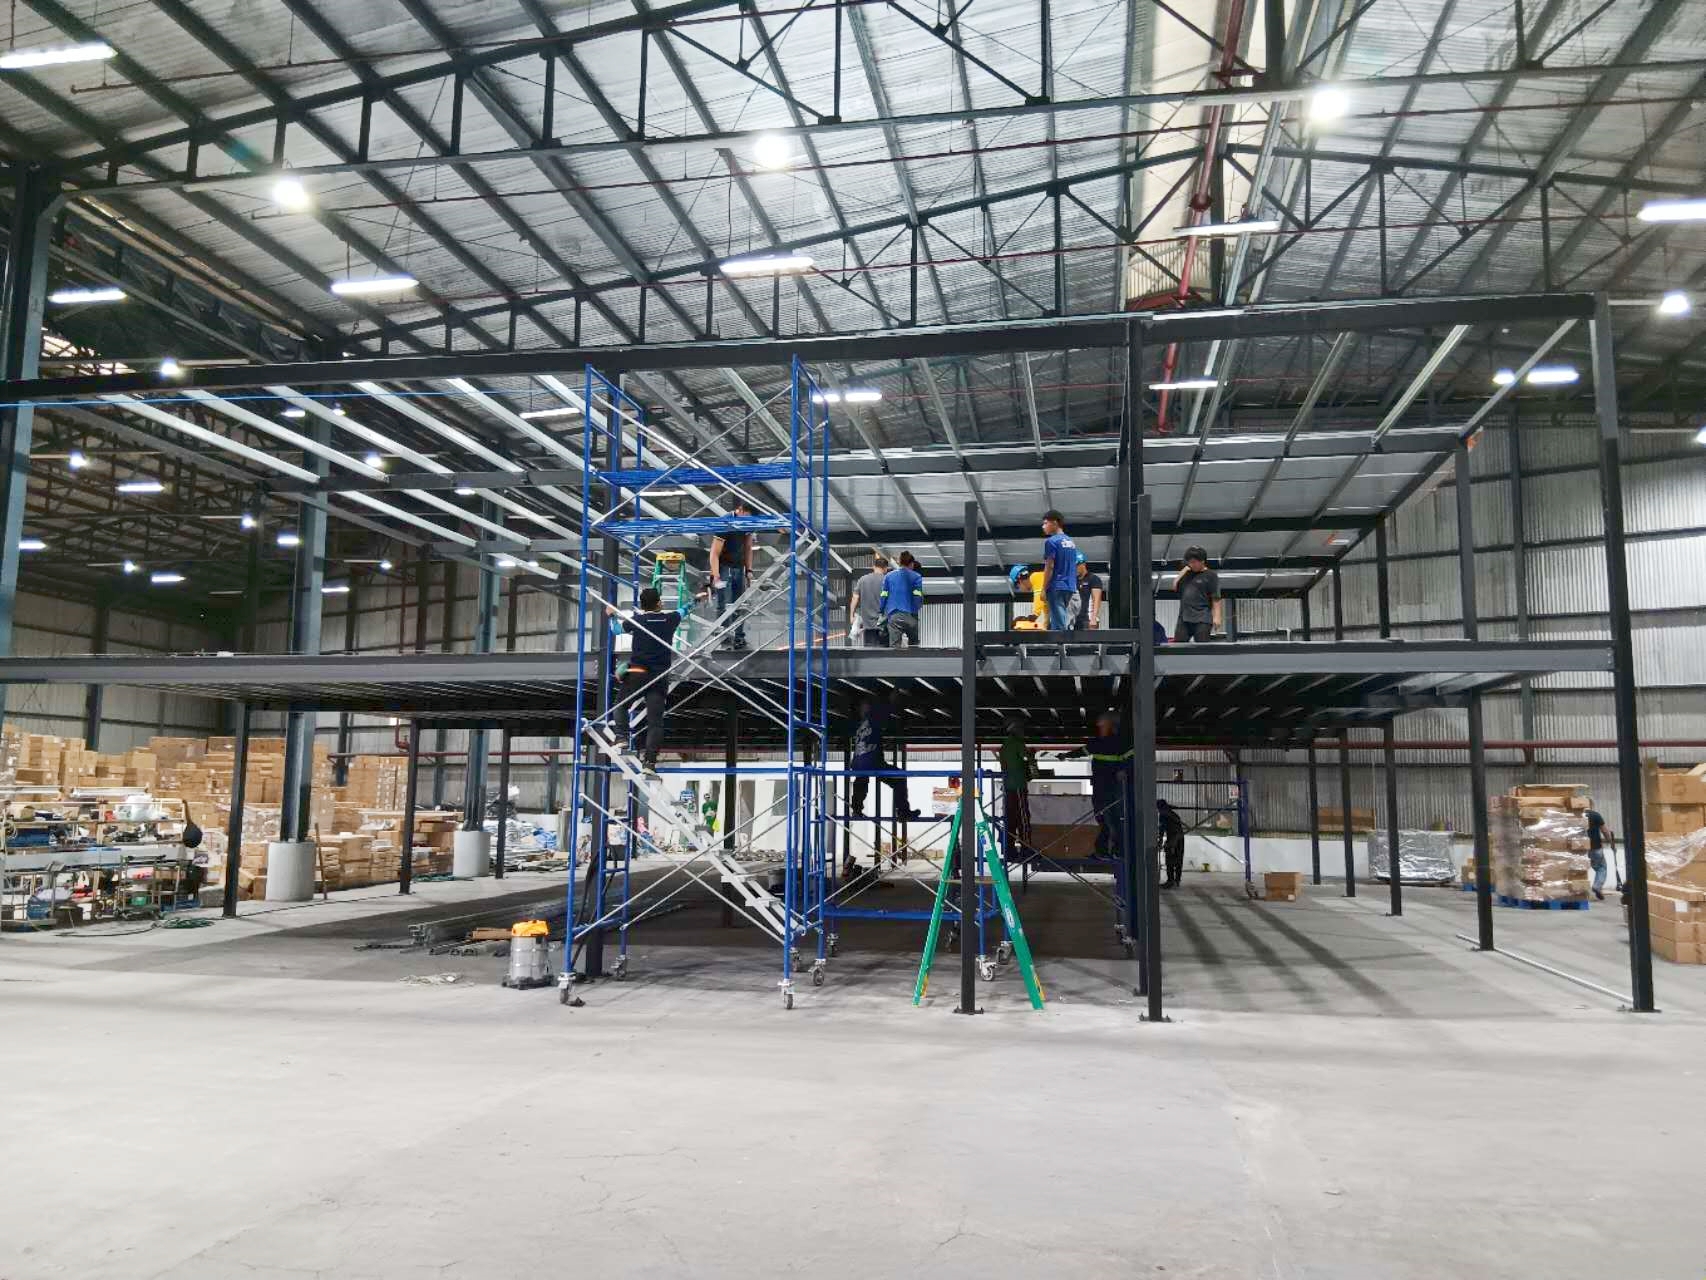
Yes, every steel warehouse is fully customizable. We tailor clear-span widths, column spacing, eave heights, loading dock openings, mezzanine floor additions, translucent skylight layouts, and natural ventilation systems to match your exact operational workflows.
Our structural steel framing is engineered for a service life exceeding 50 years. We utilize high-grade surface treatments, including hot-dip galvanization and durable epoxy coatings, to protect structural members against corrosion, moisture, and chemical exposure.

Related Articles

A brief introduction of steel structures

15

Jul

A brief introduction of steel structures

View More
All-Inclusive Steel Building Kits: Everything Needed for Assembly

10

Feb

All-Inclusive Steel Building Kits: Everything Needed for Assembly

What Are Steel Building Kits—and Why They're Gaining Momentum Steel building kits come as factory-made packages with all the parts already cut to size columns, beams, roof panels, bolts everything needed for quick setup at the job site. The mo...
View More
Benefits of choosing a pre engineered steel building for logistics

25

May

Benefits of choosing a pre engineered steel building for logistics

Cost Efficiency and Predictable Budgeting with Pre Engineered Steel Buildings Lower Upfront Investment vs. Traditional Structural Steel or Concrete Construction Pre-engineered steel buildings typically cost 20–30% less upfront than custom str...
View More
How maintenance cycle affects service life of pre engineered steel building

20

Aug

How maintenance cycle affects service life of pre engineered steel building

Pre-engineered steel building components are engineered for decades of service, but longevity is never automatic. Cyclic loading from wind forces, daily thermal expansion, and operational vibrations gradually induce micro-fatigue in critical welds ...
View More

Customer Testimonials

Purchasing this steel warehouse was a great investment. Construction was finished 30 days early, and the clear-span layout maximized our inventory storage capacity immediately.

Outstanding structural quality and engineering support. The pre-engineered steel framing handled our overhead crane loads easily, while insulated cladding lowered monthly power bills significantly.

Get a Free Quote

Our representative will contact you soon.
Email
Mobile/WhatsApp
Name
Company Name
Message
0/1000
High Capital Efficiency and Accelerated Asset ROI

High Capital Efficiency and Accelerated Asset ROI

Investing in our steel warehouse for sale offers industrial developers superior financial returns by shortening construction schedules and reducing site labor costs by up to 40%. Because primary steel columns, purlins, and rafters are manufactured off-site using automated CNC machinery, field erection involves straightforward bolt assembly without expensive on-site cutting or welding. This rapid build timeline allows businesses to achieve operational handoff up to 45% faster than traditional concrete alternatives, generating early rental revenue or supply chain capacity. Combined with lightweight structural foundations that save up to 30% in civil excavation costs, our pre-engineered steel buildings deliver a cost-effective real estate asset built for long-term productivity.
Clear-Span Architectural Versatility and Sustainable Durability

Clear-Span Architectural Versatility and Sustainable Durability

Our steel warehouse for sale designs maximize internal volumetric efficiency by providing column-free clear spans up to 60 meters wide. This open floor layout allows full freedom when planning automated order fulfillment belts, high-density vertical racking, and forklift turning radiuses. Manufactured from Q355B high-tensile structural steel and treated with anti-corrosive galvanized coatings, these buildings withstand extreme climate conditions, including hurricane wind loads and severe seismic activity. Integrated energy-efficient sandwich panels maintain internal thermal consistency, reducing building HVAC power draw by 25%. Expanding the facility in the future requires minimal downtime; structural bays can be unbolted and extended to support continuous business growth.
online