Structural Steel Framing: 40% Faster Build, 30% Lower Foundation Costs

Build Smart, Build Strong — with Junyou Steel Structure.

All Categories
High-Strength Structural Steel Framing Systems for Commercial Construction

High-Strength Structural Steel Framing Systems for Commercial Construction

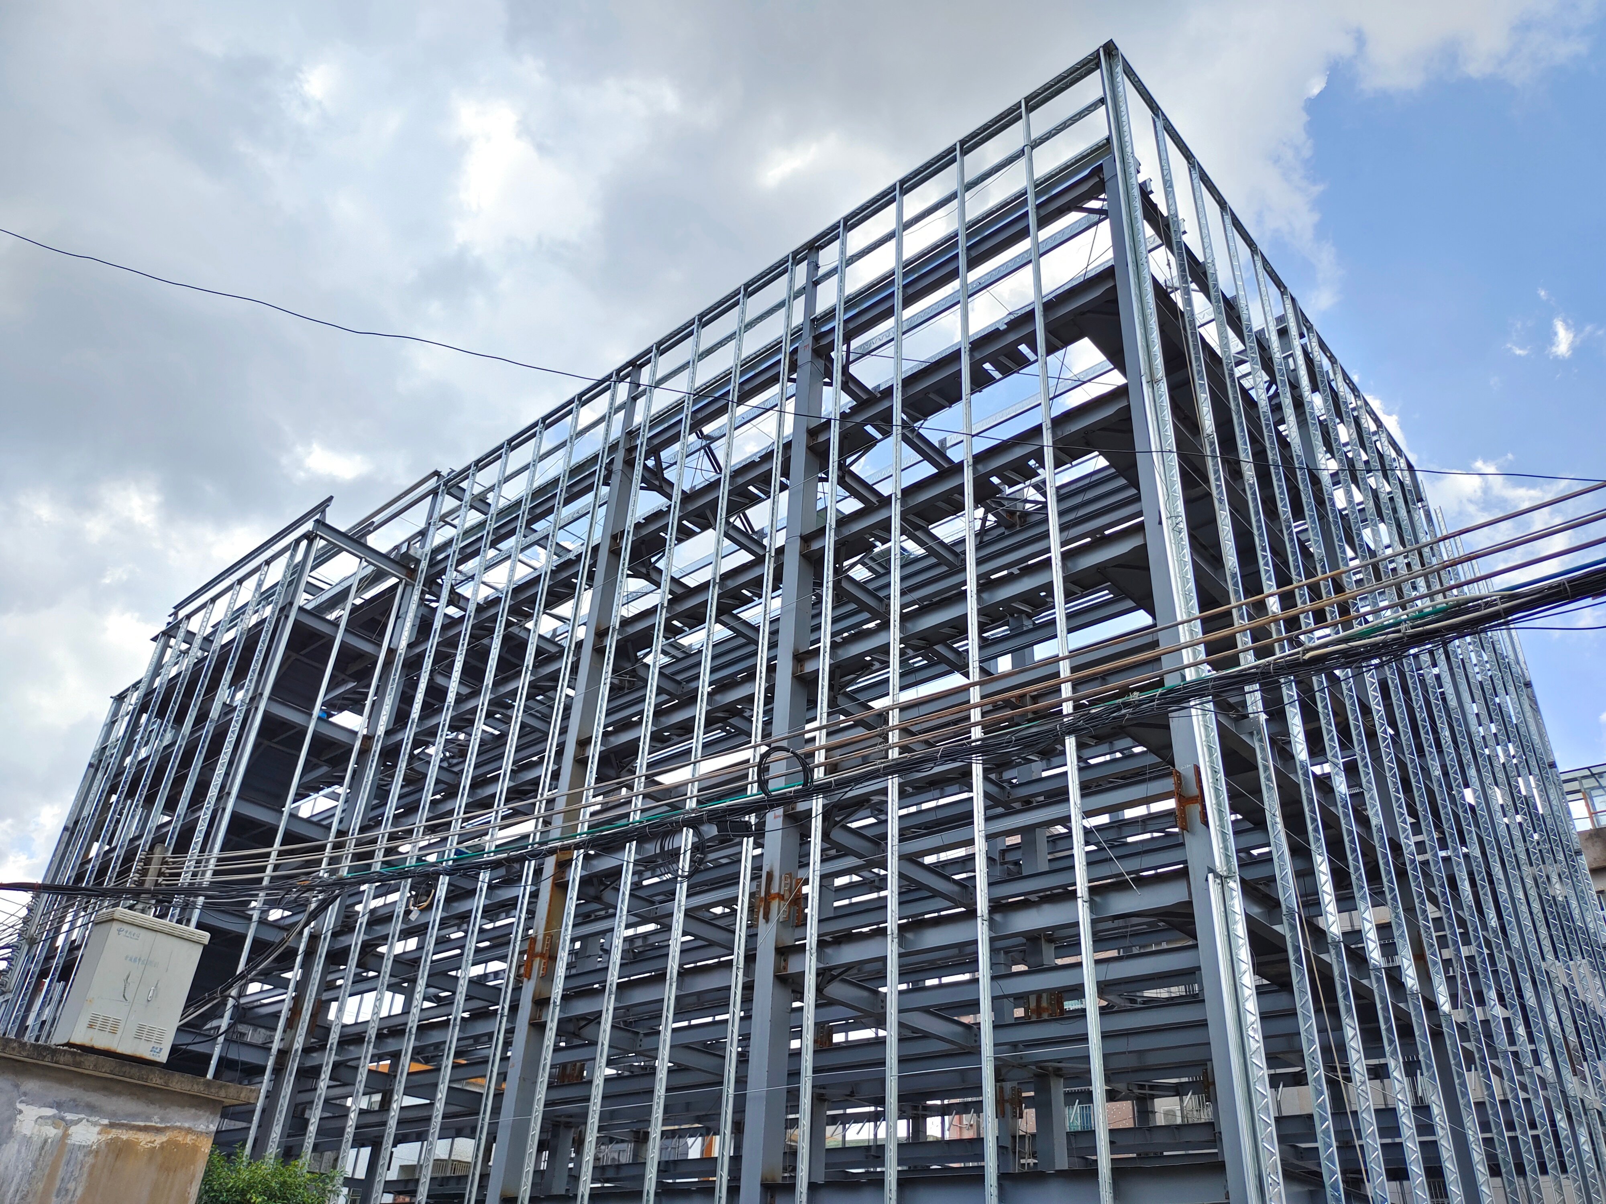
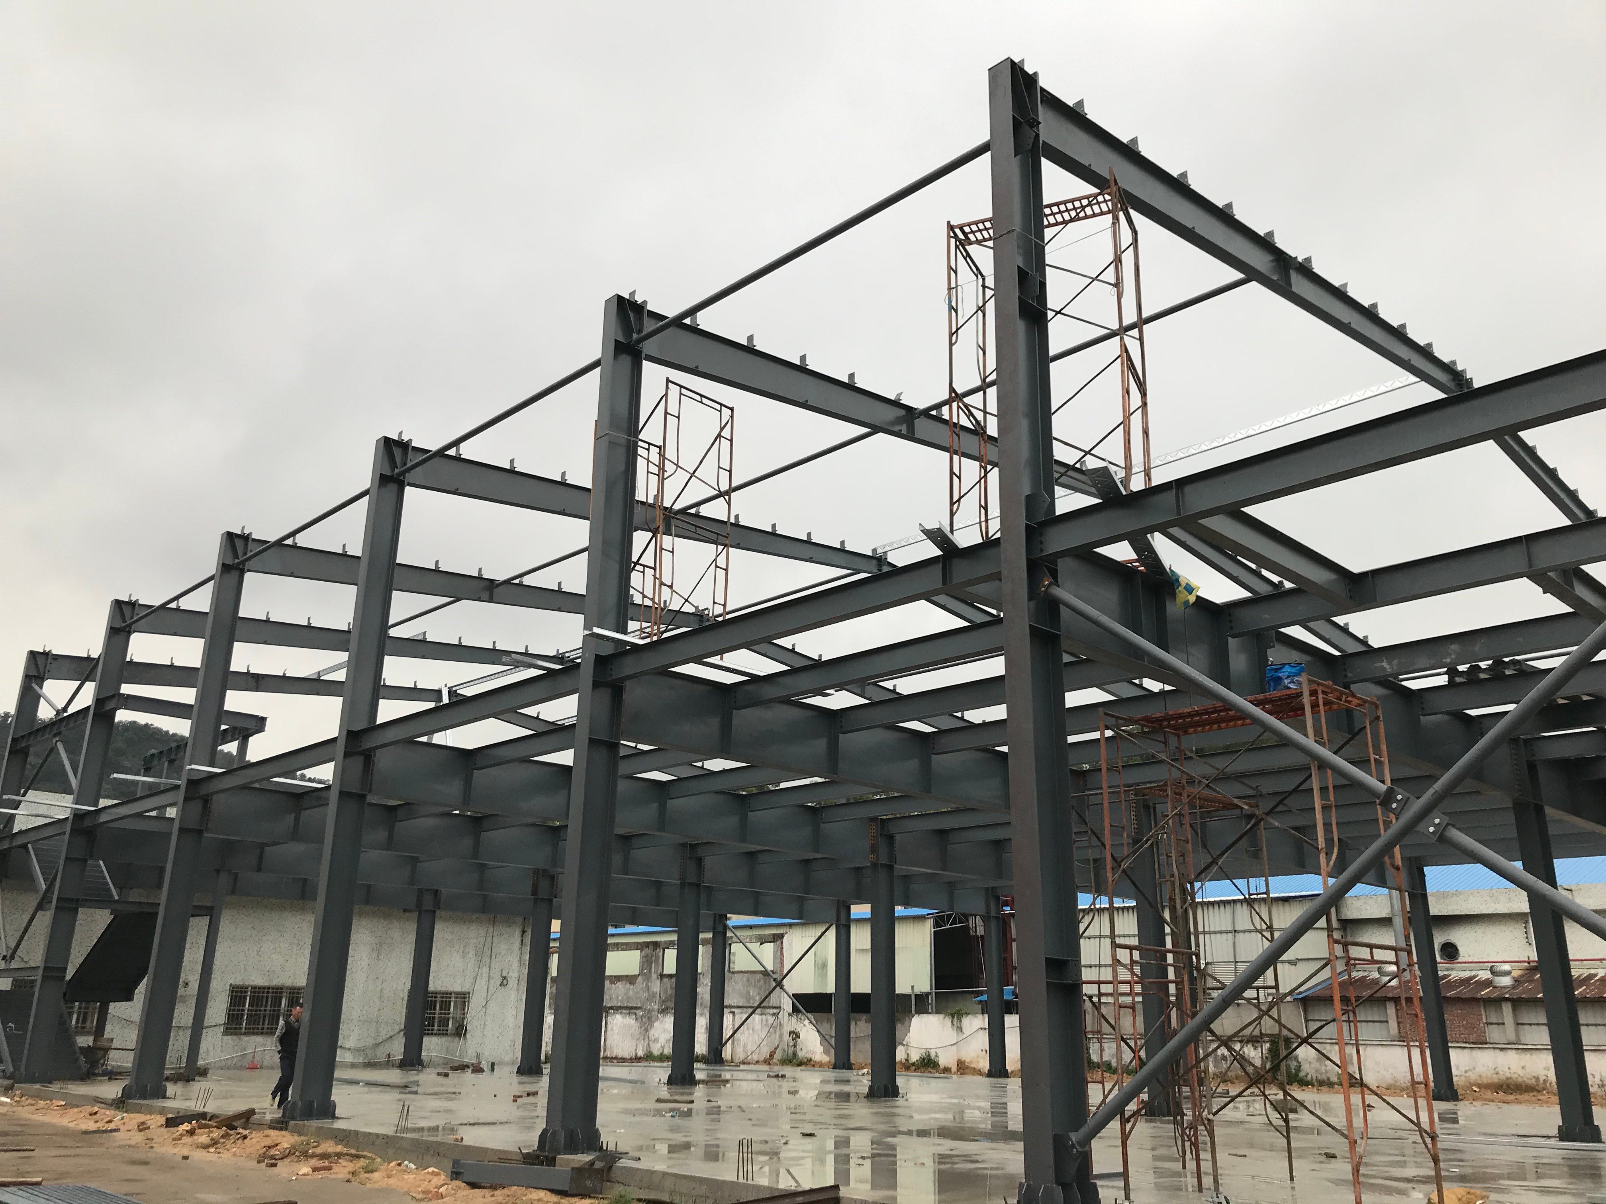
Implementing professional structural steel framing delivers superior load-bearing strength, precise dimensional stability, and rapid construction speeds for modern commercial buildings. Built from high-tensile steel grades such as Q355B and ASTM A992, structural steel framing offers an exceptional strength-to-weight ratio that reduces foundation load requirements by up to 30%. Unlike traditional timber or concrete framing, structural steel framing resists warping, fungal decay, and fire hazards, ensuring long-term structural integrity. Its modular prefabricated design allows seamless integration with curtain walls, roof trusses, and crane systems, drastically shortening construction schedules by 40%. Engineered for seismic resilience and heavy industrial applications, structural steel framing provides a adaptable skeleton for warehouses, factories, and commercial centers.
Get A Quote

Case Study

Multi-Story Industrial Logistics Hub Framing

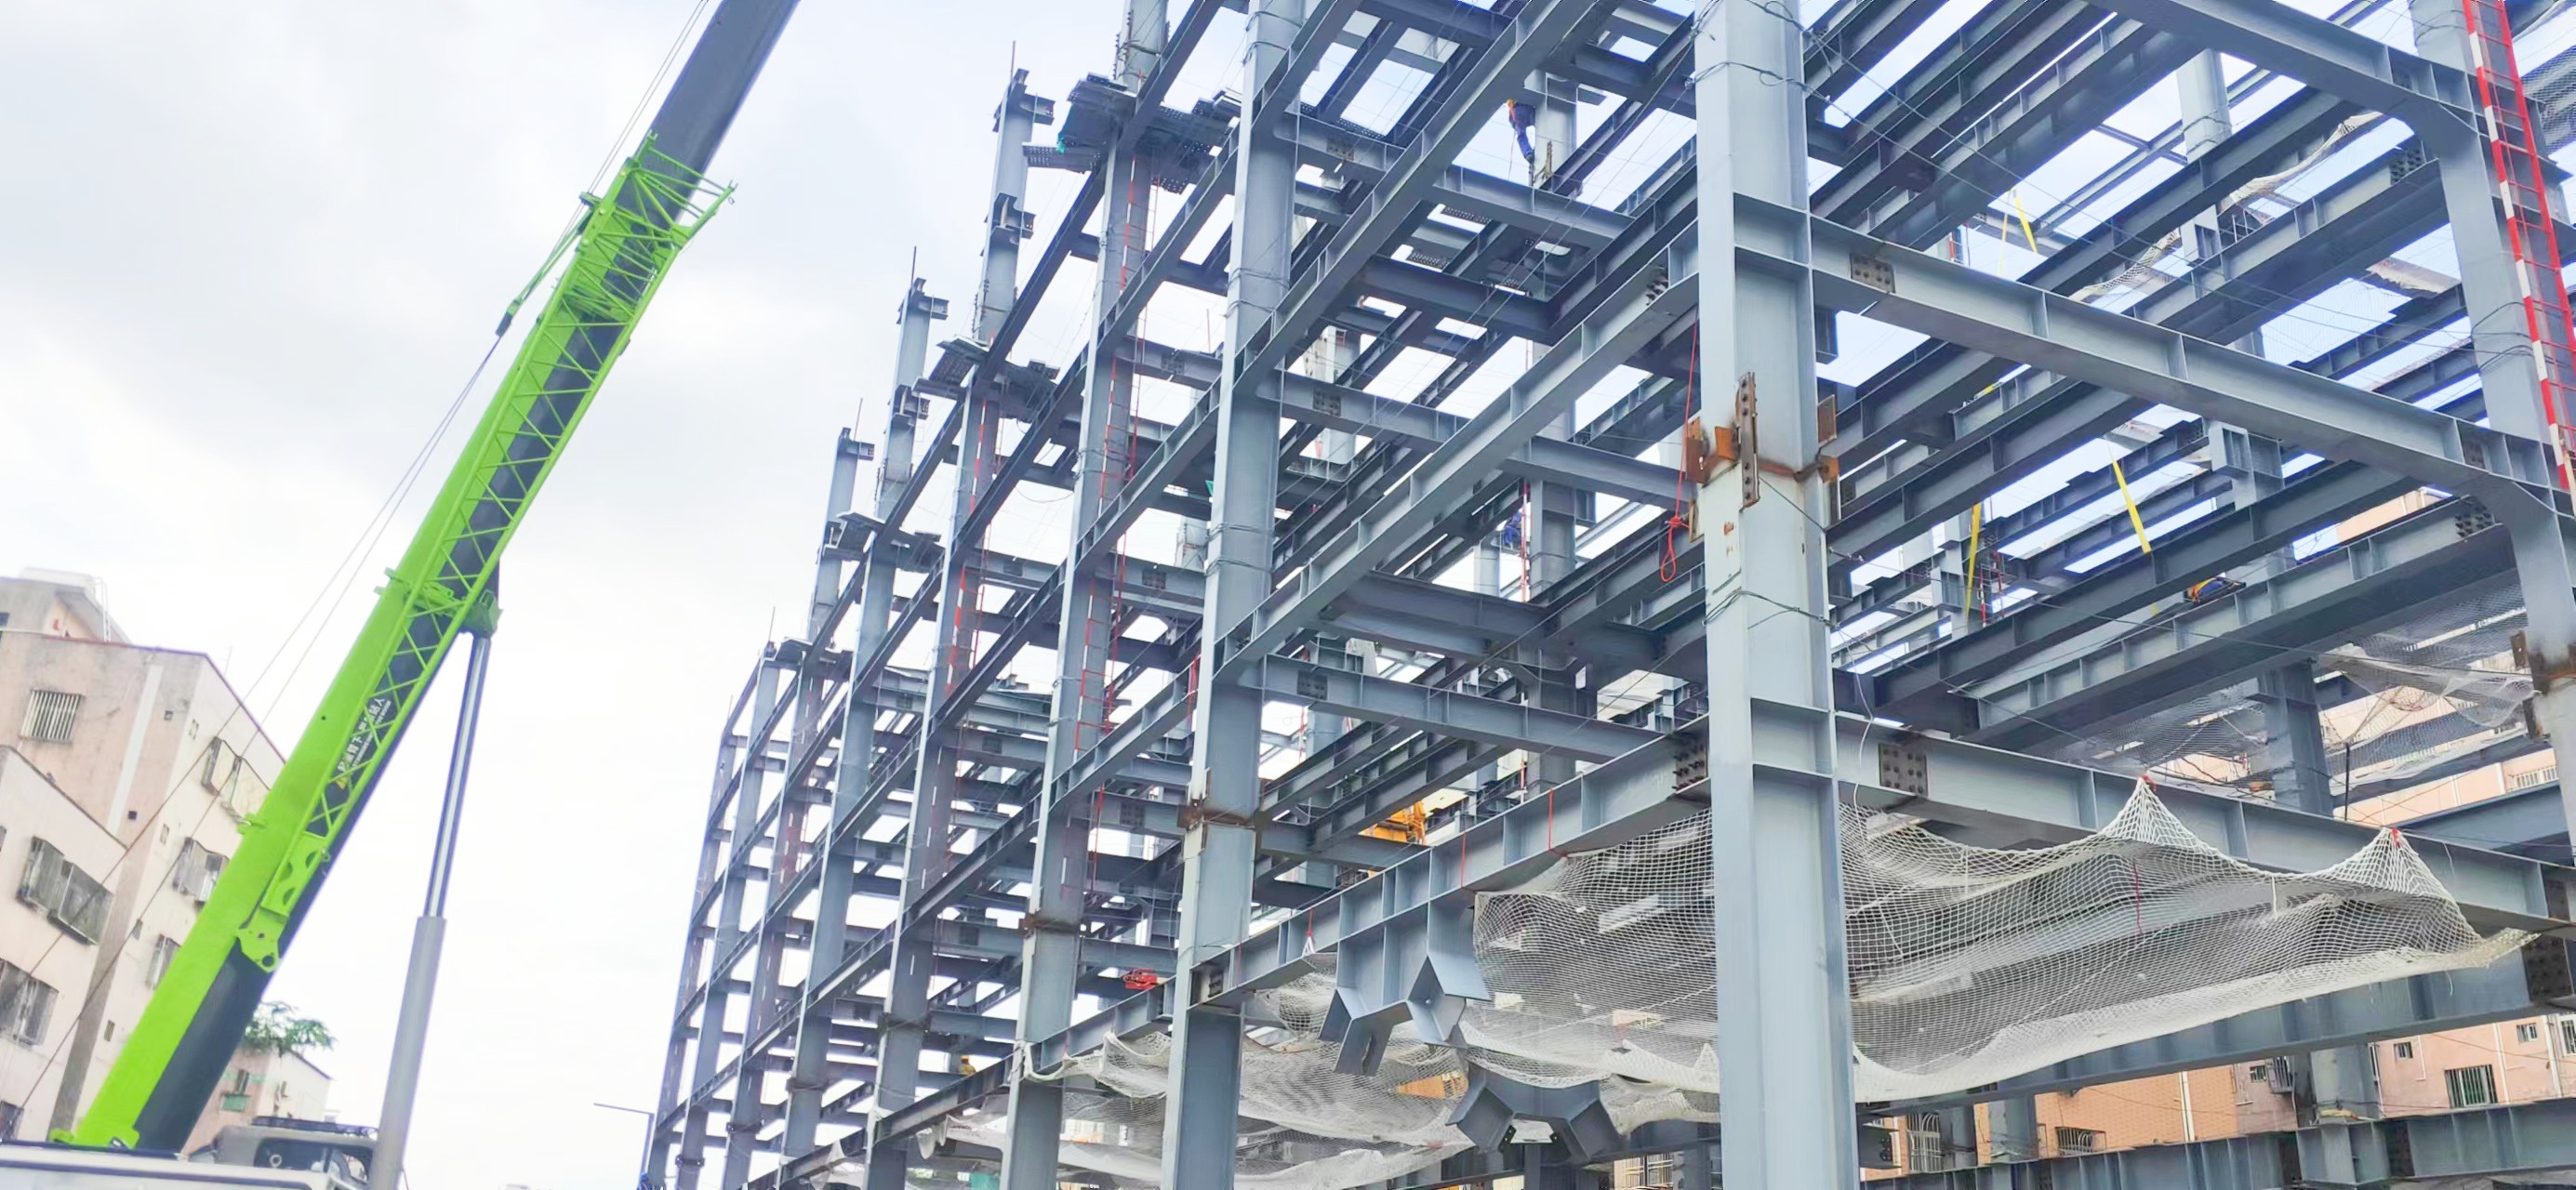
A major logistics client in Singapore selected our structural steel framing system to construct a heavy-duty three-story sorting terminal spanning 18,000 square meters. The engineered steel frame supported floor load capacities exceeding 2.5 tons per square meter while accommodating automated conveyor networks. Precision off-site CNC cutting and pre-drilling ensured 100% bolt-assembly alignment, completing the primary skeletal erection in 48 days without field welding delays. The high seismic rating provided enhanced structural safety against regional tremors. By choosing structural steel framing over reinforced concrete, the developer saved roughly 20% on foundational piling costs and advanced the commercial tenant move-in date by two full months.

Automotive Assembly Plant Structural Skeleton

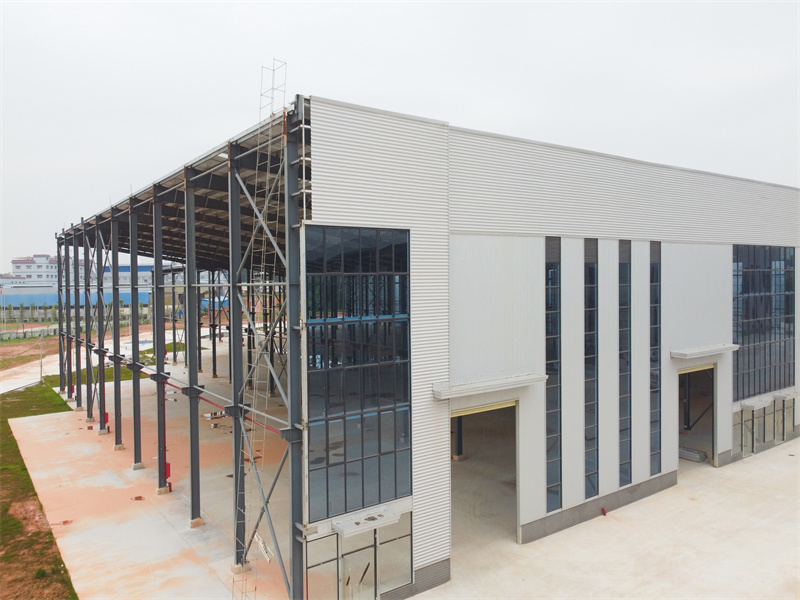
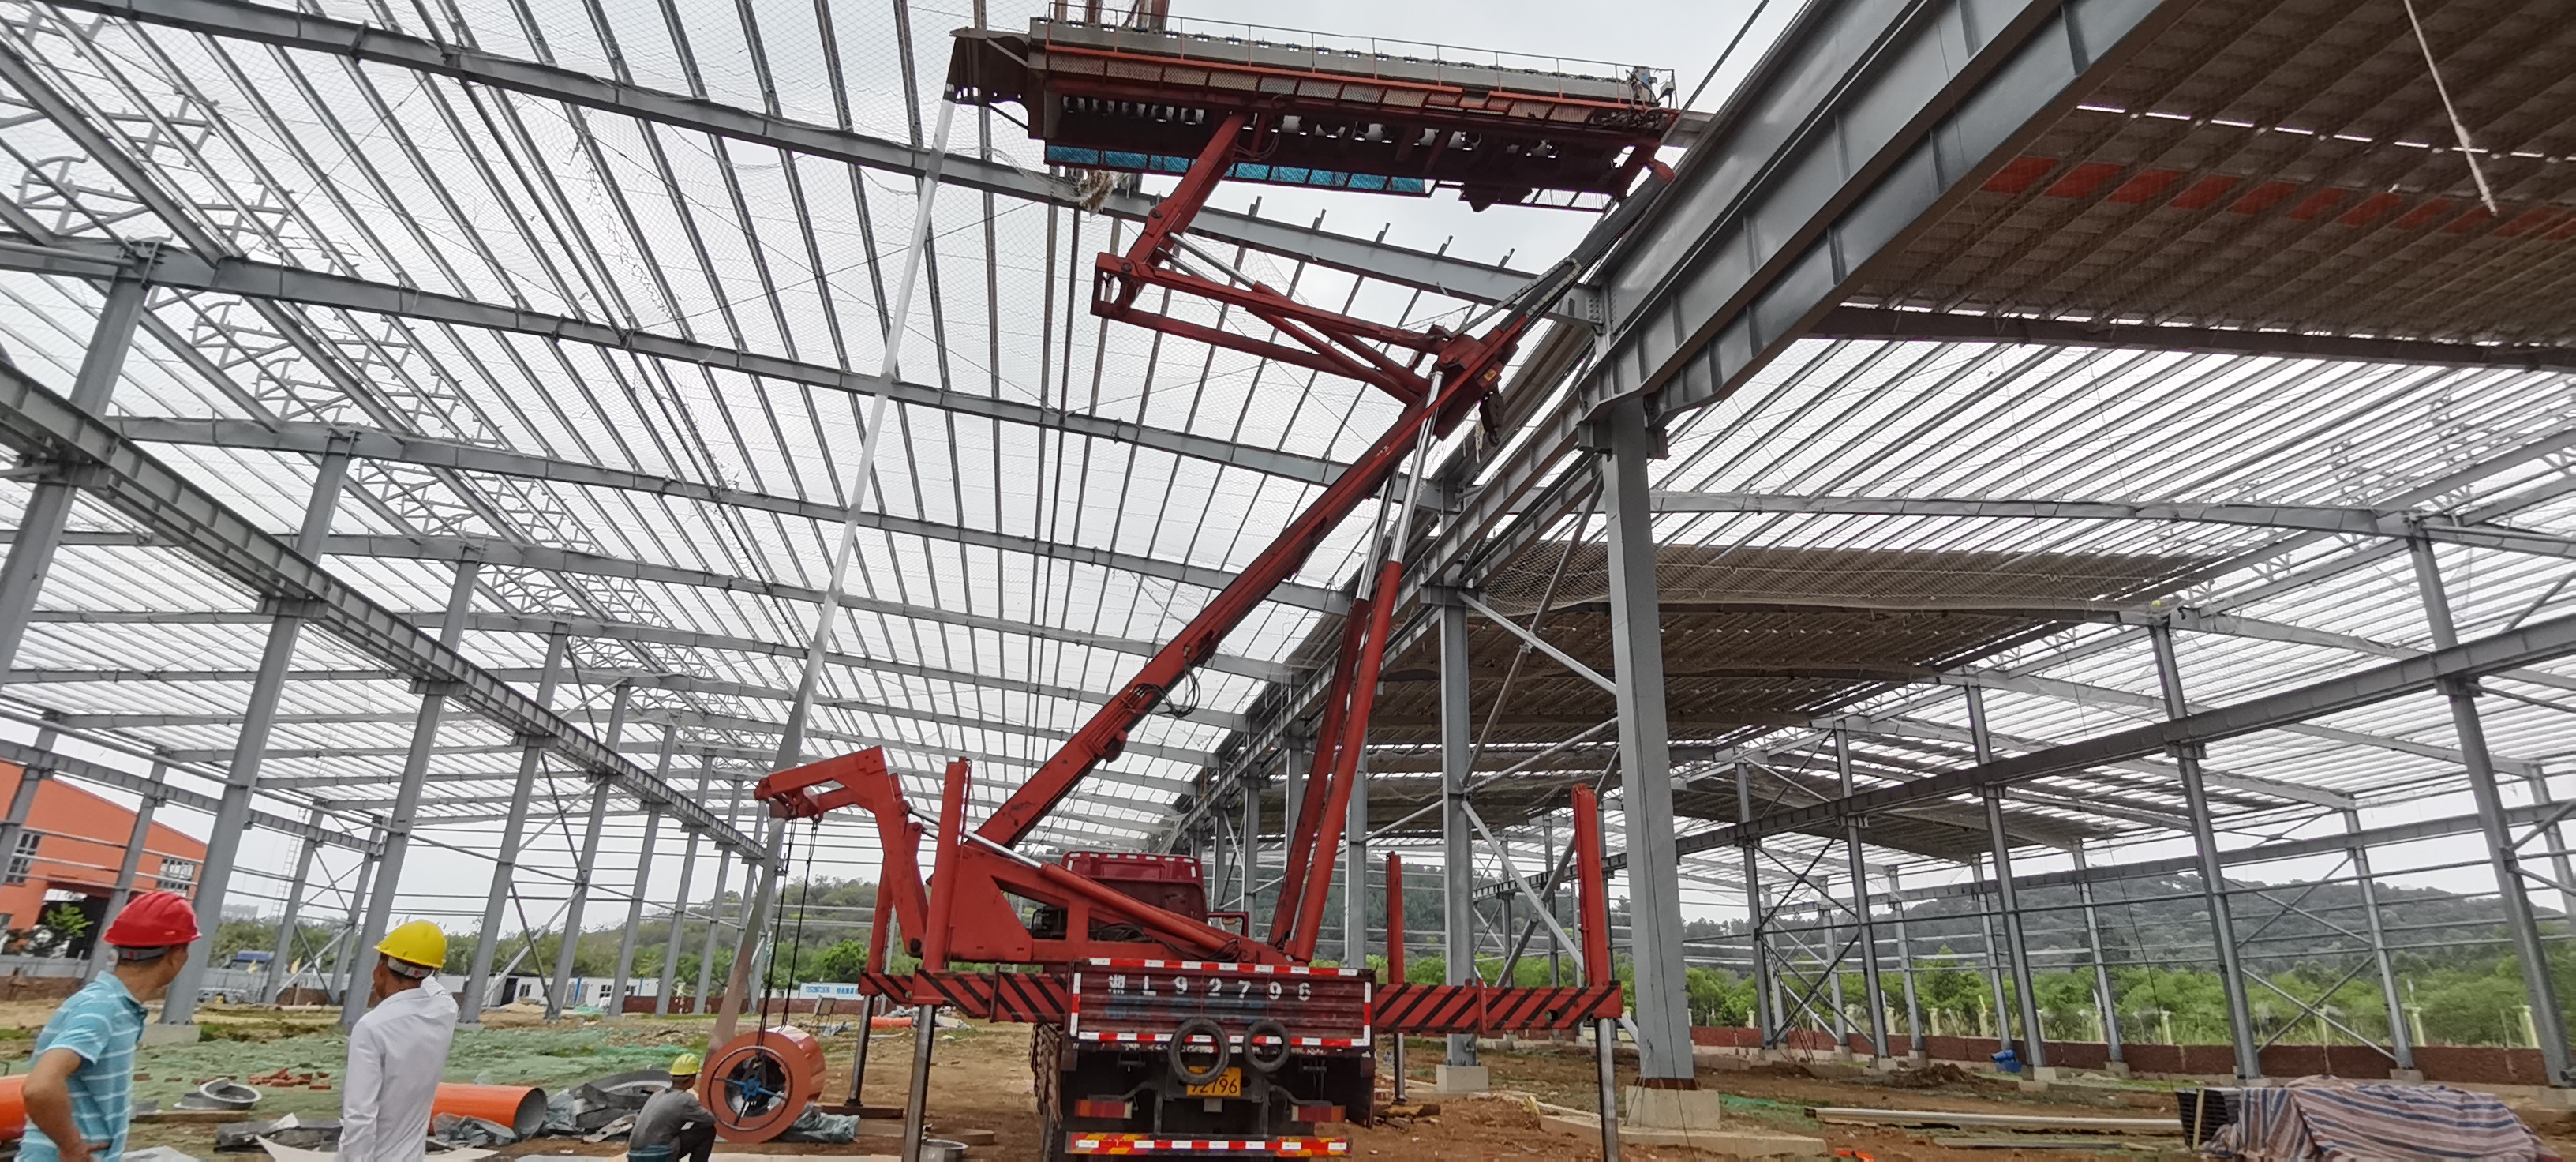
An automotive manufacturer in Mexico required high-span structural steel framing for a 22,000-square-meter vehicle production facility housing 20-ton overhead cranes. Our engineering team designed custom built-up H-beams and portal trusses capable of absorbing dynamic operational vibrations without structural fatigue. Hot-dip galvanizing protected the framing against industrial weld fumes and regional humidity, ensuring a zero-maintenance finish for over 20 years. The modular framing grid allowed the rapid installation of roof insulation panels and skylight grids, cutting indoor lighting energy consumption by 25%. On-site erection was finalized within 60 days, enabling early equipment calibration and accelerating full-scale vehicle manufacturing lines ahead of target deadlines.

Cold-Climate Freight Depot Frame Construction

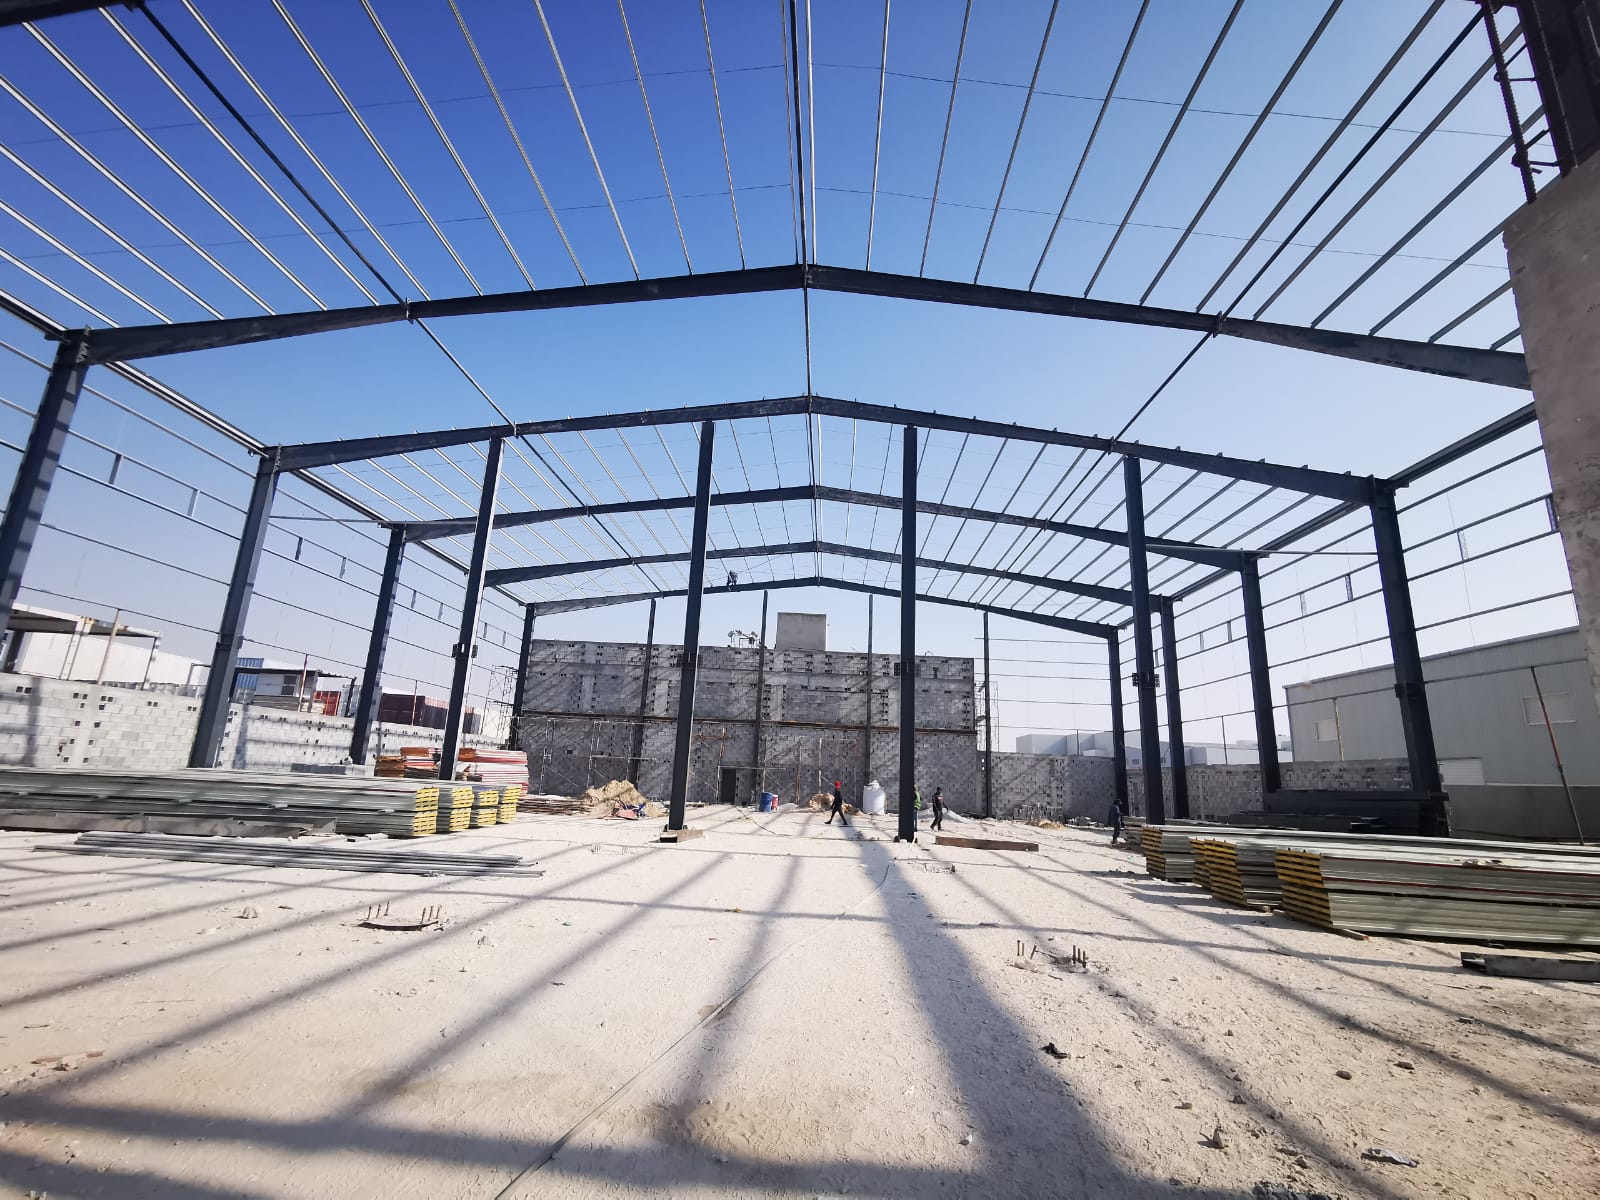
A freight company in Canada required structural steel framing designed to handle snow accumulation loads exceeding 3.2 kN per square meter. We engineered heavy-duty lattice trusses utilizing high-yield structural steel, providing a 50-meter clear span without interior vertical support columns. The entire frame received an anti-corrosive epoxy coating rated for sub-zero temperature resilience, preventing micro-fractures during freeze-thaw cycles. Structural components were delivered in color-coded prefabricated packages, allowing the construction team to complete installation in under 38 days during winter weather conditions. The rigid structural frame reduced overall building settlement risks to zero, protecting delicate internal warehouse automation systems.

Related products

Our structural steel framing solutions form the high-performance backbone of modern commercial and industrial real estate development. Manufactured using premium structural steel grades with automated CNC cutting, drilling, and robotic welding technologies, each frame offers tight dimensional tolerances and structural integrity. Structural steel framing systems accommodate clear-span layouts, multi-story floor decks, overhead crane girders, and customized architectural profiles without compromising load capacities. By standardizing structural connections with high-strength bolt assemblies, on-site labor requirements and erection times are significantly reduced compared to traditional cast-in-place concrete frameworks. Whether building large-scale distribution warehouses, heavy manufacturing plants, or commercial office complexes, our structural steel framing provides the ideal balance of safety, speed, structural efficiency, and long-term economic value.

Frequently Asked Questions

Why choose structural steel framing over concrete structural systems?

Structural steel framing offers faster erection speeds, lighter total structural weight, higher seismic resistance, and superior clear-span capabilities. It reduces foundation costs by up to 30% and is 100% recyclable, delivering stronger sustainable performance.
We primarily utilize Q355B, Q235B, ASTM A36, and ASTM A992 structural steel grades. These materials deliver exceptional tensile strength, yield performance, and weldability tailored for heavy-duty commercial construction applications.
Structural steel framing possesses excellent ductility, allowing it to absorb and dissipate energy during earthquakes without brittle failure. Custom portal frame designs easily withstand wind gusts exceeding 180 km/h under rigorous building codes.
Framing members are finished with hot-dip galvanizing, organic zinc-rich primers, or multi-layer epoxy coatings. These protective coatings prevent rust, corrosion, and chemical degradation in harsh industrial and marine coastal environments.

Related Articles

Timely Delivery from Reliable Steel Building Manufacturers

24

Jul

Timely Delivery from Reliable Steel Building Manufacturers

Sustainable Steel Building Solutions for Timely Execution Recycled Materials Reducing Lead Times Recycled steel plays a pivotal role in contemporary construction, offering both environmental benefits and advantages in reducing lead times. By utilizin...
View More
High Wind Resistance of Pre-Engineered Steel Buildings

31

Dec

High Wind Resistance of Pre-Engineered Steel Buildings

Why Pre-Engineered Steel Buildings Excel in High-Wind Environments Strength-to-Weight Ratio and Its Role in Wind Load Distribution Steel buildings that are pre-engineered offer something special when it comes to strength compared to their weight. T...
View More
Easy Modification of Steel Structures for Future Expansion

31

Dec

Easy Modification of Steel Structures for Future Expansion

Why Steel Structure Design Flexibility Enables Phased Expansion Modular and Pre-Engineered Steel Structures: Standardized Connections for Seamless Growth Steel buildings designed with pre-engineered systems typically feature bolted connections righ...
View More
Why steel building gains popularity in commercial construction projects

20

Aug

Why steel building gains popularity in commercial construction projects

Cost-Effectiveness Across the Lifecycle of Commercial Steel BuildingsReduced upfront costs through prefabrication, labor efficiency, and economies of scaleFor commercial steel buildings, the initial capital outlay is significantly lower than conventi...
View More

Customer Testimonials

The structural steel framing package arrived perfectly labeled and cut. On-site installation took 30 days, cutting structural labor expenses by 22% while providing immense load-bearing capacity for our cranes.

Our structural steel framing successfully withstood extreme gale-force winds without minor deflection. The clear-span grid allowed us to optimize warehouse rack placements, boosting total storage capacity by 30%.

Get a Free Quote

Our representative will contact you soon.
Email
Mobile/WhatsApp
Name
Company Name
Message
0/1000
Precision CNC Off-Site Prefabrication Workflows

Precision CNC Off-Site Prefabrication Workflows

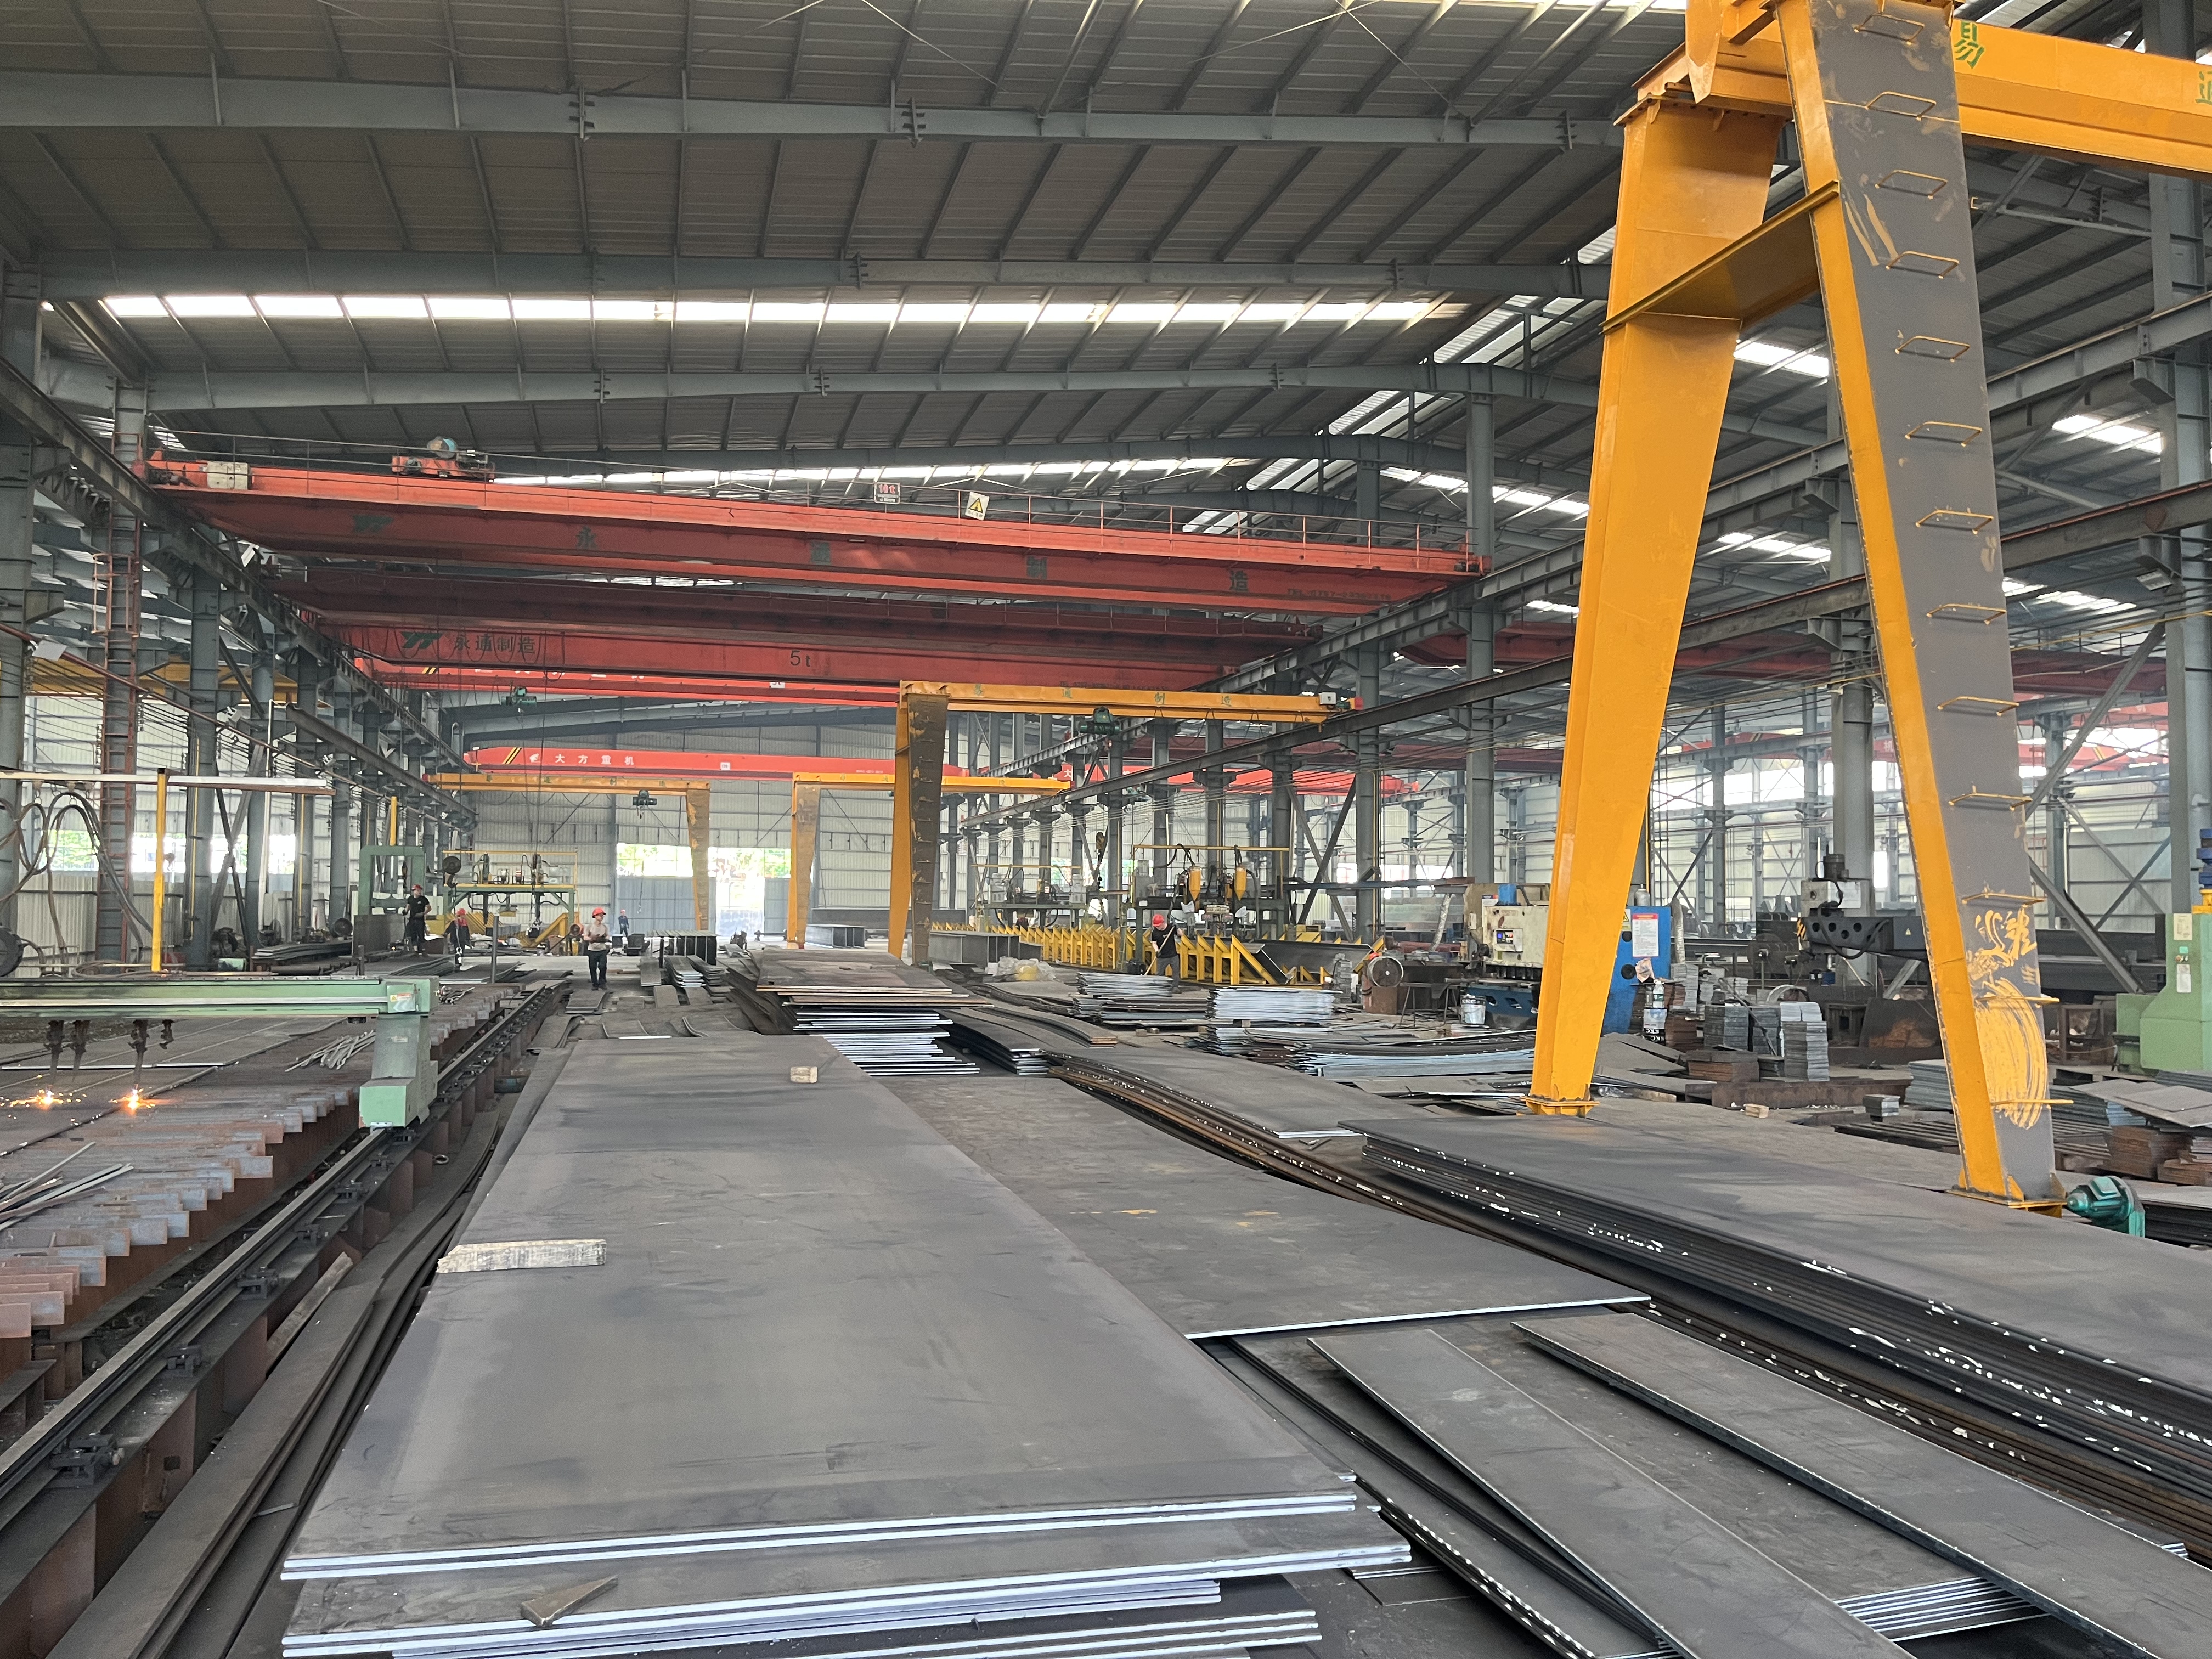
Our structural steel framing components are manufactured under strict factory-controlled quality management protocols using advanced CNC plasma cutters, automated beam drilling lines, and robotic welding rigs. Off-site prefabrication ensures exact dimensional accuracy with tolerances under 1 millimeter, eliminating costly field cutting, re-drilling, and structural modification delays during on-site erection. Every beam, column, and truss connection is pre-engineered for rapid high-strength bolt assembly, significantly reducing site safety hazards and on-site labor demands. This streamlined prefabrication process accelerates overall project construction schedules by up to 40%, allowing commercial developers to achieve operational status faster and generate accelerated return on structural capital investments.
Ductile Seismic Resilience and Dynamic Load Management

Ductile Seismic Resilience and Dynamic Load Management

Structural steel framing provides superior structural performance in regions prone to severe earthquakes or intense dynamic load vibrations from heavy industrial overhead cranes. The inherent ductility of high-grade structural steel allows framing members to flex and absorb kinetic stress energy without structural snapping or sudden catastrophic failure. Custom-engineered moment connections, cross-bracing frameworks, and portal frames effectively distribute structural loads across the foundation grid, mitigating localized stress concentration points. This resilient structural engineering protects capital assets, internal machinery, and personnel while meeting stringent regional seismic building codes, ensuring long-term structural safety, operational continuity, and reduced commercial insurance premiums across the asset lifetime.
online