Industrial Storage Buildings: High-Capacity Steel Warehouses

Build Smart, Build Strong — with Junyou Steel Structure.

All Categories
High-Capacity Industrial Storage Buildings for Optimized Inventory Management

High-Capacity Industrial Storage Buildings for Optimized Inventory Management

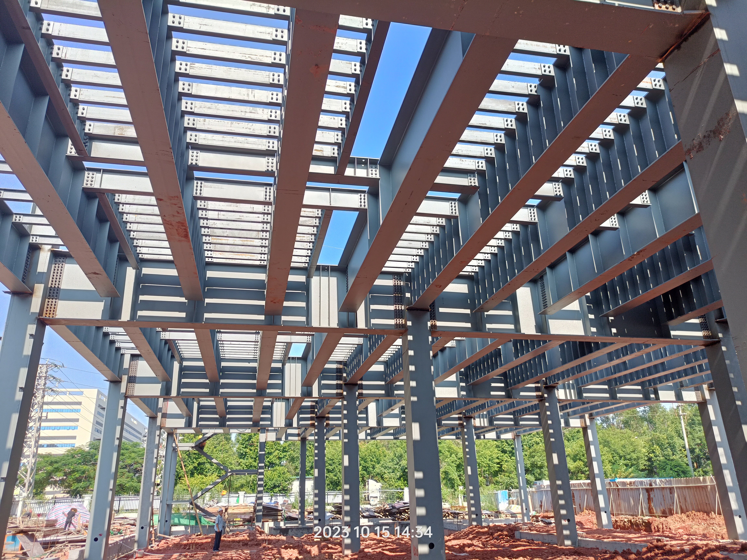
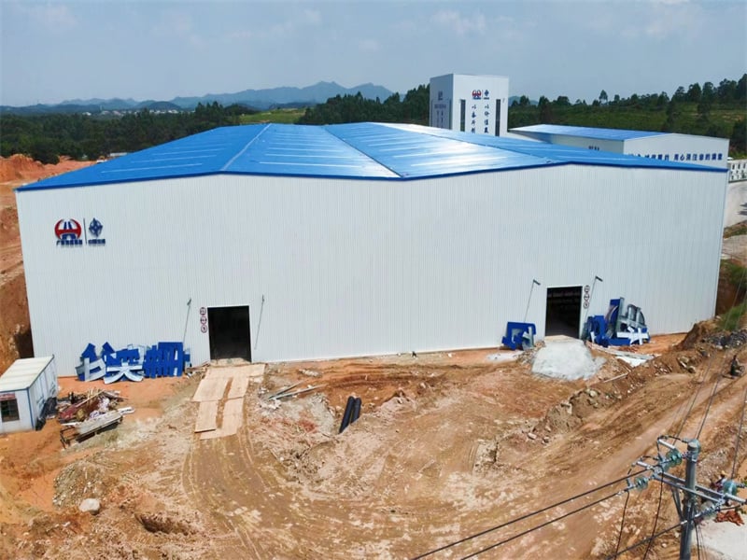
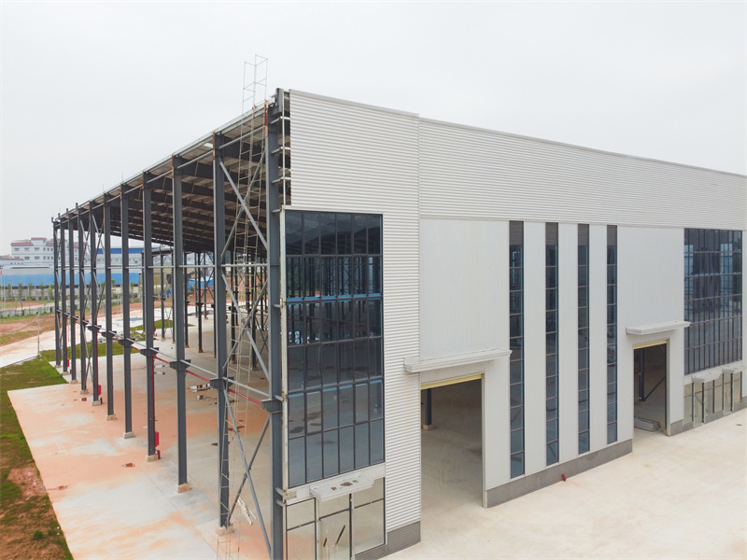
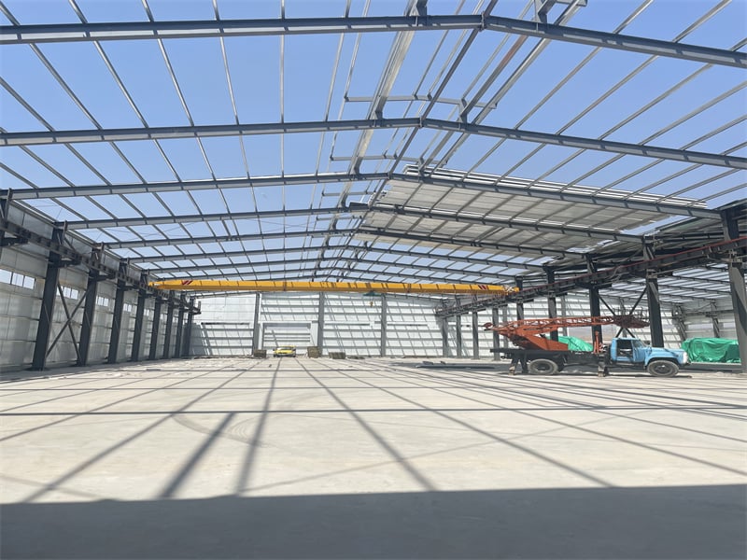
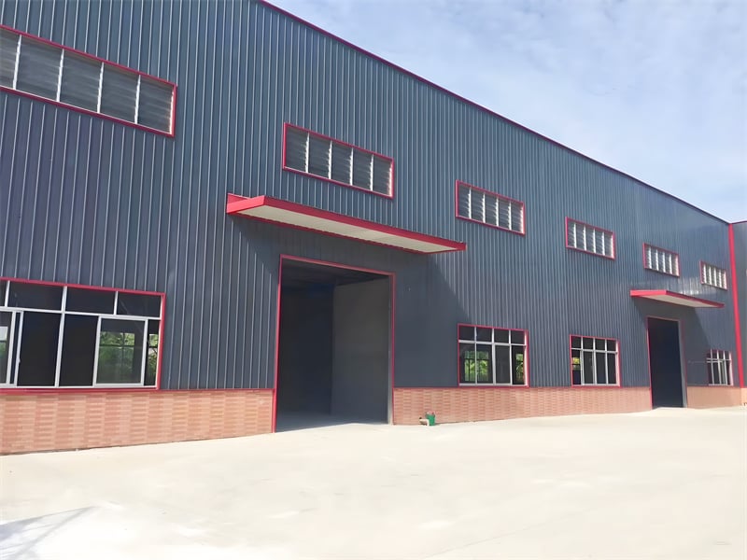
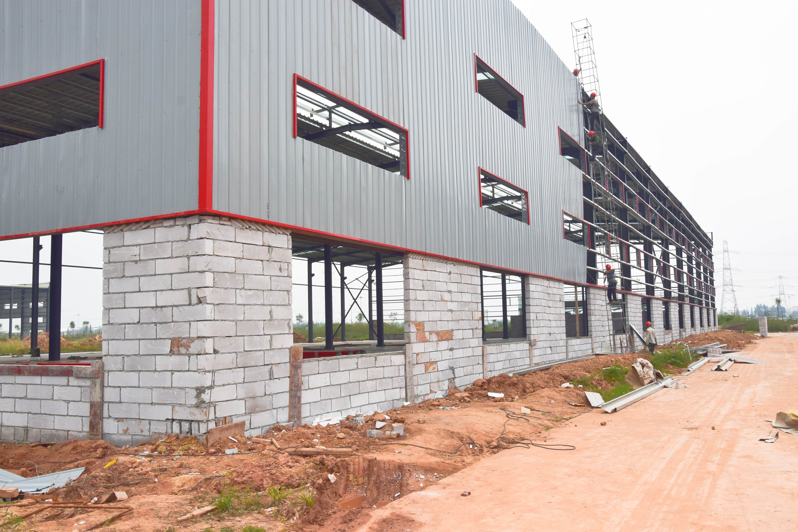
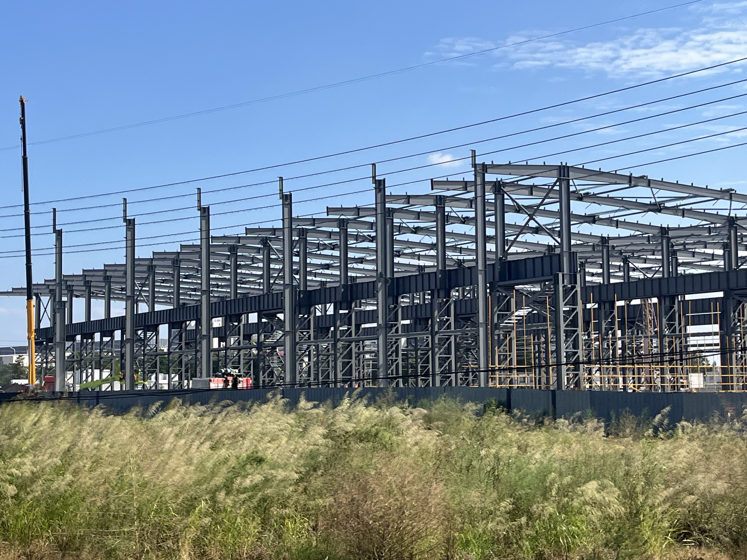
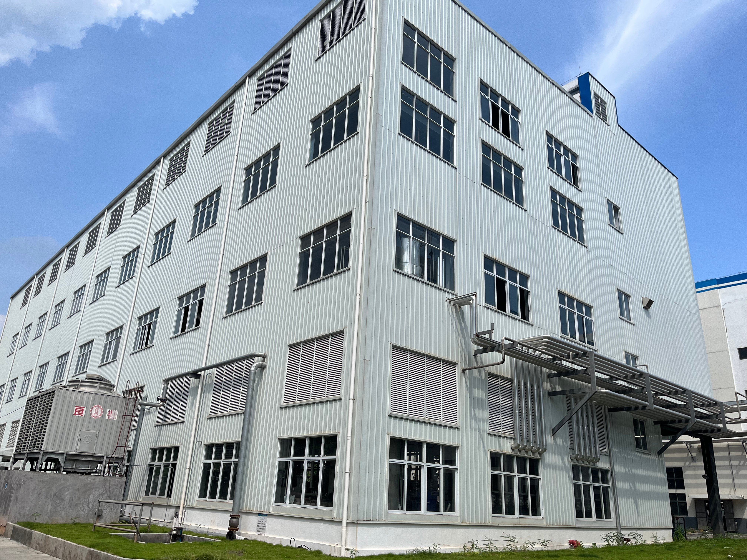
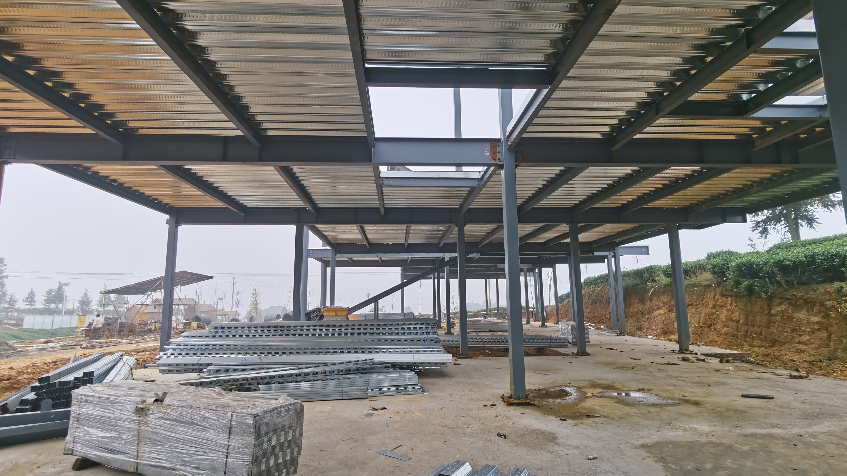
Deploying purpose-built industrial storage buildings provides commercial enterprises with optimized volumetric storage efficiency, high inventory security, and low operational overhead. Constructed with high-strength Q355 structural steel framing, these facilities offer clear-span designs up to 60 meters without internal supporting columns. This open layout allows maximum space utilization for multi-tier vertical pallet racking and automated material handling equipment. Integrated thermal sandwich wall and roof panels reduce interior temperature variations, lowering HVAC energy usage by up to 30% annually. Capable of withstanding severe environmental winds up to 170 km/h and high seismic loads, our industrial storage buildings provide long-term structural durability while cutting construction schedules by 40% compared to traditional concrete storage facilities.
Get A Quote

Case Study

Automated Logistics Storage Facility in Germany

A German logistics company required a heavy-duty industrial storage building to support automated high-bay pallet retrieval systems. We engineered and fabricated a 14,000 square meter structural steel building with an 18-meter clear eave height. Factory-prefabricated structural H-columns and roof trusses were delivered and erected on site in just 60 days. The column-free interior floor layout optimized logistics racking density, increasing overall inventory storage capacity by 35% compared to the client's legacy warehouse. Highly effective insulated sandwich panels maintained strict interior climate control, saving 28% in winter heating costs. The facility achieved full operational certification with zero structural punch-list items reported.

Agricultural Bulk Storage Warehouse in Kansas

A major American agricultural firm contracted JY Steel Structure to design an 11,000 square meter industrial storage building for bulk grain handling. The structural frame was engineered to withstand severe lateral pressure from stored grain as well as heavy Midwest snow loads exceeding 2.2 kN/m². The entire steel structure was erected in 45 days utilizing high-strength bolted connections. Deep galvanized structural steel framing prevented internal corrosion caused by organic agricultural dust and humidity. The client reported a 20% increase in seasonal operational throughput due to optimized vehicle loading access bays and total protection of stored grain against moisture penetration during storm seasons.

Cold-Chain Chemical Storage Facility in Vietnam

A international chemical distributor commissioned a 9,000 square meter industrial storage building in Haiphong to store temperature-sensitive industrial materials. The design incorporated heavy anti-corrosive polyurethane coated steel framing and thick polyurethane insulated wall panels. Installation was fully achieved within 40 days despite heavy seasonal rainfall. The airtight building envelope maintained precise indoor climate control, reducing cooling energy consumption by 32%. Post-occupancy structural reviews verified zero moisture condensation inside storage bays, protecting multi-million dollar chemical inventories from degradation and ensuring full regulatory compliance with international hazardous material storage standards.

Related products

At JY Steel Structure, we manufacture custom industrial storage buildings designed to maximize inventory density and supply chain efficiency. Operating from state-of-the-art production facilities spanning 150,000 square meters, our company produces over 100,000 tons of structural steel components each year for international clients. Built using high-yield structural steel, our storage facilities meet rigorous international building codes including ASTM, ISO9001, and CE certifications. Our integrated engineering approach utilizes automated CNC fabrication and advanced surface treatments to deliver precise, rust-resistant structural components. Whether you require high-bay automated pallet storage, temperature-controlled cold storage, or bulk agricultural facilities, our clear-span industrial storage buildings provide exceptional structural durability, fire safety, and operational scalability for expanding commercial enterprises.

Frequently Asked Questions

How do clear-span designs benefit industrial storage buildings?

Clear-span structural designs eliminate internal load-bearing columns, providing 100% usable interior floor space. This enables flexible multi-tier pallet racking layouts, unhindered forklift movement, and seamless integration of automated material handling systems.
Because structural steel framing is significantly lighter than concrete framing, industrial storage buildings require smaller concrete pad or strip foundations, reducing foundation excavation time and total concrete material costs by up to 30%.
We integrate high-efficiency polyurethane or rockwool insulated sandwich panels, airtight joint sealants, continuous ridge roof ventilators, and solar-reflective roof coatings to maintain stable indoor ambient temperatures while minimizing heating and cooling power consumption.
Factory manufacturing typically requires 30 to 40 days. On-site structural erection takes 25 to 60 days depending on overall total square footage, building height, and site foundation readiness.

Related Articles

Minimal On-Site Waste from Prefabricated Buildings: Eco-Friendly

22

Oct

Minimal On-Site Waste from Prefabricated Buildings: Eco-Friendly

Environmental Advantages of Prefabricated Construction Waste Reduction in Controlled Factory Settings Prefabricated construction offers significant waste reduction benefits by manufacturing components within a controlled factory setting. This approac...
View More
Fast Track Construction with Pre-Engineered Steel Buildings

24

Jul

Fast Track Construction with Pre-Engineered Steel Buildings

Why Choose Pre-Engineered Steel Buildings?Accelerate Timelines with Rapid Construction Steel buildings that come pre-engineered are changing how we build things fast, cutting down construction time about half compared to old school methods. These str...
View More
How maintenance cycle affects service life of pre engineered steel building

20

Aug

How maintenance cycle affects service life of pre engineered steel building

Pre-engineered steel building components are engineered for decades of service, but longevity is never automatic. Cyclic loading from wind forces, daily thermal expansion, and operational vibrations gradually induce micro-fatigue in critical welds ...
View More
Why steel warehouse becomes the first choice for logistics enterprises

25

Aug

Why steel warehouse becomes the first choice for logistics enterprises

Optimized Operational Efficiency Through Steel Warehouse DesignColumn-free clear-span interiors for seamless forklift movement and AS/RS integrationA steel warehouse with column-free clear-span interiors eliminates the most common bottleneck in logis...
View More

Customer Testimonials

JY Steel Structure erected our 14,000 m² high-bay storage building in 60 days. Clear-span framing boosted our pallet storage capacity by 35% instantly.

Our Kansas grain storage building handled severe winter snow loads without issue. Galvanized framing prevents rust while keeping bulk inventory completely dry year-round.

Get a Free Quote

Our representative will contact you soon.
Email
Mobile/WhatsApp
Name
Company Name
Message
0/1000
Optimized Vertical Space Utilization and High-Bay Design

Optimized Vertical Space Utilization and High-Bay Design

Our industrial storage buildings are engineered to maximize vertical volumetric space, allowing commercial operators to capitalize on high-bay pallet storage systems. Designed with clear eave heights up to 20 meters, our structural steel frameworks accommodate dense multi-tier shelving systems and automated crane retrieval hardware easily. Precise structural load calculations ensure that roof trusses support suspended conveyor grids, fire sprinkler piping, and heavy lighting arrays without compromising structural safety margins. By optimizing vertical height rather than expanding horizontal footprints, business owners save significantly on real estate acquisition costs while doubling their overall material storage capacity within a compact structural footprint.
Superior Inventory Protection and Climate Envelope Sealing

Superior Inventory Protection and Climate Envelope Sealing

Protecting valuable commercial inventory from environmental degradation is central to our structural storage design philosophy. Our industrial storage buildings feature precision-engineered insulated wall and roof systems that form an airtight thermal envelope around your goods. High-grade double-sealed sandwich panels prevent rain ingress, humidity spikes, and pest intrusion, maintaining controlled indoor ambient conditions for sensitive cargo such as electronics, food products, and pharmaceuticals. Additionally, high-durability reflective metal coatings block intense solar radiation, reducing interior thermal loading and preventing heat buildup. This comprehensive protective envelope safeguards internal inventory while reducing ongoing energy expenses for climate-controlled operational facilities.
online