Prefab Metal Garage: Heavy-Duty Steel Structures for Fleet & Equipment

Build Smart, Build Strong — with Junyou Steel Structure.

All Categories
Heavy-Duty Prefab Metal Garage Structures for Equipment Protection

Heavy-Duty Prefab Metal Garage Structures for Equipment Protection

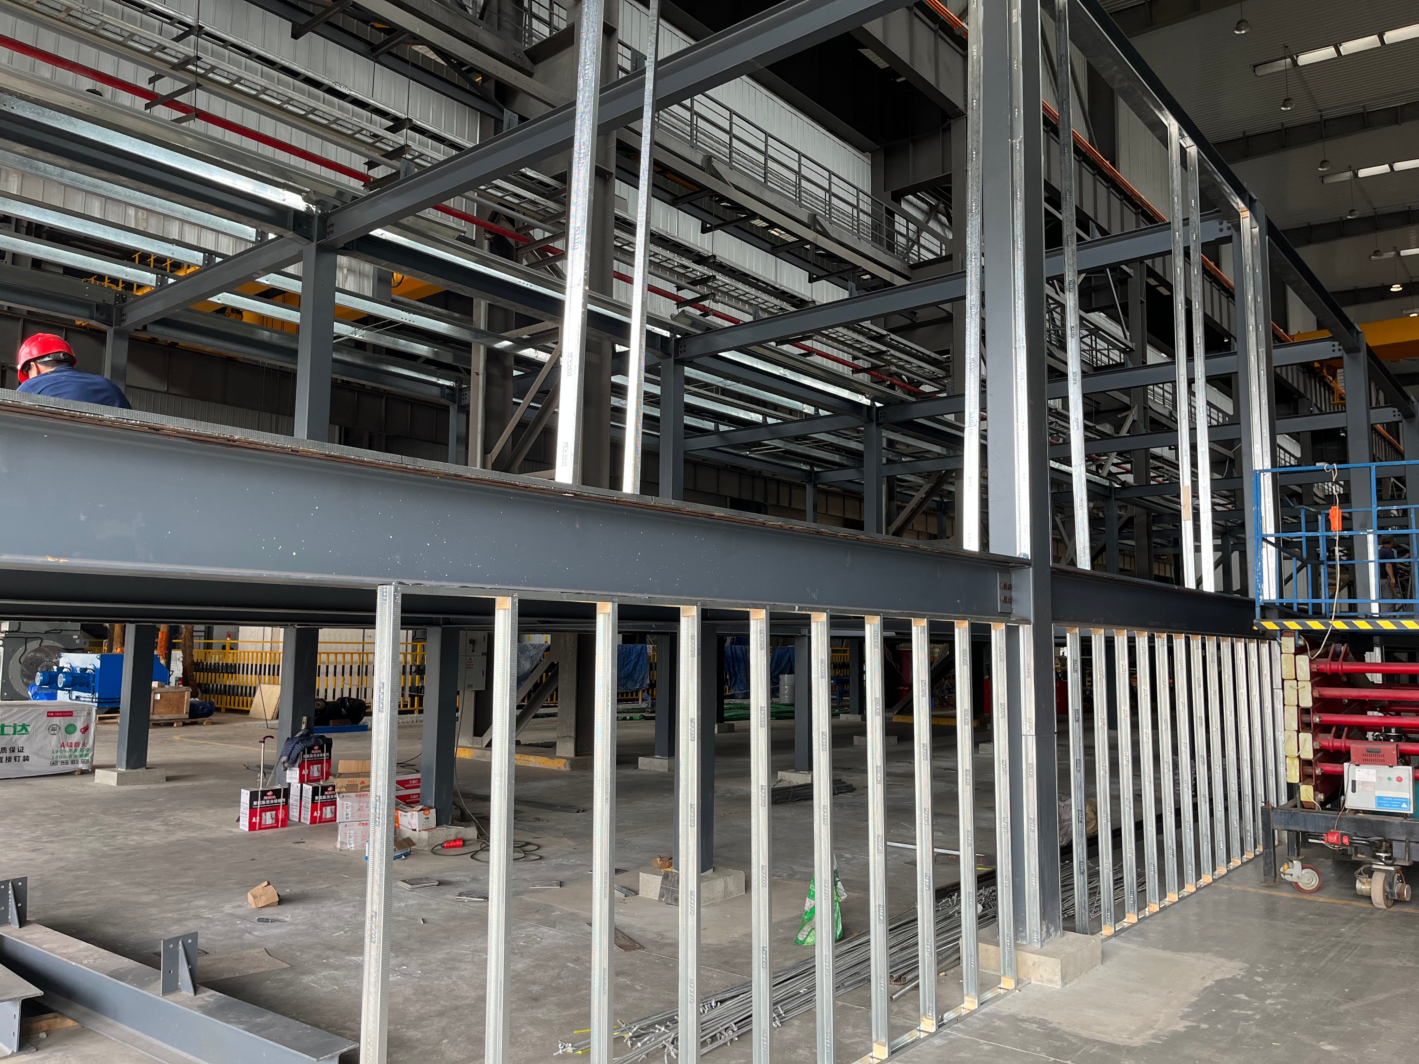
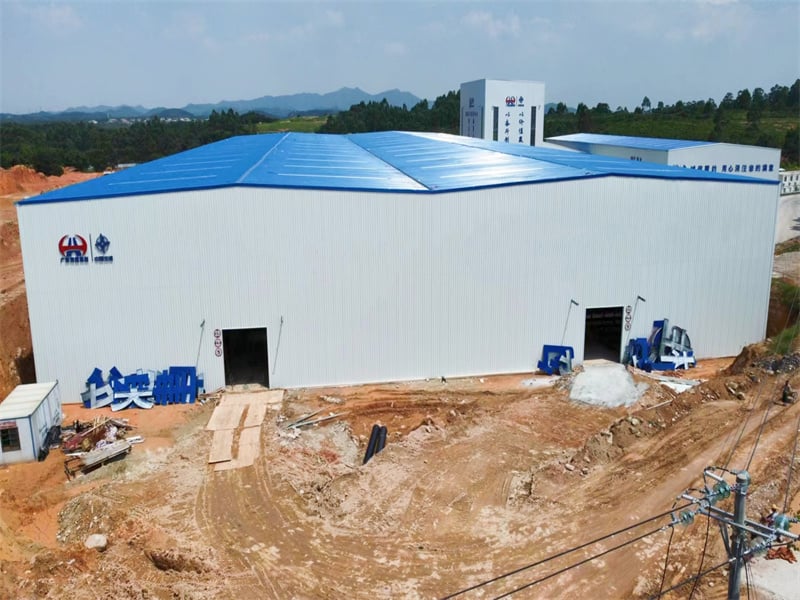
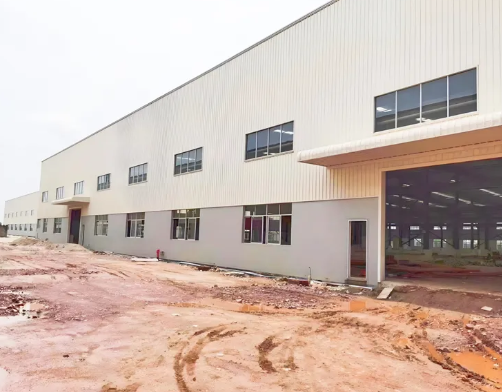
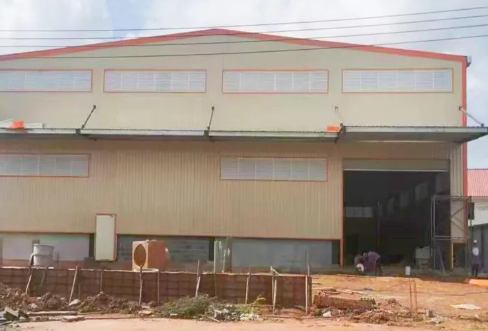
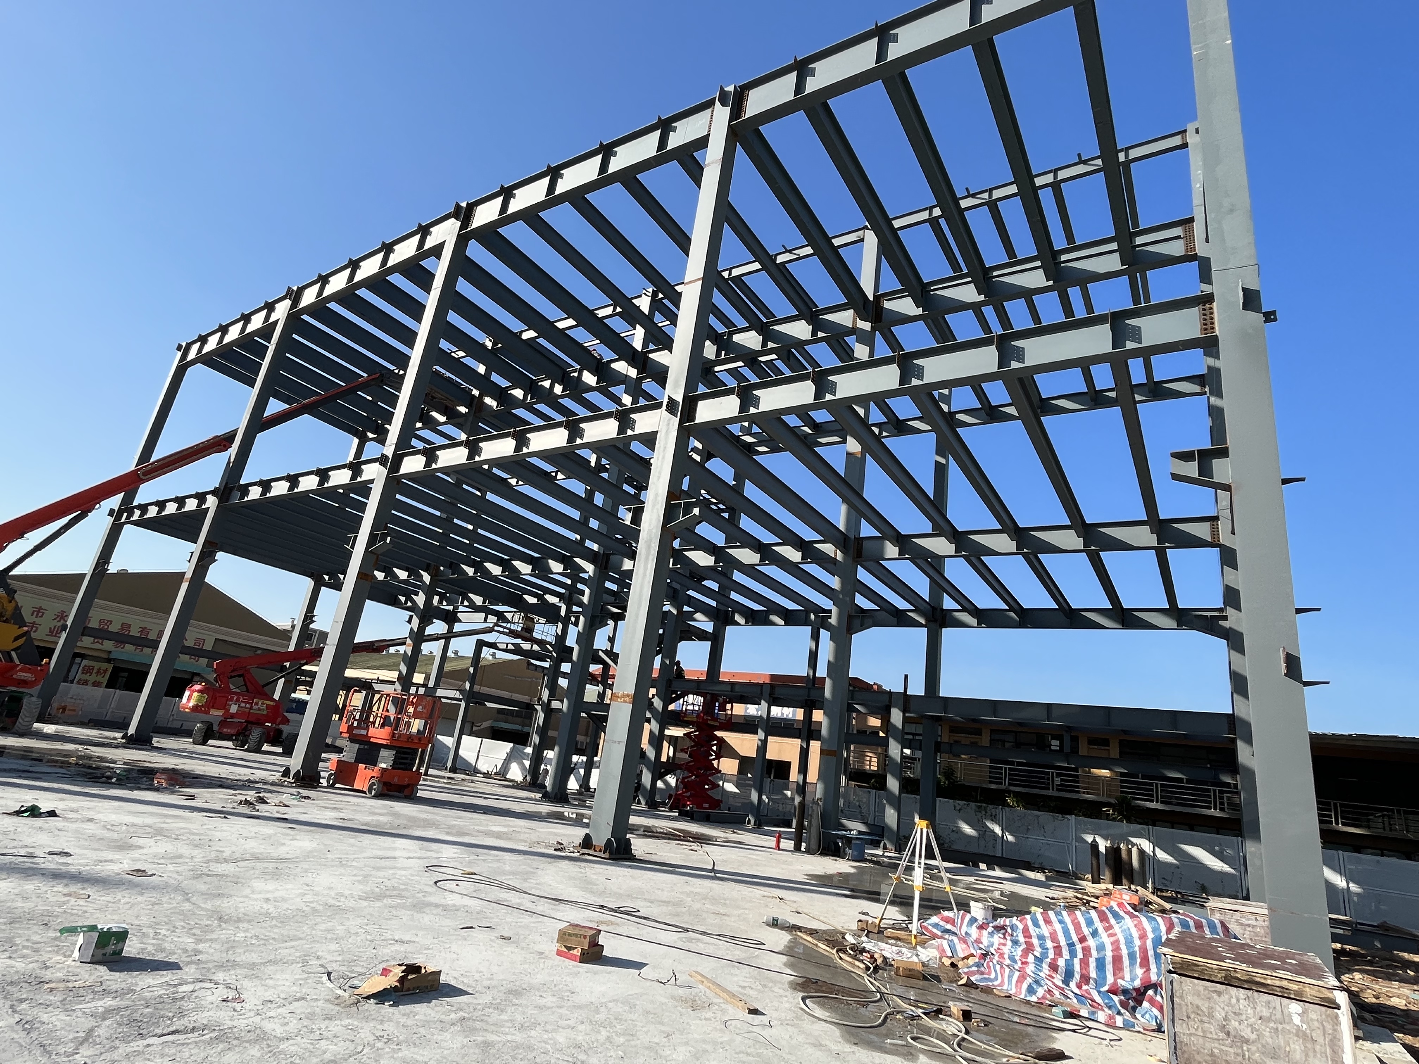
Investing in a heavy-duty prefab metal garage from JY Steel Structure provides commercial logistics fleets, equipment rental operators, and industrial facilities with a secure, highly durable vehicle shelter. Manufactured from high-tensile Q235B and Q355B structural steel, our prefabricated garage buildings deliver wide clear-span openings that accommodate large commercial trucks, heavy construction machinery, and fleet vehicles easily. Factory pre-fabrication reduces jobsite construction schedules by 40 percent compared to conventional masonry garages. Featuring hot-dip galvanized steel framing and weather-tight color-coated cladding panels, our garage structures resist rust, fire, pest damage, and severe storm forces. These low-maintenance metal garages protect high-value mobile equipment assets while reducing total building installation overhead significantly.
Get A Quote

Case Study

Logistics Fleet Maintenance Depot In USA

A regional freight logistics firm contracted JY Steel Structure to design and manufacture a 3,500-square-meter prefab metal garage for truck fleet servicing and overnight vehicle storage. We engineered a wide portal frame structure featuring 10 high-clearance automated roll-up bay doors and heavy-duty C/Z purlins. Structural steel components were fabricated in 20 days and delivered directly to the project site. Assembly was completed in just 10 days using bolt-together primary connections. The clear-span interior allowed maintenance mechanics to service multiple semi-trucks simultaneously, increasing workshop repair turnover by 30 percent while lowering building capital expenditure by 22 percent compared to local timber or concrete garage quotes.

Heavy Equipment Shelter In Australia

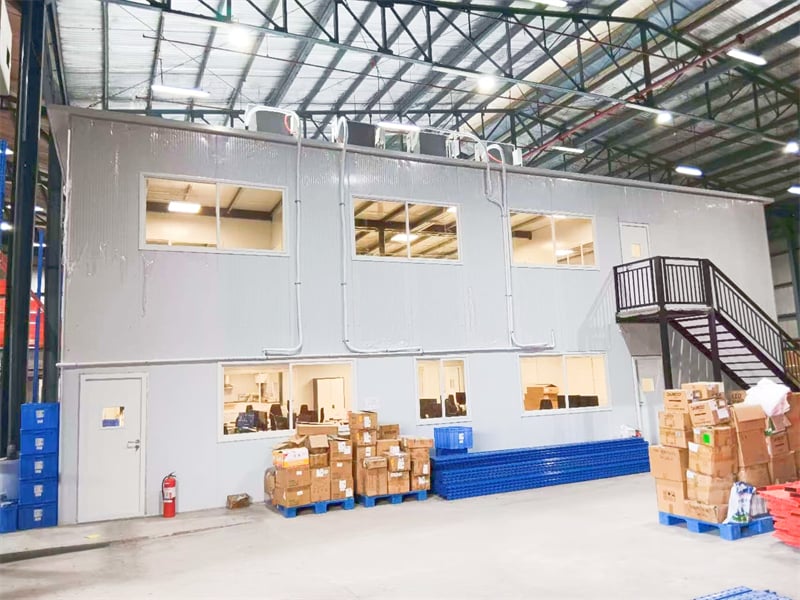
A mining rental enterprise needed a 2,800-square-meter heavy equipment storage garage engineered to withstand extreme desert heat and high wind forces. JY Steel Structure supplied a heavy-gauge prefabricated metal garage featuring hot-dip galvanized steel frames and rock wool insulated wall panels. The building was fully erected within 8 days by a small site crew. The insulated building envelope reduced interior summer temperatures by 8°C, protecting sensitive vehicle electronics and hydraulic systems from heat degradation. The structure withstood coastal storm winds reaching 160 km/h with zero structural deflection, delivering a highly durable, maintenance-free asset shelter in an aggressive natural operating environment.

Municipal Bus Depot In United Kingdom

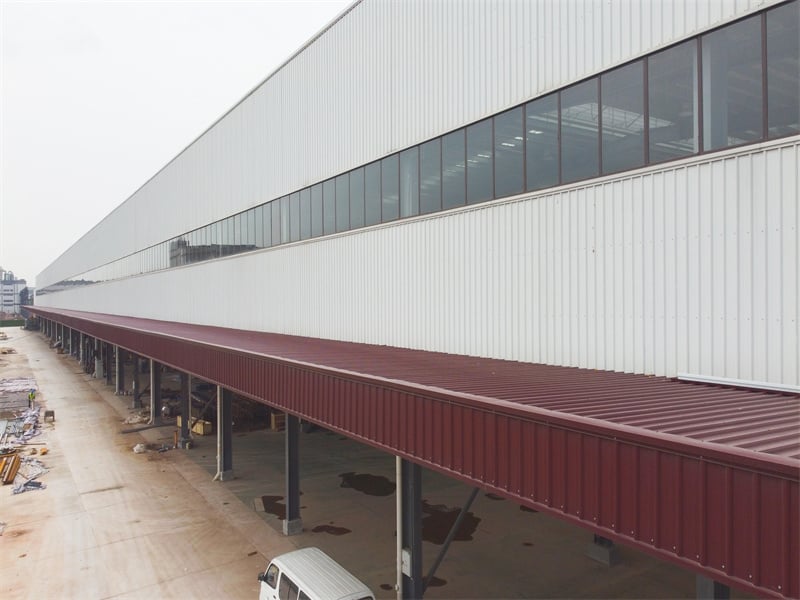
A public transit authority required a 4,200-square-meter covered garage facility for electric city bus charging and nightly parking. We engineered a custom prefab metal garage featuring clear-span steel frames and integrated roof skylight strips for natural lighting. All primary steel members received factory-applied epoxy zinc-rich primer coatings to ensure multi-decade rust protection against road salt and moisture. On-site installation was completed in 12 days without disrupting nearby city traffic. The transparent roof panels reduced daytime internal lighting electricity usage by 35 percent, while the clear-span interior permitted smooth, unobstructed bus maneuvering throughout peak morning roll-outs.

Related products

JY Steel Structure is a specialized manufacturer of heavy-duty prefab metal garage buildings engineered for commercial vehicle storage, fleet servicing depots, and industrial equipment shelters. Utilizing modern CNC cutting, roll-forming, and welding equipment, we fabricate high-strength steel framing systems, galvanized purlins, and durable metal cladding sheets. Our garage designs feature clear spans, high eave clearances, and customizable vehicle entry door bays to fit heavy commercial trucks, buses, and industrial machinery. Holding ISO9001 and CE quality certifications, JY Steel Structure ensures all structural steel members undergo strict quality inspections before export. Our pre-engineered metal garages deliver fast bolt-together installation, superior weather protection, and long-term building durability for commercial operators worldwide.

Frequently Asked Questions

What clearance heights can be achieved in a commercial prefab metal garage?

We design custom metal garages with eave heights ranging from 4 to 10 meters, easily accommodating heavy semi-trucks, double-decker buses, and heavy mining machinery.
Because all steel components arrive pre-cut, pre-drilled, and fully finished from our factory, typical jobsite installation takes between 5 and 15 days depending on footprint.
Yes, every garage structure is custom-engineered to withstand local building code requirements, including wind speeds up to 170 km/h, heavy snow accumulation, and seismic events.
We supply single-skin corrugated color steel cladding sheets as well as energy-efficient polyurethane and rock wool insulated sandwich panels for temperature-controlled workshops.

Related Articles

How wide can a steel warehouse be without interior pillars?

25

May

How wide can a steel warehouse be without interior pillars?

Structural Limits of Clear Span Steel Warehouse Widths Maximum feasible clear span widths in modern pre-engineered steel systems Modern pre-engineered steel systems enable impressive clear span capabilities for warehouses. While standard designs ty...
View More
Benefits of choosing a pre engineered steel building for logistics

25

May

Benefits of choosing a pre engineered steel building for logistics

Cost Efficiency and Predictable Budgeting with Pre Engineered Steel Buildings Lower Upfront Investment vs. Traditional Structural Steel or Concrete Construction Pre-engineered steel buildings typically cost 20–30% less upfront than custom str...
View More
How to enhance wind resistance performance of steel building

20

Aug

How to enhance wind resistance performance of steel building

Wind Load Fundamentals for Steel Building DesignPhysics of wind forces, uplift, and load paths in steel buildingsWind exerts complex pressure and suction forces on a steel building—varying with height, shape, and surrounding terrain. As airflow accel...
View More
What anti corrosion solutions fit outdoor steel structure

25

Aug

What anti corrosion solutions fit outdoor steel structure

Understanding Corrosion Drivers for Outdoor Steel StructuresISO 12944 Corrosivity Categories (C3–C5) and Their Impact on Steel Structure LongevityThe ISO 12944 standard provides a systematic framework for classifying atmospheric corrosivity—directly ...
View More

Customer Testimonials

JY Steel Structure delivered our 3,500 sqm fleet garage ahead of schedule. The clear-span design allows easy truck maneuvering, cutting our daily vehicle maintenance turnover time by 30%.

Our mining equipment garage survived severe storm winds with zero damage. The insulated wall panels keep interior working temperatures cool, protecting sensitive vehicle electronics perfectly.

Get a Free Quote

Our representative will contact you soon.
Email
Mobile/WhatsApp
Name
Company Name
Message
0/1000
High-Clearance Clear-Span Layouts

High-Clearance Clear-Span Layouts

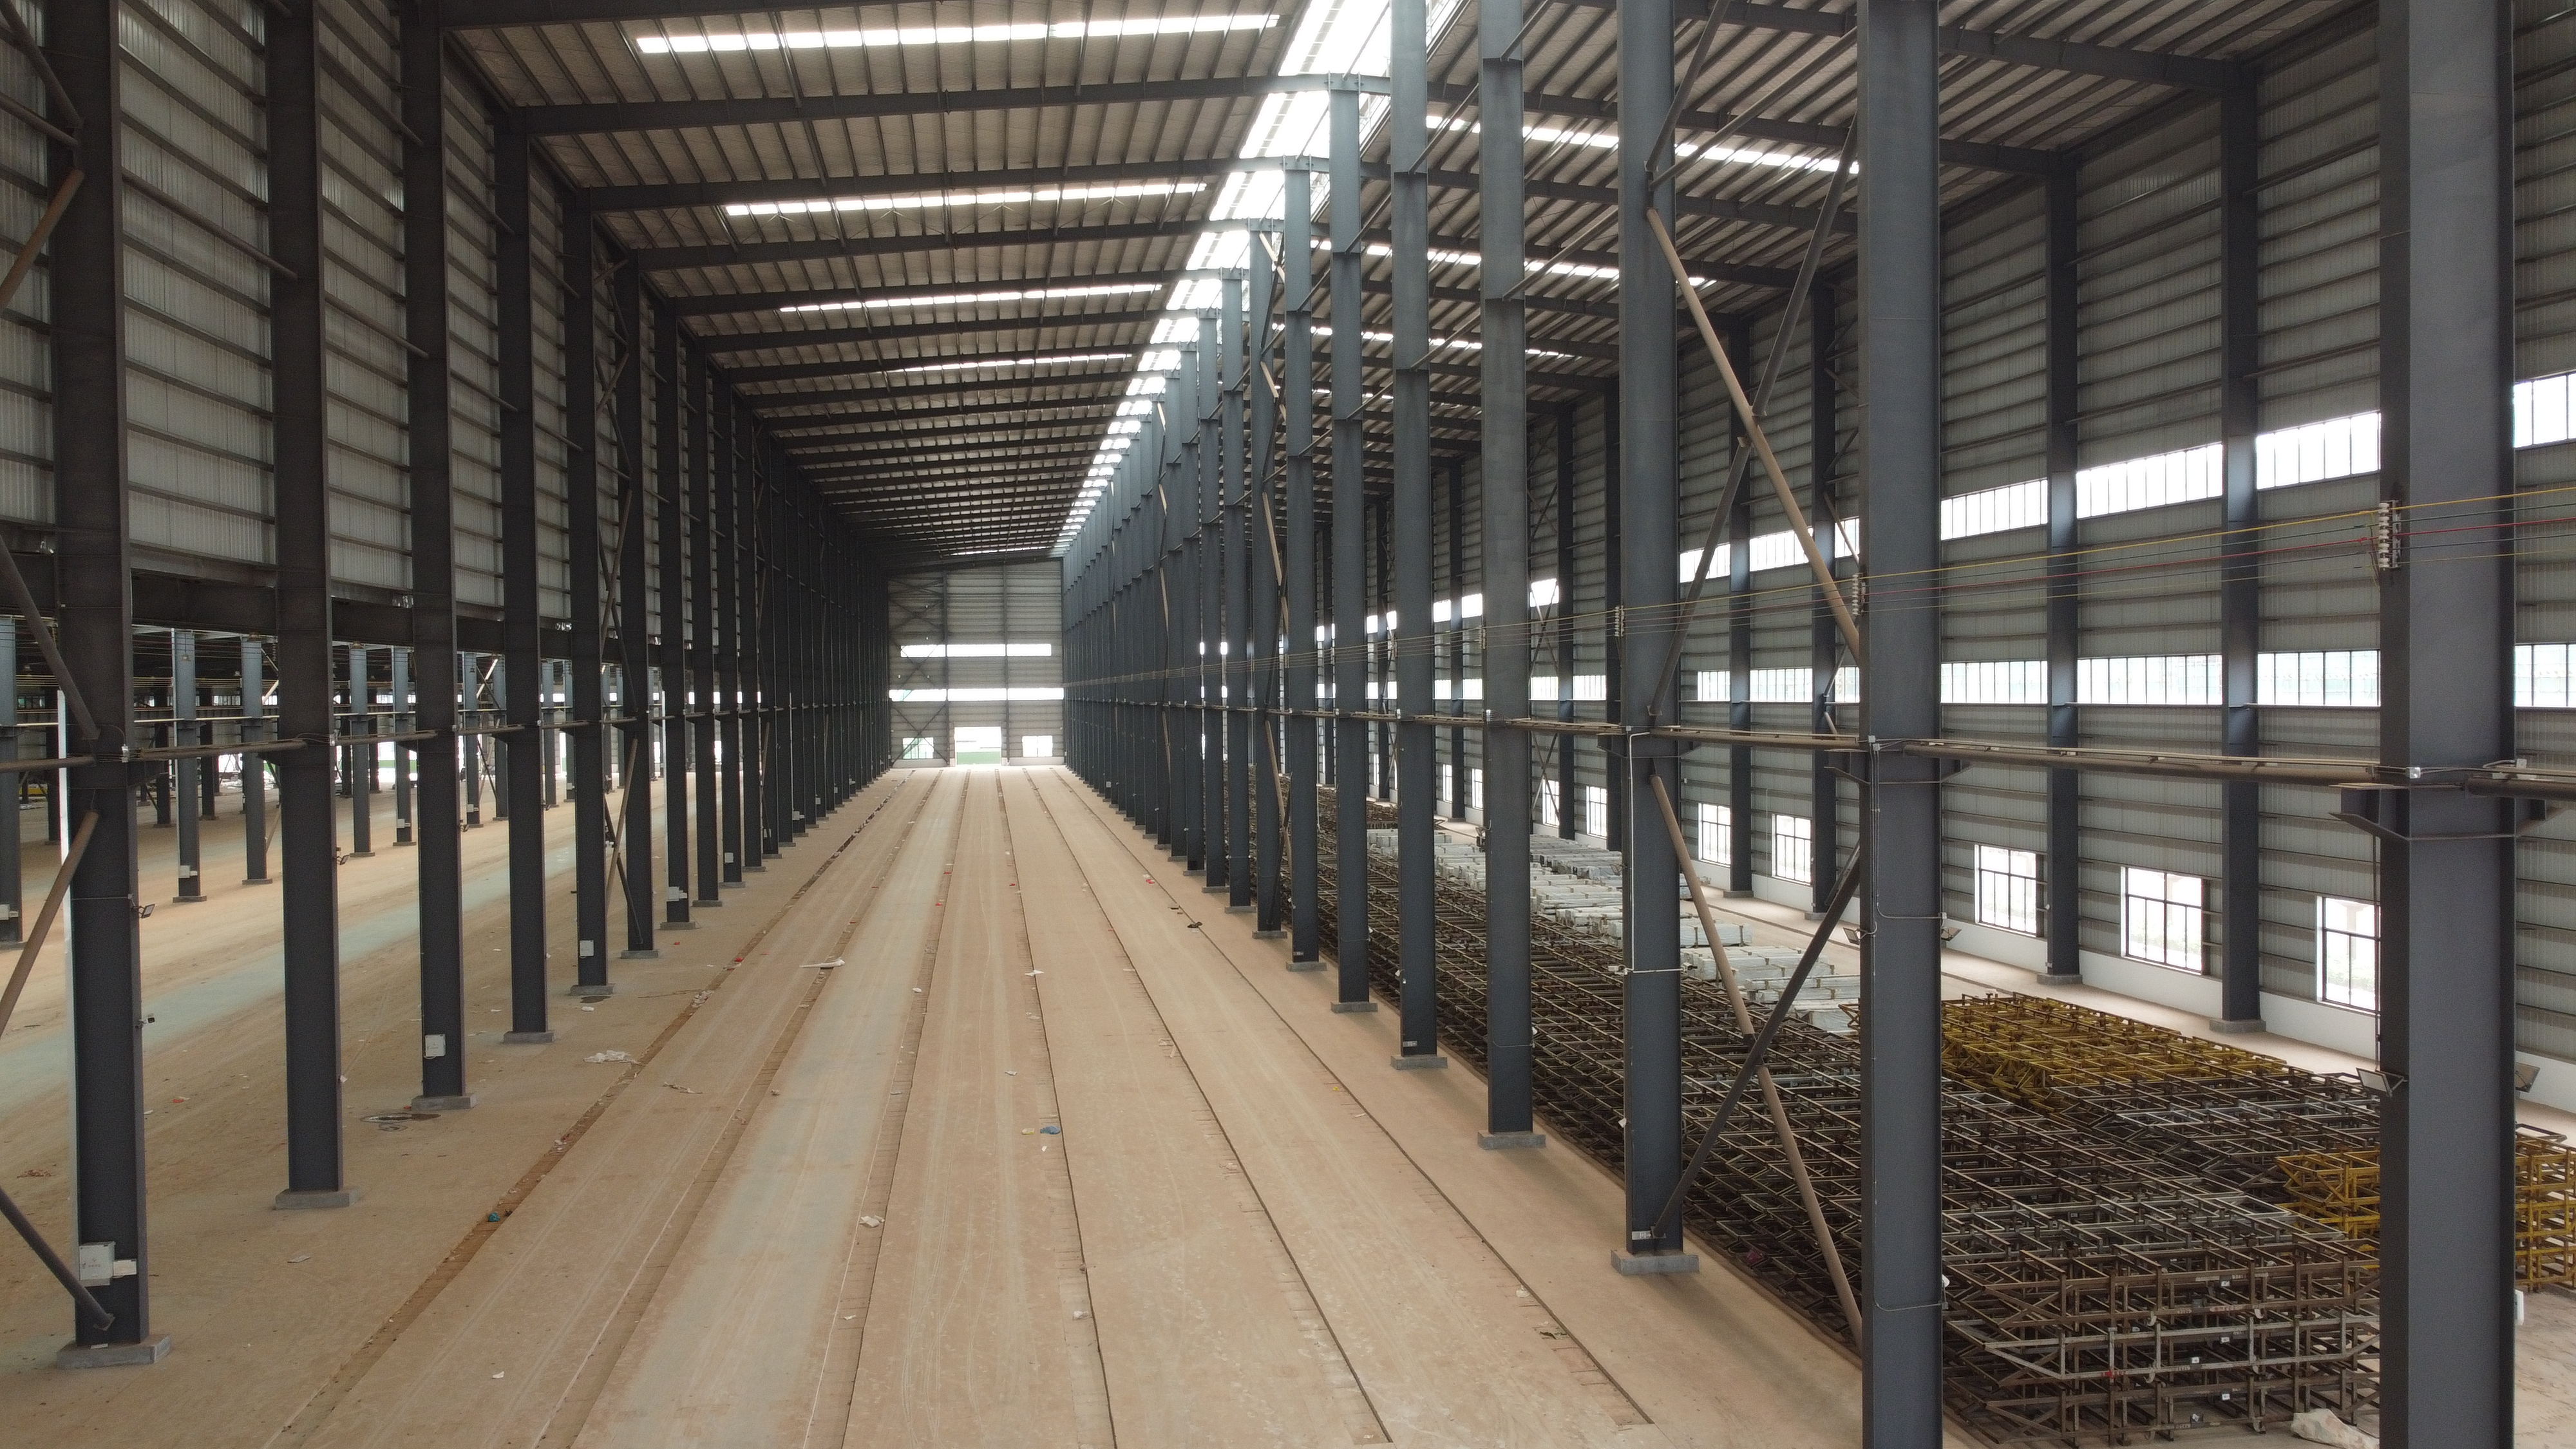
Our prefab metal garage buildings are custom-engineered around wide clear-span principles that eliminate interior supporting columns, creating unobstructed floor space for commercial vehicle maneuvering. High eave clearances and wide bay spacing allow easy installation of large industrial overhead roll-up doors, accommodating heavy freight trucks, construction excavators, and agricultural machinery. Structural engineers optimize primary steel portal frames to handle heavy dynamic door loads and wind forces without compromising building stability. This wide-open interior design allows fleet mechanics to move vehicles, hydraulic lifts, and mobile repair equipment freely, maximizing daily servicing productivity and providing superior operational flexibility for expanding commercial vehicle fleets.
Corrosion-Resistant Structural Protection

Corrosion-Resistant Structural Protection

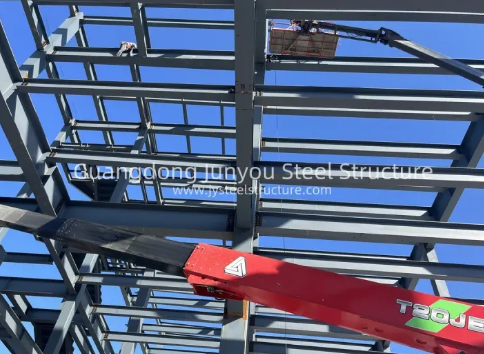
To guarantee long-term building performance in demanding industrial environments, every prefab metal garage component receives high-grade anti-corrosion surface treatments. We utilize hot-dip galvanizing or factory-applied multi-layer epoxy zinc-rich primer coatings across all primary steel columns, roof rafters, and secondary C/Z purlins. This heavy protective coating acts as a durable shield against atmospheric moisture, road salt, chemical fumes, and industrial emissions, preventing rust formation and structural weakening over decades of use. By eliminating regular repainting and structural repairs, our metal garage structures drastically lower facility lifecycle maintenance expenses, delivering a dependable, weather-tight equipment shelter asset with exceptionally long operational durability.
online