Industrial Steel Buildings: Heavy-Duty, Clear-Span Solutions

Build Smart, Build Strong — with Junyou Steel Structure.

All Categories
Heavy-Duty Industrial Steel Buildings for Global Manufacturing and Logistics

Heavy-Duty Industrial Steel Buildings for Global Manufacturing and Logistics

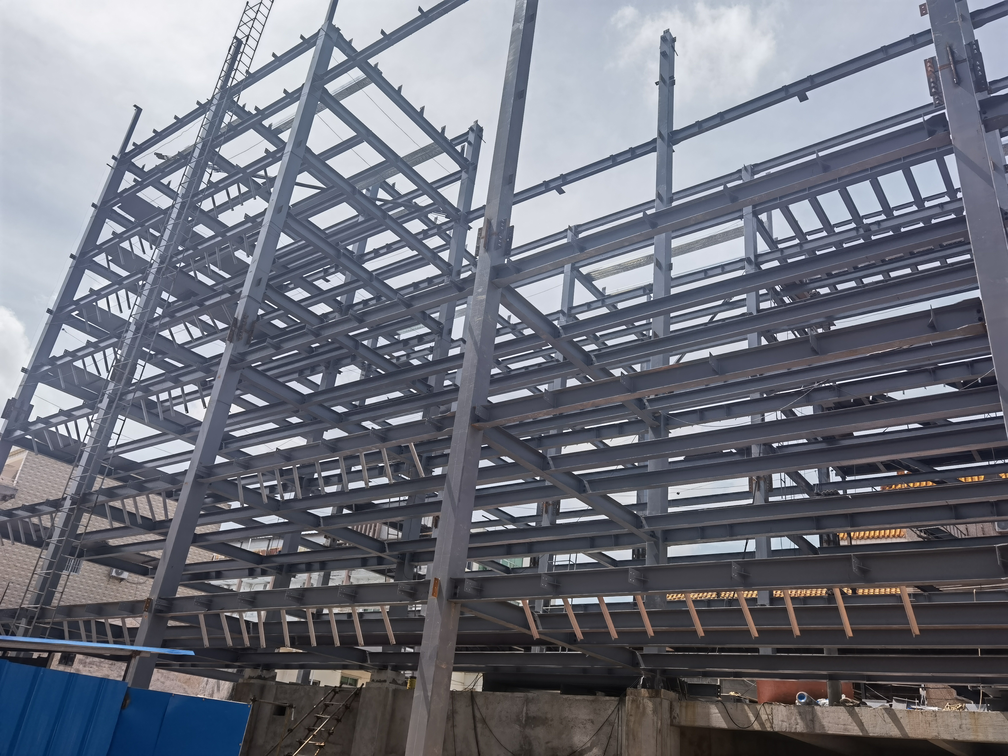
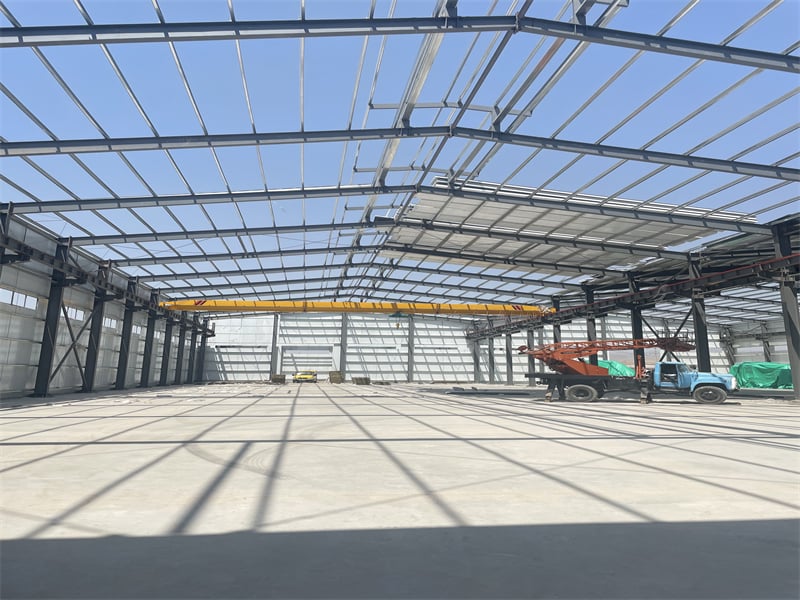
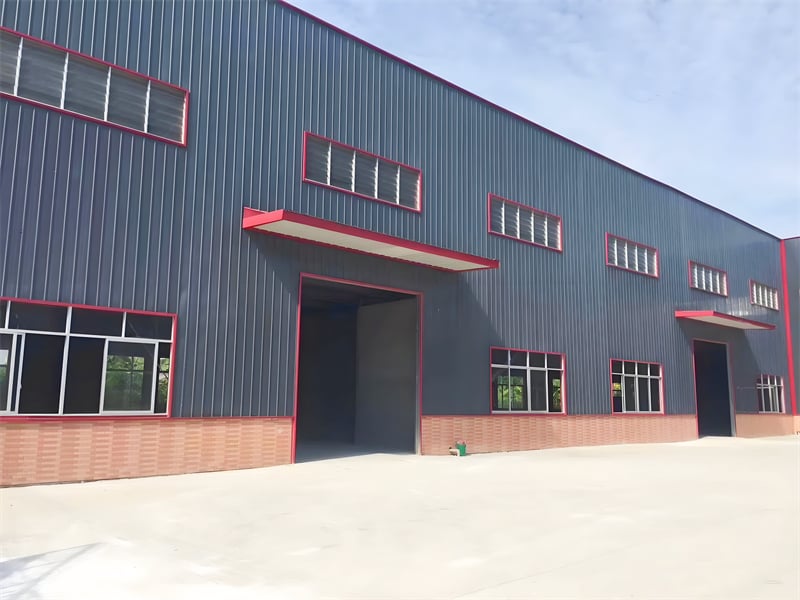
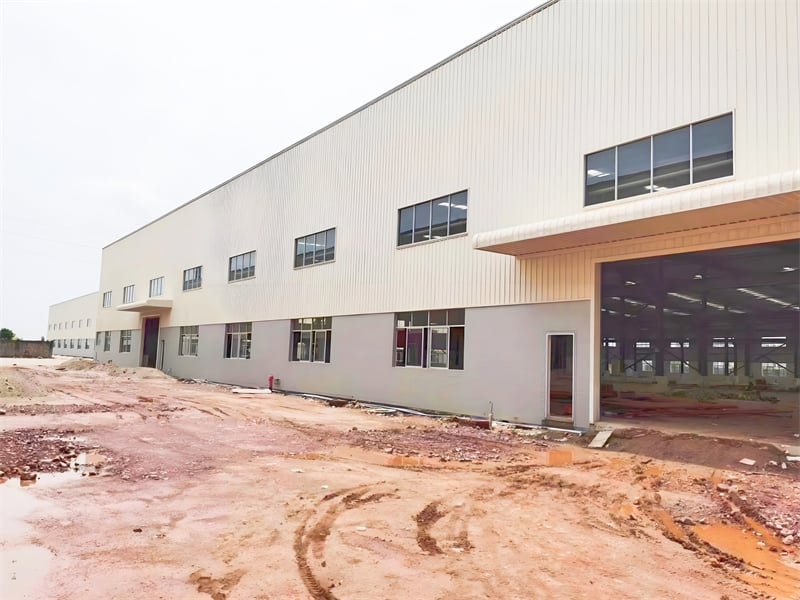
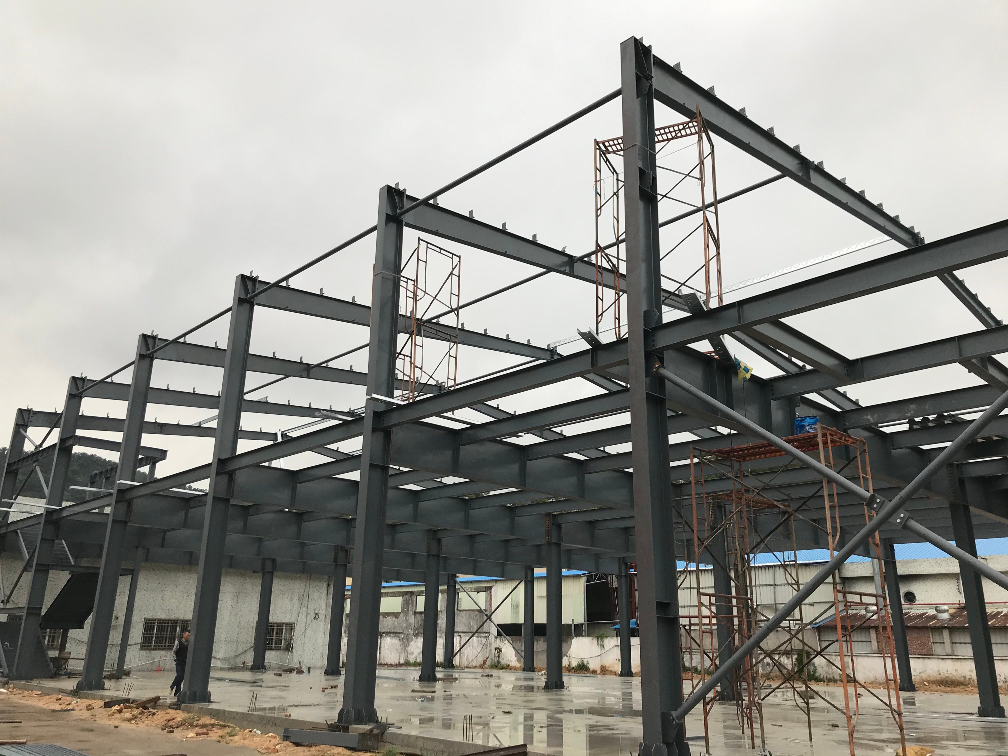
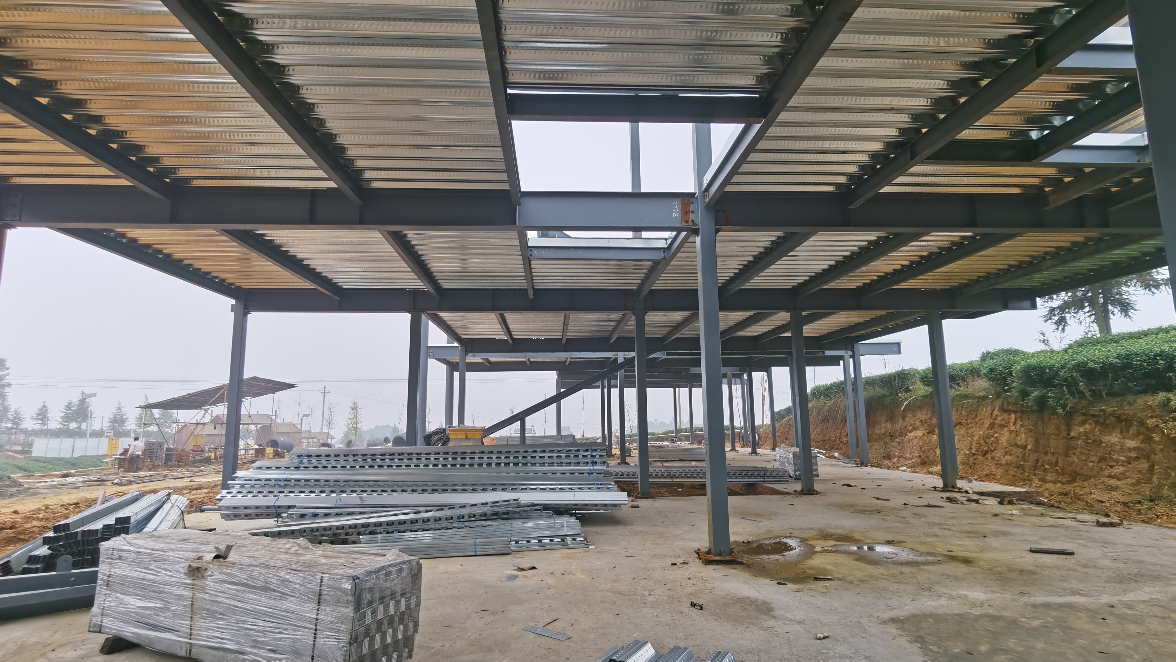
Deploying customized industrial steel buildings provides manufacturing and logistics enterprises with maximum structural strength, long-term operational adaptability, and high speed of construction. Engineered with high-tensile structural steel framing, these facilities effortlessly support heavy bridge cranes, heavy roof equipment, and multi-tier mezzanine floors. Clear-span floor plates up to 60 meters wide eliminate interior column barriers, optimizing automated assembly lines and warehouse racking layouts. Designed to comply with international building codes, our industrial steel buildings offer superior resistance to seismic shaking, hurricane wind loads, and industrial fire hazards. Paired with high-efficiency insulated wall systems, these buildings reduce operating HVAC energy costs by 25%, delivering a durable, low-maintenance infrastructure solution built for decades of productive usage.
Get A Quote

Case Study

Heavy Equipment Assembly Plant

A machinery manufacturer in Brazil commissioned a 20,000-square-meter complex of industrial steel buildings designed to support multiple 40-ton bridge cranes. We engineered heavy welded H-beam columns and lattice roof trusses treated with anti-corrosive primer to handle dynamic lifting stresses and industrial humidity. The prefabricated structural steel frame was erected on site in 55 days, shortening standard concrete building construction by two months. The vast clear-span layout streamlined heavy crane travel and assembly line staging, boosting monthly tractor production rates by 22%. Insulated wall panels lowered internal factory heat accumulation, cutting workplace cooling costs by 20% and improving overall worker safety and productivity.

High-Bay Logistics Distribution Center

An e-commerce firm in Poland constructed a 28,000-square-meter facility using industrial steel buildings to serve as a central European logistics hub. The 14-meter clear-height portal frame structure accommodated automated vertical racking systems and high-speed conveyor belts. Prefabricated bolt-together framing components enabled complete structural installation in 60 calendar days, meeting a strict pre-holiday operational launch. Thermal insulated sandwich cladding reduced winter space heating expenses by 26%. The rigid structural frame maintained perfect vertical tolerances, ensuring flawless automated rack alignment and zero conveyor track binding. The facility achieved record daily order turnaround numbers during its first operational peak season.

Chemical Processing Warehouse Complex

A chemical distributor in South Africa required a 12,000-square-meter cluster of industrial steel buildings resistant to corrosive chemical vapors and intense ambient sunlight. We supplied hot-dip galvanized structural framing with zinc coating levels exceeding 300 g/sqm, providing continuous rust protection across a 30-year lifespan without repainting. Erected in 40 days, the structure integrated continuous ridge ventilation and skylight panels that lowered artificial lighting power bills by 28%. The clear-span bays facilitated safe forklift maneuvering around chemical container stacks. The building met strict hazardous storage safety codes, providing an eco-friendly, fire-resistant facility that lowered corporate operational risk and property insurance premiums.

Related products

Our industrial steel buildings are engineered to deliver reliable, high-performance structural foundations for complex manufacturing plants, distribution warehouses, chemical depots, and processing hubs worldwide. Utilizing advanced 3D BIM design, high-strength structural steel framing, and precision CNC prefabrication, we deliver tailor-made building systems that align perfectly with your operational requirements. Our structures accommodate clear spans reaching 60 meters, heavy overhead crane supports, multi-level office mezzanines, and customizable environmental cladding options. By replacing slow concrete construction with factory-controlled bolt-together steel framing, jobsite erection timelines are cut by up to 50%. Built to endure severe weather, fire hazards, and intense dynamic machinery loads, our industrial steel buildings provide durable, scalable, and highly energy-efficient real estate assets.

Frequently Asked Questions

What structural load capacities can industrial steel buildings support?

Our industrial steel buildings are custom-engineered to carry heavy floor loads, multi-tier mezzanine decks, solar panel arrays, and overhead traveling bridge cranes with lifting capacities exceeding 50 tons without structural fatigue.
All structural steel framing components are prefabricated off-site with exact CNC laser cutting and pre-drilled bolt holes. Jobsite work consists of rapid bolt assembly, cutting overall construction schedules by 40% to 50% compared to concrete.
Structural steel members receive hot-dip galvanizing or multi-coat epoxy primer systems tailored to site environmental factors, protecting the frame against industrial chemicals, marine salt air, rust, and thermal oxidation over decades.
Yes. The modular bolted frame design allows effortless removal of end walls and connection of additional structural bays. Facilities can expand physical floor footprints with minimal cost and zero disruption to ongoing factory operations.

Related Articles

High-Quality Welding in Structural Steel Fabrication: Strong Joints

24

Jul

High-Quality Welding in Structural Steel Fabrication: Strong Joints

Key Welding Techniques for Structural Steel ConstructionMIG Welding for Precision in Steel Frame BuildingsMIG (Metal Inert Gas) welding is a highly efficient welding technique that uses a continuous wire feed, making it particularly suitable for larg...
View More
Efficient Construction of Steel Frame Buildings: Time-Saving

26

Dec

Efficient Construction of Steel Frame Buildings: Time-Saving

Prefabrication and Off-Site Manufacturing for Faster Steel Frame Building DeliveryHow Pre-Fabricated Steel Components Cut On-Site Assembly TimeSteel components made in factories come already cut and drilled, so there's no need to measure, cut or dril...
View More
Optimized Steel Building Designs: Maximizing Space Efficiency

26

Dec

Optimized Steel Building Designs: Maximizing Space Efficiency

Clear-Span Structural Design for Unobstructed, High-Utilization Interiors How Clear-Span Steel Framing Eliminates Interior Columns to Maximize Usable Square Footage When using clear span steel framing, there are no interior columns at all which mean...
View More
Fire-Retardant Features of Industrial Metal Buildings

31

Dec

Fire-Retardant Features of Industrial Metal Buildings

How Steel’s Inherent Properties Influence Fire Resistance in Industrial Metal Buildings Thermal Behavior and Load-Bearing Integrity Under Fire Conditions The fact that steel doesn't burn at all makes it a real asset when it comes to fire safet...
View More

Customer Testimonials

Our 20,000 sqm industrial steel buildings project was assembled in 50 days. The heavy-duty framing supports our 30-ton cranes flawlessly, increasing manufacturing output by 20% while saving on field costs.

The hot-dip galvanized industrial steel buildings resist chemical fumes effortlessly. Thermal insulated wall cladding cut cooling bills by 24%, delivering an eco-friendly, ultra-durable commercial facility.

Get a Free Quote

Our representative will contact you soon.
Email
Mobile/WhatsApp
Name
Company Name
Message
0/1000
Heavy Overhead Crane and Machinery Integration

Heavy Overhead Crane and Machinery Integration

Modern industrial facilities demand structural skeletons capable of enduring significant dynamic forces generated by heavy overhead crane systems and vibrating production equipment. Our industrial steel buildings are engineered using advanced finite element structural analysis to calculate exact column crane bracket loads, runway girder deflections, and torsional stresses. We utilize heavy-section H-beams and custom built-up structural steel framing members that guarantee zero crane track misalignment or dynamic frame sway. This rigid engineering integration allows smooth, safe heavy-component lifting up to 50 tons, facilitating efficient assembly workflows, protecting capital equipment, and extending the operational lifespan of both the crane machinery and the primary building structure.
Thermal Insulation Integration and Operational Energy Savings

Thermal Insulation Integration and Operational Energy Savings

Large-scale industrial buildings face significant operational HVAC energy expenses if not properly insulated against external climatic conditions. Our industrial steel buildings feature complete structural compatibility with high-performance insulated sandwich panels incorporating polyurethane (PU), polyisocyanurate (PIR), or Rockwool cores. These thermal cladding systems interlock seamlessly with structural steel girts, eliminating thermal bridging and air infiltration. Combined with reflective standing-seam metal roofing and translucent skylight arrays, our energy-efficient designs cut indoor heating and cooling power consumption by up to 25%. Lowering continuous energy demand reduces operating overhead, cuts greenhouse gas emissions, and helps industrial operators achieve international sustainability certifications and corporate green building benchmarks.
online