Top Pre Engineered Building Manufacturers | Fast, Custom Steel Structures

Build Smart, Build Strong — with Junyou Steel Structure.

All Categories
Manufacturing Excellence from Pre Engineered Building Manufacturers

Manufacturing Excellence from Pre Engineered Building Manufacturers

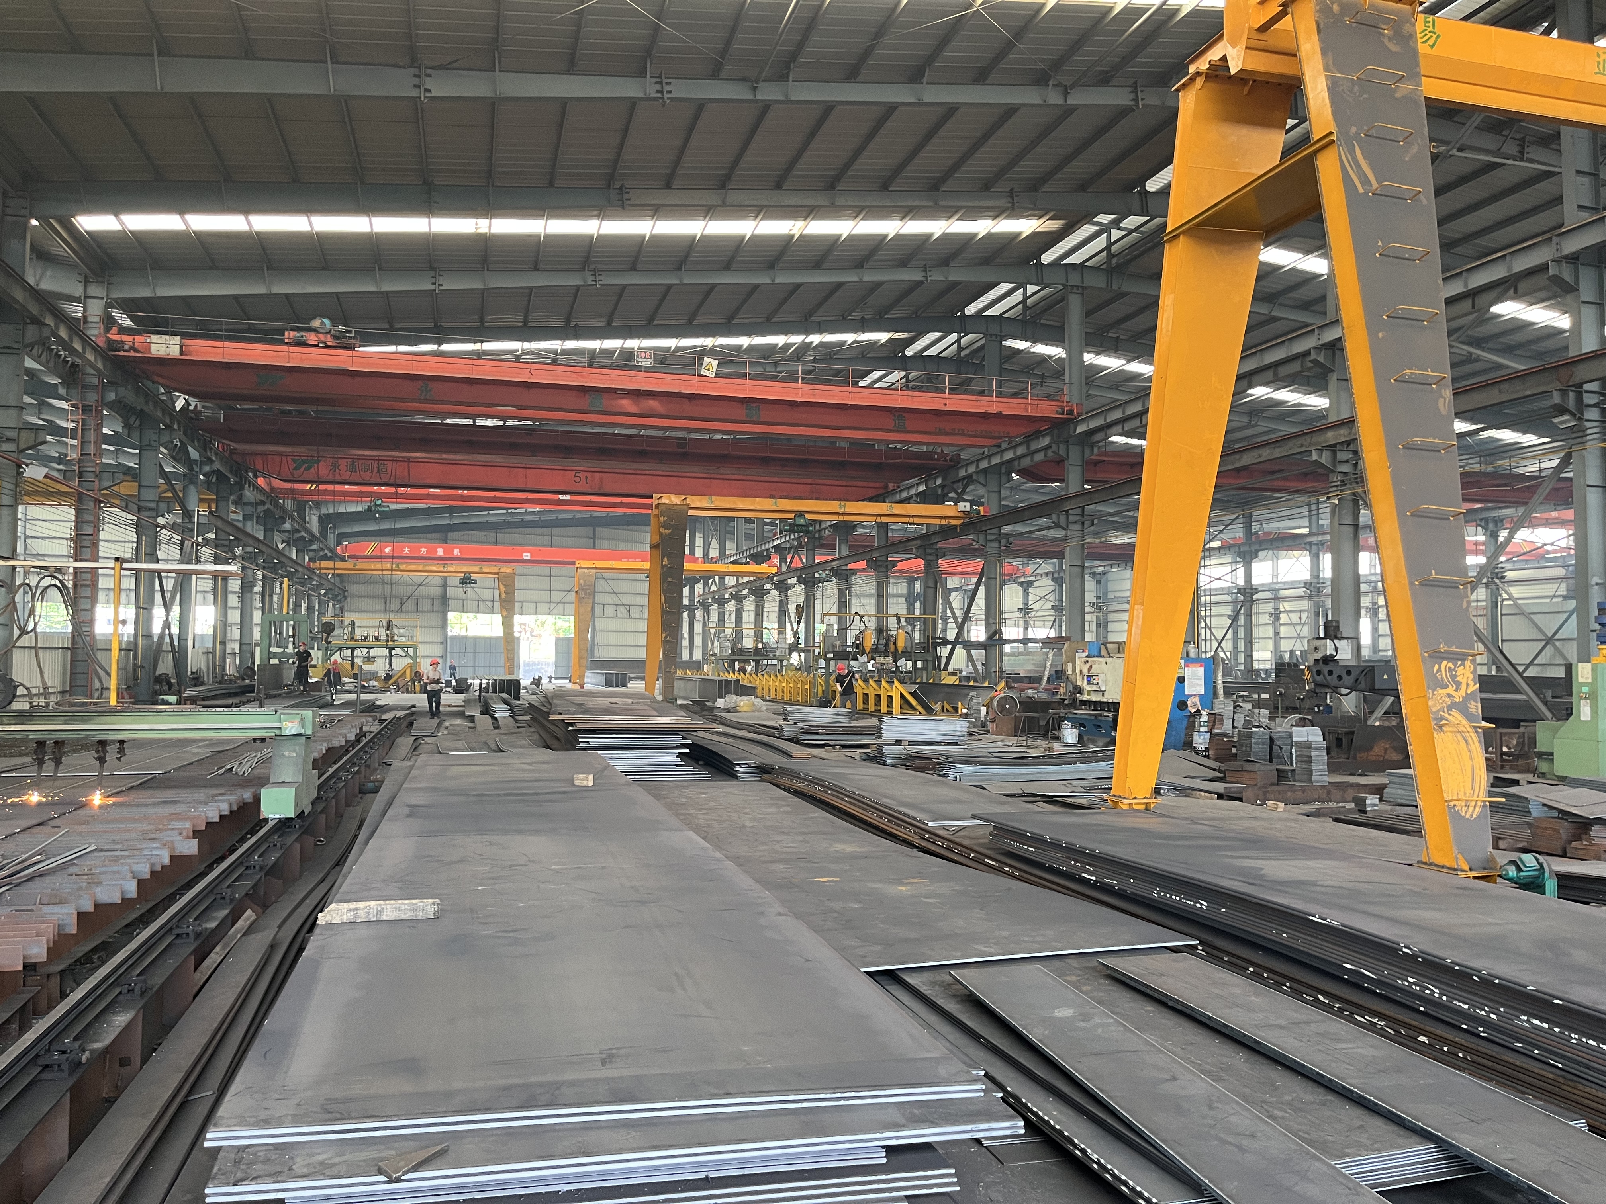
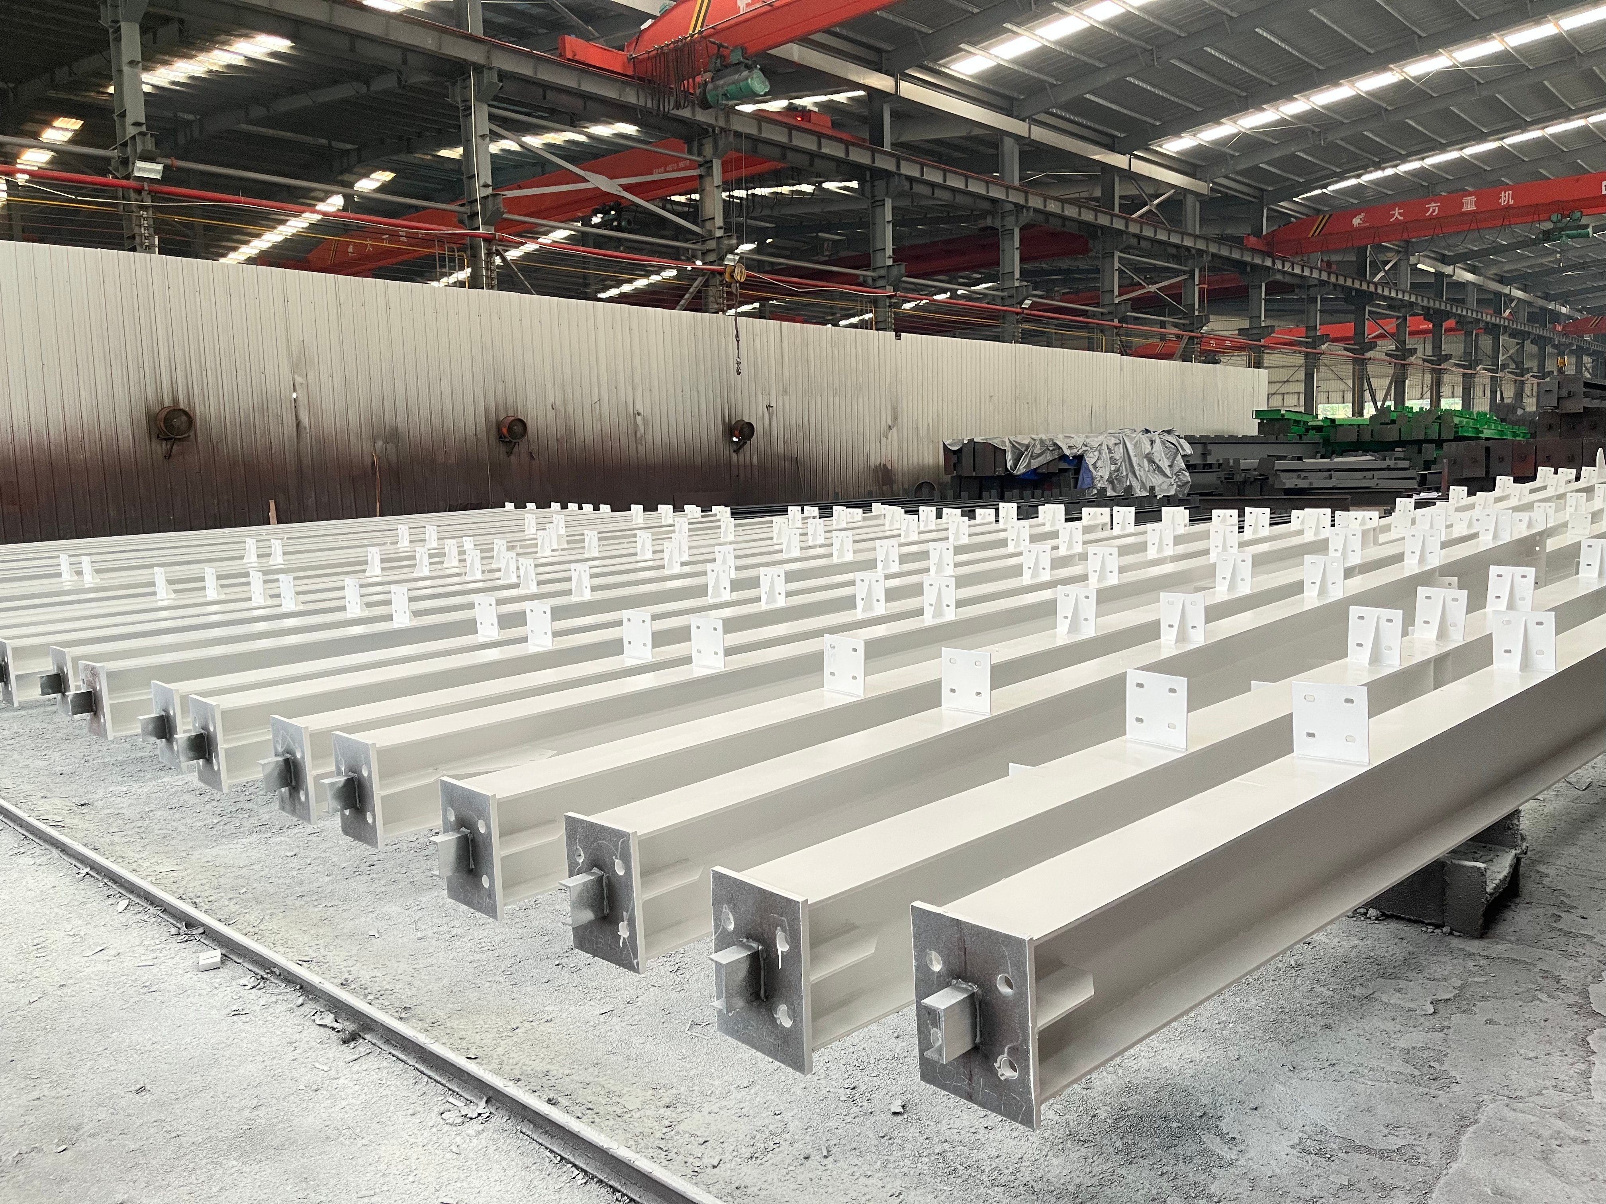
Partnering with professional pre engineered building manufacturers accelerates project deployment schedules while optimizing total building capital costs. Utilizing high-grade Q355B structural steel, our automated production lines process primary columns, roof rafters, and secondary purlins with sub-millimeter precision, cutting field erection schedules by up to 45% compared to concrete construction methods. Custom portal frame engineering delivers column-free clear spans up to 60 meters wide, maximizing internal floor area for automated logistics machinery, high-bay inventory racking, and forklift operations. High-efficiency thermal sandwich cladding panels cut annual climate control power draw by 25%. Hot-dip galvanized surface treatments provide over 50 years of anti-corrosion protection, guaranteeing a low-maintenance commercial real estate asset.
Get A Quote

Case Study

Automotive Transshipment Logistics Center

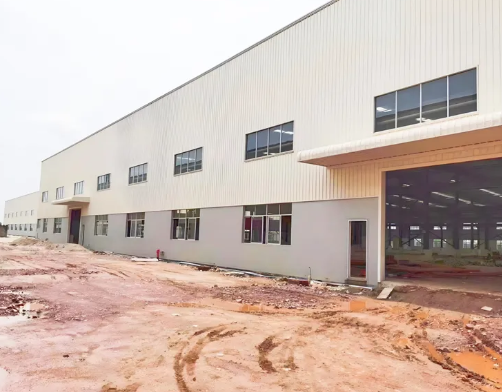
Ranked among leading pre engineered building manufacturers, we supplied a 36,000 square meter automotive staging depot in Central Europe. Designed to support twin 25-ton overhead bridge cranes alongside heavy forklift traffic, the facility handles dynamic loads effortlessly. Off-site factory fabrication wrapped up in 30 days, while field bolt installation finished in 38 days, completing 22 days ahead of schedule. Engineered to sustain snow loads of 1.6 kN/m² and seismic forces up to magnitude 8.0, the clear-span framing maximized interior volume while integrated roof skylights slashed artificial daytime electrical lighting costs by 27%, delivering an outstanding long-term supply chain infrastructure asset.

E-Commerce Express Sorting Hub

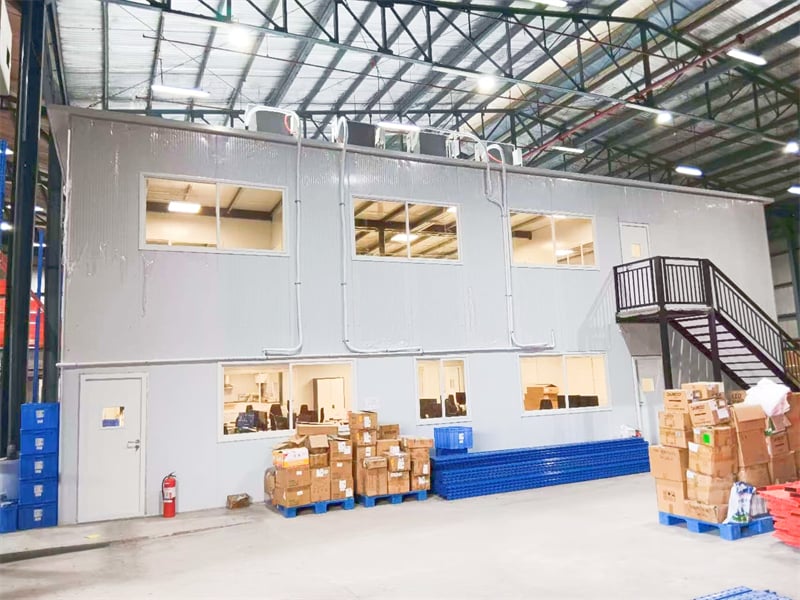
A multinational e-commerce company selected our expertise as pre engineered building manufacturers to build a 48,000 square meter sorting hub in Southeast Asia. Featuring wide multi-span portal frame geometry and high-bay mezzanine floors, the complex accommodates automated package handling equipment without structural vibration. Precision-drilled high-strength bolt connections allowed assembly crews to finish structural installation 18 days ahead of schedule. High-density polyurethane sandwich wall paneling maintains stable ambient temperatures, lowering annual air conditioning power bills by 24%. Marine-grade surface paint systems defend primary columns against high coastal humidity, ensuring exceptional structural durability and continuous operational uptime.

Heavy Equipment Storage and Maintenance Depot

An industrial loader distributor engaged top pre engineered building manufacturers to supply a 24,000 square meter equipment handling facility. Built with a clear height of 12 meters and extra-wide automated shutter doors, the structural design facilitates seamless entry for oversized machinery. On-site bolt assembly wrapped up in 28 days following port arrival, reducing site labor overhead by 34% compared to concrete builds. Heavy Q355B H-section columns sustain regional wind speeds up to 175 km/h while supporting rooftop solar purlin arrays, generating renewable power that dramatically lowers monthly facility operational costs across decades of continuous heavy commercial utilization.

Related products

As leading pre engineered building manufacturers, we deliver structural engineering, automated component production, and global delivery for industrial developments worldwide. Manufactured inside our ISO9001-certified production facilities, every primary H-column, roof rafter, and secondary purlin is precision-machined from high-tensile Q355B structural steel to guarantee sub-millimeter bolt alignment during site erection. Capable of achieving column-free clear spans up to 60 meters wide, our structural designs maximize internal volumetric layout for automated picking lines, high-bay vertical racking, and heavy overhead crane integration. Compliant with strict international building codes, our pre-engineered steel buildings deliver high resistance to seismic forces, extreme snow loads, and wind gusts up to 180 km/h, offering scalable, durable building solutions.

Frequently Asked Questions

What timeline savings do pre engineered building manufacturers deliver?

Pre engineered building manufacturers reduce overall field building schedules by 30% to 45%. Because all structural members are pre-cut, pre-drilled, and surface-treated inside controlled factory environments, site assembly relies on simple high-strength bolt connections that eliminate field welding delays.
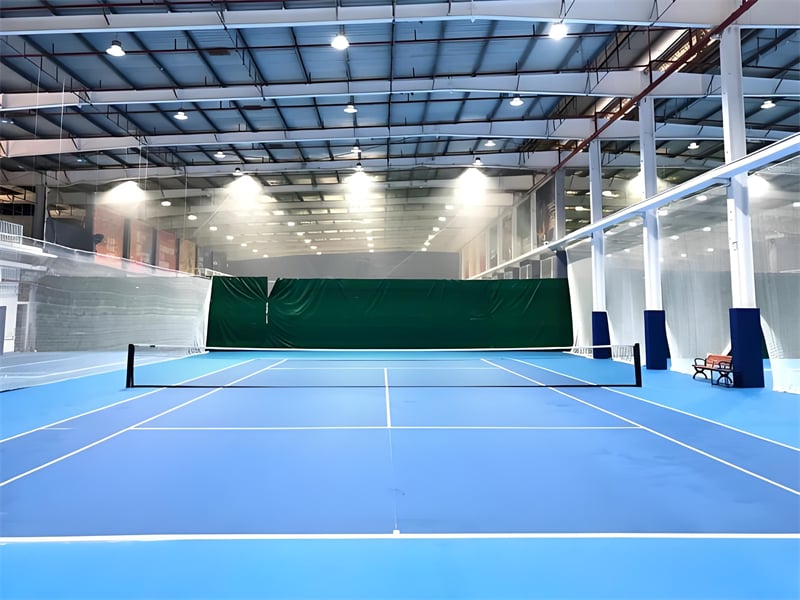
Our custom-engineered steel framing designs achieve clear spans up to 60 meters wide without requiring internal load-bearing columns. This open floor geometry allows unrestricted freedom when setting up automated material handling systems, high-density pallet racking, and heavy machinery layouts.
We apply heavy-duty hot-dip galvanization or multi-layer epoxy primer paint systems to all primary structural columns and rafters. Hot-dip zinc coatings bond metallurgically to the steel, preventing rust formation and delivering over 50 years of low-maintenance service life.
Facilities integrate high-performance insulated sandwich panels containing Polyurethane, Polyisocyanurate, or Rockwool cores. Rockwool panels deliver two-hour fire resistance ratings up to 1000°C, while polyurethane options maximize thermal tightness, significantly lowering facility climate control energy costs.

Related Articles

Timely Delivery from Reliable Steel Building Manufacturers

24

Jul

Timely Delivery from Reliable Steel Building Manufacturers

Sustainable Steel Building Solutions for Timely Execution Recycled Materials Reducing Lead Times Recycled steel plays a pivotal role in contemporary construction, offering both environmental benefits and advantages in reducing lead times. By utilizin...
View More
How wide can a steel warehouse be without interior pillars?

25

May

How wide can a steel warehouse be without interior pillars?

Structural Limits of Clear Span Steel Warehouse Widths Maximum feasible clear span widths in modern pre-engineered steel systems Modern pre-engineered steel systems enable impressive clear span capabilities for warehouses. While standard designs ty...
View More
How fast can a standard 1000 square meter prefab warehouse be erected?

25

May

How fast can a standard 1000 square meter prefab warehouse be erected?

The Typical Erection Timeline for a 1000 m² Prefab Warehouse Benchmark: 8–12 Weeks from Order to Occupancy Industry benchmarks place the total timeline for a standard 1000 m² prefab warehouse—from order placement to full occup...
View More
Why steel warehouse becomes the first choice for logistics enterprises

25

Aug

Why steel warehouse becomes the first choice for logistics enterprises

Optimized Operational Efficiency Through Steel Warehouse DesignColumn-free clear-span interiors for seamless forklift movement and AS/RS integrationA steel warehouse with column-free clear-span interiors eliminates the most common bottleneck in logis...
View More

Customer Testimonials

Sourcing from these pre engineered building manufacturers completed our build 22 days early. Precise factory bolt alignment saved us significant site labor costs while allowing early racking commissioning.

Top-tier structural engineering quality. The column-free floor plan optimized our logistics workflow completely, while insulated sandwich cladding reduced annual operating cooling expenses by 24% overall.

Get a Free Quote

Our representative will contact you soon.
Email
Mobile/WhatsApp
Name
Company Name
Message
0/1000
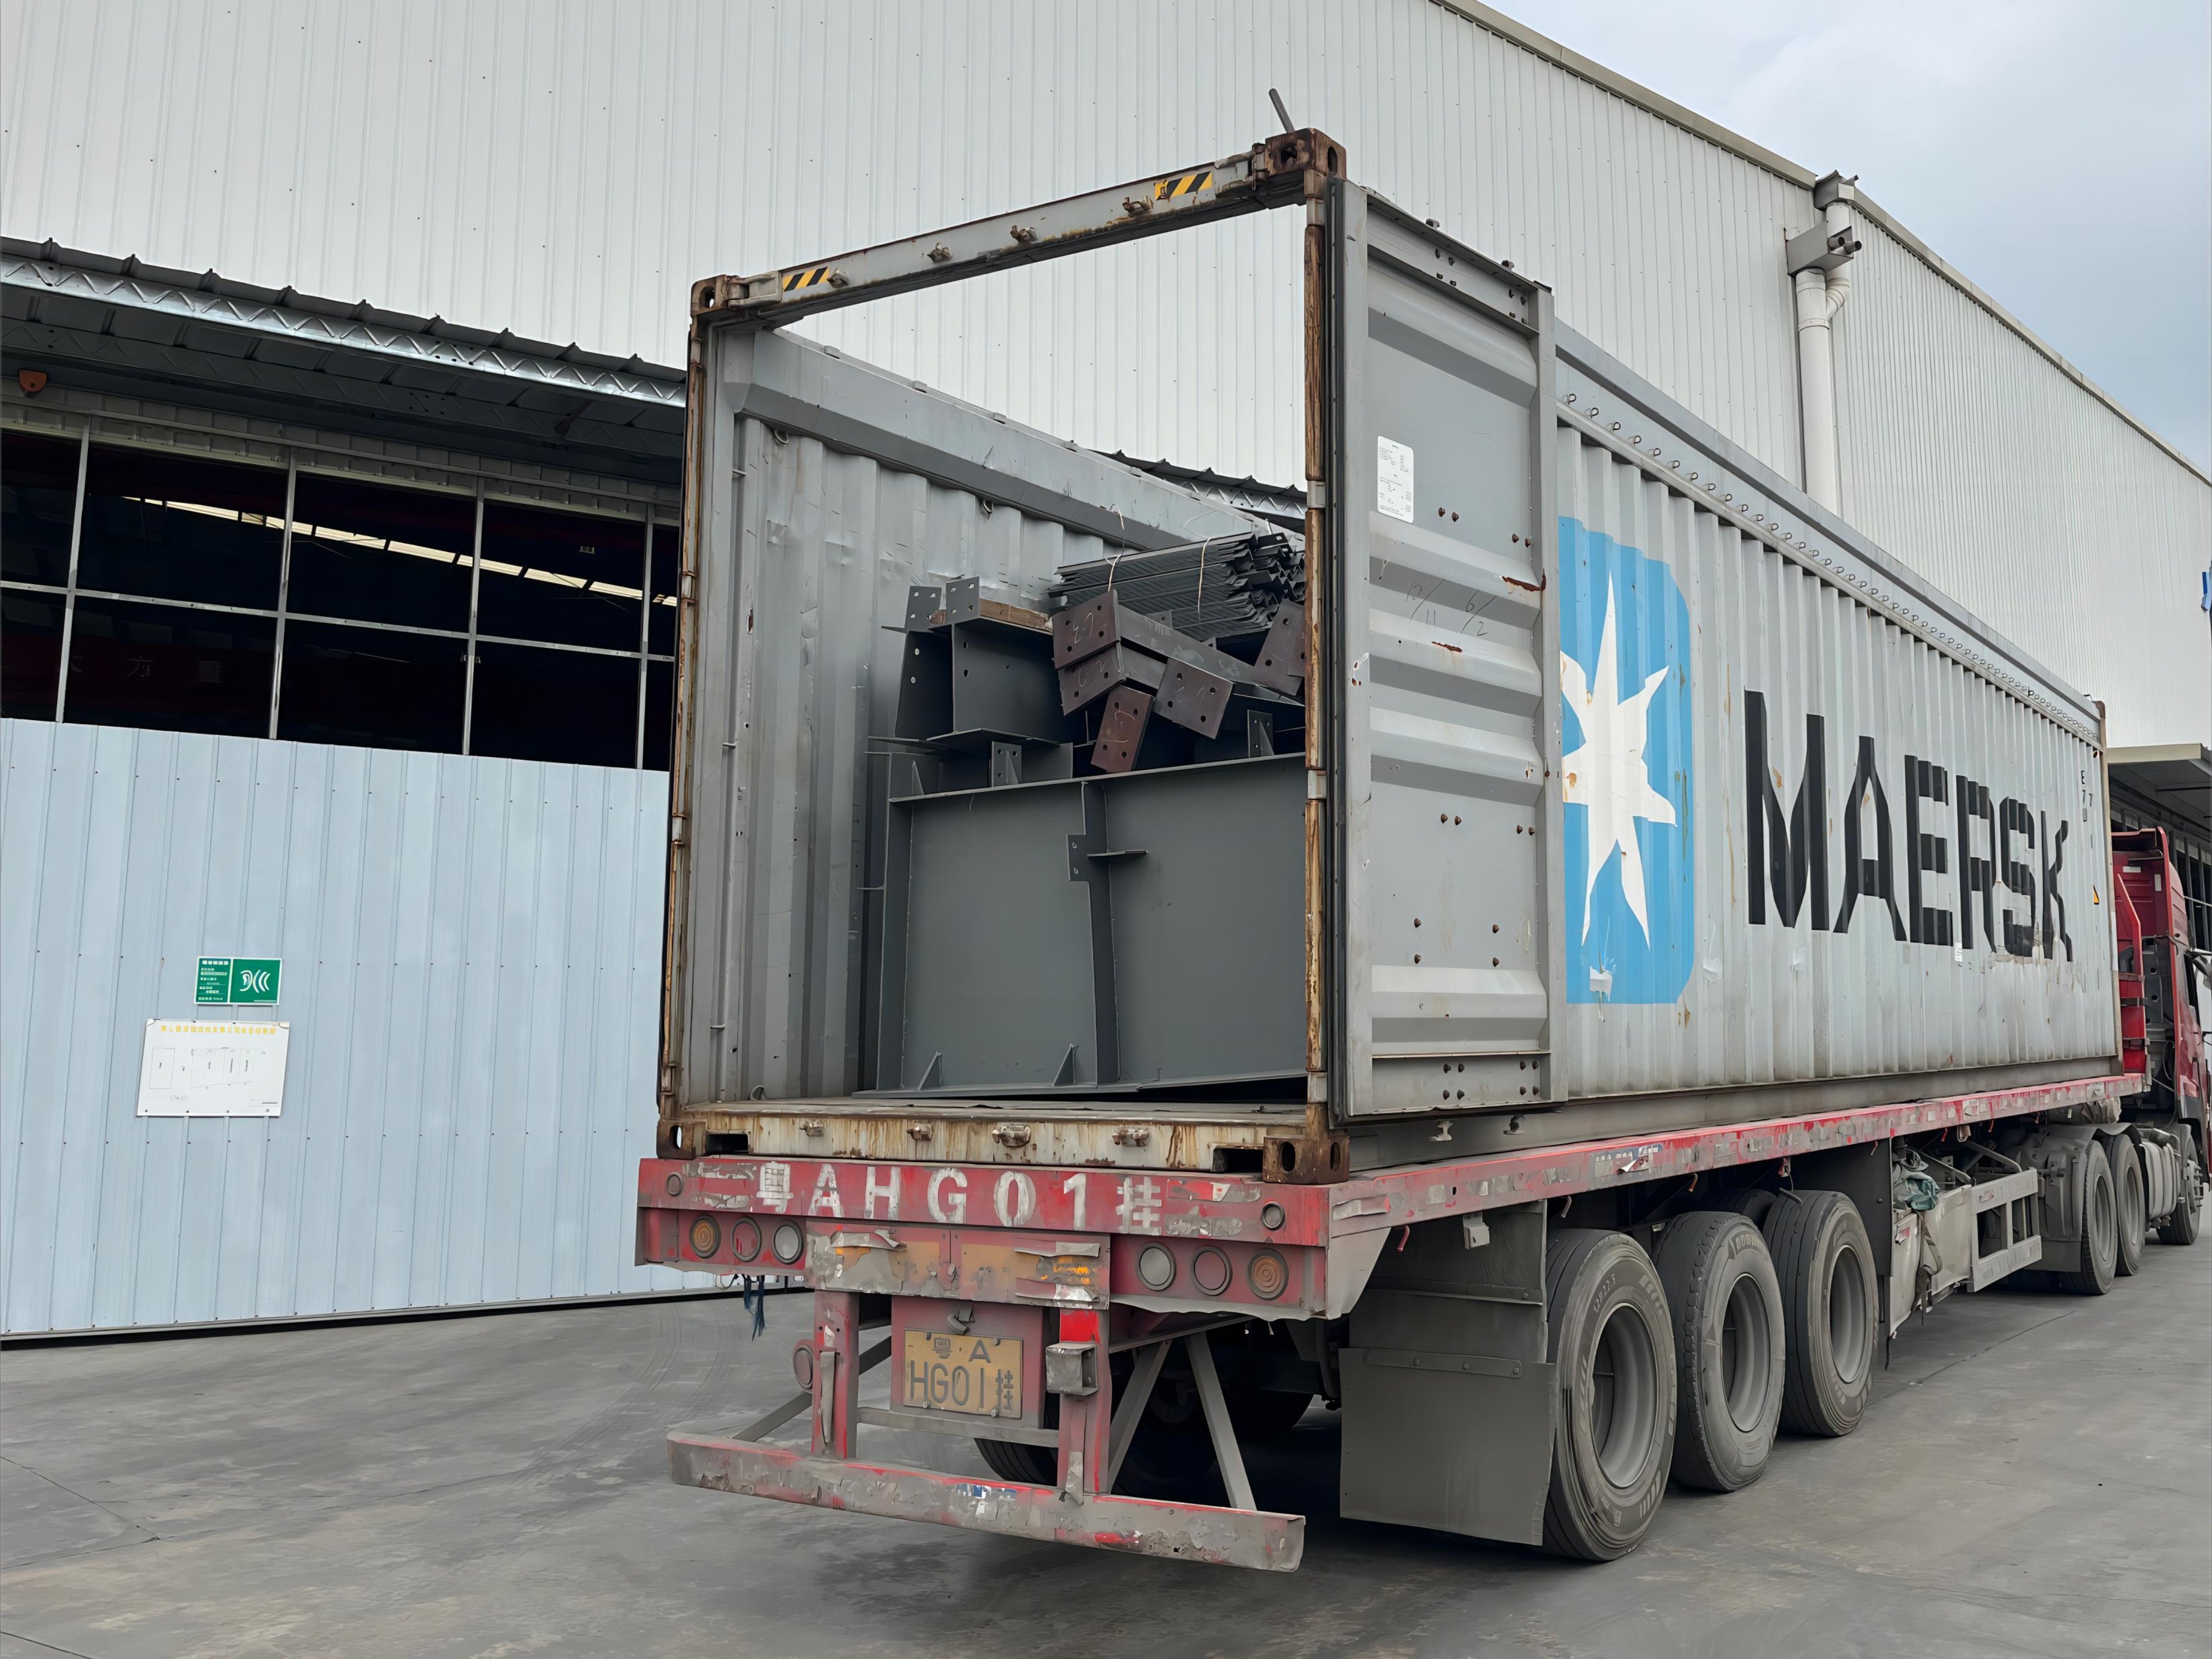
Automated Off-Site Manufacturing and Fast Bolt Erection

Automated Off-Site Manufacturing and Fast Bolt Erection

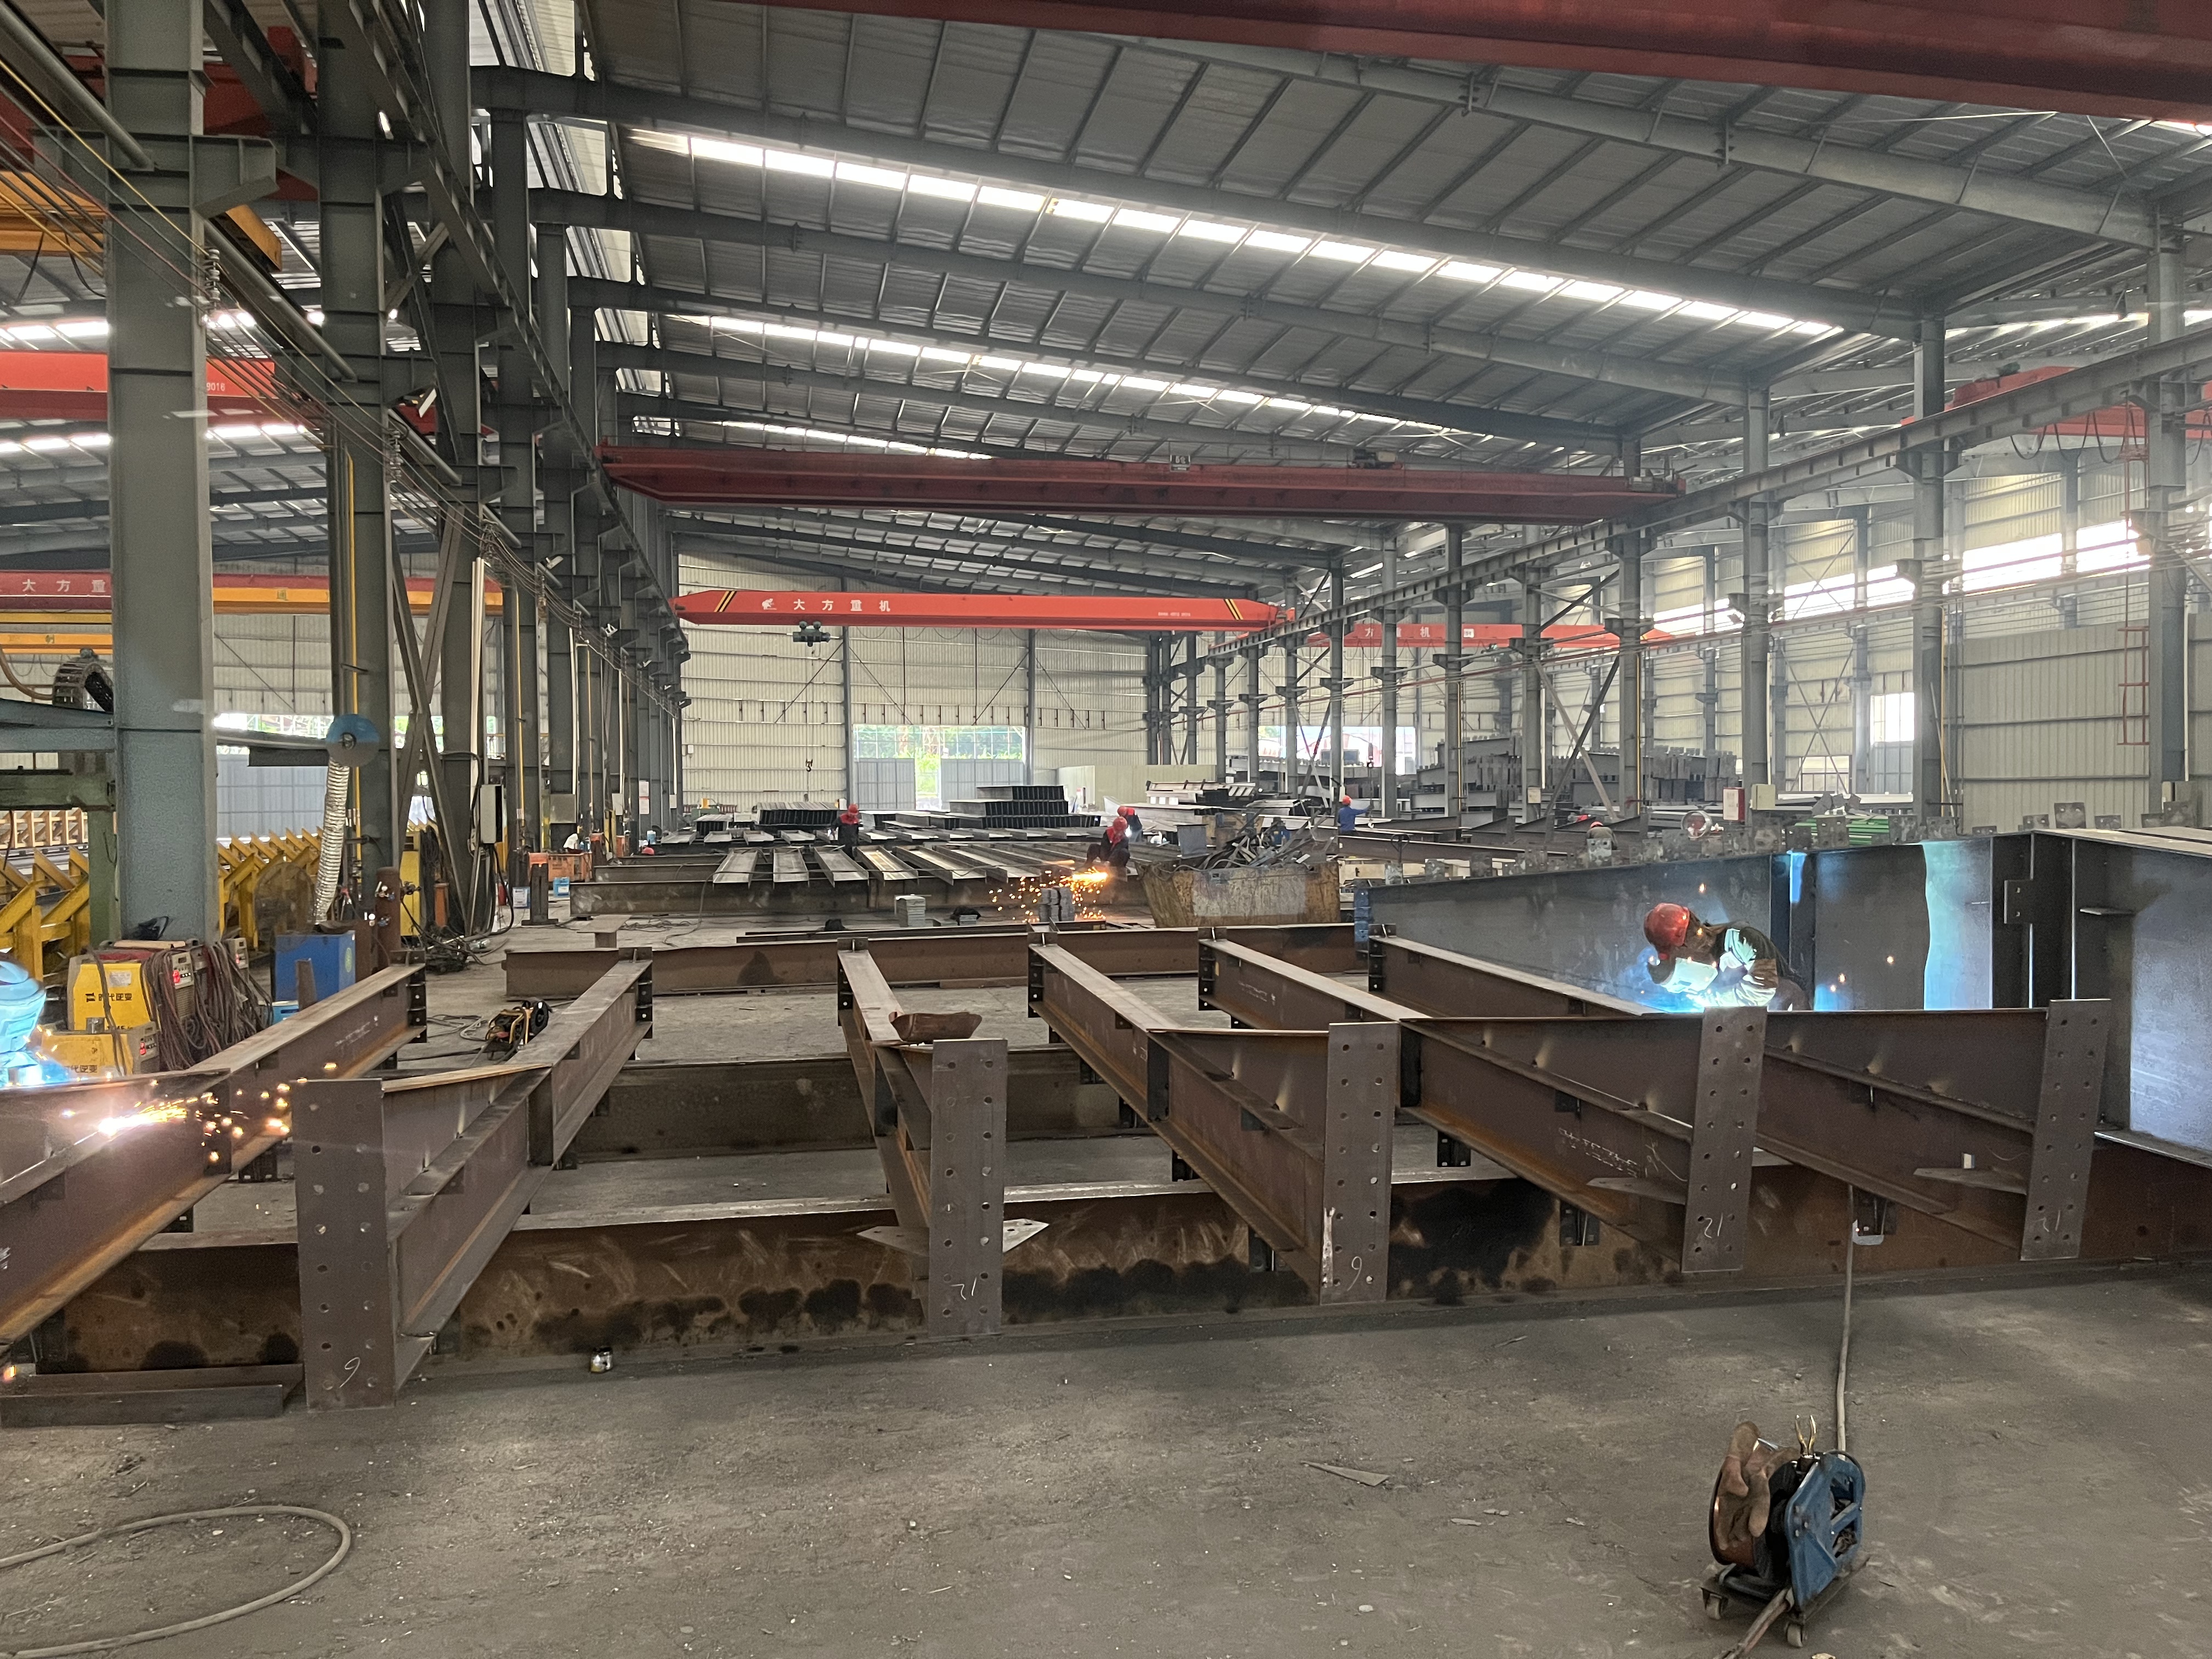
The primary advantage of partnering with leading pre engineered building manufacturers lies in off-site automated fabrication. Utilizing multi-spindle CNC drilling, automatic submerged arc welding, and precision plasma cutting, primary Q355B structural steel members are fabricated within sub-millimeter tolerances. This factory-controlled production eliminates field cutting, on-site welding hazards, and weather-related delays during erection. Primary frame connections feature heavy-duty steel endplates secured with high-tensile bolts, allowing site installation crews to erect structural frames up to 45% faster than conventional building techniques. This 100% bolt-together methodology lowers jobsite labor hazards, eliminates field welding defects, and guarantees a predictable construction schedule for large-scale international industrial distribution projects.
Modular Building Expansion and Thermal Energy Efficiency

Modular Building Expansion and Thermal Energy Efficiency

Structural options from top pre engineered building manufacturers feature high-performance building envelopes engineered for superior thermal conservation. High-density Polyurethane or Rockwool sandwich cladding panels form an airtight thermal barrier that slashes internal HVAC power consumption by up to 26% annually. Integrated roof skylight sheets maximize natural interior daylighting without increasing solar thermal gain. The modular structural design provides complete operational scalability; as storage volume grows, additional structural bays can be unbolted at the end-wall and expanded longitudinally without interrupting ongoing warehouse activities. Combined with hot-dip galvanized anti-corrosion finishes, these pre-engineered steel buildings deliver a sustainable, low-maintenance asset built for long-term growth.
online