Pre Engineered Metal Building: 40% Faster Build, 30% Lower Labor

Build Smart, Build Strong — with Junyou Steel Structure.

All Categories
Unmatched Efficiency with a Pre Engineered Metal Building

Unmatched Efficiency with a Pre Engineered Metal Building

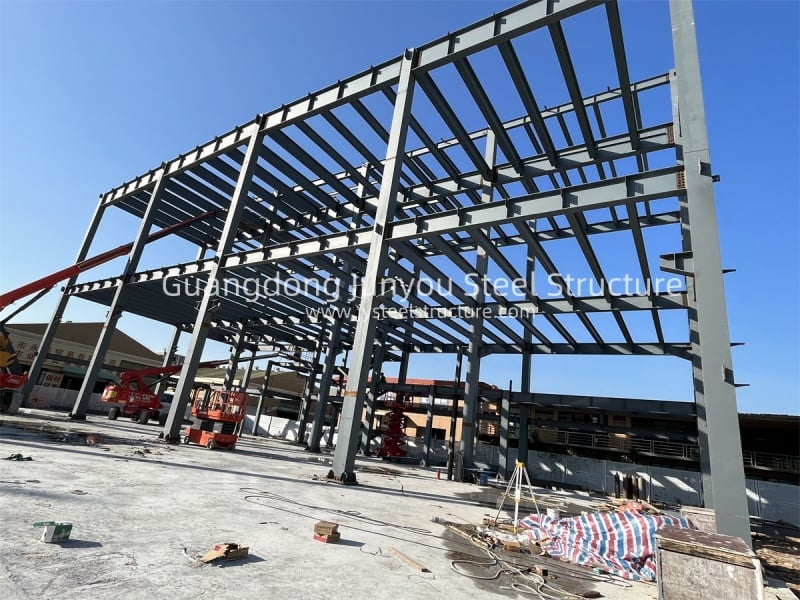
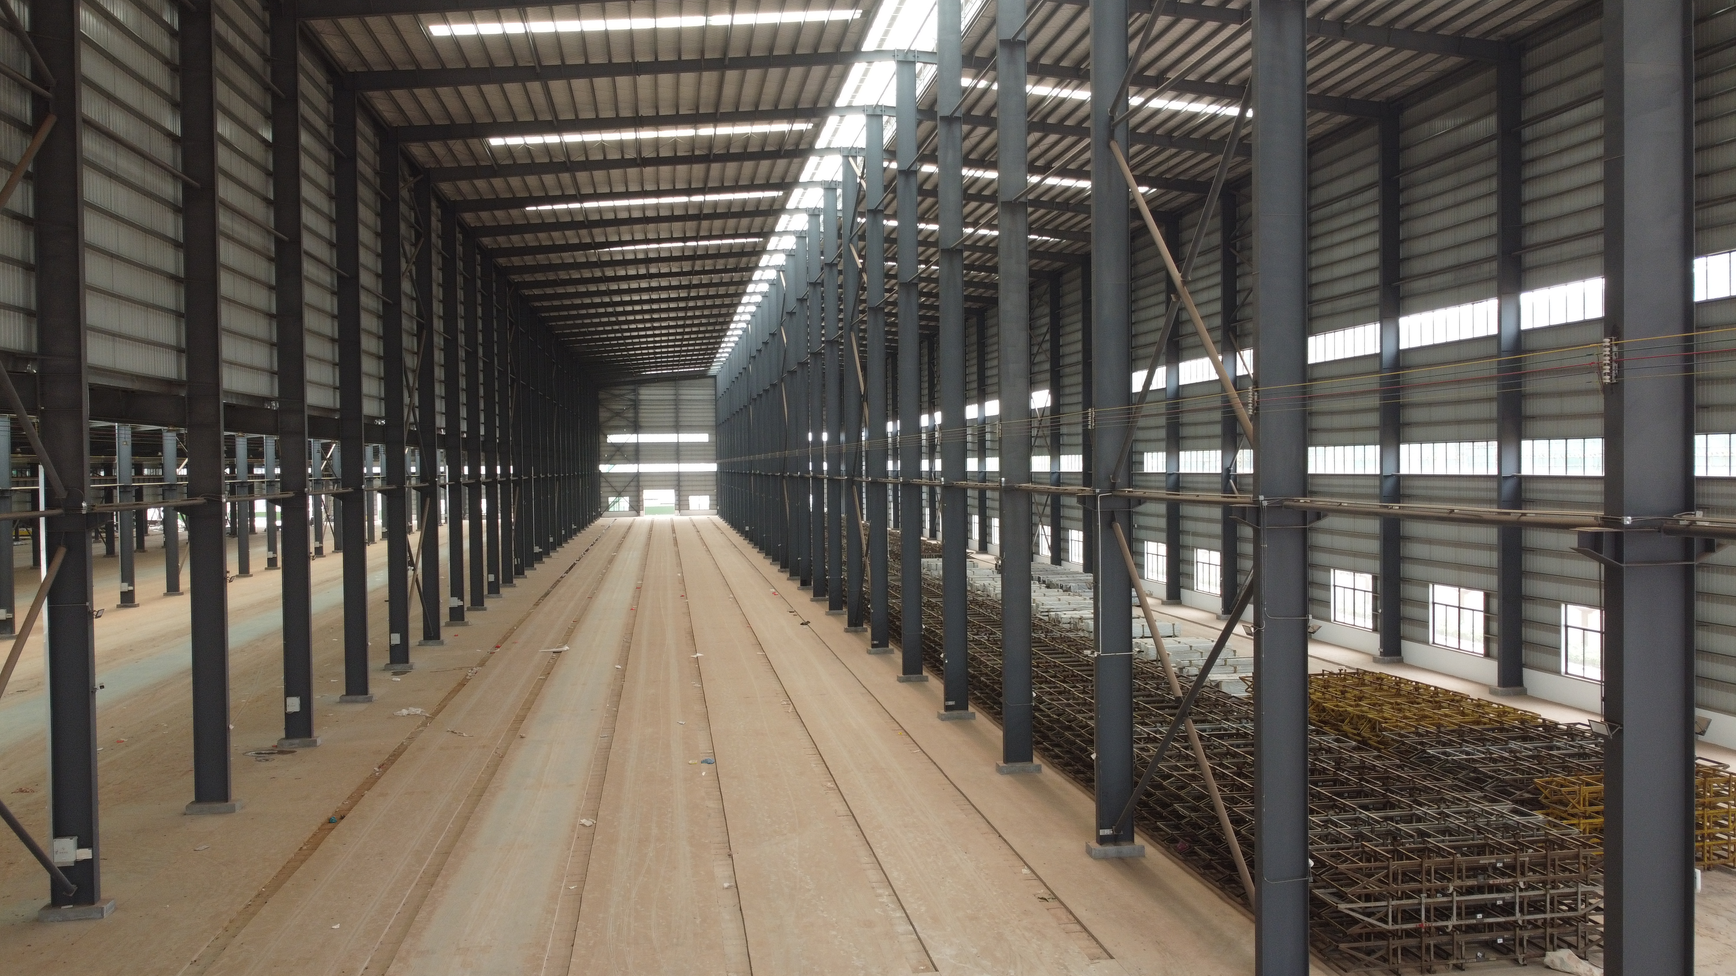
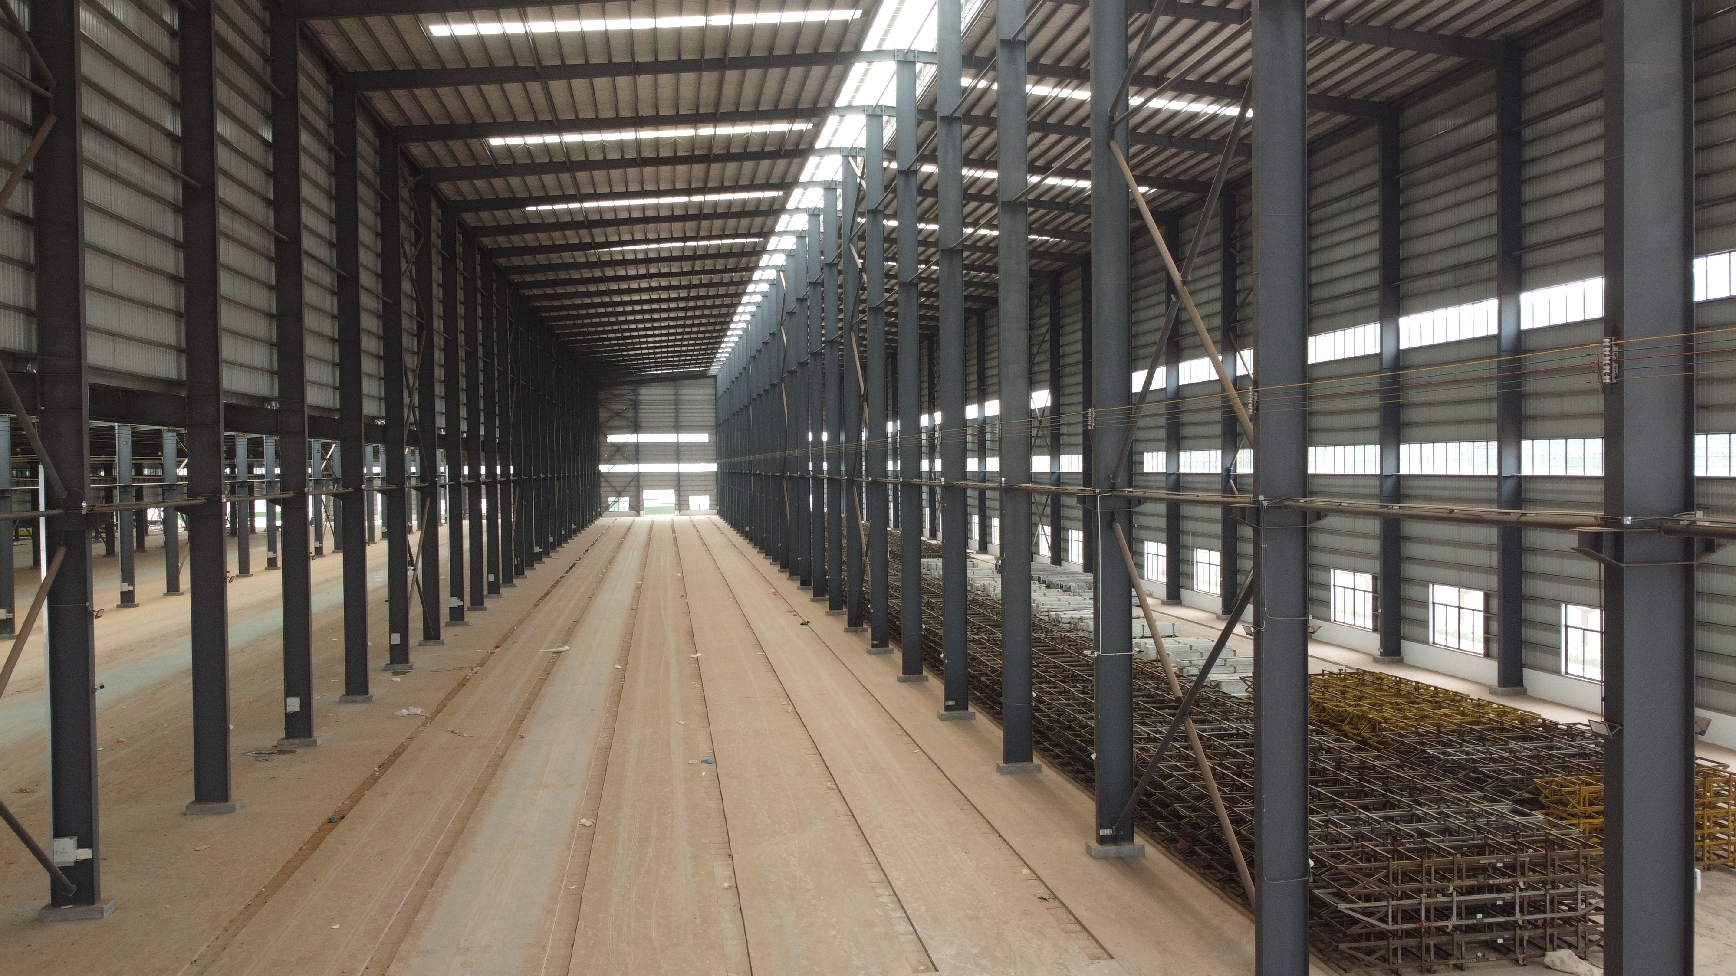
Choosing a pre engineered metal building provides modern commercial and industrial enterprises with maximum structural strength, rapid construction turnaround, and long-term cost predictability. Manufactured in precision-controlled factory environments, every structural steel member is engineered to fit together perfectly on site, reducing erection schedules by up to 40% while cutting jobsite labor costs by 30%. Designed for clear spans exceeding 60 meters without load-bearing interior column clutter, these metal buildings maximize usable interior floor space for manufacturing, distribution, and commercial retail operations. Built with heavy-duty galvanized steel framing and insulated sandwich panel options, our pre-engineered building solutions offer exceptional seismic resilience, non-combustible fire safety, and low lifetime maintenance demands.
Get A Quote

Case Study

Commercial Logistics Depot in Madrid

A major European logistics firm commissioned a 25,000 square meter pre engineered metal building for a regional distribution center near Madrid. The project required wide open floor spaces and high eave clearances to accommodate automated sorting conveyors and high-bay racking systems. Utilizing factory CNC-cut rigid steel frames and standing seam roof cladding, our installation crew finished structural assembly in under 45 days. High-density polyurethane wall panels reduced summer cooling power bills by 24%. The clear-span structural design eliminated internal column interference, enabling forklift operators to navigate freely, which increased daily parcel dispatch capacity by 35% while slashing initial capital construction expenditure by $350,000.

Heavy Automotive Stamping Shop

An automotive component supplier required a 30,000 square meter pre engineered metal building in Mexico capable of housing heavy stamping presses and overhead traveling bridge cranes. We engineered a robust structural frame using heavy H-section steel columns with integrated 25-ton crane runway girders. Precision factory fabrication ensured zero fit-up errors during jobsite erection, completing structural assembly 35 days faster than traditional masonry construction. Factory-applied anti-corrosion coatings protected the framework against high internal working humidity, while natural lighting panels cut daytime lighting power usage by 28%. The heavy-duty metal building provided rock-solid structural stability, supporting continuous 24/7 automotive production safely.

Agricultural Equipment Showroom & Service Depot

An agricultural machinery dealer commissioned an 18,000 square meter pre engineered metal building in Calgary featuring integrated commercial showrooms and high-bay service bays. Engineered to withstand heavy Canadian winter snow loads and freezing temperatures, the building featured hot-dip galvanized purlins and heavy-duty insulated roof cladding. Field erection took under five weeks during late autumn, allowing the dealer to launch winter service operations on schedule. The insulated structural envelope lowered facility heating costs by 22% during peak winter freezes. The modern, clear-span showroom gave the client an ideal space for showcasing heavy harvesting equipment, driving a 40% increase in regional sales.

Related products

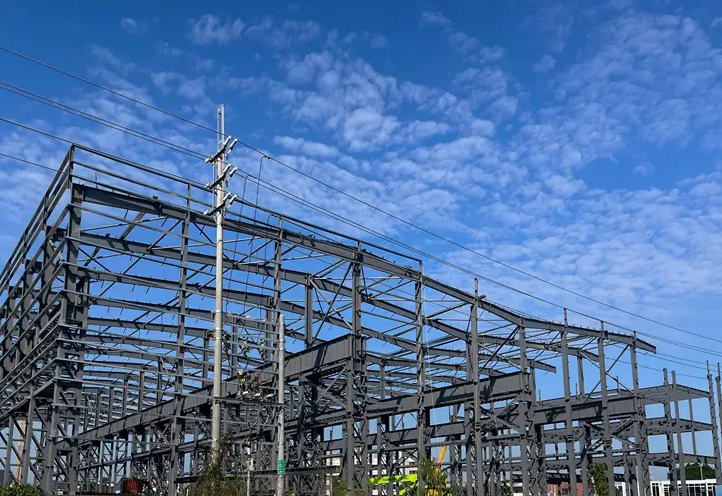
A pre engineered metal building represents the ultimate solution for fast, durable, and cost-effective commercial and industrial construction. Custom-engineered using advanced structural software, every primary rigid frame, secondary purlin, and cladding member is designed based on precise environmental load calculations for wind, snow, and seismic forces. Produced inside modern steel fabrication facilities, components undergo automated CNC cutting, submerged arc welding, and multi-stage anti-corrosion finishing before shipping to your site for rapid bolted assembly. This factory precision eliminates field fitting delays, compresses construction schedules by up to 40%, and reduces project material waste. Fully customizable with overhead crane supports, insulated sandwich panels, glass curtain walls, and mezzanine floors, our metal buildings deliver long-term operational performance and maximum lifetime ROI.

Frequently Asked Questions

What is a pre engineered metal building?

A pre engineered metal building is a steel structure designed and factory-fabricated off-site, arriving at the construction site as a complete bolt-together kit for rapid field assembly.
Off-site precision manufacturing eliminates weather delays, reduces site cutting, and uses pre-punched bolted connections, compressing jobsite erection schedules by up to 40% compared to traditional concrete.
Yes, structural framing can be custom-designed with integrated crane runway beams and support brackets to handle heavy overhead traveling bridge cranes ranging from 5 to 50 tons capacity.
Built with high-tensile structural steel, galvanized purlins, and high-performance exterior cladding, our pre-engineered metal buildings deliver an operational service life exceeding 50 years with minimal maintenance.

Related Articles

Precision Engineering of Pre-Engineered Steel Buildings: Perfect Fit

24

Jul

Precision Engineering of Pre-Engineered Steel Buildings: Perfect Fit

Precision Engineering in Modern Steel Buildings Defining Precision Engineering in Construction Precision engineering in construction refers to the meticulous methodology that emphasizes accuracy, repeatability, and the reduction of errors. This appro...
View More
Why precision matters in the structural steel fabrication process

25

May

Why precision matters in the structural steel fabrication process

Safety and Structural Integrity: The Non-Negotiable Consequence of Precision in Structural Steel Fabrication How fabrication tolerances govern load-path reliability and collapse resistance Fabrication tolerances define the allowable dimensional dev...
View More
Why steel building gains popularity in commercial construction projects

20

Aug

Why steel building gains popularity in commercial construction projects

Cost-Effectiveness Across the Lifecycle of Commercial Steel BuildingsReduced upfront costs through prefabrication, labor efficiency, and economies of scaleFor commercial steel buildings, the initial capital outlay is significantly lower than conventi...
View More
How industrial metal buildings accommodate large production equipment

10

Sep

How industrial metal buildings accommodate large production equipment

View More

Customer Testimonials

Our pre engineered metal building was delivered on time and erected in record time. Component precision was flawless, cutting on-site assembly labor costs by 32% and providing a rock-solid warehouse.

The clear-span structural design gave us complete floor layout freedom. Insulated wall performance is fantastic, lowering our annual heating energy costs by 22% in our very first year of operation.

Get a Free Quote

Our representative will contact you soon.
Email
Mobile/WhatsApp
Name
Company Name
Message
0/1000
Precision Factory Production for Zero On-Site Errors

Precision Factory Production for Zero On-Site Errors

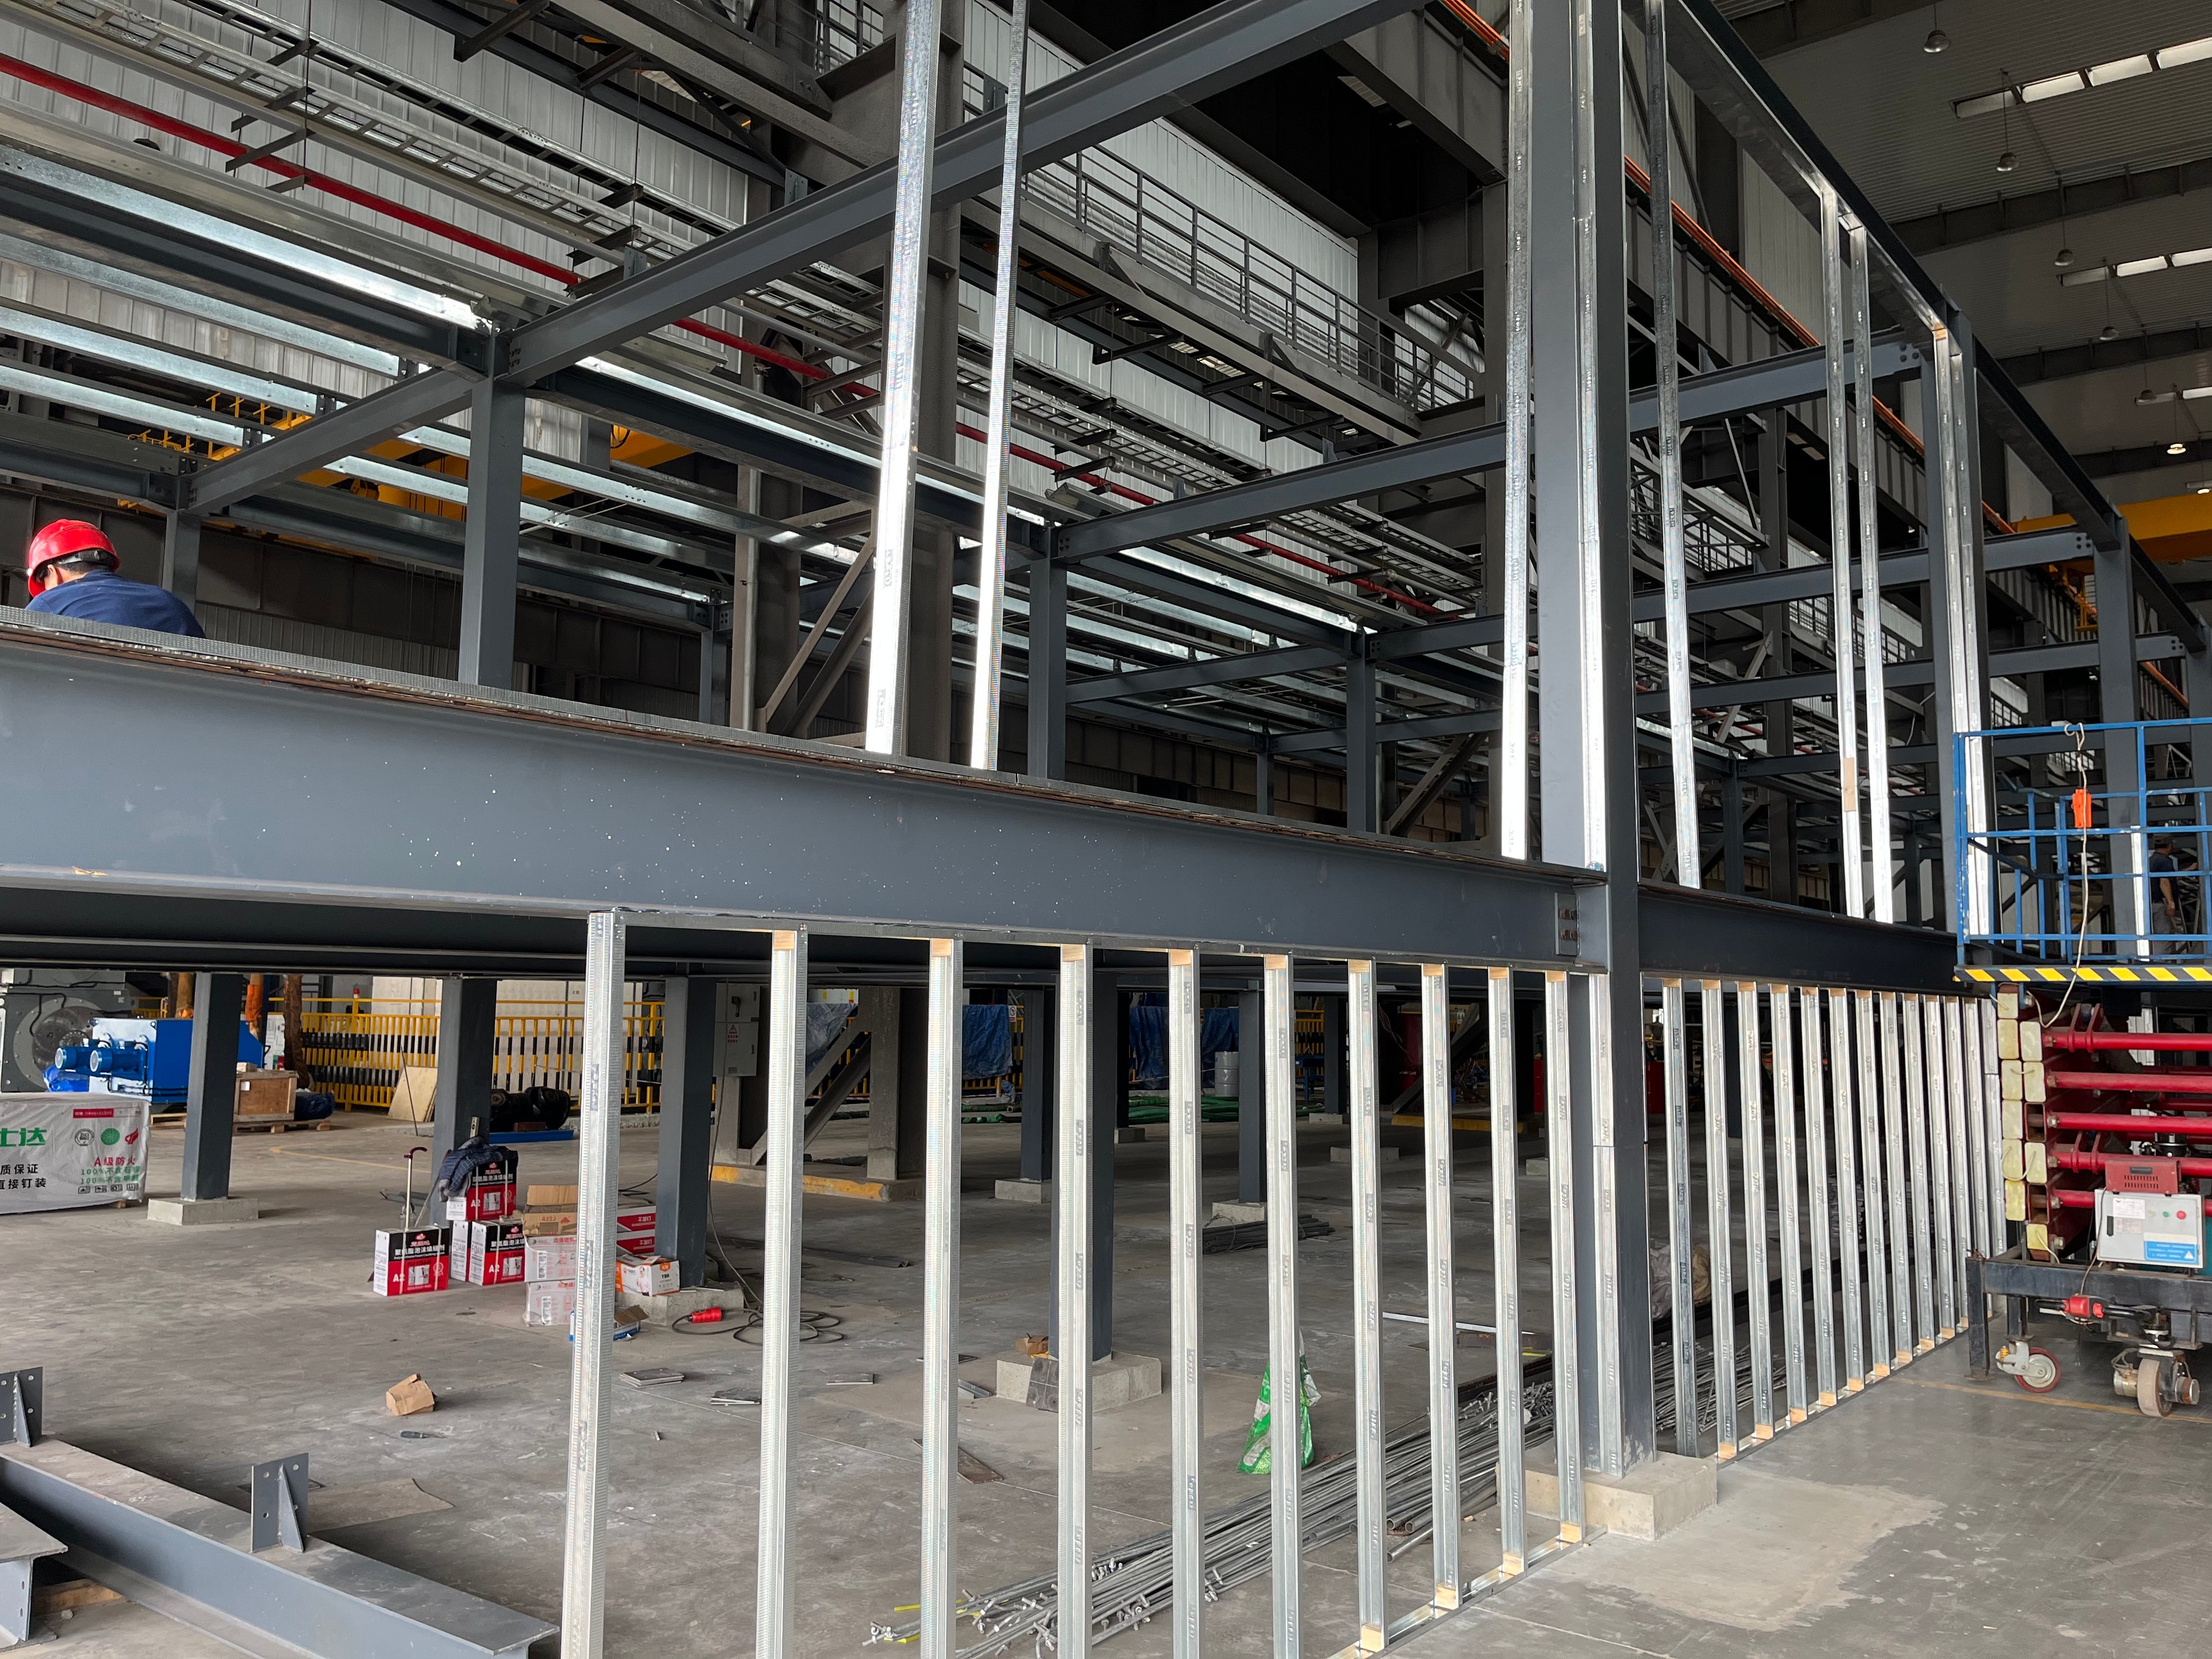
The core operational advantage of a pre engineered metal building is off-site factory manufacturing precision. Primary rigid frames, secondary Z and C purlins, and wall cladding are manufactured inside automated fabrication plants operating under strict ISO quality standards. Robotic welding, CNC beam drilling, and laser cutting ensure that every structural component meets exact dimensional tolerances before leaving the factory floor. When materials arrive at your jobsite, components simply lift into place and bolt together cleanly without expensive field cutting, re-drilling, or welding adjustments. This factory precision accelerates structural erection by up to 40%, lowers jobsite safety risks, and delivers a rock-solid, quality-verified steel building structure built for long-term commercial performance.
Integrated High-Efficiency Thermal Envelope

Integrated High-Efficiency Thermal Envelope

A pre engineered metal building combines high-strength structural steel framing with high-performance exterior insulation systems to optimize facility thermal efficiency. By pairing rigid steel frames with polyurethane or rockwool sandwich panels, these buildings form airtight thermal envelopes that prevent heat transfer and eliminate cold bridges. Reflective roof coatings repel intense solar radiation, while weather-sealed panel joints protect interior machinery and goods from moisture infiltration. This integrated thermal insulation cuts facility heating and air conditioning power consumption by up to 25% year-round. Built from 100% recyclable structural steel, pre-engineered metal buildings lower operational carbon footprints while delivering substantial ongoing utility savings across decades of industrial service.
online