Prefabricated Metal Warehouse: Fast, Durable & Cost-Effective

Build Smart, Build Strong — with Junyou Steel Structure.

All Categories
Structural Power Of Prefabricated Metal Warehouse Systems

Structural Power Of Prefabricated Metal Warehouse Systems

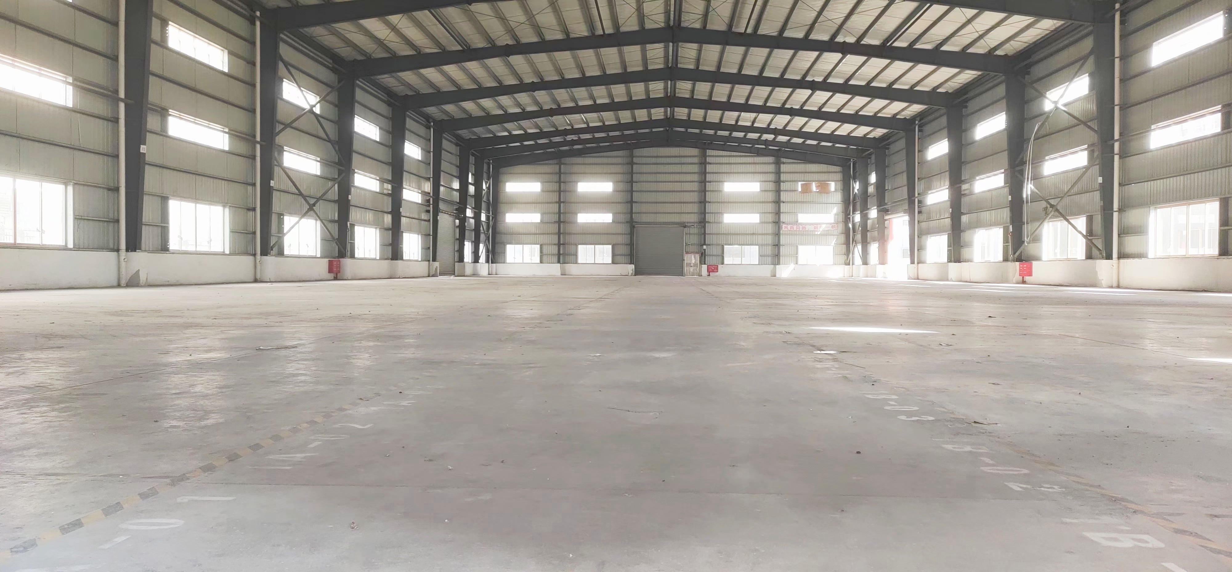
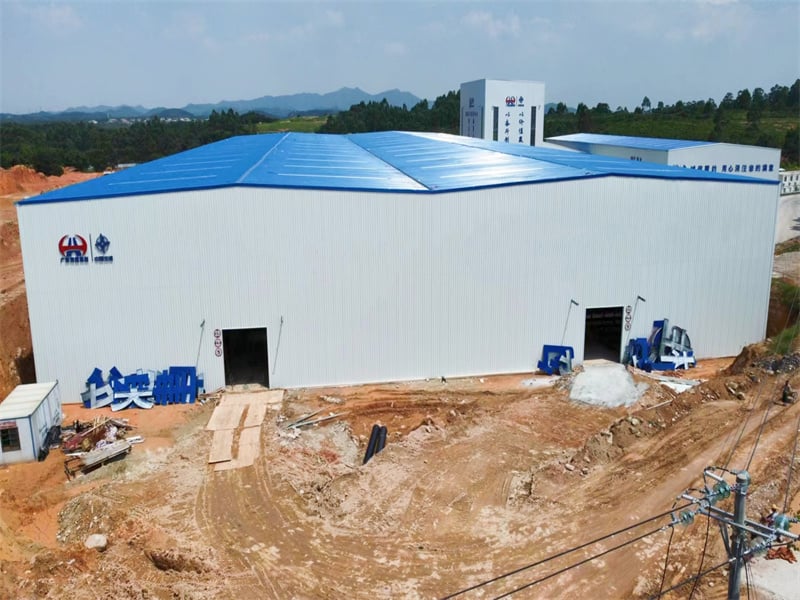
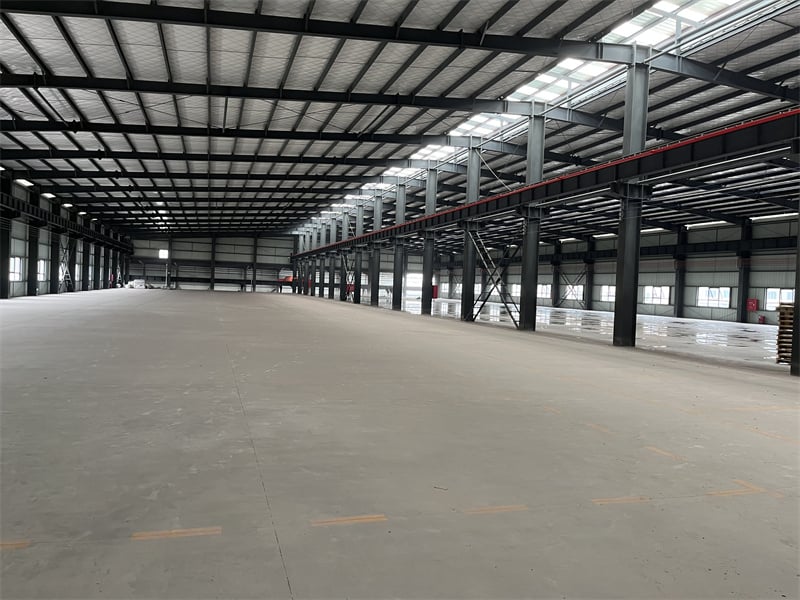
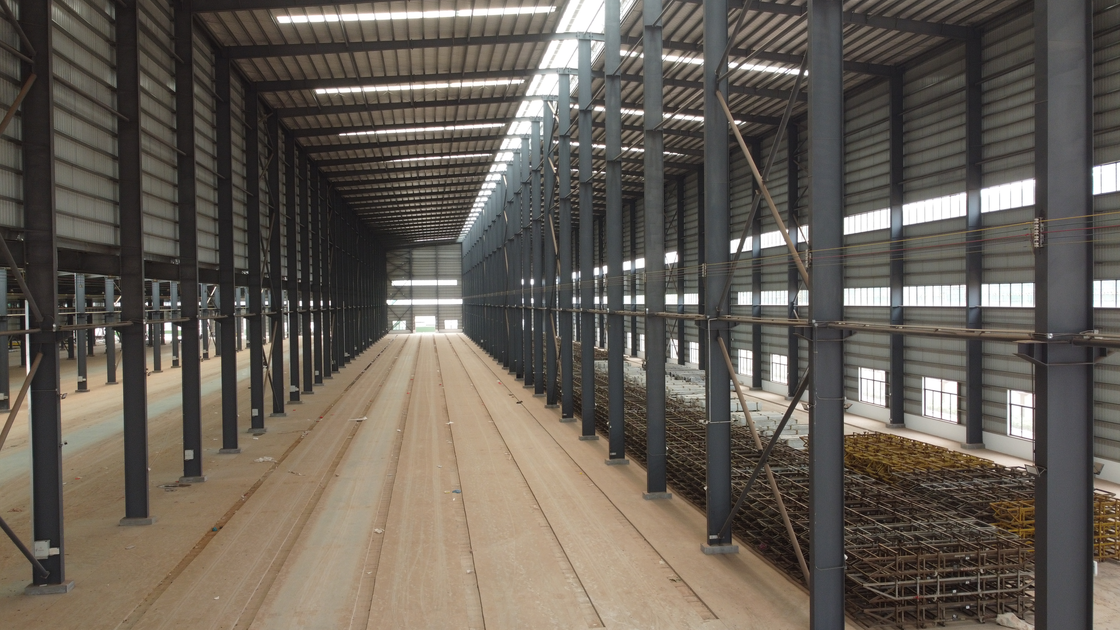
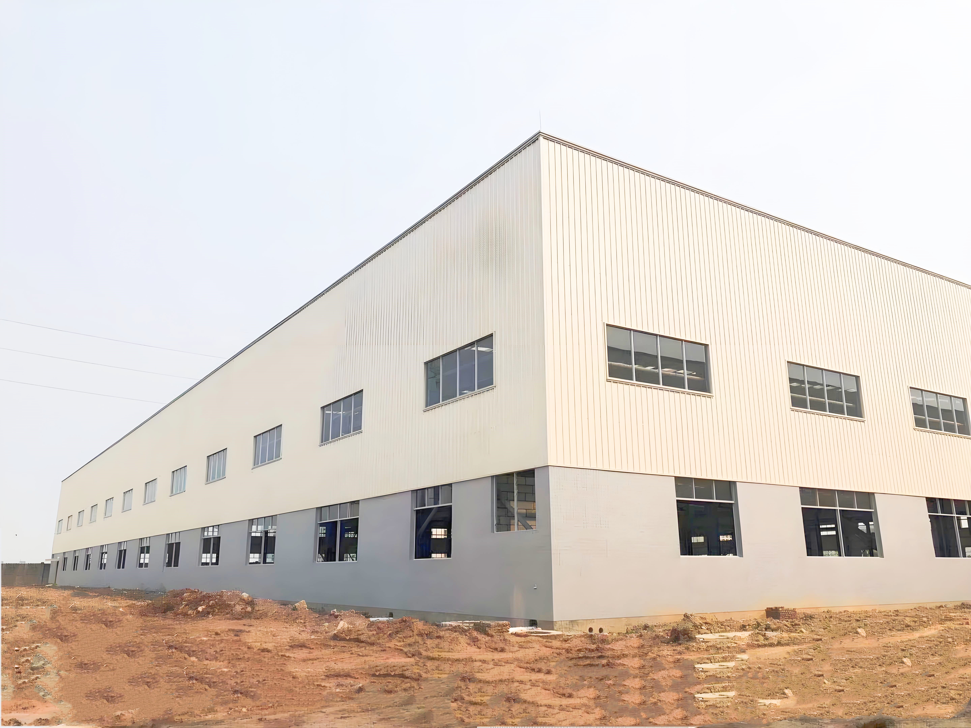
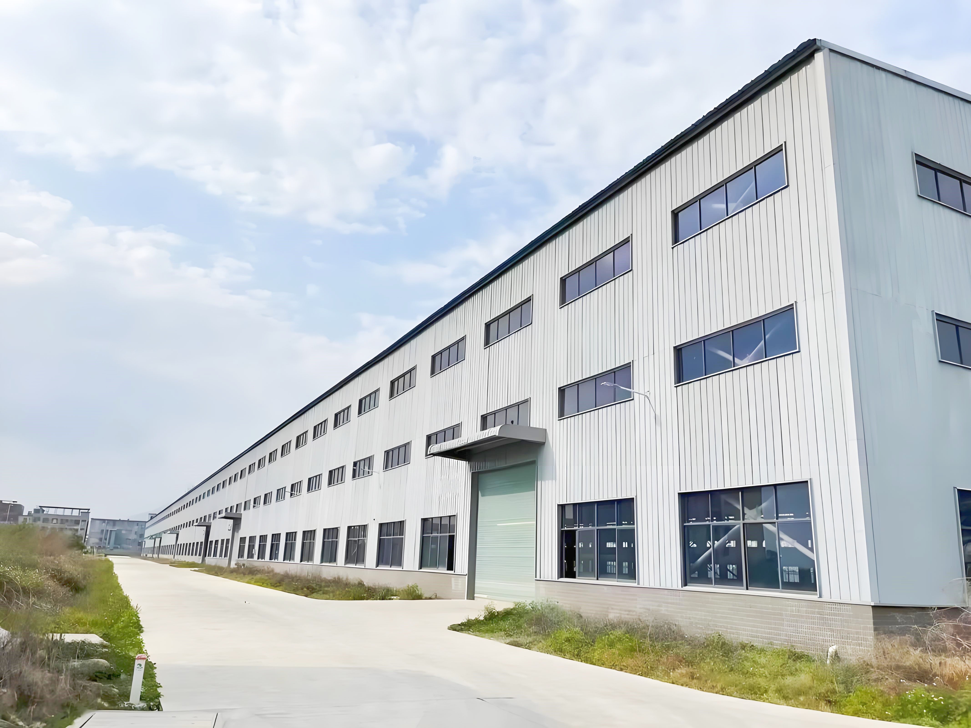
Industrial supply chains depend heavily on robust, rapidly deployed physical infrastructure. Choosing a prefabricated metal warehouse delivers exceptional structural stability while drastically reducing initial site construction timeframes. Engineered off-site under stringent production control, structural steel components arrive on location ready for rapid bolt-together assembly, eliminating field cutting and welding delays. High-tensile steel frames withstand severe storm conditions, high seismic force loading, and heavy environmental exposure without structural degradation. Optimized clear-span layouts provide uninterrupted internal floor space ideal for heavy machinery, automated conveyor systems, and dense storage racks. Reduced construction timelines, low maintenance overhead, and superior fire resistance make these engineered metal warehouses a highly cost-effective commercial asset.
Get A Quote

Case Study

Multimodal Port Fulfillment Hub

A global port authority required a large-scale storage terminal to handle high-volume oceanic freight. We engineered and delivered a 18,000 square meter prefabricated metal warehouse equipped with high-durability coastal protective coatings. Structural steel installation was fully completed on site within forty calendar days, permitting early terminal operation. The wide clear-span architecture allowed heavy forklift traffic and high-density container stacking without structural interference. High-performance roof insulation reduced indoor heat buildup by seven degrees Celsius, cutting summer refrigeration utility costs by twenty percent. The rugged steel structure continues operating flawlessly despite constant exposure to harsh coastal salt spray and high moisture environment.

Automotive Logistics Parts Warehouse

An automotive supply corporation needed a custom storage facility featuring overhead crane integration and wide access bays. Our team designed a 11,000 square meter prefabricated metal warehouse designed to accommodate continuous heavy material loading. Factory pre-punched steel structural members allowed quick field assembly within four weeks, drastically reducing overall site construction expense. The optimized clear-span space increased usable inventory floor capacity by eighteen percent compared to traditional concrete facility designs. Skylight roof integration lowered daytime electrical lighting usage by twenty-four percent, providing the client with a durable, highly energy-efficient facility optimized for fast industrial inventory distribution.

Chemical Packaging Storage Terminal

A chemical distributor needed a secure, chemical-resistant storage depot constructed under tight environmental guidelines. We provided a 9,000 square meter prefabricated metal warehouse featuring specialized anti-corrosion surface treatments and sealed thermal wall cladding. Structural erection concluded in just twenty-six days, accelerating business tenant occupancy dramatically. The airtight structural envelope maintained strict climate stability, lowering HVAC power usage by sixteen percent while preventing external ambient humidity from affecting sensitive chemical stock. The heavy-duty structural frame offers long-term resistance against atmospheric chemical exposure, fire hazards, and environmental wear, securing structural stability for many years.

Related products

Modern logistics hubs require heavy-duty infrastructure built to support rapid operational expansion. Our prefabricated metal warehouse structures leverage high-strength structural steel, advanced automated factory welding, and precision bolt-together assembly to deliver unmatched building performance. Every structural truss, primary frame column, and secondary wall purlin is manufactured off-site to exact geometric tolerances, allowing site crews to finish erection up to forty percent faster than standard concrete facilities. Column-free clear-span layouts maximize interior floor area for automated logistics, heavy material handling, and high-density vertical racking systems. High-grade anti-corrosion coatings protect the primary steel frame against intense humidity, industrial pollutants, and coastal salt spray. Combining superior fire safety, minimal maintenance overhead, and customized spatial layouts, our commercial steel warehouses represent the optimal structural foundation for modern industrial growth.

Frequently Asked Questions

What are the main benefits of using prefabricated metal warehouses?

Key benefits include thirty to forty percent faster field assembly, significantly reduced site labor costs, exceptional wind and seismic structural resistance, column-free clear-span internal floor space, and long-term low building maintenance requirements.
Metal warehouses offer much faster construction timelines, lower total structural weight, flexible clear-span floor plans, superior seismic elasticity, and lower overall project material costs compared to traditional concrete and brick building methods.
Yes, our structural steel frames are specifically engineered to accommodate heavy overhead bridge crane systems up to twenty tons capacity, providing reinforced crane runways and stable column support networks.
We apply high-grade hot-dip galvanizing and multi-layer industrial anti-corrosion epoxy coatings, protecting internal and exposed steel framing against atmospheric moisture, chemical exposure, and severe coastal salt environment conditions.

Related Articles

High-Quality Welding in Structural Steel Fabrication: Strong Joints

24

Jul

High-Quality Welding in Structural Steel Fabrication: Strong Joints

Key Welding Techniques for Structural Steel ConstructionMIG Welding for Precision in Steel Frame BuildingsMIG (Metal Inert Gas) welding is a highly efficient welding technique that uses a continuous wire feed, making it particularly suitable for larg...
View More
Precision Engineering of Pre-Engineered Steel Buildings: Perfect Fit

24

Jul

Precision Engineering of Pre-Engineered Steel Buildings: Perfect Fit

Precision Engineering in Modern Steel Buildings Defining Precision Engineering in Construction Precision engineering in construction refers to the meticulous methodology that emphasizes accuracy, repeatability, and the reduction of errors. This appro...
View More
Why steel building gains popularity in commercial construction projects

20

Aug

Why steel building gains popularity in commercial construction projects

Cost-Effectiveness Across the Lifecycle of Commercial Steel BuildingsReduced upfront costs through prefabrication, labor efficiency, and economies of scaleFor commercial steel buildings, the initial capital outlay is significantly lower than conventi...
View More
Why steel warehouse becomes the first choice for logistics enterprises

25

Aug

Why steel warehouse becomes the first choice for logistics enterprises

Optimized Operational Efficiency Through Steel Warehouse DesignColumn-free clear-span interiors for seamless forklift movement and AS/RS integrationA steel warehouse with column-free clear-span interiors eliminates the most common bottleneck in logis...
View More

Customer Testimonials

Our new prefabricated metal warehouse was completed three weeks ahead of schedule, reducing total labor outlay by eighteen percent while giving us expansive, clear-span operational storage space.

The specialized steel frame resisted heavy seasonal downpours and strong winds flawlessly, lowering annual building maintenance overhead while maintaining precise climate control for sensitive inventory.

Get a Free Quote

Our representative will contact you soon.
Email
Mobile/WhatsApp
Name
Company Name
Message
0/1000
Precision Engineering And Rapid Installation

Precision Engineering And Rapid Installation

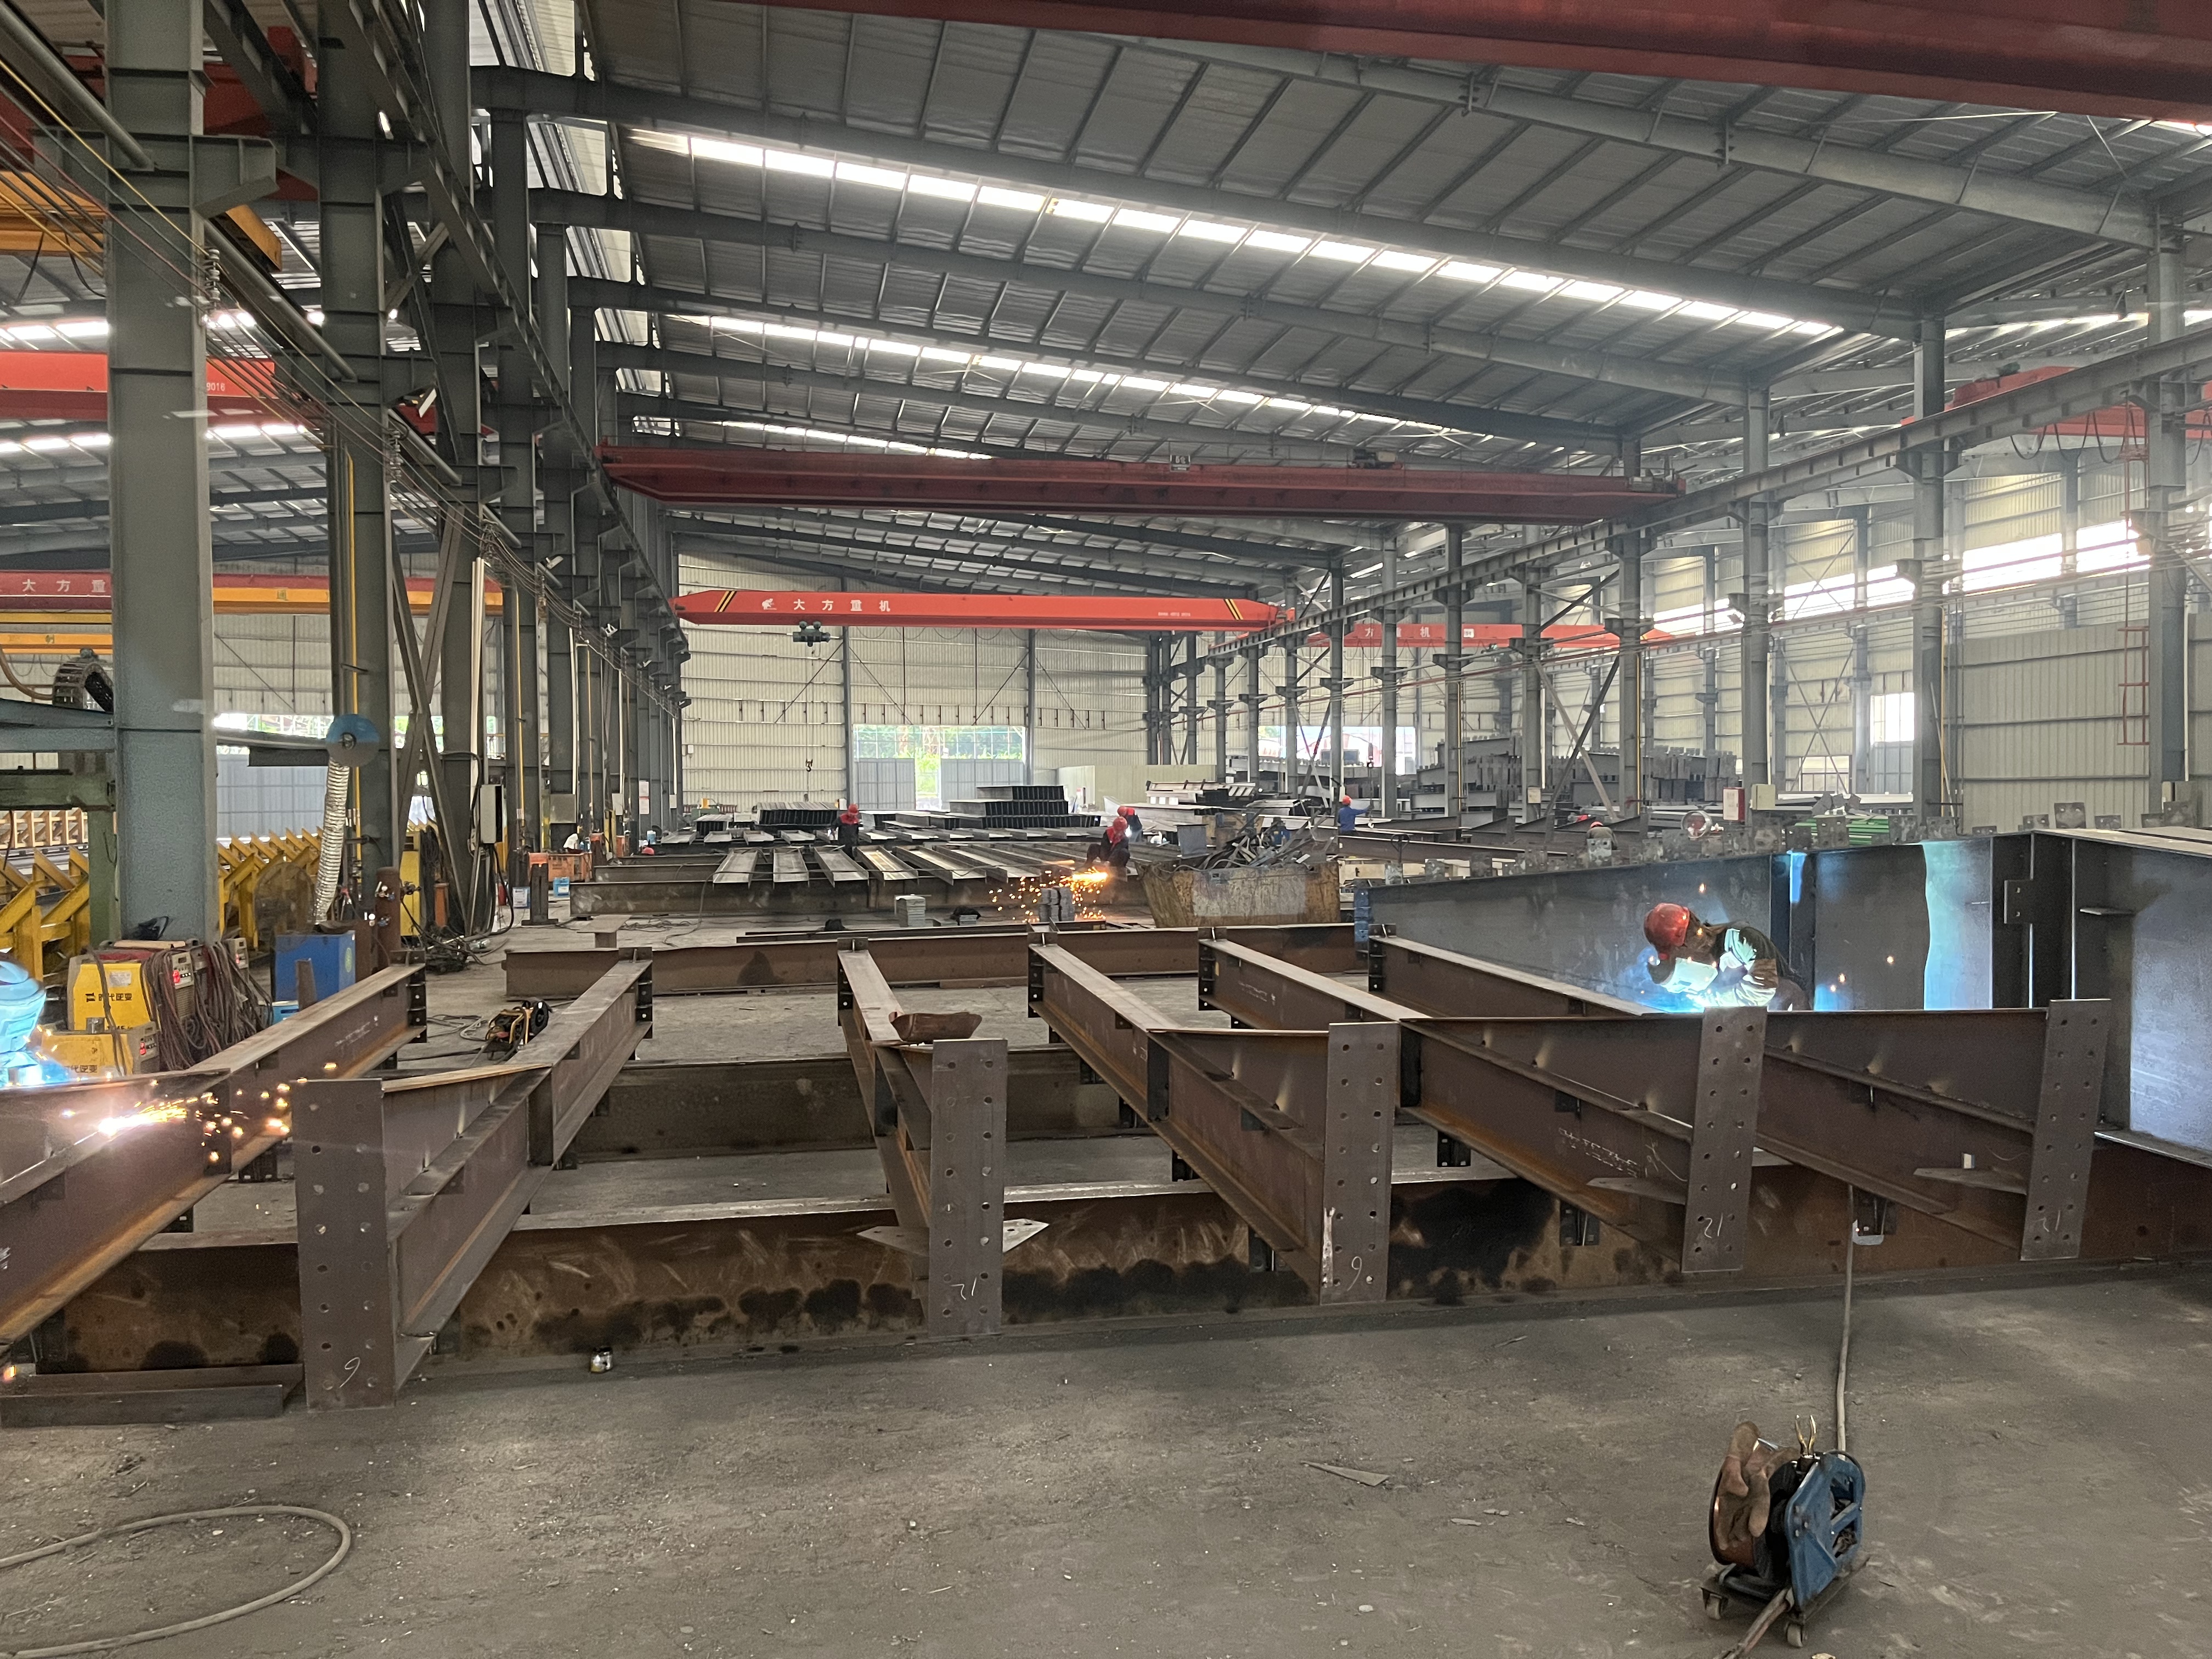
Our prefabricated metal warehouse systems rely on computer-guided manufacturing that produces structural components with exact spatial tolerances. Primary steel columns, roof trusses, and wall purlins arrive at the building site pre-drilled and fully pre-cut. This streamlined off-site manufacturing approach removes the necessity for risky field welding and heavy cutting on location, slashing site assembly time significantly. Fast field setup lowers site labor expenses, minimizes total project safety hazards, and allows commercial operators to open their distribution facilities much faster. The result is a strong, dimensionally precise, and highly reliable steel structure that fulfills all international engineering and safety standards.
Long-Term Structural Durability And Efficiency

Long-Term Structural Durability And Efficiency

Built using high-tensile structural steel, our pre-engineered warehouses provide outstanding resistance against high wind forces, heavy snow loads, and extreme seismic ground movement. High-performance surface finishes, including hot-dip galvanizing and heavy epoxy coatings, shield structural components against severe atmospheric oxidation and salt corrosion. When paired with high-density thermal insulation sandwich panels, these metal buildings reduce heat transfer, cutting heating and cooling power costs by up to twenty-five percent. Exceptional structural longevity, complete resistance to biological pests and rot, and low lifetime maintenance costs make our prefabricated metal warehouses a highly secure commercial real estate asset for modern companies.
online