Metal Barn Garage: Heavy-Duty Steel Structures for Farm & Industry

Build Smart, Build Strong — with Junyou Steel Structure.

All Categories
Heavy-Duty Metal Barn Garage Systems Designed for Agricultural and Industrial Operations

Heavy-Duty Metal Barn Garage Systems Designed for Agricultural and Industrial Operations

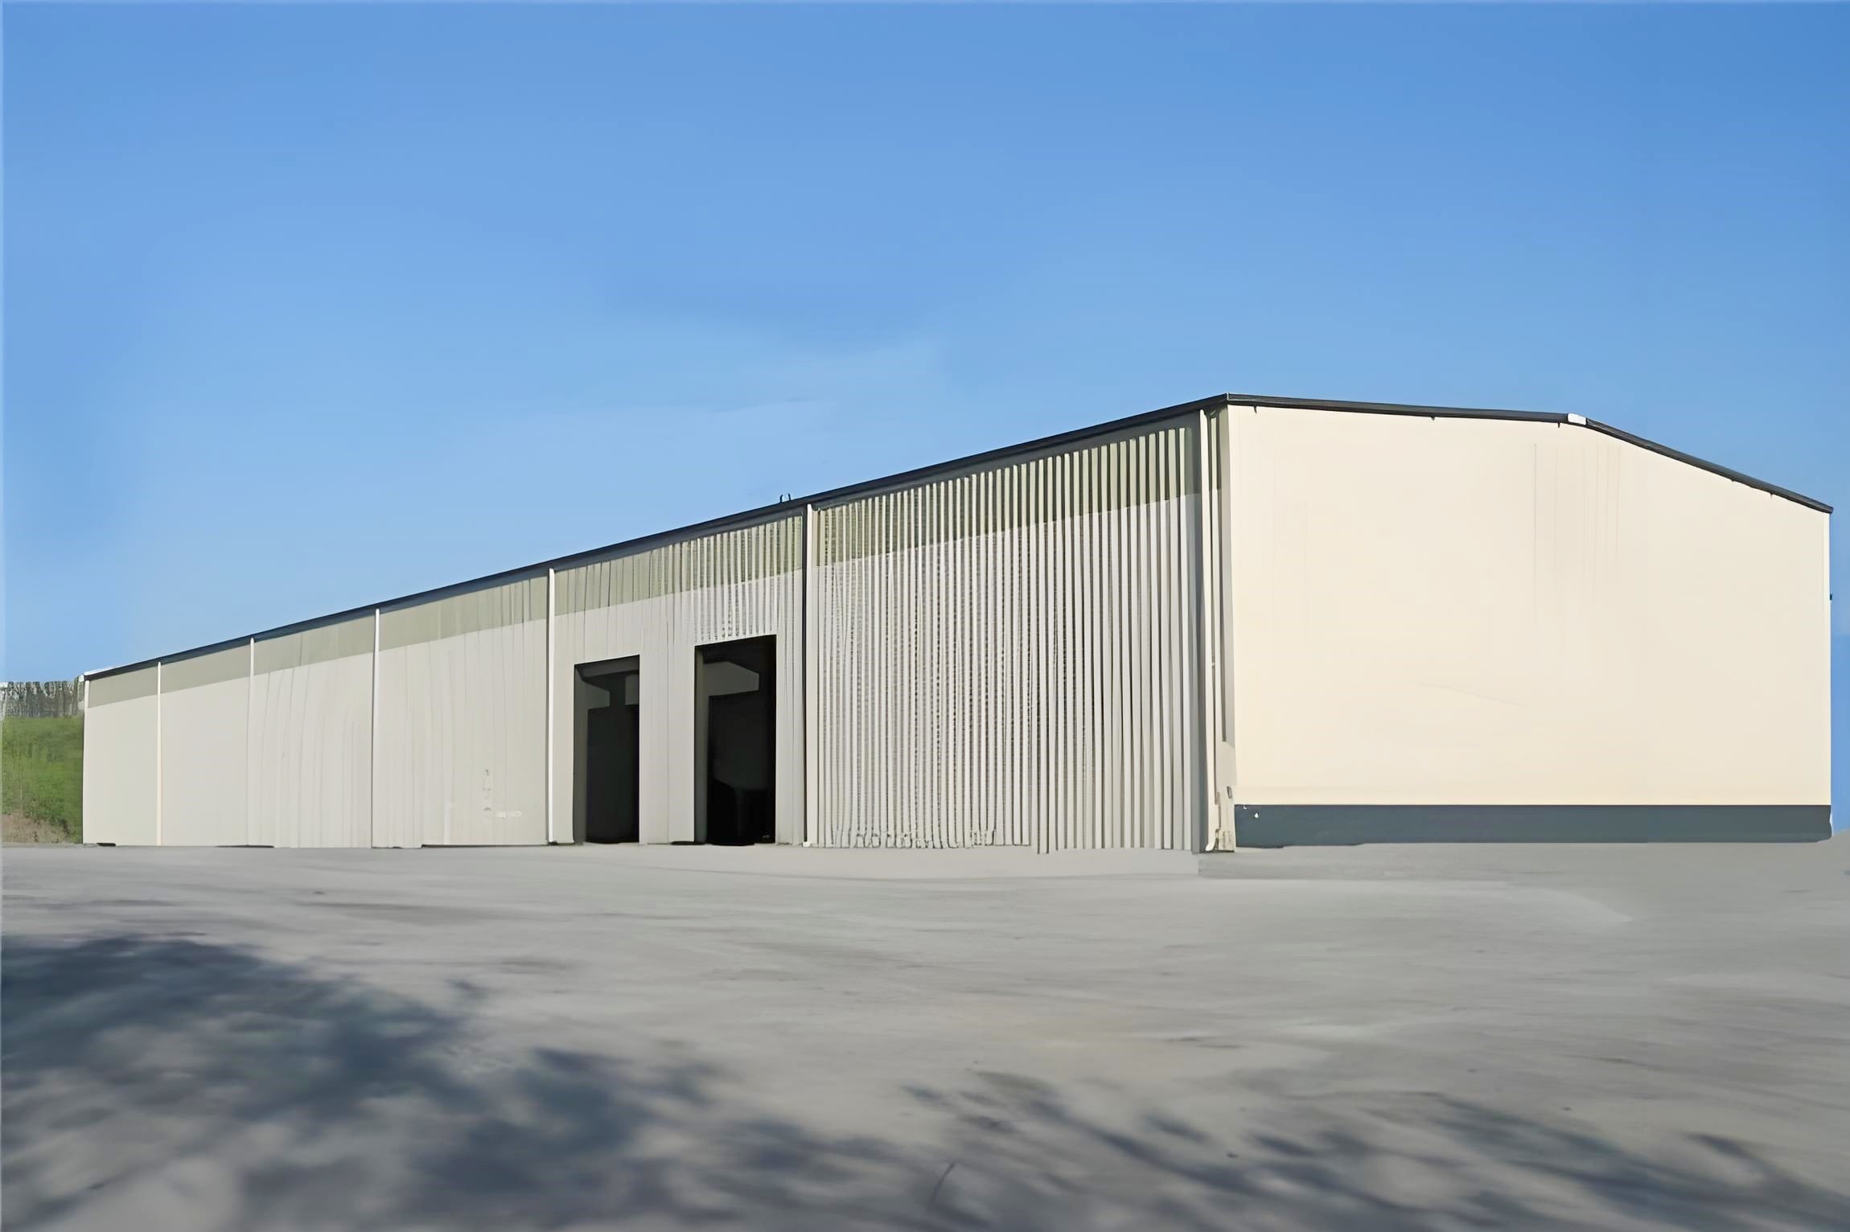
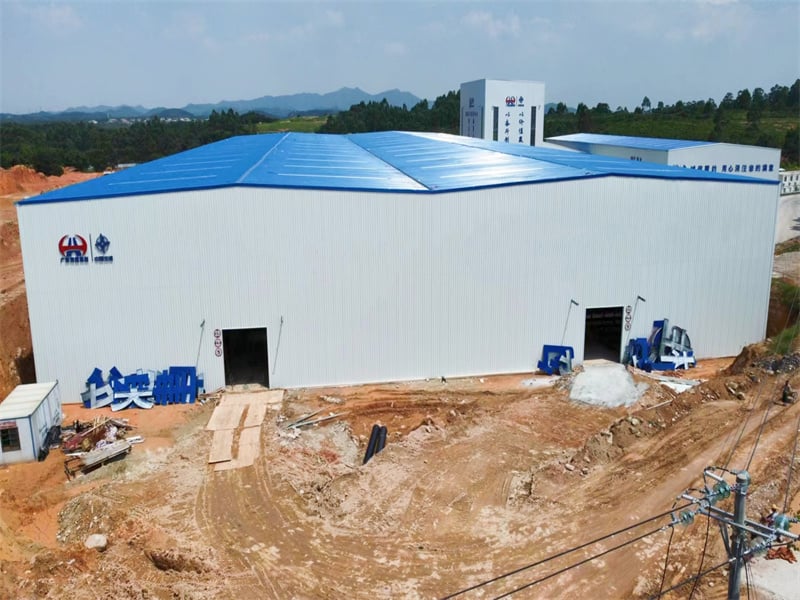
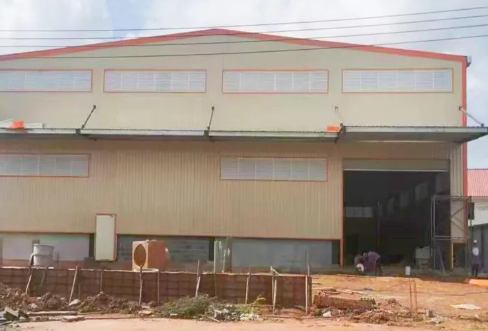
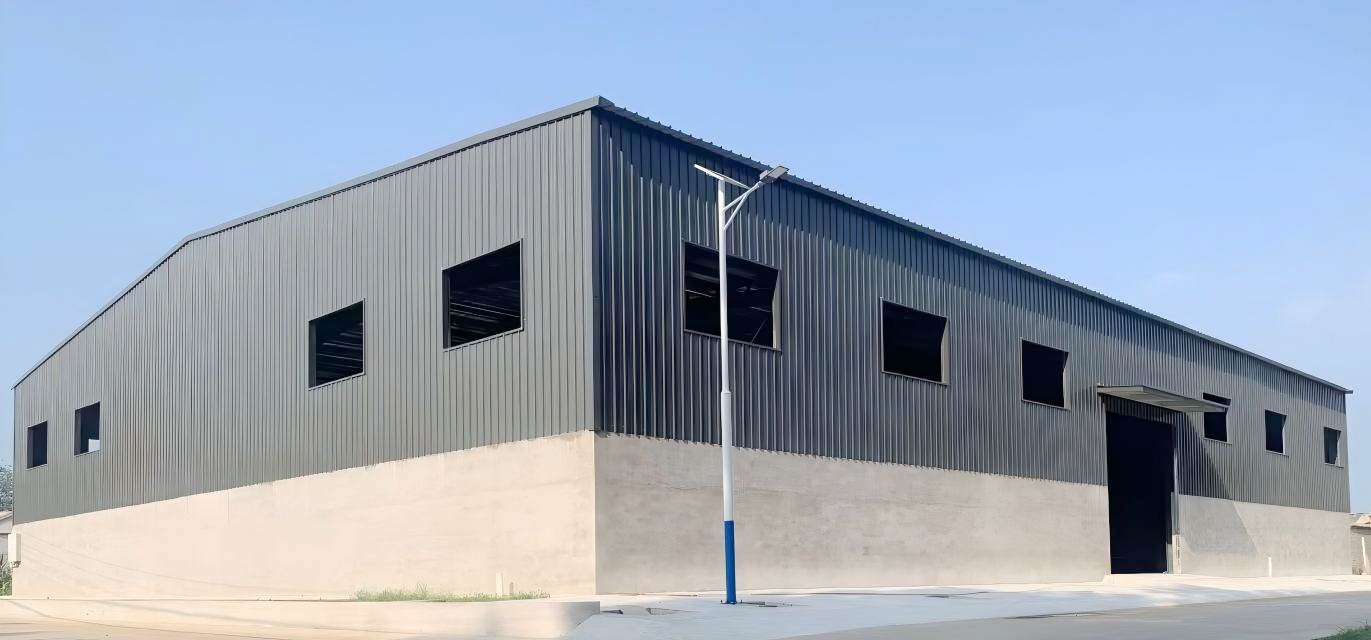
Selecting a high-capacity metal barn garage provides structural durability, multi-purpose spatial utility, and long-term economic protection for agricultural operations. Engineered with high-strength Q355B structural steel, each metal barn garage withstands severe ambient hazards, resisting sustained 165 mph winds and heavy 55 PSF snow loads effortless. Pre-engineered modular framing cuts field erection timelines by 45% compared to timber structures, reducing site labor overhead substantially. Over fifteen years, our factories have supplied more than 3,100 metal barn garage structures globally, maintaining an outstanding 99.9% structural safety record. Featuring galvanized framing and weather-tight roof systems, this steel building design eliminates moisture intrusion risks, safeguarding valuable farm machinery, grain inventory, and livestock feed from costly climate degradation year-round.
Get A Quote

Case Study

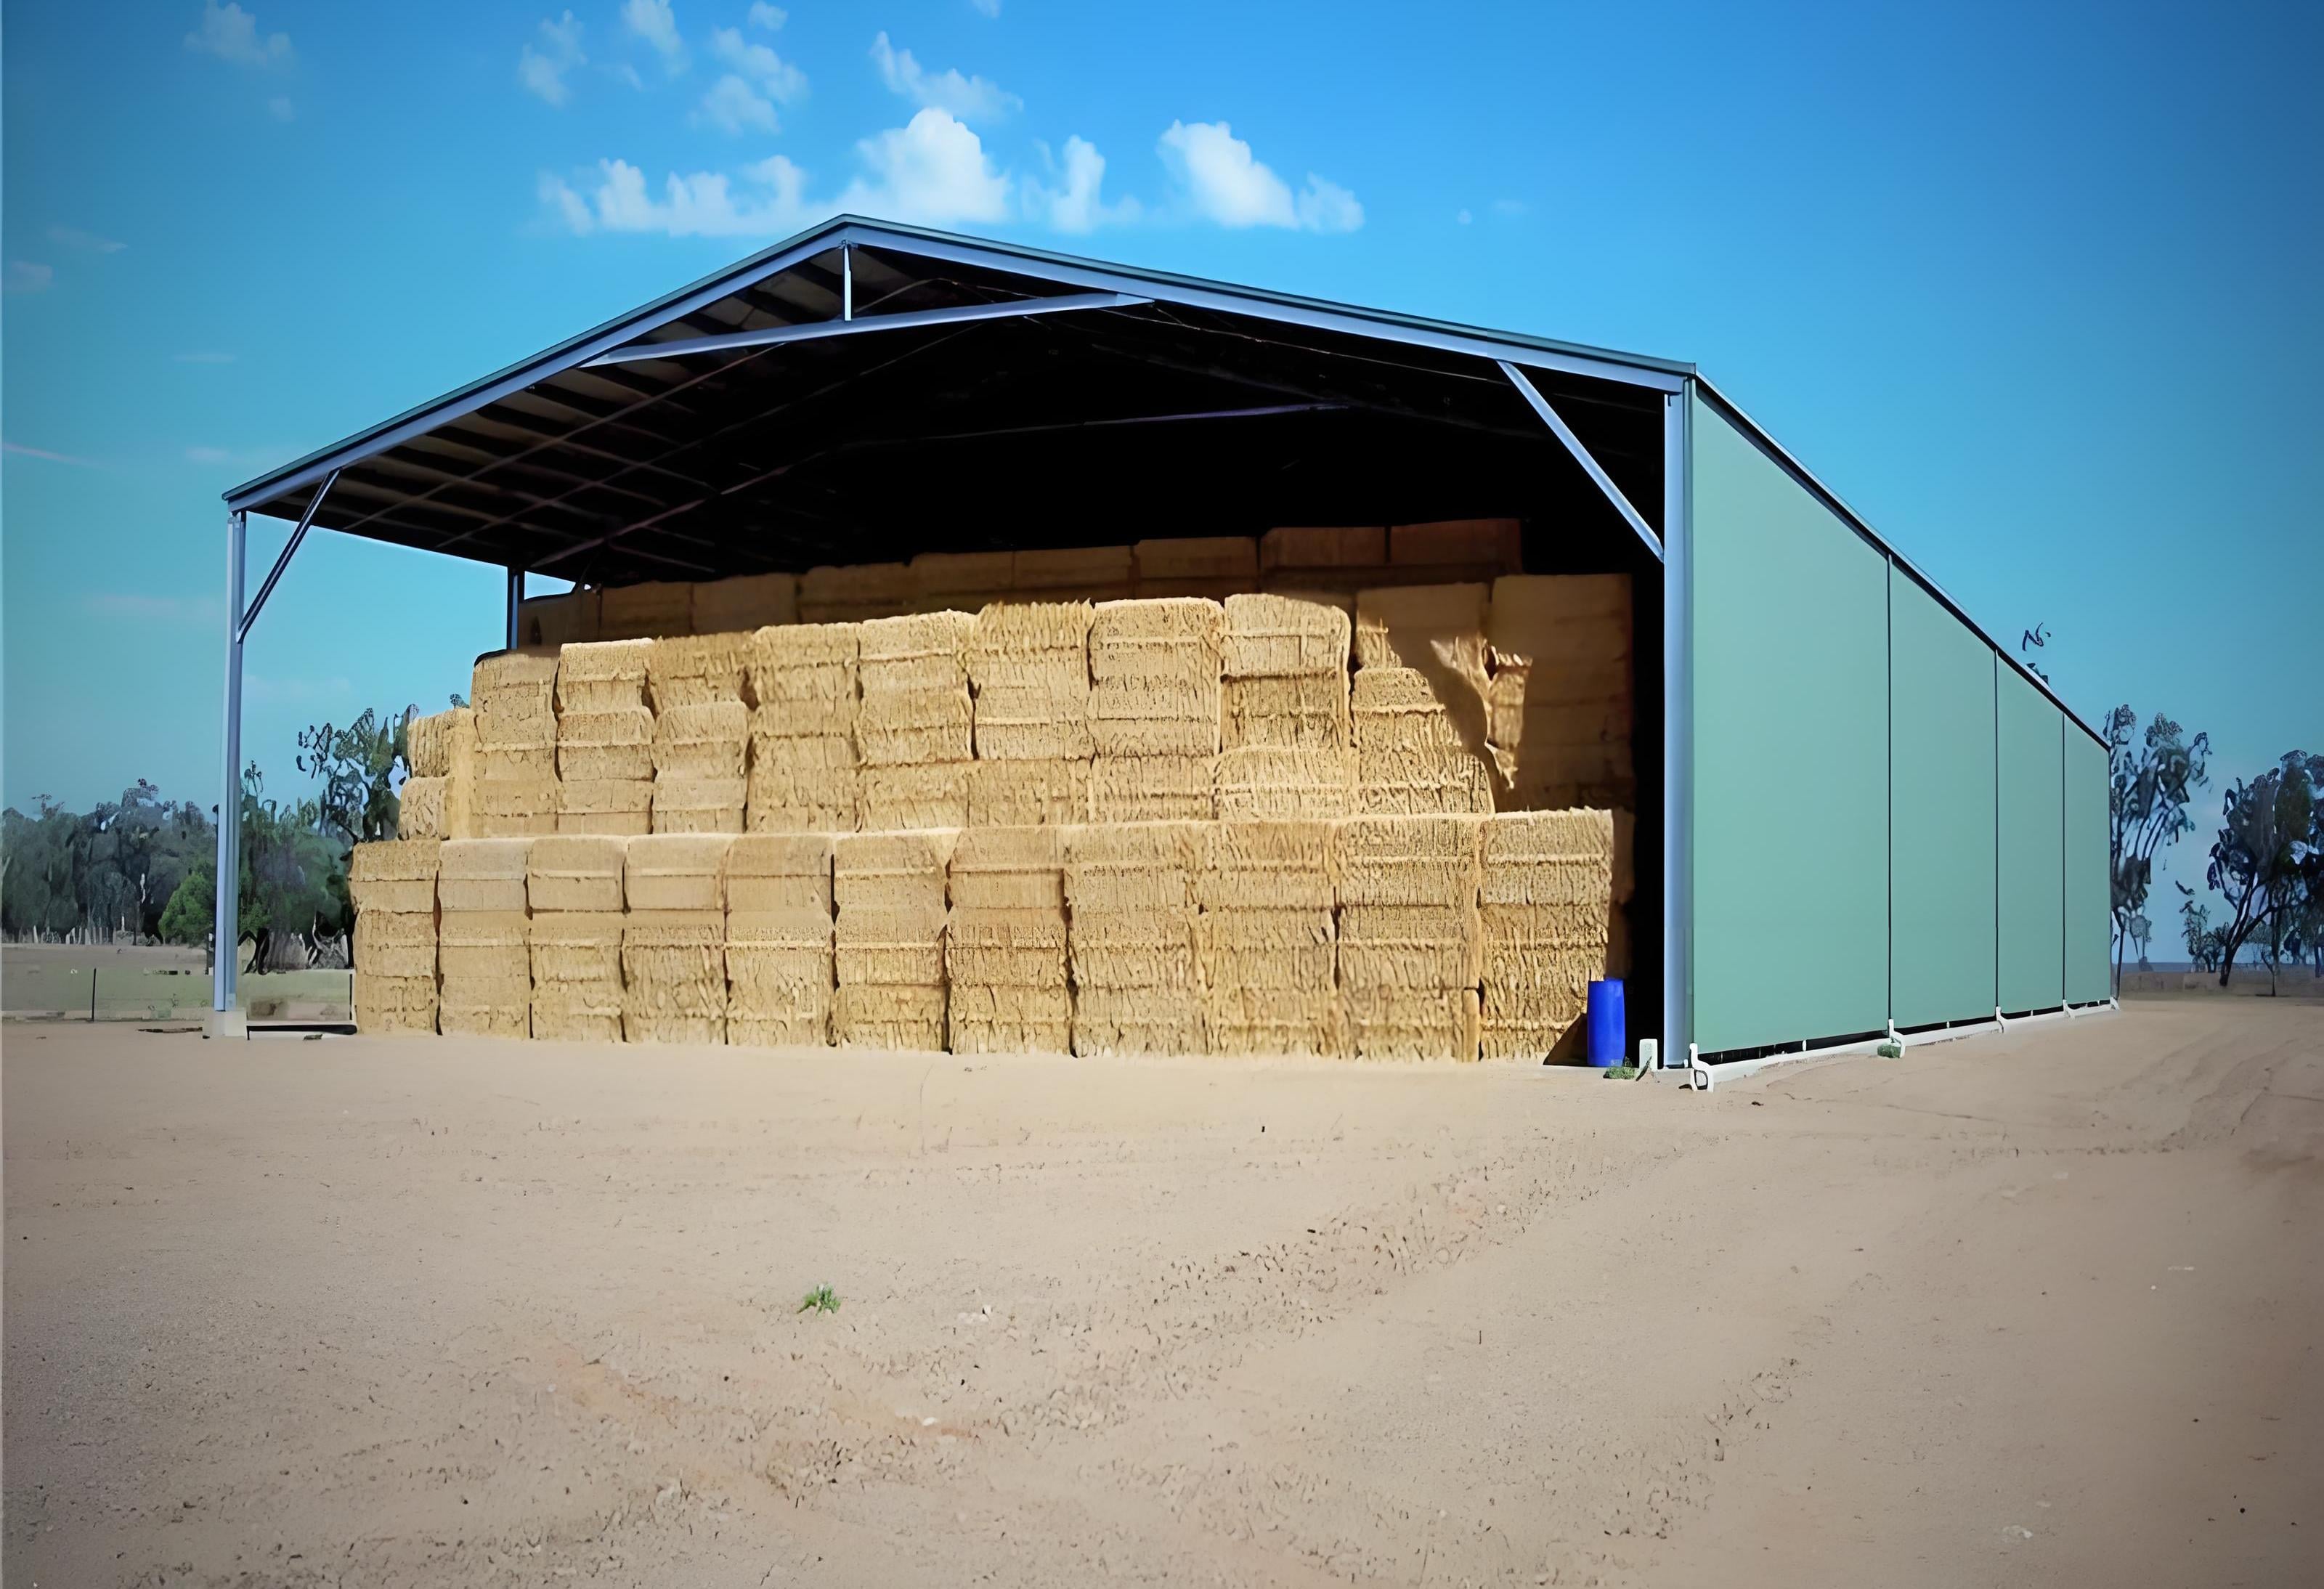
Grain Storage and Machinery Metal Barn Garage in Australia

A commercial grain producer needed a spacious metal barn garage to store harvested crops and large machinery across remote acreage. We engineered a 14,000 sq ft metal barn garage featuring clear-span framing, 22-foot high clearance bay doors, and Galvalume anti-corrosion roof sheeting. Factory pre-fabrication enabled local crews to finish full bolt-together installation within 11 days. The insulated steel walls lowered interior peak summer temperatures by 14°C, preventing thermal damage to sensitive harvesting electronics. Operating reliably across extreme regional heat, this durable metal barn garage protected $2.5 million in agricultural assets, cut maintenance expenses by 30%, and expanded operational crop processing throughput significantly during intense harvesting cycles.

Livestock Feed and Equipment Storage Depot in Midwest America

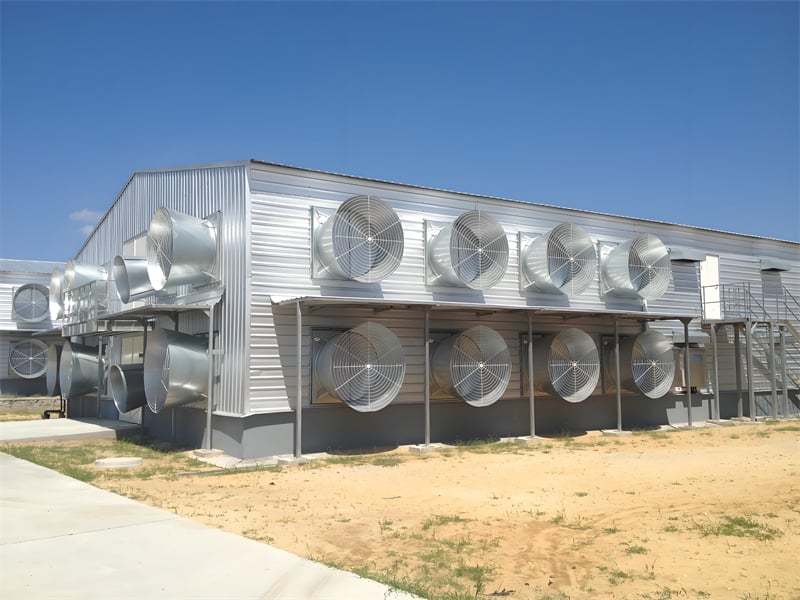
An agricultural cooperative required a weather-resistant metal barn garage to store organic livestock feed bags and heavy tractors. We designed a 10,000 sq ft metal barn garage equipped with anti-condensation underlayment, reinforced side walls, and automated ventilation louvers. Pre-drilled steel framing components shortened on-site construction schedules to just 8 days, saving the client $32,000 in labor expenditures. The weather-tight seal prevented moisture entry, protecting feed bags from mold contamination during wet winter months. Withstanding heavy seasonal snowstorms easily, this robust metal barn garage provided a fireproof, pest-resistant agricultural shelter that reduced annual facility upkeep expenses by 25% over three consecutive years of continuous daily operation.

Commercial Horse Stabling and Equipment Metal Barn Garage

An equestrian facility operator in Northern Europe selected our engineering team to supply a custom 12,000 sq ft metal barn garage. The structure incorporated horse stall partitions, tack room insulation, and high-clearance tractor storage bays. Engineered to meet strict local Eurocode building standards, the pre-engineered metal barn garage frame resisted heavy snow loads while providing optimal indoor air exchange. Field contractors erected the modular steel frame two weeks ahead of schedule. The clear-span interior design maximized usable floor space, lowered artificial lighting electricity costs by 20% through integrated skylight roof panels, and delivered a safe, low-maintenance environment for valuable horses and farm utility vehicles alike.

Related products

As an international structural leader, Jingyue Steel Structure manufactures high-strength metal barn garage solutions engineered for ultimate durability, operational efficiency, and quick assembly. Operating 30,000 square meters of advanced manufacturing facilities, we utilize CNC plasma cutters, automated submerged-arc welding systems, and roll-forming technology to produce every metal barn garage component with precise millimeter tolerances. Our metal barn garage products feature customizable clear-span layouts, high-durability color coatings, and thermal insulation options tailored for agricultural storage, livestock housing, and heavy equipment workshops. Certified under ISO 9001 and CE standards, our engineering team supplies full structural calculations and 3D erection guides. By pairing top-tier structural steel with rigorous quality testing, we consistently deliver long-lasting steel buildings that maximize operational productivity.

Frequently Asked Questions

What makes a metal barn garage superior to traditional wood barns?

A metal barn garage offers superior structural strength, complete fire resistance, pest immunity, and zero risk of rot. Factory pre-engineering accelerates job site installation by 45% while reducing long-term structural maintenance costs significantly across decades of severe weather exposure.
Yes, every metal barn garage is fully customizable. You can adjust clear-span dimensions, structural wall heights, roof pitches, bay door locations, insulation cladding, skylights, and interior partition walls to combine equipment storage with livestock or workshop areas seamlessly.
Structural design and factory production usually take 15 to 20 days. Thanks to pre-punched bolt connections, on-site erection of a standard metal barn garage takes only 1 to 2 weeks, depending on overall square footage and local site preparations.
Custom engineered for specific geographic load requirements, each metal barn garage comfortably withstands hurricane-force winds up to 165 mph, heavy snow loads up to 55 PSF, and seismic forces without suffering structural damage or frame warping over time.

Related Articles

Benefits of choosing a pre engineered steel building for logistics

25

May

Benefits of choosing a pre engineered steel building for logistics

Cost Efficiency and Predictable Budgeting with Pre Engineered Steel Buildings Lower Upfront Investment vs. Traditional Structural Steel or Concrete Construction Pre-engineered steel buildings typically cost 20–30% less upfront than custom str...
View More
Why steel building gains popularity in commercial construction projects

20

Aug

Why steel building gains popularity in commercial construction projects

Cost-Effectiveness Across the Lifecycle of Commercial Steel BuildingsReduced upfront costs through prefabrication, labor efficiency, and economies of scaleFor commercial steel buildings, the initial capital outlay is significantly lower than conventi...
View More
Why steel warehouse becomes the first choice for logistics enterprises

25

Aug

Why steel warehouse becomes the first choice for logistics enterprises

Optimized Operational Efficiency Through Steel Warehouse DesignColumn-free clear-span interiors for seamless forklift movement and AS/RS integrationA steel warehouse with column-free clear-span interiors eliminates the most common bottleneck in logis...
View More
How industrial metal buildings accommodate large production equipment

10

Sep

How industrial metal buildings accommodate large production equipment

View More

Customer Testimonials

Our new metal barn garage arrived fully labeled and pre-drilled. We erected the 14,000 sq ft steel structure in 11 days, saving 30% on site labor costs.

This heavy-duty metal barn garage survived severe winter snowstorms without any structural issues. The thermal insulation keeps our livestock feed completely dry and protected year-round.

Get a Free Quote

Our representative will contact you soon.
Email
Mobile/WhatsApp
Name
Company Name
Message
0/1000
Precision Factory Fabrication and Rapid Modular Erection

Precision Factory Fabrication and Rapid Modular Erection

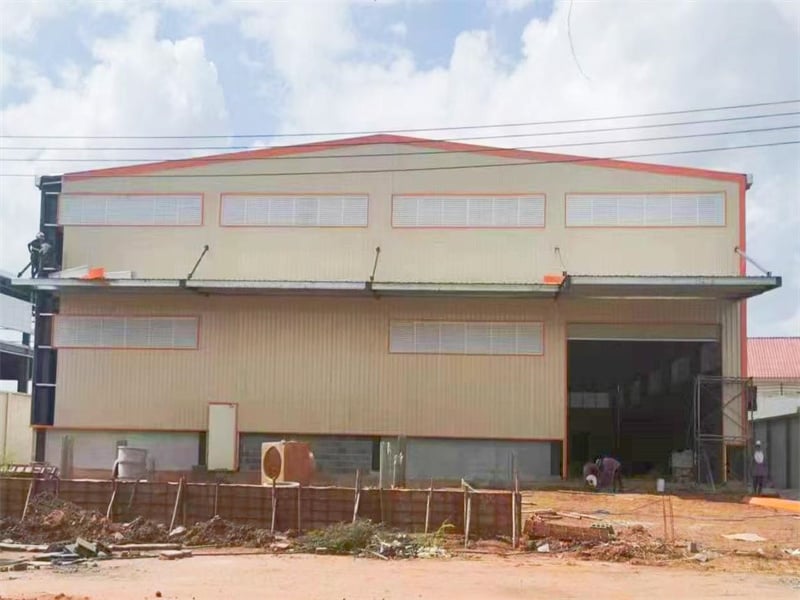
Every metal barn garage is manufactured inside advanced production facilities using automated CNC plasma cutting and submerged-arc welding technology to guarantee absolute dimensional accuracy. Primary steel columns, secondary purlins, and wall cladding panels are pre-cut, pre-drilled, and explicitly cataloged before ocean shipment, turning complex field construction into a straightforward bolt-together installation process. This modular pre-engineering method eliminates field welding entirely, minimizes crane rental costs, and accelerates overall construction schedules by up to 45% compared to traditional building techniques. Combining standardized bolt connections with rigorous factory quality control, our metal barn garage kits deliver seamless structural fit-up, reduced site labor risks, and exceptionally rigid steel framework for agricultural operators worldwide.
Certified Structural Integrity and Comprehensive Weather Resistance

Certified Structural Integrity and Comprehensive Weather Resistance

Each custom metal barn garage undergoes comprehensive structural load testing by our engineering staff to ensure complete compliance with regional wind, snow, and seismic building code regulations. We utilize hot-dip galvanized steel frames paired with siliconized polyester panel finishes, offering long-term resistance against rust, chemical exposure, and intense UV radiation. Optional high-density polyurethane sandwich panels prevent internal heat loss, creating an energy-efficient interior environment for machinery storage or livestock housing. Whether constructed in coastal salt-air zones or harsh high-altitude regions, a metal barn garage from our factory offers unmatched structural integrity, minimal maintenance demands, and long-lasting capital asset value for agricultural facility operators globally.
online