Prefabricated Engineered Building Solutions | Fast, Strong, Precise

Build Smart, Build Strong — with Junyou Steel Structure.

All Categories
High-Precision Performance with Prefabricated Engineered Building Solutions

High-Precision Performance with Prefabricated Engineered Building Solutions

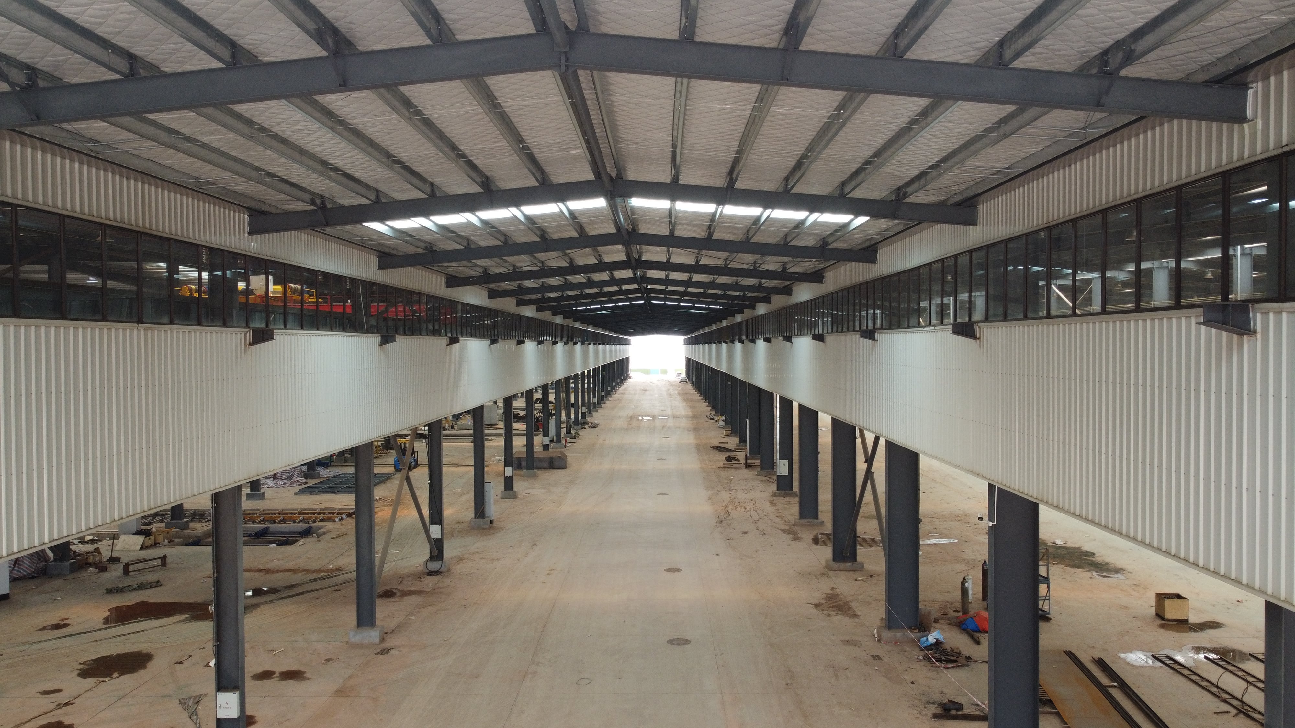
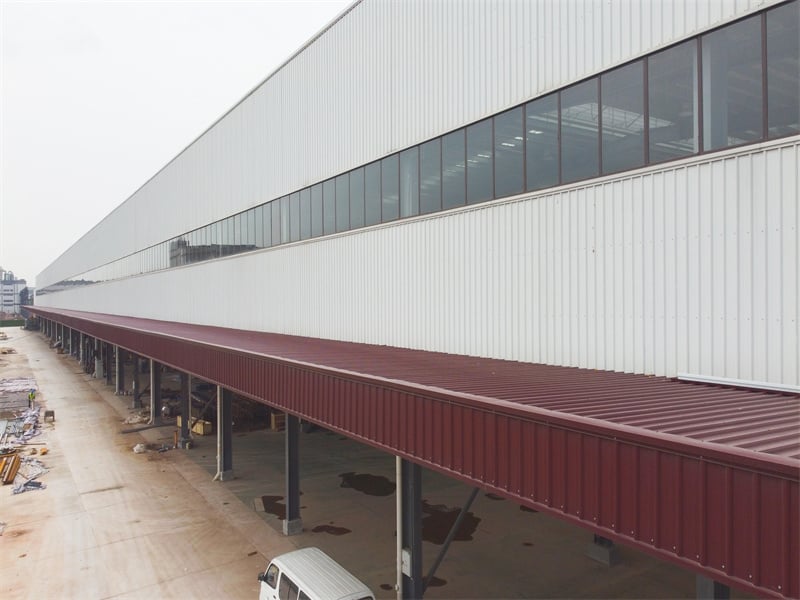
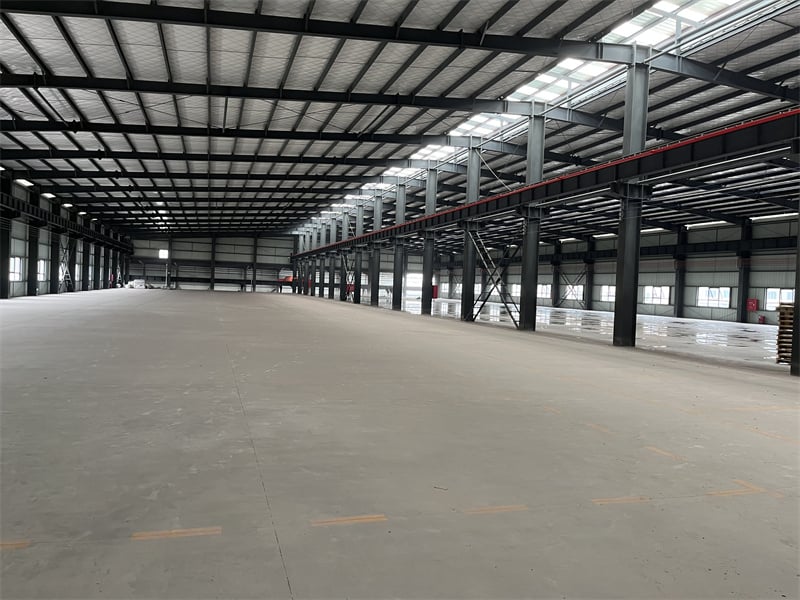
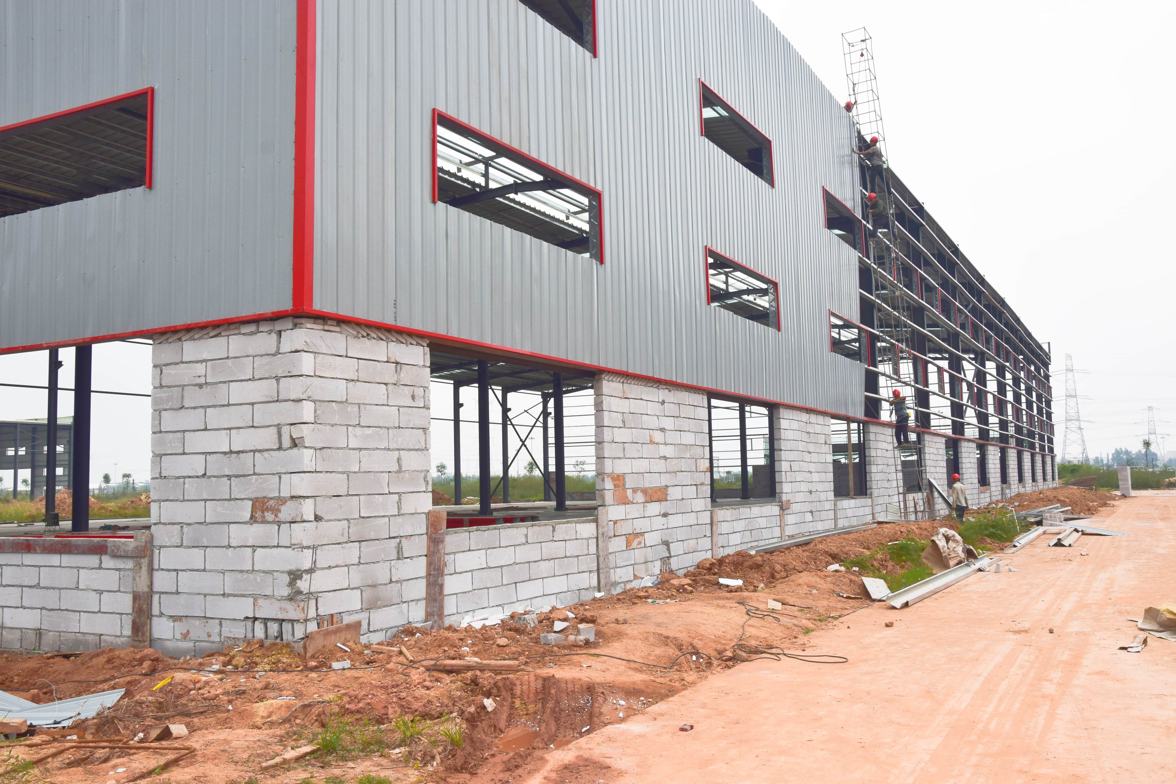
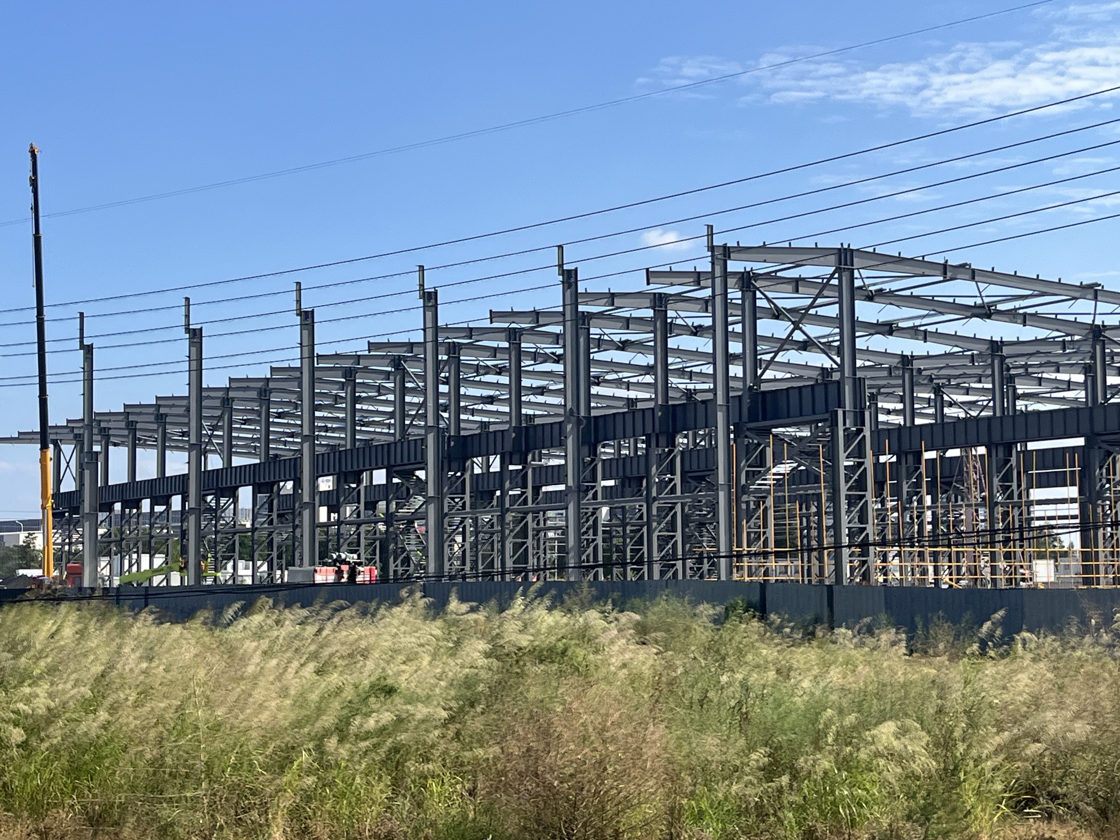
Investing in a prefabricated engineered building offers global industrial and commercial clients maximum structural strength, accelerated construction speed, and predictable capital expenditure. Designed using advanced structural calculation software, these buildings utilize precision-manufactured steel framing components that fit together seamlessly on site. Factory pre-fabrication reduces jobsite construction schedules by up to 40% and slashes site labor expenses by 30% compared to traditional building practices. Engineered to withstand high seismic forces, gale-force winds, and extreme thermal conditions, our building systems feature high clear-span capacities and integrated energy-efficient insulated panel optioning. Choose an eco-friendly, low-maintenance prefabricated building engineered to optimize operational floor space and deliver reliable performance across decades of heavy use.
Get A Quote

Case Study

High-Tech Electronics Plant in Penang

An electronics manufacturer selected our prefabricated engineered building system for a 20,000 square meter dust-free production facility in Malaysia. The project required strict structural rigidity, precise climate control seals, and rapid completion. Our factory engineered light-gauge rigid steel frames and airtight polyurethane insulated wall cladding, delivering all components to site on a strict logistics schedule. Assembly was completed in just 42 days without on-site welding, cutting field labor costs by 33%. The airtight panel joinery helped reduce cleanroom HVAC power consumption by 25%. Completed ahead of schedule, the facility gave the client a sterile, high-performance manufacturing base that accelerated their electronic product rollout globally.

Automotive Stamping & Assembly Shop

An automotive tier-1 supplier required a 32,000 square meter prefabricated engineered building in Czech Republic capable of supporting heavy overhead crane loads and vibrating stamping machinery. We engineered a heavy H-beam primary structural frame complete with integrated 25-ton crane runway beams and high-durability floor deck connections. Precision factory fabrication ensured zero fit-up errors during jobsite erection, completing assembly 35 days faster than conventional structural steel builds. Optimized insulation panels reduced winter facility heating costs by 22%. The heavy-duty prefabricated structure delivered outstanding vibration damping and structural safety, enabling continuous 24/7 automotive component production with zero building structural downtime.

Regional Agricultural Logistics Hub

A commercial grain distributor commissioned a 25,000 square meter prefabricated engineered building in Calgary to serve as a regional processing and storage hub. The building required high clear-span eave heights and heavy roof snow load ratings to handle severe Canadian winters. We delivered a pre-engineered steel structure featuring heavy-gauge galvanized purlins and weather-sealed standing seam roof panels. Field erection was finished in 45 days during early winter conditions. Integrated natural lighting ridge panels cut daily lighting power bills by 28%. The high structural resilience and weatherproofing protected grain stocks from moisture, providing a low-maintenance, high-capacity agricultural asset that boosted regional handling capacity by 40%.

Related products

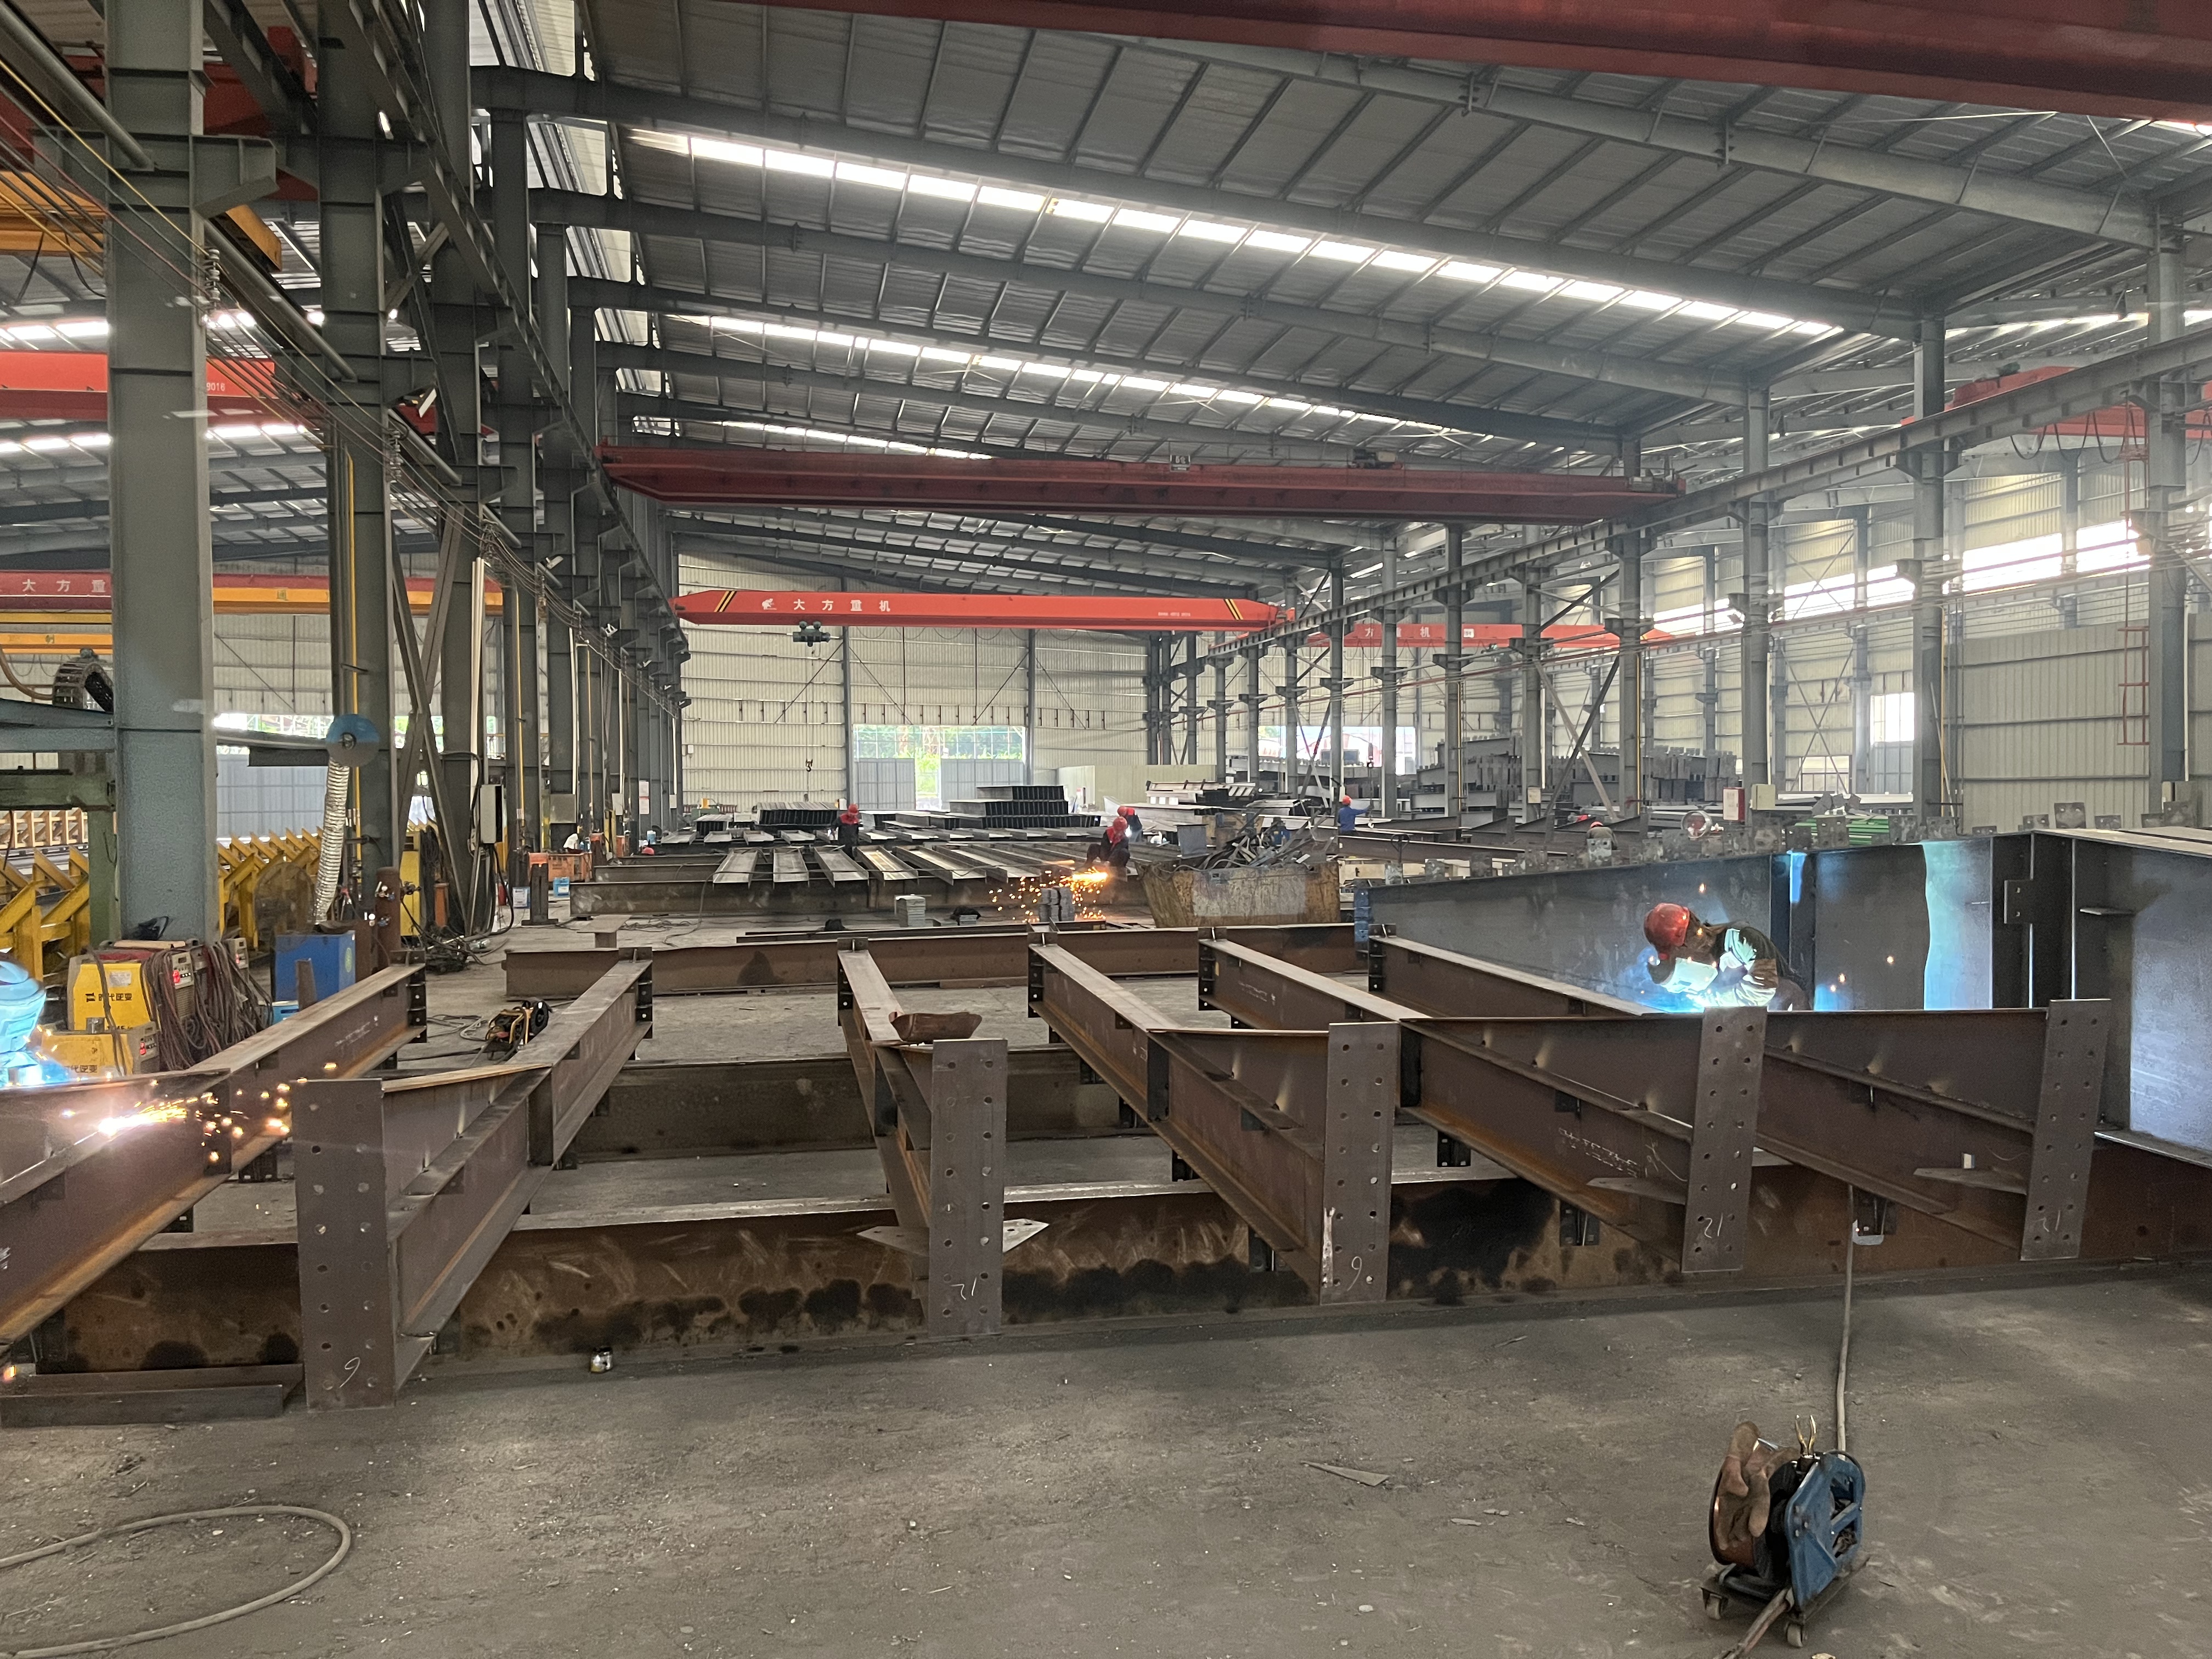
A prefabricated engineered building represents the ultimate combination of structural optimization, modern manufacturing technology, and fast-track field construction. Engineered to meet international building codes, every structural member is designed based on precise load calculations for wind, snow, seismic activity, and operational equipment. Operating inside modern steel fabrication facilities, our automated production lines execute precision CNC cutting, submerged arc welding, and multi-stage surface finishing for primary rigid frames, roof purlins, and wall panels. This factory pre-fabrication eliminates jobsite fitting errors, compresses overall construction schedules by up to 40%, and reduces project material waste. Ideal for logistics centers, manufacturing shops, commercial complexes, and sports arenas, our engineered steel buildings deliver unmatched strength, lower operational overhead, and long-term asset value.

Frequently Asked Questions

What makes a prefabricated engineered building different from traditional construction?

Structural components are engineered and manufactured in a quality-controlled factory before shipping, allowing fast bolt-together jobsite assembly that cuts construction time by 40% over slow on-site concrete construction.
Yes, high-grade steel framing possesses high ductility and strength, engineered specifically to safely absorb seismic energy and endure typhoon wind loads and heavy winter snow accumulation.
By reducing raw material waste, lowering steel frame weight through software optimization, and slashing jobsite erection labor hours by up to 35%, overall capital expenditure is significantly reduced.
Absolutely, our buildings easily integrate high-density sandwich insulation panels, thermal breaks, and insulated doors that maintain tight thermal seals and lower utility bills by up to 25%.

Related Articles

Minimal On-Site Waste from Prefabricated Buildings: Eco-Friendly

22

Oct

Minimal On-Site Waste from Prefabricated Buildings: Eco-Friendly

Environmental Advantages of Prefabricated Construction Waste Reduction in Controlled Factory Settings Prefabricated construction offers significant waste reduction benefits by manufacturing components within a controlled factory setting. This approac...
View More
High-Quality Welding in Structural Steel Fabrication: Strong Joints

24

Jul

High-Quality Welding in Structural Steel Fabrication: Strong Joints

Key Welding Techniques for Structural Steel ConstructionMIG Welding for Precision in Steel Frame BuildingsMIG (Metal Inert Gas) welding is a highly efficient welding technique that uses a continuous wire feed, making it particularly suitable for larg...
View More
Fast Track Construction with Pre-Engineered Steel Buildings

24

Jul

Fast Track Construction with Pre-Engineered Steel Buildings

Why Choose Pre-Engineered Steel Buildings?Accelerate Timelines with Rapid Construction Steel buildings that come pre-engineered are changing how we build things fast, cutting down construction time about half compared to old school methods. These str...
View More
How industrial metal buildings accommodate large production equipment

10

Sep

How industrial metal buildings accommodate large production equipment

View More

Customer Testimonials

Our prefabricated engineered building was completed way ahead of schedule. Component quality was top-notch, reducing jobsite labor costs by 30% and providing an exceptionally durable manufacturing facility.

The clear-span structural design gave us total floor layout flexibility. Wall insulation performance is fantastic, cutting our annual heating power bills by 22% right from year one.

Get a Free Quote

Our representative will contact you soon.
Email
Mobile/WhatsApp
Name
Company Name
Message
0/1000
Software-Driven Structural Precision and Safety

Software-Driven Structural Precision and Safety

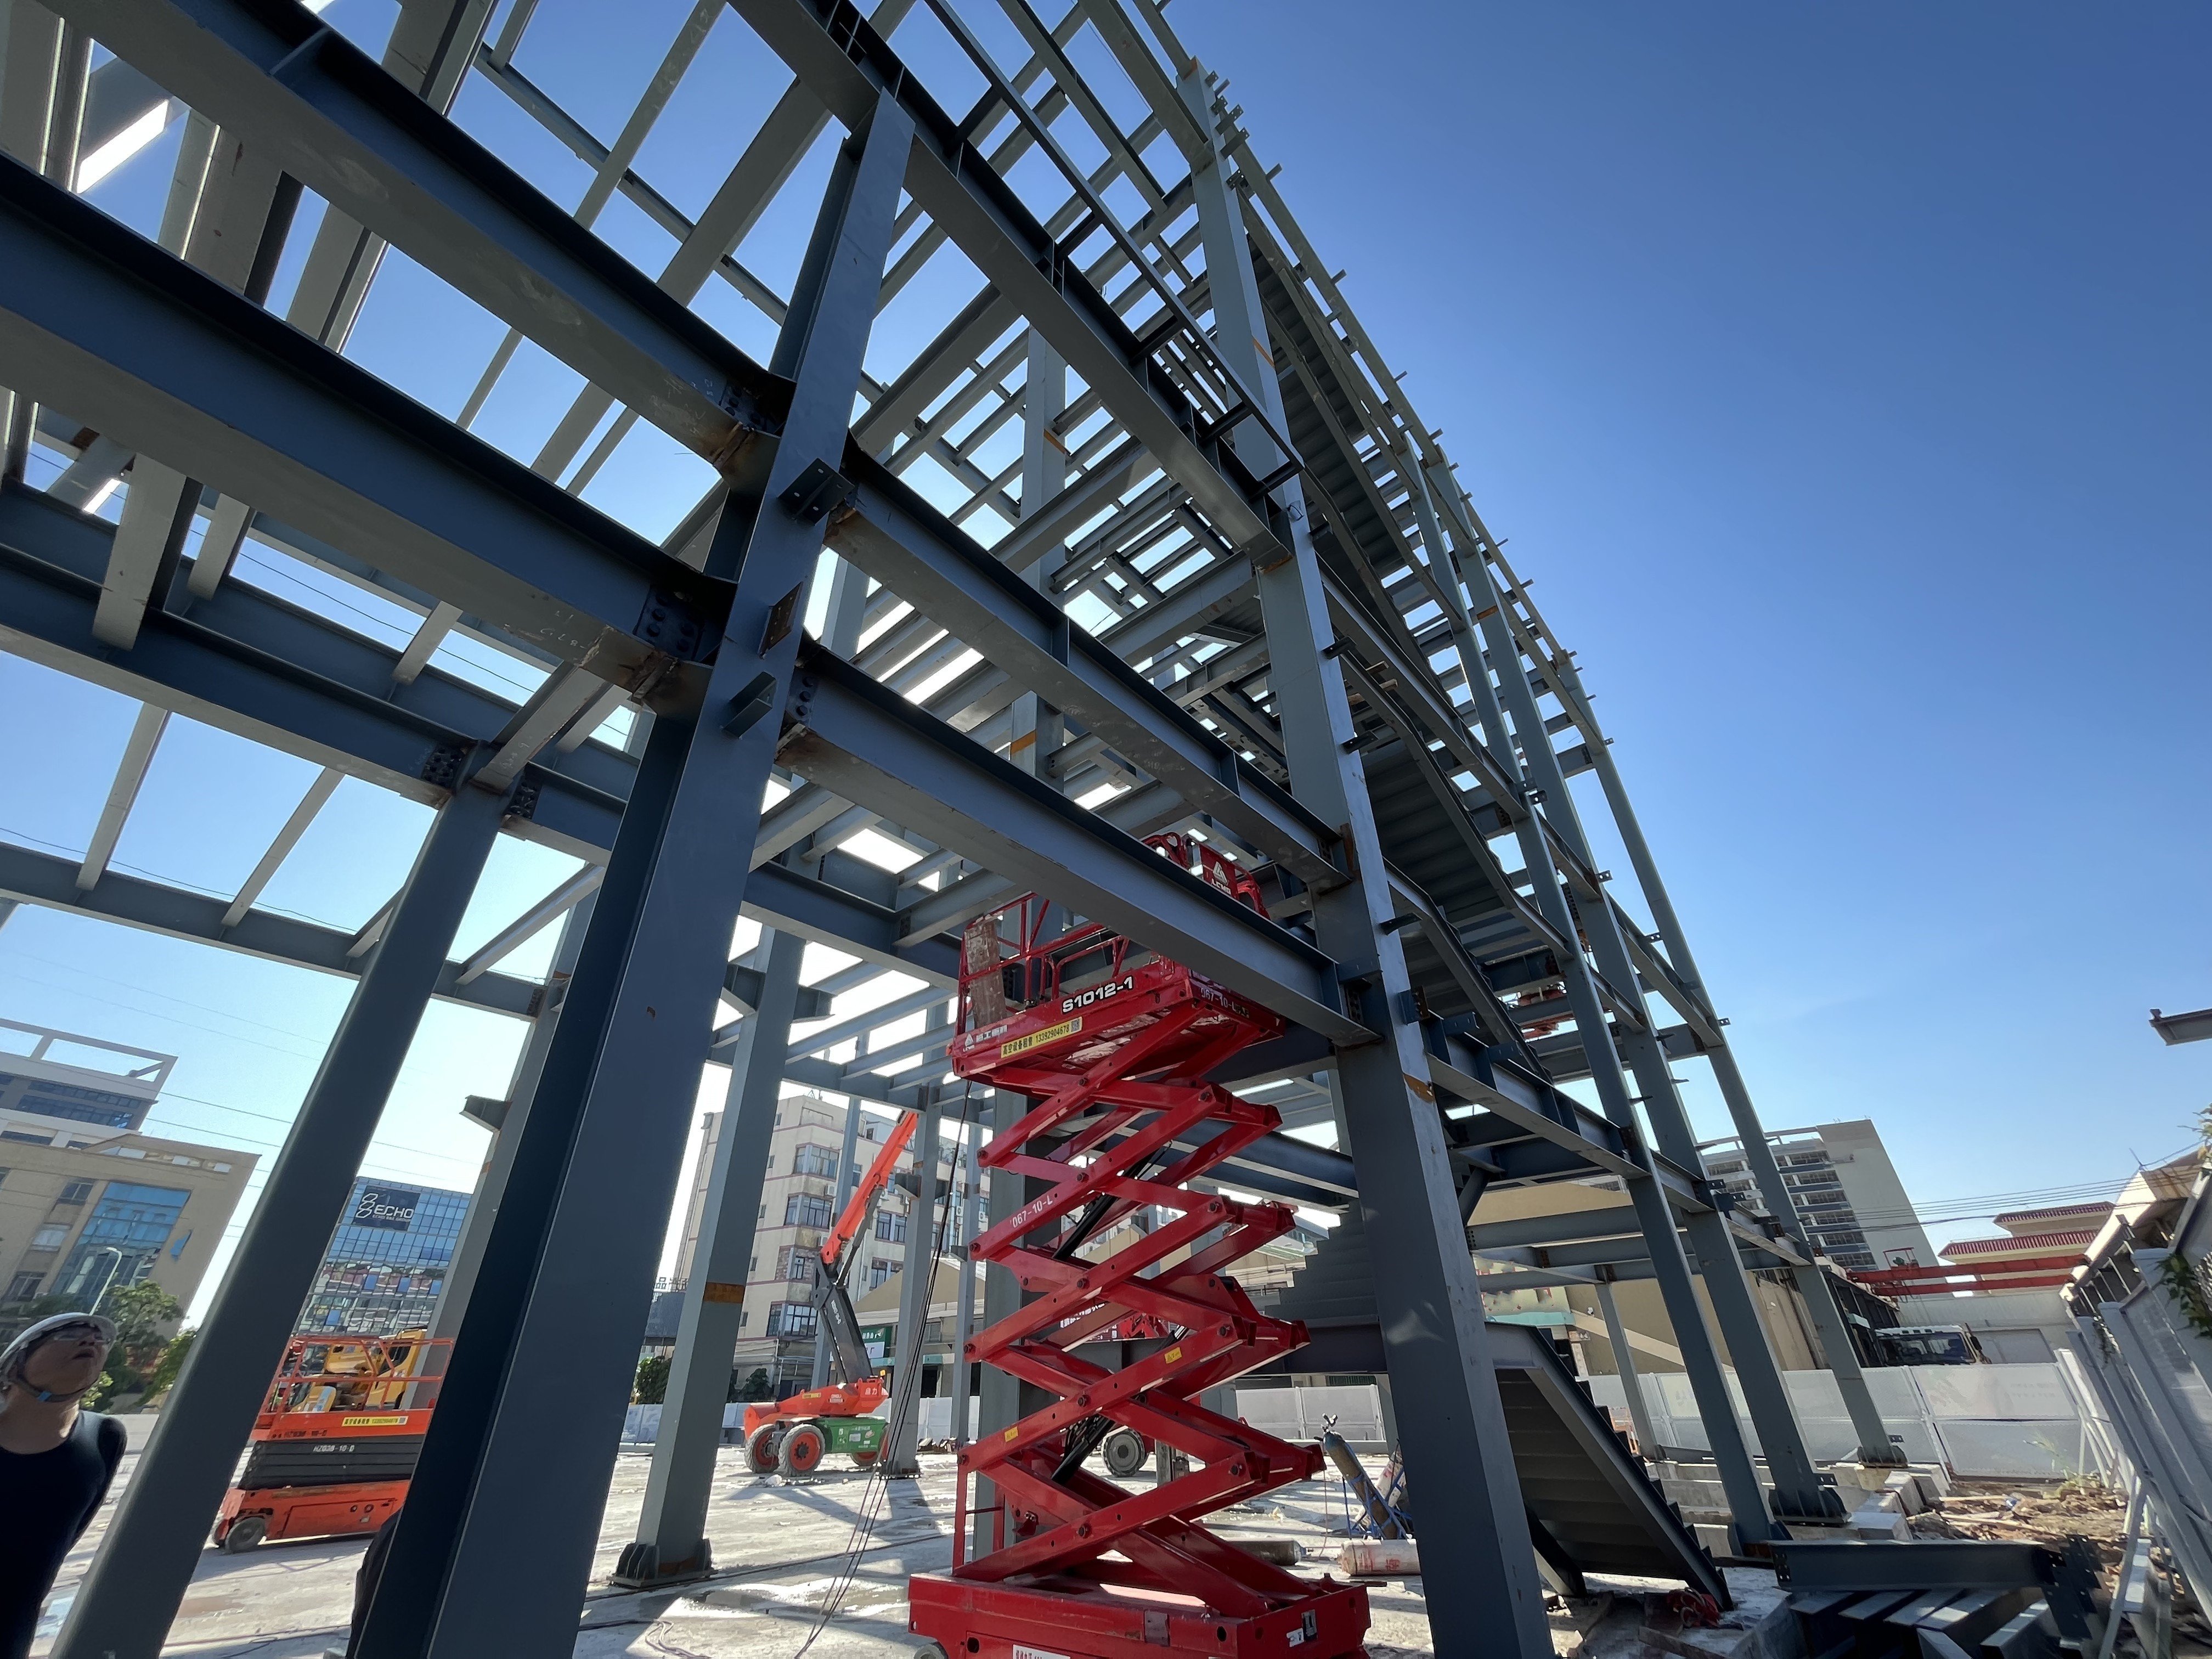
The defining feature of a prefabricated engineered building is the advanced software modeling behind its design. Utilizing finite element analysis and structural optimization programs, our engineers calculate exact stress distributions for primary columns, rafters, and secondary framing. Steel material is allocated precisely where structural strength is required, eliminating useless dead weight without sacrificing safety factors. This engineered efficiency lowers total steel framing weight by up to 20% compared to traditional structural steel methods. In addition, digital 3D modeling ensures perfect component alignment during factory manufacturing, guaranteeing that every beam, bolt hole, and gusset plate aligns perfectly during jobsite assembly for maximum structural safety and fast erection.
Complete Building Envelope Integration

Complete Building Envelope Integration

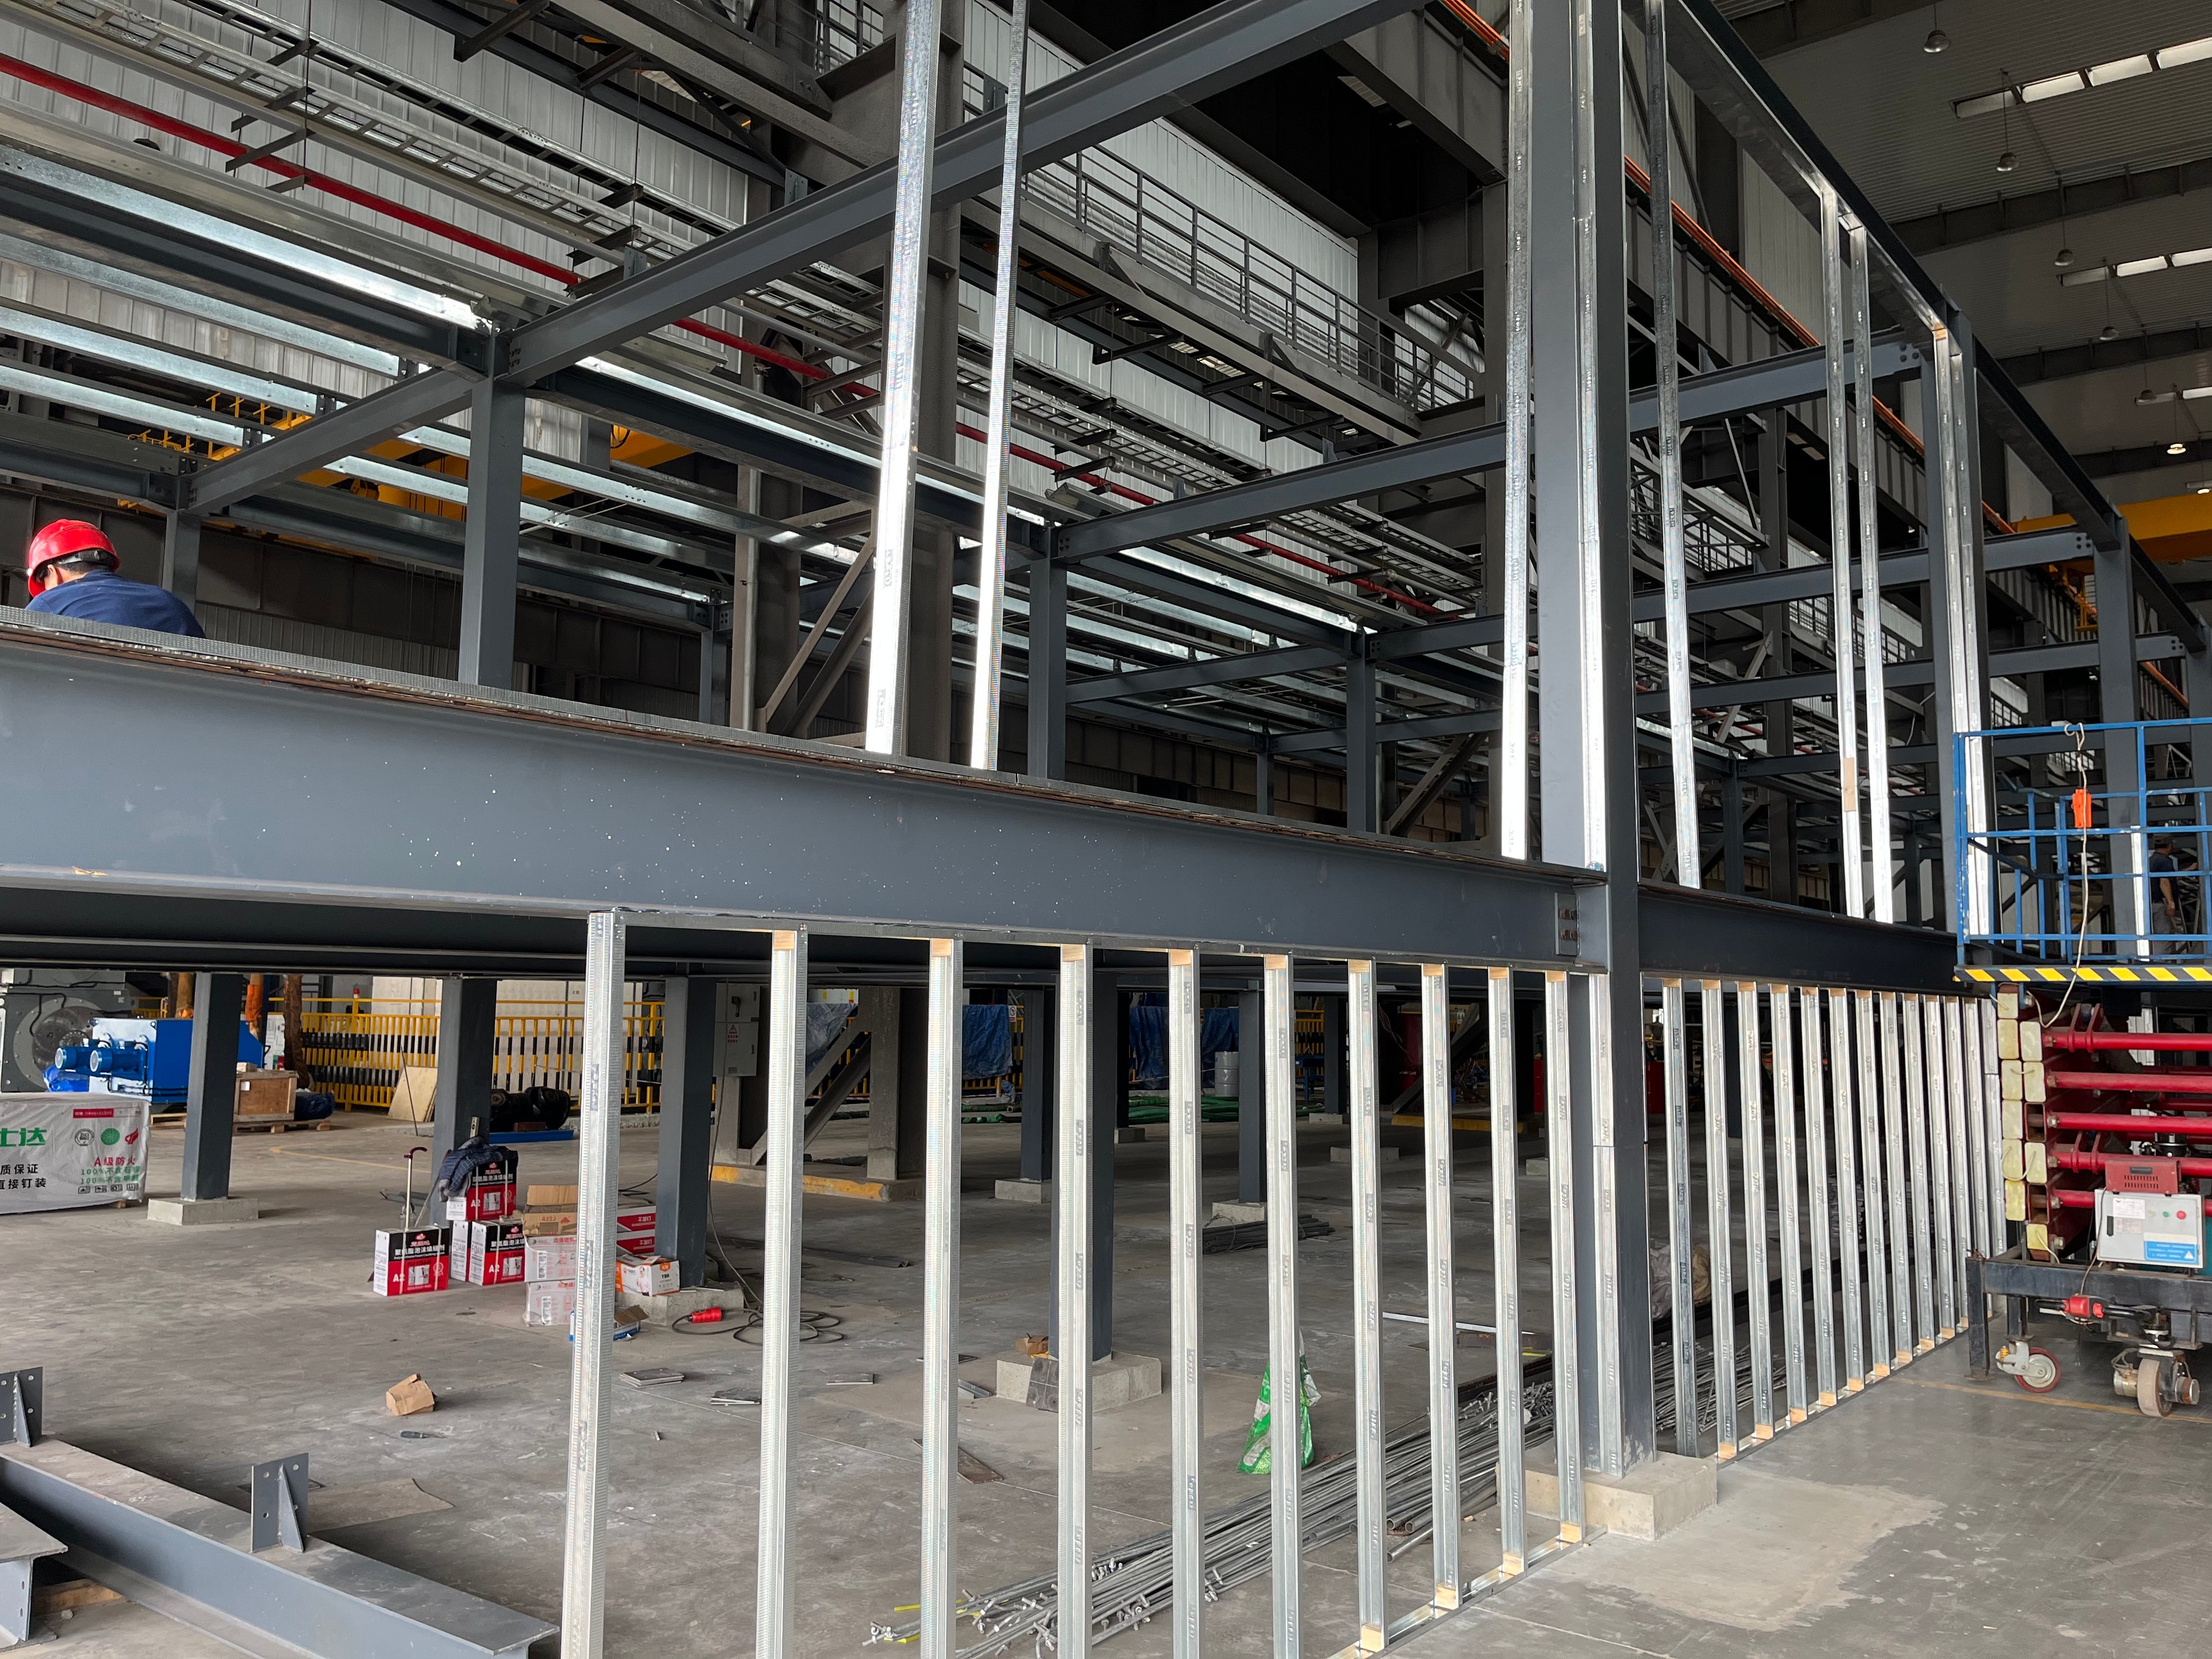
A prefabricated engineered building is supplied as a complete, fully integrated structural and envelope package. Primary steel rigid frames work in perfect unison with galvanized roof purlins, wall girts, high-performance cladding, and architectural trim. We offer customizable exterior options including polyurethane sandwich panels, standing seam metal roofs, natural daylighting skylights, and automated ventilation monitors. Because all cladding and structural components are engineered together, building joints form airtight, moisture-proof seals that prevent thermal bridging and water infiltration. This integrated structural envelope delivers outstanding energy efficiency, lowers operational HVAC power consumption by up to 25%, and protects internal machinery assets against environmental degradation for decades.

online