Industrial PEB Building: 40% Faster Build, 25% Energy Savings

Build Smart, Build Strong — with Junyou Steel Structure.

All Categories
Engineered Efficiency and Superior Structural Reliability for Modern Manufacturing Facilities

Engineered Efficiency and Superior Structural Reliability for Modern Manufacturing Facilities

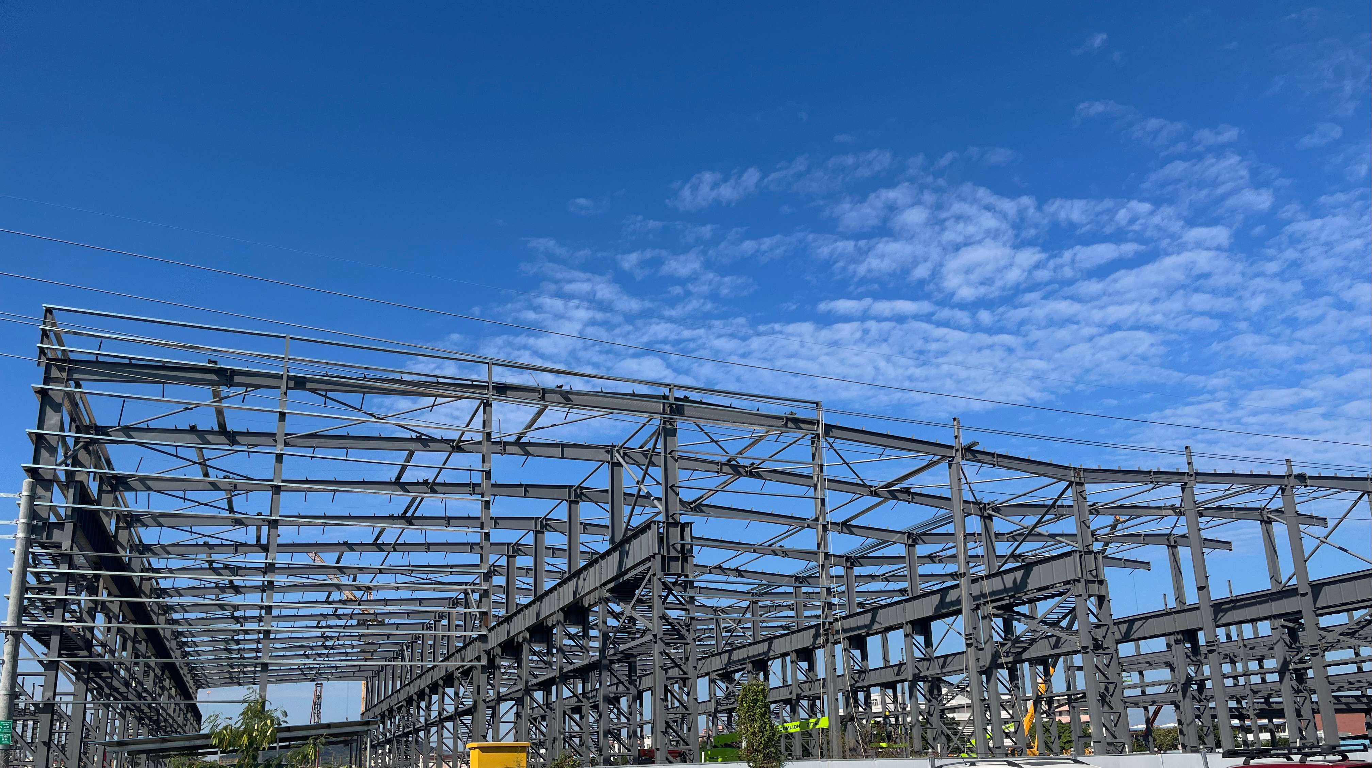
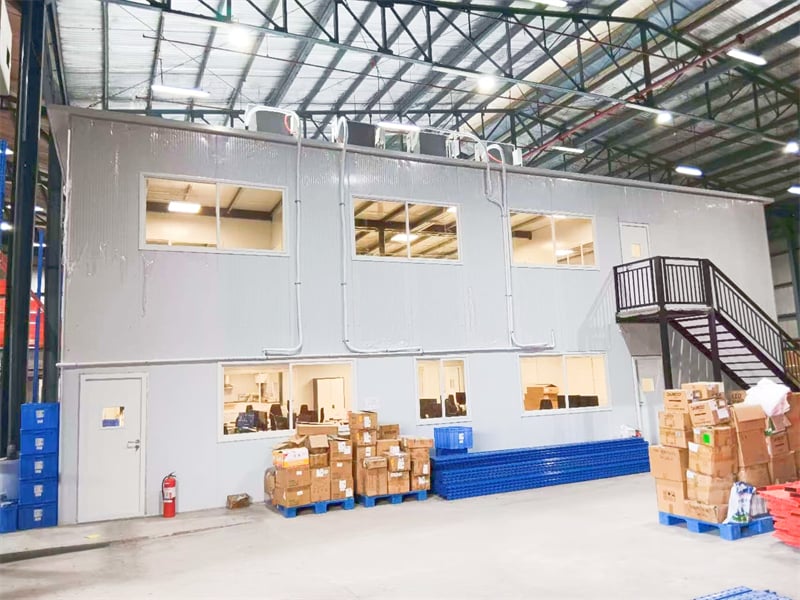
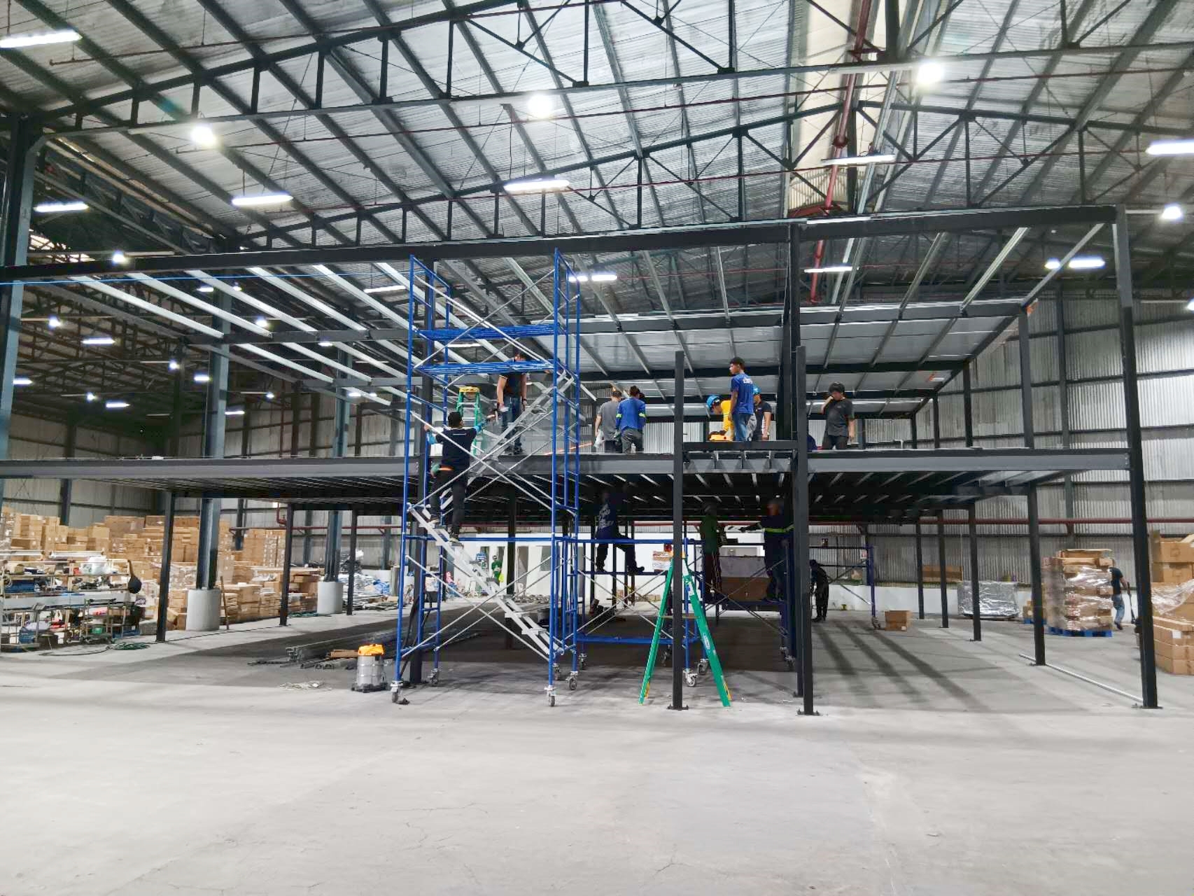
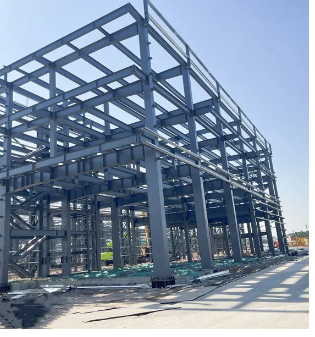
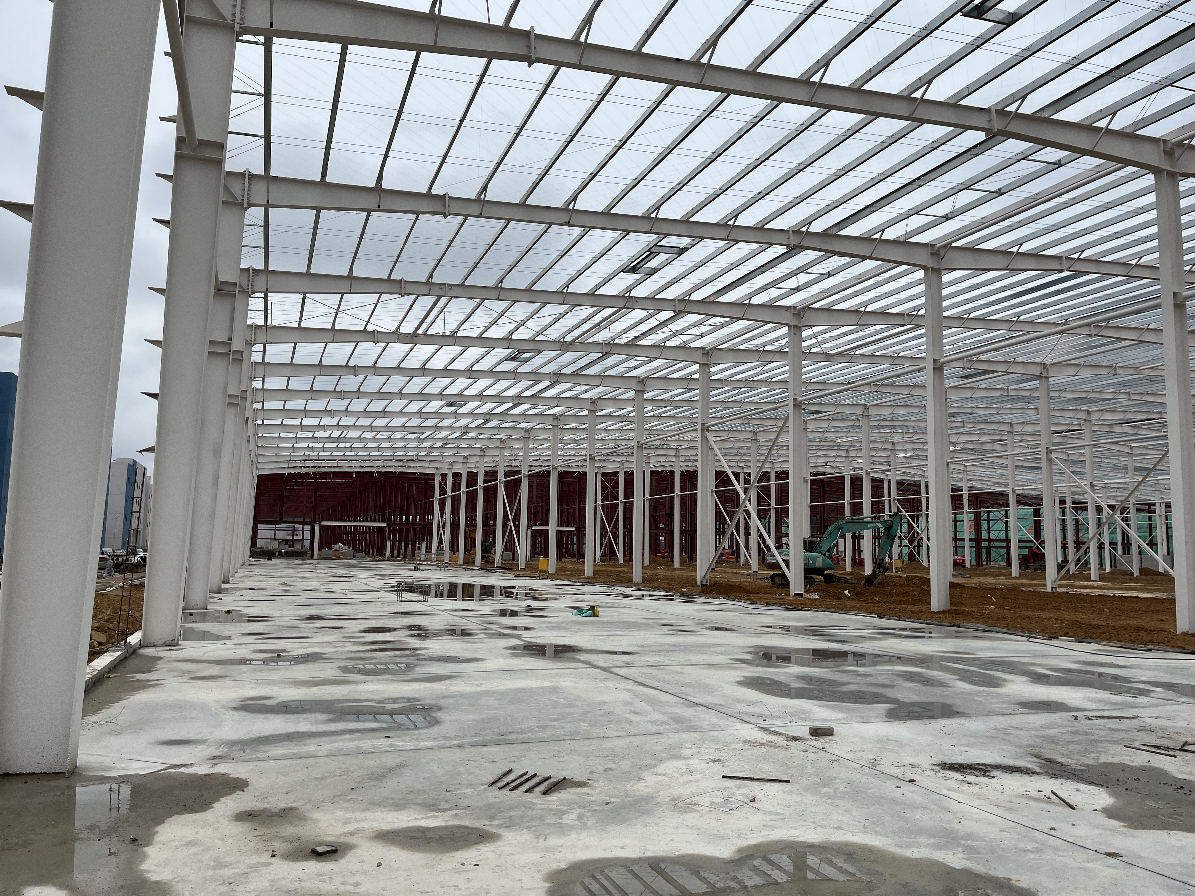
Investing in an industrial PEB building optimizes capital expenditure while accelerating operational timelines by forty percent. Engineered with high-tensile steel frames, custom clear-span layouts, and precision-manufactured components, these structures deliver unparalleled structural integrity for heavy manufacturing, logistics hubs, and automated warehousing. By utilizing advanced CAD modeling, material waste is reduced to under two percent, driving significant cost savings across large-scale developments. Integrated insulated sandwich panels enhance energy efficiency, lowering long-term operational heating and cooling expenses by twenty-five percent. Built to withstand extreme weather conditions, wind loads exceeding 160 km/h, and seismic forces, custom steel buildings provide an adaptable, maintenance-free environment designed to scale effortlessly with growing commercial enterprise demands globally.
Get A Quote

Case Study

Heavy Machinery Assembly Facility Expansion in Southeast Asia

A multinational automotive supplier required a 25,000 square meter industrial PEB building to expand assembly lines. Engineering teams delivered a 45-meter clear-span layout supporting heavy overhead cranes with a 30-ton hoisting capacity. Built using high-grade structural steel, the facility achieved strict environmental control requirements and minimized thermal bridging. Precision pre-fabrication allowed onsite erection within sixty days, reducing scheduled installation time by thirty-five percent. The finished manufacturing complex integrated continuous ridge ventilators, ensuring optimal indoor air circulation and low ongoing operational costs. This facility demonstrates superior load-bearing resilience, seamlessly accommodating heavy production equipment while allowing flexible internal space reconfigurations for future operational shifts and secondary expansion phases.

Logistics and Distribution Hub Development for Global Logistics Partner

A regional logistics provider commissioned a 40,000 square meter industrial PEB building featuring specialized multi-dock loading bays and high-density racking setups. Utilizing custom primary frame designs, engineers maximized vertical space utilization up to twelve meters without internal column interference. Pre-painted structural steel frames and thermal roof cladding slashed interior HVAC loads by twenty-eight percent, generating measurable utility savings during peak summer operations. The fast-track construction methodology facilitated immediate facility commissioning within seventy-five days of structural delivery. This high-capacity commercial venue handles severe forklift traffic, heavy equipment vibration, and continuous material transport seamlessly, proving pre-engineered steel frames to be the ultimate infrastructure solution for modern, high-throughput distribution hubs.

Cold Storage and Agricultural Processing Center in South America

To support perishable export logistics, an agricultural enterprise constructed a 15,000 square meter temperature-controlled industrial PEB building. The primary structural framework was coated with specialized anti-corrosive polyurethane finishes to withstand high humidity environments. Integrated polyurethane sandwich panels ensured superior thermal isolation, maintaining interior temperatures between two and eight degrees Celsius continuously. The clear-span architecture allowed uninterrupted installation of automated conveyer belts, sorting equipment, and cold rooms. Erection completed three weeks ahead of schedule, enabling immediate harvest processing. The durable pre-engineered steel structure lowered long-term maintenance costs by thirty percent over five years, confirming structural reliability, thermal performance, and operational excellence for demanding food-grade processing and storage facilities.

Related products

Our industrial PEB building solutions combine cutting-edge structural engineering with automated fabrication to deliver resilient space for modern industries. Utilizing high-strength structural steel, advanced automated submerged arc welding, and precision CNC cutting, every component meets strict international quality standards. Modern pre-engineered systems eliminate traditional construction delays, delivering rapid site assembly, superior seismic resistance, and clear-span designs reaching up to 60 meters. Tailored for heavy manufacturing, chemical storage, logistics, and aviation hangars, our structures integrate specialized crane runways, insulated wall systems, and dynamic ventilation options. Backed by extensive manufacturing capacity, rigorous quality inspection protocols, and comprehensive global export support, we empower worldwide clients to build durable, cost-effective infrastructure designed for maximum operational productivity and long-term expansion capability.

Frequently Asked Questions

What structural advantages does an industrial PEB building offer over traditional concrete construction?

Pre-engineered steel buildings deliver forty percent faster installation, superior seismic resilience, customizable clear-span spaces up to 60 meters, and lower maintenance expenses. Precision offsite manufacturing drastically reduces material waste and labor overhead while providing scalable layouts tailored for heavy industrial applications.
Engineered using high-tensile structural steel and advanced anti-corrosive coatings, these buildings resist wind speeds exceeding 160 km/h and high seismic forces. Structural framing easily supports heavy overhead crane systems, customized roof loads, and extreme ambient temperature fluctuations reliably.
We integrate polyurethane, rockwool, and glass wool insulated sandwich panels along with reflective roof membranes. These energy-efficient cladding systems regulate interior temperatures, suppress external noise, and reduce HVAC energy consumption by up to twenty-five percent annually.
Clear-span engineering eliminates interior support columns, maximizing usable floor space for equipment and racking. Modular design principles allow seamless future expansion, enabling facility managers to extend building length or add secondary bays with minimal operational disruption.

Related Articles

All-Inclusive Steel Building Kits: Everything Needed for Assembly

10

Feb

All-Inclusive Steel Building Kits: Everything Needed for Assembly

What Are Steel Building Kits—and Why They're Gaining Momentum Steel building kits come as factory-made packages with all the parts already cut to size columns, beams, roof panels, bolts everything needed for quick setup at the job site. The mo...
View More
How maintenance cycle affects service life of pre engineered steel building

20

Aug

How maintenance cycle affects service life of pre engineered steel building

Pre-engineered steel building components are engineered for decades of service, but longevity is never automatic. Cyclic loading from wind forces, daily thermal expansion, and operational vibrations gradually induce micro-fatigue in critical welds ...
View More
How to enhance wind resistance performance of steel building

20

Aug

How to enhance wind resistance performance of steel building

Wind Load Fundamentals for Steel Building DesignPhysics of wind forces, uplift, and load paths in steel buildingsWind exerts complex pressure and suction forces on a steel building—varying with height, shape, and surrounding terrain. As airflow accel...
View More
Why steel building gains popularity in commercial construction projects

20

Aug

Why steel building gains popularity in commercial construction projects

Cost-Effectiveness Across the Lifecycle of Commercial Steel BuildingsReduced upfront costs through prefabrication, labor efficiency, and economies of scaleFor commercial steel buildings, the initial capital outlay is significantly lower than conventi...
View More

Customer Testimonials

The industrial PEB building delivered exceptional structural durability and clear-span clearance. Construction finished three weeks ahead of schedule, reducing overall project overhead costs by eighteen percent smoothly.

Our custom manufacturing plant features heavy crane runways and excellent thermal insulated cladding. HVAC energy bills dropped twenty-two percent immediately, proving long-term structural and economic value.

Get a Free Quote

Our representative will contact you soon.
Email
Mobile/WhatsApp
Name
Company Name
Message
0/1000
Precision Engineering and High-Tensile Steel Fabrication Capabilities

Precision Engineering and High-Tensile Steel Fabrication Capabilities

Every industrial PEB building relies on precision computer-aided structural design and automated CNC steel manufacturing. High-tensile structural steel plates undergo submerged arc welding and rigorous non-destructive testing to ensure flawless weld integrity and dimensional accuracy. Primary frames, secondary purlins, and specialized crane beams are manufactured offsite under strict quality controls, eliminating field modifications and installation delays. Surface treatments include multi-layer epoxy primers or hot-dip galvanization to guarantee superior corrosion resistance in harsh industrial environments. This meticulous fabrication methodology delivers structural components that assemble seamlessly onsite, ensuring exceptional load capacity, seismic safety, and structural durability across demanding manufacturing and logistics applications worldwide.
Sustainable Energy-Efficient Cladding and Rapid Assembly Systems

Sustainable Energy-Efficient Cladding and Rapid Assembly Systems

Our pre-engineered industrial structural solutions prioritize environmental efficiency and rapid deployment. Utilizing high-performance insulated wall and roof sandwich panels, these structures effectively reduce interior heat gain, cutting commercial facility energy consumption substantially. Interlocking panel connections, pre-punched structural bolt holes, and standardized assembly hardware streamline onsite erection, cutting site labor costs by up to forty percent compared to conventional civil masonry work. Integrated skylight panels, continuous ridge ventilators, and rainwater drainage systems enhance operational sustainability. Designed for maximum versatility, these flexible structural systems facilitate quick expansion or modular modification, allowing growing industrial enterprises to adjust operational capacity efficiently without incurring massive structural renovation expenses.
online