Prefab Steel Warehouse: 45% Faster Build, 60m Clear Span

Build Smart, Build Strong — with Junyou Steel Structure.

All Categories
Speed and Efficiency of Prefab Steel Warehouse Solutions

Speed and Efficiency of Prefab Steel Warehouse Solutions

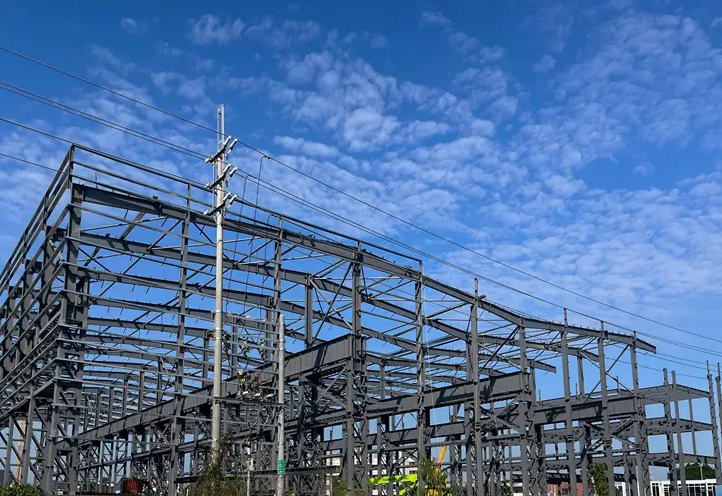
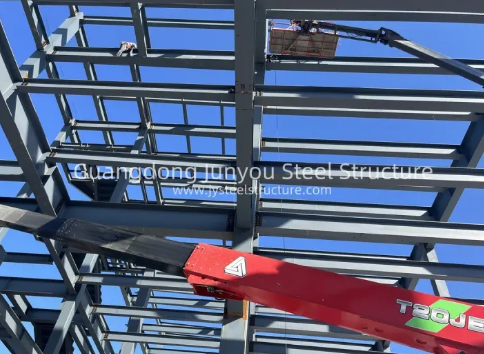
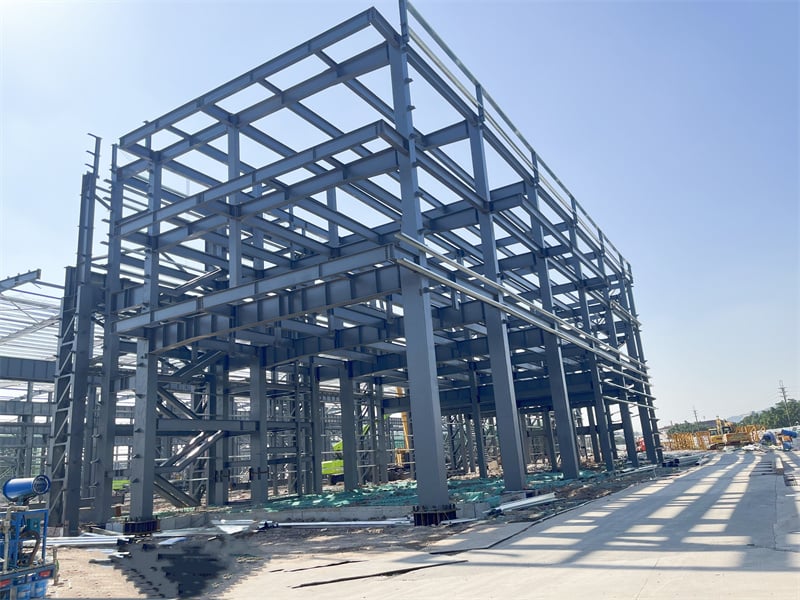
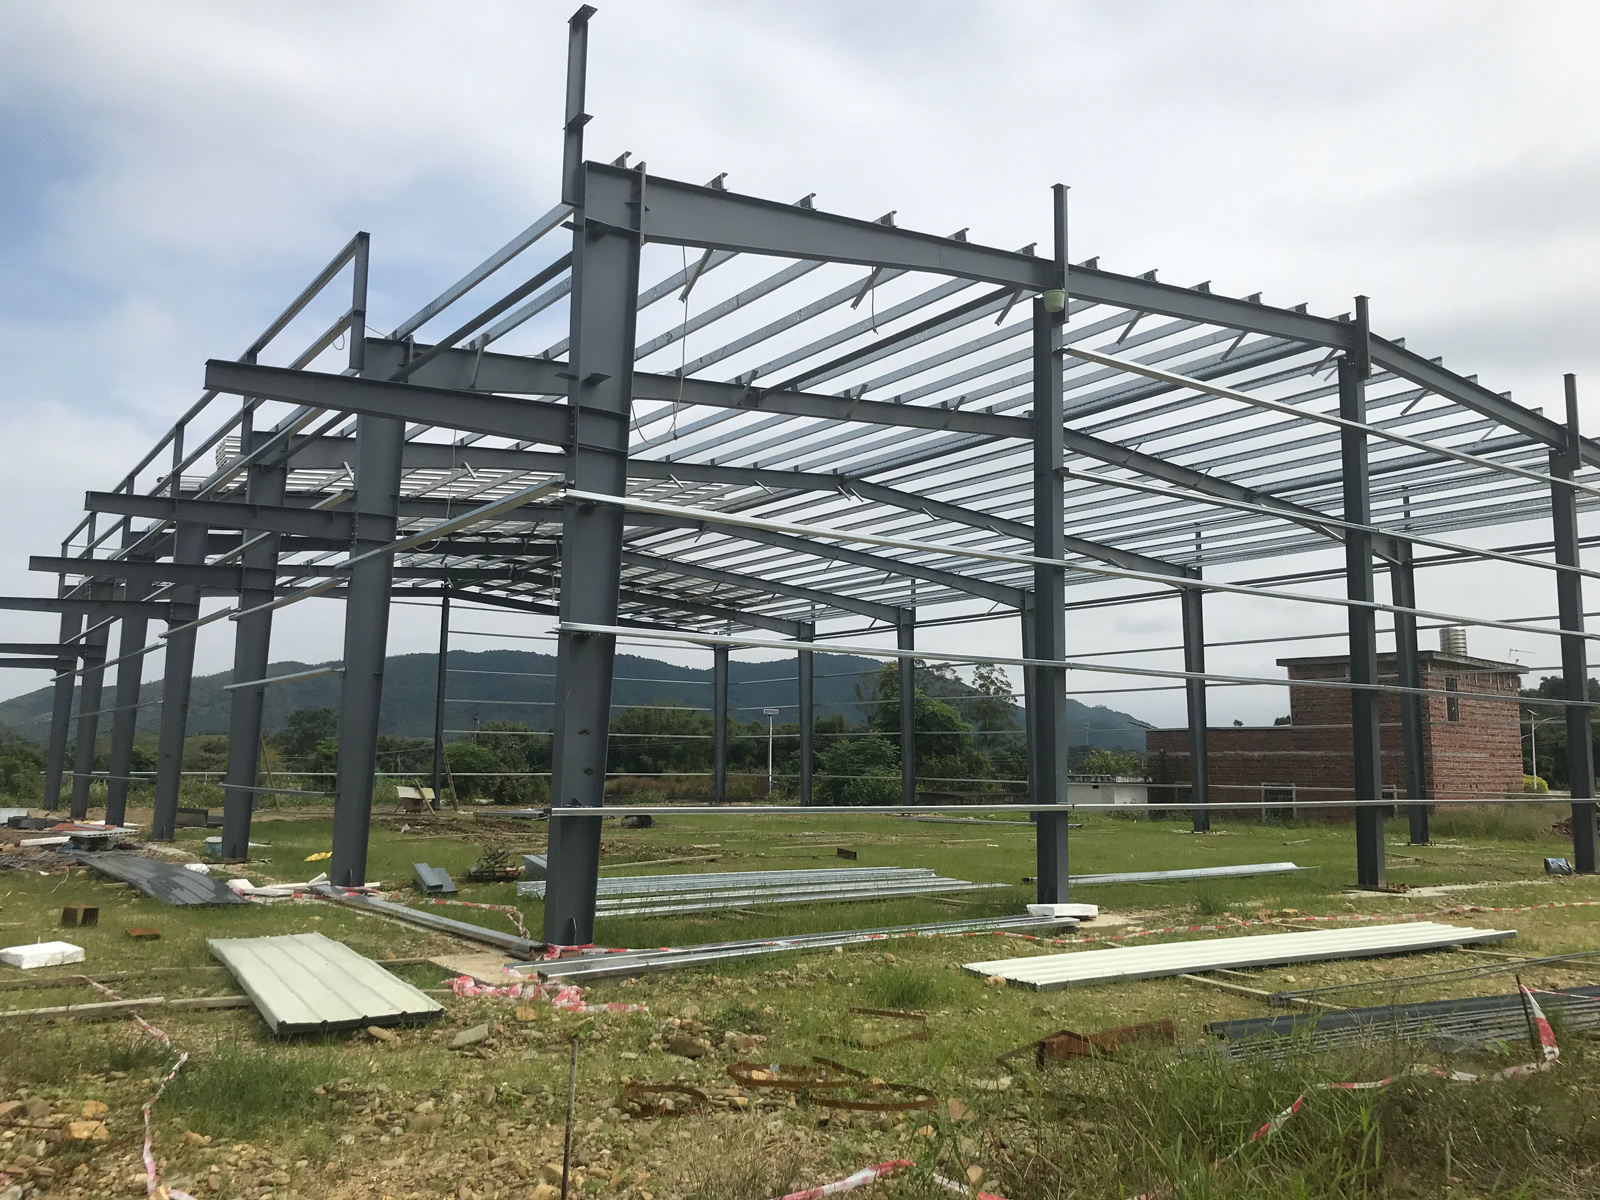
Choosing a prefab steel warehouse accelerates facility deployment, cutting site construction schedules by up to 45% compared to conventional concrete techniques. Factory-engineered using high-strength Q355B structural steel, every column, rafter, and purlin is manufactured with CNC precision for rapid bolt-together site assembly. These pre-engineered buildings deliver clear spans up to 60 meters, maximizing usable floor space for vertical racking and automated inventory systems. Engineered to resist seismic acceleration up to magnitude 8.0 and wind gusts of 180 km/h, prefab steel structures offer exceptional structural safety. Integrated thermal wall panels reduce building energy costs by 25%, delivering a durable, highly adaptable, and cost-effective asset for modern industrial logistics networks.
Get A Quote

Case Study

Regional Freight Distribution Facility

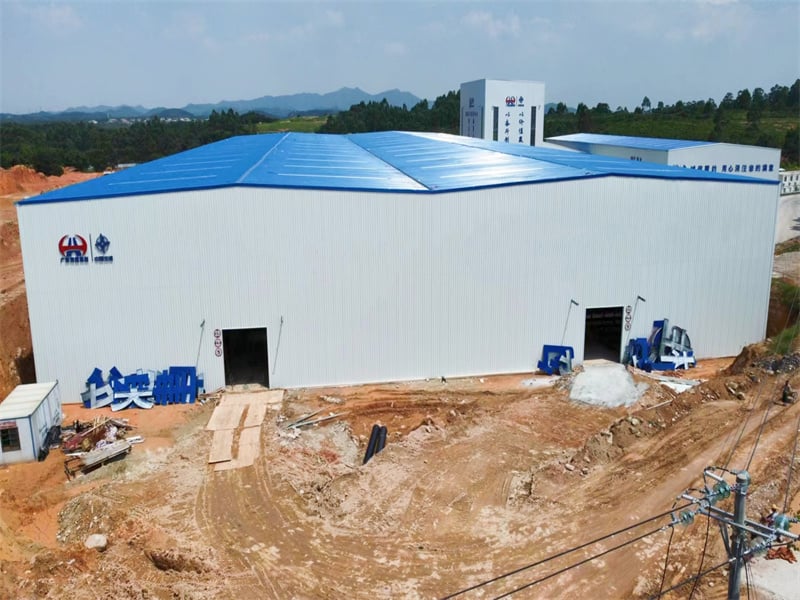
We completed a 26,000 square meter prefab steel warehouse for an international freight forwarding company in South America. Designed with a clear-span portal frame and multiple loading dock bays, the building handles heavy daily container traffic and automated cargo sorting. Factory fabrication wrapped up in 30 days, while on-site bolt assembly took just 35 days, allowing the client to commence revenue operations weeks ahead of schedule. Engineered for tropical weather resilience, the building features hot-dip galvanized structural steel purlins and silicone-sealed roof cladding, providing complete moisture protection during intense rainstorms while keeping internal maintenance costs to a minimum.

Manufacturing Assembly and Storage Depot

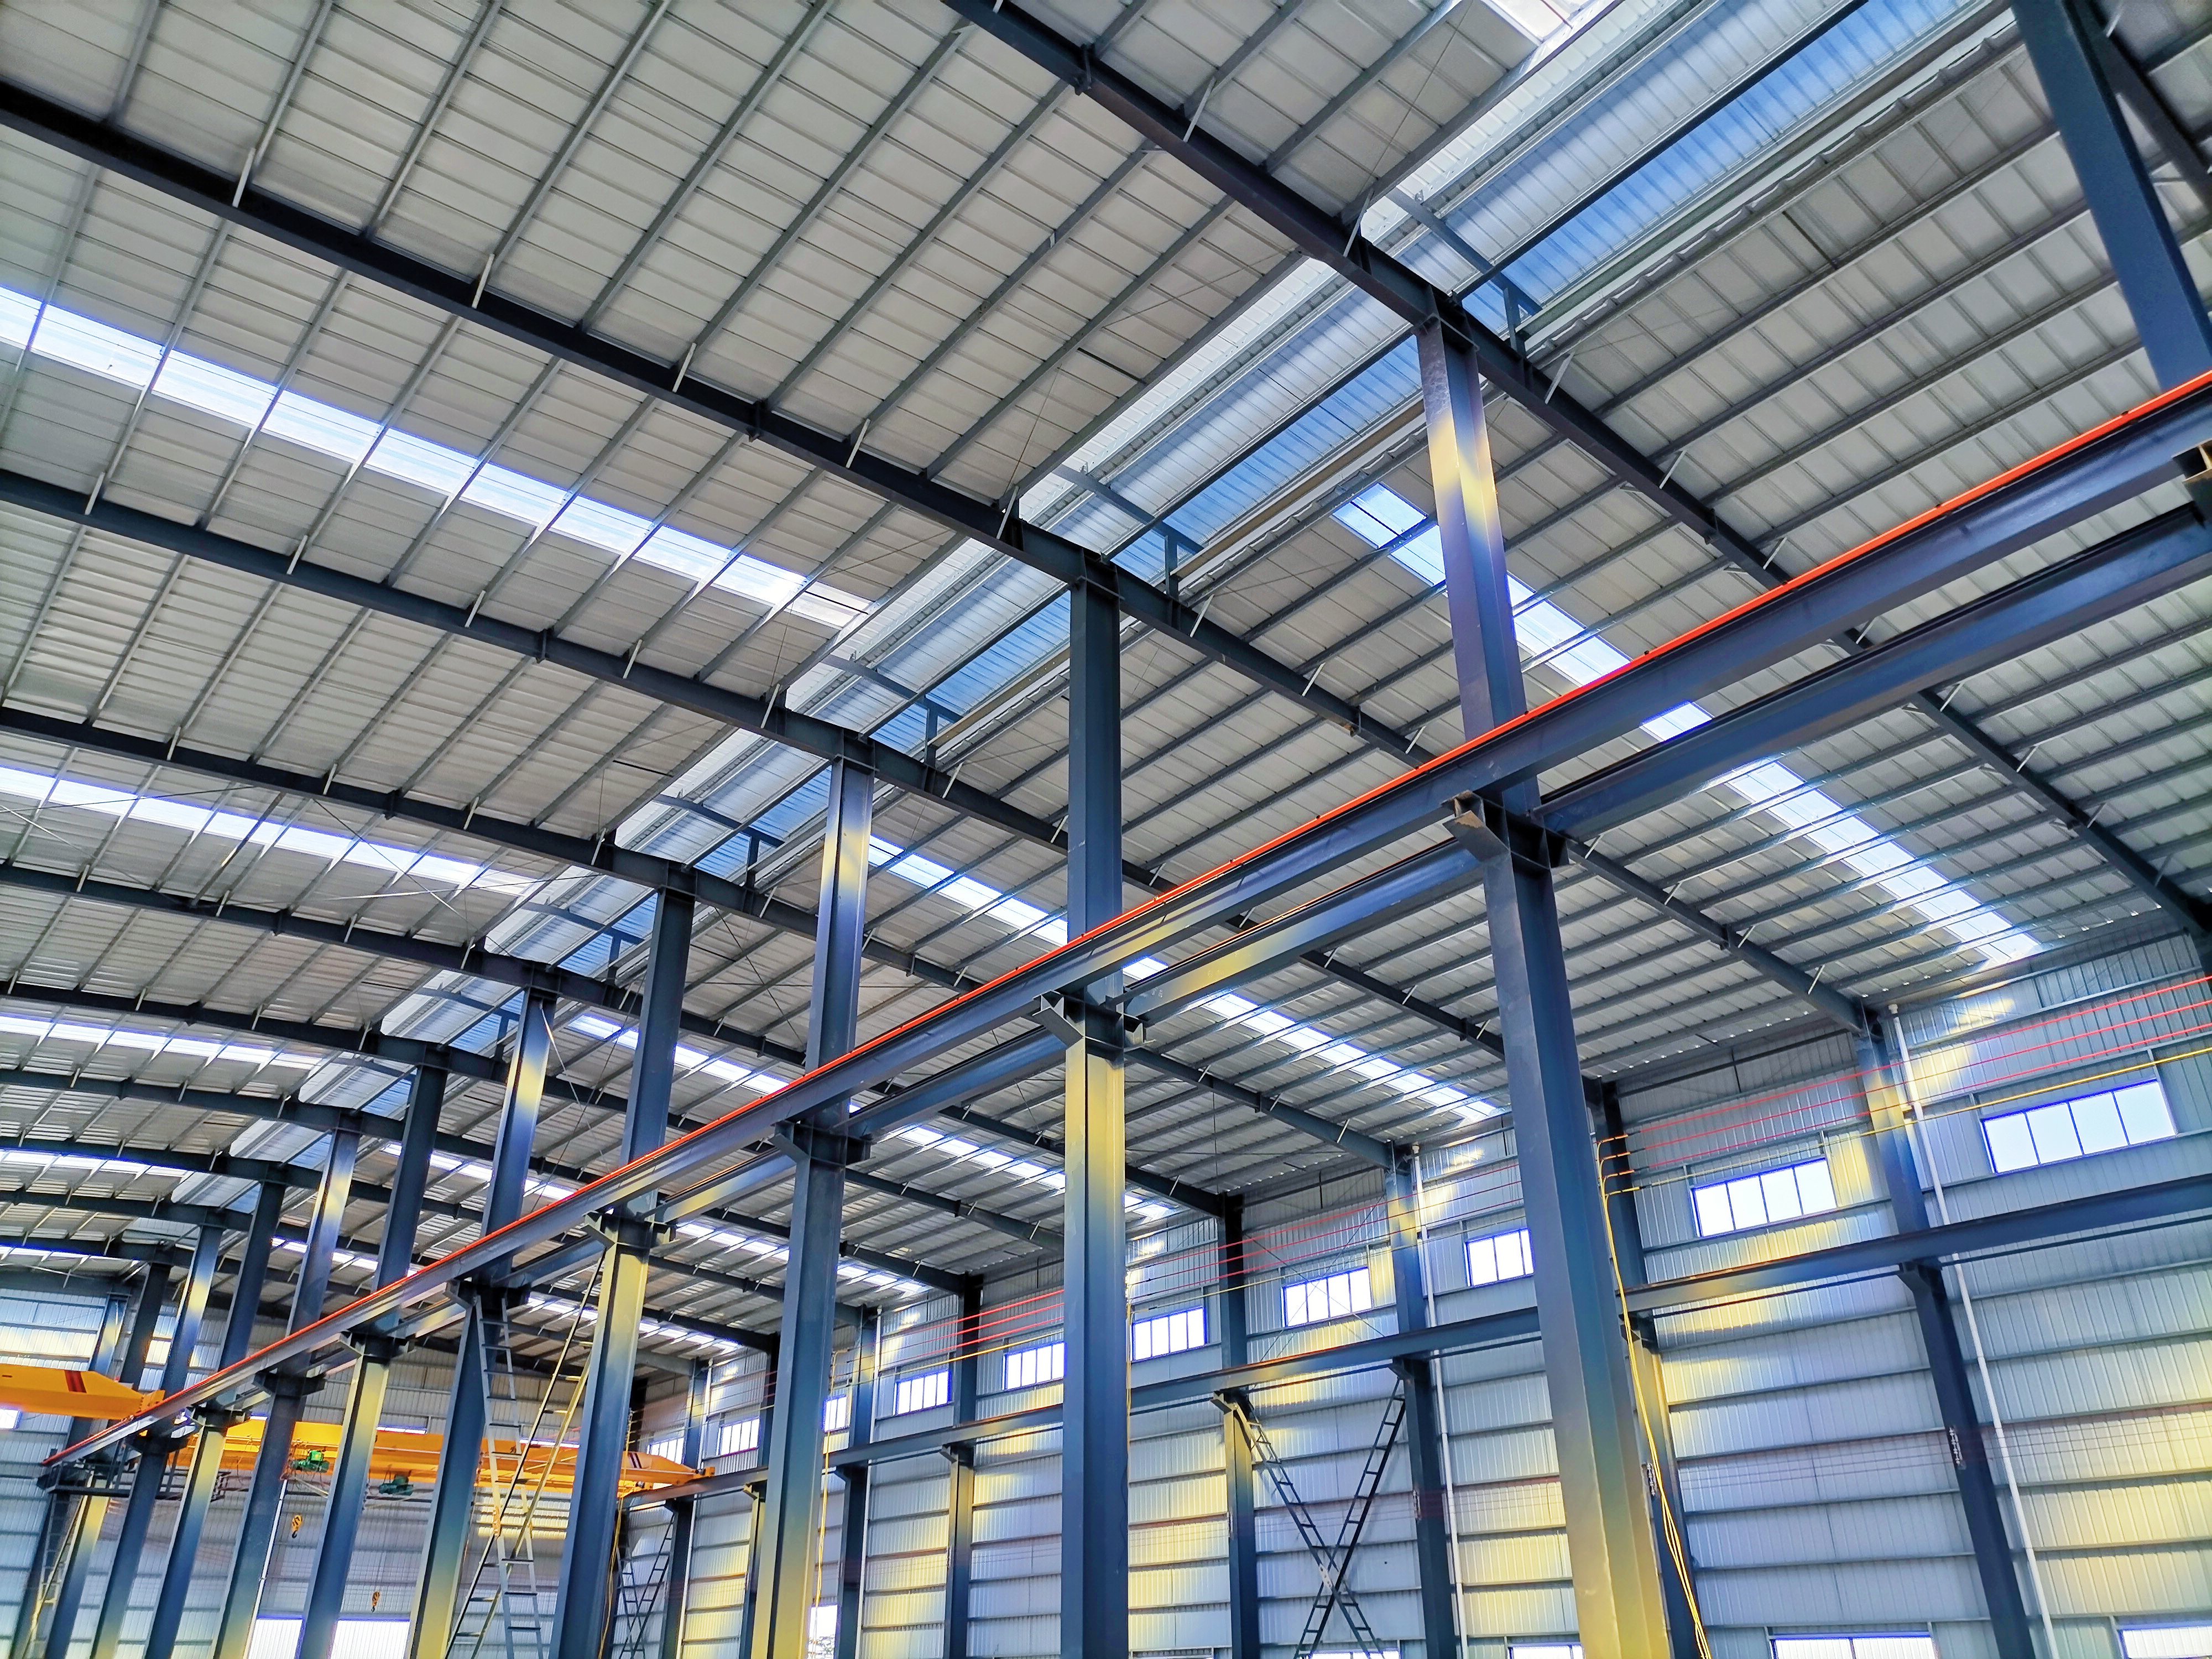
An electronics manufacturer deployed a 20,000 square meter prefab steel warehouse to streamline component staging and final product assembly. The structural layout incorporates a heavy-duty H-column framework designed to carry a 10-ton overhead bridge crane along the main assembly line. Completed within 40 days of site delivery, the facility optimized floor space utilization by 22% while providing clear interior space for specialized machinery layout. Insulated sandwich wall panels maintain stable internal temperatures year-round, cutting air conditioning costs by 24% and protecting sensitive electronic components against ambient thermal variations and condensation.

E-Commerce Inventory Fulfillment Hub

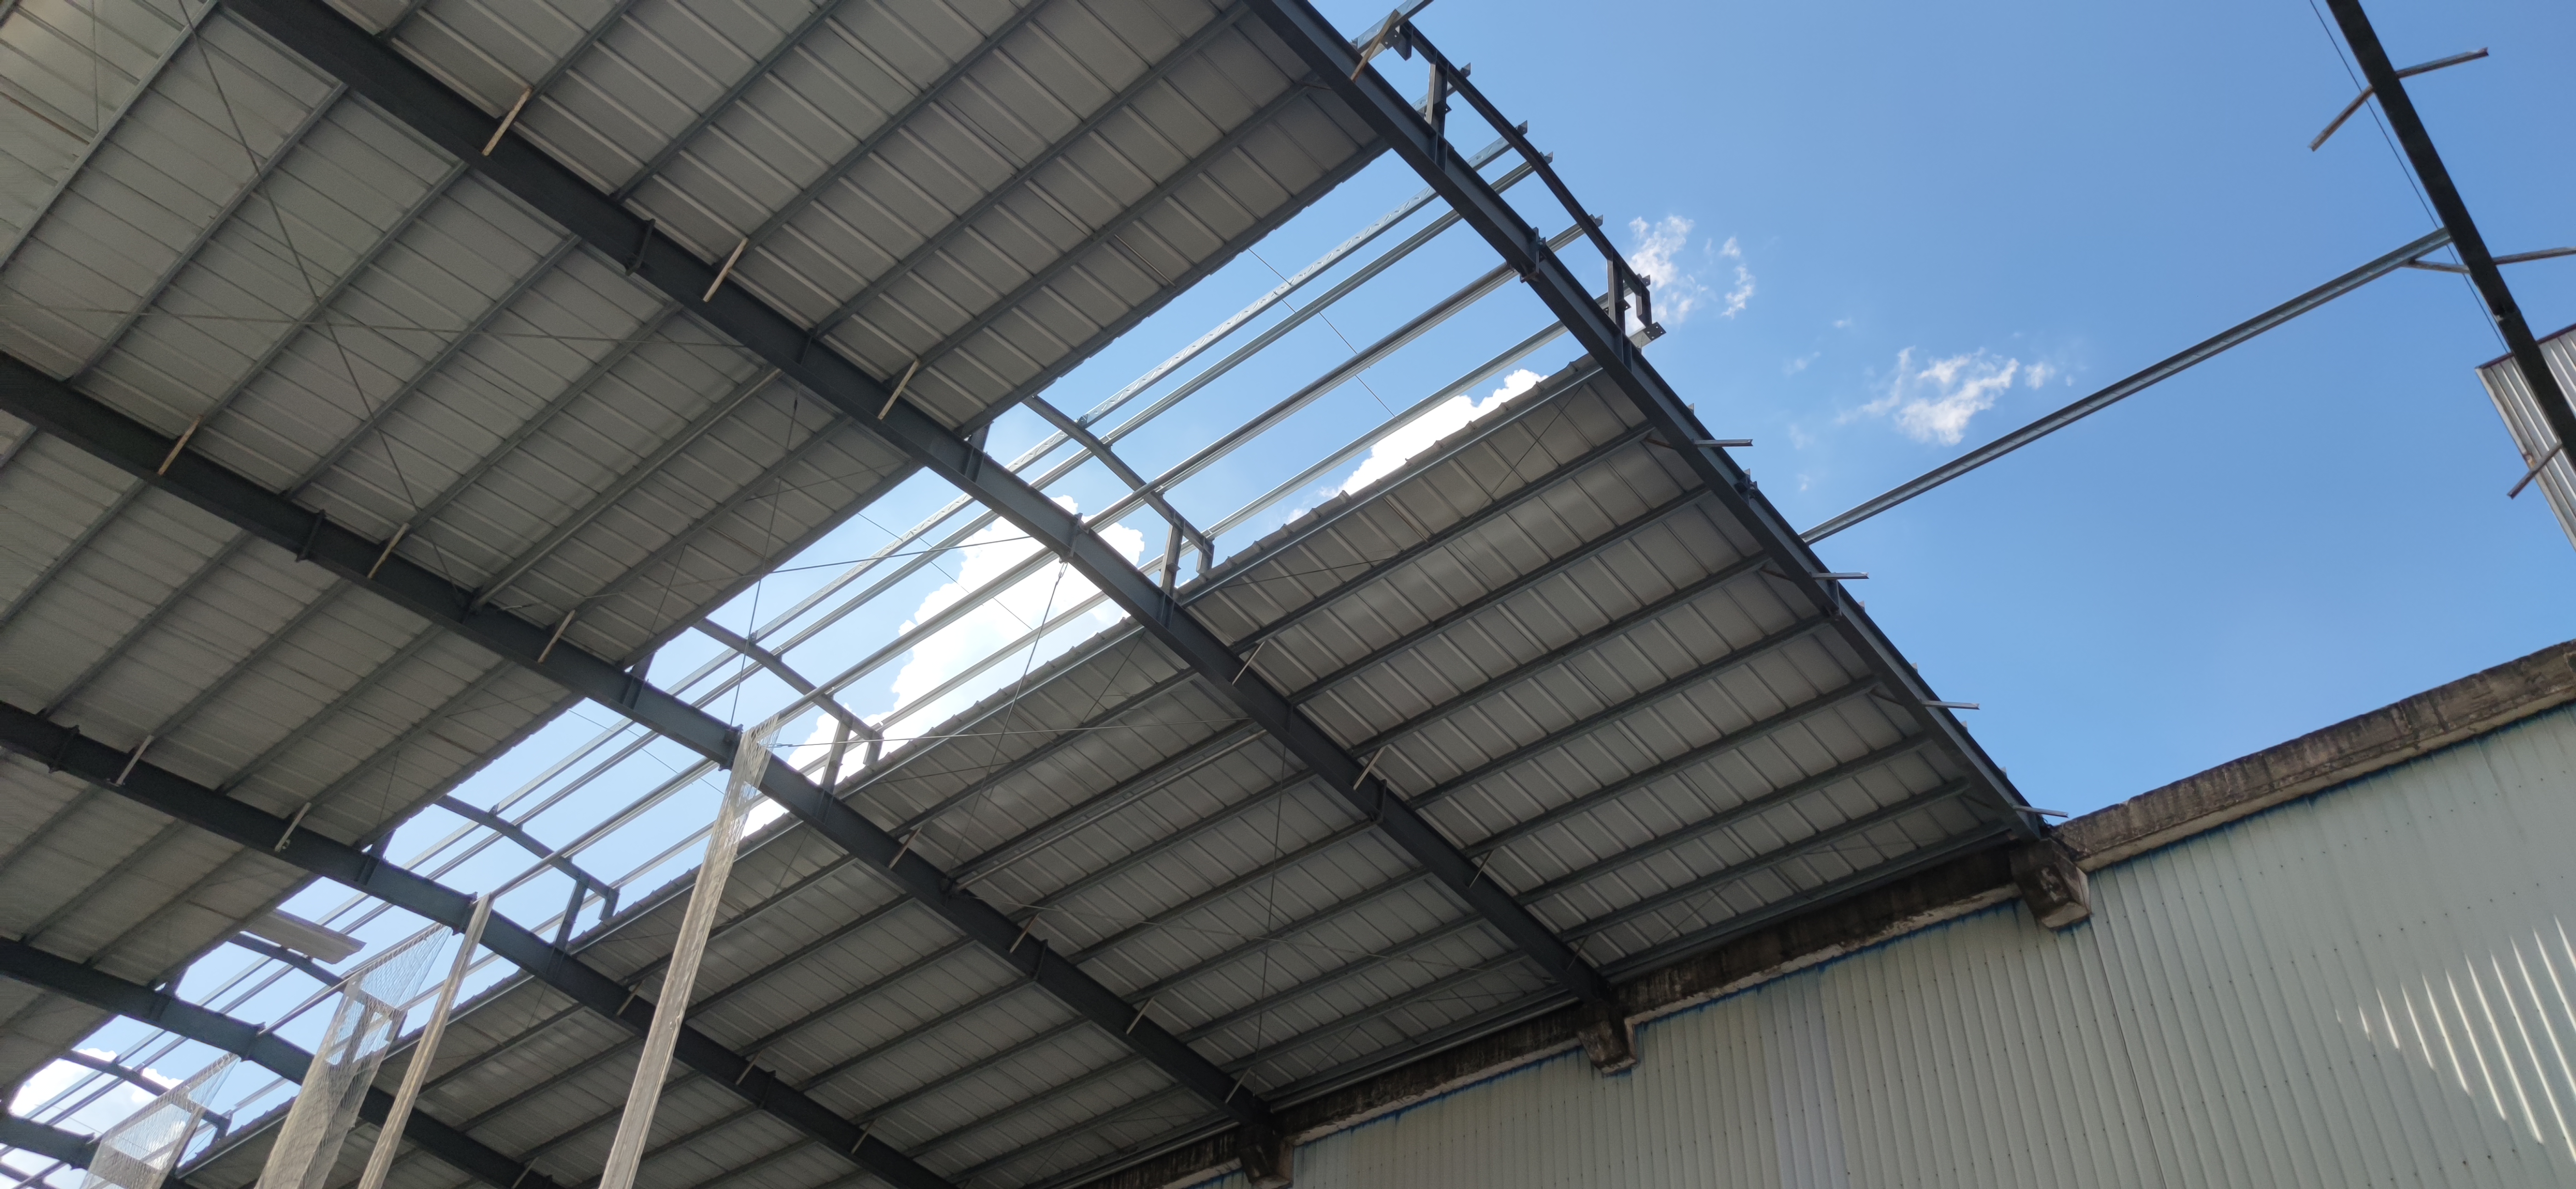
A fast-growing online retail merchant built a 35,000 square meter prefab steel warehouse to expand regional order picking capabilities. Designed with multi-span steel frames and continuous roof skylights, the building minimizes artificial daytime lighting needs by 28%. Pre-punched structural steel components enabled rapid field installation, wrapping up 20 days ahead of the initial contract schedule. The modular design supports future longitudinal expansions, allowing the operator to add extra storage bays without disturbing existing fulfillment operations. Built to withstand local wind speeds of 165 km/h, the building delivers robust structural safety and operational reliability.

Related products

Our prefab steel warehouse solutions provide global enterprises with rapid construction, structural strength, and long-term cost savings. Manufactured from Q355B structural steel, each building element is pre-cut, pre-drilled, and shop-welded in our automated factory before delivery. Featuring column-free clear spans up to 60 meters, heavy load-bearing frames, and high-performance sandwich panel cladding, our pre-engineered buildings suit logistics centers, manufacturing plants, and bulk agricultural storage. Engineered to comply with international building standards, our structures resist seismic events up to magnitude 8.0, heavy snow accumulation, and high wind forces. Supported by full engineering design and global logistics management, we supply pre-engineered steel buildings that maximize floor space and asset performance.
Frequently Asked Questions

How does a prefab steel warehouse reduce total construction costs?

Prefab steel warehouses lower costs by reducing site labor requirements by 40%, shortening overall construction schedules by 45%, and minimizing foundation concrete volume through lighter structural weights. Factory precision eliminates material waste and rework, enabling faster facility commissioning and immediate operational return on investment.
We offer extensive customization including clear-span widths up to 60 meters, custom column spacing, integrated overhead crane runways, mezzanine floors, translucent daylighting roof strips, ridge ventilators, and a range of insulated wall sandwich panels (Polyurethane, Rockwool, or EPS) tailored to specific climate requirements.
All structural steel members, purlins, and cladding panels are bundled, labeled, and secured into open-top or standard sea containers. Detailed packing lists and erection drawings accompany the shipment, ensuring organized site offloading and straightforward bolt-together field assembly at international project locations.
Our structural engineers design prefab steel buildings to meet site-specific climate demands. Standard designs accommodate wind loads up to 180 km/h and seismic activity up to magnitude 8.0, utilizing high-tensile Q355B steel and heavy structural bracing systems to guarantee long-term stability.

Related Articles

A brief introduction of steel structures

15

Jul

A brief introduction of steel structures

View More
How fast can a standard 1000 square meter prefab warehouse be erected?

25

May

How fast can a standard 1000 square meter prefab warehouse be erected?

The Typical Erection Timeline for a 1000 m² Prefab Warehouse Benchmark: 8–12 Weeks from Order to Occupancy Industry benchmarks place the total timeline for a standard 1000 m² prefab warehouse—from order placement to full occup...
View More
Why precision matters in the structural steel fabrication process

25

May

Why precision matters in the structural steel fabrication process

Safety and Structural Integrity: The Non-Negotiable Consequence of Precision in Structural Steel Fabrication How fabrication tolerances govern load-path reliability and collapse resistance Fabrication tolerances define the allowable dimensional dev...
View More
What anti corrosion solutions fit outdoor steel structure

25

Aug

What anti corrosion solutions fit outdoor steel structure

Understanding Corrosion Drivers for Outdoor Steel StructuresISO 12944 Corrosivity Categories (C3–C5) and Their Impact on Steel Structure LongevityThe ISO 12944 standard provides a systematic framework for classifying atmospheric corrosivity—directly ...
View More

Customer Testimonials

Our prefab steel warehouse was completed 25 days ahead of schedule. The precision of the pre-drilled bolt connections made site assembly smooth, saving us significant construction labor expenses.

Excellent structural design and build quality. The clear-span interior maximized our vertical racking capacity, while the insulated sandwich panels slashed our monthly climate control energy bills.

Get a Free Quote

Our representative will contact you soon.
Email
Mobile/WhatsApp
Name
Company Name
Message
0/1000
Precision Factory Prefabrication and Quality Assurance

Precision Factory Prefabrication and Quality Assurance

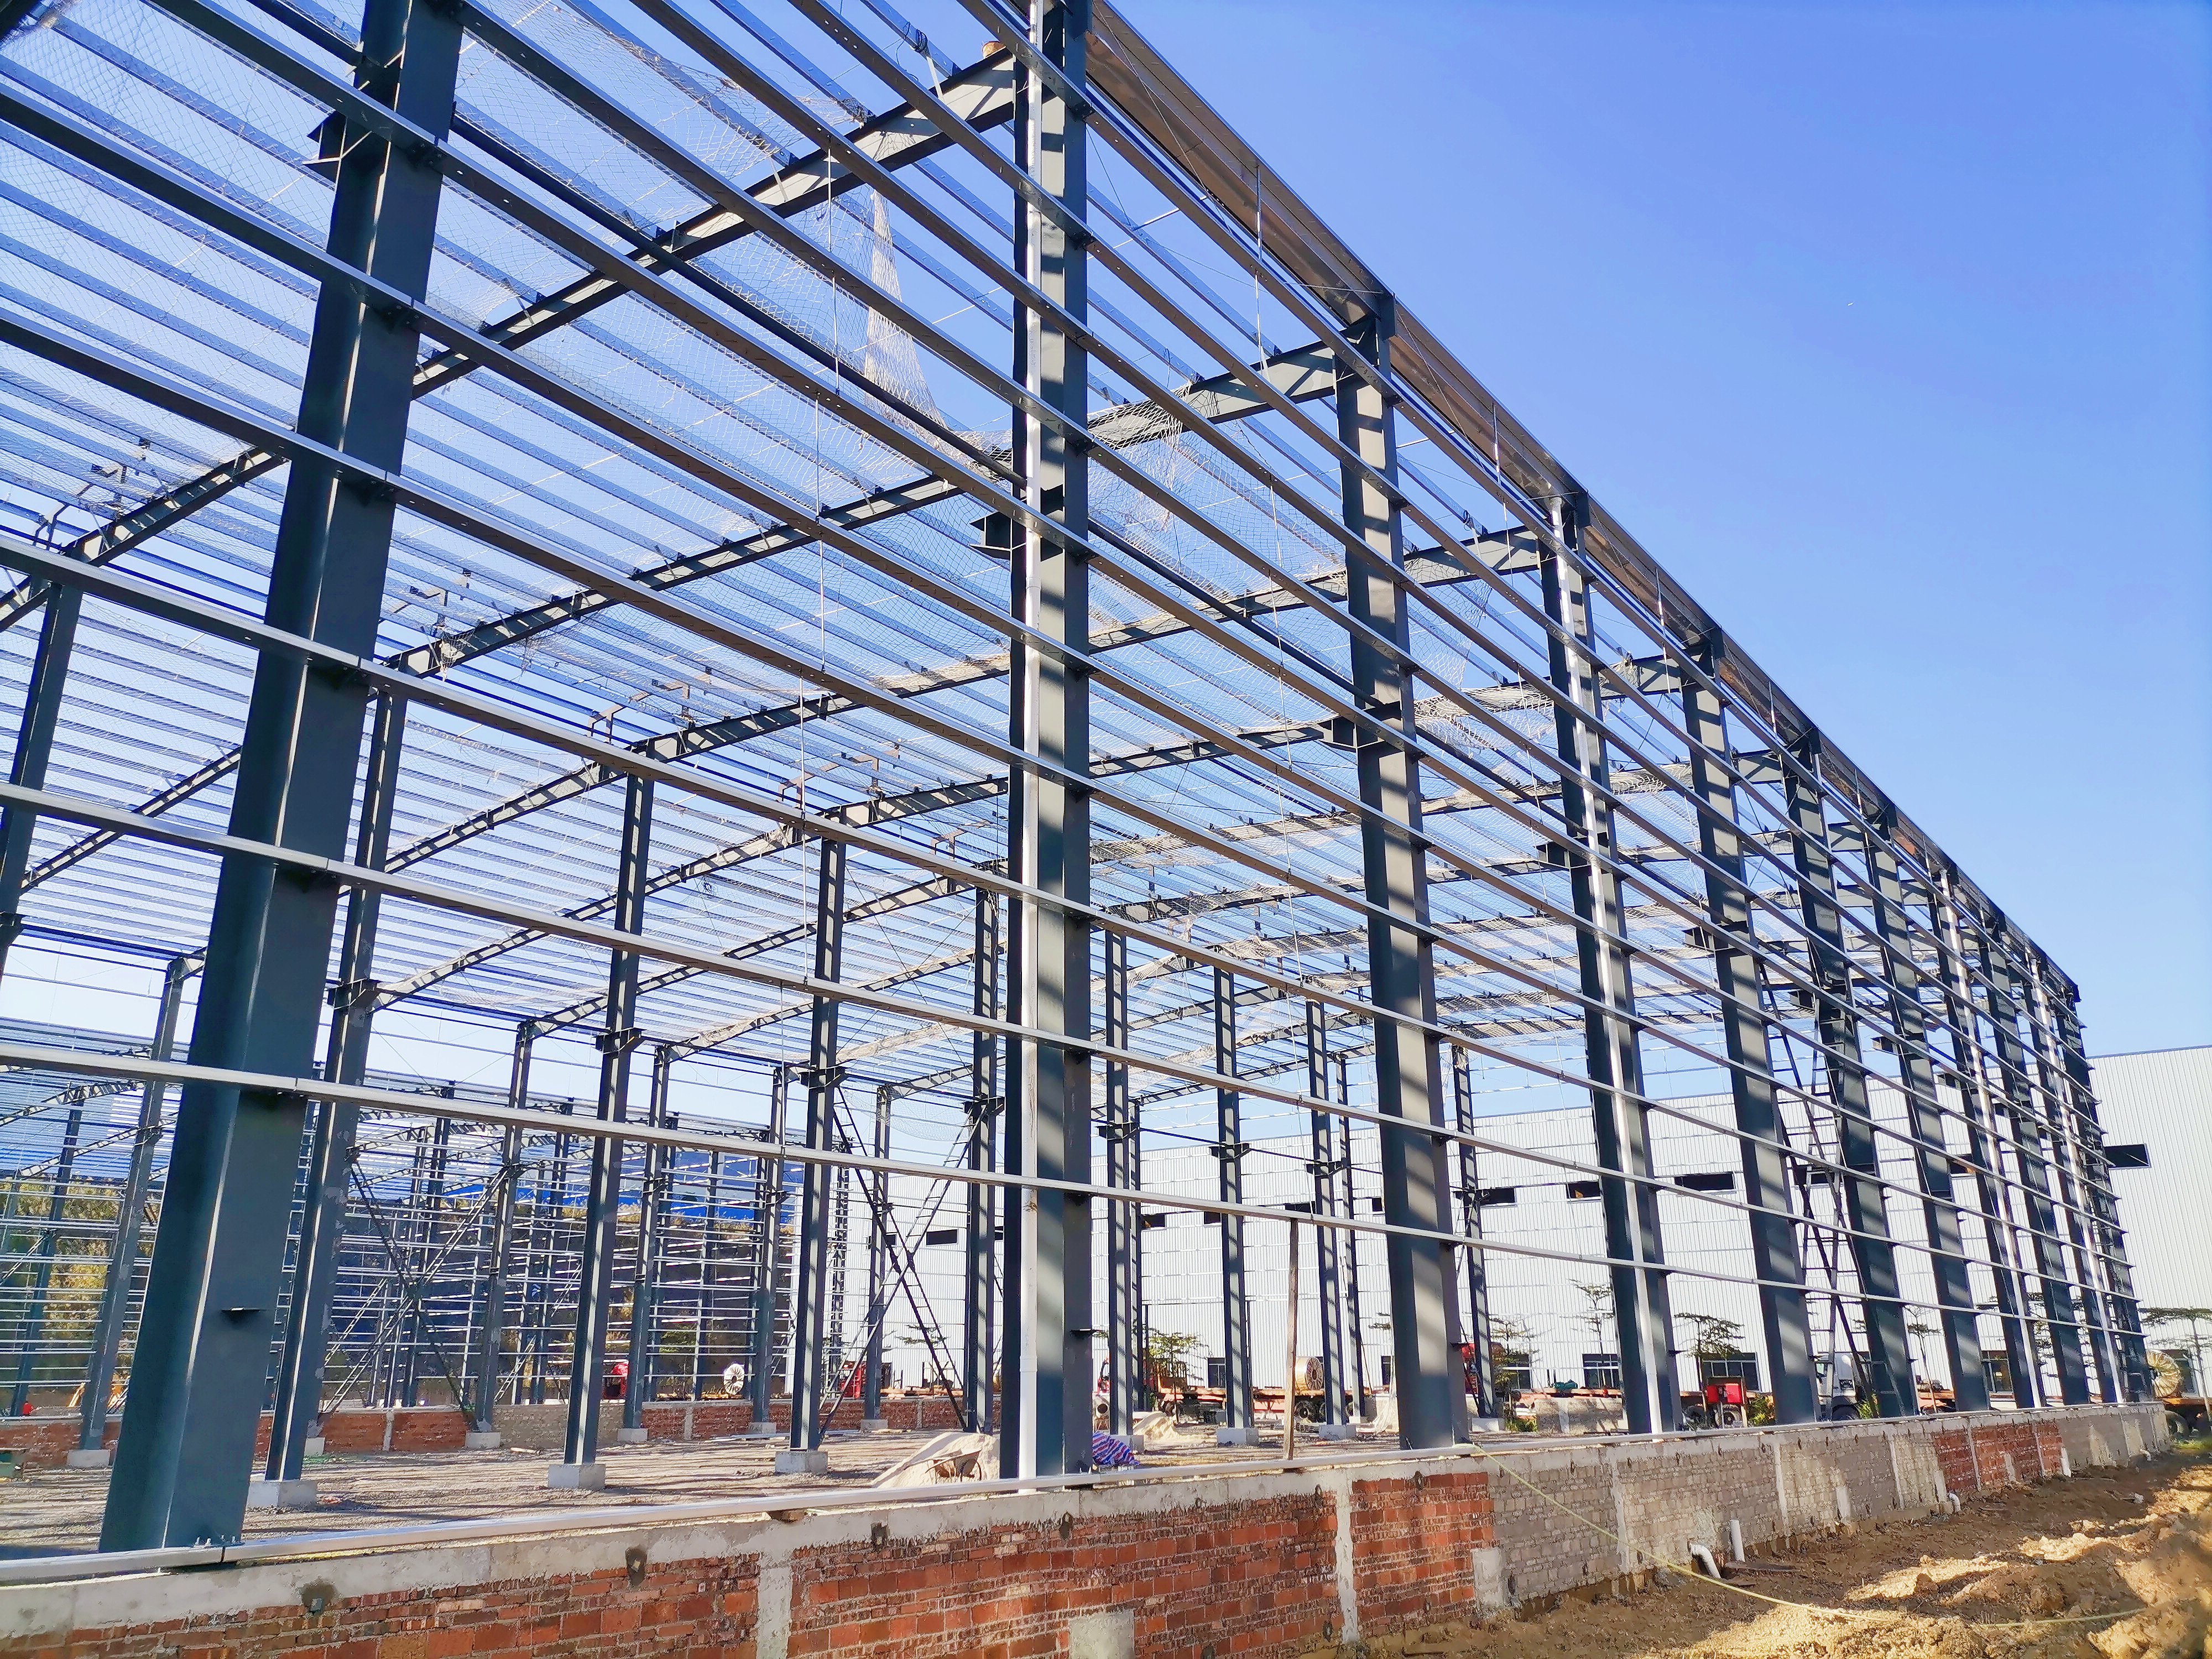
Every component of our prefab steel warehouse is manufactured under factory-controlled conditions utilizing automated CNC plasma cutters, robotic welding stations, and multi-axis drilling machines. Using high-strength Q355B structural steel, components are produced to exact dimensional tolerances, eliminating field welding, cutting, or structural adjustments on site. High-grade shop primers, epoxy paints, or hot-dip galvanizing are applied under controlled humidity, guaranteeing corrosion resistance and long surface finish life. This rigorous factory pre-fabrication reduces site construction schedules by up to 45%, minimizes field labor safety risks, and provides global logistics operators with a reliable, standardized structural asset built for continuous heavy industrial service.
High Clear-Span Capability and Modular Expansion Architecture

High Clear-Span Capability and Modular Expansion Architecture

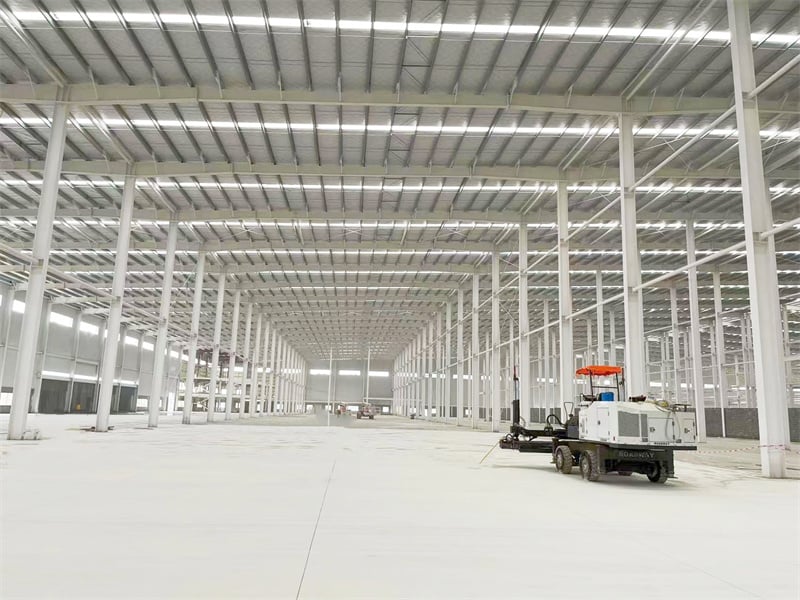
Our prefab steel warehouse structures utilize advanced portal frame and truss designs to achieve clear spans up to 60 meters without internal support columns. This column-free floor area gives warehouse managers complete freedom to optimize high-bay racking systems, install continuous sorting belts, and maneuver heavy forklifts without structural interference. The modular framing architecture allows for effortless future expansion; additional structural bays can be unbolted and added to the building's ends as storage needs grow. Integrated high-efficiency sandwich panels lower HVAC energy consumption by up to 25%, establishing a sustainable, scalable, and low-maintenance operational base for growing industrial enterprises.
online