High Rise Steel Warehouse: 300% More Storage Density

Build Smart, Build Strong — with Junyou Steel Structure.

All Categories
Vertical Space Optimization with High Rise Steel Warehouse Engineering

Vertical Space Optimization with High Rise Steel Warehouse Engineering

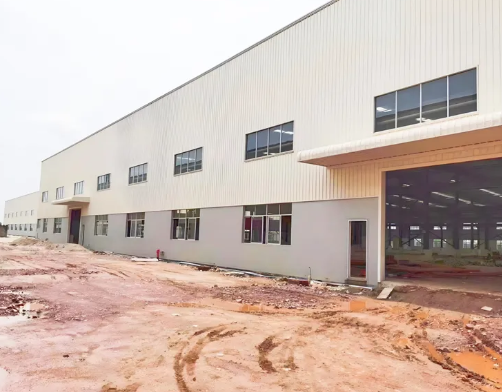
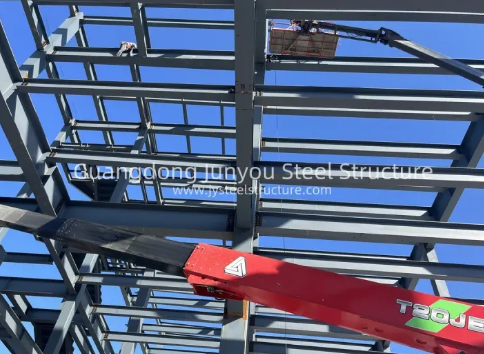
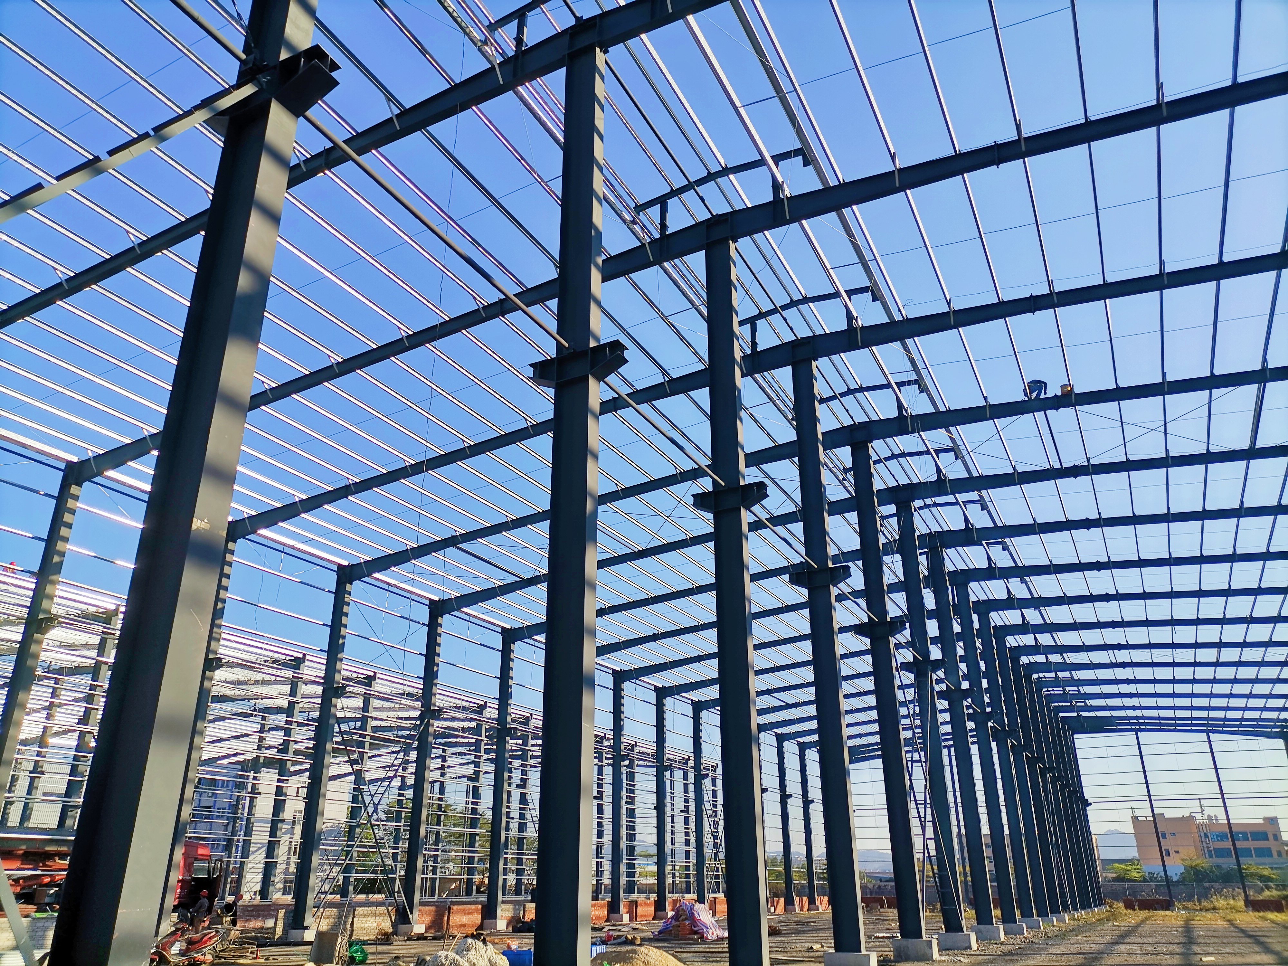
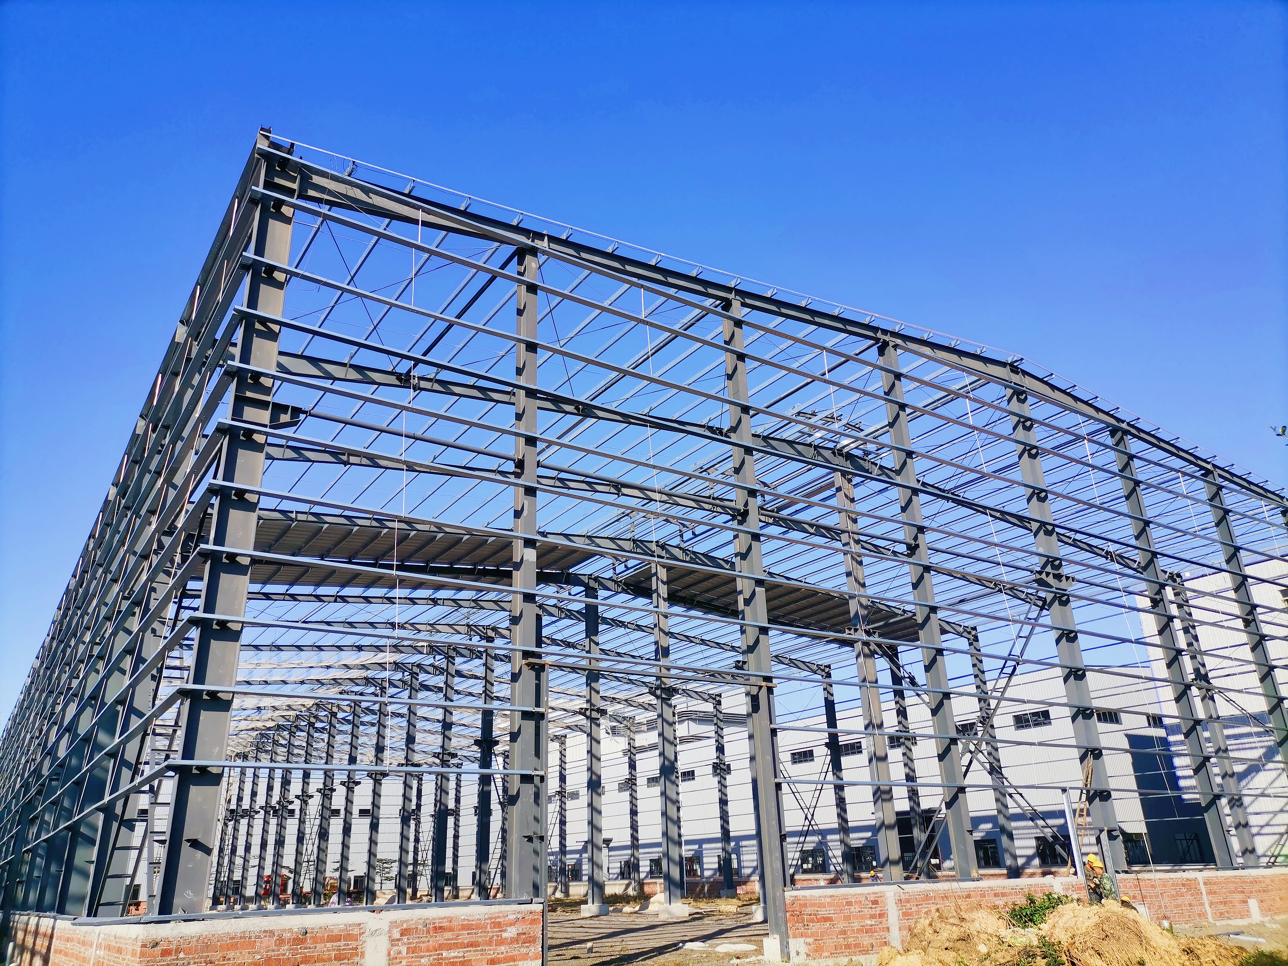
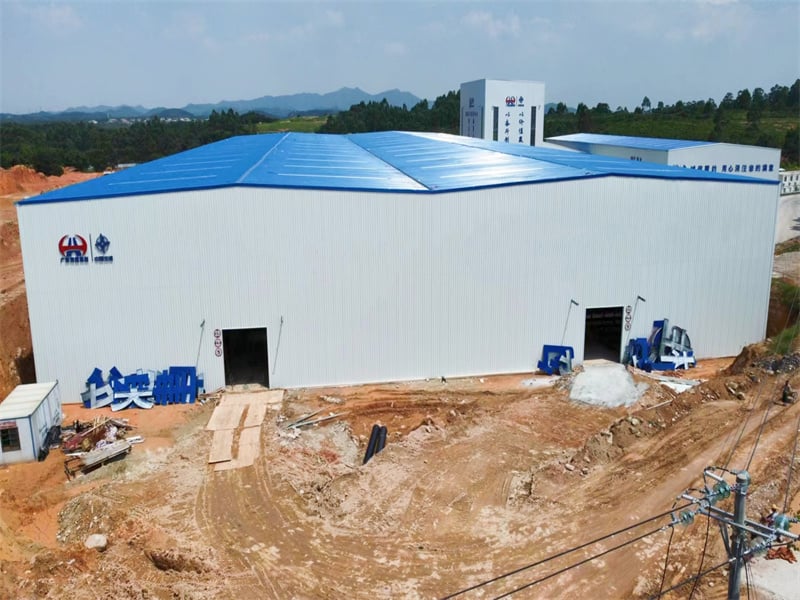
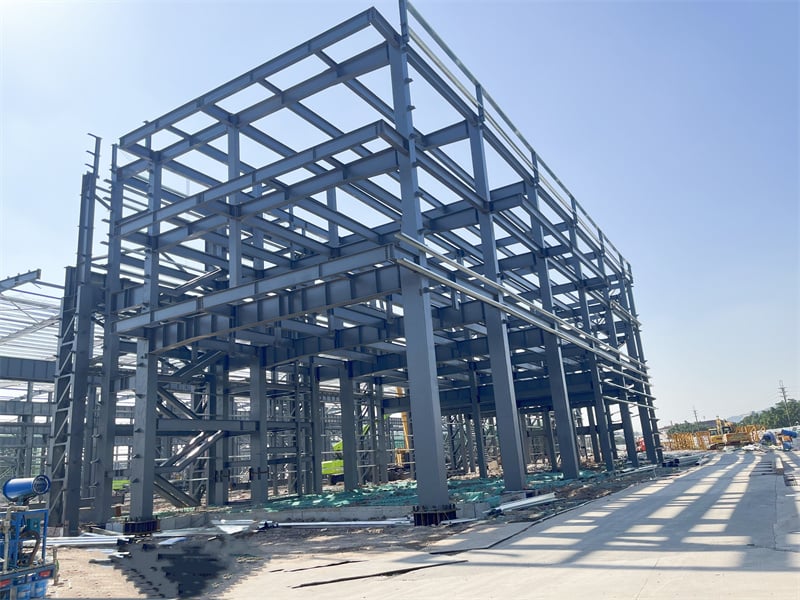
Deploying a high rise steel warehouse maximizes vertical volumetric efficiency, increasing storage density by up to 300% compared to conventional single-story facilities. Engineered with heavy-duty structural columns and automated rack-supported framing, these high-bay structures reach vertical heights exceeding 45 meters. High-tensile Q355B steel framing supports massive vertical payloads and seamlessly integrates with Automated Storage and Retrieval Systems (ASRS). Advanced structural modeling guarantees extreme rigidity under severe dynamic seismic loads and hurricane-force winds up to 200 km/h. By utilizing elevated multi-tier steel platforms, industrial operators reduce land acquisition footprints by 65% while accelerating material handling speed, lowering operational overhead, and ensuring long-term structural reliability.
Get A Quote

Case Study

Rack-Supported Logistics Facility Deployment

We completed a 38-meter tall high rise steel warehouse for a major Asian pharmaceutical distributor. The structure utilizes a rack-supported design where the internal storage racks serve as primary structural framing for the wall and roof cladding. This approach eliminated secondary structural columns, saving 20% in overall steel material costs. Erected within 60 days, the facility accommodates 45,000 pallet positions managed by high-speed automated cranes. The heavy-duty structural design withstands seismic acceleration up to 0.4g while maintaining strict vertical tolerances within 2 millimeters across the entire frame. Integrated automated environmental controls ensure consistent air distribution throughout all vertical storage tiers.

Multi-Tier E-Commerce Vertical Hub

A multinational logistics operator implemented a 32-meter high rise steel warehouse to address severe urban land constraints in South America. Designed with four structural steel mezzanine levels and high-capacity freight lifts, the building optimizes floor-to-ceiling space. Heavy H-section columns support floor loads exceeding 2.5 tons per square meter, enabling dense inventory staging and high-frequency order picking. Factory-prefabricated structural members enabled rapid field assembly, cutting site erection time by 35% compared to conventional concrete multi-story builds. Advanced fire-resistant intumescent coatings applied to structural steel elements ensure three-hour structural fire integrity, meeting stringent international safety compliance protocols.

High-Bay Cold Storage Facility

An international food distributor constructed a 40-meter tall high rise steel warehouse for frozen inventory management. Featuring structural cold-formed profiles and thick polyurethane insulated sandwich panels, the facility maintains internal operating temperatures of minus 25 degrees Celsius continuous. The vertical design reduced thermal surface exposure by 50% relative to floor area, cutting refrigeration power consumption by 28% annually. Engineered to support heavy automated crane systems, the structure maintains strict deflection limits under high dynamic loads. Complete hot-dip galvanization safeguards internal structural members against thermal condensation and ice formation, ensuring structural durability over a 50-year service life.

Related products

Our high rise steel warehouse solutions redefine modern industrial storage by combining vertical structural engineering with automated material handling integration. Designed to reach heights up to 45 meters, these heavy-duty steel buildings utilize advanced finite element analysis to ensure maximum structural stability under extreme dynamic loads, high wind forces, and severe seismic activity. By integrating rack-supported structural framing or multi-story H-column configurations, we help global logistics operators maximize volumetric storage density while drastically reducing footprint requirements. Manufactured using premium Q355B structural steel, our buildings feature precision-drilled bolt connections, hot-dip galvanized coatings, and custom insulated envelope systems. Trust our engineering team to design, fabricate, and deliver vertical storage solutions tailored to your automated operations.
Frequently Asked Questions

What are the main benefits of a high rise steel warehouse?

High-rise steel warehouses maximize vertical land utilization, expanding storage capacity by up to 300% on a smaller footprint. They integrate directly with Automated Storage and Retrieval Systems (ASRS), reducing labor overhead, accelerating picking speeds, and lowering energy consumption per pallet position stored.
Our structural engineering capabilities support high-bay warehouse designs reaching heights up to 45 meters. These configurations can be built as multi-tier structural framing or integrated rack-supported structures engineered to carry heavy vertical crane loads and withstand severe wind and seismic forces.
In rack-supported configurations, the structural racking system acts as the load-bearing framework for the building's roof and exterior wall cladding. This eliminates the need for independent structural columns, significantly reducing steel weight, accelerating construction timelines, and maximizing overall storage density per square meter.
Automated crane systems require strict structural verticality and alignment tolerances, typically within 2 millimeters across the total height. Our factory-prefabricated steel columns undergo precision CNC machining to guarantee accurate alignment, structural rigidity, and smooth automated crane operation without deflection issues.

Related Articles

How to compare steel structure prices effectively?

15

Jul

How to compare steel structure prices effectively?

View More
How wide can a steel warehouse be without interior pillars?

25

May

How wide can a steel warehouse be without interior pillars?

Structural Limits of Clear Span Steel Warehouse Widths Maximum feasible clear span widths in modern pre-engineered steel systems Modern pre-engineered steel systems enable impressive clear span capabilities for warehouses. While standard designs ty...
View More
How fast can a standard 1000 square meter prefab warehouse be erected?

25

May

How fast can a standard 1000 square meter prefab warehouse be erected?

The Typical Erection Timeline for a 1000 m² Prefab Warehouse Benchmark: 8–12 Weeks from Order to Occupancy Industry benchmarks place the total timeline for a standard 1000 m² prefab warehouse—from order placement to full occup...
View More
What anti corrosion solutions fit outdoor steel structure

25

Aug

What anti corrosion solutions fit outdoor steel structure

Understanding Corrosion Drivers for Outdoor Steel StructuresISO 12944 Corrosivity Categories (C3–C5) and Their Impact on Steel Structure LongevityThe ISO 12944 standard provides a systematic framework for classifying atmospheric corrosivity—directly ...
View More

Customer Testimonials

Our high rise steel warehouse increased storage capacity by 250% on a restricted site. The vertical alignment tolerances were spot on for our automated crane systems.

Outstanding structural performance and space optimization. The heavy-duty H-columns handled our multi-tier floor loads easily, saving significant land acquisition costs in urban locations.

Get a Free Quote

Our representative will contact you soon.
Email
Mobile/WhatsApp
Name
Company Name
Message
0/1000
Maximum Volumetric Density and Land Footprint Reduction

Maximum Volumetric Density and Land Footprint Reduction

Building vertically with a high rise steel warehouse allows industrial operators to scale storage capacity upward rather than outward. By elevating clear heights up to 45 meters, these facilities achieve up to three times the pallet capacity of traditional single-story warehouses on the same land footprint. Heavy structural H-beams and high-strength bracing systems absorb dynamic lateral forces generated by automated picking equipment and high-speed cranes. This vertical efficiency drastically reduces land acquisition expenses, site foundation footprint, and municipal tax liabilities. Fully integrated structural designs accommodate utility risers, fire suppression grids, and ventilation channels within the structural frame, ensuring seamless operational performance for high-density logistics hubs.
Seamless ASRS Integration and High Seismic Resistance

Seamless ASRS Integration and High Seismic Resistance

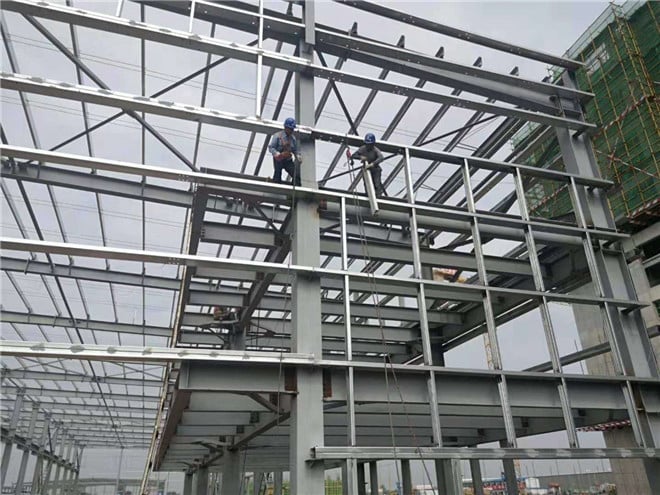
Engineered specifically for automated material handling, our high rise steel warehouse designs feature sub-millimeter manufacturing tolerances that ensure perfect compatibility with automated stacker cranes and conveyor lines. Structural steel members are computer-modeled to withstand dynamic sway, thermal stress, and seismic forces up to magnitude 8.0 without structural deflection. Utilizing high-grade Q355B structural steel and precision shop fabrication, field erection moves quickly with zero on-site welding required. Specialized corrosion-resistant coatings protect high-bay columns against environmental wear. By consolidating inventory into an automated vertical envelope, businesses lower operational labor costs by 40%, improve inventory tracking accuracy, and secure a scalable logistics infrastructure.
online