Pre Built Steel Buildings: 40% Faster Construction

Build Smart, Build Strong — with Junyou Steel Structure.

All Categories
Fast-Track Construction with Pre Built Steel Buildings

Fast-Track Construction with Pre Built Steel Buildings

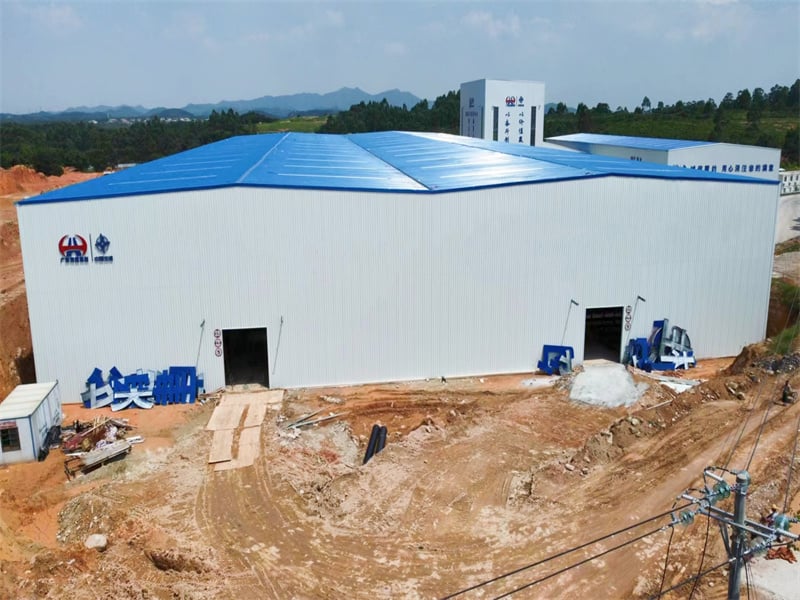
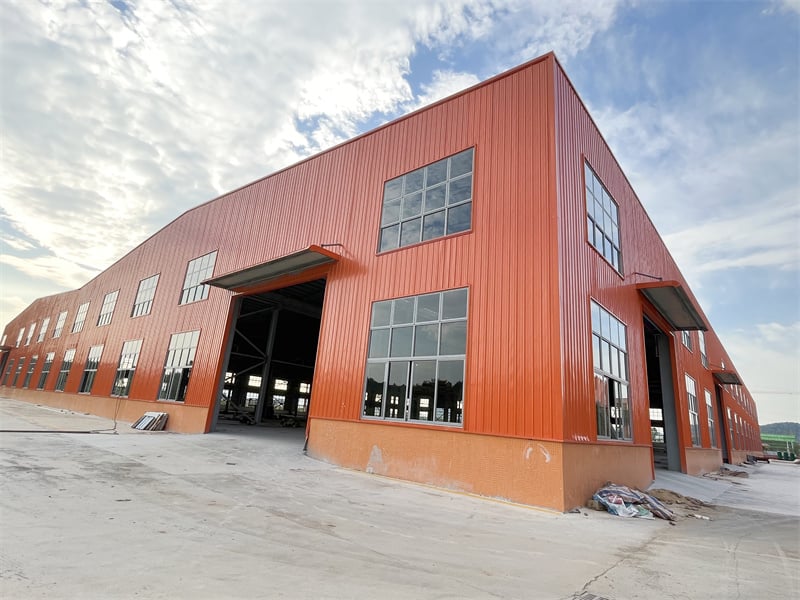
Pre built steel buildings represent the pinnacle of fast-track commercial and industrial construction, offering pre-fabricated structural components designed for immediate jobsite assembly. By shifting structural fabrication into a precision factory environment, these steel buildings reduce site construction schedules by up to 40% while lowering total labor costs by 30%. Constructed from high-tensile steel framing, our pre-built solutions deliver exceptional structural strength, non-combustible fire safety, and outstanding resistance to extreme weather. Ideal for commercial workshops, agricultural facilities, and logistics centers, these buildings provide clear-span interior freedom, flexible modular floor plans, and low lifetime maintenance demands, delivering maximum financial return and operational reliability for modern commercial enterprises worldwide.
Get A Quote

Case Study

Commercial Workshop Complex in Melbourne

A commercial vehicle repair operator needed a durable 12,000 square meter service center built rapidly in Melbourne. We delivered a pre built steel building system featuring high clear eaves and heavy-duty floor framing for vehicle lifts. By pre-fabricating every column, roof truss, and wall panel in our factory, field erection was completed in under 30 working days. Pre-punched bolt holes and clear assembly marking enabled quick, error-free jobsite fitting, cutting labor costs by 32%. The tight insulated exterior cladding lowered HVAC electricity usage by 20%. The client launched repair operations six weeks earlier than planned, generating immediate business cash flow while enjoying a zero-maintenance structural building.

Agricultural Equipment Depot in Kansas

An agricultural machinery supplier required a 15,000 square meter storage depot capable of housing large combine harvesters and spare parts inventory. We supplied a pre built steel building featuring wide clear-span frames and high double-sliding access doors. Engineered to endure severe Midwest tornadic winds and winter snowstorms, the heavy-duty steel structure was assembled seamlessly on site in 35 days. The factory-applied anti-corrosion primer and galvanized purlins protected the framework from rust caused by interior machinery exhaust and humidity. The project reduced overall capital expenditures by 25% compared to concrete construction, providing a durable weatherproof facility built for long-term farm operational support.

Regional Logistics Sorting Station

A regional parcel delivery enterprise commissioned an 18,000 square meter pre built steel building for a sorting hub in Manchester. The project required wide bay spacing and integrated loading docks to accommodate fast truck turnarounds. Utilizing our bolt-together prefabricated steel frames, installation crews completed the building envelope in just five weeks. Energy-efficient insulated roof panels reduced interior heating losses by 24% during winter months. The clear-span floor design allowed the client to arrange high-speed automated sorting conveyors without structural post interference, increasing parcel sorting capacity by 35% in their very first quarter of operational use.

Related products

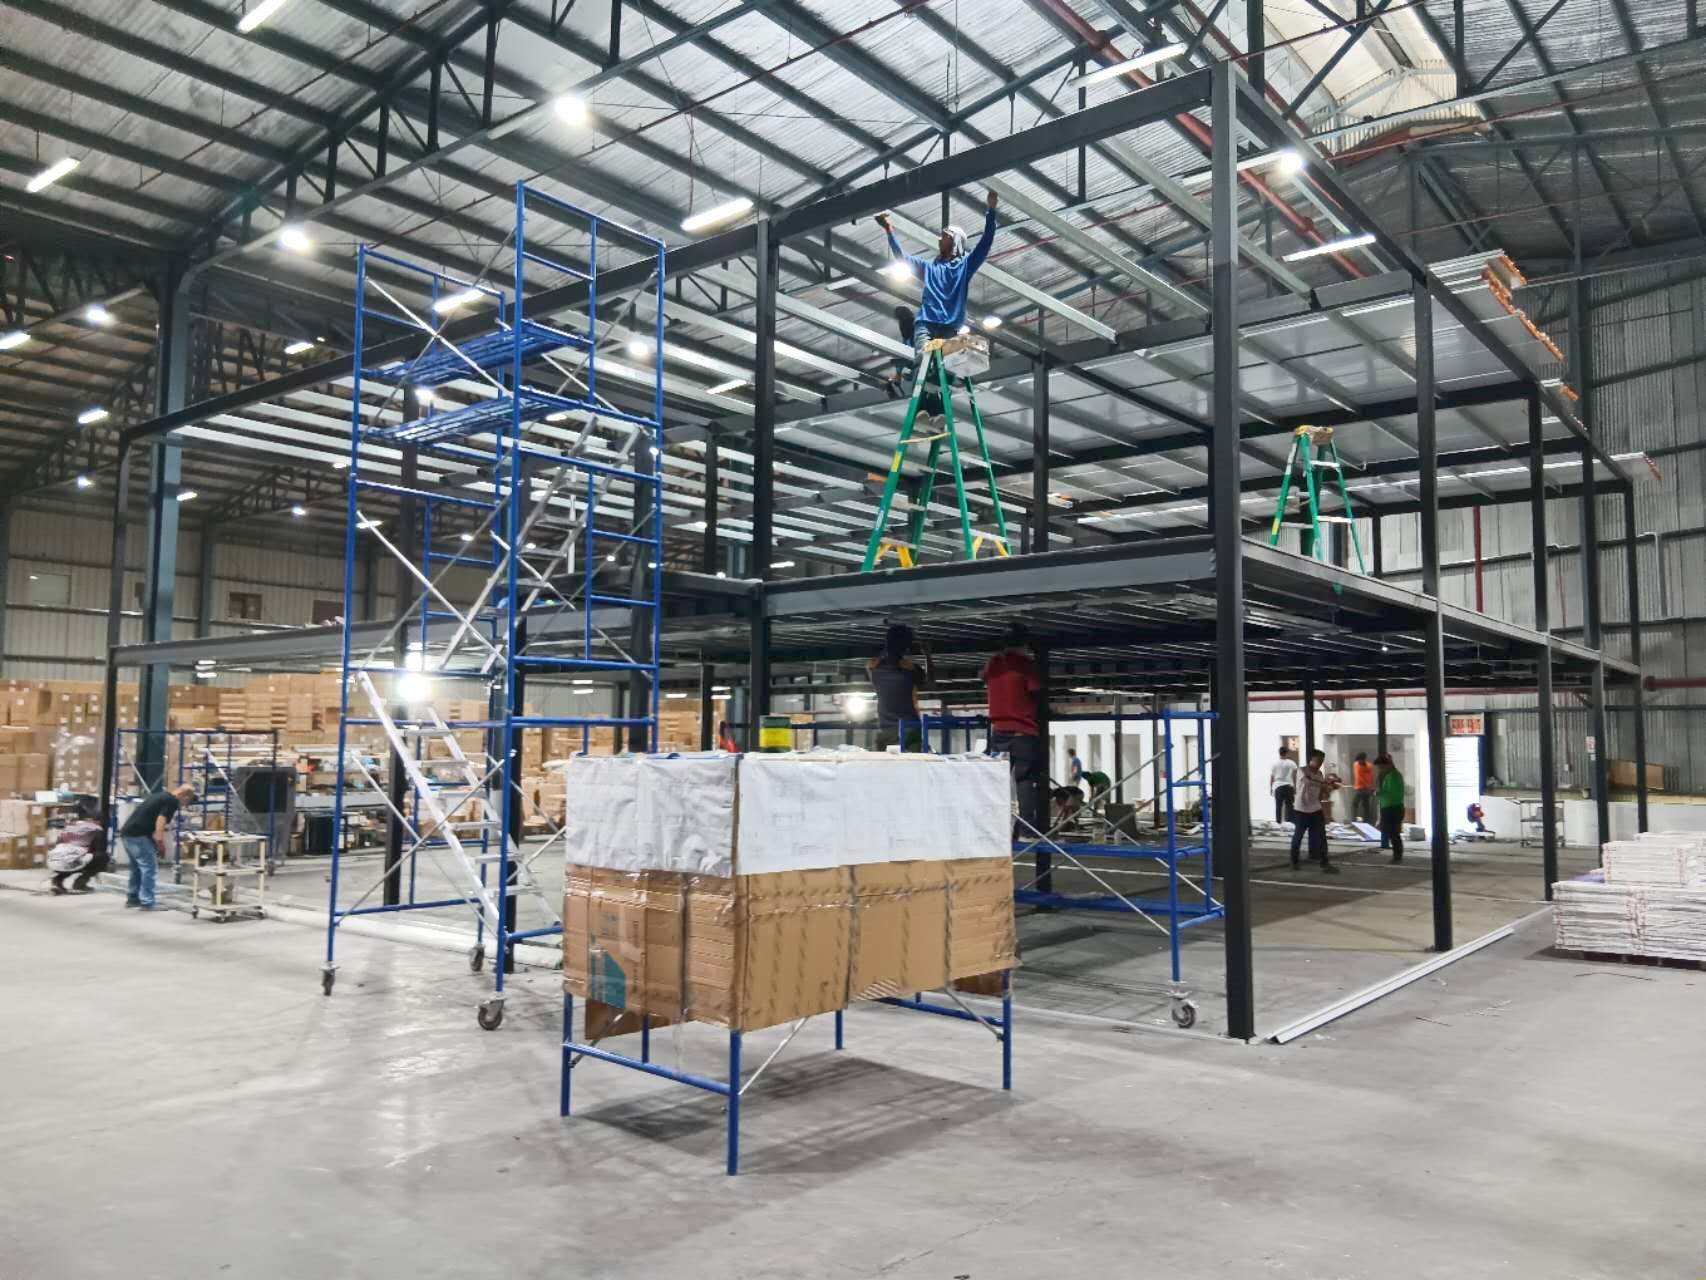
Our pre built steel buildings offer an exceptionally fast, reliable, and cost-effective method for establishing modern commercial, industrial, and agricultural facilities. Every building component—including primary rigid steel frames, secondary Z and C purlins, roof cladding, and exterior wall panels—is manufactured inside precision factory environments using automated CNC technology. This off-site production eliminates weather delays, reduces jobsite labor hours, and guarantees exact dimensional accuracy. Featuring clear-span designs that eliminate interior load-bearing columns, our pre-built structures maximize internal floor space utility. Fully customizable with crane supports, insulated sandwich panels, personal doors, and mezzanine decks, our steel buildings provide high fire resistance, low maintenance overhead, and multi-decade structural durability for global clients.

Frequently Asked Questions

What does "pre built steel building" actually mean?

A pre built steel building means all structural framing, purlins, and cladding are fully manufactured, cut, drilled, and finished in a factory before being shipped to site for rapid bolt assembly.
Pre-built steel buildings compress overall project schedules by up to 40% compared to traditional brick or concrete builds, allowing significantly faster building occupancy and operational start-up.
Yes, despite off-site pre-fabrication, our buildings can be custom-designed in terms of dimensions, eave heights, roof pitches, door placement, insulation levels, and exterior color finishes.
Maintenance is extremely low; periodic washing of exterior cladding and routine roof inspection are typically all that is needed to maintain structural integrity and visual appeal for decades.

Related Articles

Easy-to-Follow Instructions with Steel Building Kits

24

Jul

Easy-to-Follow Instructions with Steel Building Kits

Benefits of Steel Building Kits for Modern Construction Durability and Strength of Steel Beams Steel beams stand out because they last so long and handle weight really well, which makes them a must-have part of most buildings today. The tensile stre...
View More
High-Quality Welding in Structural Steel Fabrication: Strong Joints

24

Jul

High-Quality Welding in Structural Steel Fabrication: Strong Joints

Key Welding Techniques for Structural Steel ConstructionMIG Welding for Precision in Steel Frame BuildingsMIG (Metal Inert Gas) welding is a highly efficient welding technique that uses a continuous wire feed, making it particularly suitable for larg...
View More
How maintenance cycle affects service life of pre engineered steel building

20

Aug

How maintenance cycle affects service life of pre engineered steel building

Pre-engineered steel building components are engineered for decades of service, but longevity is never automatic. Cyclic loading from wind forces, daily thermal expansion, and operational vibrations gradually induce micro-fatigue in critical welds ...
View More
What lifespan can a qualified prefabricated steel building reach

10

Sep

What lifespan can a qualified prefabricated steel building reach

Understanding Lifespan: Design Life vs. Actual Service Life of a Prefabricated Steel BuildingHow industry standards (ASTM, AISI, ISO) define design life, service life, and maintenance thresholdsStandards from ASTM International, the American Iron and...
View More

Customer Testimonials

Our pre built steel building was delivered and assembled in record time. Component precision was perfect, cutting on-site installation labor costs by 30% and getting us operational fast.

The clear-span structural space is ideal for our equipment depot. The high-quality steel framing withstands heavy weather easily while keeping facility maintenance expenses at nearly zero.

Get a Free Quote

Our representative will contact you soon.
Email
Mobile/WhatsApp
Name
Company Name
Message
0/1000
Off-Site Manufacturing for Fast On-Site Bolting

Off-Site Manufacturing for Fast On-Site Bolting

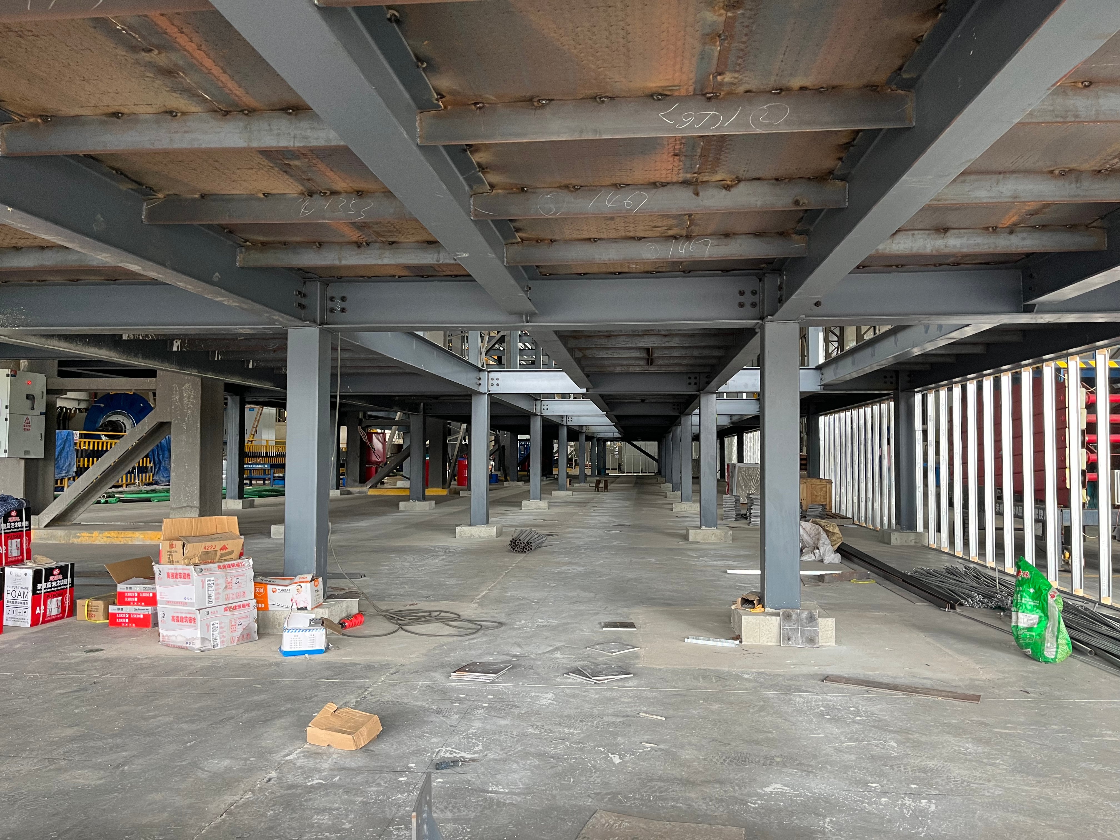
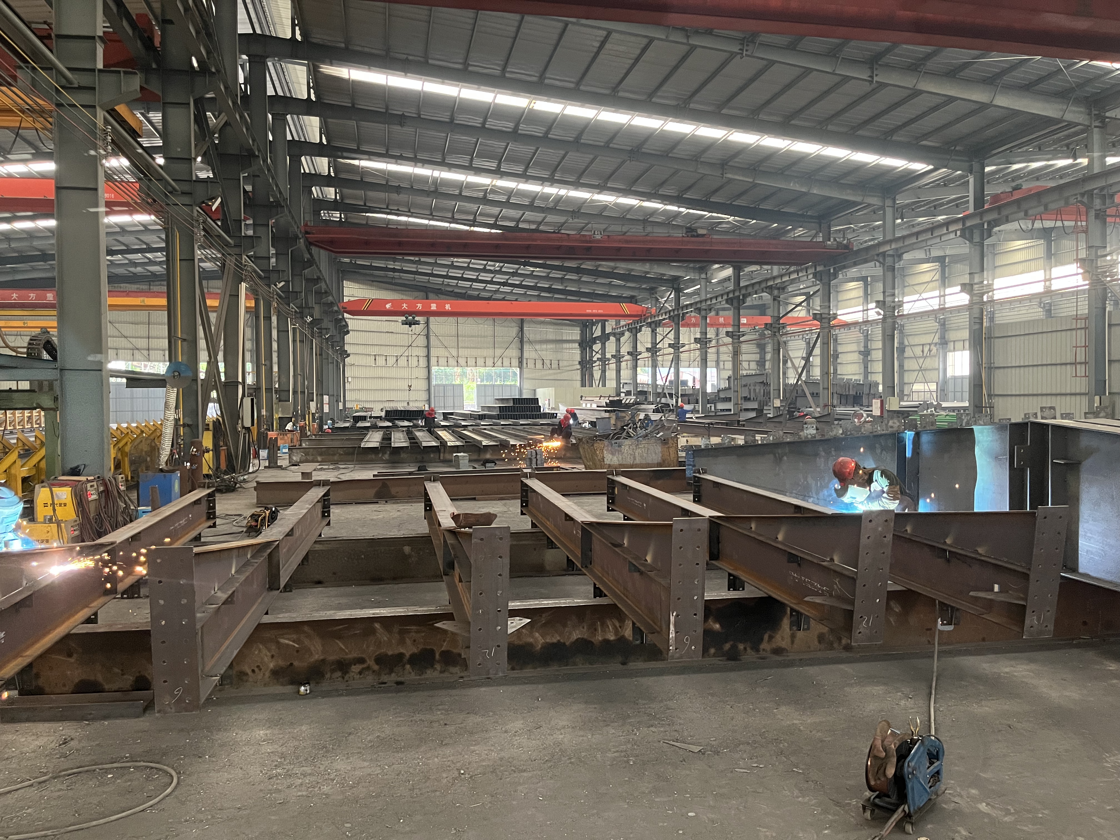
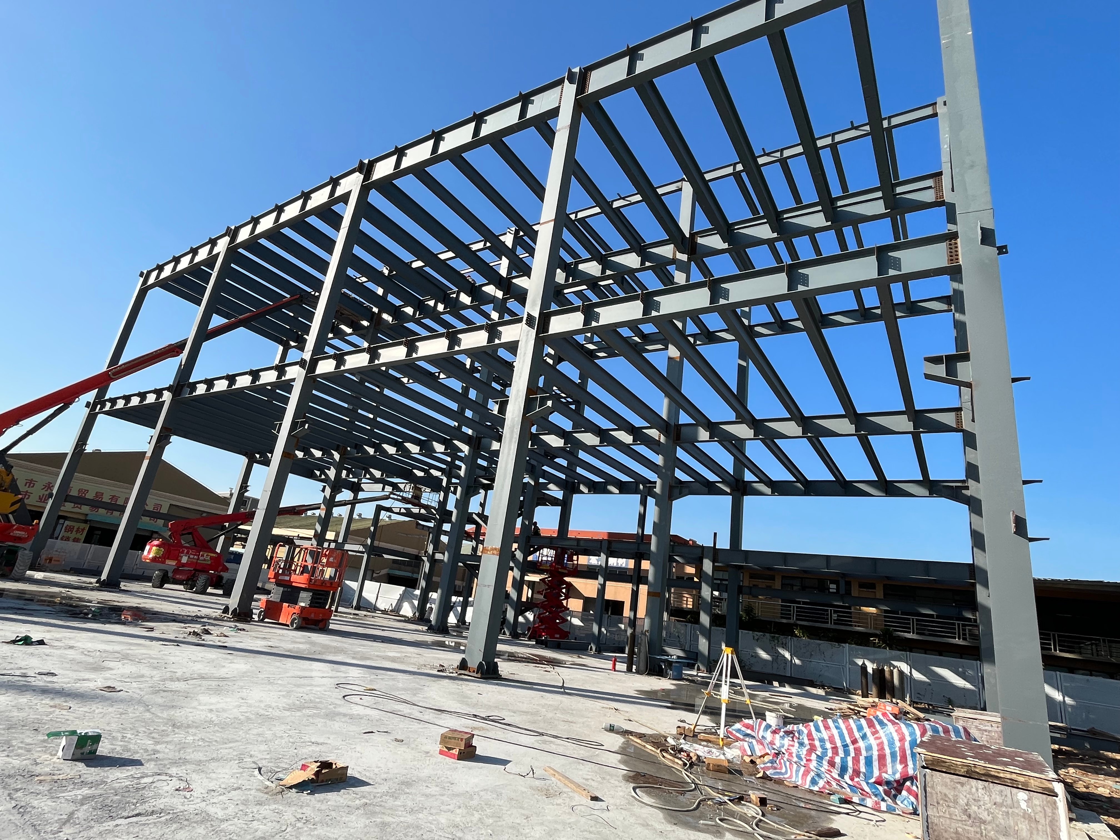
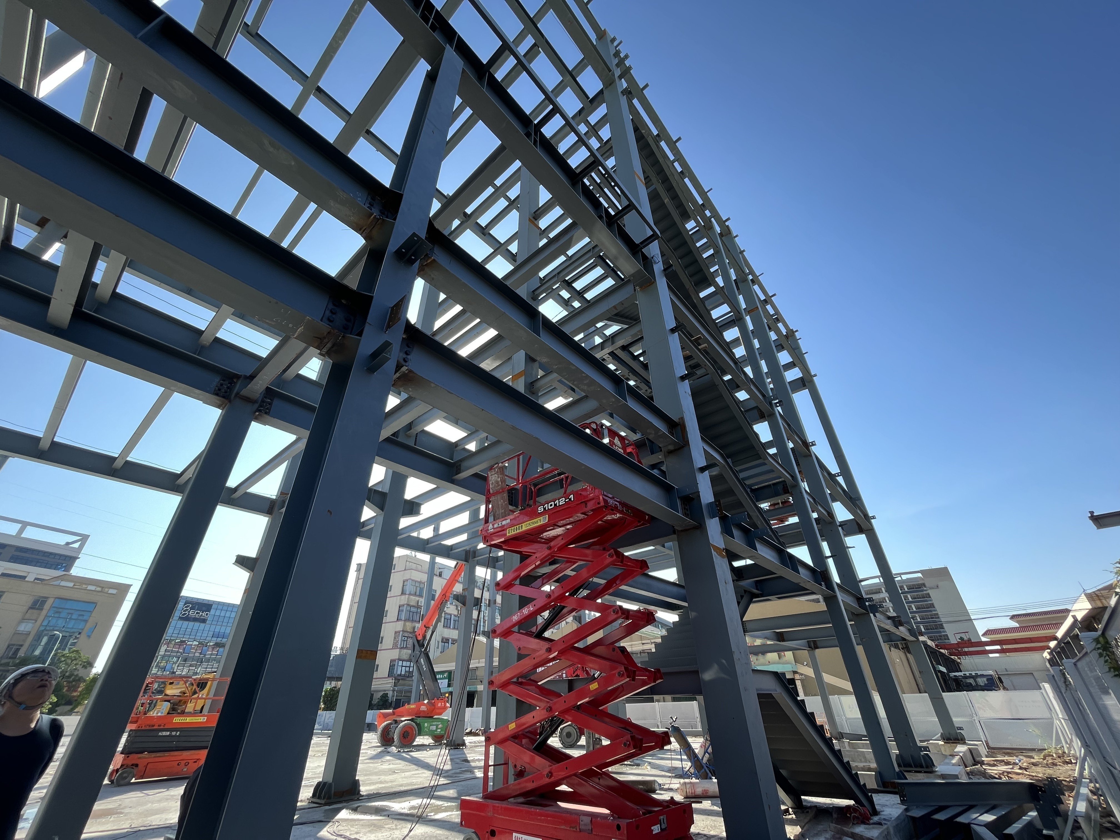
The core strength of pre built steel buildings stems from shifting time-consuming fabrication processes off the jobsite into a controlled factory setting. Advanced CNC machinery handles all steel beam cutting, drilling, plate welding, and surface coating with millimeter precision. When components arrive at your construction site, field crews simply lift and bolt them together according to detailed erection drawings. This eliminates noisy site cutting, messy wet concrete work, and field welding errors. Jobsite construction timelines are reduced by up to 40%, insulating project budgets from skyrocketing local labor rates and severe weather disruptions while ensuring flawless structural fit-up from the very first rafter raised.
Maximum Design Flexibility and Modular Growth

Maximum Design Flexibility and Modular Growth

Pre built steel buildings offer exceptional operational flexibility both during initial spatial planning and throughout the facility's service life. Clear-span engineering eliminates interior load-bearing columns, allowing total freedom when designing interior floor layouts, equipment positioning, and material transit paths. Should your business require additional floor space in the future, the modular nature of pre-built steel framing makes expansion simple and cost-effective. End-wall framing can be easily removed, and additional structural bays bolted on without disturbing ongoing internal operations. This seamless expandability protects your capital investment, providing a scalable building infrastructure that adapts continuously to your company's growing operational requirements.
online