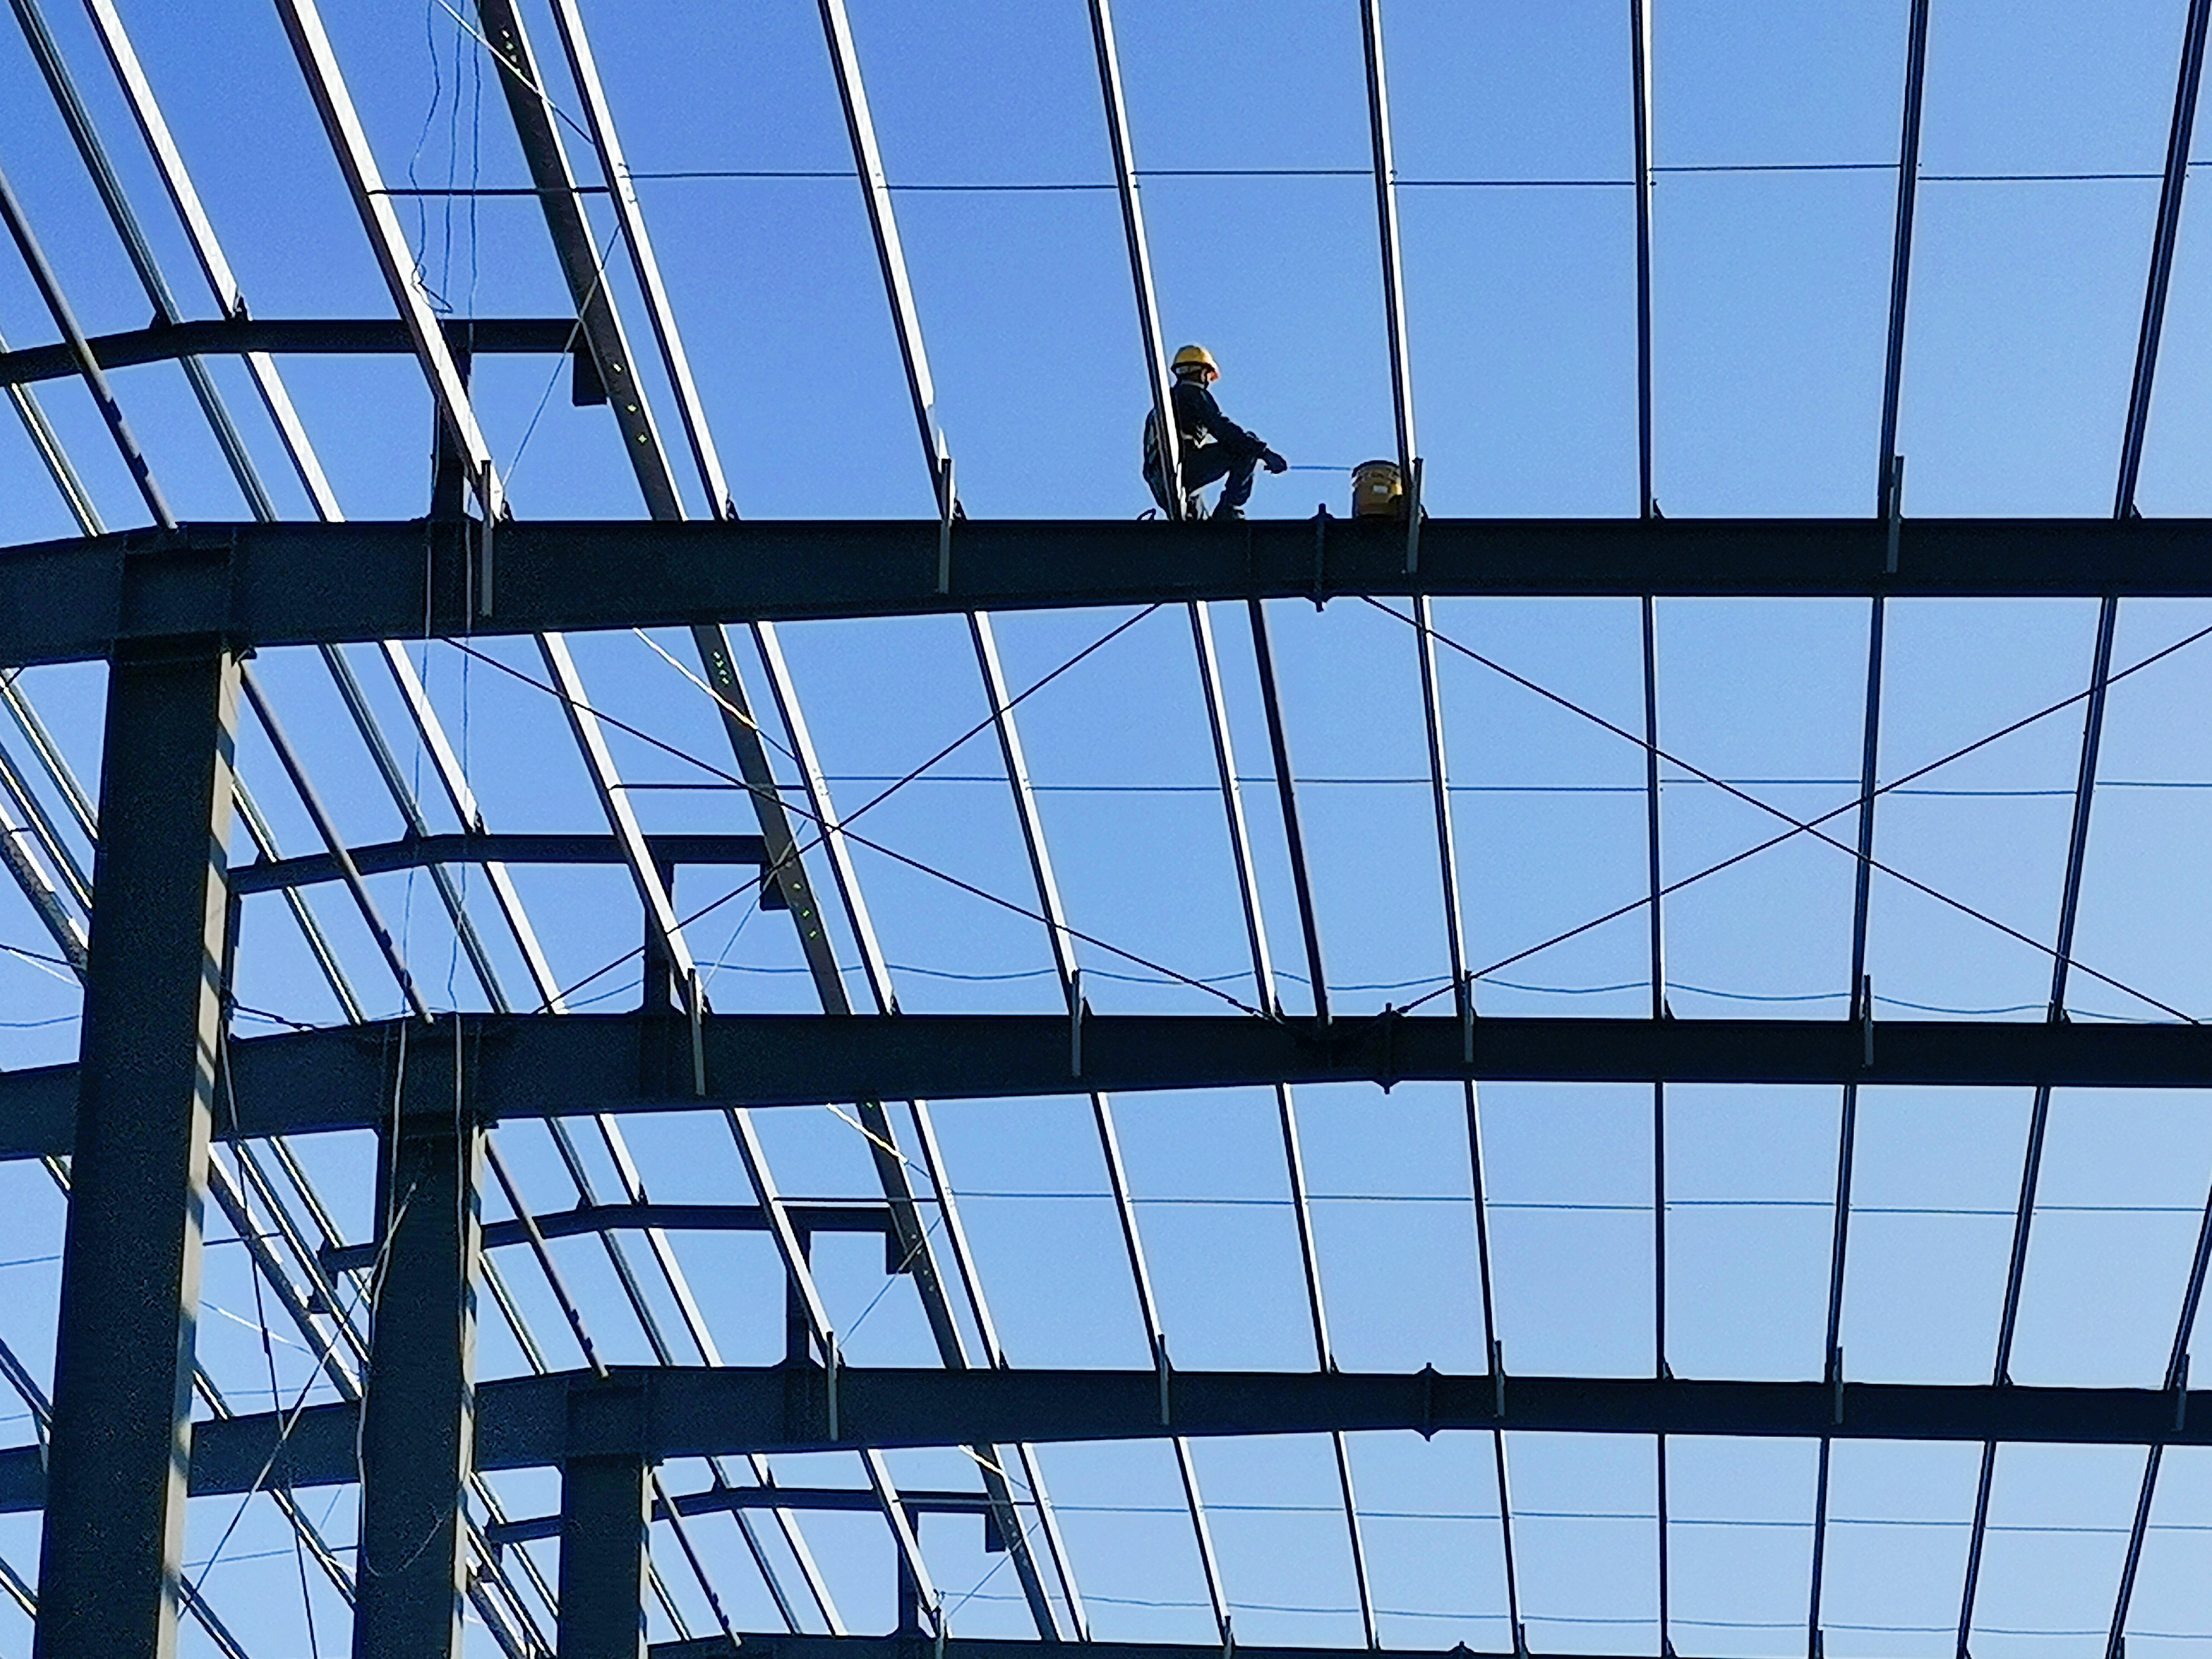
Metal Warehouse Buildings: 45% Faster Build, 25% Energy Savings

Build Smart, Build Strong — with Junyou Steel Structure.

All Categories
Speed and Value with Engineered Metal Warehouse Buildings

Speed and Value with Engineered Metal Warehouse Buildings

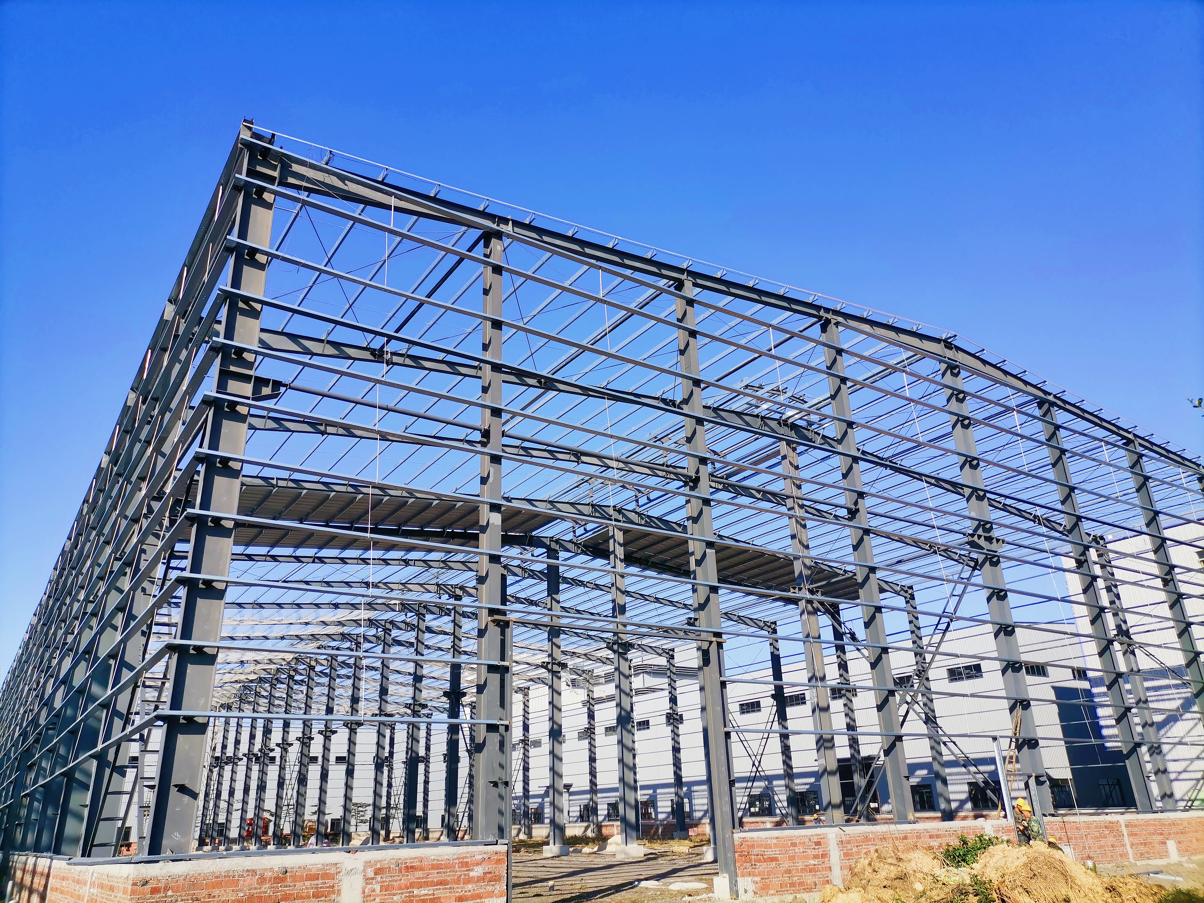
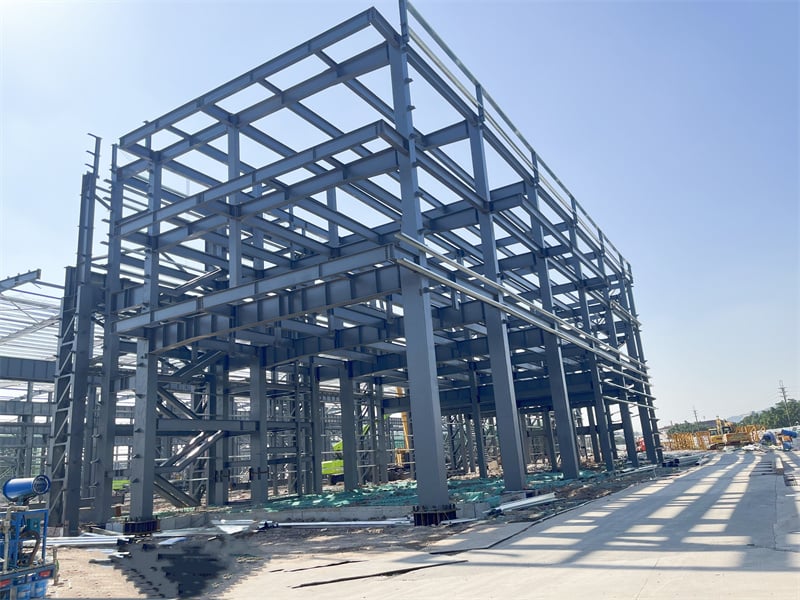
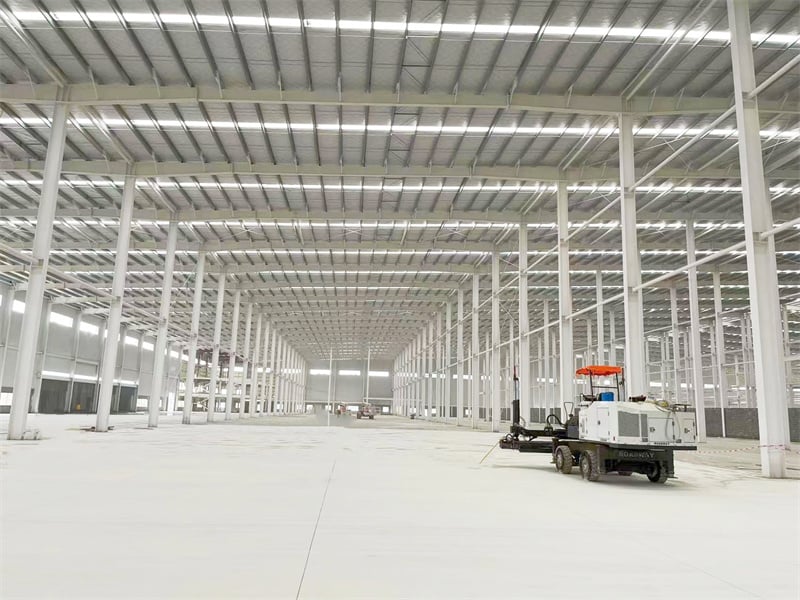
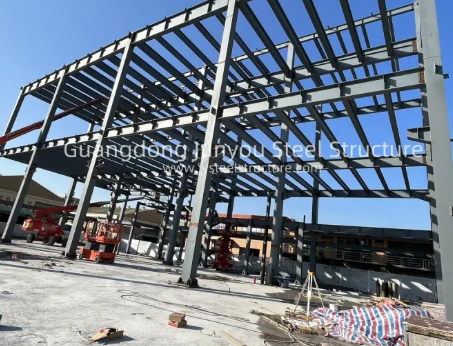
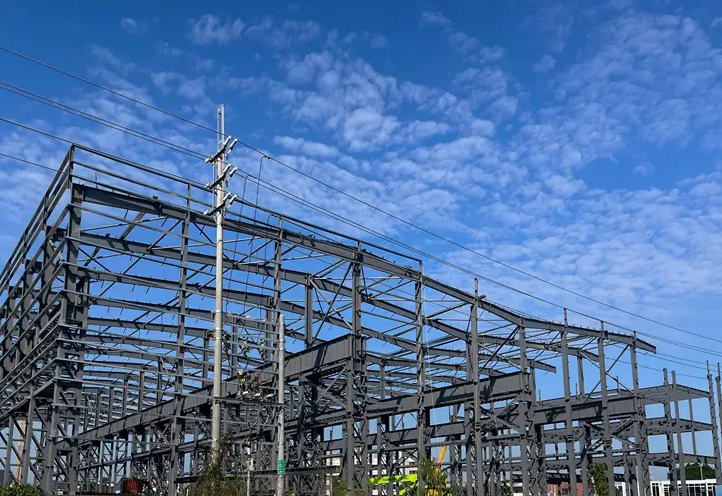
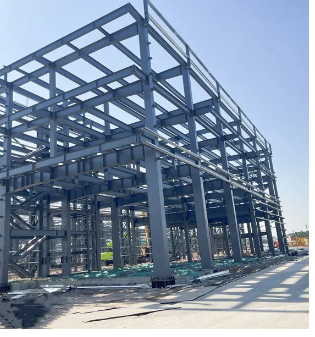
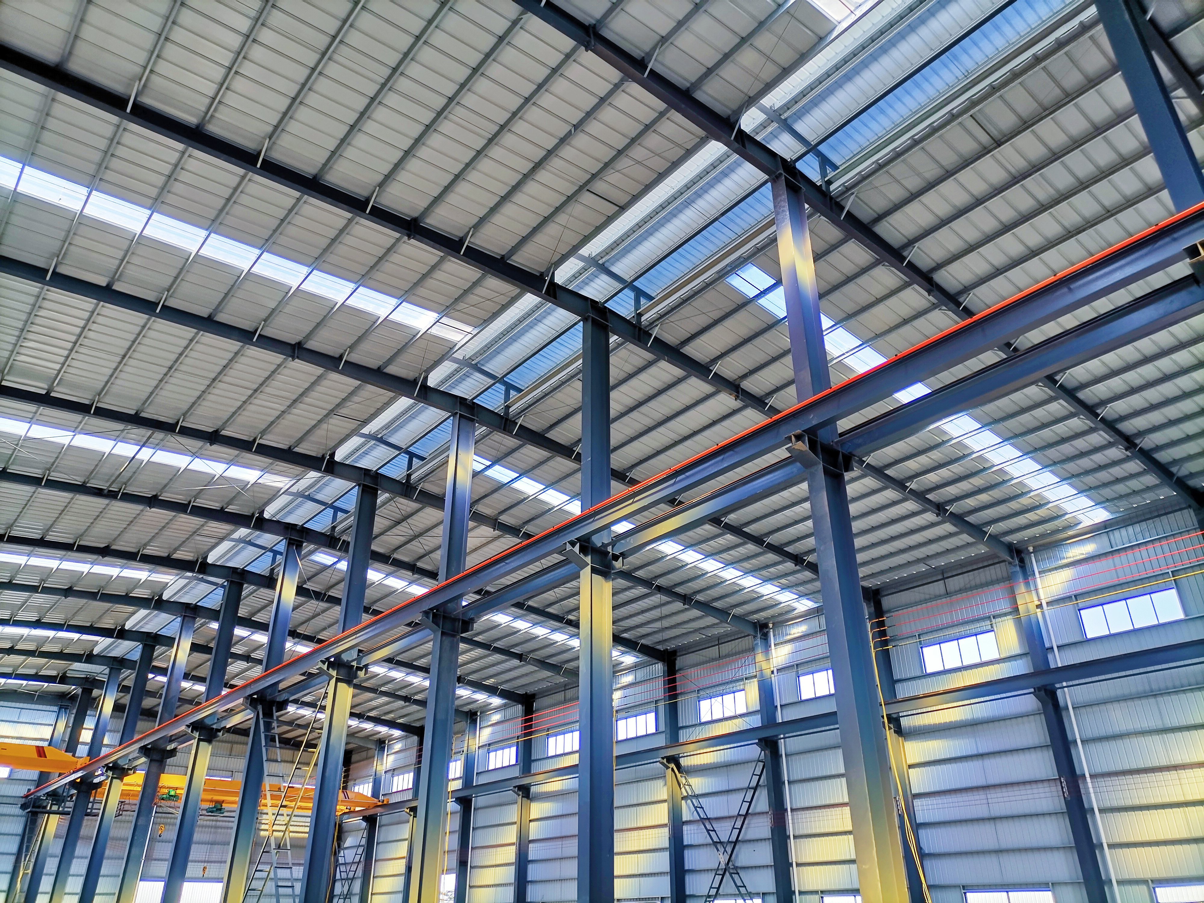
Deploying high-grade metal warehouse buildings accelerates facility development while lowering total capital expenditure. Fabricated using high-strength Q355B structural steel, these pre-engineered structures cut on-site construction schedules by up to 45% compared to reinforced concrete builds. Clear-span interior framing up to 60 meters wide provides unobstructed floor area for automated inventory equipment, vertical racking, and heavy material transport. High-performance insulated wall panels cut heating and cooling energy bills by 25% annually. Factory-applied hot-dip galvanized finishes defend structural framing against severe corrosion, delivering over 50 years of durable service. Industrial operators gain a resilient, scalable, and low-maintenance building asset tailored to international supply chain demands.
Get A Quote

Case Study

Automotive Spare Parts Staging Hub

We supplied 30,000 square meters of metal warehouse buildings for an automotive supply chain hub in Western Europe. Designed with a clear eave height of 11 meters and wide clear spans, the facility optimizes automated pallet racking and forklift operations. Factory fabrication finished in 32 days, followed by 36 days of field bolt installation, completing the project 20 days ahead of schedule. Engineered to sustain local snow loads of 1.4 kN/m², the building features insulated sandwich wall cladding that reduced annual interior climate control power consumption by 24%, establishing a modern, highly efficient industrial storage facility.

Cold Storage Food Processing Depot

A food export company constructed 18,000 square meters of metal warehouse buildings designed specifically for cold storage processing. Featuring airtight polyurethane insulated panels and specialized thermal breaks, the facility maintains internal freezing environments down to minus 18 degrees Celsius. Erected on site in 30 days without field welding, the building enabled fast operational commissioning before peak harvest season. Integrated anti-corrosion coatings shield steel framing members against internal ambient condensation and humidity. The energy-efficient envelope design cut refrigeration power overhead by 27%, delivering long-term operational savings and high structural stability across continuous round-the-clock storage operations.

Regional Intermodal Freight Facility

An ocean shipping line built 42,000 square meters of metal warehouse buildings near a major container port terminal. Featuring multi-span portal frame construction and wide roll-up dock doors, the facility processes dense container freight staging. Pre-punched structural steel members enabled rapid field erection in 45 days, slashing site labor costs by 35%. Marine-grade protective paint finishes shield exterior columns from aggressive saltwater spray and humidity. Continuous roof daylighting sheets provide high internal illumination, cutting daytime electrical lighting draw by 28% while creating a safe, well-lit environment for high-frequency port logistics handling.

Related products

Our metal warehouse buildings offer global industrial enterprises superior structural strength, rapid assembly, and operational flexibility. Manufactured using high-tensile Q355B structural steel, every primary column, rafter, and purlin is precision-machined inside our automated factory using CNC technology. Featuring column-free clear spans up to 60 meters, heavy load-bearing frames, and high-efficiency sandwich panel envelopes, our pre-engineered metal buildings suit distribution hubs, manufacturing plants, and bulk agricultural storage. Built to comply with international building codes, our structures offer high resistance to seismic acceleration up to magnitude 8.0, heavy snow loads, and wind speeds up to 180 km/h. Rely on our complete engineering design and export logistics support to deliver your next facility.

Frequently Asked Questions

What makes metal warehouse buildings more cost-effective than concrete?

Metal warehouse buildings lower total costs by reducing foundation concrete requirements by 30%, cutting field erection schedules by 45%, and eliminating material waste through precision factory fabrication. Bolt-together assembly reduces equipment rental expenses and enables earlier operational revenue generation.
We utilize high-strength Q355B structural steel treated with hot-dip galvanization or multi-layer epoxy paint systems. High-density Polyurethane or Rockwool sandwich cladding panels seal the building against wind, rain, and thermal loss, ensuring long-term structural integrity in harsh climates.
Single-span metal warehouse buildings can achieve clear spans up to 60 meters wide without internal load-bearing columns. For larger footprint logistics centers, multi-span portal frame layouts offer unlimited total floor coverage with minimal internal column placement.
Factory pre-fabrication typically takes 30 to 40 days following final drawing approval. International shipping takes 20 to 30 days, while site installation takes 30 to 50 days, accelerated by precision factory-drilled bolt connections that require zero field welding.

Related Articles

Why is structural steel the best choice for earthquake-prone zones?

25

May

Why is structural steel the best choice for earthquake-prone zones?

Unmatched Ductility and Energy Dissipation in Steel Structures How structural steel’s ductility enables controlled, non-catastrophic deformation during seismic events Structural steel’s high ductility—the ability to undergo substa...
View More
Why precision matters in the structural steel fabrication process

25

May

Why precision matters in the structural steel fabrication process

Safety and Structural Integrity: The Non-Negotiable Consequence of Precision in Structural Steel Fabrication How fabrication tolerances govern load-path reliability and collapse resistance Fabrication tolerances define the allowable dimensional dev...
View More
How maintenance cycle affects service life of pre engineered steel building

20

Aug

How maintenance cycle affects service life of pre engineered steel building

Pre-engineered steel building components are engineered for decades of service, but longevity is never automatic. Cyclic loading from wind forces, daily thermal expansion, and operational vibrations gradually induce micro-fatigue in critical welds ...
View More
Why steel building gains popularity in commercial construction projects

20

Aug

Why steel building gains popularity in commercial construction projects

Cost-Effectiveness Across the Lifecycle of Commercial Steel BuildingsReduced upfront costs through prefabrication, labor efficiency, and economies of scaleFor commercial steel buildings, the initial capital outlay is significantly lower than conventi...
View More

Customer Testimonials

Our metal warehouse buildings were completed 20 days early. Component alignment was exact, saving significant field labor costs and allowing us to start distribution operations ahead of schedule.

Outstanding structural quality and engineering expertise. The clear-span design expanded our usable inventory floor space, while insulated wall panels reduced annual heating bills considerably.

Get a Free Quote

Our representative will contact you soon.
Email
Mobile/WhatsApp
Name
Company Name
Message
0/1000
Factory Precision and Accelerated Bolt Field Assembly

Factory Precision and Accelerated Bolt Field Assembly

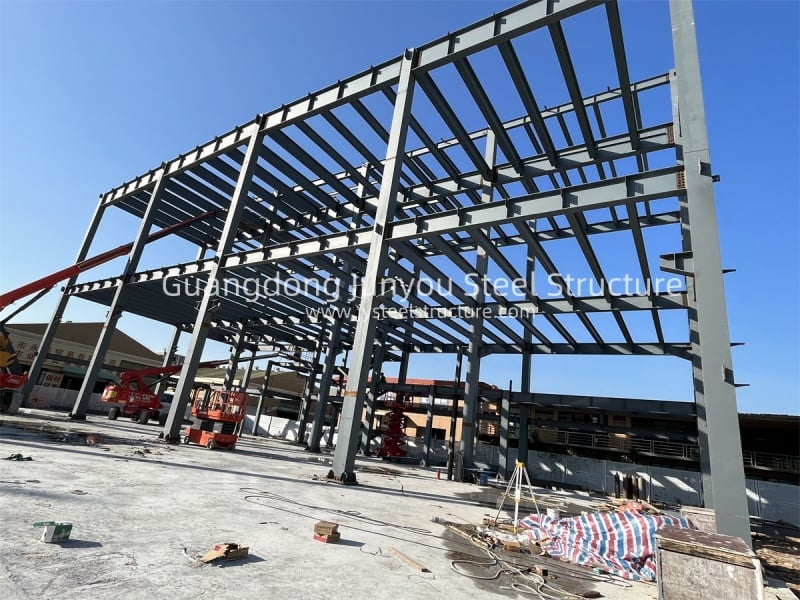
The defining feature of our metal warehouse buildings lies in their automated factory manufacturing process. Utilizing CNC plasma cutting, automatic submerged arc welding, and multi-spindle drilling lines, every structural steel member is produced to exact engineering tolerances. This precision eliminates on-site cutting, welding, or structural modifications during installation. Primary frame connections feature heavy-duty steel endplates secured with high-tensile bolts, allowing erection crews to assemble structures up to 45% faster than conventional building methods. This 100% bolt-together design minimizes field labor safety hazards, eliminates field welding defects, and ensures a predictable construction timeline for large-scale international industrial logistics projects.
Thermal Efficiency and Modular Industrial Scalability

Thermal Efficiency and Modular Industrial Scalability

Our metal warehouse buildings incorporate high-performance building envelopes designed for superior energy conservation. High-density Polyurethane or Rockwool insulated sandwich panels form a tight thermal barrier, lowering internal HVAC energy bills by up to 25% annually. Integrated roof daylighting panels optimize interior illumination without increasing heat gain. The modular structural design provides complete future operational flexibility; as inventory storage demands increase, additional structural bays can be unbolted at the building end-wall and expanded longitudinally without interrupting ongoing internal operations. Combined with hot-dip galvanized anti-corrosion protection, these prefabricated metal buildings deliver a sustainable, low-maintenance asset built for long-term commercial growth.
online