Steel Warehouse Buildings: 40% Faster Build, 50+ Year Life

Build Smart, Build Strong — with Junyou Steel Structure.

All Categories
Structural Efficiency with High-Grade Steel Warehouse Buildings

Structural Efficiency with High-Grade Steel Warehouse Buildings

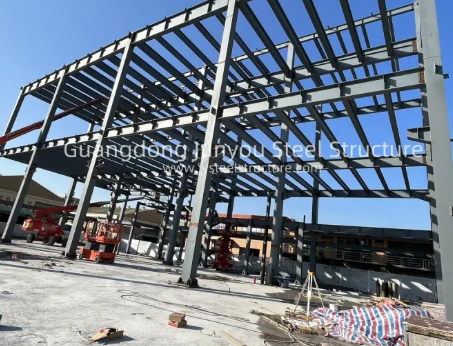
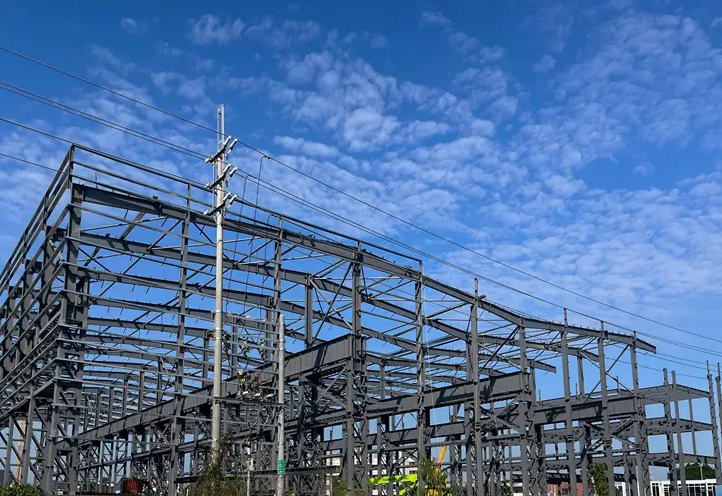
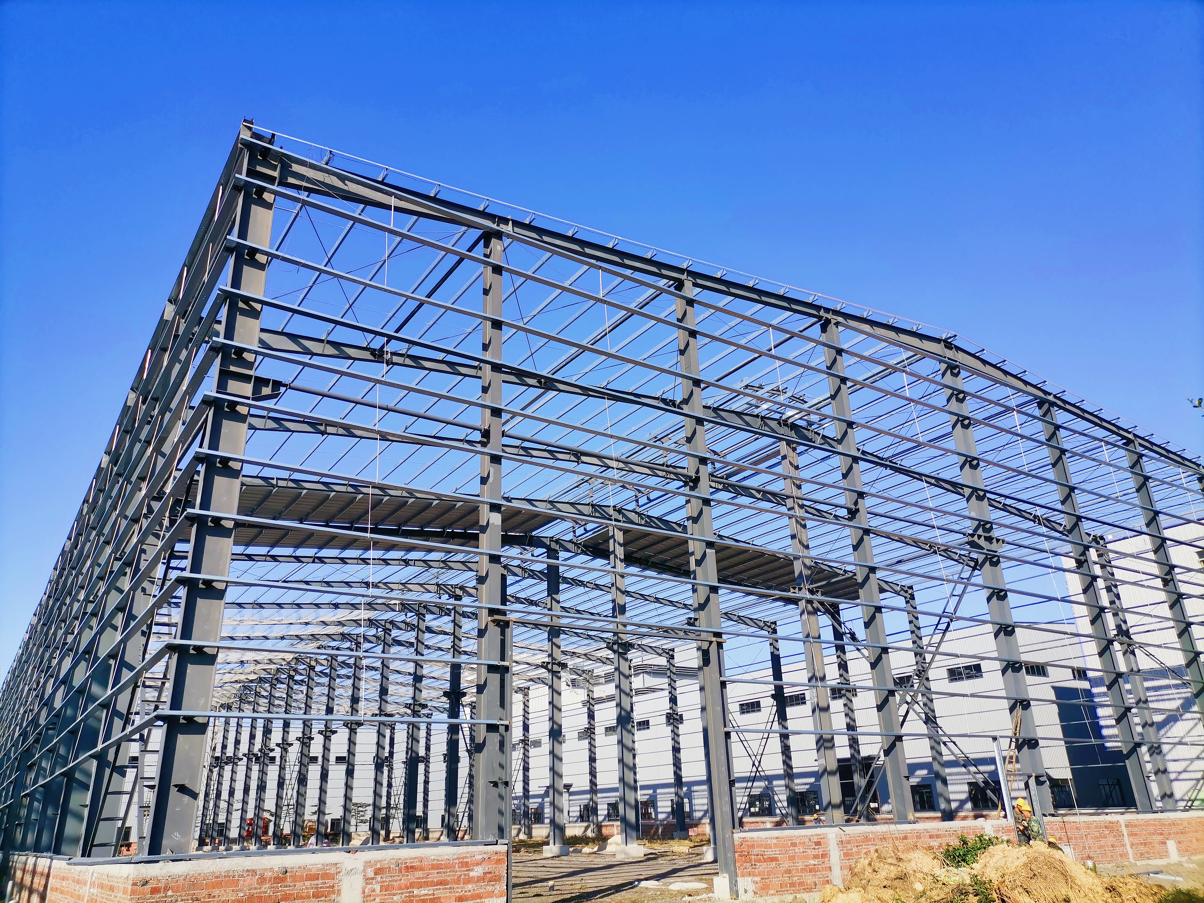
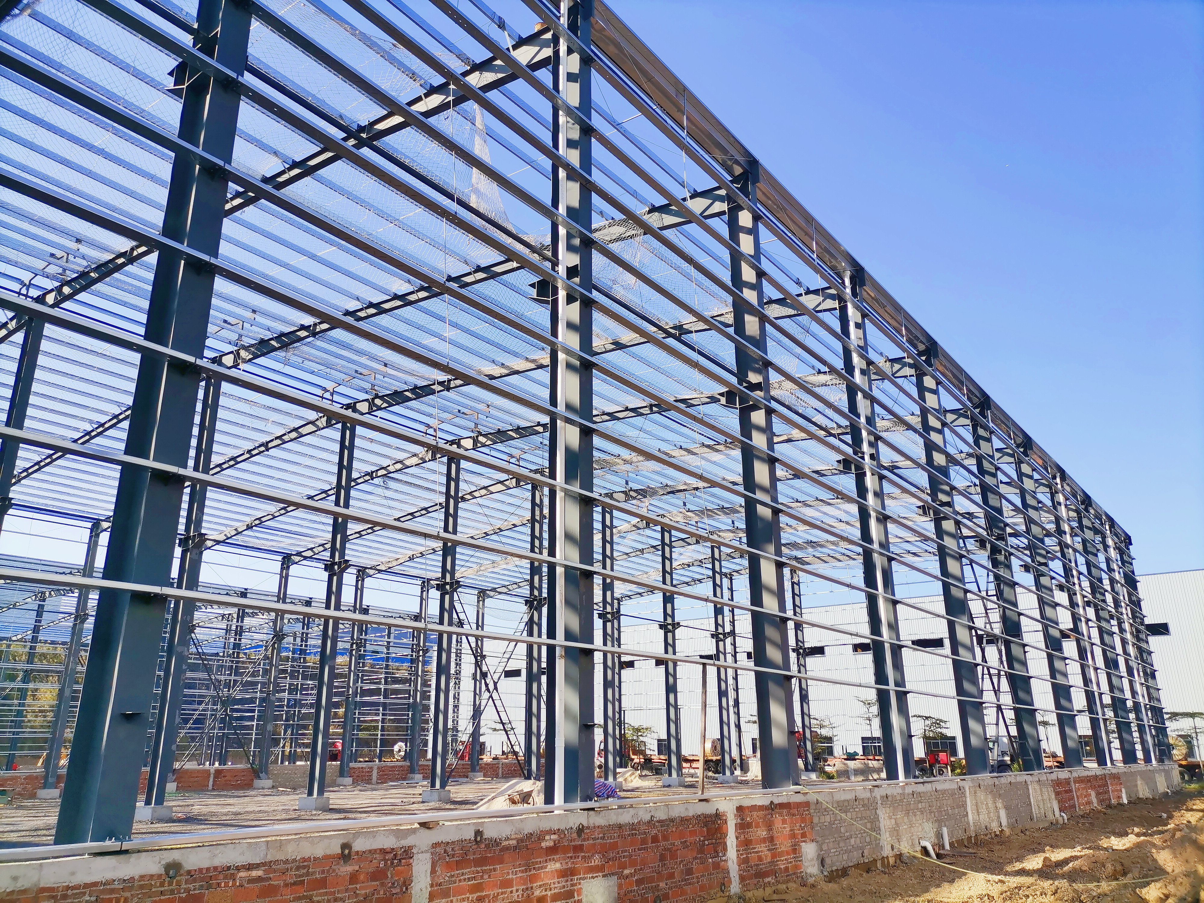
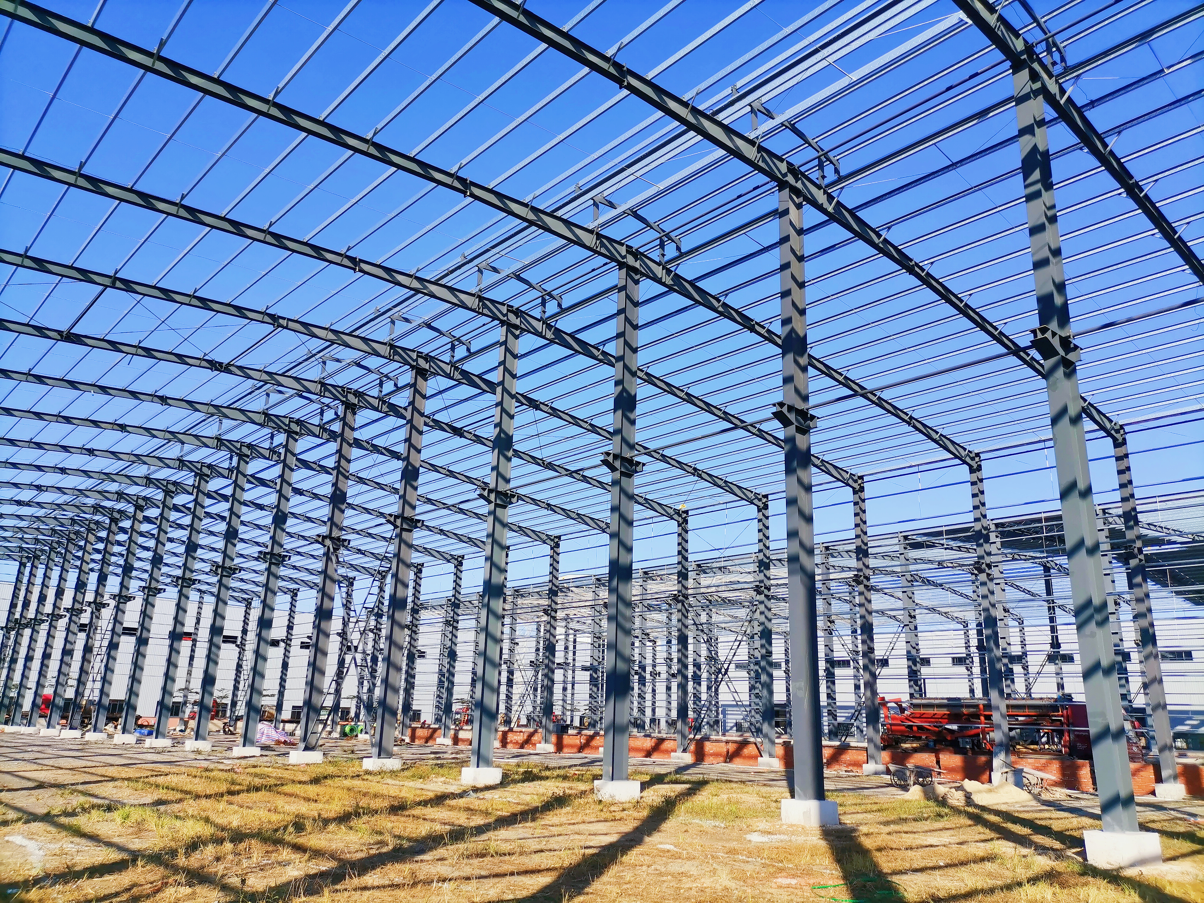
Choosing engineered steel warehouse buildings accelerates project completion schedules, cutting site construction timelines by 40% compared to traditional concrete methods. Fabricated from high-tensile Q355B structural steel, these heavy-duty frameworks provide column-free clear spans up to 60 meters wide, maximizing internal floor area for high-density vertical racking and heavy machinery layout. Designed to withstand seismic acceleration up to magnitude 8.0 and wind gusts reaching 180 km/h, these structures deliver uncompromised operational safety. High-efficiency sandwich panel wall cladding reduces climate control energy expenses by 25%, while factory-applied galvanized anti-corrosion finishes guarantee over 50 years of low-maintenance service life, securing high long-term capital asset value for global industrial logistics developers.
Get A Quote

Case Study

Multinational Heavy Logistics Depot

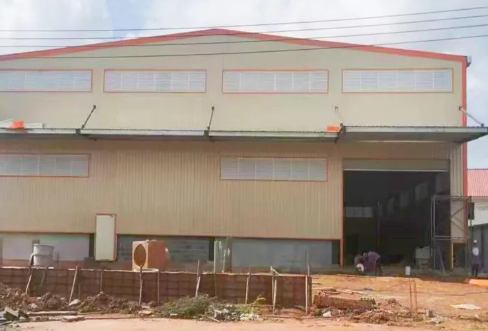
We manufactured and delivered 35,000 square meters of steel warehouse buildings for a multinational freight operator in Eastern Europe. Featuring a 12-meter clear eave height and multiple automated cross-dock loading bays, the facility maximizes freight transfer throughput. Factory fabrication completed within 35 days, while site bolt erection wrapped up in 40 days, finishing 25 days ahead of contract expectations. Engineered to sustain severe winter snow loads of 1.5 kN/m², the building incorporates energy-efficient polyurethane sandwich panels that lowered internal heating expenses by 23%. This durable structural infrastructure provides an optimized logistics hub built for heavy continuous supply chain traffic.

Chemical Processing and Bulk Storage Plant

A chemical manufacturing enterprise constructed 24,000 square meters of steel warehouse buildings designed for raw material staging and hazardous product isolation. Main column frames were treated with specialized hot-dip galvanization and chemical-resistant epoxy coatings to resist aggressive chemical vapors. On-site installation completed in 35 days without field welding, reducing safety risks during facility erection. Integrated fire-rated rockwool wall partitions establish two-hour structural fire isolation between storage bays. High-efficiency roof skylight panels reduce daytime artificial lighting electricity consumption by 26%, establishing an environmentally compliant, durable, and safe industrial manufacturing asset.

E-Commerce Fulfillment and Sorting Center

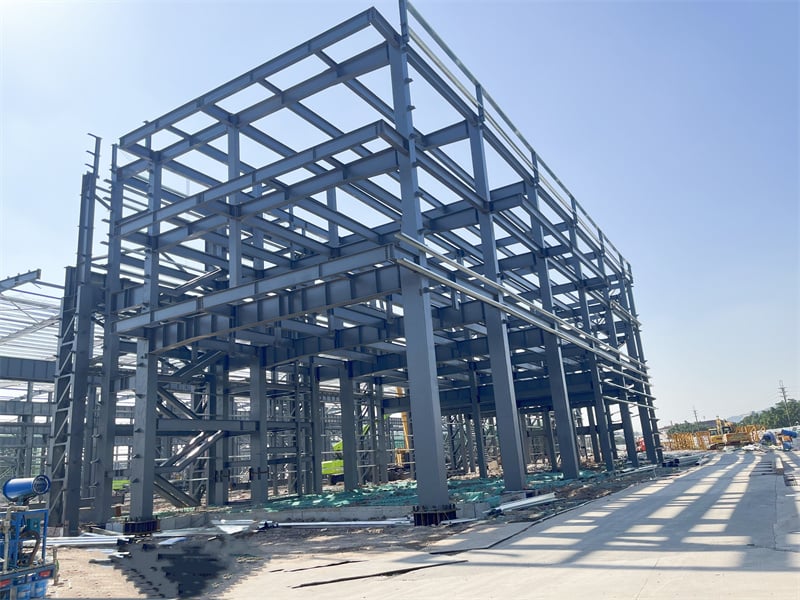
An international online retail company built a 50,000 square meter complex of steel warehouse buildings to streamline regional package distribution. Designed with multi-span portal framing, the structure houses heavy multi-tier mezzanine floors and high-speed automated sorting conveyors. Precision shop fabrication ensured 100% bolt-together field erection, cutting installation labor expenses by 35%. Integrated continuous ridge ventilators maintain high indoor air change rates without active power usage. Built to resist coastal wind velocities of 170 km/h, the building features roof-mounted solar framing purlins that produce 1.5 megawatts of clean electricity annually, driving down long-term facility operational overhead.

Related products

Our steel warehouse buildings offer global enterprises superior structural engineering, fast field assembly, and long-term cost optimization. Utilizing high-strength Q355B structural steel, each building frame is pre-cut, pre-drilled, and shop-welded in our automated factory before ocean transport. Featuring column-free clear spans up to 60 meters, heavy load-bearing crane runway beams, and customizable insulated sandwich panel envelopes, our structures suit manufacturing plants, distribution hubs, and agricultural storage depots. Built to satisfy international building codes, our steel buildings offer exceptional resistance to high wind forces, heavy snow accumulation, and severe seismic activity. Backed by full engineering design and international logistics support, we supply scalable, low-maintenance industrial infrastructure.
Frequently Asked Questions

Why are steel warehouse buildings superior to concrete structures?

Steel warehouse buildings deliver 40% faster site construction, lighter foundation requirements, and column-free clear spans up to 60 meters wide. Structural steel offers superior seismic flexibility, lower lifetime maintenance expenses, and complete modular recyclability compared to heavy concrete builds.
Our engineering team designs steel warehouse buildings with single clear spans up to 60 meters wide without internal support columns. For larger footprint logistics centers, multi-span portal frame configurations can cover unlimited total floor area with minimal internal column placement.
Engineereed from Q355B structural steel and secured with heavy anchor bolt assemblies, our steel buildings are modeled to withstand wind speeds up to 180 km/h. Heavy dynamic bracing systems distribute wind forces efficiently across the frame, protecting structural integrity.
We offer high-efficiency insulated sandwich panels with Polyurethane (PU), Polyisocyanurate (PIR), or Rockwool cores. Rockwool panels deliver two-hour fire resistance ratings up to 1000°C, while PU/PIR options maximize thermal efficiency, slashing annual heating and cooling power draw.

Related Articles

How to compare steel structure prices effectively?

15

Jul

How to compare steel structure prices effectively?

View More
Why is structural steel the best choice for earthquake-prone zones?

25

May

Why is structural steel the best choice for earthquake-prone zones?

Unmatched Ductility and Energy Dissipation in Steel Structures How structural steel’s ductility enables controlled, non-catastrophic deformation during seismic events Structural steel’s high ductility—the ability to undergo substa...
View More
Benefits of choosing a pre engineered steel building for logistics

25

May

Benefits of choosing a pre engineered steel building for logistics

Cost Efficiency and Predictable Budgeting with Pre Engineered Steel Buildings Lower Upfront Investment vs. Traditional Structural Steel or Concrete Construction Pre-engineered steel buildings typically cost 20–30% less upfront than custom str...
View More
Why precision matters in the structural steel fabrication process

25

May

Why precision matters in the structural steel fabrication process

Safety and Structural Integrity: The Non-Negotiable Consequence of Precision in Structural Steel Fabrication How fabrication tolerances govern load-path reliability and collapse resistance Fabrication tolerances define the allowable dimensional dev...
View More

Customer Testimonials

The steel warehouse buildings completed 25 days ahead of schedule. Component fit-up was flawless, saving significant field labor costs and allowing early operational commissioning for our team.

Top-tier structural engineering quality and thermal efficiency. The clear-span space optimized our vertical racking layout, while insulated sandwich cladding reduced monthly heating costs substantially.

Get a Free Quote

Our representative will contact you soon.
Email
Mobile/WhatsApp
Name
Company Name
Message
0/1000
Heavy Crane Integration and Dynamic Load Capacity

Heavy Crane Integration and Dynamic Load Capacity

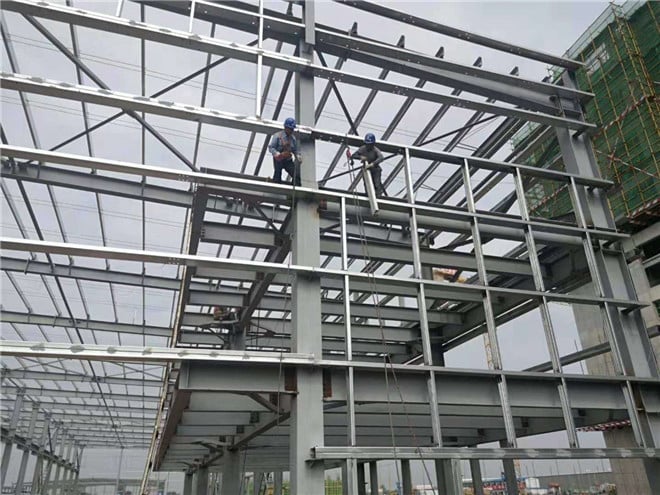
Engineered specifically for heavy industrial manufacturing, our steel warehouse buildings easily accommodate top-running overhead bridge cranes, monorails, and heavy floor loadings. Built with high-strength Q355B structural steel H-beams, structural columns are calculated to manage severe dynamic lifting forces, braking torque, and lateral impacts without structural fatigue. Clear-span layouts eliminate internal columns, giving heavy equipment and material transporters unobstructed floor freedom. Precision factory manufacturing ensures exact hole alignment for crane rails and secondary purlins, reducing field installation time by 35%. This heavy-duty structural framework delivers maximum operational uptime, enhanced worker safety, and long-term reliability for heavy industrial manufacturing environments.
Advanced Envelope Protection and Thermal Optimization

Advanced Envelope Protection and Thermal Optimization

Our steel warehouse buildings combine high-strength structural framing with high-performance building envelopes. High-density sandwich panels made with Polyurethane or Rockwool insulation provide superior thermal resistance, cutting internal heating and cooling energy expenses by up to 25% annually. Double-sealed joint configurations prevent air infiltration and moisture accumulation, preserving internal climate consistency. Integrated translucent roof panels maximize natural daylighting, lowering daytime electrical lighting reliance. Combined with heavy-duty anti-corrosion surface treatments, these building envelopes protect internal machinery and inventory assets from extreme outdoor weather, delivering a highly sustainable, low-maintenance industrial facility engineered for peak lifetime productivity.
online